The agencies at Matagorda
These agencies offer a selection of luxury properties vente at Matagorda. Feel free to contact them for personalized assistance.

 English$ USD · m²


Turnkey Coastal Retreat with Stunning River Views! This beautifully remodeled 5-bedroom, 3-bathroom home in Matagorda, TX, is the perfect blend of comfort and investment opportunity. Fully furnished and Airbnb-ready, this income-producing property boasts an expansive 3-story layout, ideal for hosting large groups. Enjoy breathtaking Colorado River views from the screened-in patios, designed to capture coastal breezes. Featuring hurricane-rated windows with a lifetime warranty, new appliances, upgraded kitchen countertops, and fresh decking, every detail has been thoughtfully updated. Whether you're looking for a permanent vacation home or a lucrative rental, this riverside gem is ready for you!
…By Martha Turner Sotheby's International Realty - Brenham Brokerage


98.15 Acres in Palacios, Texas! This exceptional coastal ranch property offers approximately 3,600 feet of frontage along Reed Creek, providing outstanding fishing, boating, and recreational opportunities right from your own backyard. Complete with a private boat ramp, this property is perfectly set up for enjoying the coastal lifestyle. The ranch features a comfortable 2 bedroom, 1 bath cabin with a spacious covered patio area, ideal for relaxing and entertaining while overlooking the scenic surroundings. Improvements include two water wells, a pond, cattle pens, and a well-maintained all-weather road providing excellent access throughout the property. Whether you are looking for a weekend retreat, working cattle property, hunting and fishing getaway, or future investment opportunity, this unique waterfront ranch offers a rare combination of functionality, recreation, and natural beauty in a highly desirable Palacios location with convenient access to major cities such as Houston, Austin, San Antonio, and Corpus.
…By Annonceur International


Located on the tranquil shores of the gated community of The Sanctuary just outside of Port O'Connor, this expansive 6,053 sqft waterfront home offers a perfect blend of luxury, comfort and natural beauty. Set across two spacious lots and equipped with a covered boat lift for two boats, this property embodies the essence of refined coastal living. Upon entering you will be greeted by the elegant, formal living area with a custom fireplace, a wet bar and floor-to-ceiling windows overlooking the meticulously manicured landscape and infinity pool. Off of the Formal living, step into the Executive office with custom-built book shelfing, over-sized desk and large windows for natural lighting. The Primary Suite is a peaceful haven, featuring panoramic water views, a large walk-in closet and a spa-like ensuite bathroom where you can unwind in the elegant tub or the oversized rain shower. The Chef's Kitchen features top of the line appliances throughout with an open concept to the main living area and stunning views of the infinity pool and the coastal outdoors. Up the grand stairway to the ultimate entertaining areas you will find a state-of-the-art Theatre room, Game room and upstairs bar area that leads to the private balcony overseeing the backyard. You will appreciate the attention to detail at every turn in this remarkable home. Custom millwork, designer features and premium materials are used throughout, elevating the home's aesthetics and making it the epitome of luxury coastal living. Enjoy morning coffee or afternoon cocktails around the soothing hot tub and infinity pool and entertain your lucky guests with your favorite dishes from your outdoor kitchen area equipped with a gas bbq pit, surround sound speakers and Tv's. This is LIVING THE DREAM!
…By Annonceur International


Grand Estate located in historic downtown Wharton, Texas. Per the owner, the property was originally built by William J Philips in 1858. 1907 the Harrison Family purchased the property and has remained in the family representing a "living piece of history". This Grand Estate sits on approximately 1.228- acres and consists of a Main Residence (approx 3844 sq ft) and Guest Residence (approx 1152 sq ft). The Main Residence features original detailed craftsmanship through-out, including the architectural designed fireplaces of the period, original windows, high ceilings, hardwood floors and a front gallery wrap-around porch to enjoy and entertain. Meticulously maintained and improved throughout the years, this property provides the stately feel of authenticity and elegance of the era. Downtown Wharton offers a historic courthouse square with shopping, restaurants, and live theatre at the Plaza. Small town quaintness, 1 hour drive Southwest of Houston.
…By Martha Turner Sotheby's International Realty - Central Houston Brokerage


Welcome to Alonso Ranch, a beautiful private estate situated on 89.2 acres in Brazoria County, where custom construction meets Texas ranch living. This estate features an elegant, open design with classic finishes, natural light, and views from nearly all rooms. The thoughtful floor plan features three bedroom suites, a formal living and dining, a chef's kitchen and seamless indoor-outdoor living with covered porches and outdoor kitchen. Outside, the property unfolds around a gorgeous pond with it's own island and an impressive Gazebo, ideal for entertaining. Expansive pastures lead to 30 wooded acres offering sprawling live oaks and abundant wildlife. The barn features four stalls, a corral and plenty of room for expansion. Gated and fully fenced, Alonso Ranch offers privacy and serenity of country living while remaining just minutes from shopping and dinning and is 40 minutes to Downtown Houston. This is your opportunity to step into Texas ranch life with a turnkey property.
…By Martha Turner Sotheby's International Realty - Houston Bay Area Brokerage


Stunning Newmark Koblenz floor plan featuring a modern brick and stucco elevation in the highly sought-after Sienna community. The dramatic two-story family room is filled with natural light and opens to a beautifully appointed kitchen with quartz countertops, upgraded backsplash, abundant cabinetry, and a functional layout for everyday living and entertaining. The first floor offers two bedrooms, including a spacious primary suite, along with a formal dining room and a convenient pocket office/study located just off the kitchen. An elegant staircase leads to the second level featuring two additional bedrooms, a large game room, media room, and an oversized storage closet. Additional highlights include a covered back patio, full sprinkler system, and rain gutters. Residents enjoy access to Sienna's exceptional amenities, including five resort-style pools, tennis and pickleball courts, golf club, clubhouse, fitness center, parks, and miles of walking and biking trails.
…By Martha Turner Sotheby's International Realty - Central Houston Brokerage


An Entrance Worth the Pause. Welcome to the sought-after Sand Haven floor plan by Toll Brothers. Perfectly positioned on an expansive 82-ft lakefront homesite in Sienna, this stunning home blends luxury and architectural drama with a breathtaking dual staircase entry, soaring 20-ft ceilings, and a sense of arrival that is felt the moment you step inside. Designed for both entertaining and everyday living, the home features 5 oversized bedrooms (2 down), each with an ensuite bath, a study with 15-ft ceilings, a game room, a media room, a 20-ft covered patio, and a 3-car tandem garage. Enjoy gathering with family and friends in the gourmet island kitchen, open to the expansive family room and framed by walls of windows that fill the home with natural light. Retreat to the primary suite, a true sanctuary featuring a spa-inspired bath designed for relaxation. See the Features List for an overview of the home's distinctive details. A truly one-of-a-kind home! Contact Nina Patel at 281-773-5372 for more information.
…By Annonceur International


Situated on a large beachfront lot, this meticulously maintained home has never been used as a rental and offers a great combination of amazing views, quality finishes, and direct beach access. A private gated walkway leads directly from the property to the beach, giving you your own easy access to the Gulf. The ground level offers tons of storage plus plenty of additional space for entertaining. An elevator provides convenient access to all floors. Inside, the kitchen is equipped with a full suite of Viking appliances. The home has been thoughtfully maintained with several recent improvements, including new flooring in 2025, two complete HVAC systems in 2026, two whole home dehumidifiers in 2026, and a new exterior electrical meter panel in 2026. The large lot also includes two RV hookups, adding even more flexibility to the property. With its beachfront location, private beach access, generous storage, and outdoor space, this home is a rare opportunity!
…By Annonceur International


Welcome to this beautifully maintained home in a desirable 55+ community offering an abundance of amenities and activities. Featuring 3 bedrooms plus a study, this home offers a spacious open floor plan designed for comfortable living and entertaining. Tile flooring flows throughout the home, creating a clean and inviting feel. The screened-in porch provides the perfect retreat to enjoy a peaceful afternoon, complete with a soothing water fountain and plenty of additional space for gardening, plants, or creating your own outdoor oasis. Thoughtfully added shelving in the pantry and utility room provides extra storage and organization. Enjoy low-maintenance living while taking advantage of all the amenities and lifestyle this wonderful community has to offer!
…By Martha Turner Sotheby's International Realty - Cypress Brokerage


Be prepared to fall in love with this beautifully appointed and maintained Newmark home in Sawmill Lake. The elevation speaks contemporary, while the interiors lean towards the transitional, modern farmhouse feel. Just off the wainscoted Entry is a Study behind French Doors, plus a drop zone. Continue in and you will find the Kitchen with quartz counters and upgraded appliances. Just beyond are the open Dining Room and Living Room. The Back Yard is framed by cathedral windows. The first floor Master Suite had a beautiful bath and walk-in Closet. Upstairs are two Guest Room with custom colors and nicely sized Closets, a Play Room, a Study Nook and a Media Room. The oversized corner lot features a generous side yard with a Shed and a vegetable garden. With great schools and too many amenities to name you need to come experience life in Sienna luxury!
…By Martha Turner Sotheby's International Realty - Central Houston Brokerage


Welcome to award-winning Meridiana community in Iowa Colony! This beautiful new construction residence offers comfort, style, and access to resort-style amenities. This one story home sits on a generous lot and features eye-catching upgraded exteriors complete with painted brick & bronze trim windows. Nestled in a master-planned neighborhood, this home features 4 spacious bedrooms, 3 full bathrooms, 1 half bath and an open-concept living area perfect for entertaining. Tall 11ft ceilings, beautiful wood-look tile in all main living areas. Kitchen with built-in stainless steel appliances, white cabinets, granite countertops, and a custom look backsplash. Relax in a generously sized primary suite, and take advantage of a private backyard ideal for outdoor living. Washer, dryer and refrigerator included. Landscaping also included!! Zoned to Alvin ISD and located just minutes from shopping, dining, and entertainment, this home offers the best of suburban living with city convenience.
…By Martha Turner Sotheby's International Realty - Central Houston Brokerage


Gracious New Orleans-style two story home in Greatwood Shores. First floor master bedroom and formal living and formal dining room and a sunny large kitchen, family room and breakfast room overlooking the 9th hole of the golf course. This is one not to miss! Wonderful game room on the second level. This home has an incredible amount of built-in storage.
…By Martha Turner Sotheby's International Realty - Central Houston Brokerage


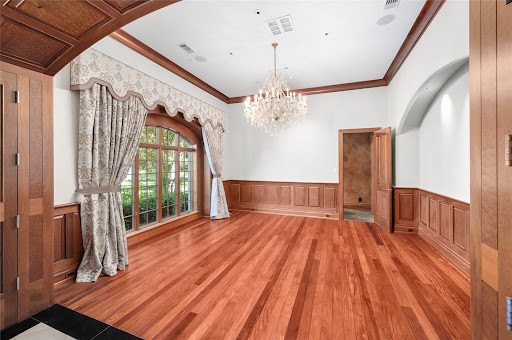


Set behind private gates on 1.4 acres at the end of a Greatwood cul-de-sac, this 11,000-square-foot English Manor estate draws on the great houses of Europe — executed in imported hardwoods, book-matched stone, marble, granite, and slate, beneath a true slate roof. A porte-cochère and gated circular drive open to formal rooms scaled for serious entertaining, a gourmet island kitchen with a butler's pantry of uncommon size, front and rear staircases, and attached guest quarters, while the entire third floor is a single grand game room. The primary wing occupies its own realm: dual baths, a fireplace study with custom built-ins, and a private balcony over the grounds. Outside, a commercial-scale pool and fountain, spa, professional landscape lighting, and Control4 automation throughout; a four-car garage completes the estate. On the largest lot of its kind in the area, this is a residence without peer — stately in bearing, warm in daily life, and unrepeatable in its craftsmanship.
…By Martha Turner Sotheby's International Realty - Central Houston Brokerage


As you step into this majestic estate, you are called back in time to the English countryside to a home of a wealthy member of the King's court. The polished Mahogany panels whisper to you the history of a time gone by and beckons you to remember the elegance of English Castles. The beauty and painstaking details were shaped by hands chosen from artisans who do not lend their names to the ordinary. In the dawn of the 21st century, an uncanny tribute has been paid to a style thought long extinct.
…By Annonceur International


Nestled on a peaceful, low-traffic street in Shipman’s Landing, this impeccably maintained Sienna home sits within the secluded Brushy Lake Oxbow, surrounded by wild birds and untouched natural beauty. Offering a rare sanctuary of privacy with only one neighbor, the backyard opens directly to a tranquil lake just two minutes from the Brushy Lake Fitness Center. Inside, the grand foyer is flanked by a private study and formal dining room that leads to an expansive family room with a fireplace and wall-to-wall windows framing the water. The open concept kitchen centers on a massive granite island, keeping loved ones connected whether enjoying quiet dinners or hosting weekend gatherings. The main-floor master suite delivers serene backyard views, while upstairs provides generous bedrooms, a media room, and a loft game room. Step outside to a covered patio, custom "cowboy" plunge pool, and peaceful lake vistas. This is the ultimate home for privacy, natural beauty, and lasting memories.
…By Martha Turner Sotheby's International Realty - Central Houston Brokerage


Situated on a cul-de-sac lot in the sought-after Vintage Trails section of Riverstone, this light-filled home provides a serene and spacious living space. The living area features a striking peninsula fireplace and is open to the island kitchen which features a professional-grade cooktop and vent hood, abundant cabinetry and a huge walk-in pantry. Wood flooring extends through most of the downstairs. Luxurious primary suite includes sitting area with fireplace and ensuite bath with dual closets, whirlpool tub and separate shower. Private study with built-ins and Murphy bed. Utility room features indoor dog wash. Upstairs offers 3 large bedrooms, 2 full baths, game room and flex space ideal for media or workout room. Gated porte-cochère leads to private courtyard and 3-car garage with Tesla charger. Recent roof replacement adds peace of mind, while the screened-in patio, lush landscaping and generous yard areas create inviting spaces for outdoor enjoyment. Zoned to highly rated schools.
…By Martha Turner Sotheby's International Realty - Central Houston Brokerage


Turnkey Gulf-Front Investment - Strong Annual Revenue A rare, fully stabilized 5BR/3BA beachfront asset generating heavy TTM revenue, with 4.93 stars across 81 reviews, Superhost, 76% occupancy, and 3 years of proven performance. All bookings, reviews, and management convey for immediate income! Over $100K in elevated upgrades since 2023: new flooring, full interior repaint, new hot tub, enclosed deck w/ outdoor shower, full luxury furnishings, custom arcade/game suite, solar panels, volleyball court, and BBQ area. No deferred maintenance. Fully furnished and guest-ready; buyer retains management, listings, and future reservations-zero downtime. Premium features: direct sand access, hot tub, Sea Isle marina pier access, game room, two panoramic balconies, enclosed deck, fire pit, solar, ample parking. Sleeps 19. A top-performing luxury STR in a supply-constrained beachfront corridor. TTM numbers available. Reach out for details today.
…By Annonceur International


Set on a prominent corner lot in Sweetwater Section 1, 93 Greensward Lane offers a renovated home in one of Sugar Land’s most established golf course communities. A sweeping curved staircase creates a striking entry, opening into expansive living spaces with soaring ceilings and natural light throughout. The kitchen connects seamlessly to the main living area and features quartz countertops, new cabinetry, and a full suite of updated appliances. The formal dining space is enhanced by a glass-enclosed wine display, while multiple living areas provide flexibility for entertaining and everyday living. The first-floor primary suite offers marble flooring, a soaking tub, and dual walk-in closets. Upstairs includes additional living space and a secondary utility area tucked behind a custom bookcase feature. Major upgrades include PEX plumbing, electrical, flooring and finishes. Located in Sweetwater’s golf course community with access to TPC courses and a premier country club lifestyle.
…By Martha Turner Sotheby's International Realty - Central Houston Brokerage


Immaculate, freshly painted interior, ready to move-in, 4-bedroom, 2-bathroom, one story brick home with open concept design. Formal entry, dining with high ceilings and natural sky lighting, living room open to kitchen and breakfast room, kitchen with ample cabinetry and counter space offering breakfast bar seating. Vaulted ceilings and wall of windows overlooking covered patio with matured tree canopy backyard. Split bedroom floorplan with large primary bedroom suite. Roof replaced Nov. 2021, A/C replaced Sept 2018, fence replace Nov 2022. Double pane windows. Extra storage above garage. Lovely home with smartly designed floor plan, natural lighting and very pretty backyard to call your own.
…By Martha Turner Sotheby's International Realty - Central Houston Brokerage


Beautifully updated and move-in ready, this 4-bedroom, 3-bath home sits on a spacious 1-acre lot in desirable Capstone Estates. Offering 2,573 square feet with a split-bedroom floor plan, the home features all-new luxury vinyl plank flooring, fresh interior paint throughout, and updated light fixtures for a modern, inviting feel. The spacious living area with a stone fireplace flows into the kitchen with granite countertops, abundant cabinetry, breakfast bar, and dining area. The private primary suite offers a spa-like bath and large walk-in closet, while the secondary bedrooms also feature walk-in closets. Relax on the covered patio overlooking the expansive backyard with room for a pool or workshop. Home also includes a new 24/7 monitored septic system for added peace of mind. Water well for irrigation. Enjoy quiet country living just minutes from shopping, dining, and schools.
…By Martha Turner Sotheby's International Realty - Kingwood Brokerage


Beautifully updated NEW kitchen with stainless and quartzite! NEW Roof 2025! Sweeping circular staircase behind double leaded glass doors, soaring ceilings, gleaming wood floors, study with gas fireplace, grand living room/ dining room space adorned with pillars and grand chandelier and gas fireplace. Open floorplan with plantation shutters, an enormous Primary suite with double closets, theatre washed in natural light! Additional first-floor ensuite bedroom with its own sitting area! Two first floor powder rooms, 3 car garage and a golf course location with grand views from first and second floor balcony and patio and cart path access. 2nd floor 2 ensuite bedrooms, huge game room and full bath with bonus room and loads of storage! ELEVATOR serves first and second floors! A great value and exceptional opportunity on the TPC Houston 2nd par 5 hole on the Pecan golf course! Nearby first-class shopping and dining. Accompanied showings only.
…By Martha Turner Sotheby's International Realty - Central Houston Brokerage


Lake Forest Living at Its Best! Tucked away on a beautiful 1.82-acre lot at the back of the subdivision, this exceptional property offers over 4,000 square feet of living space, a spacious and versatile floor plan, and a peaceful setting overlooking the lake. Large picture windows throughout the home bring the outdoors in and fill the living spaces with natural light while showcasing the beautiful backyard. The open living and dining areas provide an inviting setting for both everyday living and entertaining. A second living area/game room offers plenty of room for family and guests, while the private study provides a quiet space for work or a home office. The kitchen features custom cabinetry, updated countertops, and a bright breakfast area surrounded by windows overlooking the backyard. The thoughtfully designed bedroom layout offers privacy and comfort. Secondary bedrooms include walk-in closets and share a Jack-and-Jill bath. The spacious primary suite features direct access to the backyard, a large walk-in closet, double vanities, and an oversized walk-in shower with steam room. A separate fourth bedroom with a nearby full bath creates an ideal private guest suite. Outside, the property truly shines. The backyard has been designed for entertaining and relaxation with a newly constructed pool and hot tub, putting green, built-in outdoor kitchen, and pickleball court. The lake backdrop and expansive acreage create a setting that feels like your own private retreat. Additional features include a three-car garage with one fully air-conditioned bay, whole-home generator, sprinkler system, and storage building for lawn equipment. Combining exceptional indoor space, a peaceful lake setting, and an incredible collection of outdoor amenities, this is a rare opportunity to enjoy a resort-style lifestyle right at home.
…By Annonceur International


Extraordinary Texas estate set on 7.8 private, creekside acres within an exclusive gated enclave. Designed for both refined living and relaxed country elegance, this remarkable property offers beautifully crafted interiors with rich wood floors, soaring beamed ceilings, four fireplaces, and striking Cantera stonework. The chef’s kitchen features a Wolf range, double ovens, a stunning stone island, opening to inviting living and dining spaces ideal for entertaining. Outside, a resort-style backyard showcases a free-form pool with beach entry, spa, waterfall, and expansive covered patio with outdoor kitchen and fireplace. Equestrian-ready and fully fenced, the grounds include a professional dressage arena, stocked fishing pond, and an impressive 4,224-square-foot two-story barn with stalls and air-conditioned tack room. With sweeping pasture views, luxurious amenities, and unmatched privacy, this exceptional estate delivers the ultimate Texas lifestyle. Ag exemption opportunities!
…By Martha Turner Sotheby's International Realty - Central Houston Brokerage


Statuesque, preserved, + a keeper of a century’s worth of stories is 501 N. McCarty in Eagle Lake. An idyllic setting among the oak-lined street, within walking distance to Town Square, this once-in-a-lifetime home asks you to consider its next chapter. Designed by the notable A.E. Barnes, this picturesque residence beckons. The expansive front porch with Haint blue ceiling, the detailed interiors with abundant stained glass, the horse-hair stucco walls, ornate mouldings and ceiling treatments meet as an unapologetic formality of a bygone era that will captivate you. The First floor offers a wealth of living and entertaining spaces, while the Second floor’s 4 bedrooms + 3 bathrooms, along with a sizeable Game Room, offers respite. Other notable features include: a full Basement, Elevator, 3-car garage with 2nd-floor quarters, full Attic, + tennis court on a large, lushly landscaped lot. Come celebrate Eagle Lake’s past and be part of her future in this truly standout estate.
…By Martha Turner Sotheby's International Realty - Central Houston Brokerage


Discover a one-of-a-kind luxury estate in Richmond, TX 77406, 10,271 sq ft of custom living space on 1.5 acres in Fort Bend County. Built in 2024, this 7-bedroom, 7-full and 3-half-bath home is ideal for multigenerational living, with private guest quarters and a garage apartment featuring its own living room, bedroom, full bath, and kitchen. Enjoy a heated pool and spa, barn and stables, theater/media room, home office, game room, 4-car garage, and a resort-style outdoor pavilion with chef’s kitchen and fireplace. The interior features a chef’s kitchen with quartz countertops, double ovens, gas cooktop, butler’s pantry, and walk-in pantry. Built for comfort and efficiency with a metal roof, spray foam insulation, and 6 HVAC zones. A rare Houston-area luxury home combining acreage, privacy, entertaining space, guest accommodations, and equestrian features.
…By Annonceur International
'%20stroke='%23DDAA3A'%20stroke-width='1.909'%20stroke-linecap='square'%20stroke-linejoin='bevel'/%3e%3c/svg%3e)
Receive by email any new listing that may match your search criteria
Your criteria :
By validating this form, you accept the general conditions of use of Le Figaro Properties.
These agencies offer a selection of luxury properties vente at Matagorda. Feel free to contact them for personalized assistance.
