The agencies at Matagorda
These agencies offer a selection of luxury properties vente at Matagorda. Feel free to contact them for personalized assistance.

 English$ USD · m²


Turnkey Coastal Retreat with Stunning River Views! This beautifully remodeled 5-bedroom, 3-bathroom home in Matagorda, TX, is the perfect blend of comfort and investment opportunity. Fully furnished and Airbnb-ready, this income-producing property boasts an expansive 3-story layout, ideal for hosting large groups. Enjoy breathtaking Colorado River views from the screened-in patios, designed to capture coastal breezes. Featuring hurricane-rated windows with a lifetime warranty, new appliances, upgraded kitchen countertops, and fresh decking, every detail has been thoughtfully updated. Whether you're looking for a permanent vacation home or a lucrative rental, this riverside gem is ready for you!
…By Martha Turner Sotheby's International Realty - Brenham Brokerage


98.15 Acres in Palacios, Texas! This exceptional coastal ranch property offers approximately 3,600 feet of frontage along Reed Creek, providing outstanding fishing, boating, and recreational opportunities right from your own backyard. Complete with a private boat ramp, this property is perfectly set up for enjoying the coastal lifestyle. The ranch features a comfortable 2 bedroom, 1 bath cabin with a spacious covered patio area, ideal for relaxing and entertaining while overlooking the scenic surroundings. Improvements include two water wells, a pond, cattle pens, and a well-maintained all-weather road providing excellent access throughout the property. Whether you are looking for a weekend retreat, working cattle property, hunting and fishing getaway, or future investment opportunity, this unique waterfront ranch offers a rare combination of functionality, recreation, and natural beauty in a highly desirable Palacios location with convenient access to major cities such as Houston, Austin, San Antonio, and Corpus.
…By Annonceur International


Located on the tranquil shores of the gated community of The Sanctuary just outside of Port O'Connor, this expansive 6,053 sqft waterfront home offers a perfect blend of luxury, comfort and natural beauty. Set across two spacious lots and equipped with a covered boat lift for two boats, this property embodies the essence of refined coastal living. Upon entering you will be greeted by the elegant, formal living area with a custom fireplace, a wet bar and floor-to-ceiling windows overlooking the meticulously manicured landscape and infinity pool. Off of the Formal living, step into the Executive office with custom-built book shelfing, over-sized desk and large windows for natural lighting. The Primary Suite is a peaceful haven, featuring panoramic water views, a large walk-in closet and a spa-like ensuite bathroom where you can unwind in the elegant tub or the oversized rain shower. The Chef's Kitchen features top of the line appliances throughout with an open concept to the main living area and stunning views of the infinity pool and the coastal outdoors. Up the grand stairway to the ultimate entertaining areas you will find a state-of-the-art Theatre room, Game room and upstairs bar area that leads to the private balcony overseeing the backyard. You will appreciate the attention to detail at every turn in this remarkable home. Custom millwork, designer features and premium materials are used throughout, elevating the home's aesthetics and making it the epitome of luxury coastal living. Enjoy morning coffee or afternoon cocktails around the soothing hot tub and infinity pool and entertain your lucky guests with your favorite dishes from your outdoor kitchen area equipped with a gas bbq pit, surround sound speakers and Tv's. This is LIVING THE DREAM!
…By Annonceur International


* MOTIVATED SELLER * BEAUTIFUL UNDEVELOPED 80+-ACRES in A GREAT LOCATION in WHARTON COUNTY near El Campo - one mile or less South of Interstate 59. Perfect location to BUILD a COUNTRY DREAM - FARM or RANCH HOME with plenty of space for Horses or Cattle. OR a builder could create a Community of Homes with a Dozen or more 4 or 5 acre MINI-RANCHES with space for Horses & Stables and Arenas etc. The acreage could also be used to raise cattle. THE POSSIBILITIES ARE LIMITED ONLY BY ONE'S IMAGINATION. Note: There is an existing manufactured house on the the property. The seller does not live in the structure, and it is does not contribute to the Value of the Property.
…By Martha Turner Sotheby's International Realty - Central Houston Brokerage


Grand Estate located in historic downtown Wharton, Texas. Per the owner, the property was originally built by William J Philips in 1858. 1907 the Harrison Family purchased the property and has remained in the family representing a "living piece of history". This Grand Estate sits on approximately 1.228- acres and consists of a Main Residence (approx 3844 sq ft) and Guest Residence (approx 1152 sq ft). The Main Residence features original detailed craftsmanship through-out, including the architectural designed fireplaces of the period, original windows, high ceilings, hardwood floors and a front gallery wrap-around porch to enjoy and entertain. Meticulously maintained and improved throughout the years, this property provides the stately feel of authenticity and elegance of the era. Downtown Wharton offers a historic courthouse square with shopping, restaurants, and live theatre at the Plaza. Small town quaintness, 1 hour drive Southwest of Houston.
…By Martha Turner Sotheby's International Realty - Central Houston Brokerage


Experience an exceptional waterfront lifestyle in this gated coastal estate on nearly ¾ acre with 330 feet of waterfront and panoramic water views on three sides. Designed for discerning buyers who value luxury and recreation, this remarkable property offers easy access to the Intracoastal Waterway, waterfront dining, and Gulf Coast adventures. The expansive living area is ideal for entertaining, featuring a wet bar that flows seamlessly into the beautifully appointed kitchen with custom storage, coffee station, drawer microwave, and drawer dishwasher. The private primary retreat showcases a recently renovated spa-inspired bath with a stunning copper soaking tub. Outdoors, a striking stone water feature enhances the serene waterfront setting. Additional amenities include a 5-car air-conditioned garage/workshop, EV charging station, whole-home filtration system, exterior lift, and 32KW whole-home generator. Community amenities include a clubhouse, pool, boat launch, and dog park.
…By Martha Turner Sotheby's International Realty - The Woodlands Brokerage


Wake up to panoramic Gulf views from what is arguably the premier residence in the development. Perched on the top floor and positioned as the closest unit to the beach, this beautifully furnished 2-bedroom, 2-bath coastal retreat offers an exceptional combination of location, comfort, and investment potential. Designed for effortless indoor-outdoor living, the 912-square-foot home features an open-concept layout, a spacious lanai just off the kitchen, and an expansive front deck where you’ll enjoy morning coffee, sea breezes, and breathtaking sunrises over the Gulf. After a day on the sand, rinse off in the outdoor shower before relaxing in your private beach getaway. Offered fully furnished, this turnkey property includes assigned tandem covered parking and a private ground-level storage room—perfect for beach gear, fishing equipment, and bicycles. Whether you’re searching for a weekend escape, second home, or income-producing vacation property, this residence checks every box.
…By Martha Turner Sotheby's International Realty - Central Houston Brokerage


Welcome to Still Creek Ranch! This charming, move-in ready home offers the perfect blend of quiet suburban living and everyday convenience. Residents will love this peaceful Richmond community, which features an easy commute to I-59 and a short drive to the heart of Sugar Land. Step inside to a functional 2,110 SF floor plan with 4 bedrooms and a formal dining room, offering great flexibility for a home office, hobby space, or guests. Practical owner upgrades include a full lawn sprinkler system and a whole-house water softener. Washer, dryer and fridge convey with the house. The true highlight waits out back—relax on your covered porch and take in the serene lakeside views. Be sure to check out the photo gallery to see the beautiful evening sunsets captured right from the patio. Zoned to Lamar CISD's newest additions, this well-maintained waterfront property provides an inviting place to call home.
…By Martha Turner Sotheby's International Realty - Central Houston Brokerage


“7 Palms” is a striking state-of-the-art coastal sanctuary in the Estate Section of Pointe West, offering unobstructed views of the Gulf and Bay. Nestled in one of Galveston’s most prestigious waterfront communities, this home enjoys private beach access, 24/7 security, clubhouse pools, restaurant, bar, and proximity to golf courses, marinas, wildlife preserves, and the abundance of nature near San Luis Pass. Nominated by the Greater Houston Builders Association for Best Custom Home Design and Best Custom Home Elevation, the home is built for scale, symmetry, proportion, and natural light. It has four stunning bedrooms, each with en-suite baths, 2,691 sq ft of conditioned indoor space, 1,432 sq ft of covered outdoor decks (with Trex Transcend decking and concealed fasteners), plus a top-floor “Lighthouse” cupola with 360° views of the Island and an uncovered roof deck ideal for star gazing. Inside, find a chef’s kitchen and walk-in pantry with custom millwork by Benedettini Cabinetry, professional-series appliances, Calacatta-inspired Quartz counters, classic, craftsman finishes, and elegant crown molding in every room. Two large cast-stone fireplaces – one in the main living room and one in the Level 2 lounge adjoining the primary suite – make winters on the island a cozy quiet get-away. The primary suite includes barn doors connecting to the lounge and an expansive private balcony on which to enjoy your morning java! The primary bath features a freestanding soaking tub, large stone and glass shower, dual vanities, and a walk-in closet. The home is technologically advanced, with in-ceiling Sonos and Klipsch speakers, security cameras (operable off-grid), ethernet and cable connections in every room, backup high-speed satellite internet and cell connectivity, and full security system. A 26kW Generac whole-home backup generator with ATS can power everything (all lights, HVAC, appliances, A/V, security, and communications systems) for over two weeks off the grid, using a 500-gallon propane tank that auto-calls for refill when it drops below 50%. Built to endure, the home is elevated on thirty 12”X12”X28’ treated pilings, placing the first floor at a comfortable 21.5’ above sea level. Engineered to withstand a Category 4 hurricane, with stainless steel (corrosion-resistant) structural connections, impact-resistant windows, and marine-grade Kynar 500 SL150 24-gauge standing seam metal roof with Durapon 70 PVDF fluorocarbon coating (resistant to oil-canning and corrosion and providing a mirror-like finish). Designed to showcase art on large gallery-like walls, the home is also equipped with a state-of-the-art HVAC system with zoned dampers and a vented dehumidifier by Therma-Stor, designed to circulate fresh air and maintain the home at a crisp 45% relative humidity. Forty-seven large impact-resistant windows throughout allow abundant natural light and provide panoramic views of the Gulf, the Bay, and the West End of the Island. The 10,000 sq ft lot is uniquely bordered on three sides by protected green space, where no future homes can be built, creates a true sanctuary by the sea, with closeness to wildlife and privacy. The ground level includes a very large, covered garage with epoxy-coated slab on grade and parking for up to four luxury vehicles and / or watercraft. Landscaping features the original seven Florida Sabal palms (hence the name “7 Palms”) plus seven additional Florida Sable and Mediterranean Fan Palms, Vitex trees, Texas Silver Sage, Gulf Muhly, Birds of Paradise, and custom landscape lighting. This fully custom home blends state-of-the-art design and construction to create a true architectural masterpiece. This is not just coastal living – it is coastal living redefined.
…By Martha Turner Sotheby's International Realty - Central Houston Brokerage


Stunning Newmark Koblenz floor plan featuring a modern brick and stucco elevation in the highly sought-after Sienna community. The dramatic two-story family room is filled with natural light and opens to a beautifully appointed kitchen with quartz countertops, upgraded backsplash, abundant cabinetry, and a functional layout for everyday living and entertaining. The first floor offers two bedrooms, including a spacious primary suite, along with a formal dining room and a convenient pocket office/study located just off the kitchen. An elegant staircase leads to the second level featuring two additional bedrooms, a large game room, media room, and an oversized storage closet. Additional highlights include a covered back patio, full sprinkler system, and rain gutters. Residents enjoy access to Sienna's exceptional amenities, including five resort-style pools, tennis and pickleball courts, golf club, clubhouse, fitness center, parks, and miles of walking and biking trails.
…By Martha Turner Sotheby's International Realty - Central Houston Brokerage


Set within a natural landscape of majestic oaks and an oxbow lake, this 6-bedroom home with pool/spa on 2.265 acres is a true gem. Designed and built by a renowned international architect, the home artfully blends Hill Country elements of bold stone accents and a striking metal roof with soft South American arches and colors to create a warm and inviting hacienda vibe with Texas flair. Rich Honduran mahogany doors and windows featured throughout foster an effortless indoor/outdoor flow, perfect for comfortably enjoying nature. Balconies, natural light, distinctive hardware and imported wood and tile floors elevate the charm of this unique home. Other features include an elaborate library featuring stained glass, expansive family room with lake vistas, impressive winding staircase, extended stone patios and hardscaped pathways, outdoor kitchen, 30’x60’ tiled sport court, and a 4-car garage with workbench, lift-ready raised ceiling and built out upstairs.
…By Annonceur International


An Entrance Worth the Pause. Welcome to the sought-after Sand Haven floor plan by Toll Brothers. Perfectly positioned on an expansive 82-ft lakefront homesite in Sienna, this stunning home blends luxury and architectural drama with a breathtaking dual staircase entry, soaring 20-ft ceilings, and a sense of arrival that is felt the moment you step inside. Designed for both entertaining and everyday living, the home features 5 oversized bedrooms (2 down), each with an ensuite bath, a study with 15-ft ceilings, a game room, a media room, a 20-ft covered patio, and a 3-car tandem garage. Enjoy gathering with family and friends in the gourmet island kitchen, open to the expansive family room and framed by walls of windows that fill the home with natural light. Retreat to the primary suite, a true sanctuary featuring a spa-inspired bath designed for relaxation. See the Features List for an overview of the home's distinctive details. A truly one-of-a-kind home! Contact Nina Patel at 281-773-5372 for more information.
…By Annonceur International


A showstopping 2024 custom estate unlike anything else in Sienna Point! Set on nearly 2 waterfront acres, this full-limestone residence delivers extraordinary scale, craftsmanship & resort-style living. Enter through 12-ft wrought-iron doors to a breathtaking 2-story foyer with dual spiral staircases. Walls of glass reveal an outdoor paradise with infinity-edge pool, spa, fire features & expansive entertaining areas. A lighted private tennis court, approx. 700-SF detached summer kitchen/entertainment pavilion & approx. 7,000 SF of stamped-concrete driveway elevate the estate experience. Inside: 6 bedrooms, chef’s kitchen + prep kitchen, spectacular primary retreat, 2-story study, game room, 10-seat theater, wet bar, gym, 5 fireplaces & elevator. Sweeping balconies, lake views & a 48-kW Kohler generator complete this one-of-a-kind property where luxury, privacy & recreation come together on a remarkable scale.
…By Martha Turner Sotheby's International Realty - Central Houston Brokerage


Welcome to this beautifully maintained home in a desirable 55+ community offering an abundance of amenities and activities. Featuring 3 bedrooms plus a study, this home offers a spacious open floor plan designed for comfortable living and entertaining. Tile flooring flows throughout the home, creating a clean and inviting feel. The screened-in porch provides the perfect retreat to enjoy a peaceful afternoon, complete with a soothing water fountain and plenty of additional space for gardening, plants, or creating your own outdoor oasis. Thoughtfully added shelving in the pantry and utility room provides extra storage and organization. Enjoy low-maintenance living while taking advantage of all the amenities and lifestyle this wonderful community has to offer!
…By Martha Turner Sotheby's International Realty - Cypress Brokerage


Be prepared to fall in love with this beautifully appointed and maintained Newmark home in Sawmill Lake. The elevation speaks contemporary, while the interiors lean towards the transitional, modern farmhouse feel. Just off the wainscoted Entry is a Study behind French Doors, plus a drop zone. Continue in and you will find the Kitchen with quartz counters and upgraded appliances. Just beyond are the open Dining Room and Living Room. The Back Yard is framed by cathedral windows. The first floor Master Suite had a beautiful bath and walk-in Closet. Upstairs are two Guest Room with custom colors and nicely sized Closets, a Play Room, a Study Nook and a Media Room. The oversized corner lot features a generous side yard with a Shed and a vegetable garden. With great schools and too many amenities to name you need to come experience life in Sienna luxury!
…By Martha Turner Sotheby's International Realty - Central Houston Brokerage


Welcome to award-winning Meridiana community in Iowa Colony! This beautiful new construction residence offers comfort, style, and access to resort-style amenities. This one story home sits on a generous lot and features eye-catching upgraded exteriors complete with painted brick & bronze trim windows. Nestled in a master-planned neighborhood, this home features 4 spacious bedrooms, 3 full bathrooms, 1 half bath and an open-concept living area perfect for entertaining. Tall 11ft ceilings, beautiful wood-look tile in all main living areas. Kitchen with built-in stainless steel appliances, white cabinets, granite countertops, and a custom look backsplash. Relax in a generously sized primary suite, and take advantage of a private backyard ideal for outdoor living. Washer, dryer and refrigerator included. Landscaping also included!! Zoned to Alvin ISD and located just minutes from shopping, dining, and entertainment, this home offers the best of suburban living with city convenience.
…By Martha Turner Sotheby's International Realty - Central Houston Brokerage


Gracious New Orleans-style two story home in Greatwood Shores. First floor master bedroom and formal living and formal dining room and a sunny large kitchen, family room and breakfast room overlooking the 9th hole of the golf course. This is one not to miss! Wonderful game room on the second level. This home has an incredible amount of built-in storage.
…By Martha Turner Sotheby's International Realty - Central Houston Brokerage


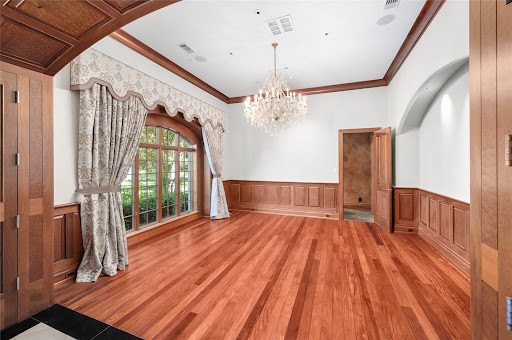


Set behind private gates on 1.4 acres at the end of a Greatwood cul-de-sac, this 11,000-square-foot English Manor estate draws on the great houses of Europe — executed in imported hardwoods, book-matched stone, marble, granite, and slate, beneath a true slate roof. A porte-cochère and gated circular drive open to formal rooms scaled for serious entertaining, a gourmet island kitchen with a butler's pantry of uncommon size, front and rear staircases, and attached guest quarters, while the entire third floor is a single grand game room. The primary wing occupies its own realm: dual baths, a fireplace study with custom built-ins, and a private balcony over the grounds. Outside, a commercial-scale pool and fountain, spa, professional landscape lighting, and Control4 automation throughout; a four-car garage completes the estate. On the largest lot of its kind in the area, this is a residence without peer — stately in bearing, warm in daily life, and unrepeatable in its craftsmanship.
…By Martha Turner Sotheby's International Realty - Central Houston Brokerage


As you step into this majestic estate, you are called back in time to the English countryside to a home of a wealthy member of the King's court. The polished Mahogany panels whisper to you the history of a time gone by and beckons you to remember the elegance of English Castles. The beauty and painstaking details were shaped by hands chosen from artisans who do not lend their names to the ordinary. In the dawn of the 21st century, an uncanny tribute has been paid to a style thought long extinct.
…By Annonceur International


Welcome home to this beautiful two-story brick residence on a quiet cul-de-sac with no rear neighbors and scenic greenbelt views. The open-concept design is perfect for everyday living, featuring soaring ceilings, ceramic tile flooring, plantation shutters throughout the first floor, and a bright two-story family room. The spacious kitchen includes an oversized island, stainless steel appliances, a butler's pantry, and abundant prep and storage space for family gatherings. The first-floor primary suite offers two oversized walk-in closets and a luxurious ensuite bath, while upstairs you'll find generously sized secondary bedrooms and a large game room. Enjoy morning coffee or evening relaxation on two covered patios overlooking the backyard. Oversized two-car garage, double-wide driveway, Fort Bend ISD, and a desirable master-planned community complete the package.
…By Martha Turner Sotheby's International Realty - Central Houston Brokerage


Nestled on a peaceful, low-traffic street in Shipman’s Landing, this impeccably maintained Sienna home sits within the secluded Brushy Lake Oxbow, surrounded by wild birds and untouched natural beauty. Offering a rare sanctuary of privacy with only one neighbor, the backyard opens directly to a tranquil lake just two minutes from the Brushy Lake Fitness Center. Inside, the grand foyer is flanked by a private study and formal dining room that leads to an expansive family room with a fireplace and wall-to-wall windows framing the water. The open concept kitchen centers on a massive granite island, keeping loved ones connected whether enjoying quiet dinners or hosting weekend gatherings. The main-floor master suite delivers serene backyard views, while upstairs provides generous bedrooms, a media room, and a loft game room. Step outside to a covered patio, custom "cowboy" plunge pool, and peaceful lake vistas. This is the ultimate home for privacy, natural beauty, and lasting memories.
…By Martha Turner Sotheby's International Realty - Central Houston Brokerage


Situated on a cul-de-sac lot in the sought-after Vintage Trails section of Riverstone, this light-filled home provides a serene and spacious living space. The living area features a striking peninsula fireplace and is open to the island kitchen which features a professional-grade cooktop and vent hood, abundant cabinetry and a huge walk-in pantry. Wood flooring extends through most of the downstairs. Luxurious primary suite includes sitting area with fireplace and ensuite bath with dual closets, whirlpool tub and separate shower. Private study with built-ins and Murphy bed. Utility room features indoor dog wash. Upstairs offers 3 large bedrooms, 2 full baths, game room and flex space ideal for media or workout room. Gated porte-cochère leads to private courtyard and 3-car garage with Tesla charger. Recent roof replacement adds peace of mind, while the screened-in patio, lush landscaping and generous yard areas create inviting spaces for outdoor enjoyment. Zoned to highly rated schools.
…By Martha Turner Sotheby's International Realty - Central Houston Brokerage


Turnkey Gulf-Front Investment - Strong Annual Revenue A rare, fully stabilized 5BR/3BA beachfront asset generating heavy TTM revenue, with 4.93 stars across 81 reviews, Superhost, 76% occupancy, and 3 years of proven performance. All bookings, reviews, and management convey for immediate income! Over $100K in elevated upgrades since 2023: new flooring, full interior repaint, new hot tub, enclosed deck w/ outdoor shower, full luxury furnishings, custom arcade/game suite, solar panels, volleyball court, and BBQ area. No deferred maintenance. Fully furnished and guest-ready; buyer retains management, listings, and future reservations-zero downtime. Premium features: direct sand access, hot tub, Sea Isle marina pier access, game room, two panoramic balconies, enclosed deck, fire pit, solar, ample parking. Sleeps 19. A top-performing luxury STR in a supply-constrained beachfront corridor. TTM numbers available. Reach out for details today.
…By Annonceur International


Set on a prominent corner lot in Sweetwater Section 1, 93 Greensward Lane offers a renovated home in one of Sugar Land’s most established golf course communities. A sweeping curved staircase creates a striking entry, opening into expansive living spaces with soaring ceilings and natural light throughout. The kitchen connects seamlessly to the main living area and features quartz countertops, new cabinetry, and a full suite of updated appliances. The formal dining space is enhanced by a glass-enclosed wine display, while multiple living areas provide flexibility for entertaining and everyday living. The first-floor primary suite offers marble flooring, a soaking tub, and dual walk-in closets. Upstairs includes additional living space and a secondary utility area tucked behind a custom bookcase feature. Major upgrades include PEX plumbing, electrical, flooring and finishes. Located in Sweetwater’s golf course community with access to TPC courses and a premier country club lifestyle.
…By Martha Turner Sotheby's International Realty - Central Houston Brokerage


Immaculate, freshly painted interior, ready to move-in, 4-bedroom, 2-bathroom, one story brick home with open concept design. Formal entry, dining with high ceilings and natural sky lighting, living room open to kitchen and breakfast room, kitchen with ample cabinetry and counter space offering breakfast bar seating. Vaulted ceilings and wall of windows overlooking covered patio with matured tree canopy backyard. Split bedroom floorplan with large primary bedroom suite. Roof replaced Nov. 2021, A/C replaced Sept 2018, fence replace Nov 2022. Double pane windows. Extra storage above garage. Lovely home with smartly designed floor plan, natural lighting and very pretty backyard to call your own.
…By Martha Turner Sotheby's International Realty - Central Houston Brokerage
'%20stroke='%23DDAA3A'%20stroke-width='1.909'%20stroke-linecap='square'%20stroke-linejoin='bevel'/%3e%3c/svg%3e)
Receive by email any new listing that may match your search criteria
Your criteria :
By validating this form, you accept the general conditions of use of Le Figaro Properties.
These agencies offer a selection of luxury properties vente at Matagorda. Feel free to contact them for personalized assistance.
