The agencies at Stafford
These agencies offer a selection of luxury properties vente at Stafford. Feel free to contact them for personalized assistance.

 English$ USD · m²


Updated one-story offering 3 bedrooms, 2 renovated baths & an inviting floor plan designed for everyday living. Entry opens to formal dining room overlooking the freshly landscaped front yard. Updated kitchen features new quartz countertops, stainless steel gas cooktop & appliances w/breakfast area enjoying peaceful backyard views. Spacious family room centers around a wood-burning fireplace & built-in cabinet, creating a warm gathering space. The private primary suite offers a walk-in closet & updated bath w/ new tub, tile surround & quartz vanity. Two generous secondary bedrooms provide great t closet space, while the renovated hall bath features a new tub, tile surround & quartz counter. A spacious, private backyard complete this move-in-ready home. No carpet! Zoned to Fort Bend ISD & Meadows Elementary school! No HOA/MUD. The City of Meadows Place has its own Police, Fire, EMS, pool, discovery & nature center, tennis courts, splash pad, beautiful lake, + a low tax rate!
…By Martha Turner Sotheby's International Realty - Memorial Brokerage


Welcome to one of the most private streets in Aquia Harbour. This four bedroom, three full and one half bath home offers over 3,100 square feet on nearly half an acre, backing to private, undeveloped land. Gleaming REAL hardwood floors run through the main level and open into an airy kitchen with new appliances, a 7 stage reverse osmosis water filter, and a window framing the backyard. The adjoining living room centers on a fireplace, and just beyond it sits a fully enclosed sunroom with its own mini-split system. A bright, comfortable retreat in any season. Upstairs, two bedrooms with generous closet space share a hall bath. The east-facing primary suite catches the morning sun and includes a full bath with an oversized vanity. The finished lower level adds flexibility with a fourth bedroom, full bath, a gym with padded flooring, custom-built storage, and brand-new HVAC and water heater. Outside, you have a fenced garden with herbs, fruits and vegetables, as well as a fully fenced yard, with electric dog fence, leading to the rear. The rear gate opens to the woods. A full-size storage shed, fire pit, and a custom zipline round out the backyard. The garage has its own mini-split, and is lined for a EV charger, perfect for your work commutes. Aquia Harbour also has any of the amenities you can imagine. Golf courses, pools, walking trails, and secure gated access. This home has the added benefit of being near the rear gate, allowing you to skip I-95 and Route 1 traffic on busy days. Secluded and quiet, yet minutes to I-95 with easy access to Quantico, Stafford, Fredericksburg, and the greater Capital region.
…By Ttr Sotheby's International Realty


Young construction. 5 bedrooms. Walkout basement. Waterfront with pool. Across the bridge from LBI. This standout Beach Haven West property was built 3 years ago and upgraded with a pool 2 years ago, offering a Beautiful Shore home with must-have feature. Set on a lagoon with fast bay access, it includes outdoor living, and bright, modern interiors perfect for hosting guests. An opportunity to own a nearly new waterfront home in one of the Shore’s most desirable locations. Agent related to seller
…By Annonceur International


Calling builders and developers to this great opportunity to develop a residential community in the growing area of Missouri City. Property is currently zoned R-2 (Single Family Residential). Per verbal discussions with the City Planning Department and the Missouri City Interactive Zoning Map, the city may be open to rezoning the property to R-3 or R-4, allowing for additional residential development possibilities. Property cannot be rezoned commercial. Excellent opportunity for residential development in an area experiencing continued growth. Conveniently located near major roadways, shopping, schools, and established residential communities. Buyers and/or buyer’s agents to independently verify zoning, land use, utility availability, development requirements, restrictions, and any future rezoning possibilities directly with the City of Missouri City.
…By Martha Turner Sotheby's International Realty - Central Houston Brokerage


Set on a prominent corner lot in Sweetwater Section 1, 93 Greensward Lane offers a renovated home in one of Sugar Land’s most established golf course communities. A sweeping curved staircase creates a striking entry, opening into expansive living spaces with soaring ceilings and natural light throughout. The kitchen connects seamlessly to the main living area and features quartz countertops, new cabinetry, and a full suite of updated appliances. The formal dining space is enhanced by a glass-enclosed wine display, while multiple living areas provide flexibility for entertaining and everyday living. The first-floor primary suite offers marble flooring, a soaking tub, and dual walk-in closets. Upstairs includes additional living space and a secondary utility area tucked behind a custom bookcase feature. Major upgrades include PEX plumbing, electrical, flooring and finishes. Located in Sweetwater’s golf course community with access to TPC courses and a premier country club lifestyle.
…By Martha Turner Sotheby's International Realty - Central Houston Brokerage


Thoughtfully designed with an easy-flow floor plan, this beautifully updated Westbury home blends style, comfort and functionality. The incredible backyard retreat features expansive green space, two oversized decks, custom pergola swings and a brick fire pit—perfect for outdoor entertaining. The spacious galley kitchen boasts custom soft-close cabinetry, abundant storage, under-cabinet lighting, instant hot water dispenser, KitchenAid appliances, double convection ovens, three-tier dishwasher and five-burner gas cooktop. The formal dining room with built-in bar flows seamlessly into the living area, creating an ideal setting for gatherings. Double-pane windows with shutters throughout. Extensive 2021–2022 updates include AC, sprinkler system, plumbing, electrical and interior/exterior paint. Ideally located with easy access to 610 and minutes from Downtown, the Galleria and Texas Medical Center.
…By Martha Turner Sotheby's International Realty - Central Houston Brokerage


Never flooded & thoughtfully updated 3-bedroom, 2-bath home surrounded by mature oak trees front & back. Step inside to find a bright, inviting interior featuring Terrazzo entry, show stopping White Oak hardwood floors, recessed lighting & fresh paint throughout. The updated kitchen & bathrooms blend modern finishes w/ timeless style, while double-paned windows w/ custom window furnishings provide comfort and efficiency. Key mechanical upgrades include PEX plumbing lines (2018), updated HVAC system (2019) w/ updated ductwork (2018), and roof replaced in 2016 — all adding peace of mind for years to come. Enjoy the warmth of the fireplace on cozy evenings or relax outdoors on the patio beneath the shade of the oaks. A detached two-car garage & automatic driveway gate complete the picture of convenience and privacy. Ideally located on tranquil low-traffic street in established neighborhood offering the perfect balance of character, comfort, and modern updates.
…By Martha Turner Sotheby's International Realty - Central Houston Brokerage


Situated on a cul-de-sac lot in the sought-after Vintage Trails section of Riverstone, this light-filled home provides a serene and spacious living space. The living area features a striking peninsula fireplace and is open to the island kitchen which features a professional-grade cooktop and vent hood, abundant cabinetry and a huge walk-in pantry. Wood flooring extends through most of the downstairs. Luxurious primary suite includes sitting area with fireplace and ensuite bath with dual closets, whirlpool tub and separate shower. Private study with built-ins and Murphy bed. Utility room features indoor dog wash. Upstairs offers 3 large bedrooms, 2 full baths, game room and flex space ideal for media or workout room. Gated porte-cochère leads to private courtyard and 3-car garage with Tesla charger. Recent roof replacement adds peace of mind, while the screened-in patio, lush landscaping and generous yard areas create inviting spaces for outdoor enjoyment. Zoned to highly rated schools.
…By Martha Turner Sotheby's International Realty - Central Houston Brokerage


This charming 4 br/2 bath home has been lovingly cared for by the current sellers for many years. They are selling now as they want to downsize. The wife was an artist and loves color as you will see in this home. Brick paved driveway takes you all the way to the garage and front door. Covered patio in the backyard is the perfect place for cocktails after a long work day! Great place to grow plants! The primary bathroom has a shower stall and the hall bath has a tub shower. It is zoned to popular Kolter Elementary! Don't miss this one! It has lots of potential!
…By Martha Turner Sotheby's International Realty - Central Houston Brokerage


Rare, renovated & move-in ready, this refined one-story contemporary residence in Sharpstown Country Club Terrace offers 4 bdrms, 2 bths situated on interior lot near St. Francis de Sales. Clean lines & modern finishes define open-concept layout, well-appointed Kitchen seamlessly flows into main Living space. Spacious 4th bdrm provides flexibility as home office, playroom, or additional living area. Recent updates include A/C(2023), electrical panel(2026), recessed LED lighting, updated switches/fixtures, fans, window furnishings and 2018 roof. Kitchen features quartz countertops w/ SS appliances, washer, dryer, & fridge included. Additional highlights include accessible rear entry ramp, gated drive pre-wired for automation, sprinkler system & detached 2-car garage. Convenient access to Bltwy 8, Westpark Toll, 59, Galleria, Downtown & TMC.
…By Martha Turner Sotheby's International Realty - Central Houston Brokerage


Built in 2020, this impressive Meyerland residence offers 6 bedrooms and 5 full baths on ONE OF THE COMMUNITY'S LARGEST LOTS. The primary suite downstairs provides comfort and privacy, while the upstairs features a spacious game room ideal for family living. There is an additional secondary bedroom on the first floor perfect for guests. The heart of the home is its open-concept design connections the living, dining, and kitchen spaces, The covered back patio extends the living space outdoors, overlooking a VERY generous backyard perfect for gatherings, play, or relaxation. Additional features include wet bar, walk-in pantry, mudroom, ample storage throughout the home, built-in sound system, tranquil water feature outside to add to the park like feel of this enormous lot.
…By Martha Turner Sotheby's International Realty - Central Houston Brokerage


Beautifully updated 4-bedroom home on an oversized interior corner lot in a quiet, well-located neighborhood. A gorgeous front oak tree and modernized entry with custom sidelights create standout curb appeal. Inside, light-filled spaces feel spacious and flexible, with a charming front-window bench, a family room with built-ins and a bright breakfast area overlooking the fenced side yard. The renovated baths are a highlight: double vanities with Calacatta quartz counters, plus a primary suite with an enlarged frameless-glass shower & bench and expanded custom closet. Major improvements include PEX plumbing, roof, Trane A/C, furnace and enhanced ductwork, recent kitchen appliances, updated exterior doors, recessed lighting, modern fixtures, ceiling fans, hardware and interior paint. Enjoy Hunter Douglas shades, paver driveway, steel side-yard gate/fence, newer backyard fencing, patio and Rachio sprinkler controls. A move-in ready home with thoughtful updates throughout.
…By Martha Turner Sotheby's International Realty - Central Houston Brokerage


Welcome to this beautifully renovated 4-bedroom, 2.5-bath home situated on a huge oversized corner lot in the heart of Meyerland. This spacious residence has been fully updated with fresh modern finishes inside and out, offering both style and comfort. The home features an updated kitchen with granite countertops, vinyl-plank flooring throughout, and an abundance of storage space. Enjoy the flexibility of formal living and dining areas, complete with partition options that allow for either an open-concept layout or more private, defined spaces. Additional highlights include a gated driveway for added security and convenience, along with generous indoor and outdoor space ideal for entertaining or everyday living. A must-see property combining modern upgrades with a prime location!
…By Martha Turner Sotheby's International Realty - Central Houston Brokerage


An absolutely stunning home that truly sparkles with beautiful natural light and designer custom details. A canopy of oak trees and lush landscaping distinguish the home's beautiful curb appeal. The open and spacious living areas with soaring ceilings are fantastic for entertaining and comfortable for everyday living! Quartz counters, custom cabinetry, double ovens, 6- burner range, Subzero fridge and built in buffet highlight your kitchen. The fully renovated secondary baths feature gorgeous quartz counters and double sinks. A dreamy primary suite offers an expanded custom closet and remodeled bath with an oversized shower and double sinks. Upstairs is a huge playroom and half bath. Other important improvements include: Trane A/C's with enhanced ductwork, updated exterior doors, recessed lighting, modern plumbing fixtures, ceiling fans, updated hardware, replaced windows and full lawn sprinkler system! This magazine worthy home touts a great location with easy access to the 610 Loop.
…By Martha Turner Sotheby's International Realty - Central Houston Brokerage


Custom designed homes are so much more than four walls and a roof. They speak to your personality. They create a connection on an intimate level which cannot be replicated without applying the effort during the process to imagine how you will 'live' in the home. This is a house that was curated in a way that speaks to its distinctive style, unparalleled in Houston. The owners/designers of the home created a front elevation that was reminiscent of their years in New York enjoying the front stoop of their brownstone. The first floor of the home connects with the backyard in a way that produces a seamless living area. The kitchen is outfitted with La Cornue ovens and oversized windows that allow for an abundance of light which illuminates the home. A media room, a parlor room, not one, but two offices, and a secluded master suite with its own private terrace are just a few amenities that set this home apart. 5118 Braesheather is truly an estate that must be seen in person to appreciate.
…By Martha Turner Sotheby's International Realty - Central Houston Brokerage


Discover modern luxury and exceptional design at 5006 Heatherglen Dr. Located in Houston, this 6,141 sqft home boasts 5 bedrooms, 6.5 bathrooms, an extra-large Primary bedroom with dual toilets and walk-in closets, an Executive Office, 3 car garage, elevator, and a raised concrete enclosed pool. Privacy and elegance await in this spacious residence on a 12,000 sqft lot. Perfect for professionals working from home, this property offers a unique blend of comfort and sophistication. Don't miss the opportunity to make this your dream home in the heart of Houston.
…By Annonceur International


This gorgeous remodeled mid-century ranch home is the perfect blend of style and comfort. Every space has been thoughtfully updated with modern finishes and high-end appliances. The open floor plan creates an inviting flow between the kitchen, dining, and family room while preserving the character of each space. A separate media and entertainment room offers additional flexibility for relaxation and recreation. Retreat to the serene primary suite, complete with a spa-inspired bath, oversized walk-in shower, and private access to a poolside lounge. The pool-view office with courtyard access can easily serve as a fourth bedroom. The backyard is a private oasis featuring a sparkling pool and multiple outdoor living areas perfect for entertaining or enjoying quiet evenings at home. Conveniently located near Meyerland Plaza, Rice Village, the Medical Center, and major transportation routes. Walking distance to Lovett Elementary and Meyers Park.
…By Martha Turner Sotheby's International Realty - Memorial Brokerage


This gorgeous remodeled mid-century ranch home is the perfect blend of style and comfort. Every space has been thoughtfully updated with modern finishes and high-end appliances. The open floor plan creates an inviting flow between the kitchen, dining, and family room while preserving the character of each space. A separate media and entertainment room offers additional flexibility for relaxation and recreation. Retreat to the serene primary suite, complete with a spa-inspired bath, oversized walk-in shower, and private access to a poolside lounge. The pool-view office with courtyard access can easily serve as a fourth bedroom. The backyard is a private oasis featuring a sparkling pool and multiple outdoor living areas perfect for entertaining or enjoying quiet evenings at home. Conveniently located near Meyerland Plaza, Rice Village, the Medical Center, and major transportation routes. Walking distance to Lovett Elementary and Meyers Park.
…By Martha Turner Sotheby's International Realty - The Woodlands Brokerage


Rarely available one-story home with amazing golf course views. Modern design with gorgeous stone floors throughout offers effortless luxury and ease of entertaining. Beautifully appointed finishes and panoramic views from the living and family rooms. Primary bedroom is a true retreat with an expansive bathroom and closet. The show-stopper is the resort style pool and backyard entertaining area. You will make countless memories while dining alfresco and enjoying sunset views overlooking the 14th hole. Other highlights include the high ceilings, plantation shutters, and luxury finishes throughout.
…By Martha Turner Sotheby's International Realty - Memorial Brokerage

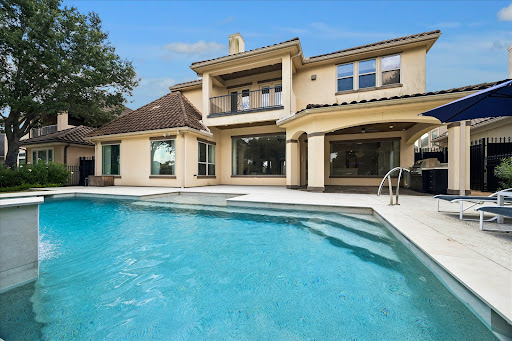


This is an amazingly updated Royal Oaks home right on the golf course! Superior views throughout the rear of the home, with a recent spectacular pool and a deluxe outdoor kitchen. This home boasts all the living spaces you could want including formals, game room and theater room. The recently remodeled kitchen features a Thermador range, dishwasher and warming drawer. Just off the kitchen is an oversized laundry room, pantry and a three car garage with workshop. The home lends itself to entertaining with a welcoming, flowing floor plan and wet bar. Enjoy the safety and security of guard-gated Royal Oaks! Golf course renovation is scheduled to be completed in November.
…By Martha Turner Sotheby's International Realty - Central Houston Brokerage


Recently refreshed this beautifully updated traditional ranch home in the highly sought-after Willow Meadows neighborhood, ideally located across from Willow Park. This charming home offers great curb appeal and a functional layout filled with natural light. The updated kitchen features a breakfast bar that opens to the spacious family room, creating an ideal space for everyday living and entertaining. Large windows and doors lead to a private backyard with a patio, perfect for outdoor gatherings. A generous laundry room with mudroom space and a convenient half bath with side yard access add extra functionality. Formal living and dining areas offer flexibility for a home office or playroom. The primary suite includes a soaking tub, separate shower, and a large walk-in closet. Spacious secondary bedrooms share a hall bath. A wonderful opportunity in a prime location near parks, shopping, and dining. See it today!
…By Martha Turner Sotheby's International Realty - Central Houston Brokerage


Constructed by renowned & award winning builder, Scott Frasier, this stunning City of Bellaire home is situated on a tree-lined horseshoe street with rear garage access. Upon arrival, notice the lush professional landscaping & inviting double doors. Exquisite designer interior has too many features to mention but does include an elevator-ready closet, large downstairs study with en-suite full bath that could easily be converted to another bedroom, full mudroom with mail desk, pool bath & more. Kitchen has been recently outfitted with an incredible Thermador appliance package, including double convection ovens. Enormous rear windows showcase the outdoor veranda, sparkling pool with heater, hot tub & outdoor kitchen! Oversized three car garage with extra storage closets. Game room upstairs with private access both through the garage & the home. Light & bright with a floor-plan that flows effortlessly inside & out, this is truly a home for entertaining!
…By Annonceur International


Your dream home awaits! Desirable 1.5 story stucco home on a large corner lot - 4101 plan - in guard-gated Royal Oaks CC. Double wrought iron gates welcome visitors into a private front courtyard - 2 charming casitas + wrought iron stairs leading to separate guest suite. Courtyard ideal for morning coffee or al fresco entertaining. Inside this fine home you'll find a freshly painted interior & open floor plan with high ceilings in living, dining, den, home office, kitchen & breakfast room + spacious island kitchen + double-sided fireplace between living & den. Large windows frame views of the private backyard - with pool, pergola & outdoor kitchen. Den & primary bedroom each have access to the backyard & pool area. Primary wing features spacious suite with fireplace, spa-like bath & large walk-in closet. 2 bedrooms with ensuite baths are on the opposite side of the home - ideal for privacy. Large corner lot provides additional guest parking along the side street!
…By Martha Turner Sotheby's International Realty - Memorial Brokerage


Just the home you've been looking for! Rare 1-story home nestled in the serene surroundings of guard-gated Royal Oaks CC. Lovely open floor plan designed for comfortable living & entertaining, with wrought iron gates leading into spacious private front courtyard. Beautifully landscaped courtyard & well designed for easy maintenance in the private backyard. Sunlight streams through large windows. Charming 3 bedroom, 3.1 bath home, with 3-car garage - ready for a new owner to move in & enjoy living in this well-located welcoming community. High ceilings, neutral decor, beautiful wood flooring in living & dining rooms. Dual-sided fireplace serves living room & den. Split bedroom plan for privacy. Spacious island kitchen with raised breakfast bar & light-filled breakfast room - leading to spacious covered & open patio area. Consider joining private-membership Royal Oaks CC, with dining & activities available for all ages - contact listing agent for more details.
…By Martha Turner Sotheby's International Realty - Memorial Brokerage


Behind multiple secured gates within Royal Oaks Country Club, this four-level, steel-framed estate spans more than 20,900 square feet and commands a rare position overlooking the lake and Fred Couples Signature golf course. Previously owned by NBA legend Nick Van Exel and featured on MTV Cribs, the residence is both a private sanctuary and a defining piece of Houston real estate. Designed by architect Paul Olson with interiors by Steven G. and Marc-Michaels, the home reflects more than $16 million in enhancements. Architectural details include the largest single-family residential door in the United States at the time of construction, 72 custom walnut doors, more than 700 recessed ceiling lights, two elevators, and an 11-zone HVAC system designed to support the scale and complexity of the residence. An entire level is devoted to the approximately 2,824-square-foot primary closet, the largest single-story residential dressing suite in America. Conceived as a private luxury boutique, it includes expansive wardrobe galleries, dedicated jewelry and accessory displays, a salon, lounge, bar, laundry room, private bath and extensive custom storage. The home’s amenities rival those of a private resort. A 13-seat cinema features approximately $500,000 in California Audio Technology speakers, while a commercial-grade Brunswick bowling alley, dual full kitchens, a 3,000-gallon aquarium, sauna, spa room and dedicated barbershop create an experience unlike anything else in the city. Outdoors, an infinity-edge pool, swim-up bar, covered terraces, and multiple entertaining areas take full advantage of the lake and golf course setting. Every level was designed to deliver privacy, scale, and spectacle, resulting in one of Houston’s most distinctive residential estates.
…By Martha Turner Sotheby's International Realty - Central Houston Brokerage
'%20stroke='%23DDAA3A'%20stroke-width='1.909'%20stroke-linecap='square'%20stroke-linejoin='bevel'/%3e%3c/svg%3e)
Receive by email any new listing that may match your search criteria
Your criteria :
By validating this form, you accept the general conditions of use of Le Figaro Properties.
These agencies offer a selection of luxury properties vente at Stafford. Feel free to contact them for personalized assistance.
