The agencies at Seabrook
These agencies offer a selection of luxury properties vente at Seabrook. Feel free to contact them for personalized assistance.

 English$ USD · m²


This multi-unit property offers 11 well-appointed bedrooms, 10 bathrooms, and 7 fully equipped kitchens, the property includes a mix of one- and two-bedroom units, studios, and lofts. Amenities, including a large lap pool, multiple decks, covered patios, an oversized garage, workshop space, and storage. Most units are equipped in-unit washers and dryers, additional on-site laundry facilities. Designed in a charming Hacienda style, the complex is enclosed by a combination of concrete and wood fencing. The spacious 2,900 sq ft main residence provides the perfect opportunity for owner occupancy while generating rental income from the 7 remaining units. With a strong rental history and consistently low vacancy rates, this property presents a compelling investment opportunity. Whether you're seeking a private family compound or a high-performing addition to your rental portfolio, this rare, income-producing property is not to be missed. Blocks to Galveston Bay and Pine Gully Park.
…By Martha Turner Sotheby's International Realty - Houston Bay Area Brokerage


Prime waterfront lot! Driving into the prestigious Taylor Lake Estates subdivision feels like stepping into a picture book, where tree-lined streets welcome you with beautiful, grand Georgian and Colonial-style homes. This exceptional waterfront vacant lot represents a rare and premium opportunity for a buyer looking to build their forever custom estate or custom home builders seeking a highly desirable canvas for their next signature waterfront project. Nestled in a quiet cove in the heart of Taylor Lake Village, this property perfectly pairs historic architectural charm with the ultimate modern coastal lifestyle. The lot boast a secure concrete bulkhead entirely around the cove. Imagine docking your boat right at your backdoor. Located next to Clear Lake- the nation's 3rd largest recreational boat hub-you have direct access to elite sailing, shopping and restaurants. Minutes from Kemah boardwalk. Zoned to highly desirable Clear Creek ISD.
…By Martha Turner Sotheby's International Realty - Houston Bay Area Brokerage


This rare half acre waterfront custom home is located on the premier peninsula of Clear Lake. Among multimillion dollar homes, its prestigious location is directly across from the renown "Judith McNaught Mansion", that is an area landmark. Situated midway down the peninsula affords views of both open water from the front and big marina views with boat slip access at its back. This location makes for great boat spectating with a boardwalk walkway that meanders around the marina and out to the breakwater pier and private waterfront park. The foyer features an inviting curved staircase that rises up toward the two-story ceiling, creating a grand entry. Large sparkling pool with deck are fully fenced with a huge, lush lawn beyond that is cross fenced for a secure play area. Designed for those who enjoy sharing hospitality, this grand custom offers the space to entertain and allow for stay-over company. The plan is open and spacious with a wall of windows and French doors along the back of the Family Room to view gorgeous outdoor scenes of glimmering boats and frolicking waterfowl. Great open Kitchen with beautiful stone subway tile backsplash, a chef's desk, two gas cooktops, double ovens, plus abundant counter space and storage cabinets. Imagine a plan with two first floor Suites: Owner's Retreat with fireplace and phenomenal size to allow for a sitting area, dual closets; plus, an attached first floor Quarters with private entrance plus a modest Kitchenette and Bath which would make a perfect Pool Cabana too. Dining Room has a wall of beautiful built-in glass front cabinetry with dual china hutches with a buffet serving counter in between and tray ceiling with chandelier beneath dramatic sky mural. Adorning the Library or Study is a wall of beautiful glass front display cabinets for enclosed bookcases and lockable gun racks, plus an oak coffered ceiling. The huge Game Room up blends indoor and outdoor living with an extravagant upper deck and stairs down to the Pool. This outdoor vantage point provides viewing for sunrises, sunsets and Friday night summer fireworks over the bay. The sixth bedroom is used as a Fitness Room but with its counter-top and cabinetry for refreshments, it could be a Media Room. A wonderful Harry Potter-style secret room is accessed from the closet of Bedroom four. This home was built with entertaining in mind, so there are two wet bars, three fireplaces and a circular drive for guest parking. This multifunctional plan has six bedrooms with two living areas; one on each floor. A flared brick staircase rises to the front door and is centered on the expansive circle driveway. There is a second driveway with a gated Motor Court. Conveniently located five minutes to the Kemah Boardwalk with its dining, shopping and amusement park rides and games. Provides the unique advantage of boat slip access at your backyard while the marina maintains the bulkhead. Never flooded. If you buy it, they will come!
…By Martha Turner Sotheby's International Realty - The Woodlands Brokerage


AMAZING CUSTOM MEDITERRANEAN HOME ON 1/2 ACRE ESTATE LOT W/ 170' OF WATERFRONT ON CLEAR LAKE - COUNTLESS AMENITIES INCL. GARAGE CASITA, 5 CAR GARAGE, ELEVATOR, 200' PIER, BOAT HOUSE, POOL, SPA W/ GROTTO, OUTDOOR KITCHEN & CABANA ROOM W/ CABANA BATH. STEP INSIDE TO A GRAND FOYER W/ COLUMNS & GROIN VAULTED CEILING, 24/X48 TILE FLOORS THROUGHOUT THE 1ST LEVEL, CONTEMPORARY LIVING SPACE W/ TILED FIREPLACE WALL, BUTTED GLASS WINDOWS OVERLOOKING THE LAKE, GOURMET KITCHEN W/ 12' ISLAND & WOLF 6 BURNER GAS RANGE, DINING W/ WET BAR, OFFICE & HUGE PRIMARY SUITE W/ COFFERED CEILINGS, FIREPLACE & UPDATED SPA BATH W/ STANDALONE TUB & GLASS WALK-IN SHOWER. 2ND LEVEL OFFERS 3 GUEST ROOMS W/ EN-SUITE BATHS, GAMEROOM W/ SUNROOM & MEDIA ROOM W/ THEATER SEATING. SEPARATE CASITA OFFERS A KITCHEN & FULL BATH. ENJOY INCREDIBLE OUTDOOR ENTERTAINING AREAS INCL A BALCONY, POOL, SEPARATE SPA W/ GROTTO WATERFALL, EXPANSIVE VERANDA W/ OUTDOOR KITCHEN, CABANA ROOM & POOL BATH, BOARDWALK & PIER W/ SUNDECK.
…By Annonceur International


Experience luxury coastal living in the prestigious, gated community of Waterford Harbor. This custom-built waterfront home offers direct access to a private marina and is ideally located minutes from Clear Lake, Galveston Bay, and the Gulf of America. The residence welcomes you with a grand entrance. Inside, expansive living spaces feature rich wood and natural stone flooring, an open-concept layout, and floor-to-ceiling sliding glass doors that blend indoor and outdoor living. The gourmet kitchen includes dual islands, premium appliances, and ample storage-perfect for everyday living and entertaining. The private primary suite offers stunning water views and access to a private terrace. A private deep-water dock accommodates multiple vessels, making this home a dream for boaters. Additional features include a full upstairs wet bar, a three-car garage with golf cart space,and an elevator shaft ready for future installation.
…By Martha Turner Sotheby's International Realty - Houston Bay Area Brokerage


BEAUTIFUL CUSTOM HOME, BY RENOWNED MASTERPIECE HOMES, ON RARE 1.5 LOT IN THE EXCLUSIVE 24 HOUR GATED, WATERFRONT COMMUNITY OF WATERFORD HARBOR WITH PRIVATE BOAT SLIPS JUST ACROSS THE STREET. THE OVERSIZED FULLY GATED LOT IS A CAR LOVERS DREAM WITH BOTH A 3 CAR GARAGE & 2 CAR PORTE COCHERE. STEP INSIDE TO A FORMAL LIVING W/ WOOD FLOORS & FIREPLACE, FORMAL DINING ROOM W/ BUTLERS PANTRY & WINE REFRIGERATOR, BREAKFAST ROOM & ISLAND KITCHEN W/ GRANITE COUNTERS & BREAKFAST BAR THAT OPENS TO A DEN W/ CUSTOM BUILT-INS, FIREPLACE & FRENCH DOORS OPENING TO A PERGOLA & GARDENS. THE 2ND LEVEL OFFERS A HUGE PRIMARY SUITE W/ COFFERED CEILINGS, LARGE PRIVATE BALCONY, & BEAUTIFUL BATH W/ WHIRLPOOL TUB, WALK-IN SHOWER & HUGE WALK-IN CLOSET. 2 GUEST ROOMS W/ COFFERED CEILINGS & A JACK & JILL BATHROOM FINISH OFF THE 2ND LEVEL ALSO INCLUDES 2 REFRIGERATORS, WASHER, DRYER, 24 KW GENERATOR, ELEVATOR, LARGE MUD ROOM, HURRICANE SHUTTERS, WALK-IN ATTIC STORAGE, SPRINKLER SYSTEM AND MUCH MORE!
…By Annonceur International


Step into this waterfront home and be awed by the open living space and stunning water views from all floors. Large center island serves as a focal point connecting kitchen, living, and dining room with outside patios. Granite counters and fireplace surround, hardwood floors, crown molding, Energy Star windows and elevator all add to a well-maintained home – great for entertaining. Enjoy exceptional outdoor living on three decks, with a spiral staircase connecting first and second level deck. Third floor primary suite features spacious bath, generous closet, and it’s own waterfront deck. An adjoining flex room offers ideal space for office, Fourth bedroom, or workout area. Additional features include game room, extra half bath, oversized garage, epoxy floors, additional wall storage, EV Charger and generator with quick connect to gas line. Step out onto your personal boat slip and lift for direct access to the best of Clear Lake’s active and laid back lifestyle.
…By Martha Turner Sotheby's International Realty - Houston Bay Area Brokerage


Come enjoy true waterfront living in Lazy Bend! This lovely home sits directly on a deep water canal providing easy access to Clear Lake, Galveston Bay, and beyond. It offers a private dock, a landscaped yard with large trees, and even room for a pool. The interior offers an open layout with the kitchen, dining room, and living room open to one another. The kitchen provides abundant cabinet and counter space, pretty cabinetry, and a HUGE walk-in pantry. The study/flex room downstairs offers a view of the front atrium and koi pond. Upstairs are four large bedrooms and a flex room. The primary bedroom boasts a generous waterfront balcony, an en suite bathroom, and a 12x17 closet. On the third floor you'll find a partially finished, climate controlled 15x11 room with endless possibilities. Convenient location with easy access to plenty of retail and dining options. Highly rated CCISD schools, too. Call today for a private showing.
…By Martha Turner Sotheby's International Realty - Houston Bay Area Brokerage


Completely renovated first-floor, corner unit in a private, gated community. Step inside to fresh, current finishes in every room. Updates and improvements include new windows, easy-care flooring, neutral paint colors, and a beautiful stone fireplace. The kitchen features quartz countertops, new cabinetry, new appliances, and an oversized sink. The living area is spacious and open to the kitchen and dining area. The bedroom offers an en suite bathroom and a walk-in closet. Enjoy a private, fenced patio leading to your own (new) washer and dryer. Assigned parking located at your front door. Relax at either of two pools or take a walk along the lake. Ideal location is just minutes from retail, restaurants, I-45, and NASA.
…By Martha Turner Sotheby's International Realty - Houston Bay Area Brokerage


This amazing custom built home is where Bayou meets City Chic. The uninterrupted views of the tree-lined Horse Pen Bayou, a lavishly landscaped yard, Swimming Pool and all the splendor that nature allows is visible from almost every room. Upon entry you will admire the atrium with exotic plants and driftwood. The exquisite kitchen boasts glass door cabinetry, stacked marble walls, granite counters infused with pyrite, a Viking cooktop, 2-Thermador baking ovens and warming drawer, a coffee bar and an appliance hideaway pantry. There are 2 Primary bedrooms and 2/3 secondary bedrooms. The primary suite on the 2nd floor overlooks the bayou and has 2 Dressing areas & 2 Bathrooms. The art deco Salon & Dressing room is designed with custom built-ins, and lighted glass closet doors. The swimming pool, fountains and grounds are superbly designed on a 21,357sf lot. Don't miss the 565sf Guest Suite/Grg Apt w/full bath/steam room right off of the pool/deck area. Schedule a private tour today!
…By Martha Turner Sotheby's International Realty - Houston Bay Area Brokerage


Welcome to this exceptional home in the sought-after Tuscan Lakes community! Thoughtfully updated throughout, it features a remodeled kitchen, beautifully renovated secondary and powder bathrooms, fresh interior paint, and a newer roof, creating an ideal blend of modern style and everyday functionality. The first-floor primary suite is a true retreat with new flooring extending into the custom walk-in closet. Upstairs, you will find generously sized secondary bedrooms, a spacious game room, and a dedicated media room, all complemented by brand-new plush carpeting. Step outside to your private backyard oasis, complete with a sparkling pool and plenty of space for relaxing weekends or effortless entertaining. Situated within highly acclaimed Clear Creek ISD and offering convenient access to shopping, dining, parks, and major commuting routes, this move-in-ready home is a must-see!
…By Martha Turner Sotheby's International Realty - Houston Bay Area Brokerage


This beautifully maintained 4-bedroom, 2-bath home boasts expansive living and dining areas with soaring ceilings that open onto a private backyard patio and a large in-ground swimming pool. Bedrooms are connected by spacious, extra-wide hallways; the primary suite features dual closets and a private bath with dual vanities and a fully tiled walk-in shower. New appliances include an electric cooktop and built-in microwave that complement granite countertops. Exterior upgrades include a new roof, gutters, paint, driveway, walkways, swimming-pool equipment, pool cover, privacy fencing, and more! Neighborhood amenities include nearby walking trails, community pool, tennis and basketball courts, and playgrounds, zoned to Clear Creek ISD. With thoughtful updates inside and out, this lovely home is ready to welcome its next owners!
…By Martha Turner Sotheby's International Realty - The Woodlands Brokerage


Rare opportunity to own nearly 7 acres in the heart of highly desirable League City! This expansive property offers the perfect blank canvas to build your custom dream home! Enjoy the benefits of League City utilities, no MUD taxes, low property taxes, and no HOA restrictions. Conveniently located near major commuter routes while still providing plenty of space and privacy. The buyer is responsible for verifying zoning, restrictions, development requirements, and permitted uses with the City of League City.
…By Annonceur International


Experience elevated luxury and effortless entertaining in this exceptional Hidden Lakes estate in League City. Set on a desirable cul-de-sac, this 5-bedroom, 4.5-bath residence delivers an impressive blend of sophisticated interiors and resort-style outdoor living. The private backyard oasis features a heated gunite pool and spa, dramatic water features, travertine decking, expansive covered patio, outdoor kitchen, hot-water shower, mosquito misting system, landscape lighting, and storage shed. Inside, two private primary suites are conveniently located downstairs, complemented by a dedicated study, formal dining, butler’s pantry, and designer-inspired chef’s kitchen with quartz countertops, 7-foot island, double ovens, gas cooktop, under-cabinet lighting, and walk-in pantry. Upstairs features three spacious bedrooms, two Jack-and-Jill baths, game room, and two-level media room. Three-car tandem garage. Zoned to sought-after CCISD.
…By Martha Turner Sotheby's International Realty - Kingwood Brokerage


EXCLUSIVE WATERFRONT LIVING AND HIGH-END FINISHES COME TOGETHER IN THIS UPCOMING NEW CONSTRUCTION. LOCATED IN LEAGUE CITY'S PREMIER GATED WATERFRONT COMMUNITY, THE GRAND ESTATE LOT FEATURES HIGH ELEVATION, PANORAMIC LAKE VIEWS & THE RARE ABILITY TO DOCK UP TO A 55' YACHT OR SAILBOAT IN 8'+ PROTECTED HARBOUR WITH DIRECT ACCESS TO CLEAR LAKE AND GALVESTON BAY. THOUGHTFULLY DESIGNED OPEN-CONCEPT FLOORPLAN W/ HIGH-END FINISHES, 2 PRIMARY SUITES, AN OFFICE, ISLAND KITCHEN WITH GOURMET APPLIANCES & BUILT-IN REFRIGERATOR/FREEZER, WALK-IN PANTRY, FORMAL LAKEVIEW DINING, GAMEROOM, ELEVATOR SHAFT, GUEST ROOMS EACH W/ THEIR OWN EN-SUITE BATH. EXPANSIVE OUTDOOR LIVING WITH BEAUTIFUL VERANDA AND OUTDOOR KITCHEN AS WELL AS A OVERSIZED BALCONY OVERLOOKING CLEAR LAKE. THE LARGE LOT ACCOMMODATES A 3 CAR GARAGE WITH EXCEPTIONAL SPACE FOR POOL, OUTDOOR LIVING AND MORE. YOU CAN EASILY MAKE CHANGES TO THE DESIGN OR BUILD YOUR OWN HOME TAILORED TO YOUR LIFESTYLE.
…By Annonceur International


Perfect 3 story getaway loft located right on Galveston Bay and in a small secluded subdivision. Renovated in 2025 per seller. Open loft with three bedrooms, one full bath and half bath. Cathedral beamed ceiling. All furnishings to remain. Dipping pool and newly built 225 ft pier for large boat. Balcony off second floor and large patio on ground floor overlooking large yard and the bay. Located just short 30-40 minute drive from Houston and close to highly rated La Porte golf course. Plenty of room for expansion.
…By Martha Turner Sotheby's International Realty - Central Houston Brokerage


DISCOVER A RARE OPPORTUNITY TO BUILD YOUR DREAM WATERFRONT ESTATE IN LEAGUE CITY'S NEWEST LUXURY WATERFRONT COMMUNITY. PREMIER CORNER ESTATE LOT OFFERS DOUBLE SIDED FRONTAGE ON CLEAR LAKE WITHIN AN EXCLUSIVE GATED ENCLAVE SURROUNDED BY MULTI-MILLION-DOLLAR HOMES. A UNIQUE 18' ELEVATION ALLOWS YOU TO BUILD ON A TRADITIONAL SLAB FOUNDATION RATHER THAN AN ELEVATED STRUCTURE, PROVIDING GREATER DESIGN OPTIONS. BOATING ENTHUSIASTS WILL APPRECIATE THE EXCEPTIONAL OPPORTUNITY TO DOCK A YACHT OR SAILBOAT UP TO 55' DIRECTLY BEHIND THEIR HOME IN AN 8'+ DEEP PROTECTED MARINA. A SUBSTANTIAL SEAWALL PROVIDES ADDED PROTECTION WHILE OFFERING EFFORTLESS ACCESS TO CLEAR LAKE & GALVESTON BAY. CHOOSE YOUR TRUSTED BUILDER OR PARTNER W/ OUR CURATED CUSTOM DESIGN/BUILD PROGRAM TO CREATE A HOME TAILORED TO YOUR LIFESTYLE. COMBINING PRIVACY, PRESTIGE, AND AN UNMATCHED WATERFRONT LIFESTYLE, TOWNHARBOUR ESTATES OFFERS ONE OF THE GULF COAST'S MOST EXCLUSIVE OPPORTUNITIES TO BUILD A TRULY CUSTOM LUXURY RESIDENCE.
…By Annonceur International


This beautifully designed patio home offers a private backyard with no rear neighbors, creating a peaceful retreat enhanced by lush, low-maintenance native landscaping, including plum and olive trees, a charming rose garden, and a convenient sprinkler system. A covered patio provides the perfect space for outdoor relaxation or entertaining. Inside, the open floor plan features three bedrooms and two-and-a-half baths, anchored by a spacious family room with a gas fireplace and a wall of windows overlooking the patio and backyard. The well-appointed kitchen flows seamlessly into the main living areas and is complemented by a versatile flex space that can serve as a study, formal dining room, or additional living area. The primary suite is a true sanctuary, highlighted by a spa-like bath with a large soaking tub, separate shower, and oversized walk-in closet, offering both comfort and functionality. Award winning CCISD schools. Minutes from Johnson Space Center.
…By Martha Turner Sotheby's International Realty - Houston Bay Area Brokerage


A 4-bedroom home on a quiet street in Newport is a rare find! This well-maintained 4 bed, 2 bath home offers a clean, move-in ready interior with no carpet, featuring laminate and tile flooring throughout for easy maintenance. Soaring vaulted ceilings create an open, airy feel in the main living areas, while the functional floor plan provides comfortable living spaces. Outside, enjoy a large backyard with plenty of room for play, pets, gardening, or future outdoor enhancements. Conveniently located in the established Newport community, conveniently located near I-45 but without the freeway noise. This home combines comfort, practicality, and value. Clean, well cared for, and ready for its next owner, don't miss this rare opportunity to own a 4-bedroom home in Newport!
…By Martha Turner Sotheby's International Realty - Houston Bay Area Brokerage

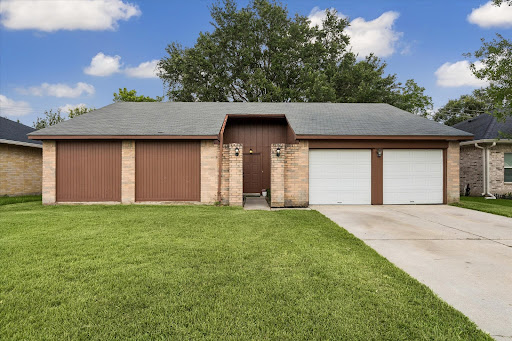


Tucked away on a quiet street in the established Heritage Park community, this inviting home offers vaulted ceilings, a spacious living area, and a cozy wood-burning fireplace. Recent updates include fresh interior paint throughout, new carpet, and a beautifully updated primary shower. The oversized backyard, complete with a storage shed and mature shade tree, provides plenty of space to relax, garden, or entertain. Located in the highly acclaimed Clear Creek ISD, you'll enjoy convenient access to Baybrook Mall, Interstate 45, shopping, dining, the neighborhood pool, and more.
…By Martha Turner Sotheby's International Realty - Houston Bay Area Brokerage


SPECTACULAR BAYFRONT RETREAT IN A GATED ENCLAVE OF MORGANS POINT BOASTS AN INCREDIBLE 28,000 S.F. LOT W/ 110' OF WATERFRONTAGE, AN INFINITY EDGE POOL, CIRCULAR DRIVEWAY, 3 CAR GARAGE, GENERATOR & SO MUCH MORE! DOUBLE GLASS DOORS OPEN TO BAY VIEWS, A WINDING STAIRCASE, DINING ROOM W/ WOOD PLANK LINED WALLS, A BEAUTIFUL KITCHEN FINISHED W/ GE MONOGRAM APPL & BUILT-IN REFRIGERATOR OVERLOOKS A BREAKFAST ROOM AND HUGE DEN WITH FIREPLACE AND BUILT-INS, OFFICE W/ DESK OVERLOOKING THE BAY AND AN OVERSIZED PRIMARY SUITE W/ FIREPLACE, SITTING AREA, HIS/HER WALK-IN CLOSETS, NICELY FINISHED BATH & PRIVATE ACCESS TO THE VERANDA. THE 2ND FLOOR FEATURES A GUEST ROOM W/ UPDATED EN-SUITE BATH & HUGE WALK-IN CLOSET, 3RD GUEST ROOM W/ PRIVATE BALCONY & HOLLYWOOD BATH THAT OPENS TO THE 4TH GUEST ROOM. ADDT'L UPDATES INCLUDE AN ELEVATOR SHAFT, 26 KW GENERATOR, DBL PANE WINDOWS, STORM SHUTTERS, SOLAR ATTIC FANS, VINYL BULKHEAD, AIR-CONDITIONED 3RD GARAGE, LANDSCAPE LIGHTING & MUCH MORE! TRULY MUST SEE!
…By Annonceur International


Tons of upgrades through out! Automatic shades, upgraded hardware, light fixtures/fans, epoxy garage flooring and custom closet cabinets, millwork and more! This homes offers styles with thoughtful details. The open floor plan features three bedrooms , a private study, and a spacious living, dining, and kitchen area designed for everyday living and entertaining. The primary suite boasts a spa-like bath ensuite and a large custom with built-ins. The garage is standout with epoxy-coated floors, custom built-in wood workbench, and slat-wall storage system. Enjoy the spacious covered patio, ideal for relaxing and entertaining. Located in the desirable Samara with parks, walking trials, and convenient access to both Houston and Galveston, this move-in-ready home combines quality comfort, and great location. This one won't last long and is a must see.
…By Martha Turner Sotheby's International Realty - Houston Bay Area Brokerage


Situated in Friendswood's Polly Ranch Estates this exceptional home is located along a private runway which is perfect for pilots and aviation enthusiasts. The property is complete with an airplane hangar of 2700 sq. feet that is also ideal for any car collection. The home was built by Samson Custom Homes, a choice builder in the area. Its plan includes two bedrooms and two and one-half bathrooms downstairs. Two additional bedrooms with two full baths and a large game room that can easily convert into an additional bedroom to accommodate guests are located upstairs. Exceptionally beautiful wood flooring is available at both levels. The outstanding cook's kitchen with recent new appliances opens to the spacious living area. Views of lush gardens surrounding the large pool, spa and covered outdoor dining extend the livable spaces. Not a single detail was overlooked while this home was being meticulously designed. Come tour and make it your own.
…By Martha Turner Sotheby's International Realty - Houston Bay Area Brokerage


Come home to The Forest and this outstanding home built by DR Horton. Enjoy curving streets and treed grounds throughout the beautiful neighborhood. Approach this wonderful home on a corner lot with mature trees and know it is an exceptional one story. Its generous entrance sided by each formal opens to a view through the house of a wonderful pool and spa in the backyard. The four bedrooms are placed with a split plan which provides privacy to each. One bedroom with double entry doors could easily become a master's study. The fabulous kitchen hints of custom housing. Its galley design provides work stations for several cooks in the space at one time. The great room in the center of the structure has a fireplace and open areas to view the cook's kitchen. The primary suite enjoys a fabulous recent walk-in shower. Beyond all the other amenities this wonderful home has to offer, a new owner will enjoy extremely low energy billing with solar panels on a portion of the roof.
…By Martha Turner Sotheby's International Realty - Houston Bay Area Brokerage


Custom-built residence in the heart of Friendswood on over 1/2 acre with no rear neighbors, offering privacy and a spacious setting. The main home features 5,498 sq ft plus a 792 sq ft garage apartment ideal for guest or extended living. The floor plan includes 5 bedrooms, 3 full baths, 2 half baths, a study, game room, porte-cochere, and 3-car garage. Interiors showcase custom built-ins, elegant lighting, updated flooring, and two fireplaces. Recently updated kitchen is a true centerpiece with Taj Mahal quartzite countertops and a large island. The home also includes a built-in wine bar and secondary bar for entertaining. The primary bathroom has been refreshed adding a classy touch to the owner's suite. Outdoor amenities include a pool, covered patio, and an outdoor fireplace with sunset views. Located within walking distance to Friendswood High School with convenient access to nearby dining and shopping. Per seller, home did not flood.
…By Martha Turner Sotheby's International Realty - Houston Bay Area Brokerage
'%20stroke='%23DDAA3A'%20stroke-width='1.909'%20stroke-linecap='square'%20stroke-linejoin='bevel'/%3e%3c/svg%3e)
Receive by email any new listing that may match your search criteria
Your criteria :
By validating this form, you accept the general conditions of use of Le Figaro Properties.
These agencies offer a selection of luxury properties vente at Seabrook. Feel free to contact them for personalized assistance.
