Get early access to listings that match your criteria
Never miss an opportunity again. Our personalized alerts notify you instantly.

 English$ USD · m²


The advertiser did not provide an english description for this listing.
…By Espaces Atypiques Rennes
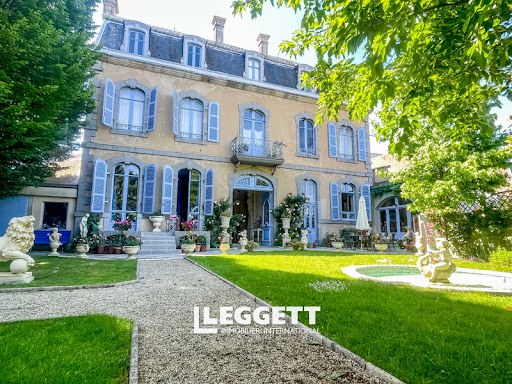


On either side of the entrance hall are the principal reception rooms. The formal dining room (20m²), with its bespoke floor-to-ceiling cabinetry and large windows, is both refined and welcoming - ideal for entertaining or family gatherings. The fitted kitchen (20m²) blends beautifully with the style of the house, combining handcrafted oak units with modern worktops and views over the garden. A separate utility room (11.56m²) and walk-in pantry provide practical additional space. The elegant main salon (25m²) features original wooden floors, decorative coving and finely carved woodwork, while the adjoining sitting room (24m²), with its marble fireplace and access to the terrace, offers a warm and inviting atmosphere. Beyond this, the garden room (20m²) overlooks the lawn and flower beds, creating a peaceful space to relax throughout the seasons. A magnificent hand-carved staircase rises to the first floor. The principal suite is a luxurious retreat (25m²), complete with dressing room, panelled walls and an ensuite bathroom (12.70m²) finished in striking black marble with gold accents, shower and WC. This floor also offers three further double bedrooms, all full of character. Two share a stylish Jack-and-Jill shower room with Italian walk-in shower (5.79m²)and marble flooring, while the fourth sits beside an additional shower room. A spacious office (11.40m2) completes this level. The second floor forms a self-contained apartment, ideal for independent guest accommodation or income potential. It includes an open-plan lounge, kitchen (34m²) and dining area, two large double bedrooms (12.75m² and 13.12m²), a shower room and separate WC. One of the most unusual features of the house is the former cinema room (55.43m²), complete with acoustic ceiling, built-in screen and original flooring. This flexible space could equally serve as a music room, studio, home cinema, yoga space or artist’s workshop - perfect for bringing people together while still allowing privacy within the apartment. The basement, once the original kitchen of the house, retains its granite fireplace and traditional tomette floor tiles. Here you will also find not one, but two atmospheric wine cellars with earth floors and vaulted brick ceilings providing ideal natural conditions for wine storage. Additional basement rooms include storage areas, a workshop and the chaufferie housing the De Dietrich boiler. An old built-in safe remains hidden within the cellar wall — perhaps still guarding a secret or two. Outside, the landscaped walled garden has been thoughtfully planted with mature trees, classical statues and a calming water feature. Several terraces provide sunny spots for outdoor dining or quieter corners to unwind. The heated double garage (45m²), accessible directly from the house, comfortably accommodates two vehicles and could also be adapted as a gym, studio or workshop space. Located in Mayenne’s sought-after historic quarter, the property is surrounded by elegant period homes, cobbled streets and riverside walks. Shops, cafés, restaurants and the weekly market are all within walking distance, while the surrounding Mayenne countryside offers beautiful scenery and outdoor activities close by. Transport links: • Laval TGV station – 30km (Paris in approximately 1hr 15 mins) • Caen-Ouistreham ferry port – 131km • Calais Tunnel – 437km A rare opportunity in the heart of historic Mayenne - photographs alone cannot fully convey the character and presence of this remarkable property.
…By Leggett Immobilier


On the outskirts of town, at the edge of a wooded lane, this elegant late 19th-century house is revealed, offering 186 sq m of living space on a landscaped and wooded plot of 7,655 sq m, a true haven of serenity, sheltered from view. The entrance opens onto a living room with its original parquet flooring, and on the other, a large 40 sq m living/dining room with a double-sided fireplace, perfect for enjoying winter fires from the adjoining kitchen. Thanks to its central island, the kitchen is very inviting and benefits from access to a lovely terrace, as well as a utility room/pantry with direct access to the garden and vegetable patch. Each room on this ground floor enjoys dual aspect, providing abundant natural light. The original wooden staircase leads to the first floor, which comprises a landing, three attractive bedrooms (one of which is a walk-through room), and a shower room with WC. On the second floor, a landing leads to two lovely bedrooms, a shower room, and a toilet. This property also features a large garage/workshop of approximately 80m² with windows and an attic of the same size. It benefits from two large openings for a van and a two-car carport: ideal for a tradesperson or DIY enthusiast. A vegetable garden, a well, a pond, and two garden sheds complete this haven of peace. Located 3km from the town center of Château-Gontier and 32km from the Laval TGV station, which connects to Paris in 1 hour and 12 minutes, this property will appeal to those who appreciate character and are looking for a serene living environment, suitable for a family home, a tradesperson, or a professional practice. Réf 1068. Contact : Emmanuelle LEGO : 06.63.02.47.91, RSAC LAVAL 485 286 868. KARACTERRE SAS, an agency specializing in authentic properties, registered with the Angers Trade and Companies Register under number 899 365 811. We operate throughout the Pays de la Loire and Brittany regions. Angers, Château-Gontier, Laval, Nantes, Cholet, Saumur, Le Mans, Rennes, Saint-Malo Discover our properties, including Mansions, Townhouses, Lofts, Contemporary Houses, Private Mansions, Castles, Manors, Charming Longères, Character Apartments, Exceptional Properties, Luxury Properties, Charming Properties, and Investment Properties, directly on the Karacterre real estate website. Proof of identity may be requested before any visit, in accordance with article L561-2-2. Non-mains drainage. Energy Performance Certificate (EPC) rating D (160 kWh/m²) and Greenhouse Gas Emissions (GHG) rating C (6 kg CO2/m²) - Estimated annual energy costs for standard use: €2,500 to €3,450/year - reference year 2023. Property tax: €1,671. Including fees of 5% TTC to be paid by of the purchaser. Price excluding fees 405 047 €. Energy class C, Climate class B Estimated amount of annual energy expenditure for standard use: between 2510.00 € and 3450.00 € for the years 2021, 2022, and 2023 (including subscriptions). Information on the risks to which this property is exposed is available on the Geohazards website: georisques.gouv.fr.
…By Karacterre


CO-EXCLUSIVITY – Exceptional equestrian property – Approximately 40 hectares (possible extension to 58 hectares)Located between Alençon and Laval, near Sillé-le-Guillaume, with quick access to major roadways, discover a rare equestrian property, perfectly suited for breeding, breaking-in, or pre-training activities, for both racehorses and sport horses.A domain designed for professionalsSet on a plateau offering a calm and preserved environment, this property spans nearly 39 hectares in freehold, with the option to rent an additional 19 hectares, bringing the total to almost 58 hectares. The lands, mainly grouped around the buildings, are organized into pastures and enclosed paddocks, equipped with shelters and water points, providing ideal conditions for horse welfare.Complete and functional facilitiesA true working tool, this property benefits from efficient infrastructures and substantial development potential.It notably includes:• A 730-meter sand track, ideal for pre-training.• Three buildings housing 34 boxes and stabling, suitable for broodmares, yearlings, working horses, or breeding.• Several saddleries, technical rooms, storage areas, care stalls, showers with hot water, and a foaling room.• A building of approximately 810 m² comprising spacious stabling and significant storage space for hay.The infrastructures also allow for the installation of a walker or a riding arena without major works.Water supply is provided by a well, supplemented by the town water network.A mobile home allows for accommodation of an employee, trainee, or visitors.A character house in the heart of the propertyOverlooking the facilities, this country stone house of approximately 220 m², tastefully renovated about ten years ago, combines the charm of the old with modern comfort.It includes:- A veranda converted into a living room with a wood stove and a wellness space with a spa and shower, extended by a pleasant terrace.- A large living area of over 50 m², bright, with an open kitchen and pellet stove.- A ground-floor bedroom, an office, a laundry room, and a service entrance.- Upstairs, three additional bedrooms, a cinema lounge, and a shower room.Heating is provided by a pellet stove, a wood stove, as well as reversible air conditioning.A rare opportunityThanks to its exceptional land, complete equestrian facilities, comfortable house, and significant potential for development, this property constitutes a unique opportunity to develop an ambitious professional project or fully live out one’s passion for horses in a privileged environment.Complete file and additional information upon request. Mandate in co-exclusivity with Virginie Harnois – Dr House ImmoContact your AXO Agent - L'immobilier Actif at 06 44 25 13 89, Julie GRÉGORI (EI) Commercial Agent RSAC 910.437.797 Lisieux. More information on www.axo.immo (ref. 85002126654).Fees charged to the seller.Information on risks to which this property is exposed is available on the Géorisques site: https://www.georisques.gouv.fr/This description has been automatically translated from French.
…By Axo Immobilier


The Lair Immobilier agency in Pré en pail offers for sale this unique and exceptional property, located in the countryside at the end of a dead-end road, in a municipality north of Mayenne, just 6 minutes from all services and schools.This splendid property, fully restored with taste between 2013 and 2017, consists of two houses.The main house, very bright with 147 m² of living space, which is an old barn, combines charm and modern comfort, offering beautiful volumes as well as quality features.It benefits from recent and efficient equipment with a main heating system powered by a heat pump supplying a reversible underfloor heating, very pleasant during hot weather.On the ground floor, you will discover a superb living room of 63 m² with a cathedral ceiling, enhanced by a wood stove, a friendly fully equipped kitchen, a laundry room, and a toilet.The first floor, accessible by a designer staircase, features a large mezzanine as well as two bedrooms, one of which has a dressing room, and a bathroom with a toilet.For a single-story living experience, there is a possibility to partition a bedroom on the ground floor.The second house of 62 m² can be used as a guest house, family accommodation, or for a gîte activity, offering single-story living. It consists of a living room with a wood stove, an open-plan fitted kitchen, two bedrooms, a bathroom with a toilet, and an infrared sauna. The house also benefits from underfloor heating with its own heat pump.Additionally, a covered shelter for two cars and a shed for wood complete the set.This property set on 1.8 hectares of enclosed land includes several spaces such as a landscaped garden located in front of the house, parking, an orchard and meadow with a shed, a vegetable garden with greenhouses, and a shelter for a camping car.No work is needed. Guaranteed favorite.For more information, please contact our agency by phone at 02.43.03.80.80This description has been automatically translated from French.
…By Lair Immobilier Pré-en-pail


Situated in a privileged setting at the gates of Laval, Immo Angels exclusively offers this exceptional property. Formerly a residential house, this property has been transformed into a hotel-restaurant and now allows for a return to its original vocation. It can thus be rearranged into a spacious family residence comprising up to 7 elegant bedrooms, each with its own shower room or bathroom with private toilet. A rare property, ideal for hosting family and friends in complete privacy. Its layout also offers a conducive environment for the development of a co-living or guest house activity. The current configuration of the restaurant consists of three dining areas, including a large main room, complemented by two more intimate lounges. A large reception room completes the ensemble. The whole is enhanced by careful decoration, creating a warm, welcoming, and calming atmosphere. The property extends over more than 20,000 m² of developable land, offering strong potential for development and expansion. This property opens the way to several perspectives: To change its destination for use as a primary residence; To continue and develop the current hotel-restaurant activity; To imagine a large-scale real estate operation that optimally exploits the buildable capacity of the land, with the creation of a residential complex or a serviced residence (co-living, seniors, ...), while maintaining the hotel and restaurant activity, in order to generate synergies and maximize the economic performance of the whole. Additional information: Price: €1,950,000 (agency fees included, paid by the seller) Energy class: E / GHG: B Information on the risks to which this property is exposed is available on georisques.gouv.fr If you wish for more information about this property, do not hesitate to contact Sonia LOCHARD, real estate negotiator at IMMO ANGELS, at 06.26.39.49.52.This description has been automatically translated from French.
…By Immo Angels


Urban life, without compromise.TDM53 THE DOOR MAN IMMOBILIER offers you this rare townhouse with impressive volumes and undeniable charm, right in the heart of Laval and just a stone's throw from the SNCF train station. A house with a rented out annex that can cover a large part of the expenses, an additional 65m2 convertible attic, and possible private parking.Behind its discreet facade lies a true haven of peace, where urban life merges with absolute calm. Its enclosed garden, intimate and preserved, is an exceptional privilege for such an address.As soon as you enter, the impressive volumes catch your eye. The ground floor is organized around generous living spaces: a kitchen with its back kitchen, a light-filled living room with its parquet flooring, opening onto a south-facing terrace. The upper floors reveal an ideal layout for family life. On the first floor, there are three bedrooms, a shower room, a bathroom, and toilets. On the second, a fourth bedroom with its own shower room and toilets, a large room of over 40m2, and a utility room. The top floor of 65m2 is currently used as an attic and is totally convertible, allowing for all your renovation projects.Additionally, a valuable asset: a 50 m² annex with a separate entrance, which includes two bedrooms and is currently rented out. It offers numerous possibilities, whether as a rental investment, for eventual professional space, or as a natural extension of the main house.Possible private parking. Cellar.A unique property, combining character, volume, and an exceptional location -- a confidential address for a rare quality of life. Price €775,000. Agency fees of 3.33% VAT included, payable by the buyer. Price excluding fees €750,000. Energy Performance Certificate: D. Real estate advisor: MINAUD Romain (EI). RSAC: 832 865 190. Information on the risks to which this property is exposed is available on the Géorisques website: https://georisques.gouv.fr. This site will also provide an information sheet on the clearing obligations and a map of the areas subject to this obligation. This real estate advertisement was written under the editorial responsibility of MINAUD Romain (EI), independent real estate representative (without holding funds), commercial agent of the SASU THE DOOR MAN France registered with the RSAC, holder of the real estate canvassing card on behalf of the company THE DOOR MAN France SASU.This description has been automatically translated from French.
…By The Door Man France


In Mayenne, in a village near Évron, a 19th-century master house from the Louis-Philippe era with a garden and outbuildings. The pedestrian entrance is through a gate framed by two granite pillars, leading to a first garden lined with shrubs and boxwood balls. It is also crossed by a pathway that leads to the house. A second gate provides vehicle access to the courtyard and the outbuildings. On the west side, in a second garden, there is a terrace, an ornamental space, and an orchard. To the north, there are some outbuildings, part of which is situated in a courtyard separated by a stone wall. The whole, set on just over 2,000 m², is carefully maintained. Built in 1846, the main house rigorously illustrates the Louis-Philippe style: sobriety of lines, symmetry of facades with its corner chains set back, arched windows, pediments with ornamental tympana, denticulated cornice, and slate hipped roof.This description has been automatically translated from French.
…By Patrice Besse


Just 30 minutes from Laval (LGV Paris in 1h16), 20 minutes from Fougères, and 50 minutes from Rennes or Mont Saint-Michel, this historic manor house, founded in 1820, offers an absolutely unique living environment with stunning views of its park filled with remarkable tree species, a body of water, and the Ernée river, all on approximately 1.5 hectares in the heart of the city. Shops, schools, and services are accessible on foot without compromising tranquility.Facing south and developing approximately 240 m² of living space, the home charms with its volumes, brightness, and the quality of its amenities renovated in 2020, allowing you to settle in immediately. From the entrance, the house reveals beautiful ceiling heights and a refined atmosphere. The ground floor consists of an independent entrance, a fully equipped American kitchen open to the dining room, and a reception lounge benefiting from a spectacular view of the park and the Mayenne countryside, including a wooded area of 8 hectares. The period elements are beautifully preserved: herringbone parquet, moldings, rosettes, fireplaces, and an elegant ceramic stove, creating a warm and sophisticated ensemble. An office completes this level.On the first floor, with a ceiling height of 3 meters, the night space accommodates a 28 m² master suite with a dressing room, two additional comfortably sized bedrooms, all featuring Napoleon III fireplaces and parquet flooring, as well as a bathroom with an Italian shower and a double basin in antique ceramic, along with separate toilets. The second floor offers two spacious bedrooms with exposed beams, a contemporary bathroom with an Italian shower and toilet, as well as a storage area.On the garden level, the converted basement offers a large office, a workshop, a laundry room, and a technical room (heat pump, hot water tank replaced in 2020), as well as a vast storage room with natural stone flooring from the period, with direct access to the terrace.On the south side, a 200 m² terrace, overlooking a wooded park featuring an orchard, a vegetable garden, a pond of about 5,000 m², and the winding and bucolic Ernée river ensures privacy. The property includes various outbuildings, including an independent annex of about 40 m² on the ground with an attic to develop, with private access and garden, offering multiple possibilities: professional activity, independent housing, or rental project.On the technical side, the house is equipped with central heating through geothermal energy with cast iron radiators. The annual charges for hot water, heating, and electricity are approximately €3,000.A rare residence combining prestige, volume, and quality of renovation, in the heart of a remarkable natural environment, without renouncing urban life.Information on the risks to which this property is exposed is available on the Géorisques website: www.georisques.gouv.frSelling price: €635,000Fees charged to the sellerContact your SAFTI advisor: Jémuel VITTORI, Tel: 06 16 13 16 31, Email: [email protected] - EI - Commercial agent registered with the RSAC of LAVAL under number 795 002 906
…By Safti


Just 20 minutes south of Laval, discover this superb prestigious property offering approximately 280 m² of living space in the heart of a green and privileged environment, set on a beautiful landscaped plot of over 5,100 m².Upon entering, the charm is immediate thanks to a spacious entrance leading to an elegant living room of 45 m² with its stone fireplace. The 17 m² kitchen, fully renovated in 2019 with high-quality finishes, opens onto a stunning 25 m² veranda equipped with soundproof ceilings, ideal for enjoying every season in absolute comfort, and leading out to a terrace overlooking the garden and pool.A contemporary extension completed in 2019 enhances the overall property with high-end features and a true connection to the outdoors, thanks to its large sliding bay windows and panoramic windows offering a unique 'inside-outside' feeling. This space hosts a magnificent 18 m² master suite on the ground floor with a dressing room and private shower room, benefiting from direct views and privileged access to the pool. You will also find a leisure room (cinema, sports, or playroom), a laundry room, and separate toilets. A vestibule with a coat closet and storage completes the entrance to the house.Upstairs, the sleeping area features three beautiful bedrooms, a dressing room, a shower room fully renovated in 2024, as well as independent toilets.In terms of comfort, the property benefits from quality technical features with two heat pumps: one dedicated to the old part and a second for the extension with underfloor heating (heat pumps from 2019 and 2025), as well as air conditioning in the extension.The exteriors match the property: a superb 13 x 6 meter swimming pool with automatic cover, an outbuilding converted into a summer kitchen, and an independent space including a bedroom, a shower room, and toilets.A double garage and a shed complete this rare ensemble on the market.Volumes, brightness, high-quality amenities, and a privileged environment make this property an exceptional home where every detail has been thoughtfully designed to provide comfort and quality of life.A visit is a must to discover all the potential and remarkable features of this unique residence. Agency fees are to be paid by the buyer, amounting to 4.00% including taxes of the price excluding fees.Information on the risks to which this property is exposed is available on the Géorisques website: www.georisques.gouv.fr.Contact Valerie MAREAU, Individual Entrepreneur, OptimHome Commercial Agent (RSAC N°840 473 441 Laval Registry) 06 03 23 44 80 (ref. 604388)This description has been automatically translated from French.
…By Optimhome - Valerie Mareau


Exclusive listing by KARACTERRE ® for this exceptional property in the heart of Château-Gontier. If you are looking for a family home combining period charm with high-end contemporary features, this fully renovated 19th-century mansion is truly a rare gem. Located within walking distance of all shops and services, the property sits on a secluded plot of over 1,500 sqm, fully enclosed by stone walls. This elegant bourgeois residence, with its tuffeau stone façades, boasts beautifully landscaped grounds recently redesigned by a professional, including a 5 x 10 m swimming pool and nearly 150 sqm of Ipé wood terraces. Inside, the main residence offers approximately 190 sqm of living space, including four very comfortable bedrooms. The ground floor reveals a classic bourgeois layout centered around a beautiful staircase from the entrance hall, where original cement tiles set the tone for the home's authentic character. The dual-aspect living room, featuring original parquet flooring and a marble fireplace, leads to a study showcasing remarkable period architectural details such as terracotta floor tiles and original stained-glass windows. On the opposite side, you will find an elegant dining room, also with parquet flooring and a fireplace, leading to the contemporary independent kitchen with marble countertops. Practicality is equally present on this level, with a separate WC and a utility/back kitchen completing the ground floor. On the first floor, you will enjoy a generous 27 sqm master suite including an independent 11 sqm dressing room. The bathroom, fitted with a whirlpool bathtub and shower, is spacious and bright. This level also includes a bedroom of approximately 12 sqm, another bedroom of nearly 20 sqm divided between the sleeping area and an adjoining dressing room/study, as well as a separate WC. The charm continues on the second floor with exposed timber framing, terracotta floor tiles, and a large open space reminiscent of an independent studio. Offering over 50 sqm of floor space, it also includes a shower room, separate WC, and an independent dressing room. As for the outbuildings, the property benefits from a renovated caretaker's house converted into independent accommodation, ideal as a guest house, gîte, or office for a liberal profession thanks to its separate street entrance. At the rear of the property, a large garage can accommodate up to three vehicles and is equipped with automatic doors and an electric vehicle charging station. Your advisor's opinion: no renovation work required, premium features throughout, a sought-after location, generous spaces and volumes — undoubtedly one of the finest homes currently available in the city. Ref. 990 Contact: Yvon ROUZIC – RSAC RENNES 853 638 799. SAS KARACTERRE ®, agency specialized in authentic character properties, registered with the RCS ANGERS under number 899 365 811. We operate throughout the Pays de la Loire and Brittany regions. ANGERS • CHOLET • SAUMUR • LE MANS • RENNES • SAINT-MALO Discover our collection of character properties including manor houses, bourgeois homes, lofts, contemporary villas, private mansions, castles, manors, charming longères, character apartments, exceptional and luxury properties, investment buildings, and charming homes directly on the KARACTERRE ® website. Proof of identity may be requested prior to any viewing, in accordance with Article L561-2-2 of the French Monetary and Financial Code. Connected to mains drainage. Energy rating: C (141 kWh/sqm/year) Climate rating: C (29 kg CO?/sqm/year) Estimated annual energy costs for standard use: between €1,780 and €2,450 per year (reference year: 2021). Property tax: €2,423. Including fees of 5% TTC to be paid by of the purchaser. Price excluding fees 950 000 €. Energy class C, Climate class C Estimated average amount of annual energy expenditure for standard use, based on the year's energy prices 2021: between 1780.00 and 2450.00 €. Information on the risks to which this property is exposed is available on the Geohazards website: georisques.gouv.fr.
…By Karacterre


Located 30 minutes from Laval (1.5 hours from Paris) and 40 minutes from Angers, in the town of Château Gontier, this charming 19th-century property sits on leafy landscaped grounds of approximately 1,500 sq.m. Bathed in light, the ground floor comprises an entrance hall, a living room with fireplace, a billiards room, a dining room with fireplace with adjoining conservatory, a pleasant fitted kitchen backing onto the terrace, a bedroom with ensuite bathroom, and a WC. On the first floor, there are two bedrooms (including one with an ensuite bathroom) and a dressing room. On the second floor, there are two attic bedrooms, plus a shower room and an attic that could easily be converted to create an additional bedroom. Additional features include two garages, a garden room and a vegetable garden.
…By Emile Garcin - Proprietes & Chateaux


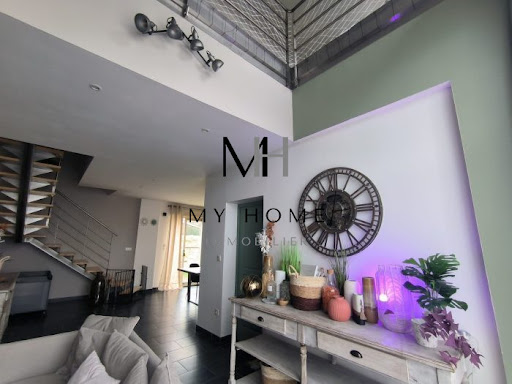

The My Home Immobilier Agency offers you this property consisting of a residential house and a gîte for 10 people just minutes from Condé-sur-Sarthe. The residential house includes a spacious open living area with a dining corner leading to the terrace, a sitting area with a pellet stove, and a fitted kitchen. On the ground floor, you will also find a bedroom, an office that can serve as a second bedroom, a bathroom with shower, and a separate toilet. Upstairs, there is a bright mezzanine, three bedrooms, a dressing room, and a separate toilet. Laundry room, cellar. Garden and courtyard at the front. The gîte is a fully renovated house from 2020, featuring a living area with a fitted kitchen, two shower rooms, and five bedrooms upstairs. Additional adjoining room of about 25m2 that can serve as an office or gym. Terrace. Land. Must visit! Contact and visit with Lucie Motas at 06 48 19 58 90. Fees included of 4.52% VAT to be paid by the buyer. Price excluding fees 442,000 €. Energy class C, Climate class A Average estimated annual energy expenses for standard use, based on energy prices for the year 2021: between €1617.00 and €2189.00. Information on the risks to which this property is exposed is available on the Géorisques website: georisques.gouv.fr. Your My HOME IMMOBILIER advisor: Manager - Lucie MOTASThis description has been automatically translated from French.
…By My Home Immobilier


Immobilier.notaires® and the notarial office FOUGERET et PRODHOMME, SELARL offer you: House / villa for sale - ST BERTHEVIN (53940) - - - - - - - - - - - - - - - - - - - - - - In a quiet environment, close to all amenities. Pleasant house for residential use offering very beautiful volumes with a living area of 191 m² including: - On the ground floor: an entrance hall, a semi-open fitted and equipped kitchen leading to a living room / dining room (49 m² living area), a toilet, a hallway with cupboards leading to a bedroom, a bathroom with shower, a laundry room. - On the first floor: a mezzanine offering three bedrooms with cupboards, an office, a separate toilet, a shower room. Double garage with attic above, terrace, landscaped courtyard, garden shed, and wooded and landscaped land of approximately 1440 m². Additional details: Facade: painted coating 2017 Windows: aluminum double glazing Roof: natural slate / stainless steel hooks Shutters: centralized electric rolling system Heating: gas condensing boiler with hot water production approx. 12 years old / underfloor heating Robotic lawn mower 2022 Centralized vacuum Cleaner Kitchen installed in 2016: upper and lower cabinets, dishwasher, oven, stove, hood, induction hob, refrigerator, dishwasher Photovoltaic panels installed in 2022 / resale of surplus energy - - - - - - - - - - - - - - - - - - - - - - Visits: By appointment. Contact: 02.43.37.50.93 - - - - - - - - - - - - - - - - - - - - - - Announcement from the office FOUGERET et PRODHOMME, SELARL - Notaries in Saint-Ouën-des-Toits - SIRET No.: 82212583700010 - - - - - - - - - - - - - - - - - - - - - - Immobilier.notaires®: Assess, buy & sell with notaries throughout France. 12,000 notaries, experts, and negotiators support you in your real estate projects with complete confidence.This description has been automatically translated from French.
…By Immo-interactif
'%20stroke='%23DDAA3A'%20stroke-width='1.909'%20stroke-linecap='square'%20stroke-linejoin='bevel'/%3e%3c/svg%3e)
Receive by email any new listing that may match your search criteria
Your criteria :
By validating this form, you accept the general conditions of use of Le Figaro Properties.
These agencies offer a selection of luxury properties vente in Mayenne. Feel free to contact them for personalized assistance.
For your search for an exceptional property, select our luxury house with panoramic views in Mayenne (53), starting at $2,148,215. Offering an exceptional panorama, this residence overlooks the city and its surroundings. As the seasons pass, the spectacle is renewed without ever becoming tiresome. Depending on the area you are looking for, such as Chateau-gontier, the living area starts at a minimum of 480 m².
Set down your suitcases without waiting: our catalog presents 1 furnished luxury house in Mayenne (53), with a starting price of $2,240,118. From the living room to the bedrooms, this residence is tastefully furnished and ready to live in. Property listings are particularly numerous in the following areas: Bonchamp-lès-Laval. The price of this furnished property stands at $2,078 per square meter. Its living area reaches 1,078 m².
As part of your search for properties of excellence, browse our privileged selection of 11 luxury houses with a pool in Mayenne (53) available from $546,244. These exceptional residences enjoy prime locations, particularly in Chateau-gontier, Laval or Craon. Whether the architecture of these houses incorporates a covered indoor aquatic space or a vast outdoor pool, each property flourishes amid remarkably landscaped grounds measuring between 1,576 m² and 25.3 ha.


