The agencies at L'Huisserie
These agencies offer a selection of luxury properties vente at L'Huisserie. Feel free to contact them for personalized assistance.

 English$ USD · m²


Plus de biens immo sur www.noovimo.fr
…By Noovimo


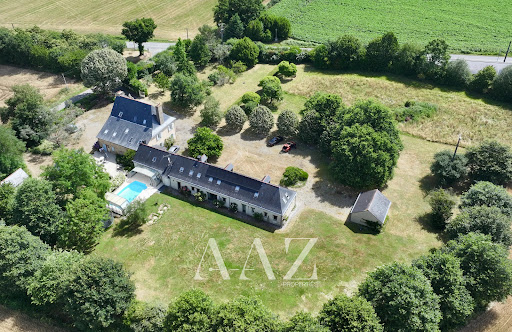


Manor - Brains-sur-les-marches Just 30 minutes from Laval, where Anjou meets Brittany, this remarkable 16th-century manor has perpetuated the spirit of grand family homes and the art of hospitality for several centuries. Set in the heart of the preserved countryside of South Mayenne, in a serene hedged environment, this character property boasts approximately 550 m² of living space within a wooded park of about 1.4 hectares. The ensemble includes an authentic 16th-century manor and an elegant 19th-century longere, both harmoniously sharing nearly 275 m² of living space each. Fully restored with care, the two buildings successfully combine the charm of the old with the comfort of today. The manor captivates with its rich, remarkably preserved ancient elements: a majestic gothic spiral staircase, monumental fireplaces, exposed beams, antique floors, and generous reception volumes. Organized around spacious, light-filled salons, the home features several bedrooms spread across three levels, including a remarkable master suite with generous volumes, complete with an office space and a private bathroom. Connected to the manor while capable of functioning independently, the longere has been designed to host family and guests in the best conditions. It offers spacious, convivial living areas, several bedrooms with private bathrooms, and a pleasant capacity to welcome large family gatherings or an event project. Outside, a heated pool that can be covered depending on the seasons extends the living spaces harmoniously and invites enjoyment of the surrounding countryside. Several outbuildings, garages, an orchard, a chestnut grove, and a landscaped park complete this rare ensemble, offering a privileged lifestyle in preserved nature. An authentic and confidential property, ideal for a prestigious family residence or a character hosting project.This description has been automatically translated from French.
…By Aaz Properties


Bourgeois House in the Heart of the City: A Prestigious Property Steeped in History Discover this sumptuous bourgeois house, a true jewel of Laval's history, located just a 10-minute walk from the train station and 2 minutes from shops and urban amenities. This exceptional property combines timeless charm and modern comfort, offering a prestigious living environment in the heart of the city. Built on three levels, this historic building, meticulously maintained, is a symbol of elegance and refinement. The triple garage, an undeniable asset, offers generous space to accommodate several vehicles while ensuring easy access to your home. The outbuilding, meanwhile, can be converted according to your wishes, adding an additional dimension to this exceptional property. The wooded, southwest-facing garden is a true haven of peace, ideal for enjoying moments of relaxation surrounded by nature. This lush, private setting invites relaxation and escape, while also being a perfect space to welcome your friends and family for outdoor receptions. The bright 50 m² living room, bathed in natural light, opens onto the terrace, creating a perfect harmony between the interior and exterior. The large vaulted cellars and the converted attic add a touch of authenticity to this property, while offering varied development possibilities. With its generous volumes, this house has 6 to 7 bedrooms spread over two levels, where the original parquet floors and bright offices can easily be transformed into reception or reception areas for a professional activity. This prestigious property, with a living area of 300 m² spread over two buildings, represents a rare opportunity on the market. Let yourself be seduced by this bourgeois house where history, quality, and elegance meet, while offering multiple possibilities to carry out your projects in a unique setting. Don't miss this opportunity to become the owner of an exceptional heritage, where every detail reflects the prestige and character of a bygone era. Les honoraires d'agence sont à la charge de l'acquéreur, soit 2,67% TTC du prix hors honoraires. Les informations sur les risques auxquels ce bien est exposé sont disponibles sur le site Géorisques : www. georisques. gouv. fr. Contact your local agent, Valerie MAREAU, LAVAL, Optimhome Associate Estate Agent at 06 03 23 44 80 (ref 614707)
…By Optimhome - Valerie Mareau


Only 5 minutes from the center of Laval and all amenities, discover this magnificent family villa of 217 m², built in the early 2000s with high-quality materials. Set on a superb wooded plot of 5,010 m², it offers a truly privileged living environment, combining comfort, space, and high-end features.Upon entering, you will be captivated by an impressive cathedral entrance that leads to a vast living area of almost 50 m², flooded with light, as well as a fully equipped open kitchen of 16 m². A pantry completes this space and provides direct access to a garage that can accommodate three vehicles.All living areas generously open onto the landscaped garden and its relaxation areas: swimming pool, jacuzzi, and gazebo with sauna, to fully enjoy sunny days with family or friends.The ground floor also includes a sports room that can serve as an office, as well as a master suite with a dressing room and bathroom.Upstairs, the sleeping area consists of five bedrooms, two bathrooms, and a separate toilet, offering ideal comfort for a large family.In terms of performance, this property benefits from an excellent B energy rating thanks to its geothermal heating, ensuring comfort and control of energy consumption.A house in perfect condition, where you will only have to unpack your bags.Finally, you will enjoy an ideal location: immediately close to schools, shops, and services, with the TGV station of Laval allowing you to reach Paris Montparnasse in just 1 hour and 10 minutes.A rare property in the area, to be discovered without delay.Contact us today at 07 83 01 60 03 to arrange a visit and let yourself be charmed by this exceptional villa.Fees included of 4% VAT payable by the buyer. Price excluding fees 750,000 €. Energy class B, Climate class A Estimated amount of annual energy expenses for standard usage: between €1,990.00 and €2,730.00 for the years 2021, 2022, and 2023 (subscriptions included). Information on the risks to which this property is exposed is available on the Géorisques website: georisques.gouv.fr. Information on the risks to which this property is exposed is available on the Géorisques website: www.georisques.gouv.frThis description has been automatically translated from French.
…By We Invest Boulogne-billancourt


This property is located in Mayenne, 30 minutes from Laval, 60 km from Le Mans and 250 km from Paris, near a village with all amenities and close to the motorway junction. This listed manor house presents a surface area of 380 sq.m. Built in 1522, it stands as a very beautiful example of skillfully restored regional architecture. Access is via a granite spiral staircase, which serves four floors (reception areas, two floors of bedrooms and a small watch room). Many original elements have been preserved, such as fireplaces, the spiral staircase, terracotta tiles, lime plaster, doors and high ceilings. A long building of 370 sq.m, entirely restored in a contemporary spirit at the foot of the tower, houses a workshop/show room, a large living room with fireplace, a bathroom, two rooms which can be used as bedrooms, a bathroom, a cellar and a garage. Upstairs, you will find an office, a living room and a room that can also be transformed into a bedroom. Opposite this is an outbuilding offering of approximately 300 sq.m on two levels (in need of renovation). There is also a barn and another small outbuilding. It all sits on over 18 hectares featuring beautiful bridle paths, woods, a 3-hectare pond, an orchard, meadows, a landscaped garden and lush and wild nature. Truly enchanting.
…By Emile Garcin - Proprietes & Chateaux


In Mayenne, near Laval, a rural complex from the 17th century. The property is accessible via an old hollow path. Classified in an agricultural zone, the surrounding lands protect the area from urban nuisances. A tree-lined access path leads to a set of six buildings distributed on either side of a courtyard, the oldest of which dates back to the 17th century. It includes the main living house, an old chicken coop, a workshop with an open garage, two barns, and a large long house. Facing south, the main house has a living area of over 235 m². Its local stone facades are accented by two dormer windows and topped with tall stone and brick chimney stacks. The slate roof with its cut slope on the west side gives the whole complex the appearance of a small manor. The openings, fitted with double-glazed windows, are protected by internal shutters. Surrounding the buildings are pastures bordered by hedgerows, all on a land area of nearly 4.4 hectares.This description has been automatically translated from French.
…By Patrice Besse


Ref. 3835: beautiful listed property for sale in upper Loire Valley. Located in the east of the Mayenne, this exceptional manor house benefits from a pleasant situation. Access is by a path planted with lime trees, which crosses the woods. The small town, 2 km away, has all the main shops and services (bakery, butcher's shop, supermarket, hairdresser, pharmacy...) as well as an elementary school. A TGV station 25 km away connects Paris in 1h15. The highway is 4 km away. This manor house, entirety listed, dates from the end of the 15th and the beginning of the 16th century and has about 380 sqm of living space. It has preserved many decorative elements and has benefited from a restoration of a rare quality almost completed. It includes : -On the ground floor: entrance by the granite spiral staircase, as in the original, living room with a monumental fireplace, kitchen, bathroom with toilet, storeroom. -On the mezzanine floor: landing giving access to a bedroom tiled with small terracotta tiles, fireplace and exposed beams, comfortable shower room. -On the first floor: corridor leading to two magnificent bedrooms with double exposure, beautiful monumental fireplaces, a bathroom with functional fireplace, laundry space, separate toilet. -On the second floor: a large cathedral room in terracotta tiles under the immense attic discovering a magnificent exposed framework, panelled in chestnut and an office/library in its extension. -Above: a small room, also panelled, with access by a narrow staircase cut into the masonry, formerly used as a watchtower. It is simply rare to see such research, such a result, such a personal and material investment to accomplish a restoration of this quality. The outbuildings include: To the east of the manor house: a lovely, completely restored lodge of 370 sqm with a waxed concrete floor, large glass opening, used as a workshop and office and easily convertible into a dwelling. It includes: a large main room with a ceiling, crowned by a gallery, with a large Louis XV marble fireplace, two workrooms with a sink, a shower room with toilet, a storeroom and garages. On the first floor: glazed office with view on the main room below, living room, landing, laundry room, room used as showroom. Underfloor heating. Recent roof on hook. Stone shed opened on oak posts used as a material shed, and housing the boiler room and the storage of combustible wood. To the west: former pigsty, in front of a paved courtyard, converted into a workshop. And large building housing a garage (2 cars), large sheds. The building offers a beautiful potential of development. Plans, door frames, chimney blocks, septic tanks and miscellaneous are ready. Structural work in good condition. The property is essentially made up of a park and surrounding woods for an area of 46,27 acres. You will discover a pleasant vegetable garden, walks around the pond of 8,65 acres, an orchard, a parking lot built in a bower, places to stand outside pleasantly. All this is well maintained, simply, and gives a certain charm to the buildings which are not as austere as one might imagine without approaching them. It is possible to acquire a further 29,65 acres. Cabinet Le Nail: +33.(0)2.43.98.20.20 CPI 5301 2018 000 028 835 - CCI de la Mayenne We invite you to visit our website Cabinet Le Nail to browse our latest listings or learn more about this property.
…By Cabinet Le Nail


Urban life, without compromise.TDM53 THE DOOR MAN REAL ESTATE offers you this rare townhouse characterized by its spaciousness and confirmed charm, right in the heart of Laval and just steps from the SNCF train station. A house with a rented out dependency that covers a large part of the expenses, an additional 65m2 convertible attic, and private parking options.Behind its discreet facade lies a true haven of peace, where urban life merges with absolute calm. Its walled garden, intimate and preserved, is an exceptional privilege for such an address.From the entrance, the volumes impress. The ground floor is organized around generous living spaces: a kitchen accompanied by its back kitchen, a bright, airy lounge with parquet flooring that opens onto a south-facing terrace. The upper floors reveal an ideal layout for family living. On the first floor, three bedrooms, a shower room, a bathroom, and a toilet. On the second floor, a fourth bedroom with a private shower room and toilet, a large room of over 40m2, and a laundry room. The top floor, measuring 65m2, is currently used as an attic and is fully convertible, leaving room for all your renovation plans.Additionally, a valuable asset: a 50m² dependency with an independent entrance, comprising two bedrooms, currently rented out. It offers numerous possibilities, whether as a rental investment or ultimately as a professional space or a natural extension of the main house.Private parking options. Cellar.A unique property, combining character, spaciousness, and an exceptional location -- a confidential address for a rare quality of life. Price 775,000 €. Agency fees 3.33% VAT included borne by the buyer. Price excluding fees 750,000 €. Energy performance diagnosis: D. Real estate advisor: MINAUD Romain (EI). RSAC: 832 865 190. A valid identification will be requested during the visit, in accordance with article L.561-5 of the Monetary and Financial Code. Information about the risks to which this property is exposed is available on the Géorisques website: https://georisques.gouv.fr. On this site, you will also find an information sheet on the obligations for clearing and a map of areas subject to this obligation. This real estate announcement has been written under the editorial responsibility of MINAUD Romain (EI), independent real estate agent (without holding funds), commercial agent of SASU THE DOOR MAN France registered with RSAC, holding a real estate marketing card on behalf of the company THE DOOR MAN France SASU.This description has been automatically translated from French.
…By The Door Man France


A 17th century manor house and its 25 ha estate on the banks of the Mayenne. From a small road leading along the picturesque banks of the river to Château-Gontier, a gate provides access to the stately almost 400 m long driveway of the property, bordered by a double row of tulip trees. A courtyard and two formal rectangular gardens face the manor house to the south. To the east flows the river Mayenne. To the west, the wooded hillside gently slopes down. To the north, there are a technical building and a garage, farm buildings, a stream, woodlands and ponds. The property is unoverlooked.
…By Patrice Besse


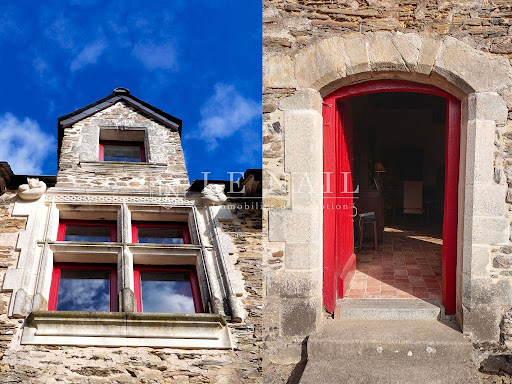


Ref.4540 : Authentic 16th Century Manor House and its outbuildings in Mayenne department Set in the Haut-Anjou region, in undulating, wooded countryside, this charming property is located in Mayenne, not far from the river of the same name. A small town with basic amenities is just 5 km away. The ancient medieval city of Château-Gontier, 16 km away, is also crossed by the Mayenne and boasts a rich architectural heritage. These include the former Ursuline Convent (dating from the 17th century), which now houses a national theatre, the Romanesque church of Saint-Jean-Baptiste (dating from the 11th century) with its mural frescoes, and the timber-framed houses and concentration of private mansions that symbolise the wealth of this town. Laval, 19 km away, is a dynamic town with all the shops and services you need: supermarkets, campus, hospital, TGV high-speed train station with links to Paris in 1 hour 10 minutes, etc. The manor house, built in 1531, spans approx. 230 sqm. It was converted into a farm in the 19th century and was restored by the previous and current owners. Built on rock, in schist stone (there is an old quarry in the commune), additions in tufa stone, typical of the Anjou region, were made in particular to the cross and transom windows on the upper floor. The manor house has been extended by a building, probably dating from the 18th century, which could be converted (120 sqm, not included in the 230 sqm). It faces south and comprises Ground floor (terracotta tiled floor): a 43 sqm lounge with 3.5 m high ceilings and a monumental fireplace, two bedrooms of 19 and 11 sqm, a 20 sqm kitchen, a stairway leading to a bathroom and shower room and a separate toilet. Access from the kitchen to a large 60 sqm cellar for conversion. First floor (terracotta tiled floor): a landing leading to: two bedrooms, each with monumental fireplace, measuring 44 and 33 sqm, a shower room with toilet. Access to a 65 sqm attic for conversion, situated above the large ground floor storeroom. Above (parquet flooring, insulated attic): two bedrooms of 15 sqm each, a shower room and toilet. Outbuildings : A/ A large stone barn of approx. 100 sqm with an old fibre cement slate roof. A 25 sqm lean-to at the rear. B/ A former stone farm lodge spanning approx. 50 sqm with a slate roof (2000s). C/ A pigsty building (x6), attic upstairs, built of breezeblock, concrete roofing; door and window frames recently repainted the colour of oxblood; D/ A stone, slate-roofed lean-to building attached to the manor house, used as a boiler room (approx. 15 sqm). With a total surface area of 2,3 acres, it has an outbuilding courtyard, a pleasure garden, a vegetable garden, an orchard and a meadow, all bordered by hedgerows. Situated in a dominant position on the southern horizon, the manor house enjoys far-reaching views over the surrounding countryside. Cabinet Le Nail: +33.(0)2.43.98.20.20 CPI 5301 2018 000 028 835 - CCI de la Mayenne We invite you to visit our website Cabinet Le Nail to browse our latest listings or learn more about this property.
…By Cabinet Le Nail


MAYENNE - LAVAL Exquisite 214 m² manor house boasting authentic stonework and timeless character. The property features 7 spacious rooms, including a grand living space with a traditional fireplace, perfect for cozy evenings and entertaining guests. Double glazing and PVC windows ensure excellent insulation and comfort throughout the seasons, while the entire residence is equipped with high-speed internet and optical fiber, making it ideal for modern living. Outside, the manor offers a generous plot with a beautifully maintained yard, mature trees, and a practical well for outdoor needs. A large car port provides convenient and secure parking, complemented by additional stone outbuildings that can serve as storage or workshops. The tranquil rural setting offers peace and privacy, yet is only a short distance from local amenities in Laval. This rare property seamlessly combines historical charm with contemporary features, offering a harmonious blend of tradition and convenience. Enjoy the warmth of original materials and architectural details alongside the benefits of modern upgrades. Whether you seek a family residence or a countryside retreat, this manor house is a unique opportunity to own a distinctive home in the heart of Mayenne. Energy rating: C Climate rating: A Estimated annual energy costs for standard usage: between 2,200 euros and 3,010 euros per year. Prices indexed to the years 2021, 2022 and 2023. Information on the risks to which this property is exposed is available on the website: georisques.gouv.fr
…By Agence Mercure Pays De La Loire


Immobilier.notaires® and the notarial office FOUGERET et PRODHOMME, SELARL offer you: House / villa for sale - ST BERTHEVIN (53940) - - - - - - - - - - - - - - - - - - - - - - In a quiet environment, close to all amenities. Pleasant house for residential use offering very beautiful volumes with a living area of 191 m² including: - On the ground floor: an entrance hall, a semi-open fitted and equipped kitchen leading to a living room / dining room (49 m² living area), a toilet, a hallway with cupboards leading to a bedroom, a bathroom with shower, a laundry room. - On the first floor: a mezzanine offering three bedrooms with cupboards, an office, a separate toilet, a shower room. Double garage with attic above, terrace, landscaped courtyard, garden shed, and wooded and landscaped land of approximately 1440 m². Additional details: Facade: painted coating 2017 Windows: aluminum double glazing Roof: natural slate / stainless steel hooks Shutters: centralized electric rolling system Heating: gas condensing boiler with hot water production approx. 12 years old / underfloor heating Robotic lawn mower 2022 Centralized vacuum Cleaner Kitchen installed in 2016: upper and lower cabinets, dishwasher, oven, stove, hood, induction hob, refrigerator, dishwasher Photovoltaic panels installed in 2022 / resale of surplus energy - - - - - - - - - - - - - - - - - - - - - - Visits: By appointment. Contact: 02.43.37.50.93 - - - - - - - - - - - - - - - - - - - - - - Announcement from the office FOUGERET et PRODHOMME, SELARL - Notaries in Saint-Ouën-des-Toits - SIRET No.: 82212583700010 - - - - - - - - - - - - - - - - - - - - - - Immobilier.notaires®: Assess, buy & sell with notaries throughout France. 12,000 notaries, experts, and negotiators support you in your real estate projects with complete confidence.This description has been automatically translated from French.
…By Immo-interactif


Built in 2021, this 142 m² house offers a particularly pleasant living environment in the sought-after municipality of Bonchamp-lès-Laval (15' from the TGV train station in Laval), benefiting from all the everyday amenities: local shops, schools, associations and sports clubs, as well as a performance hall.Upon entering, you discover a beautiful 45 m² living room, bathed in light thanks to its large openings facing south and west. Two large patio doors naturally extend the living room to the terrace and garden. The open kitchen, fitted and equipped, integrates harmoniously into this friendly space and also enjoys a third patio door leading outside.The ground floor also hosts a master suite with a dressing room and private shower room, as well as independent toilets, a pantry, and a 30 m² garage with a motorized door.Upstairs, the sleeping area consists of three beautiful bedrooms, a bathroom equipped with a bathtub and a shower, as well as separate toilets. An ideal configuration for family life while allowing everyone to have their own space.The house is also distinguished by the care given to the choice of materials and finishes, with features that go beyond the standards usually offered for this type of construction: black aluminum windows and electric roller shutters, oak doors on the ground floor, a custom-made oak and glass staircase made by a local carpenter, and a central island made of durable material with a marble finish.In the evening, the illuminated cornices incorporating LEDs bring a warm and contemporary atmosphere to the living room.The house is now ready to live in: all that remains is to imagine and arrange the outdoor spaces according to one's wishes: gate, indoor parking, terrace, fences, lawn, and plantings.A recent, bright, and elegant house designed for a comfortable family life, with the advantage of still being able to personalize the exterior to one’s liking.To be discovered without delay. The agency fees are the responsibility of the buyer, amounting to 4.00% including tax of the price excluding fees. The Energy Performance Diagnosis (DPE) has been carried out according to a valid but unreliable method and is non-opposable. Information on the risks to which this property is exposed is available on the Géorisques website: www.georisques.gouv.fr.Contact Valerie MAREAU Individual Entrepreneur, Commercial Agent OptimHome (RSAC No.840 473 441 Greffe de LAVAL) 06 03 23 44 80 (ref. 615660)This description has been automatically translated from French.
…By Optimhome - Valerie Mareau


Situated in a privileged setting at the gates of Laval, Immo Angels exclusively offers this exceptional property. Formerly a residential house, this property has been transformed into a hotel-restaurant and now allows for a return to its original vocation. It can thus be rearranged into a spacious family residence comprising up to 7 elegant bedrooms, each with its own shower room or bathroom with private toilet. A rare property, ideal for hosting family and friends in complete privacy. Its layout also offers a conducive environment for the development of a co-living or guest house activity. The current configuration of the restaurant consists of three dining areas, including a large main room, complemented by two more intimate lounges. A large reception room completes the ensemble. The whole is enhanced by careful decoration, creating a warm, welcoming, and calming atmosphere. The property extends over more than 20,000 m² of developable land, offering strong potential for development and expansion. This property opens the way to several perspectives: To change its destination for use as a primary residence; To continue and develop the current hotel-restaurant activity; To imagine a large-scale real estate operation that optimally exploits the buildable capacity of the land, with the creation of a residential complex or a serviced residence (co-living, seniors, ...), while maintaining the hotel and restaurant activity, in order to generate synergies and maximize the economic performance of the whole. Additional information: Price: €1,950,000 (agency fees included, paid by the seller) Energy class: E / GHG: B Information on the risks to which this property is exposed is available on georisques.gouv.fr If you wish for more information about this property, do not hesitate to contact Sonia LOCHARD, real estate negotiator at IMMO ANGELS, at 06.26.39.49.52.This description has been automatically translated from French.
…By Immo Angels


Ref 4725-B: Dwelling house with large outbuildings for sale in Mayenne This estate is located in Haut-Anjou, on the border between Maine-et-Loire and Mayenne, between Angers and Laval. Laval, about 20 km away, is a dynamic city with all the shops and services you could need: supermarkets, a university campus, a hospital, a high-speed train station with connections to Paris in 1 hour and 10 minutes, etc. The dwelling house (longère): Built in plastered stone with hooked slate roofing, renovated around twenty years ago, it has a usable floor space of approximately 140 sqm and comprises: - Ground floor: kitchen (13.84sqm), living room (44.88sqm), 5 bedrooms (from 9.5 to 18.5sqm), 1 shower room (3.66sqm) and hallway (12sqm). - Upstairs: 180sqm attic space. The outbuildings include: A/ A large stone building with a slate roof, housing: - a 70 sqm room used as a hunting lodge (water, electricity) and a kitchen area. - a 32 sqm room - a 30 sqm cart shed - two barns (66 sqm and 59 sqm) B/ A small 28 sqm stone building with a slate roof. C/ A 100 sqm stone barn with a slate roof. These buildings will require restoration work on their roofs. The grounds: The entire property covers 3 ha 13 a 61 ca (7.75 acres). It is accessed via a rural road that is rarely used. It consists of a courtyard, a garden, meadows (approximately 6,000 sqm) and woods (young oak stands with great potential, 1.65 ha / 4 acres). Cabinet Le Nail: +33.(0)2.43.98.20.20 CPI 5301 2018 000 028 835 - CCI de la Mayenne We invite you to visit our website Cabinet Le Nail to browse our latest listings or learn more about this property.
…By Cabinet Le Nail


Just 20 minutes south of Laval, discover this superb prestigious property offering approximately 280 m² of living space in the heart of a green and privileged environment, set on a beautiful landscaped plot of over 5,100 m².Upon entering, the charm is immediate thanks to a spacious entrance leading to an elegant living room of 45 m² with its stone fireplace. The 17 m² kitchen, fully renovated in 2019 with high-quality finishes, opens onto a stunning 25 m² veranda equipped with soundproof ceilings, ideal for enjoying every season in absolute comfort, and leading out to a terrace overlooking the garden and pool.A contemporary extension completed in 2019 enhances the overall property with high-end features and a true connection to the outdoors, thanks to its large sliding bay windows and panoramic windows offering a unique 'inside-outside' feeling. This space hosts a magnificent 18 m² master suite on the ground floor with a dressing room and private shower room, benefiting from direct views and privileged access to the pool. You will also find a leisure room (cinema, sports, or playroom), a laundry room, and separate toilets. A vestibule with a coat closet and storage completes the entrance to the house.Upstairs, the sleeping area features three beautiful bedrooms, a dressing room, a shower room fully renovated in 2024, as well as independent toilets.In terms of comfort, the property benefits from quality technical features with two heat pumps: one dedicated to the old part and a second for the extension with underfloor heating (heat pumps from 2019 and 2025), as well as air conditioning in the extension.The exteriors match the property: a superb 13 x 6 meter swimming pool with automatic cover, an outbuilding converted into a summer kitchen, and an independent space including a bedroom, a shower room, and toilets.A double garage and a shed complete this rare ensemble on the market.Volumes, brightness, high-quality amenities, and a privileged environment make this property an exceptional home where every detail has been thoughtfully designed to provide comfort and quality of life.A visit is a must to discover all the potential and remarkable features of this unique residence. Agency fees are to be paid by the buyer, amounting to 4.00% including taxes of the price excluding fees.Information on the risks to which this property is exposed is available on the Géorisques website: www.georisques.gouv.fr.Contact Valerie MAREAU, Individual Entrepreneur, OptimHome Commercial Agent (RSAC N°840 473 441 Laval Registry) 06 03 23 44 80 (ref. 604388)This description has been automatically translated from French.
…By Optimhome - Valerie Mareau


MAYENNE - An authentic 16th-century priory nestled in a peaceful, unspoiled setting in the heart of a small village. This remarkable property boasts unobstructed views of the rolling, tree-lined countryside. Expanded in the 19th century with two elegant side wings, it has harmonious architecture and a slate roof. Its south-facing façade features beautiful mullioned windows with transoms and dormer windows that enhance the property’s charm. It has a living area of 320 m² (excluding the attic) and retains many remarkably well-preserved original features: terracotta floors, imposing stone fireplaces bearing coats of arms, and high French-style ceilings. The ground floor consists of an entryway with a main stone spiral staircase. This leads to a magnificent 54 m² reception room featuring a rare stone fireplace carved in high relief and adorned with pilasters. On one side, an office and a bedroom with an en-suite bathroom allow for single-level living. On the other side, a spacious 39 m² dining room, featuring a monumental fireplace and terracotta tiles, opens onto a large 30 m² kitchen, also equipped with an antique fireplace. A small living room and a utility room with a half-bath complete this level. On the first floor, an elegant hallway leads to 3 beautiful, spacious bedrooms adorned with lovely stone fireplaces, 2 shower rooms, a bathroom, and a walk-in closet. On the second floor, two large attic spaces totaling over 120 m² offer remarkable potential for conversion into additional bedrooms, recreational areas, or reception spaces. An old vaulted cellar completes the property. The outbuildings, which are particularly noteworthy, include: • a large stone building of approximately 240 m², currently used as garages and storage sheds. Probably the oldest structure on the estate, it dates back to the Middle Ages and still retains several original openings. • a stone barn of approximately 50 m². • old pigsties, a testament to the property’s rural past. The grounds cover 1.10 hectares. To the south, a vast lawn leads to a wooded area featuring linden, oak, and chestnut trees. To the east, an orchard completes this lush setting. To the north, chestnut trees and conifers add to the bucolic charm of the setting. For those who love open spaces or pet owners, an adjacent meadow of over 6 hectares is available for purchase as an addition. With its high-quality architecture, authentic historic features, fluid floor plan, and preserved surroundings, this remarkable priory is a characterful property ideal as a family home or for a charming hospitality venture in a quiet, green setting. Local shops and services are just 3 km away, while Laval is about a 20-minute drive away. The highway to Paris is 15 km away, providing excellent access. Energy efficiency rating: G Climate rating: G Estimated annual energy costs for standard usage: between €13,940 and €18,870 per year. Prices indexed as of January 1, 2021 Information on the risks associated with this property is available on the Géorisques website: www.georisques.gouv.fr
…By Agence Mercure Pays De La Loire


CHÂTEAU-GONTIER – 7-HECTARE ESTATE WITH GOLF STRUCTURES & HIGH DEVELOPMENT POTENTIALIn the immediate vicinity of Château-Gontier, in a green and perfectly accessible environment, this estate of nearly seven hectares offers an exceptional setting, quiet, with an unobstructed view of the surrounding meadows.Designed around the world of golf, the site has existing infrastructures: • a driving range with 12 stations, • three compact holes, • putting greens, chipping green, and training bunker.A rare ensemble, immediately usable for sports or event activities, or can be rethought according to other ambitions.The main building currently accommodates different spaces dedicated to activities: an indoor training area, a reception area with a bar and relaxation lounge, a seminar room, as well as several additional spaces still to be arranged according to needs (bedrooms, offices, professional spaces). The men's and women's restrooms with showers are already in place, making the whole functional without delay.Upstairs, a plateau of about 100 m², enhanced by beautiful old tiles and a characterful exposed framework, opens the way to multiple projects.Additionally, two completely independent lodges have been fully renovated with quality materials. Travertine, exposed stones, sanded beams: the whole is neat, warm, and ready to be immediately exploited for tourist accommodation.The estate also includes a natural campsite with 6 pitches for twenty people, with the possibility of optimizing and developing the existing infrastructures. Several additional outbuildings still offer prospects for development: storage, ancillary activities, horse boxes, event or residential spaces.This property is aimed at a project leader in tourism or sports as well as an investor wishing to develop a hybrid concept (golf, nature, accommodations, seminars), or a buyer wishing to transform the site into an exceptional private property with vast outdoor spaces.For more photos and information, visit our website.Fees are the responsibility of the buyers. Information on the risks to which this property is exposed is available on the Géorisques website: www.georisques.gouv.fr.This description has been automatically translated from French.
…By Coldwell Banker Val Property - Maine Prestige Immobilier


Ref 4869: Townhouse and its outbuilding for sale in Mayenne department This charming townhouse is situated in the heart of the town, within easy reach of all the everyday amenities offered by the vibrant town of Château-Gontier. Formerly part of the province of Anjou, the town is now part of the Mayenne department. Laval is approximately 30 km away and Paris less than 300 km. The TGV stations at Laval, Angers and Sablé-sur-Sarthe can be reached in 30 to 45 minutes. Château-Gontier offers all essential amenities (shops, schools, a hospital, sports and cultural facilities) as well as a remarkable historic centre featuring, in particular, the former 17th-century Ursuline convent, the 11th-C; Romanesque church of Saint-Jean-Baptiste, and numerous mansions and half-timbered houses. The current owners’ family purchased it in 1963 and, as they no longer live in the area, have now decided to put it up for sale. Built of rubble stone and featuring brick and limestone elements, the house stands on granite foundations. Its L-shaped layout centres on a main body extended eastwards by a wing added at a later date. Running the full length of the plot and benefiting from an east-west aspect, it offers a living area of approximately 190 sqm. On the ground floor: entrance hall with staircase (12 sqm), to the right a double-length living room (27 sqm), to the left a dining room (20 sqm), a small sitting room (11 sqm) and a toilet, then in the wing a kitchen (12 sqm) and a shower room/laundry room (6.8 sqm). On the first floor: 4 bedrooms (9, 14, 17 and 18 sqm) and 1 bathroom with toilet (6.3 sqm). On the second floor: 2 bedrooms (each with a floor area of 14 sqm), one with a washbasin, and an attic (25 sqm). A cellar running the full length of the main building (excluding the wing), including the boiler room. The house has retained its decorative features, which contribute to its charm: wooden flooring, panelling, a marble fireplace, mouldings, ceiling rosettes, etc. The property also features a spacious outbuilding comprising two rooms at garden level, a garage on the ground floor and an attic on the first floor, with each level offering approximately 33 sqm of floor space. The garden is situated at the rear of the house, facing away from the street. It faces south and is planted with ornamental shrubs. It offers a pleasant, sunny green space right in the heart of the town. Cabinet Le Nail: +33(0)2.43.98.20.20 CPI 5301 2018 000 028 835 - CCI de la Mayenne We invite you to visit our website Cabinet Le Nail to browse our latest listings or learn more about this property.
…By Cabinet Le Nail


Just 10 minutes from Château-Gontier-sur-Mayenne, in the charming village of Coudray, discover a character real estate ensemble of approximately 465 m², designed to accommodate a tourist activity, event hosting, or a large-scale family project. Nestled in a peaceful environment, this property benefits from an ideal location: only 15 minutes from the Vélo Francette towpath, and 40 minutes from Laval and Angers.The heart of the property revolves around a common area including a reception, a living room, a kitchen, two other living areas, a laundry room, and separate toilets. A friendly and functional space perfectly suited for welcoming guests.Two private apartments complete the ensemble:• The first independent apartment of 121 m² over two levels offers two bright living spaces, a kitchen, two bedrooms, as well as a private terrace perfect for moments of relaxation (potential rental of €620/month).• The second apartment of 70 m² has authentic charm, with a large living area on tiled floors, a spacious master bedroom with shower room and toilet, as well as two attic bedrooms upstairs.The property also has five guest rooms, three of which are located in an independent building. This includes a PMR (Person with Reduced Mobility) bedroom on the ground floor, a welcome lounge with a wood stove, and two additional bedrooms upstairs, allowing visitors to enjoy a warm and intimate atmosphere.Outside, an enclosed garden, perfectly exposed, invites you to fully enjoy the beautiful days thanks to its friendly terrace. A garage, a workshop, and private parking with several spaces complete the offerings of this rare property.On the technical side: electric heating, slate roof redone in 2000 (part one) and 2008 (part two), all windows are aluminum and were installed in 2016.An authentic place full of potential, ideal for continuing a bed and breakfast activity, developing a tourist project, or creating a unique family home in the heart of the Mayenne countryside. Agency fees are the responsibility of the buyer, amounting to 3.39% including tax of the price excluding fees.Information on the risks to which this property is exposed is available on the Géorisques website: www.georisques.gouv.fr.Contact Valerie MAREAU, Individual Entrepreneur, OptimHome Commercial Agent (RSAC No. 840 473 441 Greffe de LAVAL) 06 03 23 44 80 (ref. 608247)This description has been automatically translated from French.
…By Optimhome - Valerie Mareau


Located 30 minutes from Laval (1.5 hours from Paris) and 40 minutes from Angers, in the town of Château Gontier, this charming 19th-century property sits on leafy landscaped grounds of approximately 1,500 sq.m. Bathed in light, the ground floor comprises an entrance hall, a living room with fireplace, a billiards room, a dining room with fireplace with adjoining conservatory, a pleasant fitted kitchen backing onto the terrace, a bedroom with ensuite bathroom, and a WC. On the first floor, there are two bedrooms (including one with an ensuite bathroom) and a dressing room. On the second floor, there are two attic bedrooms, plus a shower room and an attic that could easily be converted to create an additional bedroom. Additional features include two garages, a garden room and a vegetable garden.
…By Emile Garcin - Proprietes & Chateaux


16th-Century Manor with Outbuildings – Haut-Anjou / Mayenne Set amid the rolling countryside of Haut-Anjou, this 1531 manor—beautifully restored—offers around 230 m² of living space plus an additional 120 m² to convert. South-facing, it enjoys open, far-reaching views over the surrounding landscape. The ground floor features a spacious reception room with a monumental fireplace, a kitchen, two bedrooms and a bathroom. The first floor includes two large bedrooms with fireplaces and access to a 65 m² attic suitable for conversion. The top floor offers two further bedrooms and a shower room. The property extends over 9,300 m², with landscaped gardens, orchard, vegetable garden, pasture and mature hedgerows. Several outbuildings complement the estate: a large stone barn, an old agricultural lodge, a building with pigsties and loft, and a boiler room attached to the manor. Close to Château-Gontier and Laval (TGV to Paris in 1h10), this manor combines historical charm, tranquillity and exceptional potential.
…By Kretz Real Estate


This elegant and meticulously restored near 480 sqm property is in a peaceful location 30 minutes south of Laval and 5 km from a delightful town with all amenities. Dating from the 17th century and subsequently extended, it includes a living/reception room and dining room featuring a monumental fireplace, an equipped kitchen, 8 bedrooms, and 7 bath or shower rooms. A magnificent 95 sqm living room commands a beautiful view of the gardens and accesses a superb terrace and swimming pool. An adjacent stone-built annex with a similar architectural style comprises a 3-car garage, the pool’s heating system and storage space. The near 25 hectares of grounds include 6 hectares of woodland, 12 hectares of enclosed meadows, and 4 lakes (4 hectares approx.) The delightful gardens directly access a navigable river, and feature a 12 x 4 metre swimming pool. With two horse boxes, a saddle room, a manège, and a 400 sqm warehouse. Great potential for a tourist-based activity.
…By Belles Demeures De France Chateaux


In Château Gontier, a city with remarkable heritage, at the crossroads of Brittany, Maine and Anjou, this property completely renovated in 2021, with high quality services, offers a stay of more than 50m2 bathed in light, three large bedrooms, dressing, two bathrooms, a kitchen, an office, a large room. The house is on a plot of 2600m2, with garden, terrace and swimming pool. Two garages complete this property. The property is ideal as a second home, or for a family. All shops, services and schools nearby. SALES PRICE : 813 000 euros. Honoraires à la charge du vendeur. Energy class : class A Amount of annual energy fees between: 1460€ et 2060€ "Information of the risks to which this property is exposed are available on the website Géorisques : www. georisques.gouv.fr https://sites.google.com/a/coldwellbanker.fr/honoraires-coldwellbanker-demeure-prestige/
…By Coldwell Banker Paris


On the outskirts of town, at the edge of a wooded lane, this elegant late 19th-century house is revealed, offering 186 sq m of living space on a landscaped and wooded plot of 7,655 sq m, a true haven of serenity, sheltered from view. The entrance opens onto a living room with its original parquet flooring, and on the other, a large 40 sq m living/dining room with a double-sided fireplace, perfect for enjoying winter fires from the adjoining kitchen. Thanks to its central island, the kitchen is very inviting and benefits from access to a lovely terrace, as well as a utility room/pantry with direct access to the garden and vegetable patch. Each room on this ground floor enjoys dual aspect, providing abundant natural light. The original wooden staircase leads to the first floor, which comprises a landing, three attractive bedrooms (one of which is a walk-through room), and a shower room with WC. On the second floor, a landing leads to two lovely bedrooms, a shower room, and a toilet. This property also features a large garage/workshop of approximately 80m² with windows and an attic of the same size. It benefits from two large openings for a van and a two-car carport: ideal for a tradesperson or DIY enthusiast. A vegetable garden, a well, a pond, and two garden sheds complete this haven of peace. Located 3km from the town center of Château-Gontier and 32km from the Laval TGV station, which connects to Paris in 1 hour and 12 minutes, this property will appeal to those who appreciate character and are looking for a serene living environment, suitable for a family home, a tradesperson, or a professional practice. Réf 1068. Contact : Emmanuelle LEGO : 06.63.02.47.91, RSAC LAVAL 485 286 868. KARACTERRE SAS, an agency specializing in authentic properties, registered with the Angers Trade and Companies Register under number 899 365 811. We operate throughout the Pays de la Loire and Brittany regions. Angers, Château-Gontier, Laval, Nantes, Cholet, Saumur, Le Mans, Rennes, Saint-Malo Discover our properties, including Mansions, Townhouses, Lofts, Contemporary Houses, Private Mansions, Castles, Manors, Charming Longères, Character Apartments, Exceptional Properties, Luxury Properties, Charming Properties, and Investment Properties, directly on the Karacterre real estate website. Proof of identity may be requested before any visit, in accordance with article L561-2-2. Non-mains drainage. Energy Performance Certificate (EPC) rating D (160 kWh/m²) and Greenhouse Gas Emissions (GHG) rating C (6 kg CO2/m²) - Estimated annual energy costs for standard use: €2,500 to €3,450/year - reference year 2023. Property tax: €1,671. Including fees of 5% TTC to be paid by of the purchaser. Price excluding fees 405 047 €. Energy class C, Climate class B Estimated amount of annual energy expenditure for standard use: between 2510.00 € and 3450.00 € for the years 2021, 2022, and 2023 (including subscriptions). Information on the risks to which this property is exposed is available on the Geohazards website: georisques.gouv.fr.
…By Karacterre
'%20stroke='%23DDAA3A'%20stroke-width='1.909'%20stroke-linecap='square'%20stroke-linejoin='bevel'/%3e%3c/svg%3e)
Receive by email any new listing that may match your search criteria
Your criteria :
By validating this form, you accept the general conditions of use of Le Figaro Properties.
These agencies offer a selection of luxury properties vente at L'Huisserie. Feel free to contact them for personalized assistance.
