

luxury houses for sale Medina County, United States


House Medina County (United States)
Architectural brilliance, elevated design, and unforgettable views! This to-be-built custom luxury residence is thoughtfully planned for 3+ acres of sweeping Texas Hill Country scenery in Helotes, just **13 miles from San Antonio. Introducing the Taliesin 2840, a refined fusion of timeless elegance and modern sophistication, inspired by the enduring design philosophy of Frank Lloyd Wright. Originally conceived by Frank Henry, a distinguished architect and former instructor at the Frank Lloyd Wright School of Architecture, this exceptional home is now being meticulously brought to life by Lindal Homes and the Texas Lindal representative, Hill Country Cedar Homes, under the guidance of Aris Georges of OM Studio Design-an esteemed graduate and past instructor at the school. Designed to make a statement while remaining beautifully in harmony with the landscape, the Taliesin 2840 is elevated on solid masonry piers, giving the home a light, floating presence above the terrain. A dramatic butterfly roofline crowns the structure, creating architectural poetry and an unmistakable silhouette against the Hill Country sky. Inside, a breathtaking two-story living room anchors the home and flows seamlessly into an open dining and kitchen environment, highlighted by a striking floor-to-ceiling, see-through fireplace. Expansive walls of glass invite the outdoors in-flooding the interiors with natural light and framing panoramic views from nearly every vantage point. A sculptural floating staircase leads to a second-floor loft/studio, while exposed scissor roof beams add warmth, volume, and architectural drama throughout. Offering 3 bedrooms, 2.5 baths, two fireplaces, two private offices, a versatile loft/studio, and a detached 2-car garage, this residence balances luxury, functionality, and serenity. Crafted with Lindal's renowned materials and precision, the Taliesin 2840 is more than a home-it is a legacy-quality work of art, designed to inspire for generations. Ready to be built, this extraordinary plan blends a refined, mountain-inspired aesthetic with clean modern lines-ideal for capturing big-sky views and showcasing a dramatic wall of windows overlooking the stunning Texas Hill Country.
…By Annonceur International
135 listings near Medina County


House Helotes (United States)
Set across rolling ag exempt acreage in the heart of the Texas Hill Country, this exceptional estate offers privacy, scale, and architectural presence framed by expansive long range views. Designed to balance refined living with meaningful recreation, the property pairs a thoughtfully executed main residence with an impressive climate controlled car barn, creating a setting suited for both everyday comfort and elevated gatherings. The main residence spans approximately 5,142 square feet and is positioned to capture the surrounding landscape from nearly every room. Natural stone, warm wood accents, and extensive glass define the exterior, while covered balconies and outdoor living areas extend the home outward and reinforce its connection to the land. Inside, the interiors are defined by generous proportions, soaring ceilings, and a layout that feels open yet intentional. Walls of glass introduce abundant natural light while maintaining strong visual continuity throughout the home. The kitchen serves as a central gathering space, appointed with a six burner gas cooktop with integrated grill, custom cabinetry, an oversized island, and designer quartz countertops. The space is equally suited for daily use and larger scale entertaining. The primary suite offers a private retreat overlooking the surrounding terrain. The spa inspired bath includes a steam shower, expansive custom closet space, and an additional hidden bonus area providing flexibility for a variety of uses. The suite is intentionally separated from secondary living areas to enhance privacy. An expansive entertainment wing anchors the home, featuring a dedicated media room and an adjoining card room and lounge with wet bar. A main level office with private exterior access offers a functional workspace complemented by inspiring views. A Sonos sound system enhances both interior and exterior living, supporting a seamless lifestyle throughout the property. Outdoors, the grounds unfold into a private Hill Country setting. A resort style infinity edge swimming pool with built in bar seating overlooks the rolling landscape, creating a dramatic focal point for relaxation and entertaining. The fully fenced acreage includes meandering trails suitable for walking, horseback riding, or ATV use. A private pond adds a natural element of tranquility and reinforces the sense of separation from surrounding development. Complementing the residence is an approximately 3,347 square foot climate controlled car barn designed for exceptional versatility. With capacity for up to ten vehicles, the structure accommodates collection storage, workshop use, fitness space, and additional functionality. Dual split HVAC systems and a dedicated bathroom allow for year round use. Above, a fully air conditioned 40 by 22 foot game room provides an ideal environment for hosting and recreation. This estate offers a rare balance of privacy and accessibility, delivering a complete Hill Country lifestyle defined by space, views, and enduring character.
…By Kuper Sotheby's International Realty


House Helotes (United States)
Set behind a private gated entry on 3.24 acres, 14454 Santa Rita commands a remarkable setting with sweeping Hill Country views and the rare advantage of backing to more than 12,000 acres of restricted conservation land at Government Canyon. The sense of privacy is immediate, with an expansive natural backdrop that brings both scale and serenity to the property. The residence is designed to balance everyday livability with a high level of finish, offering four bedroom suites in the main home, each with its own full bath, along with two additional half baths and a separate casita with a full bath for guests. Throughout the interior, true hand scraped hardwood floors, Versailles pattern travertine, solid wood beam accents, plantation shutters, extensive custom built ins, and layered ceiling details reflect the home's quality and craftsmanship. The family room is anchored by a vaulted ceiling and a stacked floor to ceiling stone fireplace, while the library connects to an upstairs office, creating a refined and functional workspace. At the center of the home, the kitchen is appointed with Wolf stainless steel appliances, double ovens, a large walk in pantry, and a butler's pantry. Additional highlights include a true temperature controlled wine room, integrated whole home audio, custom painted wall finishes, and distinctive Chris Voss chandeliers throughout. The primary suite serves as a private retreat with direct access to its own patio and generous walk in closets with built in shelving, while the secondary bedrooms are finished with built ins and window seats that add both charm and utility. Outdoor living is equally well considered, with extensive flagstone decking, multiple covered terraces with wood paneled ceiling accents, and several gathering spaces positioned to take full advantage of the views. An outdoor kitchen with grill and fireplace overlooks the infinity edge pool with beach entry, completing a property defined by privacy, craftsmanship, and an extraordinary connection to the surrounding landscape
…By Kuper Sotheby's International Realty


House Mico (United States)
Set on 2 acres in Summit Ridge, this well appointed residence offers a balance of scale, comfort, and everyday livability just minutes from Medina Lake. A pillared entrance, circular drive, and all masonry stucco and stone exterior create a strong first impression, while the oversized side entry three car garage adds both function and presence. Inside, the floor plan is designed to accommodate both daily living and entertaining, with a dedicated study, media room, and thoughtfully arranged living spaces throughout. The kitchen is centered around an oversized quartz island with counter seating, complemented by professional grade appliances and an oversized side by side refrigerator. Wood look tile flooring carries through the main living areas, adding warmth and durability. The primary suite offers a private retreat with a tray ceiling, sitting area, and a spacious bath featuring a garden tub, separate vanities, separate shower, and walk in closets. Secondary spaces are equally well considered, including a game room with a beverage refrigerator and microwave. Outdoor living is just as inviting, with a covered patio, integrated speakers, and a floor to ceiling stacked stone fireplace overlooking the expansive homesite.
…By Kuper Sotheby's International Realty


House San Antonio (United States)
Introducing Casa del Canyon, a stunning new construction in the boutique luxury community of Canyons at Scenic Loop. This single-story, modern yet warm home offers 4 bedrooms, 3.5 bathrooms, and 3,404 sq. ft. of beautifully designed living space. With an open-concept layout, bright interiors, and expansive windows, the home is filled with natural light and thoughtfully crafted for both entertaining and everyday living. Key features include a gourmet kitchen with premium appliances, custom cabinetry, and a wine closet, a game room with wet bar, a study, and a dramatic floor to ceiling fireplace. The floorplan is designed to maximize comfort and functionality, with ample storage and versatile living spaces. This home is almost completed with an estimated finish in October 2025, and buyers still have the opportunity to select custom finish-outs, making it truly a one-of-a-kind home by SG Custom Builders. Casa del Canyon comes with a builder's warranty, providing peace of mind for years to come. Situated on a private lot in Canyons at Scenic Loop, the home combines luxury, privacy, and convenience, offering easy access to major highways, top-tier schools, and the vibrant Hill Country lifestyle. Don't miss this opportunity to own a new construction masterpiece in one of San Antonio's most exclusive communities.
…By Kuper Sotheby's International Realty


House San Antonio (United States)
Clean architectural lines, limestone detailing, and expansive walls of glass define this contemporary residence. Elevated along a private drive with a discreet side-entry three-car garage, the exterior composition reflects disciplined proportions and a restrained material palette that establishes both privacy and presence. Inside, soaring ceilings and expansive glazing introduce natural light at scale. Large-format tile flooring extends throughout the main living areas, reinforcing the home's modern clarity. A custom wood-accent fireplace wall anchors the primary living space, adding warmth and contrast within the clean architectural framework. The kitchen is organized around a substantial granite island and framed by matte black and warm wood cabinetry with full-height storage. A Thermador appliance suite includes a professional gas range, integrated refrigeration, wall-mounted microwave, and pot filler. Under-cabinet lighting and refined fixtures complete a space designed for both daily function and elevated entertaining. The primary suite is privately positioned and scaled with intention. The bath features a floating dual vanity, freestanding soaking tub, and frameless walk-in shower with rainfall fixture, all finished in large-format tile within a restrained modern palette. Expansive sliding glass doors extend the interior to a covered outdoor living area supported by limestone columns and recessed lighting. The landscaped grounds and elevated positioning capture long-range views while preserving privacy, reinforcing the home's architectural presence from every angle. Architecturally composed and materially refined, this residence delivers modern luxury through scale, light, and intentional design.
…By Kuper Sotheby's International Realty


House San Antonio (United States)
Tucked away at the end of a quiet cul-de-sac in Clearwater Ranch, this extraordinary 11-acre estate offers panoramic sunrise and sunset views, a wildlife tax exemption, and the ability to build a guest house or additional storage building up to 3,000 sq. ft., with frequent sightings of turkeys, foxes, porcupines, and roadrunners adding to its serene appeal. The backyard retreat features a Canyon Creek infinity resort-style pool with a pool shower, while indoors the home boasts an extra-large utility/laundry room with abundant storage and an oversized pantry. A 1,600 SF insulated metal workshop with a 200 SF loft is ideal for hobbyists or RV enthusiasts, featuring bubble-wrapped insulation, dual opposing 12' roll-up doors for drive-through access, an 8' door, walk-in entry, and a lean-to for additional storage. The main residence blends luxury and practicality with Michael Edwards custom cabinetry with walnut uppers, Thermador appliances-including a 36 cooktop, fridge, freezer, double ovens, microwave, and dishwasher-quartz countertops throughout, and two large kitchen islands with sinks. The media room includes a wet bar and tall wine fridge, the great room centers around a propane fireplace, and the primary suite offers a designer closet and electric fireplace, with the second bedroom and bath fully handicapped accessible. Additional highlights include a propane-plumbed outdoor kitchen with hot and cold water sink, a detached covered patio with fans, lighting, and power, a 500-gallon underground propane tank, soft water and central vacuum systems, two tankless water heaters, a water well with a 5,000-gallon holding tank, Rain Bird front yard irrigation, outdoor lighting, GFCI exterior outlets, a full-home water filtration system, two drop-down porch shades, four outdoor speakers, powder-coated metal garage cabinets, and a power box for future rear irrigation or lighting, with livestock permitted to complete this one-of-a-kind Hill Country offering.
…By Annonceur International


House San Antonio (United States)
Exceptional custom residence in the Canyons at Scenic Loop, crafted with refined finishes and a modern, highly functional floor plan. The home is defined by soaring ceiling heights, abundant natural light, walls of windows, and thoughtful architectural and lighting details that elevate every space. The chef’s kitchen showcases a large waterfall island, custom cabinetry, and seamless flow into the family room for effortless everyday living and entertaining. A privately owned solar panel system provides enhanced energy efficiency and significantly reduced utility costs, a rare advantage in this community and an important highlight of the property. The primary suite offers a serene retreat with a spa-inspired bath and an oversized walk-in closet. Four generously sized guest bedrooms provide flexibility for family, guests, or long-term stays. Multiple living and entertainment areas include a game room, a separate media room, and a dedicated library. A private flex room off the outdoor area is ideal for a gym, studio, workshop, or hobby space. Situated on an oversized corner lot, the outdoor living environment is designed for year-round enjoyment with a premier spa, expansive decking, large covered patios with wood-paneled ceiling accents, and a stacked-stone fireplace overlooking the tranquil surroundings.
…By Kuper Sotheby's International Realty


Farmhouse Mico (United States)
Medina Ranch presents an exceptional opportunity to own 41.510 acres of classic South Texas landscape, where recreation, hunting, and long-term investment potential come together across a highly functional property. Occupying an entire corner tract with dual gated access from each boundary road, the acreage offers exceptional accessibility while its well-proportioned layout lends itself to efficient fencing, land management, and future improvements. A diverse blend of native South Texas brush creates prime habitat for whitetail deer, turkey, and other indigenous wildlife, making the property ideally suited for hunting, ranching, or a private recreational retreat. Multiple cleared interior roads traverse the ranch, providing convenient access throughout the property, including four strategically positioned deer blinds that will convey with the sale. The property is fully fenced, allowing for immediate recreational or agricultural use. Existing improvements include a rustic hunting cabin featuring two downstairs sleeping areas, a spacious loft capable of accommodating additional guests, a kitchenette with a sink and electric range, and an indoor bathroom with a camper-style toilet. An outdoor outhouse also services the property. The majority of the existing furnishings will convey, allowing the next owner to begin enjoying the ranch immediately. Water is currently supplied through a non-potable storage tank system. Further enhancing the property's long-term value, an agricultural exemption is currently in process, offering the potential for significant property tax savings. Whether envisioned as a private hunting retreat, working ranch, or long-term investment, Medina Ranch offers an authentic South Texas setting with the infrastructure and accessibility to enjoy from day one.
…By Kuper Sotheby's International Realty


House San Antonio (United States)
Elegantly appointed and designed for modern living, this exceptional corner-lot residence offers a versatile layout, sophisticated finishes, and an impressive collection of upgrades throughout. A flexible main-level secondary bedroom, currently utilized as a study, provides an ideal space for guests, or a home office. The open-concept design is anchored by a gourmet kitchen featuring built-in stainless steel appliances, gas cooking, abundant prep and serving space, and a dedicated area perfect for a coffee station. Just off the dining area, a tucked-away workspace offers a convenient setting for remote work, study, or a stylish beverage bar. Tile flooring extends throughout the main living areas and is complemented by designer lighting, upgraded fixtures, enhanced bathroom mirrors, and a custom-designed primary closet. The spacious primary suite offers a private retreat with comfort, functionality, and refined finishes. Upstairs, an expansive family room and dedicated media room with projector and screen create the ultimate setting for movie nights, gaming, and entertaining. In-ceiling surround sound speakers in multiple rooms provide an immersive audio experience throughout the home. Designed with efficiency and convenience in mind, the property also features a solar panel system, EV-ready garage with charging capability, whole-home water softener, and in-ground sprinkler system. The expansive 3-car tandem garage offers abundant space for prized vehicles, recreational equipment, or a custom workshop, delivering both functionality and versatility to complement today's lifestyle. Offering exceptional flexibility, modern technology, and thoughtfully curated upgrades, this residence delivers a lifestyle of comfort, convenience, and effortless entertaining.
…By Kuper Sotheby's International Realty


House with pool San Antonio (United States)
Set within Canyons at Scenic Loop, this custom residence brings together clean contemporary design, strong natural light, and a layout that feels both refined and highly functional. The main living areas are open yet comfortably scaled, with stained concrete floors, varied ceiling treatments, and expansive windows that bring consistent light across the interior. At the center of the home, the kitchen is designed to support both daily living and entertaining, offering European acrylic cabinetry, stainless steel appliances, gas cooking, double ovens plus a separate warming oven, a large island, under counter wine refrigeration, and a pass through bifold serving window that connects directly to the covered patio for seamless indoor outdoor flow. The primary suite is privately positioned on the main level and includes a spacious bath with a freestanding tub and walk in shower, while a separate guest suite on the first floor offers comfort and privacy for visitors. Upstairs, two additional bedroom suites are arranged around a central sitting area, creating a private upper level that feels well separated from the home’s main entertaining spaces. The outdoor setting is equally considered, with a covered patio, automatic screens, outdoor kitchen, fireplace, pool bath, outdoor shower, extensive decking, and a pool and spa framed by mature landscaping. A split three car garage adds further versatility, with a separate one car bay currently outfitted as an exercise room with wall unit climate control.
…By Kuper Sotheby's International Realty


House San Antonio (United States)
Behind an impressive oversized privacy wall-an architectural feature rarely found in the area that provides both seclusion and a distinctive presence-this exceptional Dale Sauer residence welcomes you from the driveway into a thoughtfully designed luxury retreat. A striking tile accent wall greets you at the entry, setting the tone for the refined details found throughout the home.Inside, expansive living spaces unfold with floor-to-ceiling windows in the private office and large sliding glass doors in the main living area that frame breathtaking views of the surrounding community. Michael Edwards cabinetry is featured throughout, complemented by quartz leather-finish countertops and full quartz backsplash walls in the chef's kitchen. The space is equipped with premium Decor appliances, a double beer and wine refrigerator, and elegant designer finishes.The primary suite serves as a peaceful retreat, featuring sliding glass doors that open to a private balcony with beautiful views, Hunter Douglas electronic shades, decorative 2x4 tile extending from wall to floor, and a spacious California-style closet system. A split floor plan enhances privacy, offering generously sized secondary bedrooms with full ensuites and a comfortable additional living area situated between the primary and secondary wings. The home also includes a well-appointed maid's quarters with built-in cabinetry and a full bath, along with an extended three-car garage.The outdoor living space completes the experience with a covered patio and outdoor kitchen designed for entertaining, highlighted by stone accents surrounding the entire back foundation of the home. With Restoration Hardware furnishings throughout and sweeping views that invite unforgettable gatherings, this home offers a lifestyle where comfort, design, and scenery come together beautifully.
…By Annonceur International


House San Antonio (United States)
Thoughtfully designed around light, scale, and functionality, this newly constructed single-story residence blends refined finishes with a highly livable floor plan. White oak flooring, smooth-finished walls, curated lighting, expansive windows, and vaulted ceilings create bright, inviting interiors, while a floor-to-ceiling stacked stone fireplace anchors the home's main living spaces. Designed for both everyday living and entertaining, the residence flows seamlessly between the family room, dining area, chef's kitchen, and covered outdoor living spaces. The kitchen serves as the centerpiece of the home, appointed with professional-grade stainless steel appliances, extensive custom cabinetry, a generous walk-in pantry, and an oversized island designed for gathering and casual dining. A private study positioned near the entry provides a quiet workspace, while CAT 6 smart home wiring for security and entertainment enhances connectivity throughout the residence. Privately situated, the primary suite offers a peaceful retreat featuring detailed ceiling treatments, direct access to the covered patio, an oversized walk-in closet, a private laundry room, and a spa-inspired bath with dual vanities, a soaking tub, and a walk-in shower. Three secondary bedrooms are thoughtfully positioned throughout the home, each offering walk-in closets and direct bath access. A powder bath, mudroom drop zone, dedicated utility room, and split three-car garage with an installed EV charger further enhance the home's functionality. Covered outdoor living areas extend the interior living space, creating an inviting setting for entertaining and relaxing while maintaining a seamless indoor-outdoor connection. The home has also been thoughtfully prepared for future enhancements with gas, electrical, and plumbing connections in place for a pool and whole-home generator, offering exceptional flexibility for future improvements.
…By Kuper Sotheby's International Realty


House San Antonio (United States)
Located in the highly sought-after Falcon Landing community, this beautifully maintained home offers comfort, functionality, and smart upgrades throughout. Major improvements include a new roof (July 2025), paid-off solar panels, and a recently upgraded kitchen featuring quartz countertops, designer backsplash, new sink and faucet, and updated cabinet hardware. Inside, you'll find NO CARPET, a dedicated office, formal dining, breakfast area, and an open-concept kitchen and living space that serves as the heart of the home. Upstairs features a spacious second living area ideal for a game room, media room, or flex space. Step outside to the full-length custom upgraded covered patio with three ceiling fans, overlooking a large fenced yard with no backyard neighbors, perfect for relaxing or entertaining. Additional upgrades include a water softener and REME HALO-LED whole-home air purification system. Washer, dryer, and kitchen refrigerator convey. Conveniently located near Lackland AFB, SeaWorld, shopping, parks, and major thoroughfares.
…By Kuper Sotheby's International Realty


House San Antonio (United States)
Set within the Canyons at Scenic Loop, this meticulously built single story residence offers a refined expression of contemporary Hill Country design. Clean architectural lines, strong proportions, and carefully selected materials define the home, while expansive windows introduce abundant natural light throughout the living spaces. The open floor plan is anchored by soaring ceilings and a striking see through fireplace connecting the main living and dining areas. Sightlines extend across the home, creating a sense of openness without sacrificing separation between living spaces. The layout is intentional, functional, and well balanced for both everyday living and entertaining. The kitchen serves as a central gathering space, featuring custom solid wood cabinetry, an oversized island, KitchenAid stainless appliance package, double ovens, a built in wine refrigerator, and a stainless vent hood. The space integrates seamlessly with the surrounding living areas, offering strong flow and usability. The primary suite is privately positioned with direct access to the outdoor living space. The spa style bath includes a garden soaking tub, a double sided walk in shower, and a generous walk in closet outfitted with extensive custom cabinetry and built ins. Secondary bedrooms are well proportioned and thoughtfully arranged, offering flexibility for guests, family, or office use. Outdoor living centers around an oversized covered patio overlooking a Keith Zars pool, creating a natural extension of the interior living areas.
…By Kuper Sotheby's International Realty


House with pool San Antonio (United States)
Positioned on over an acre in the prestigious gated community of The Canyons at Scenic Loop, this architectural masterpiece by renowned designer Oscar Flores and built by the highly regarded Mattern & Fitzgerald offers a rare combination of modern design, craftsmanship, and breathtaking Hill Country views. Spanning approximately 5,200 square feet, the home features 4 bedrooms and 3.5 bathrooms, thoughtfully designed to maximize both privacy and livability. Clean architectural lines and expansive walls of glass frame some of the most spectacular views in the community, bringing the outdoors into nearly every room and creating a seamless connection between interior living and the surrounding landscape. The open-concept design is complemented by high ceilings, refined finishes, and carefully curated materials that reflect both sophistication and warmth. Built with the quality and attention to detail Mattern & Fitzgerald is known for, the home embodies a balance of modern elegance and enduring craftsmanship. Designed for both everyday living and elevated entertaining, the home offers spacious living areas, a gourmet kitchen, and effortless flow to outdoor spaces anchored by a resort-style Keith Zars pool. A dedicated office provides a quiet, refined workspace, while a media room located just off the pool creates the perfect setting for indoor-outdoor entertaining and relaxed evenings. An elevator enhances convenience across levels, adding to the home’s long-term livability. Privately positioned to capture both sweeping views and seclusion, yet just minutes from La Cantera, The Rim, and premier dining and shopping, this impeccably maintained residence represents a rare opportunity to own one of the most architecturally significant and visually striking homes in The Canyons at Scenic Loop.
…By Kuper Sotheby's International Realty


House Helotes (United States)
Elegant one-story living awaits in Riata at Iron Horse Canyon, where timeless all-brick construction, beautifully updated baths, a chef-inspired kitchen, and a rare 3-car garage come together on a premier cul-de-sac corner lot. Welcome to 10426 Rainbow View, a beautifully updated 4-bedroom, 2.5-bath home designed for both comfortable everyday living and effortless entertaining. With no interior steps and thoughtful upgrades throughout, this move-in-ready residence offers the convenience of single-story living in one of Helotes' most desirable communities. The heart of the home is the updated kitchen featuring gas cooking, marble flooring, a center island, designer tile backsplash, and abundant workspace for gathering with family and friends. The open-concept layout flows seamlessly into the spacious living area, where a stunning fireplace creates a warm and inviting focal point. Retreat to the luxurious primary suite and enjoy a spa-inspired bath showcasing marble flooring, elegant tilework, a large walk-in glass shower, and a relaxing garden tub. The beautifully updated secondary bath offers its own walk-in glass shower and stylish finishes, providing comfort and convenience for family and guests alike. With only one bedroom featuring carpet, the home offers easy-care flooring throughout most living spaces. Outdoor living is equally inviting with a covered front porch perfect for morning coffee and a covered back patio enhanced by custom planters, creating an ideal setting for relaxing or entertaining. Situated on a desirable corner lot within a quiet cul-de-sac, this property offers both privacy and curb appeal. Conveniently located near shopping, dining, parks, and major thoroughfares, this exceptional home combines thoughtful updates, timeless style, and an unbeatable location in the sought-after Riata at Iron Horse Canyon community. m featuring carpet, the home offers easy-care flooring throughout most living spaces.
…By Kuper Sotheby's International Realty


House San Antonio (United States)
Located in the gated community of Laura Heights in Northwest San Antonio, this charming one-story home offers a wonderful combination of comfort, convenience, and thoughtful upgrades. Ideally situated just down the street from the community pool and recreation area, the home also backs to no rear neighbors, creating a more private setting to enjoy the screened-in patio year-round. Well maintained and move-in ready, the home features solar panels that will convey to the new owner, offering the opportunity for reduced electricity costs. The kitchen is designed with both function and style in mind, featuring stainless steel appliances, abundant cabinet storage with upgraded tall cabinetry, a separate pantry, and a cozy breakfast nook overlooking mature trees. The refrigerator, washer, and dryer are included, and the home is also equipped with a whole-house water softening system. The open living and dining layout provides a great flow for everyday living and entertaining. A split-bedroom floor plan offers privacy for the primary suite, which is tucked toward the back of the home and overlooks the backyard. The spacious primary bath includes dual vanities, a walk-in closet, a soaking tub, and a separate shower. Secondary bedrooms are located separately and share a full bath, offering flexibility for guests, an office, a workout room, or additional living needs. Enjoy outdoor living from the enclosed screened patio, perfect for morning coffee, grilling, reading, or relaxing throughout the year.
…By Kuper Sotheby's International Realty


House San Antonio (United States)
Welcome to 11935 Cheney Glen, nestled inside a sought-after gated community and just a block from the incredible neighborhood amenity center featuring a resort-style pool, soccer field, and outdoor entertainment spaces designed for gathering, relaxing, and enjoying the best of community living. This beautifully maintained 3-bedroom, 2-bath home offers an inviting open-concept layout filled with natural light and designed for both comfortable everyday living and effortless entertaining. At the heart of the home is an incredible kitchen featuring abundant counter space, stylish finishes, and a spacious pantry that offers exceptional storage and functionality. The kitchen flows seamlessly into the main living and dining areas, creating the perfect setup for hosting family and friends. Step outside to an amazing backyard retreat shaded by mature trees, offering the ideal setting for entertaining, grilling, relaxing evenings, or simply enjoying the privacy and beauty of the outdoor space. Conveniently located near shopping, dining, and major thoroughfares while still offering the security and charm of gated community living, 11935 Cheney Glen is the perfect place to call home.
…By Kuper Sotheby's International Realty



House San Antonio (United States)
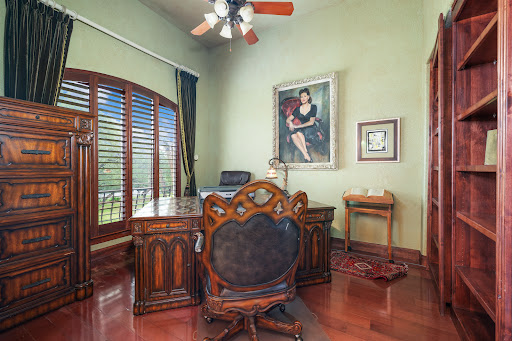
Privately set behind its own gates, this custom residence offers a strong blend of architectural detail, flexible living, and resort-style outdoor space. The interiors are warm and thoughtfully finished, with arched openings, plantation shutters, custom lighting, and fresco-accented ceilings adding character throughout the home. Designed with versatility in mind, the floor plan includes two primary suites on the main level, including a spacious main retreat with a sitting area, private patio access, dual custom closets, and a spa-style bath with separate vanities, a freestanding tub, and a glass-enclosed walk-in shower. The kitchen is well equipped for everyday living and entertaining with granite countertops, a five-burner gas cooktop, double ovens, dual dishwashers, a warming drawer, walk-in pantry, and an adjoining wine room with additional chiller. Upstairs, two secondary bedrooms with private baths are complemented by a media room and game room, creating comfortable separation for family or guests. Additional features include a hidden room, built-in vacuum system, surround sound inside and out, and an oversized three-car garage with built-in storage. Outdoors, the property offers a true private retreat with a pool, spa, beach entry, waterfall bench, outdoor kitchen, covered patio with ceiling fans and misting system, basketball court, playscape, koi ponds, and natural stream features.
…By Kuper Sotheby's International Realty


House with pool Bandera (United States)
This Hill Country Masterpiece sits on 3.63 acres on a bluff forty feet above the Medina River with 3 bedrooms, 2 full baths and 2 half baths. The 872 sq ft Casita has an additional large bedroom and full bath. (Not included in square footage of the house) Enter the home's foyer featuring an eighteen foot ceiling and stone wall floor to ceiling. The home centers around a great room with a fourteen foot high beamed ceiling and fireplace with a view of the pool and river bluff. One side of the home features a large primary bedroom with vaulted beamed ceiling, large primary bath with ceiling treatment including a whirlpool tub, large shower, access to the outdoor shower, walk in closet with marble island, a dressing table and a separate storage room that also has access to the home office. Also off the foyer is the formal powder room and study. Back to the great room to view an open area that includes dining room with ceiling treatment, island kitchen with lots of storage and a separate bar with sit down counter. Bar has an under counter wine refrigerator and ice maker. Walk through the kitchen to the rear hall to find a bedroom with ensuite bath, secondary powder room, pantry and utility room. Exit here to find the three car garage with mop sink, work counters and extra storage. A walkway from the pool leads you to the Casita. Along the path are steps that lead down to a flagstone deck with swing facing the river and a large fire pit for cool calm evenings and star gazing. Many more custom features in Additional Information.
…By Kuper Sotheby's International Realty


House San Antonio (United States)
Charming single story residence nestled in the highly desirable Stillwater Ranch community. This thoughtfully designed home features abundant natural light, and wood and ceramic tile flooring throughout-completely carpet-free for easy maintenance and timeless appeal.The spacious primary suite offers a private retreat with a spa-inspired ensuite bath featuring dual vanities, a large walk-in shower, a relaxing soaking tub, and an oversized walk-in closet. Three additional bedrooms and two full bathrooms provide ample space for family and guests. At the heart of the home, the expansive kitchen is designed for both everyday living and entertaining, showcasing a large center island, granite countertops, stainless steel appliances, and a generous walk-in pantry. Combining comfort, functionality, and style. Residents of Stillwater Ranch enjoy an exceptional lifestyle with access to outstanding community amenities, including a resort-style swimming pool, fitness center, clubhouse, sports courts, playgrounds, scenic walking trails, and numerous community events throughout the year. Conveniently located near top-rated schools, shopping and dining.
…By Kuper Sotheby's International Realty


House Pipe Creek (United States)
Custom Hill Country retreat nestled on 7.29 private acres in the desirable Castle Lake Ranch subdivision. This beautifully improved property offers the perfect blend of rustic charm, modern comfort, and functional country living. The newly constructed two-story home features 3 bedrooms, 2 bathrooms, a dedicated study, spacious living area, dining area, walk-in pantry, and a 2-car garage with quality craftsmanship throughout. The residence combines slab and pier-and-beam construction and showcases beautiful engineered hardwood flooring, custom finishes, and warm Hill Country character. Expansive windows and elevated views create a peaceful setting surrounded by native landscape and wildlife. The property is thoughtfully equipped with extensive infrastructure upgrades including a new pump house, additional water storage systems, a metal outbuilding, storage sheds, and a TAEXX built-in pest defense system integrated into the main home for added comfort and protection. A separate guest cabin adds versatility and includes its own dedicated water pump and smaller water tank, making it ideal for guests, rental potential, office space, or private retreat use. Outdoor features include a seasonal weather creek, mature trees, open acreage, and plenty of room for recreation, gardening, animals, or future improvements. The combination of privacy, improved utilities, and multiple structures makes this property exceptionally functional for full-time living or weekend escapes. Conveniently located within reach of Bandera, Boerne, San Antonio, and the Texas Hill Country attractions, this one-of-a-kind property offers tranquility, flexibility, and authentic country living
…By Kuper Sotheby's International Realty


House with pool San Antonio (United States)
Positioned behind the guarded gates of Terra Mont, 8730 Terra Gate is an exquisite Mediterranean estate spanning over 9,000 square feet, crafted for those who value scale, privacy, and architectural presence. Thoughtfully designed by the seller, every element of this custom residence was carefully considered to maximize both privacy and livability. From the intentional separation of spaces to the flow between rooms, this regal home offers a rare balance of grandeur and comfort, allowing for large-scale entertaining while still providing a sense of retreat for every occupant. Each bedroom is designed as a true suite, ensuring space and privacy for all. From the moment of arrival, the residence distinguishes itself through timeless design and a level of construction rarely achieved in today's market. Built with intention and over-engineered in its execution, the home reflects enduring quality, curated materials, and craftsmanship that goes beyond surface-level luxury. Expansive interiors are defined by soaring ceilings, natural stone and wood finishes, and a layout designed to accommodate both grand-scale entertaining and refined daily living. Multiple living and dining areas create seamless flow throughout, while dedicated spaces, including a media room, office, and private gym, support a well-rounded, elevated lifestyle within the home itself. Outdoors, the property continues to impress with a resort-style pool, outdoor kitchen, and expansive entertaining areas designed to host on any scale, while still maintaining a sense of intimacy and retreat. The arrival experience is equally intentional and designed with both presence and function in mind. Car enthusiasts will appreciate the collector's four-car garage equipped with two hydraulic lifts to accommodate up to six vehicles, complemented by a stately porte-cochere and gated motor court for additional parking and a grand sense of arrival. Engineered for both luxury and efficiency, the home is powered by two generators for continuous reliability and supported by five HVAC systems to ensure optimal comfort throughout. Despite its scale, the property maintains impressive efficiency, with average electric bills reported under $400 per month. Located within one of San Antonio's most exclusive guard-gated communities, Terra Mont offers a level of privacy and prestige that further enhances the value of the estate. Perfectly positioned just minutes from La Cantera, The Rim, and major medical centers, the home delivers a rare combination of luxury, security, and convenience. Terra Gate represents a distinctive opportunity to acquire a residence where scale, craftsmanship, infrastructure, and intentional design align, delivering not just luxury but lasting substance.
…By Kuper Sotheby's International Realty


House with pool Helotes (United States)
Situated within the prestigious Summit hilltop section of Sonoma Ranch. The 5,425 square foot, 5 bedroom / 6 bath, home is centered on a private hilltop lot with 1.21 acres filled with Live Oak trees, and beautiful native landscaping. Outside there is over 2,500 square feet of covered patio and flatwork overlooking the Texas Hill country, a 12,000 gallon in ground pool with new equipment, outdoor wet bar with wine fridge nook, outdoor pool bathroom, and full media wiring for outdoor living, music and television. Inside there is a massive living room with a stunning 30 foot high stone fireplace and multiple tiered windows which allow natural light to flow indoors. Adjacent to the living room is a chef's kitchen with prep island, bar top seating for 9, granite countertops, New stainless Bosch double ovens, dishwasher, and induction cook top, Sub-Zero refrigerator w/ice and water, tons of custom soft-close cabinet and drawer systems. The oversized owner's retreat has dedicated seating area with room for multiple furniture configurations. A wall of windows and an exterior door to the massive covered patio and private pool. Also connected to the primary bedroom, is a spa-like bathroom with dual, separate vanity areas each containing its own sink. A 15 foot walk in shower with multiple heads, a huge jetted soaking tub, and two separate owner closets. Additionally downstairs, there is another large guest bedroom with its own full bathroom & walk in closet, and a private corner-office suite with hilltop views on the opposite side of the home for complete privacy. Upstairs is 3 oversized bedrooms, 3 full bathrooms, game room with wet bar, exercise room, and the custom built media room with a projector, 200 inch movie screen, and built in flush mount surround sound speakers that convey. Parking is not an issue at this home. There's a stunning 3-car garage with diamond sanded epoxy showroom flooring, and multiple flat concrete covered parking areas off the driveway for another 3-4 cars. The property location is within minutes to The Rim Entertainment hub, La Cantera mall, resort & golf, UTSA, Medical Center, Sea World, and USAA.
…By Kuper Sotheby's International Realty
'%20stroke='%23DDAA3A'%20stroke-width='1.909'%20stroke-linecap='square'%20stroke-linejoin='bevel'/%3e%3c/svg%3e)
Receive by email any new listing that may match your search criteria
Your criteria :
- For sale
- Medina County, United States, +30 km
- Houses
By validating this form, you accept the general conditions of use of Le Figaro Properties.