Get early access to listings that match your criteria
Never miss an opportunity again. Our personalized alerts notify you instantly.

 English$ USD · m²


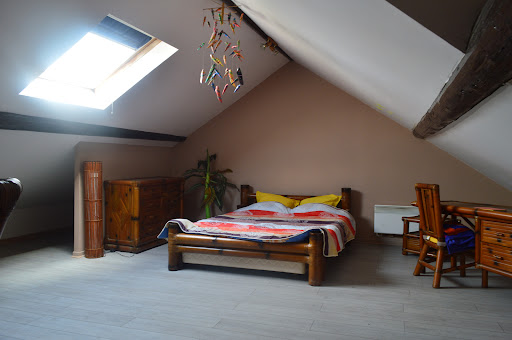
Located in the heart of the village of Chenicourt, approximately 30 minutes from Nancy, 35 minutes from Metz, and 20 minutes from Pont-à-Mousson, this property, originally built in 1920 and extended in 2004, is ideal for horse enthusiasts seeking a pleasant countryside lifestyle with equestrian facilities directly at home. Set on a landscaped 1,777 sq.m. plot, the house offers approximately 228 sq.m. of living space over two levels. In addition, there is an attic providing 69 sq.m. of Carrez floor area (92 sq.m. total floor area), offering excellent potential for further development. The main living areas are located on the upper floor and include a spacious living and dining room with an open-plan kitchen opening directly onto a large terrace overlooking the garden. This level also features two bedrooms, a bathroom, and a separate toilet. On the ground floor, a second living area comprises a lounge, a kitchen, one bedroom, a bathroom, a utility room, and a separate toilet. This layout is perfectly suited to family living while providing additional independent living space. The house is presented in very good overall condition. It benefits from PVC double-glazed windows with wooden shutters, fibre-optic internet, a recently upgraded electrical panel, an oil-fired boiler installed in 2018, a wood-burning insert fireplace, and an electric hot water tank. The roof is approximately twenty years old. Outside, the landscaped and tree-filled garden provides a peaceful and pleasant setting, enhanced by a small ornamental pond and a variety of mature trees. The equestrian facilities include a 30 x 20 metre drained riding arena with Fontainebleau sand, four horse boxes, a tack room, a horse wash area with hot water, a storage area, and an adjoining paddock equipped with a heated water trough. Additional grazing land can also be rented within the village if required. This property offers an enjoyable lifestyle, combining the character of a period home with facilities perfectly suited to horse lovers. This property is presented by Hugo CONERARDY. Information regarding the potential risks to which this property is exposed is available on the Géorisques website: www.georisques.gouv.fr.
…By Barnes Proprietes & Chateaux


In Nancy, on a prestigious street, just steps from the Place de la Commanderie and Villa Majorelle, discover this character house from 1880, completely renovated and offering up to 8 bedrooms with terrace, garden, and parking. The ground floor focuses on the living areas, where the kitchen, a room in its own right, benefits from a large pantry and opens onto the living room and dining room, featuring beautiful volumes. The whole is open to a terrace sheltered from view and a well-maintained garden. Upstairs, the sleeping area distributes the first 4 bedrooms, including a magnificent master suite with dressing room and shower room. The other bedrooms are not to be outdone and also enjoy a shower room. The top level has been designed for leisure, relaxation, and practicality, featuring a gym, cinema room, office, laundry room, and bathroom with bathtub and shower. Two additional bedrooms will complete this space. The basement, which has also undergone a total renovation, will accommodate, with its exposed stones, the workshop, wine cellar, and boiler room. For practicality, a parking space is included with the property, and a garage can be rented. A rare opportunity not to be missed. Fees payable by the seller. Energy class B, Climate class B Estimated annual energy costs for standard use: between €2921.00 and €3953.00 for the years 2021, 2022, and 2023 (subscriptions included). Information about the risks to which this property is exposed is available on the Géorisques site: georisques.gouv.fr.This description has been automatically translated from French.
…By Renoir Et Valoris


Discover your dream country house, a bucolic getaway where nature and comfort blend perfectly!Imagine waking up to a lush landscape, serenaded by the song of birds. This fully renovated house offers you an idyllic living environment, combining authentic charm and modernity. Free from any occupation, it awaits you to write the most beautiful chapters of your life.Surrounded by a generous garden and preserved green spaces, this property promises you unforgettable moments of relaxation. Whether to cultivate your gardening passions, organize barbecues with friends, or simply enjoy the tranquility, the outdoors will captivate you. Mature trees and natural hedges provide perfect privacy.Inside, this house welcomes you with generous rooms and abundant natural light. The spacious living room, often featuring a fireplace, is the perfect place for cozy evenings with family or friends. The modern and functional kitchen is equipped to meet all your culinary needs. The bedrooms, quiet and well-insulated, guarantee you restorative nights.This house has been designed to combine comfort and durability. The noble materials used during its renovation make it a place that is both warm and resistant. The double-glazed windows ensure optimal thermal and acoustic insulation, while the modern amenities (heating, electricity, plumbing) meet the latest standards.Why choose this country house? ? A preserved living environment: away from urban hustle, this house offers you rare tranquility. ? Total freedom: free from any occupation, you can invest in it immediately as you wish. ? A safe investment: well-located and renovated country houses appreciate in value over time. ? Rental potential: ideal for seasonal or long-term rentals, thanks to its timeless charm. ? Modular spaces: whether you want to live there year-round or as a second home, this house adapts to your needs.Living in a country house is choosing a way of life where time seems to stand still. It is the opportunity to reconnect with the essentials: the changing seasons, local produce, walks in the forest or by a pond. It is also the chance to create unforgettable memories with your loved ones, in an environment where every moment becomes precious.Main features: - Property type: Country house - Occupation: Free - Living area: [To be filled in according to the property] - Number of rooms: [To be filled in according to the property] - Bedrooms: [To be filled in according to the property] - Bathroom: [To be filled in according to the property] - Garden/land: [To be filled in according to the property] - Amenities: Fireplace, equipped kitchen, central heating, double glazing, cellar/pantry - Diagnostics: DPE, pest status, electricity, gas (if applicable)Contact our advisors now for a private visit! T IMMO – Your real estate partner for 20 years ? 01 23 45 67 89 | ? [email protected] | ? www.timmo.frFees borne by the seller. Energy class C, Climate class B Estimated average annual energy costs for standard use, based on energy prices for the year 2025: between 3370....This description has been automatically translated from French.
…By T.immo


NANCY - PARC SAINTE-MARIE Selling a character town house of approximately 190m² with five bedrooms, an office, a garden, and an outbuilding. Just steps away from the Sainte-Marie park, in a sought-after area for its community life, shops, schools, and transportation, this town house develops approximately 190 m² and offers a configuration particularly suitable for family life. From the entrance, the character of the house is affirmed through the wooden floors, fireplaces, beautiful heights, and generous proportions. The ground floor is organized around a central hall that leads, on one side, to an independent TV lounge and, on the other, to the reception areas. The living room with a fireplace extends to the dining room and then to the kitchen, which is fully open to the terrace and garden. Organized around a central island, the latter occupies a central place in the life of the house. Its large opening to the outside creates a direct connection with the garden and allows the reception areas to naturally extend to the terrace. A WC completes this level. On the first floor, the master suite has its own shower room. Two other bedrooms share a bathroom, while an independent WC completes the floor. The last level accommodates two additional bedrooms, an office, as well as a shower room with WC. With five bedrooms and a true workspace, the house offers a layout allowing everyone to find their place. At the back, the garden of approximately 50 m², well exposed and without vis-à-vis, combines terrace and vegetation. At the end of it, a converted outbuilding provides an additional feature: currently dedicated to sports and well-being, it hosts a gym and a sauna. Heating is individual gas and the house has an energy performance diagnosis classified D. A basement and a rented parking space complete the ensemble. A character city house where elements of the old dialogue with living spaces largely open to the garden, in the sought-after environment of the Sainte-Marie park. An exclusive Place Privée. Information on the risks this property is exposed to is available on the Géorisques website: www.georisques.gouv.fr.This description has been automatically translated from French.
…By Place Privee


Dive into a haven of peace 25 minutes south of Nancy in a sought-after area, offering an unobstructed 180° view of the surrounding countryside, the Colline de Sion, and the blue line of the Vosges! This property (a former horse farm) has preserved its old-world charm with a hint of Provence. It is just waiting to be revitalized. The property consists of a main house of 200 m². The central fireplace sets the tone in the living room facing the newly renovated kitchen. Two bathrooms, four bedrooms, a mezzanine, a library space, and a dining room can accommodate a large family or many friends. A vaulted cellar and a small 'bread oven' outbuilding complete the property and offer the possibility of organizing great moments. The magnificent sheltered area built in 2011 with exposed stone walls and old slabs provides a lovely relaxation and dining space that lingers into the evening. Two terraces surround the house: one extending from the kitchen and the other adjoining the living room dining room. Not to forget the small fish pond! A different ambiance, with the old horse stalls transformed into a 60 m² apartment (two bedrooms, a main room with an integrated kitchen and a desk area). From there, the most beautiful view of all of Saintois! A few steps lower, a large plot of over 1000 m² offers a true haven of greenery and relaxation: pool (9x4m), fruit trees (fig trees, mirabelle plum tree, and prune tree), and vines lining the fence bordering the property. For an atypical gîte activity or just to welcome your loved ones, a bohemian caravan offers a 'chalet' style interior with a nook bed, kitchen area, and a real bathroom and toilet. A little paradise! (with reversible air conditioning). The former horse riding arena has evolved over time into a barn (375 m²). It can still be used as storage or parking space. This property is more than just a residence; it is a heartthrob for a family that will continue the transformation of this site: for an entrepreneur/craftsman, a liberal profession, a gîte activity, or simply a family seeking tranquility, the countryside, and a magnificent view. Fees are the responsibility of the seller. Energy rating D, Climate class D. Estimated amount of annual energy expenses for standard use: between €4373.00 and €5917.00 for the years 2021, 2022, and 2023 (including subscriptions). Information on the risks to which this property is exposed is available on the Géorisques website: georisques.gouv.fr. This property is offered to you by a commercial agent (sole proprietorship). Your consultant Renoir & Valoris Ravinelle: Simon Jablanczy Commercial agent (sole proprietorship) RSAC 517 445 045 RCP 302141642008This description has been automatically translated from French.
…By Renoir Et Valoris


Jarny - Situated slightly set back from the street, protected by a small fence and a low wall, this independent 1930s townhouse stands out for its stately details and decorative elements typical of the urban heritage of the region. Offering a unique charm and potential, it is just waiting for your life project to be revived and regain its splendor.Built on 3 levels, the house offers functional spaces and interesting outdoor amenities. On the ground floor: an entrance hall leads to a large rustic kitchen with its central island, opening onto a cozy dining area. From there, one can access the inner courtyard, terrace, and garden via a staircase. On the first floor: a fairly spacious landing can accommodate a small office corner leading to two lovely bedrooms and a bathroom. On the second floor: the attic has been converted into a large bedroom. This space can also accommodate a playroom, an artist's studio, etc.The basement: it includes a garage (for a small vehicle), a storage room, a boiler room, a laundry room, and a large workshop area opening onto the inner courtyard. The garden: Enclosed and wooded, it is a true private paradise ideal for children, pets, a vegetable garden, or outdoor facilities. The outbuilding (41.78m2): completely autonomous and heated, this independent hobby room includes a fitted kitchen, a shower room with a toilet, and a large room with a pellet stove; the perfect place to host loved ones, for a teenager, a workspace, or a liberal profession. An authentic kota (Finnish barbecue) installed in the garden confirms the conviviality of the place.While the structure offers a solid basis and beautiful volumes, the entire property requires comprehensive renovation work (insulation, exterior joinery, roofing, bathroom and kitchen modernization) to regain its luster.This is the combination of a 1930s urban house architecture close to everything, with undeniable charm, a 13-are plot in the city, and a +/-41m2 outbuilding ready to live in, making this property totally atypical and highly sought after. Rare in the sector at this price for buyers with a renovation budget: a guaranteed coup de cœur!Information on the risks to which this property is exposed is available on the Géorisques.gouv.f website.This description has been automatically translated from French.
…By Patrimonium Immobilière


A few minutes from Nancy, on the heights of Malzéville, in the sought-after Côte Rôtie area, this house built in 1998 offers approximately 265 sqm of living space, with a full basement of around 157 sqm, set on a landscaped and enclosed plot of 2,200 sqm. The entrance opens onto a hall with built-in storage, leading to the main living areas. The reception room, over 70 sqm, features a living room with fireplace and a dining area, both opening onto a south-facing terrace with open views over the city and surrounding valley. The separate kitchen is fully fitted and equipped, with a dining area and adjoining pantry. The ground floor also includes a master suite with a full bathroom (bathtub and shower) and direct access to the terrace and garden, as well as separate toilets. Upstairs, the sleeping area comprises five bedrooms, some with access to a balcony, a study, two additional bathrooms, separate toilets and storage. The basement includes several functional spaces: motorized garages, cellar, workshop, laundry room and a multipurpose room. Features include underfloor heating, reversible air conditioning, alarm system and water softener. The landscaped garden offers a quiet setting with no overlooking properties, close to Nancy.
…By Barnes Proprietes & Chateaux


Discover this magnificent property preserved from prying eyes, offering superb volumes and authentic charm. A true haven of peace combining family comfort and potential for development. A Spacious and Warm Residence: Ground floor: A majestic living room of 67m2 combining a lounge and dining area, enhanced by an imposing fireplace that brings a warm atmosphere. An independent kitchen with its dining area. A quiet office, ideal for remote work. An independent toilet on each floor. A boiler room and a wine cellar. On the Night Space side: 4 beautiful bedrooms, including a master suite with its private bathroom. An independent toilet. Garages: A large double garage (for two cars) along with an additional attached garage. The Plus – A Development Plot: A large outbuilding offering great potential, ideal for creating a separate apartment, an artist's studio, or for practicing a liberal profession. A magnificent bucolic garden of 1200m2, entirely green and sheltered from view, perfect for moments of relaxation with family. A rare opportunity in the Varangéville area for lovers of the old, large spaces, and bespoke projects! Information about the risks to which this property is exposed is available on the Géorisques website: www.georisques.gouv.fr Sale price: €499,000 Seller's fees Contact your SAFTI advisor: Christelle SCHLESSER, Tel: 06 13 66 61 59, Email: [email protected] - EI - Commercial agent registered with RSAC of NANCY under number 890299225This description has been automatically translated from French.
…By Safti


Castle in Pexonne Built in 1890 under the influence of Théophile Fenal, an iconic figure of the region, here is a castle that holds significant importance in Meurthe-et-Moselle. Immersing the visitor in local traditions, this castle in Pexonne was owned by the famous creator of the Badonviller earthenware factory. Today, this exceptional building flaunts all the advantages of a beautiful modern and trendy home while remaining steeped in history. Its strong point? An authentic and atypical character, born from the marriage of imposing and sophisticated woodwork, artistic wrought iron, curved lines, soft hues and a noble generosity. An exceptional property for large families, adorned with a park as majestic as the building itself.Space and grandeur in a sumptuous interior From the entrance, a true sensation of space envelops the visitor. Instantly, one feels the urge to explore the surroundings, to wander, to contemplate, to breathe, to project oneself into the long past of this castle in Pexonne, or towards its future. The interior is dressed in majesty everywhere, with solid wood floors, marble fireplaces, diamond point woodwork, blonde stone works, artistic wrought iron... The nobility and authenticity are however nuanced by the atypical and modern, with rounded lines, delicate shades, but also unique features, like the cinema room, the billiard room, and the multiple reception rooms. With its grandiose spaces, warm and refined atmosphere, and six bedrooms, this beautiful and noble residence seems tailor-made for large families who value sharing moments of joy.A botanical garden to flourish outdoors Nestled in the secret of a vast wooded park, this castle in Pexonne provides calm and intimacy. A true world apart, the garden is poetic in places, enigmatic at times, but always very peaceful and bucolic. Oak, Japanese maples, American walnut, witch hazel, fruit trees... The space brings together a precious botanical collection, full of life and colors. If this incredible garden enhances daily life with sensuality, it is not to forget the swimming pool, an elegant wellness feature, well sheltered to enjoy throughout the year.A castle to explore the northern Vosges In the heart of the Northern Vosges, this majestic castle is welcomed by the commune of Pexonne. A notably serene place, this village on the banks of Lake Pierre-Percée is inhabited by rich vegetation and marked by a long tradition of earthenware. If Pexonne benefits from incomparable tranquility, this charming town in Meurthe-et-Moselle also enjoys a pleasant location, just 45 minutes from Nancy and its historic center, and 1 hour and 15 minutes from Strasbourg, the European capital. Between culture, heritage, outdoor leisure and gastronomy, the beautiful region where this exceptional residence nestles is conducive to discoveries, new experiences and gourmet escapes.AGENCY ADVICE: A beautiful residence steeped in history, this castle in Pexonne has never ceased to breathe, evolving with the changing times and seasons. Today, this property full of nobility and dignity presents itself as a grand and refined living space for large families wishing to escape urban turmoil and rejuvenate daily. However, the generosity of the spaces and the vast potential that remains to be explored allow one to envision a gentle metamorphosis, transforming the building and its park into tourist accommodation or a reception venue.
…By Arriere Cour


Just a few minutes from Place Stanislas and the centre of Nancy, this character property dating back to 1684 offers approximately 337 sqm of living space and more than 600 sqm of total floor area. Renovated in 2016, it has preserved the architectural features that define period homes while providing the comfort expected for modern family living. Hidden behind an elegant wrought-iron gate, the property opens onto a paved courtyard leading to the main entrance. From the moment you arrive, an original stone holy water font, a beautiful stone staircase and generous proportions set the tone. The ground floor is dedicated to the reception areas. Two interconnecting living rooms, enhanced by original parquet flooring, marble fireplaces, wood panelling and decorative mouldings, create a warm and welcoming atmosphere. Painted decorative panels integrated into the woodwork, together with original cement tiles, further highlight the property's historic character. Extending from these reception rooms, the dining room connects seamlessly with a fully equipped family kitchen centred around an original stone fireplace. A bedroom with its dressing room and en-suite bathroom completes this level, allowing for comfortable single-level living. The first floor comprises four bedrooms, a study, two bathrooms, a powder room and a laundry room, creating a practical and well-balanced sleeping area. Each room retains the generous proportions and period features that define the property. The top floor offers a spacious attic where the exposed timber frame, restored by the renowned Madalon company, provides excellent potential for further development. A cellar, workshop and garage complete the property, together with additional parking spaces within the grounds. Outside, the landscaped garden, carefully maintained and sheltered from view, naturally extends the living spaces and offers a peaceful setting just moments from the centre of Nancy and everyday amenities. A rare opportunity for buyers seeking an elegant period residence where history, authenticity and modern comfort come together. This property is presented by Hugo Conerardy, Consultant at BARNES Nancy & Vosges. Information regarding the potential risks to which this property is exposed is available on the Géorisques website: www.georisques.gouv.fr.
…By Barnes Proprietes & Chateaux


At the Gates of Lunéville – Character Lorraine Farmhouse on 24,561 m² Just a few minutes from Lunéville, in a preserved setting while benefiting from quick access to major motorway routes, this remarkable Lorraine property dating from the mid-19th century unfolds all its charm across an estate of more than 2.4 hectares. Organized around a vast inner courtyard, this former U-shaped farmhouse is a rare testament to Lorraine’s rural heritage. Beyond its entrance gate, the various buildings are harmoniously arranged around a particularly attractive central space, creating an authentic and timeless atmosphere. The main residence offers approximately 419 m² of living space. From the moment you enter, the impressive volumes are immediately apparent. A spacious living room features a spectacular monumental cut-stone fireplace, the true centerpiece of the home. Natural stone flooring and the presence of an interior well pump further enhance the property's exceptional character. The reception rooms flow elegantly from one to another. A large room adorned with solid oak parquet flooring, decorative wall paneling, and two alcoves creates a warm and refined setting. Several additional lounges and living areas, flooded with natural light, open seamlessly onto the terrace and gardens located at the rear of the property. Generous room sizes, high ceilings, and original period materials all contribute to the unique charm of this family estate. The ground floor also includes a kitchen, a bathroom, and separate sanitary facilities. Upstairs, seven spacious rooms offer numerous possibilities for layout and use. Two bathrooms, a second kitchen, and several bedrooms complete this level. A vast attic spanning the entire footprint of the house provides further potential, while impressive vaulted cellars occupy the basement. The property has benefited from several comfort improvements, including double-glazed PVC windows, electric roller shutters, and a boiler installed nine years ago. The house is perfectly habitable as it stands while still offering future owners the opportunity to make it their own. Energy Performance Rating: D. An independent one-bedroom apartment of approximately 55 m², currently rented, provides additional income while preserving the privacy of the main residence. The outbuildings are a remarkable asset and offer exceptional potential. Former barns (300 m² and 80 m²), a grain store (81 m²), a garage (48 m²), storage areas, and agricultural buildings reflect the estate’s rich history. The two stables (200 m² and 150 m²) have retained their full authenticity, notably through their remarkably preserved original wooden fittings, hay racks, and timber horse stalls. An infirmary, a kennel, and several additional annexes complete this highly coherent ensemble. To the rear of the property lies a vast pasture of more than one hectare dedicated to horses, bordered by the estate’s gardens and green spaces. This privileged environment will naturally appeal to equestrian enthusiasts, horse-related project developers, lovers of wide-open spaces, or entrepreneurs seeking extensive storage and outbuilding facilities. A well with a pump is also located on the property, a reminder of the history and self-sufficiency of this estate, which has endured through the centuries. This character property is aimed at buyers seeking authenticity, generous proportions, and significant potential. Whether as a family residence, equestrian estate, tourism venture, or professional project, it offers a rare setting where Lorraine heritage is expressed with elegance and generosity. This property is presented by Hugo Conerardy. Information regarding potential risks to which this property is exposed is available on the Géorisques website: www.georisques.gouv.fr
…By Barnes Proprietes & Chateaux


NANCY, Villa 1901 - Selling Art Nouveau property with suites and charming landscaped garden.\n\nYou enter here as one enters a family home, full of soul, light, and memories to invent. A rare atmosphere unfolds immediately, between an inspiring guest house and a romantic home, where each room seems to have been thought out to welcome, share, and convey an emotion.\n\nVilla 1901 is one of those places that cannot be discovered at a glance. It reveals itself step by step. Behind its emblematic Art Nouveau façade of Nancy, the house offers more than 400 m² of living space in a perfectly mastered staging of volumes, materials, and light.\n\nCrossing the threshold, the house immediately reveals its personality: antique woodworks, traversing perspectives, high ceilings, deep hues, fireplaces, contrasting games, and decorative details compose a profoundly lively interior. The house exudes something unique. A warmth. A presence. Almost a memory.\n\nThe elevated ground floor welcomes reception areas in a smooth and natural succession. The living room, muted and enveloping, organizes itself around a functioning fireplace. Further along, the dining room becomes a truly shared space, designed for large tables and long conversations. Generous openings let in natural light and enhance perspectives between the rooms. The kitchen, functional and discreetly integrated into the ensemble, extends this feeling of a home designed for receiving with simplicity and elegance.\n\nOn the upper floors, five independent suites continue this sensitive experience. Each one has its own shower room, toilet, and relaxation space. Some preserve their fireplaces and original elements. The materials, colors, and objects engage in a dialogue with the old architecture in a subtle balance between intimacy, character, and modernity.\n\nThen comes the unexpected. Behind this elegant urban silhouette, the house suddenly opens onto a landscaped and intimate garden of more than 1,500 m², totally unsuspected from the street. Another world emerges. The city's hustle gradually disappears amid mineral paths, plant beds, and the centuries-old trees originally planted by Victor Lemoine.\n\nThe south-facing terrace and pool naturally extend the reception rooms and accompany the different moments of the day. Further on, the garden reveals several unusual independent dwellings, each with a living space, a bedroom, and a shower room. These complementary accommodations open numerous perspectives: hosting activity, independent lodging, artistic residence, or family home oriented towards reception.\n\nAs for parking, the property can accommodate up to three vehicles.\n\nWhat makes Villa 1901 particularly rare lies in this permanent double reading: that of a large family home filled with emotion and that of a place already structured to host a fully operational guest activity.\n\nEverything here seems ready to continue writing beautiful new stories. An unforgettable place.\n\nTurnkey home - Energy performance rating: D.\n\nA signature property, an exclusivity of Place Privée.\n\nInformation about the risks to which this property is exposed is available on the Géorisques website: www.georisques.gouv.frThis description has been automatically translated from French.
…By Place Privee

Receive by email any new listing that may match your search criteria
Your criteria :
By validating this form, you accept the general conditions of use of Le Figaro Properties.
These agencies offer a selection of luxury properties vente in Meurthe-et-Moselle. Feel free to contact them for personalized assistance.
For your search for an exceptional property, select from our luxury houses with panoramic views in Meurthe-et-Moselle (54), starting at $504,296. Offering exceptional panoramas, these 3 residences overlook the city and its surroundings. As the seasons pass, the spectacle is renewed without ever becoming tiresome. Depending on the area you are looking for, such as Pont-a-mousson, Thélod and Vandoeuvre-les-nancy, the living areas may vary and start at a minimum of 270 m². The largest properties rise to 675 m².
As part of your search for a luxury property, discover our catalog of 37 luxury houses with a terrace in Meurthe-et-Moselle (54), offered from $272,275. Outdoor meals or summer receptions, the terrace extends the house outdoors. Property listings are found in particular in Nancy, Saint-Max and Malzéville. The houses listed in our listings offer attractive living areas measuring between 135 m² and 675 m².
As part of your search for properties of excellence, browse our privileged selection of 13 luxury houses with a pool in Meurthe-et-Moselle (54) available from $443,646. These exceptional residences enjoy prime locations, particularly in Nancy, Vandoeuvre-les-nancy or Domèvre-sur-Vezouze. Whether the architecture of these houses incorporates a covered indoor aquatic space or a vast outdoor pool, each property flourishes amid remarkably landscaped grounds measuring between 751 m² and 1.2 ha.