Get early access to listings that match your criteria
Never miss an opportunity again. Our personalized alerts notify you instantly.

 English$ USD · m²


NANCY HYPERCENTRE — RENOVATED INCOME PROPERTY — 19 ROOMS IN CO-LIVING In the heart of Nancy, in a quiet courtyard sheltered from the hustle and bustle of the street, this income property combines a central location, a historic setting, and spaces adapted for shared living. According to the information provided, the building was part of the former stables of Duke Stanislaus of Lorraine. This heritage dimension gives a unique identity to this completely redesigned complex for contemporary rental use. Spread over four floors, the building includes 19 rooms. On each floor, a common area of about 40 m² includes a kitchen, lounge, and relaxation space. This arrangement allows occupants to enjoy personal space while benefiting from convivial areas to cook, interact, and meet. The entire property has undergone complete and recent renovation, preserving the original structure. It is currently operated as co-living and short-term rentals via Airbnb. The average reported monthly rent is €550 per room. With full occupancy of the 19 rooms at this rate, the theoretical rental potential represents €10,450 per month, or €125,400 per year. These figures should be compared to the actual revenues collected, expenses, and periods of vacancy. The announced profitability of approximately 9% needs to be confirmed based on the financial data and total acquisition costs. With its location in the hypercenter, generous common spaces, and rental capacity of 19 rooms, this building is aimed at investors seeking a renovated complex in a calm environment, combining heritage and rental project. For more information, to obtain the complete file, or to arrange a visit, please contact us. Information and visit Julien 06 67 25 84 55 nancy rsac 921 694 113This description has been automatically translated from French.
…By Imperium Immobilier


Located near the downtown area of TOUL, about 25 km from NANCY and 60 km from METZ, close to the train station and shops, this mixed-use investment property includes six apartments and a professional space, as well as several garages and parking spaces. Total living area of approximately 458 m2. The building presents an interesting potential for enhancement thanks to its three currently vacant units, offering the future buyer the opportunity to define their own rental strategy: re-letting after renovation work, gradual renovation aimed at increasing rents, or reorganization of the spaces, subject to necessary authorizations. The outbuildings and outdoor spaces also provide additional assets. Energy performance report completed for the building: energy class E, climate class E. Estimated annual energy expenses for standard use: between 11,660 EUR and 15,830 EUR (average energy prices indexed to the years 2021, 2022, and 2023, subscriptions included). Current annual rental income: around 39,500 EUR excluding charges. Theoretical annual rental income at full occupancy: approximately 59,000 EUR excluding charges, with potential for appreciation after renovation of the three currently vacant apartments. On the ground floor: Professional space currently rented at 1,431.33 EUR/month under a commercial lease that commenced in 1972. This includes: a workspace of approximately 360 m2, an attic over the entire space, and a room composed of four rooms of about 60 m2. A private garage of 51 m2 currently rented at 114.33 EUR/month since 2018. A private garage of 35 m2 currently available with a rental value of 80 EUR/month. A closed collective parking lot of 93 m2 with two spaces currently rented out of four at a rental value of 50 EUR/space. A space intended for advertising, currently rented for 1,400 EUR/year.On the 1st floor: A landing serving: (no1) An F4 type apartment of 97 m2. Currently rented at 551.58 EUR/month + 40 EUR charges* under a residential lease since 2015. (no2) An F3 type apartment of 86 m2. Currently available for rent or occupation, with a rental value of 500 EUR/month + 40 EUR charges* On the 2nd floor: A landing serving: (no3) An F2 type apartment of 72 m2. Currently rented at 528.92 EUR/month + 40 EUR charges* under a residential lease since 2021. Energy class E. Climate class E. Estimated annual energy expenses for standard use: between 1,840 EUR and 2,550 EUR (Average energy prices indexed to the years 2021, 2022, and 2023 including subscriptions). (no4) An F2 type apartment of 64 m2. Currently available for rent or occupation, with a rental value of 450 EUR/month + 40 EUR charges* (no5) An F2 type apartment of 76 m2. Currently available for rent or occupation, with a rental value of 490 EUR/month + 40 EUR charges* Energy class D. Climate class D. Estimated annual energy expenses for standard use: between 1,310 EUR and 1,810 EUR (Average energy prices indexed to the years 2021, 2022, and 2023 including subscriptions). (no6) An F2 type apartment of 59 m2. Currently rented at 452.17 EUR/month + 40 EUR charges* under a residential lease since 2014. In dependencies: - Six attics, one for each apartment - A private outdoor parking space provided for tenants in front of the building.Property tax ~ 10,068 EUR/year including household waste (2026) Non-occupant owner insurance ~ 960 EUR/year Professional multi-risk insurance ~ 1,310 EUR/year Each apartment is equipped with an individual wall-mounted gas boiler, ensuring central heating for the apartment. All windows are double-glazed PVC. *Charges are for water, household waste, and electricity for common areas.This description has been automatically translated from French.
…By Friedrich Immobilier


It consists of: On the ground floor, a commercial space of 110 m² with a courtyard, leased under a commercial lease to a real estate agency.On the 1st floor to the right, an F3 apartment of 70 m².On the 1st floor to the left, a duplex F6 of about 130 m².On the 2nd floor, a duplex F4 of about 130 m².On the 3rd floor, an F3 apartment of 71 m².The two duplexes can be re-divided into four apartments, as was the case originally.An independent closed garage, cellars, as well as convertible attics, with potential for creating additional lots.A presentation video is available upon request.Each housing unit has its own meter. Only one unit is currently rented, which offers a real margin for enhancement.Premium location, diversity of lots, potential for value creation: a rare opportunity in the center of Nancy.For more information, contact Nicolas FIORAMONTI at 06.51.90.14.24.Agency reference: 2603This description has been automatically translated from French.
…By Orpi Nancy Est


In Gelacourt, near Baccarat, this equestrian property is arranged around a traditional U-shaped farmhouse and offers a comprehensive estate combining residential accommodation, dedicated equestrian facilities and extensive storage areas. The residential part includes a fully renovated house of approximately 200 sqm, offering generous living spaces and four bedrooms. It features PVC windows and a wood-fired boiler heating system. The house also includes a fitted kitchen, a functional bathroom, separate toilets and an adjoining utility room. Renovated in 2021, the property has an energy performance rating of C. A recently fitted-out independent apartment of approximately 98 sqm completes the residential accommodation. The equestrian facilities include 20 horse boxes, two large loose housing areas, a floodlit 20 x 12 m indoor arena, a tack room, a clubhouse, additional tack and storage areas, as well as sanitary facilities. The outdoor equestrian facilities comprise a 25 x 50 m riding arena with a recently installed Equipro surface, a lunging ring, an approximately 360 sqm storage hangar, four large garages and various additional storage areas. A well supplies the equestrian facilities with water and can also be used for watering the riding areas. The property extends over **8 ha 42 a 34 ca, representing a total of 84,234 sqm**, divided between approximately 2.1 hectares surrounding the farm and a further 6.3 hectares located within the village and laid out as paddocks. The layout of the buildings, the extensive land and the range of facilities make this property particularly well suited to an equestrian activity, while providing comfortable and independent residential accommodation. The property also benefits from a recently installed individual wastewater treatment system. There is also the possibility of taking over the lease of an additional paddock located within the municipality. This property is presented by Hugo Conerardy – Consultant, BARNES Nancy-Vosges. Information on the risks to which this property is exposed is available on the Géorisques website.
…By Barnes Proprietes & Chateaux


iad France - Didier Dias De Novaes offers you: Sublime character residence in Montauville - An exceptional property with Terrace, Garden, Garage and much more... For a large family, a set of notary offices, laboratories, or a group of medical professionals, architects... or other convertible offices. Located in the charming town of Montauville, this magnificent 324m² residence embodies elegance and refinement. Central bays dating from the 18th century have been fully renovated with quality products, this residence offers a prestigious and luxurious living environment. TGV, airport, large cities... easily accessible. When you cross the doors of this residence, you are immediately seduced by the warm atmosphere that reigns in these places. The vast living spaces include a spacious living room, an elegant dining room, a fitted kitchen, an office, several period fireplaces, 6 spacious bedrooms, 2 bathrooms, 3 toilets, a laundry room, a dressing room, and shower rooms… providing exceptional comfort for a large family or numerous guests. Thermodynamic ECS (300l), insulation, and PAC bring energy savings and bioenergetic quality. The exterior of this residence is not lacking in charm. A landscaped garden of 1421m² offers a green and peaceful setting, perfect for relaxing outdoors. The presence of a 400 m² terrace adds extra space to enjoy the sun and organize family or friends' meals with a water basin, trees shading the traditional pavers.... A closed and air-conditioned veranda provides access to the terrace, the main house, and the garden below. The latter is adorned with trees and is completely lawned. A garden shed allows for tool storage but also provides access to a pump to distribute water as well as to the automatic mowing robot. For your comfort, a garage is available for safely parking your vehicles. Moreover, the quality of the renovation and high-end equipment make this residence an exceptional property, ready to welcome its new owners with all modern comfort. Benefiting from several exposures, this residence is bathed in natural light throughout the day, creating a warm and bright atmosphere inside. Part of the premises is fully convertible to create additional spaces according to your needs: one bay on each side above the two garages allows for the creation of two additional apartments of over 150 m² each. Do not miss the rare opportunity to acquire this prestigious residence in Montauville. Contact us now to arrange a visit and discover this exceptional property. Agency fees are the responsibility of the seller. A valid identification document will be requested during the visit, in accordance with article L.561-5 of the Monetary and Financial Code. Information on the risks to which this property is exposed, including the legal obligation to clear vegetation, is available on the Géorisques website: http://www.georisques.gouv.fr. This real estate advertisement has been written under the editorial responsibility of Mr. Didier Dias De Novaes, independent real estate agent (without holding funds), commercial agent of SAS I@D France registered with the RSAC of STRASBOURG under number 490297579, holder of the real estate canvassing card on behalf of the company I@D France SAS.This description has been automatically translated from French.
…By Iad France


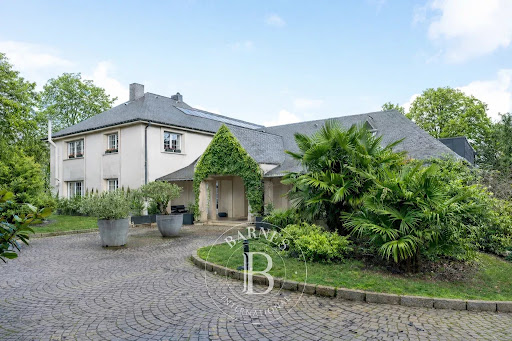

Situated on the highly sought-after heights of Bois-le-Duc, this prestigious contemporary house for sale in Vandœuvre-lès-Nancy enjoys an absolute commanding position, with no overlooking neighbors and a spectacular panoramic view over Nancy and its metropolitan area. Set in the heart of a fully walled and landscaped 8,600 m² park with a motorized gate, this property offers 675 m² of living space (approximately 900 m² built). The architecture emphasizes generous volumes, abundant natural light, and premium materials, combining timeless elegance with meticulous attention to detail. The entrance, marked by an Art Nouveau door and ironwork – inspired by the École de Nancy – immediately establishes the identity of the place. Elaborate vegetal motifs in relief lend a strong artistic dimension, in harmony with Nancy’s architectural heritage. Integrated cloakroom, high-end finishes, underfloor heating throughout: every detail contributes to overall comfort. The reception areas open through full-height windows, seamlessly extending the living spaces onto double-level terraces with glass railings. These outdoor areas accommodate a lounge, dining area, and jacuzzi, all oriented towards the commanding view. This property with panoramic views of Nancy offers a rare continuity between interior and exterior. The custom-designed kitchen, with high-end fittings, integrates fluidly into the main space. A glass-enclosed wine cellar underlines the property’s reception-oriented design. A secondary lounge is enhanced by a sculptural stone staircase adorned with Art Nouveau ironwork in organic lines. On the upper level, a magnificent stained glass window depicting a Tree of Life defines the decorative identity of the home. The wellness level represents a particularly sought-after feature on the high-end Nancy real estate market: indoor pool with monumental stained glass at the pool’s end, bar area, mosaic shower, and dedicated facilities. An adjoining fully equipped gym completes this private universe. On the upper floor, three suites each feature their own bathroom and toilets. The master suite includes a large dressing room, a bathroom with sauna, and a spacious shower opening onto a dominant terrace with complete privacy. In the basement, an independent chalet-style space entirely lined with wood offers a living room, open kitchen, bedroom, and bathroom. A discreet stone-floor bar enhances the intimate atmosphere of this level. A closed garage completes the property. Thanks to its commanding position in Bois-le-Duc, premium features, indoor pool, and total privacy, this exceptional villa ranks among the rarest properties currently available on the Nancy real estate market. This property is offered by Hugo Conerardy. Full documentation available on request.
…By Barnes Proprietes & Chateaux


An exceptional property with rare proportions, enhanced by high-end amenities, remarkable energy efficiency, and a prime location just 7 km from the Luxembourg border, in the Esch-sur-Alzette area. Ideally situated in close proximity to Luxembourg, this prestigious residence offers a rare living environment, combining space, elegance, and functionality, perfectly suited to discerning cross-border residents seeking comfort, tranquility, and accessibility. The property offers 471 m2 of living space, 7 rooms, 6 bedrooms, 2 kitchens, 5 bathrooms, and a loft; all on approximately 100 m2 of cellar space. Ground floor: Large entrance hall with custom-made dressing room and pellet stove, separate WC, laundry room with dressing rooms and storage. High-end fully equipped kitchen with a 3.20 m central island; living/dining room of approximately 70 m2 with Versailles-style solid wood flooring and a wood-burning fireplace; fitted utility room; master suite with two large dressing rooms and a custom-made bathroom (walk-in shower, whirlpool bath, custom-made furniture with dressing table). First floor: Spacious hall, 5 bedrooms, 2 with en-suite bathrooms, large bathroom with walk-in shower; 5-meter linear wardrobe in the hallway; storage room 2nd floor: Guest sleeping area with bathroom, bath, shower and sink on Sauna; 100 m2 space with equipped kitchen, living room, gym and pellet stove. Features: Solid wood flooring in all bedrooms, Underfloor heating via a new condensing boiler, Pellet stoves (ground floor and 2nd floor), Wood-burning fireplace, Centralized window control, Energy Performance Certificate B Exterior: Traditional 9.5x55m swimming pool with remote-controlled electric cover, heat pump heating, enclosed area with shower, toilet, and washbasin, large terrace with bioclimatic pergola, second terrace with pergola and wooden decking, large garage, 3 parking spaces An exceptional and rare turnkey property. EXPERTIMO est le leader français des réseaux dédiés aux mandataires expérimentés
…By Expertimo


Located in the heart of the village of Chenicourt, approximately 30 minutes from Nancy, 35 minutes from Metz, and 20 minutes from Pont-à-Mousson, this property, originally built in 1920 and extended in 2004, is ideal for horse enthusiasts seeking a pleasant countryside lifestyle with equestrian facilities directly at home. Set on a landscaped 1,777 sq.m. plot, the house offers approximately 228 sq.m. of living space over two levels. In addition, there is an attic providing 69 sq.m. of Carrez floor area (92 sq.m. total floor area), offering excellent potential for further development. The main living areas are located on the upper floor and include a spacious living and dining room with an open-plan kitchen opening directly onto a large terrace overlooking the garden. This level also features two bedrooms, a bathroom, and a separate toilet. On the ground floor, a second living area comprises a lounge, a kitchen, one bedroom, a bathroom, a utility room, and a separate toilet. This layout is perfectly suited to family living while providing additional independent living space. The house is presented in very good overall condition. It benefits from PVC double-glazed windows with wooden shutters, fibre-optic internet, a recently upgraded electrical panel, an oil-fired boiler installed in 2018, a wood-burning insert fireplace, and an electric hot water tank. The roof is approximately twenty years old. Outside, the landscaped and tree-filled garden provides a peaceful and pleasant setting, enhanced by a small ornamental pond and a variety of mature trees. The equestrian facilities include a 30 x 20 metre drained riding arena with Fontainebleau sand, four horse boxes, a tack room, a horse wash area with hot water, a storage area, and an adjoining paddock equipped with a heated water trough. Additional grazing land can also be rented within the village if required. This property offers an enjoyable lifestyle, combining the character of a period home with facilities perfectly suited to horse lovers. This property is presented by Hugo CONERARDY. Information regarding the potential risks to which this property is exposed is available on the Géorisques website: www.georisques.gouv.fr.
…By Barnes Proprietes & Chateaux


Place de la Carrière is one of the three royal squares designed by Emmanuel Héré for Stanislas, King of Poland and Duke of Lorraine, a UNESCO World Heritage ensemble alongside the neighbouring Place Stanislas. Between the sculpted groups guarding its entrances and the double rows of pleached lime trees, its façades have remained unchanged since the eighteenth century. Owning a private mansion here is not a matter of the property market: these addresses almost never become available. This hôtel particulier offers 324.44 m² of living space over three storeys above the ground floor, with vaulted cellars below. Behind a façade of wrought-iron balconies and carved mascarons, the rooms open onto the square. Inside, everything remains: Versailles and Hungarian-point parquet floors, marble fireplaces crowned with their original gilded trumeaux, panelling, cornices and a period winding staircase. From the first-floor windows, the view carries across the lime trees to the spire of Saint-Epvre. Ten main rooms, bathroom facilities on every level, a kitchen and laundry room on the first floor, convertible attic space on the third. The current office layout lends itself to every project: a grand family residence in the heart of the Ville-Vieille, chambers for a legal or medical practice, representative offices, or both at once — the address and the volumes allow it. This property is presented to you by Virginie Maurice, Director of BARNES Nancy Vosges. Information on the risks to which this property is exposed is available at www.georisques.gouv.fr.
…By Barnes Proprietes & Chateaux


At the Gates of Lunéville – Character Lorraine Farmhouse on 24,561 m² Just a few minutes from Lunéville, in a preserved setting while benefiting from quick access to major motorway routes, this remarkable Lorraine property dating from the mid-19th century unfolds all its charm across an estate of more than 2.4 hectares. Organized around a vast inner courtyard, this former U-shaped farmhouse is a rare testament to Lorraine’s rural heritage. Beyond its entrance gate, the various buildings are harmoniously arranged around a particularly attractive central space, creating an authentic and timeless atmosphere. The main residence offers approximately 419 m² of living space. From the moment you enter, the impressive volumes are immediately apparent. A spacious living room features a spectacular monumental cut-stone fireplace, the true centerpiece of the home. Natural stone flooring and the presence of an interior well pump further enhance the property's exceptional character. The reception rooms flow elegantly from one to another. A large room adorned with solid oak parquet flooring, decorative wall paneling, and two alcoves creates a warm and refined setting. Several additional lounges and living areas, flooded with natural light, open seamlessly onto the terrace and gardens located at the rear of the property. Generous room sizes, high ceilings, and original period materials all contribute to the unique charm of this family estate. The ground floor also includes a kitchen, a bathroom, and separate sanitary facilities. Upstairs, seven spacious rooms offer numerous possibilities for layout and use. Two bathrooms, a second kitchen, and several bedrooms complete this level. A vast attic spanning the entire footprint of the house provides further potential, while impressive vaulted cellars occupy the basement. The property has benefited from several comfort improvements, including double-glazed PVC windows, electric roller shutters, and a boiler installed nine years ago. The house is perfectly habitable as it stands while still offering future owners the opportunity to make it their own. Energy Performance Rating: D. An independent one-bedroom apartment of approximately 55 m², currently rented, provides additional income while preserving the privacy of the main residence. The outbuildings are a remarkable asset and offer exceptional potential. Former barns (300 m² and 80 m²), a grain store (81 m²), a garage (48 m²), storage areas, and agricultural buildings reflect the estate’s rich history. The two stables (200 m² and 150 m²) have retained their full authenticity, notably through their remarkably preserved original wooden fittings, hay racks, and timber horse stalls. An infirmary, a kennel, and several additional annexes complete this highly coherent ensemble. To the rear of the property lies a vast pasture of more than one hectare dedicated to horses, bordered by the estate’s gardens and green spaces. This privileged environment will naturally appeal to equestrian enthusiasts, horse-related project developers, lovers of wide-open spaces, or entrepreneurs seeking extensive storage and outbuilding facilities. A well with a pump is also located on the property, a reminder of the history and self-sufficiency of this estate, which has endured through the centuries. This character property is aimed at buyers seeking authenticity, generous proportions, and significant potential. Whether as a family residence, equestrian estate, tourism venture, or professional project, it offers a rare setting where Lorraine heritage is expressed with elegance and generosity. This property is presented by Hugo Conerardy. Information regarding potential risks to which this property is exposed is available on the Géorisques website: www.georisques.gouv.fr
…By Barnes Proprietes & Chateaux


Castle in Pexonne Built in 1890 under the influence of Théophile Fenal, an iconic figure of the region, here is a castle that holds significant importance in Meurthe-et-Moselle. Immersing the visitor in local traditions, this castle in Pexonne was owned by the famous creator of the Badonviller earthenware factory. Today, this exceptional building flaunts all the advantages of a beautiful modern and trendy home while remaining steeped in history. Its strong point? An authentic and atypical character, born from the marriage of imposing and sophisticated woodwork, artistic wrought iron, curved lines, soft hues and a noble generosity. An exceptional property for large families, adorned with a park as majestic as the building itself.Space and grandeur in a sumptuous interior From the entrance, a true sensation of space envelops the visitor. Instantly, one feels the urge to explore the surroundings, to wander, to contemplate, to breathe, to project oneself into the long past of this castle in Pexonne, or towards its future. The interior is dressed in majesty everywhere, with solid wood floors, marble fireplaces, diamond point woodwork, blonde stone works, artistic wrought iron... The nobility and authenticity are however nuanced by the atypical and modern, with rounded lines, delicate shades, but also unique features, like the cinema room, the billiard room, and the multiple reception rooms. With its grandiose spaces, warm and refined atmosphere, and six bedrooms, this beautiful and noble residence seems tailor-made for large families who value sharing moments of joy.A botanical garden to flourish outdoors Nestled in the secret of a vast wooded park, this castle in Pexonne provides calm and intimacy. A true world apart, the garden is poetic in places, enigmatic at times, but always very peaceful and bucolic. Oak, Japanese maples, American walnut, witch hazel, fruit trees... The space brings together a precious botanical collection, full of life and colors. If this incredible garden enhances daily life with sensuality, it is not to forget the swimming pool, an elegant wellness feature, well sheltered to enjoy throughout the year.A castle to explore the northern Vosges In the heart of the Northern Vosges, this majestic castle is welcomed by the commune of Pexonne. A notably serene place, this village on the banks of Lake Pierre-Percée is inhabited by rich vegetation and marked by a long tradition of earthenware. If Pexonne benefits from incomparable tranquility, this charming town in Meurthe-et-Moselle also enjoys a pleasant location, just 45 minutes from Nancy and its historic center, and 1 hour and 15 minutes from Strasbourg, the European capital. Between culture, heritage, outdoor leisure and gastronomy, the beautiful region where this exceptional residence nestles is conducive to discoveries, new experiences and gourmet escapes.AGENCY ADVICE: A beautiful residence steeped in history, this castle in Pexonne has never ceased to breathe, evolving with the changing times and seasons. Today, this property full of nobility and dignity presents itself as a grand and refined living space for large families wishing to escape urban turmoil and rejuvenate daily. However, the generosity of the spaces and the vast potential that remains to be explored allow one to envision a gentle metamorphosis, transforming the building and its park into tourist accommodation or a reception venue.
…By Arriere Cour


Investment property with rented commercial space - High rental and development potential! Discover this rare and versatile building, ideal for a secure heritage investment or a high-yield project. The property consists of a spacious F5-type apartment and a commercial space occupied by a pharmacy on the ground floor, for which you own the walls. The commercial space is currently rented, generating a stable monthly rental income of €1,974 including charges (€1,680 + €294 charges), thus offering immediate profitability. High optimization potential: The large apartment of 162 m² has the possibility of being divided into several housing units (subject to administrative and technical approvals), significantly increasing rental potential and annual income. An ideal opportunity for investors looking to further enhance the property value. Current living area: With a living area of 162 m², the apartment is distinguished by its generous volumes and functional layout. On the ground floor: A welcoming entrance with direct access to a double garage in series, allowing parking for two vehicles or a large storage space. On the upper floor: A corridor with closets leads to a vast, bright L-shaped triple living room, with access to a loggia of about 11 m². The dining kitchen, furnished and equipped, is open to the living area. The night area includes 4 bedrooms, 2 shower rooms, and 2 toilets, including one independent. Annexes and outdoors: 50 m² cellar Laundry / boiler room / workshop space Private garden of about 300 m² Two additional parking spaces. Technical features: Heat pump (16 kW single-phase) installed in 2022 Reinforced double-glazed PVC windows (2019) 200 L hot water tank Motorized garage door Roof regularly maintained Attic insulation completed Simple flow VMC Fiber optics Electric shutters at the front, manual at the back. Advantages: Mixed building with secured rental income Rented commercial space (pharmacy in place) High division potential to maximize profitability Numerous annexes and storage spaces Pleasant private garden Ideal for investors or mixed residential/income projects. Energy performance: Primary energy consumption: C - 128 kWh/m²/year Greenhouse gas emissions: A - 5 kg CO₂/m²/year Estimated annual energy expenses: between €3,721 and €5,036 (2023, subscriptions included). Information regarding the risks to which this property is exposed is available on the Georisques website: www.georisques.gouv.fr To visit without delay! Fees included of 5.26% VAT at the buyer's expense. Price excluding fees €569,905. Energy class C, Climate class A Average estimated annual energy expenses for standard use, based on 2021 energy prices: between €1,920.00 and €2,599.00. Information regarding the risks to which this property is exposed is available on the Georisques website: georisques.gouv.fr.
…By Concordis Nancy
'%20stroke='%23DDAA3A'%20stroke-width='1.909'%20stroke-linecap='square'%20stroke-linejoin='bevel'/%3e%3c/svg%3e)
Receive by email any new listing that may match your search criteria
Your criteria :
By validating this form, you accept the general conditions of use of Le Figaro Properties.
These agencies offer a selection of luxury properties vente in Meurthe-et-Moselle. Feel free to contact them for personalized assistance.