The agencies at Toul
These agencies offer a selection of luxury properties vente at Toul. Feel free to contact them for personalized assistance.

 English$ USD · m²


The advertiser did not provide an english description for this listing.
…By Friedrich Immobilier


Place de la Carrière is one of the three royal squares designed by Emmanuel Héré for Stanislas, King of Poland and Duke of Lorraine, a UNESCO World Heritage ensemble alongside the neighbouring Place Stanislas. Between the sculpted groups guarding its entrances and the double rows of pleached lime trees, its façades have remained unchanged since the eighteenth century. Owning a private mansion here is not a matter of the property market: these addresses almost never become available. This hôtel particulier offers 324.44 m² of living space over three storeys above the ground floor, with vaulted cellars below. Behind a façade of wrought-iron balconies and carved mascarons, the rooms open onto the square. Inside, everything remains: Versailles and Hungarian-point parquet floors, marble fireplaces crowned with their original gilded trumeaux, panelling, cornices and a period winding staircase. From the first-floor windows, the view carries across the lime trees to the spire of Saint-Epvre. Ten main rooms, bathroom facilities on every level, a kitchen and laundry room on the first floor, convertible attic space on the third. The current office layout lends itself to every project: a grand family residence in the heart of the Ville-Vieille, chambers for a legal or medical practice, representative offices, or both at once — the address and the volumes allow it. This property is presented to you by Virginie Maurice, Director of BARNES Nancy Vosges. Information on the risks to which this property is exposed is available at www.georisques.gouv.fr.
…By Barnes Proprietes & Chateaux


Investment property with rented commercial space - High rental and development potential! Discover this rare and versatile building, ideal for a secure heritage investment or a high-yield project. The property consists of a spacious F5-type apartment and a commercial space occupied by a pharmacy on the ground floor, for which you own the walls. The commercial space is currently rented, generating a stable monthly rental income of €1,974 including charges (€1,680 + €294 charges), thus offering immediate profitability. High optimization potential: The large apartment of 162 m² has the possibility of being divided into several housing units (subject to administrative and technical approvals), significantly increasing rental potential and annual income. An ideal opportunity for investors looking to further enhance the property value. Current living area: With a living area of 162 m², the apartment is distinguished by its generous volumes and functional layout. On the ground floor: A welcoming entrance with direct access to a double garage in series, allowing parking for two vehicles or a large storage space. On the upper floor: A corridor with closets leads to a vast, bright L-shaped triple living room, with access to a loggia of about 11 m². The dining kitchen, furnished and equipped, is open to the living area. The night area includes 4 bedrooms, 2 shower rooms, and 2 toilets, including one independent. Annexes and outdoors: 50 m² cellar Laundry / boiler room / workshop space Private garden of about 300 m² Two additional parking spaces. Technical features: Heat pump (16 kW single-phase) installed in 2022 Reinforced double-glazed PVC windows (2019) 200 L hot water tank Motorized garage door Roof regularly maintained Attic insulation completed Simple flow VMC Fiber optics Electric shutters at the front, manual at the back. Advantages: Mixed building with secured rental income Rented commercial space (pharmacy in place) High division potential to maximize profitability Numerous annexes and storage spaces Pleasant private garden Ideal for investors or mixed residential/income projects. Energy performance: Primary energy consumption: C - 128 kWh/m²/year Greenhouse gas emissions: A - 5 kg CO₂/m²/year Estimated annual energy expenses: between €3,721 and €5,036 (2023, subscriptions included). Information regarding the risks to which this property is exposed is available on the Georisques website: www.georisques.gouv.fr To visit without delay! Fees included of 5.26% VAT at the buyer's expense. Price excluding fees €569,905. Energy class C, Climate class A Average estimated annual energy expenses for standard use, based on 2021 energy prices: between €1,920.00 and €2,599.00. Information regarding the risks to which this property is exposed is available on the Georisques website: georisques.gouv.fr.
…By Concordis Nancy


It consists of: On the ground floor, a commercial space of 110 m² with a courtyard, leased under a commercial lease to a real estate agency.On the 1st floor to the right, an F3 apartment of 70 m².On the 1st floor to the left, a duplex F6 of about 130 m².On the 2nd floor, a duplex F4 of about 130 m².On the 3rd floor, an F3 apartment of 71 m².The two duplexes can be re-divided into four apartments, as was the case originally.An independent closed garage, cellars, as well as convertible attics, with potential for creating additional lots.A presentation video is available upon request.Each housing unit has its own meter. Only one unit is currently rented, which offers a real margin for enhancement.Premium location, diversity of lots, potential for value creation: a rare opportunity in the center of Nancy.For more information, contact Nicolas FIORAMONTI at 06.51.90.14.24.Agency reference: 2603This description has been automatically translated from French.
…By Orpi Nancy Est


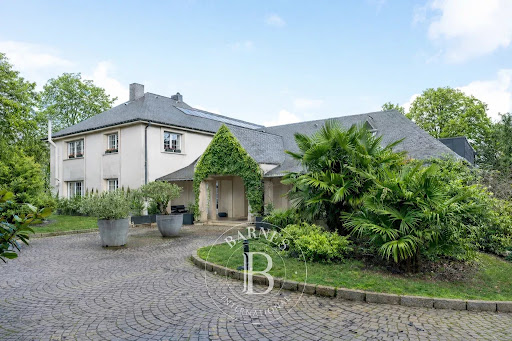

Situated on the highly sought-after heights of Bois-le-Duc, this prestigious contemporary house for sale in Vandœuvre-lès-Nancy enjoys an absolute commanding position, with no overlooking neighbors and a spectacular panoramic view over Nancy and its metropolitan area. Set in the heart of a fully walled and landscaped 8,600 m² park with a motorized gate, this property offers 675 m² of living space (approximately 900 m² built). The architecture emphasizes generous volumes, abundant natural light, and premium materials, combining timeless elegance with meticulous attention to detail. The entrance, marked by an Art Nouveau door and ironwork – inspired by the École de Nancy – immediately establishes the identity of the place. Elaborate vegetal motifs in relief lend a strong artistic dimension, in harmony with Nancy’s architectural heritage. Integrated cloakroom, high-end finishes, underfloor heating throughout: every detail contributes to overall comfort. The reception areas open through full-height windows, seamlessly extending the living spaces onto double-level terraces with glass railings. These outdoor areas accommodate a lounge, dining area, and jacuzzi, all oriented towards the commanding view. This property with panoramic views of Nancy offers a rare continuity between interior and exterior. The custom-designed kitchen, with high-end fittings, integrates fluidly into the main space. A glass-enclosed wine cellar underlines the property’s reception-oriented design. A secondary lounge is enhanced by a sculptural stone staircase adorned with Art Nouveau ironwork in organic lines. On the upper level, a magnificent stained glass window depicting a Tree of Life defines the decorative identity of the home. The wellness level represents a particularly sought-after feature on the high-end Nancy real estate market: indoor pool with monumental stained glass at the pool’s end, bar area, mosaic shower, and dedicated facilities. An adjoining fully equipped gym completes this private universe. On the upper floor, three suites each feature their own bathroom and toilets. The master suite includes a large dressing room, a bathroom with sauna, and a spacious shower opening onto a dominant terrace with complete privacy. In the basement, an independent chalet-style space entirely lined with wood offers a living room, open kitchen, bedroom, and bathroom. A discreet stone-floor bar enhances the intimate atmosphere of this level. A closed garage completes the property. Thanks to its commanding position in Bois-le-Duc, premium features, indoor pool, and total privacy, this exceptional villa ranks among the rarest properties currently available on the Nancy real estate market. This property is offered by Hugo Conerardy. Full documentation available on request.
…By Barnes Proprietes & Chateaux


iad France - Didier Dias De Novaes offers you: Sublime character residence in Montauville - An exceptional property with Terrace, Garden, Garage and much more... For a large family, a set of notary offices, laboratories, or a group of medical professionals, architects... or other convertible offices. Located in the charming town of Montauville, this magnificent 324m² residence embodies elegance and refinement. Central bays dating from the 18th century have been fully renovated with quality products, this residence offers a prestigious and luxurious living environment. TGV, airport, large cities... easily accessible. When you cross the doors of this residence, you are immediately seduced by the warm atmosphere that reigns in these places. The vast living spaces include a spacious living room, an elegant dining room, a fitted kitchen, an office, several period fireplaces, 6 spacious bedrooms, 2 bathrooms, 3 toilets, a laundry room, a dressing room, and shower rooms… providing exceptional comfort for a large family or numerous guests. Thermodynamic ECS (300l), insulation, and PAC bring energy savings and bioenergetic quality. The exterior of this residence is not lacking in charm. A landscaped garden of 1421m² offers a green and peaceful setting, perfect for relaxing outdoors. The presence of a 400 m² terrace adds extra space to enjoy the sun and organize family or friends' meals with a water basin, trees shading the traditional pavers.... A closed and air-conditioned veranda provides access to the terrace, the main house, and the garden below. The latter is adorned with trees and is completely lawned. A garden shed allows for tool storage but also provides access to a pump to distribute water as well as to the automatic mowing robot. For your comfort, a garage is available for safely parking your vehicles. Moreover, the quality of the renovation and high-end equipment make this residence an exceptional property, ready to welcome its new owners with all modern comfort. Benefiting from several exposures, this residence is bathed in natural light throughout the day, creating a warm and bright atmosphere inside. Part of the premises is fully convertible to create additional spaces according to your needs: one bay on each side above the two garages allows for the creation of two additional apartments of over 150 m² each. Do not miss the rare opportunity to acquire this prestigious residence in Montauville. Contact us now to arrange a visit and discover this exceptional property. Agency fees are the responsibility of the seller. A valid identification document will be requested during the visit, in accordance with article L.561-5 of the Monetary and Financial Code. Information on the risks to which this property is exposed, including the legal obligation to clear vegetation, is available on the Géorisques website: http://www.georisques.gouv.fr. This real estate advertisement has been written under the editorial responsibility of Mr. Didier Dias De Novaes, independent real estate agent (without holding funds), commercial agent of SAS I@D France registered with the RSAC of STRASBOURG under number 490297579, holder of the real estate canvassing card on behalf of the company I@D France SAS.This description has been automatically translated from French.
…By Iad France
'%20stroke='%23DDAA3A'%20stroke-width='1.909'%20stroke-linecap='square'%20stroke-linejoin='bevel'/%3e%3c/svg%3e)
Receive by email any new listing that may match your search criteria
Your criteria :
By validating this form, you accept the general conditions of use of Le Figaro Properties.
These agencies offer a selection of luxury properties vente at Toul. Feel free to contact them for personalized assistance.
