The agencies at Gerbéviller
These agencies offer a selection of luxury properties vente at Gerbéviller. Feel free to contact them for personalized assistance.

 English$ USD · m²


Close to Lunéville, in the heart of Gerbéviller, this characterful house was built in 1923 for a fabric merchant and reflects the bourgeois architecture of the early 20th century. Offering approximately 250 sqm of living space on an enclosed, landscaped plot of 740 sqm, it has retained its original character through its period parquet flooring, woodwork and generous proportions. The ground floor opens onto an entrance hall leading to a bright double reception room with a fireplace, a separate fitted kitchen with access to a terrace, and a second sitting room. The first floor comprises five bedrooms, a bathroom, a linen room and a separate WC. The second floor offers two additional bedrooms, one with a shower, as well as attic space with potential for conversion. Outside, an enclosed, landscaped garden with several terraces and an ornamental pond extends the living spaces. Adjoining the house, a 62 sqm single-storey outbuilding offers various possibilities for conversion, including a self-contained apartment, a studio or premises for a professional practice. A garage accommodating three vehicles, a boiler room, a workshop and three cellars complete the property. Several improvements have been carried out, including reroofing in 2019, the installation of a pellet-fired central heating system in 2011, a heat recovery ventilation system, and insulation of the floors and attic. Hugo CONERARDY – Real Estate Consultant, BARNES Nancy-Vosges Information on the risks to which this property is exposed is available on the Géorisques website: www.georisques.gouv.fr.
…By Barnes Proprietes & Chateaux


At the Gates of Lunéville – Character Lorraine Farmhouse on 24,561 m² Just a few minutes from Lunéville, in a preserved setting while benefiting from quick access to major motorway routes, this remarkable Lorraine property dating from the mid-19th century unfolds all its charm across an estate of more than 2.4 hectares. Organized around a vast inner courtyard, this former U-shaped farmhouse is a rare testament to Lorraine’s rural heritage. Beyond its entrance gate, the various buildings are harmoniously arranged around a particularly attractive central space, creating an authentic and timeless atmosphere. The main residence offers approximately 419 m² of living space. From the moment you enter, the impressive volumes are immediately apparent. A spacious living room features a spectacular monumental cut-stone fireplace, the true centerpiece of the home. Natural stone flooring and the presence of an interior well pump further enhance the property's exceptional character. The reception rooms flow elegantly from one to another. A large room adorned with solid oak parquet flooring, decorative wall paneling, and two alcoves creates a warm and refined setting. Several additional lounges and living areas, flooded with natural light, open seamlessly onto the terrace and gardens located at the rear of the property. Generous room sizes, high ceilings, and original period materials all contribute to the unique charm of this family estate. The ground floor also includes a kitchen, a bathroom, and separate sanitary facilities. Upstairs, seven spacious rooms offer numerous possibilities for layout and use. Two bathrooms, a second kitchen, and several bedrooms complete this level. A vast attic spanning the entire footprint of the house provides further potential, while impressive vaulted cellars occupy the basement. The property has benefited from several comfort improvements, including double-glazed PVC windows, electric roller shutters, and a boiler installed nine years ago. The house is perfectly habitable as it stands while still offering future owners the opportunity to make it their own. Energy Performance Rating: D. An independent one-bedroom apartment of approximately 55 m², currently rented, provides additional income while preserving the privacy of the main residence. The outbuildings are a remarkable asset and offer exceptional potential. Former barns (300 m² and 80 m²), a grain store (81 m²), a garage (48 m²), storage areas, and agricultural buildings reflect the estate’s rich history. The two stables (200 m² and 150 m²) have retained their full authenticity, notably through their remarkably preserved original wooden fittings, hay racks, and timber horse stalls. An infirmary, a kennel, and several additional annexes complete this highly coherent ensemble. To the rear of the property lies a vast pasture of more than one hectare dedicated to horses, bordered by the estate’s gardens and green spaces. This privileged environment will naturally appeal to equestrian enthusiasts, horse-related project developers, lovers of wide-open spaces, or entrepreneurs seeking extensive storage and outbuilding facilities. A well with a pump is also located on the property, a reminder of the history and self-sufficiency of this estate, which has endured through the centuries. This character property is aimed at buyers seeking authenticity, generous proportions, and significant potential. Whether as a family residence, equestrian estate, tourism venture, or professional project, it offers a rare setting where Lorraine heritage is expressed with elegance and generosity. This property is presented by Hugo Conerardy. Information regarding potential risks to which this property is exposed is available on the Géorisques website: www.georisques.gouv.fr
…By Barnes Proprietes & Chateaux


In Gelacourt, near Baccarat, this equestrian property is arranged around a traditional U-shaped farmhouse and offers a comprehensive estate combining residential accommodation, dedicated equestrian facilities and extensive storage areas. The residential part includes a fully renovated house of approximately 200 sqm, offering generous living spaces and four bedrooms. It features PVC windows and a wood-fired boiler heating system. The house also includes a fitted kitchen, a functional bathroom, separate toilets and an adjoining utility room. Renovated in 2021, the property has an energy performance rating of C. A recently fitted-out independent apartment of approximately 98 sqm completes the residential accommodation. The equestrian facilities include 20 horse boxes, two large loose housing areas, a floodlit 20 x 12 m indoor arena, a tack room, a clubhouse, additional tack and storage areas, as well as sanitary facilities. The outdoor equestrian facilities comprise a 25 x 50 m riding arena with a recently installed Equipro surface, a lunging ring, an approximately 360 sqm storage hangar, four large garages and various additional storage areas. A well supplies the equestrian facilities with water and can also be used for watering the riding areas. The property extends over **8 ha 42 a 34 ca, representing a total of 84,234 sqm**, divided between approximately 2.1 hectares surrounding the farm and a further 6.3 hectares located within the village and laid out as paddocks. The layout of the buildings, the extensive land and the range of facilities make this property particularly well suited to an equestrian activity, while providing comfortable and independent residential accommodation. The property also benefits from a recently installed individual wastewater treatment system. There is also the possibility of taking over the lease of an additional paddock located within the municipality. This property is presented by Hugo Conerardy – Consultant, BARNES Nancy-Vosges. Information on the risks to which this property is exposed is available on the Géorisques website.
…By Barnes Proprietes & Chateaux


Discover this magnificent property preserved from prying eyes, offering superb volumes and authentic charm. A true haven of peace combining family comfort and potential for development. A Spacious and Warm Residence: Ground floor: A majestic living room of 67m2 combining a lounge and dining area, enhanced by an imposing fireplace that brings a warm atmosphere. An independent kitchen with its dining area. A quiet office, ideal for remote work. An independent toilet on each floor. A boiler room and a wine cellar. On the Night Space side: 4 beautiful bedrooms, including a master suite with its private bathroom. An independent toilet. Garages: A large double garage (for two cars) along with an additional attached garage. The Plus – A Development Plot: A large outbuilding offering great potential, ideal for creating a separate apartment, an artist's studio, or for practicing a liberal profession. A magnificent bucolic garden of 1200m2, entirely green and sheltered from view, perfect for moments of relaxation with family. A rare opportunity in the Varangéville area for lovers of the old, large spaces, and bespoke projects! Information about the risks to which this property is exposed is available on the Géorisques website: www.georisques.gouv.fr Sale price: €499,000 Seller's fees Contact your SAFTI advisor: Christelle SCHLESSER, Tel: 06 13 66 61 59, Email: [email protected] - EI - Commercial agent registered with RSAC of NANCY under number 890299225This description has been automatically translated from French.
…By Safti


Discover your dream country house, a bucolic getaway where nature and comfort blend perfectly!Imagine waking up to a lush landscape, serenaded by the song of birds. This fully renovated house offers you an idyllic living environment, combining authentic charm and modernity. Free from any occupation, it awaits you to write the most beautiful chapters of your life.Surrounded by a generous garden and preserved green spaces, this property promises you unforgettable moments of relaxation. Whether to cultivate your gardening passions, organize barbecues with friends, or simply enjoy the tranquility, the outdoors will captivate you. Mature trees and natural hedges provide perfect privacy.Inside, this house welcomes you with generous rooms and abundant natural light. The spacious living room, often featuring a fireplace, is the perfect place for cozy evenings with family or friends. The modern and functional kitchen is equipped to meet all your culinary needs. The bedrooms, quiet and well-insulated, guarantee you restorative nights.This house has been designed to combine comfort and durability. The noble materials used during its renovation make it a place that is both warm and resistant. The double-glazed windows ensure optimal thermal and acoustic insulation, while the modern amenities (heating, electricity, plumbing) meet the latest standards.Why choose this country house? ? A preserved living environment: away from urban hustle, this house offers you rare tranquility. ? Total freedom: free from any occupation, you can invest in it immediately as you wish. ? A safe investment: well-located and renovated country houses appreciate in value over time. ? Rental potential: ideal for seasonal or long-term rentals, thanks to its timeless charm. ? Modular spaces: whether you want to live there year-round or as a second home, this house adapts to your needs.Living in a country house is choosing a way of life where time seems to stand still. It is the opportunity to reconnect with the essentials: the changing seasons, local produce, walks in the forest or by a pond. It is also the chance to create unforgettable memories with your loved ones, in an environment where every moment becomes precious.Main features: - Property type: Country house - Occupation: Free - Living area: [To be filled in according to the property] - Number of rooms: [To be filled in according to the property] - Bedrooms: [To be filled in according to the property] - Bathroom: [To be filled in according to the property] - Garden/land: [To be filled in according to the property] - Amenities: Fireplace, equipped kitchen, central heating, double glazing, cellar/pantry - Diagnostics: DPE, pest status, electricity, gas (if applicable)Contact our advisors now for a private visit! T IMMO – Your real estate partner for 20 years ? 01 23 45 67 89 | ? [email protected] | ? www.timmo.frFees borne by the seller. Energy class C, Climate class B Estimated average annual energy costs for standard use, based on energy prices for the year 2025: between 3370....This description has been automatically translated from French.
…By T.immo


Castle in Pexonne Built in 1890 under the influence of Théophile Fenal, an iconic figure of the region, here is a castle that holds significant importance in Meurthe-et-Moselle. Immersing the visitor in local traditions, this castle in Pexonne was owned by the famous creator of the Badonviller earthenware factory. Today, this exceptional building flaunts all the advantages of a beautiful modern and trendy home while remaining steeped in history. Its strong point? An authentic and atypical character, born from the marriage of imposing and sophisticated woodwork, artistic wrought iron, curved lines, soft hues and a noble generosity. An exceptional property for large families, adorned with a park as majestic as the building itself.Space and grandeur in a sumptuous interior From the entrance, a true sensation of space envelops the visitor. Instantly, one feels the urge to explore the surroundings, to wander, to contemplate, to breathe, to project oneself into the long past of this castle in Pexonne, or towards its future. The interior is dressed in majesty everywhere, with solid wood floors, marble fireplaces, diamond point woodwork, blonde stone works, artistic wrought iron... The nobility and authenticity are however nuanced by the atypical and modern, with rounded lines, delicate shades, but also unique features, like the cinema room, the billiard room, and the multiple reception rooms. With its grandiose spaces, warm and refined atmosphere, and six bedrooms, this beautiful and noble residence seems tailor-made for large families who value sharing moments of joy.A botanical garden to flourish outdoors Nestled in the secret of a vast wooded park, this castle in Pexonne provides calm and intimacy. A true world apart, the garden is poetic in places, enigmatic at times, but always very peaceful and bucolic. Oak, Japanese maples, American walnut, witch hazel, fruit trees... The space brings together a precious botanical collection, full of life and colors. If this incredible garden enhances daily life with sensuality, it is not to forget the swimming pool, an elegant wellness feature, well sheltered to enjoy throughout the year.A castle to explore the northern Vosges In the heart of the Northern Vosges, this majestic castle is welcomed by the commune of Pexonne. A notably serene place, this village on the banks of Lake Pierre-Percée is inhabited by rich vegetation and marked by a long tradition of earthenware. If Pexonne benefits from incomparable tranquility, this charming town in Meurthe-et-Moselle also enjoys a pleasant location, just 45 minutes from Nancy and its historic center, and 1 hour and 15 minutes from Strasbourg, the European capital. Between culture, heritage, outdoor leisure and gastronomy, the beautiful region where this exceptional residence nestles is conducive to discoveries, new experiences and gourmet escapes.AGENCY ADVICE: A beautiful residence steeped in history, this castle in Pexonne has never ceased to breathe, evolving with the changing times and seasons. Today, this property full of nobility and dignity presents itself as a grand and refined living space for large families wishing to escape urban turmoil and rejuvenate daily. However, the generosity of the spaces and the vast potential that remains to be explored allow one to envision a gentle metamorphosis, transforming the building and its park into tourist accommodation or a reception venue.
…By Arriere Cour
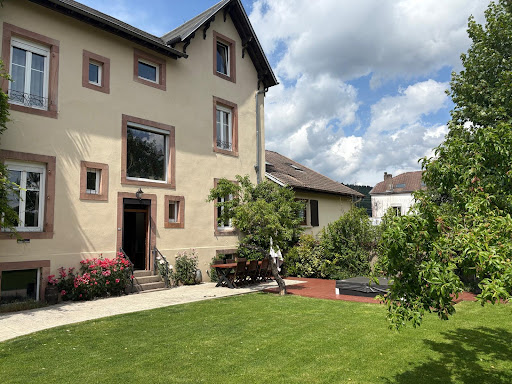


Located in the heart of Raon-l'Étape, this authentic early 20th-century manor house will charm those who appreciate characterful properties. With its preserved period features and elegant architecture, it embodies the perfect blend of old-world charm and modern comfort. An exceptional residence with soul and history. Behind its imposing, meticulously symmetrical facade, this property offers large, light-filled spaces, generous ceiling heights, and remarkable architectural features: parquet floors, woodwork, staircase, and original mosaic flooring. All these details testify to the bourgeois status of this unique building. Composed of: Ground floor: two entrances, separate fitted kitchen, living room, large lounge, guest WC. First floor: four bedrooms, WC, bathroom 2nd floor: a bedroom, a dressing room, a fitted room, a bathroom. Basement: 4 cellars. Gas heating, mains drainage, insulated attic and basement. Large terrace with jacuzzi. Fully enclosed and landscaped grounds. Outbuildings: an annex houses a summer kitchen and a gym Ideal for a high-end main residence, a family home with a professional project (liberal profession, bed and breakfast, etc.) or a heritage investment in a unique character house in the region. Energy Performance Certificate (EPC): D and Greenhouse Gas Emissions (GHG): D Price: EUR543,000 including 4.42% agency fees payable by the buyer. Price excluding fees: 520,000? Information on the risks to which this property is exposed is available on the Georisques website: www.georisques.gouv.fr
…By Agence Immobiliere Di Florio


A turnkey guesthouse in Thaon-lès-Vosges: the property and a bed-and-breakfast business built over five years are sold together, with trading figures, website, online listings and the clientele. The new owner opens a first season without starting from scratch. The house dates from the late 19th century and offers around 435 sqm of living space across 13 rooms, set in a walled, wooded park of 3,415 sqm. The sleeping quarters comprise 8 bedrooms, 6 of them with private shower room or bathroom. The reception rooms run in enfilade and take breakfasts and table d'hôtes dinners in their stride, and the fitted kitchen extends into a back kitchen sized for hospitality use. The park, planted with mature trees, screens the property and can take a swimming pool, for which groundwork is already done. A separate outbuilding of around 80 sqm allows the owners' quarters to be kept apart, or a spa or gîte to be added. The layout also suits use as a main or second home. Recent renovation carried out in keeping with the original architecture: herringbone parquet, high ceilings, fireplace, moulded window surrounds, slate-roofed tower. Pellet boiler heating, with a greenhouse gas rating of class B at 7.2 kg CO2/sqm/year, which counts on a property in continuous occupancy. Fibre optic, double glazing, electric gate, natural spring, exterior lighting. Thaon-lès-Vosges has its own railway station on the Nancy-Épinal line, along with local shops. La Rotonde, a legacy of the town's historic textile works, hosts a year-round programme of events. Épinal is ten minutes away: Musée de l'Image, golf course, Lac de Bouzey. The greenway along the Canal des Vosges runs through the commune and brings cycling visitors in season. The lakes of Gérardmer, the High Vosges and the spa towns of Vittel and Plombières-les-Bains are all within the hour. Nancy is 30 minutes by road, Luxembourg 1h30, Paris 2h25 by direct TGV from Épinal. A clientele that does not depend on a single season. This property is offered by Anthony MAURICE, consultant, BARNES NANCY VOSGES. Information on the risks to which this property is exposed is available on the Géorisques website: www.georisques.gouv.fr
…By Barnes Proprietes & Chateaux


Located in a quiet cul-de-sac in a sought-after residential area of Tomblaine, this contemporary house completed in 2025 offers approximately 135 sqm of living space, modern features and an excellent energy rating (Energy class A). The house opens onto a spacious entrance with built-in storage leading to a bright living area composed of a lounge, dining room and a fully equipped open-plan kitchen with central island, all with direct access to the terrace and garden. This level also includes separate toilets with a washbasin, a laundry room and direct access to the double garage with motorized door. Upstairs, the night area consists of four bedrooms, including a master suite with private shower room, as well as an independent bathroom. The property also benefits from two outdoor parking spaces in front of the house, electric shutters throughout and fiber optic internet. The house is equipped with secure aluminium windows, a Daikin heat pump and complies with RE2020 environmental standards. The construction is covered by the ten-year structural warranty and a building damage insurance (dommages-ouvrage). A recent house with modern features, located in immediate proximity to Nancy, major roads, schools and amenities.
…By Barnes Proprietes & Chateaux


The notary office Arabelle ANTOINE-ODEM offers you: Town/village house for sale in interactive real estate - - - - - - - - - - - - - - - - - - - - - - Property address: 94 Grande Rue 54710 LUDRES - - - - - - - - - - - - - - - - - - - - - - The Notary Office Carré D’Actes in LUDRES offers for sale: In the heart of the historic village of Ludres, at 94 Grande Rue, discover this former winegrower's house dating back to 1812. Renovated, it has preserved the charm and character associated with the winegrowing past of the municipality. The house has a usable area of 194.50 m², including 187 m² of living space, on land of 250 m². Sale conditions; The property is presented in interactive real estate at an increase: - Starting price of 256,500 euros (negotiation fees included) - Subsequent offers: multiples of 10,000 euros. - On-site visits without appointment on: Saturday, September 26 from 1:30 PM to 2:30 PM, Saturday, October 3 from 1:30 PM to 2:30 PM, and Saturday, October 10 from 1:30 PM to 2:30 PM - Reception of offers from Friday, October 16, 2026, at 2:00 PM to Saturday, October 17, 2026, at 2:00 PM on the site Immo-Interactif.fr - Virtual visit available after physical visit of the property The house is spread over three levels and offers: 4 bedrooms, including a master suite; an office; a mezzanine; a garage of 32 m²; a terrace; a garden without overlooking. Ground floor: The entrance, with storage, opens onto a vast living room of about 56 m². It consists of a living room and an open kitchen, fitted and equipped. The kitchen notably includes: a central island; a vitroceramic cooktop; an oven; a microwave; a hood; a dishwasher. Two large bay windows bring beautiful light to the whole. They open directly onto the terrace and the garden without overlooking. The kitchen gives access to a laundry room as well as a pantry space. An independent WC with washbasin completes this level. The ground floor also benefits from a motorized garage of about 32 m². An internal access allows direct connection to the laundry room and then to the kitchen. First floor: The first floor primarily constitutes the sleeping area. It includes three bedrooms, including a master suite of about 21 m². The bedrooms have solid wood floors, adding warmth and authenticity. The master suite features a dressing room, a bathroom with corner bathtub, vanity unit, and towel dryer. It also benefits from a private tropézienne terrace overlooking nature. Two other bedrooms complete this level, of approximately 18.50 m² and 16 m². An office of 7.15 m², representing about 11.90 m² on the floor, is also present. A second bathroom of approximately 5 m², currently in need of refreshing, includes a shower cabin and a vanity unit. An independent WC completes the floor. Mezzanine: Located between the first and second floors, the mezzanine has an area of approximately 9.30 m². It constitutes an intermediate space that can be arranged according to needs. Second floor: The top level includes a fourth bedroom of approximately 7.50 m² of living space, representing about 23 m² on the floor. Under the eaves, it features exposed beams that reinforce its warm and authentic character. It also has a water point with vanity unit. Technical elements and diagnostics The house notably benefits from the following equipment: - double-glazed windows; - motorized rolling shutters; - gas condensing boiler installed in 2023; - underfloor heating on the ground floor; - alarm - Energy Performance diagnosis rated C. Regarding the diagnostics, it is notably noted: - absence of anomalies on the gas and electrical installations; - absence of asbestos; - absence of lead. A property with preserved character: This former winegrower's house dating from 1812 combines the charm of the old and contemporary comfort. Solid wood floors, exposed beams, a tropézienne terrace open to nature, and a garden without overlooking give it a unique and preserved character. A rare property in the heart of the historic village of Ludres. Information about the risks to which this property is exposed is available on the Georisques site: georisques.gouv.fr - - - - - - - - - - - - - - - - - - - - - - Visits: Saturday 26/09/2026 from 1:30 PM to 2:30 PM Saturday 03/10/2026 from 1:30 PM to 2:30 PM Saturday 10/10/2026 from 1:30 PM to 2:30 PM Contact: 07.60.48.82.31 - - - - - - - - - - - - - - - - - - - - - - Sale conditions: The property is presented in interactive real estate at an increase: - 1st possible offer: starting from 256,500 euros (negotiation fees included) - Subsequent offers: multiples of 10,000 euros. - Reception of offers from 16/10/2026 at 2:00 PM to 17/10/2026 at 2:00 PM on the Immo-interactif® site. - - - - - - - - - - - - - - - - - - - - - - Announcement from the study Arabelle ANTOINE-ODEM - Notaries in Ludres - SIRET No: 83517235400010 - - - - - - - - - - - - - - - - - - - - - - Immo-interactif®: the non-binding, transparent, and secure real estate auction system, offered by your notary.This description has been automatically translated from French.
…By Immo-interactif
'%20stroke='%23DDAA3A'%20stroke-width='1.909'%20stroke-linecap='square'%20stroke-linejoin='bevel'/%3e%3c/svg%3e)
Receive by email any new listing that may match your search criteria
Your criteria :
By validating this form, you accept the general conditions of use of Le Figaro Properties.
These agencies offer a selection of luxury properties vente at Gerbéviller. Feel free to contact them for personalized assistance.
