The agencies at Rehainviller
These agencies offer a selection of luxury properties vente at Rehainviller. Feel free to contact them for personalized assistance.

 English$ USD · m²


At the Gates of Lunéville – Character Lorraine Farmhouse on 24,561 m² Just a few minutes from Lunéville, in a preserved setting while benefiting from quick access to major motorway routes, this remarkable Lorraine property dating from the mid-19th century unfolds all its charm across an estate of more than 2.4 hectares. Organized around a vast inner courtyard, this former U-shaped farmhouse is a rare testament to Lorraine’s rural heritage. Beyond its entrance gate, the various buildings are harmoniously arranged around a particularly attractive central space, creating an authentic and timeless atmosphere. The main residence offers approximately 419 m² of living space. From the moment you enter, the impressive volumes are immediately apparent. A spacious living room features a spectacular monumental cut-stone fireplace, the true centerpiece of the home. Natural stone flooring and the presence of an interior well pump further enhance the property's exceptional character. The reception rooms flow elegantly from one to another. A large room adorned with solid oak parquet flooring, decorative wall paneling, and two alcoves creates a warm and refined setting. Several additional lounges and living areas, flooded with natural light, open seamlessly onto the terrace and gardens located at the rear of the property. Generous room sizes, high ceilings, and original period materials all contribute to the unique charm of this family estate. The ground floor also includes a kitchen, a bathroom, and separate sanitary facilities. Upstairs, seven spacious rooms offer numerous possibilities for layout and use. Two bathrooms, a second kitchen, and several bedrooms complete this level. A vast attic spanning the entire footprint of the house provides further potential, while impressive vaulted cellars occupy the basement. The property has benefited from several comfort improvements, including double-glazed PVC windows, electric roller shutters, and a boiler installed nine years ago. The house is perfectly habitable as it stands while still offering future owners the opportunity to make it their own. Energy Performance Rating: D. An independent one-bedroom apartment of approximately 55 m², currently rented, provides additional income while preserving the privacy of the main residence. The outbuildings are a remarkable asset and offer exceptional potential. Former barns (300 m² and 80 m²), a grain store (81 m²), a garage (48 m²), storage areas, and agricultural buildings reflect the estate’s rich history. The two stables (200 m² and 150 m²) have retained their full authenticity, notably through their remarkably preserved original wooden fittings, hay racks, and timber horse stalls. An infirmary, a kennel, and several additional annexes complete this highly coherent ensemble. To the rear of the property lies a vast pasture of more than one hectare dedicated to horses, bordered by the estate’s gardens and green spaces. This privileged environment will naturally appeal to equestrian enthusiasts, horse-related project developers, lovers of wide-open spaces, or entrepreneurs seeking extensive storage and outbuilding facilities. A well with a pump is also located on the property, a reminder of the history and self-sufficiency of this estate, which has endured through the centuries. This character property is aimed at buyers seeking authenticity, generous proportions, and significant potential. Whether as a family residence, equestrian estate, tourism venture, or professional project, it offers a rare setting where Lorraine heritage is expressed with elegance and generosity. This property is presented by Hugo Conerardy. Information regarding potential risks to which this property is exposed is available on the Géorisques website: www.georisques.gouv.fr
…By Barnes Proprietes & Chateaux


Located just 15 minutes from the Nancy exhibition center, this detached Balency-style house charms with its generous proportions, unspoiled surroundings, and unique character. It offers 332 m² of living space on two levels and is set at the end of a private tree-lined driveway, within a large enclosed plot of 58 acres featuring fruit trees, a wooded area, and a heated swimming pool. The entrance opens onto a hallway leading to the main rooms on the ground floor. The fitted kitchen has direct access to the rear garden, while the dining room, equipped with a wood-burning stove, is located at the front of the house. This level also features a bathroom and four bedrooms, including a master suite with a dressing room and private shower room. The contemporary extension reveals a light-filled living room with large bay windows overlooking the covered terrace, garden, and pool. This spacious reception area, equipped with a second wood-burning stove, is complemented by an office. A spiral staircase leads to the basement, a real asset to the property. It houses a games room that could be converted into a separate studio, a laundry room or workshop with access to the outside through large bay windows. An adjoining door leads to two closed garages with an exceptional capacity for up to 15 vehicles. A room dedicated to photo development completes this multi-purpose space. The attic, currently used for storage, offers great potential for conversion thanks to its existing fireplace, exposed beams, and bathroom in need of renovation. Outside, the living environment is both intimate and convivial. Two terraces with unobstructed views provide a pleasant extension of the interior spaces. The 11 x 6 m heated swimming pool, perfectly integrated into the landscaped garden, is a privileged place to relax away from prying eyes. The grounds, designed to accommodate heavy vehicles such as trucks or horse trailers, also feature a solid outbuilding. The location combines absolute calm and accessibility, with quick access to motorways, an international equestrian center, and the amenities of Nancy. This unique residence, combining character, modern comfort, and exceptional space, is a rare opportunity for lovers of space and nature seeking a unique living environment. Shops 10 minutes away by car Primary school 4 minutes away by car Middle school 10 minutes away by car Train station 7 minutes away by car ENERGY CLASS: D / CLIMATE CLASS: D Estimated average annual energy costs for standard use, based on 2021 energy prices: between euros5,020 and euros6,840. Contact: Gaëlle +33 (0)6 88 37 96 71
…By Espaces Atypiques Lorraine


Discover this magnificent property preserved from prying eyes, offering superb volumes and authentic charm. A true haven of peace combining family comfort and potential for development. A Spacious and Warm Residence: Ground floor: A majestic living room of 67m2 combining a lounge and dining area, enhanced by an imposing fireplace that brings a warm atmosphere. An independent kitchen with its dining area. A quiet office, ideal for remote work. An independent toilet on each floor. A boiler room and a wine cellar. On the Night Space side: 4 beautiful bedrooms, including a master suite with its private bathroom. An independent toilet. Garages: A large double garage (for two cars) along with an additional attached garage. The Plus – A Development Plot: A large outbuilding offering great potential, ideal for creating a separate apartment, an artist's studio, or for practicing a liberal profession. A magnificent bucolic garden of 1200m2, entirely green and sheltered from view, perfect for moments of relaxation with family. A rare opportunity in the Varangéville area for lovers of the old, large spaces, and bespoke projects! Information about the risks to which this property is exposed is available on the Géorisques website: www.georisques.gouv.fr Sale price: €499,000 Seller's fees Contact your SAFTI advisor: Christelle SCHLESSER, Tel: 06 13 66 61 59, Email: [email protected] - EI - Commercial agent registered with RSAC of NANCY under number 890299225This description has been automatically translated from French.
…By Safti


In Heillecourt, just steps away from the Old Village and on the edge of the Embanie park, in the sought-after Tournelle area, discover this fully renovated detached house, set on a plot of over 2,100 m² with a landscaped garden, a true green oasis with no overlooking neighbors, featuring a heated swimming pool, outbuildings, and numerous relaxation spaces. The house offers approximately 170 m² of living space, complemented by a basement with a double garage in a row.This property has undergone significant renovation, including a complete roof refurbishment, external thermal insulation, and the installation of air conditioning. The windows are double-glazed with electric roller shutters, providing comfort and energy efficiency.Upon entering, a spacious hall harmoniously distributes the rooms; you will find a fully fitted and equipped kitchen, with an island and stone worktop. Opposite, a generous living room with a wood insert fireplace extends into a veranda of over 30 m², offering a real second lounge bathed in light with a privileged view of the garden.All on one level, the house features three bedrooms, a contemporary shower room, a second shower room, and a separate toilet, providing ideal comfort for family living.Upstairs, a master suite of over 35 m² includes a sleeping area, a study nook, ample integrated storage, a bathtub area, and a separate toilet. An adjoining attic offers great potential for conversion into a dressing room or additional storage space.The fully tiled basement includes a large cellar, a spacious laundry room, a workshop, several storage spaces, and a double garage in a row.Outside, a large terrace with a spa precedes the heated and covered pool, allowing enjoyment for much of the year. An independent chalet of approximately 16 m² with a mezzanine, fully heated, complements the amenities of this property and can accommodate an office, a workshop, or an independent space according to your desires.A rare property in the area, offering an exceptional living environment, quality services, and a privileged setting just a few minutes from the center of Nancy and the Brabois hospital.Fees are the responsibility of the seller. Energy class C, Climate class C Estimated average annual energy expenses for a standard use, based on energy prices for the year 2023: between €2760.00 and €3800.00. Information on the risks to which this property is exposed is available on the Géorisques website: georisques.gouv.fr.Your consultant Renoir & Valoris Ravinelle: Jean-Eudes Barbier Commercial agent (Individual company) RSAC 918 989 823This description has been automatically translated from French.
…By Renoir Et Valoris


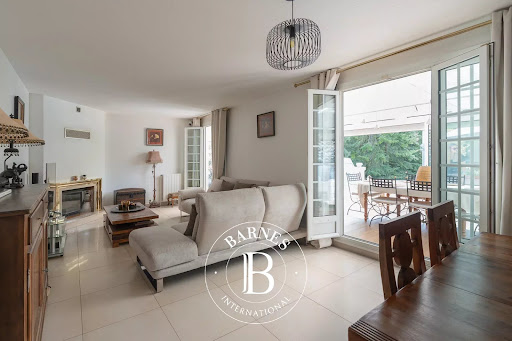
Located in a quiet and sought-after residential area, close to the Parc de l’Embanie, this detached house offers approximately 170 sqm of living space set within a fully enclosed 2,146 sqm landscaped garden, planted with mature trees and benefiting from complete privacy. South-facing, the house is arranged over three levels. The ground floor includes an entrance, a fitted and equipped kitchen, and a living/dining room with fireplace, extended by a 34 sqm veranda with underfloor heating, opening onto the garden. Three bedrooms, a bathroom, a shower room and separate toilets complete this level. Upstairs, a spacious master suite of approximately 60 sqm features an open-plan bathroom, separate toilets and converted attic space with storage. The full basement includes a double garage in a row with motorized door, a laundry room and a wine cellar. Outside, the landscaped garden offers several living areas: a heated 10 x 5 m swimming pool with retractable cover, a terrace with jacuzzi and a dedicated barbecue area. An independent chalet of approximately 16 sqm, fitted with a kitchen, radiators, a mezzanine and a motorized awning, completes the property. Technical features include double-glazed windows with motorized shutters, alarm system, reversible air conditioning on each level, roof and insulation redone in 2020, external thermal insulation completed in 2025, and gas heating (Buderus boiler). A property offering comfort, privacy and a green setting, in immediate proximity to Nancy. This property is being marketed by Nathalie Monjardet, consultant at BARNES Real Estate. Information on the risks to which this property is exposed is available on the Géorisques website: www.georisques.gouv.fr.
…By Barnes Proprietes & Chateaux


Located in a quiet cul-de-sac in a sought-after residential area of Tomblaine, this contemporary house completed in 2025 offers approximately 135 sqm of living space, modern features and an excellent energy rating (Energy class A). The house opens onto a spacious entrance with built-in storage leading to a bright living area composed of a lounge, dining room and a fully equipped open-plan kitchen with central island, all with direct access to the terrace and garden. This level also includes separate toilets with a washbasin, a laundry room and direct access to the double garage with motorized door. Upstairs, the night area consists of four bedrooms, including a master suite with private shower room, as well as an independent bathroom. The property also benefits from two outdoor parking spaces in front of the house, electric shutters throughout and fiber optic internet. The house is equipped with secure aluminium windows, a Daikin heat pump and complies with RE2020 environmental standards. The construction is covered by the ten-year structural warranty and a building damage insurance (dommages-ouvrage). A recent house with modern features, located in immediate proximity to Nancy, major roads, schools and amenities.
…By Barnes Proprietes & Chateaux


EXPERTIMO est le leader français des réseaux dédiés aux mandataires expérimentés
…By Expertimo


Situated on the highly sought-after heights of Bois-le-Duc, this prestigious contemporary house for sale in Vandœuvre-lès-Nancy enjoys an absolute commanding position, with no overlooking neighbors and a spectacular panoramic view over Nancy and its metropolitan area. Set in the heart of a fully walled and landscaped 8,600 m² park with a motorized gate, this property offers 675 m² of living space (approximately 900 m² built). The architecture emphasizes generous volumes, abundant natural light, and premium materials, combining timeless elegance with meticulous attention to detail. The entrance, marked by an Art Nouveau door and ironwork – inspired by the École de Nancy – immediately establishes the identity of the place. Elaborate vegetal motifs in relief lend a strong artistic dimension, in harmony with Nancy’s architectural heritage. Integrated cloakroom, high-end finishes, underfloor heating throughout: every detail contributes to overall comfort. The reception areas open through full-height windows, seamlessly extending the living spaces onto double-level terraces with glass railings. These outdoor areas accommodate a lounge, dining area, and jacuzzi, all oriented towards the commanding view. This property with panoramic views of Nancy offers a rare continuity between interior and exterior. The custom-designed kitchen, with high-end fittings, integrates fluidly into the main space. A glass-enclosed wine cellar underlines the property’s reception-oriented design. A secondary lounge is enhanced by a sculptural stone staircase adorned with Art Nouveau ironwork in organic lines. On the upper level, a magnificent stained glass window depicting a Tree of Life defines the decorative identity of the home. The wellness level represents a particularly sought-after feature on the high-end Nancy real estate market: indoor pool with monumental stained glass at the pool’s end, bar area, mosaic shower, and dedicated facilities. An adjoining fully equipped gym completes this private universe. On the upper floor, three suites each feature their own bathroom and toilets. The master suite includes a large dressing room, a bathroom with sauna, and a spacious shower opening onto a dominant terrace with complete privacy. In the basement, an independent chalet-style space entirely lined with wood offers a living room, open kitchen, bedroom, and bathroom. A discreet stone-floor bar enhances the intimate atmosphere of this level. A closed garage completes the property. Thanks to its commanding position in Bois-le-Duc, premium features, indoor pool, and total privacy, this exceptional villa ranks among the rarest properties currently available on the Nancy real estate market. This property is offered by Hugo Conerardy. Full documentation available on request.
…By Barnes Proprietes & Chateaux


Set amidst lush greenery, this monumental former industrial building from the early 20th century offers an exceptional 2,000 m² of space on a 2,800 m² lot. This unique site is a former power station of the Société des Mines de la Houve, a testament to the railway and border history of the Saulnois region. It houses a 273 m² loft on the second floor, featuring a commanding suspended terrace and a 180° view of the surrounding countryside. Combining the charm of a contemporary renovation with the precision of metal structures, this living space offers spectacular volumes and abundant natural light, complemented by a wellness area currently under development. Upon entering the loft, one discovers a vast, bright reception area and an open kitchen where the metal framework highlights the high ceilings. A central fireplace warms this open space, which opens directly onto the outdoors. Perched ten meters above the ground, the suspended terrace offers a spectacular panorama where the eye takes in the bucolic horizon of the Saulnois region from a striking aerial perspective. The sleeping area consists of five spacious bedrooms, a separate walk-in closet, and two bathrooms. Access to the top floor reveals exceptional potential for conversion under a roof reaching 7 meters in height, while the first floor offers an unfinished space ideal for creating brutalist-style lofts or artist studios. The ground floor, currently used as a warehouse, perfectly meets the needs of a craftsman or collector. The landscaped garden, featuring greenhouses, is a true haven of serenity. Several outdoor parking spaces and the possibility of creating a multi-vehicle garage facilitate the daily use of this property. Although access is currently via stairs, a shaft is already in place for the installation of an elevator serving all levels. Located just 5 minutes from the schools and amenities of Château-Salins, the estate allows you to reach the Porte Verte commercial district in Essey-lès-Nancy in 20 minutes. This industrial cathedral, once a symbol of modernity in the border region, represents a rare opportunity for enthusiasts of bold renovations and lifestyle projects that blend private and professional spheres. A visit is essential to fully appreciate the grandeur and charm of this historic site. ENERGY RATING: C / CLIMATE RATING: C Estimated average annual energy costs for standard usage, based on average energy prices indexed for the years 2021, 2022, and 2023 (including service fees): between euros3,700 and euros5,080 Contact: Laurence 0631193091
…By Espaces Atypiques Lorraine


In the municipality of Saint-Max, come and discover this superb residence of 337 m² of living space, covering nearly 600 m² on the ground, remarkably renovated with a desire to restore a family spirit, based on the architectural heritage, including 5 bedrooms, parking spaces, a garage, and a landscaped garden.The markers of the past: Hungarian parquet, moldings, cement tiles, stone fireplaces, and carved woodwork unify the space and are combined with current finishes such as the liquorice tone used in the kitchen.The house is surrounded by its charming landscaped garden, perfectly maintained, with all original elements preserved and enhanced.Behind its majestic wooden door, the entrance reveals itself with its cement tiles that set the tone and provide access to two living spaces with classic codes, lined with ivory walls that highlight the moldings of the high white ceilings. In the extension, a kitchen and its dining area open up, followed by a corridor leading to a restroom and a spacious bedroom with an ensuite bathroom.This magnificent space opens onto a terrace with a bucolic view of the small garden.The stone staircase, with its wrought iron railing, leads to the upper floors that house the sleeping area. The landing distributes a world of white and ivory to the soberly retro bathrooms as well as four additional large bedrooms and a cozy office.On the top level, fully convertible, an impressive attic space to let your projects run free.The basement, perfectly fitted out, reveals magnificent vaulted cellars.Finally, the garden, a small green oasis, is surrounded by ancient walls.The garage and the adjoining workshop complete these rare amenities for this bourgeois and bohemian residence with undeniable poetic charm.Fees to be paid by the seller. Energy class D, Climate class D Estimated amount of annual energy expenses for standard use: between €5917.00 and €8005.00 for the years 2021, 2022, and 2023 (including subscriptions). Information on the risks to which this property is exposed is available on the Géorisques website: georisques.gouv.fr.Your advisor Renoir & Valoris Ravinelle: Juliette Weisbuch Commercial agent (Individual business)
…By Renoir Et Valoris


Just a few minutes from Place Stanislas and the centre of Nancy, this character property dating back to 1684 offers approximately 337 sqm of living space and more than 600 sqm of total floor area. Renovated in 2016, it has preserved the architectural features that define period homes while providing the comfort expected for modern family living. Hidden behind an elegant wrought-iron gate, the property opens onto a paved courtyard leading to the main entrance. From the moment you arrive, an original stone holy water font, a beautiful stone staircase and generous proportions set the tone. The ground floor is dedicated to the reception areas. Two interconnecting living rooms, enhanced by original parquet flooring, marble fireplaces, wood panelling and decorative mouldings, create a warm and welcoming atmosphere. Painted decorative panels integrated into the woodwork, together with original cement tiles, further highlight the property's historic character. Extending from these reception rooms, the dining room connects seamlessly with a fully equipped family kitchen centred around an original stone fireplace. A bedroom with its dressing room and en-suite bathroom completes this level, allowing for comfortable single-level living. The first floor comprises four bedrooms, a study, two bathrooms, a powder room and a laundry room, creating a practical and well-balanced sleeping area. Each room retains the generous proportions and period features that define the property. The top floor offers a spacious attic where the exposed timber frame, restored by the renowned Madalon company, provides excellent potential for further development. A cellar, workshop and garage complete the property, together with additional parking spaces within the grounds. Outside, the landscaped garden, carefully maintained and sheltered from view, naturally extends the living spaces and offers a peaceful setting just moments from the centre of Nancy and everyday amenities. A rare opportunity for buyers seeking an elegant period residence where history, authenticity and modern comfort come together. This property is presented by Hugo Conerardy, Consultant at BARNES Nancy & Vosges. Information regarding the potential risks to which this property is exposed is available on the Géorisques website: www.georisques.gouv.fr.
…By Barnes Proprietes & Chateaux


Located on a quiet, secluded road in the sought-after heights of Saint-Max, this unique 1970s property offers 3,222 square feet of generous space on a 1,000 square meter plot. Combining the architectural charm of its era with a recent extension, it offers a unique indoor-outdoor living experience thanks to its multiple terraces, including a panoramic terrace overlooking the eastern plain of Nancy. The entrance reveals a vast mezzanine living room where the high ceilings emphasize a feeling of space and freedom. The light, which floods through and is omnipresent, sculpts the volumes throughout the day. This reception level, completed by a kitchen-diner that opens onto the outside on two sides, an office, and a first bedroom, is structured around a double circulation system that allows the living spaces to be divided according to need. On the lower floor, a second living room with a fireplace offers a more intimate atmosphere with direct access to one of the terraces. The sleeping area, located on the first floor, consists of a master suite with bathroom and dressing room and three bedrooms with a bathroom. A large convertible attic completes the property, offering additional creative potential for the most ambitious projects. The exterior is an invitation to contemplation. The wooded garden, which could easily accommodate a swimming pool, extends behind the house. The extension, built in 2015, houses a double garage topped by a spectacular terrace, offering a panoramic view of the horizon. This property also has numerous functional outbuildings: two cellars, a laundry room, a boiler room, and a separate garage-workshop. The immediate environment combines tranquility and convenience, with the shops and schools of the center of Saint-Max accessible in 5 minutes. Nearby transportation facilitates access to the heart of Nancy, while the Malzéville plateau offers immediate natural escape. This architectural achievement, rare in terms of its location and modularity, embodies the elegance of vintage spaces combined with contemporary comfort. A visit is essential to appreciate the magic of this living space suspended above the city. ENERGY CLASS: D / CLIMATE CLASS: D Estimated average annual energy costs for standard use, based on average energy prices indexed for 2021, 2022, and 2023 (including subscriptions): between euros6,160 and euros8,380. Contact: Laurence +33 (0)6 31 19 30 91
…By Espaces Atypiques Lorraine


For sale: In the municipality of Domèvre-Sur-Vezouze, between Nancy and Strasbourg, a beautiful residence from 1922, renovated twice in 2010 and 2015, with a total area of 480m², of which 315m² is livable, on a plot of 5,533 m², a true fenced and wooded park, plus a heated indoor swimming pool of 130m² to enjoy in all seasons. The house consists of an entrance of 20m² with stained glass, a living-dining room of 45m² with access to the terrace and garden, an independent fitted and equipped kitchen, a small lounge, a laundry room, and a toilet. On the first floor, there are 4 beautiful bedrooms ranging from 19 to 21m² each, including a master suite with a bathroom and balcony, 2 bathrooms, a separate toilet. In an independent area, there is a 50m² office space that can be converted into a bedroom. The house has a 35m² garage, a 20m² cellar, and an attic with a floor area of 100m² that can be converted. Agency We Invest T.immo - Transaction Advisor: Jérémy CREVON - Tel: 07.62.75.04.96 - Email: [email protected] Fees borne by the seller. Energy class C, Climate class B Average estimated annual energy expenses for standard use, based on energy prices for the year 2025: between €3,370.00 and €4,650.00. Information on the risks to which this property is exposed is available on the Georisques site: georisques.gouv.fr. This property is offered to you by a commercial agent (Sole Proprietorship). Your T IMMO advisor: Jérémy Crevon Commercial agent (Sole Proprietorship). Information on the risks to which this property is exposed is available on the Georisques site: www.georisques.gouv.frThis description has been automatically translated from French.
…By T.immo


In Gelacourt, near Baccarat, this equestrian property is arranged around a traditional U-shaped farmhouse and offers a comprehensive estate combining residential accommodation, dedicated equestrian facilities and extensive storage areas. The residential part includes a fully renovated house of approximately 200 sqm, offering generous living spaces and four bedrooms. It features PVC windows and a wood-fired boiler heating system. The house also includes a fitted kitchen, a functional bathroom, separate toilets and an adjoining utility room. Renovated in 2021, the property has an energy performance rating of C. A recently fitted-out independent apartment of approximately 98 sqm completes the residential accommodation. The equestrian facilities include 20 horse boxes, two large loose housing areas, a floodlit 20 x 12 m indoor arena, a tack room, a clubhouse, additional tack and storage areas, as well as sanitary facilities. The outdoor equestrian facilities comprise a 25 x 50 m riding arena with a recently installed Equipro surface, a lunging ring, an approximately 360 sqm storage hangar, four large garages and various additional storage areas. A well supplies the equestrian facilities with water and can also be used for watering the riding areas. The property extends over **8 ha 42 a 34 ca, representing a total of 84,234 sqm**, divided between approximately 2.1 hectares surrounding the farm and a further 6.3 hectares located within the village and laid out as paddocks. The layout of the buildings, the extensive land and the range of facilities make this property particularly well suited to an equestrian activity, while providing comfortable and independent residential accommodation. The property also benefits from a recently installed individual wastewater treatment system. There is also the possibility of taking over the lease of an additional paddock located within the municipality. This property is presented by Hugo Conerardy – Consultant, BARNES Nancy-Vosges. Information on the risks to which this property is exposed is available on the Géorisques website.
…By Barnes Proprietes & Chateaux


VILLA KRUG – Bourgeois elegance in the heart of Nancy Jean Jaurès sector / Near the train station and T1 stop. An exceptional residence built in 1896, Villa Krug embodies all the charm and prestige of Nancy's architectural heritage. Nestled in the heart of a beautiful wooded and enclosed park of 1,140 m², this majestic property offers approximately 408 m² of living space, brilliantly combining the character of the old (period moldings, marble fireplaces, antique parquet floors, beautiful ceiling height) with the utmost contemporary comfort. Major and warm living spaces. From the entrance, the tone is set by a spacious vestibule leading to remarkable reception rooms filled with light: - A spacious double living room (lounge and dining room) enhanced by sumptuous moldings and a monumental fireplace, opening directly onto a large terrace. - A refined and intimate music room. - A charming kitchen complemented by its dining nook for everyday use, also benefiting from direct access to the terrace. - An elegant games room / billiard room of nearly 28 m², perfect for exceptional moments of conviviality. Floors dedicated to family life and well-being. On the first floor: A sumptuous master suite with private dressing room and modern shower room, two other spacious bedrooms, a dedicated laundry room, and two office spaces (one opening onto a pleasant private terrace). One bedroom has currently been converted into a gym. On the second floor: An ideal space for children or guests, offering 4 well-proportioned bedrooms, a large bathroom, and numerous storage spaces. On the top level: A loft under the roof offering additional potential. Complete basement & exceptional exteriors: The total basement includes a functional laundry room, a boiler room, and a space suitable for a wine cellar. Outside, the landscaped garden, a true haven of peace in the city center, houses a superb swimming pool, a private garage, and an outbuilding offering multiple possibilities for development (independent apartment, professional office, or charming guest rooms). Features & Renovations: Carefully renovated over the past ten years (roof, facade, double glazing, swimming pool, automated gate, and custom-made ironwork), Villa Krug is presented in remarkable condition. A complete file with all maintenance and renovation invoices is available upon request. A rare and prestigious property, combining history, generous volumes, and a green setting just steps from the train station and amenities. For more information or to schedule a visit, contact your Orpi agency at 03 83 200 210. This real estate advertisement has been written under the responsibility of Mr. François DEVAUX, registered real estate agent at the Commercial Registry of the Nancy Commercial Court under number 952 627 578. Agency reference: 2560This description has been automatically translated from French.
…By Orpi Nancy Est


Built at an altitude of over 310 meters, on a wooded plot of 4,400 sqm, this house offers 235 sqm of living space spread over two levels. The ground floor, with its large windows facing south, opens onto the swimming pool, the view, and the terrace at the rear of the house. Structured by a split level, this through-floor space features a vast living area with a fireplace, arranged between two load-bearing walls. The architect has eliminated all partitions in favor of modular units designed for storage and equipped with integrated appliances. Their design, as well as the interior layout, was entrusted to interior designer Robert Anxionnat. The split level houses a module, like a semi-open wooden cube, which manages all the domestic functions of the kitchen, dining room, and laundry room. The absence of partitions, the various levels of openings, such as the transoms, and the perspectives created by the floor plan, maintain a continuous connection between the living spaces and the outdoors. The sleeping area comprises four bedrooms. The first is a master suite with a dressing room, bathroom, and toilet, while two other bedrooms, each with a sink and closets, share a shower. Adjacent to a dressing area with a toilet, the fourth bedroom also has a sink. This level also includes a library with a desk and a separate toilet. The semi-basement houses a games room and a large garage that can accommodate up to four cars. Several outbuildings complete the property. It is also possible to purchase the neighboring house. Commissioned from the architect a few years after the first house, it offers approximately 100 square meters of living space and shares the same architectural style. On the southern slope of the Malzéville plateau (a Natura 2000 protected site) and at the foot of the Bois des Carrières forest, just a few minutes' drive from Nancy city center, this house is located in the most sought-after area of the greater Nancy region. The property benefits from all amenities (public transport, shops, services, schools, etc.) as well as numerous natural spaces and outdoor activities. Just 1 hour and 30 minutes from Paris by TGV, the capital of Lorraine is easily accessible. The Vosges Mountains and the airports of Luxembourg and Strasbourg are also within easy reach.
…By Architecture De Collection


Set in the heart of a preserved and authentic setting, this former village bakery has undergone a recent high-end renovation, transforming it into a spacious, contemporary village home spanning 257 m². Combining the charm of the past with modern, high-end amenities, this exceptional property sits on a fenced-in lot of 560 m². Ideally located just fifteen minutes from downtown Nancy and one minute from the sought-after Dommartemont neighborhood, it offers an ideal living environment for clients seeking a prestigious home that combines rural tranquility with urban connectivity. The entryway leads to a light-filled ground floor, featuring a high-end kitchen with direct access to the terrace and the pool, which opens onto the living room and family room?subtly separated by a double-sided fireplace. This cozy living space, which flows seamlessly from the kitchen, offers a relaxing view of the rear outdoor area. A functional laundry room completes this level. The semi-basement level holds a pleasant surprise with a spacious, intimate TV room?perfect for family movie nights?and a wine cellar. The first floor, dedicated to the sleeping quarters, features five beautiful, comfortable bedrooms, including a master suite and two bathrooms. Beneath the roof?which was completely redone in 2026?there is a magnificent 80 m² of space waiting to be customized to your liking, whether as a master suite, an artist's studio, or a playroom. The outdoor area invites relaxation with a terrace ideally situated overlooking the pool. The garden also features a charming treehouse with a suspended entrance?a true paradise for children. The private courtyard provides secure parking for three vehicles. Located in a family-friendly village with a school and after-school programs, this home is just a five-minute drive and a ten-minute bike ride from all the shops in the green belt of Essey-lès-Nancy, ensuring a smooth and convenient daily life. This tastefully renovated property represents a rare opportunity in the market for unique real estate on the outskirts of the Nancy metropolitan area. A discovery that is sure to capture your heart during an upcoming visit. ENERGY RATING: B / CLIMATE RATING: A Estimated average annual energy costs for standard use, based on average energy prices indexed to the years 2021, 2022, and 2023 (including service contracts): between euros1,440 and euros2,010 Contact: Laurence 06.31.19.30.91
…By Espaces Atypiques Lorraine


The advertiser did not provide an english description for this listing.
…By Immo-interactif


Tucked away in the heart of the vibrant Charles III district, between Place des Vosges and the central market, lies this unique 180 m² loft, created from the conversion of a former 19th-century joinery workshop. From the moment you step inside, the property's unique character is immediately apparent, revealed by the warmth of the wood ? evident in a solid staircase and elegant panelling ? as well as a monumental skylight that runs the length of the structure. Spanning three levels, this property conceals a real gem right in the city centre: a 30 m² terrace, sheltered from prying eyes. The ground floor features a first bedroom before giving way to an impressive 45 m² reception room. Enhanced by a ceiling height of 4.79 m, this living space is topped by an opal polycarbonate roof that diffuses exceptional overhead light, bathing the entire living area in a soft, continuous glow. This space is finished with contemporary porcelain stoneware tiles, whilst the famous Bassinot stained-glass windows serve as a striking yet elegant visual divider between the living area and the bedroom. In terms of amenities, this level features a teak-panelled shower room and a utility area with an integrated sauna. Taking the staircase leads to a mezzanine housing a 27 m² fitted kitchen, where the original parquet flooring dating from 1850 has been carefully preserved. The walkway then leads to a 23 m² bedroom featuring a large walk-in wardrobe and a private washbasin. The top floor is laid out as a true suite, offering a 26 m² bedroom with reversible air conditioning, complemented by a 13 m² mezzanine perfect for working from home. A shower room completes this level. The highlight of this floor is its direct access to a 30 m² wooden rooftop terrace. Equipped with water and electricity, this outdoor space is ideal for relaxing in the sunshine throughout the summer. This loft offers a complete escape in the heart of the city, in total tranquillity, whilst remaining just a few minutes' walk from shops and transport links. The option to rent a locked, secure storage unit in the immediate vicinity provides a significant added convenience. A distinctive, light-filled and exceptional property, perfect for those who appreciate the finer things in life and a touch of the unusual. ENERGY RATING: D / CLIMATE RATING: C Estimated average annual energy costs for standard usage, based on average energy prices indexed to the years 2021, 2022 and 2023 (including subscription fees): between euros3,040 and euros4,180 Contact: Gaëlle 06 88 37 96 71
…By Espaces Atypiques Lorraine


Nancy, Grand Verger area - Selling a renovated bourgeois house from 1915 with terrace and double garage.An orderly facade made of dressed stone, with just proportions, exuding both a discreet and assertive presence. Behind this 1915 architecture, a contemporary transformation carried out in 2020 continues the story without diverting from it.Set back from the path, the house is approached through a welcoming garden that provides a gentle transition to the outside. The facade, rhythmically punctuated by its openings and dressings in dressed stone, composes a balanced and almost timeless silhouette.Upon entering, the reception spaces are located towards the path. The double living room immediately reveals original elements: oak flooring, molded ceilings, coffered ceiling, and fireplaces. The volumes breathe, with the ceiling height accompanying the light that flows freely, creating an atmosphere that is both elegant and warm.Extending from the reception area, perspectives open up towards the back of the house. The contemporary kitchen, fully equipped, dialogues with the dining room in a spacious ensemble facing the outside. Here, the uses become more spontaneous and everyday, with a direct relationship to the terrace.Measuring 85 m² and oriented southwest, the terrace is organized under a bioclimatic pergola and includes a jacuzzi. Sheltered from view and enveloped by vegetation, it naturally extends the living spaces and accommodates both everyday moments and receptions.The entire level benefits from consistent light, enhancing the feeling of continuity between the rooms.The first floor features a master suite with dressing room and shower room, as well as two additional bedrooms, one of which has its own shower room. A bedroom with a decorative fireplace and access to a small balcony completes this level. An independent toilet with a washbasin is also included.On the second floor, three additional bedrooms are positioned, accompanied by dressing rooms, a bathroom with toilet, and a sauna.In the basement, a cellar, pantry, laundry room, boiler room, and workshop structure the ancillary spaces.At the back, the choice remains the same: a controlled exterior centered around the terrace, with no maintenance burden!A double garage with a motorized door completes the ensemble.Located ten minutes from downtown and Nancy train station, this house strikes a balance between classical style and contemporary living. A rare address.Individual gas heating - Energy performance rating: DAn exclusive offering by Place Privée.Information about the risks this property is exposed to is available on the Géorisques website: www.georisques.gouv.fr
…By Place Privee


NANCY, Villa 1901 - Selling Art Nouveau property with suites and charming landscaped garden.\n\nYou enter here as one enters a family home, full of soul, light, and memories to invent. A rare atmosphere unfolds immediately, between an inspiring guest house and a romantic home, where each room seems to have been thought out to welcome, share, and convey an emotion.\n\nVilla 1901 is one of those places that cannot be discovered at a glance. It reveals itself step by step. Behind its emblematic Art Nouveau façade of Nancy, the house offers more than 400 m² of living space in a perfectly mastered staging of volumes, materials, and light.\n\nCrossing the threshold, the house immediately reveals its personality: antique woodworks, traversing perspectives, high ceilings, deep hues, fireplaces, contrasting games, and decorative details compose a profoundly lively interior. The house exudes something unique. A warmth. A presence. Almost a memory.\n\nThe elevated ground floor welcomes reception areas in a smooth and natural succession. The living room, muted and enveloping, organizes itself around a functioning fireplace. Further along, the dining room becomes a truly shared space, designed for large tables and long conversations. Generous openings let in natural light and enhance perspectives between the rooms. The kitchen, functional and discreetly integrated into the ensemble, extends this feeling of a home designed for receiving with simplicity and elegance.\n\nOn the upper floors, five independent suites continue this sensitive experience. Each one has its own shower room, toilet, and relaxation space. Some preserve their fireplaces and original elements. The materials, colors, and objects engage in a dialogue with the old architecture in a subtle balance between intimacy, character, and modernity.\n\nThen comes the unexpected. Behind this elegant urban silhouette, the house suddenly opens onto a landscaped and intimate garden of more than 1,500 m², totally unsuspected from the street. Another world emerges. The city's hustle gradually disappears amid mineral paths, plant beds, and the centuries-old trees originally planted by Victor Lemoine.\n\nThe south-facing terrace and pool naturally extend the reception rooms and accompany the different moments of the day. Further on, the garden reveals several unusual independent dwellings, each with a living space, a bedroom, and a shower room. These complementary accommodations open numerous perspectives: hosting activity, independent lodging, artistic residence, or family home oriented towards reception.\n\nAs for parking, the property can accommodate up to three vehicles.\n\nWhat makes Villa 1901 particularly rare lies in this permanent double reading: that of a large family home filled with emotion and that of a place already structured to host a fully operational guest activity.\n\nEverything here seems ready to continue writing beautiful new stories. An unforgettable place.\n\nTurnkey home - Energy performance rating: D.\n\nA signature property, an exclusivity of Place Privée.\n\nInformation about the risks to which this property is exposed is available on the Géorisques website: www.georisques.gouv.frThis description has been automatically translated from French.
…By Place Privee


The advertiser did not provide an english description for this listing.
…By Place Privee


EXCLUSIVE – NANCY – 1930s family home, four levels, garden and garage In Nancy, in the Mon Désert a short walk from Parc Sainte-Marie and around fifteen minutes on foot from the station, a 1930s family home that has come through the decades with its character intact. Five large bedrooms and a garage, 150 m² of living space across four levels (185 m² floor area, including a 25 m² garage). Original parquet, black marble fireplaces, steel-framed glazed partitions: the period features have been preserved and put to work in a layout designed for family living. The entrance sets the tone. An original terrazzo floor with a geometric border and a wooden staircase: the 1930s character is here, intact. The ground floor is arranged around the garden, accessible on the level. It holds a bedroom, adaptable as a study or dressing room, a utility room and direct access to the garage. The first floor is given over to the living space. The living and dining rooms, dual-aspect, overlook the garden on one side and the street on the other, and open through a glazed partition onto the kitchen and its dining area. Bespoke German kitchen. The second floor comprises three bedrooms and a bathroom. The top level is reserved for the master suite: 35 m² beneath skylights, air-conditioned, with en-suite bathroom and dressing room. Outside, a 25 m² enclosed, planted garden, screened from view at the heart of the block. Gas central heating, double-glazed timber windows, storage on every landing. Energy rating C, uncommon for a property of this period. A home in very good condition, with no work required. This property is presented for sale by Virginie MAURICE, Director of Barnes Nancy Vosges. Information on the risks to which this property is exposed is available on the Géorisques website: www.georisques.gouv.fr
…By Barnes Proprietes & Chateaux


Place de la Carrière is one of the three royal squares designed by Emmanuel Héré for Stanislas, King of Poland and Duke of Lorraine, a UNESCO World Heritage ensemble alongside the neighbouring Place Stanislas. Between the sculpted groups guarding its entrances and the double rows of pleached lime trees, its façades have remained unchanged since the eighteenth century. Owning a private mansion here is not a matter of the property market: these addresses almost never become available. This hôtel particulier offers 324.44 m² of living space over three storeys above the ground floor, with vaulted cellars below. Behind a façade of wrought-iron balconies and carved mascarons, the rooms open onto the square. Inside, everything remains: Versailles and Hungarian-point parquet floors, marble fireplaces crowned with their original gilded trumeaux, panelling, cornices and a period winding staircase. From the first-floor windows, the view carries across the lime trees to the spire of Saint-Epvre. Ten main rooms, bathroom facilities on every level, a kitchen and laundry room on the first floor, convertible attic space on the third. The current office layout lends itself to every project: a grand family residence in the heart of the Ville-Vieille, chambers for a legal or medical practice, representative offices, or both at once — the address and the volumes allow it. This property is presented to you by Virginie Maurice, Director of BARNES Nancy Vosges. Information on the risks to which this property is exposed is available at www.georisques.gouv.fr.
…By Barnes Proprietes & Chateaux


NANCY - SAINTE-MARIE PARKCharacter townhouse for sale of approximately 200 m² with five bedrooms, an office, a garden, and a converted outbuilding.Just steps from Sainte-Marie Park, in a sought-after area for its neighborhood life, shops, schools, and transport, this townhouse offers around 200 m² and features a layout particularly suited for family living.From the entrance, the character of the house is asserted through the parquet flooring, fireplaces, beautiful heights, and generous proportions. The ground floor is organized around a central hall that leads to an independent TV lounge on one side and to the reception areas on the other.The lounge with fireplace extends towards the dining room and then towards the kitchen, which is fully opened onto the terrace and garden. Organized around a central island, the kitchen occupies a central place in the home. Its wide opening to the outside creates a direct link with the garden and allows the reception areas to naturally extend out to the terrace. A WC completes this level.On the first floor, the master suite has its own shower room. Two other bedrooms share a bathroom, while an independent WC completes the floor.The last level hosts two additional bedrooms, an office, and a shower room with WC. With five bedrooms and a genuine workspace, the house offers a layout that allows everyone to find their place.At the back, the garden of approximately 50 m², well exposed and without overlooking, combines a terrace and vegetation. At the bottom, a converted outbuilding provides an additional feature: now dedicated to sports and wellness, it houses a gym and a sauna.A cellar accompanies the whole. The house is in good overall condition, has individual gas heating, and has a DPE rated D.A character city house where the elements of the old dialogue with open living spaces that lead out to the garden, in the sought-after environment of Sainte-Marie Park.An exclusive from Place Privée.Information on the risks to which this property is exposed is available on the Géorisques website: www.georisques.gouv.fr.This description has been automatically translated from French.
…By Place Privee
'%20stroke='%23DDAA3A'%20stroke-width='1.909'%20stroke-linecap='square'%20stroke-linejoin='bevel'/%3e%3c/svg%3e)
Receive by email any new listing that may match your search criteria
Your criteria :
By validating this form, you accept the general conditions of use of Le Figaro Properties.
These agencies offer a selection of luxury properties vente at Rehainviller. Feel free to contact them for personalized assistance.
