The agencies at Verdun
These agencies offer a selection of luxury properties vente at Verdun. Feel free to contact them for personalized assistance.

 English$ USD · m²


iad France - Anne-Sophie Noel offers you: Luxury property with panoramic views – Côte Saint-Barthélemy, Verdun In the sought-after residential area of Côte Saint-Barthélemy, this character property benefits from a dominant position, southern exposure, and open views of the valley. Set on a landscaped and enclosed park of 3,546 m², the house offers a particularly privileged environment, both calm, green, and close to the center of Verdun. With approximately 239 m² of habitable space, this house stands out for its timeless architecture, generous volumes, brightness, and quality materials. The vast entrance hall is one of the architectural signatures of the house: made of Comblanchien stone, it is extended by an elegant staircase in the same material and a wrought iron railing. The reception rooms, widely opened onto the park, benefit from beautiful natural light and views. They offer particularly suitable volumes for family living as well as for entertaining. The main level includes the reception areas of 75 m², an independent kitchen, and a single-story suite. On the upper floor, a large mezzanine serves four spacious bedrooms and offers additional space that can accommodate a library, office, or relaxation area. The property also has a complete basement, with a triple garage, laundry room, wine cellar, and numerous storage spaces. The park, enclosed and treed, serves as a true setting around the house. Its mature vegetation, remarkable trees, and perspectives over the valley all contribute to the unique character of the property. A rare property in Verdun, combining a privileged location, views, exceptional park, character architecture, and generous volumes. Key features and specifications: Location & Setting: Verdun – Côte Saint-Barthélemy (very sought-after residential area), dominant position with panoramic views of the valley. Areas: 238.86 m² of habitable space on an enclosed and landscaped park of 3,546 m². Materials & Character Elements: Entrance hall and staircase in Comblanchien stone, artisanal wrought iron railing. Ground Floor Layout: 75 m² reception areas oriented to the south, independent kitchen, single-story master suite. Upper Floor Layout: Large mezzanine (office/library space) serving 4 bedrooms. Complete basement & Annexes: Triple garage, wine cellar, laundry room, and numerous storage spaces. Remarkable Arboriculture: North side (street): Mature lime, Boxwood. South side: Blue Cedar, Pyramidal Maple, Oaks, Yews. Other species: Tulip Tree (Liriodendron tulipifera), Liquidambar, Atlas Cedar, Red Oak. Technical Information: Built in the 1970s, Energy Performance Certificate class D, very well-maintained house. Agency fees are the responsibility of the seller. A valid identification document will be required during the visit, in accordance with Article L.561-5 of the Monetary and Financial Code. Information about the risks to which this property is exposed, including the legal obligation to clear brush, is available on the Géorisques site: http://www.georisques.gouv.fr. This real estate advertisement has been drafted under the editorial responsibility of Ms. Anne-Sophie Noel, an independent real estate agent (without holding funds), commercial agent of SAS I@D France registered with RSAC of BAR LE DUC CEDEX under number 922553052, holder of the real estate canvassing card for the company I@D France SAS.This description has been automatically translated from French.
…By Iad France


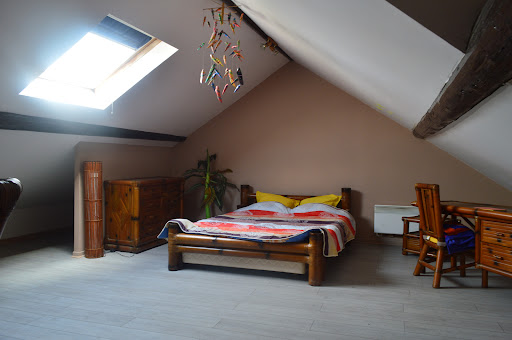
Jarny - Situated slightly set back from the street, protected by a small fence and a low wall, this independent 1930s townhouse stands out for its stately details and decorative elements typical of the urban heritage of the region. Offering a unique charm and potential, it is just waiting for your life project to be revived and regain its splendor.Built on 3 levels, the house offers functional spaces and interesting outdoor amenities. On the ground floor: an entrance hall leads to a large rustic kitchen with its central island, opening onto a cozy dining area. From there, one can access the inner courtyard, terrace, and garden via a staircase. On the first floor: a fairly spacious landing can accommodate a small office corner leading to two lovely bedrooms and a bathroom. On the second floor: the attic has been converted into a large bedroom. This space can also accommodate a playroom, an artist's studio, etc.The basement: it includes a garage (for a small vehicle), a storage room, a boiler room, a laundry room, and a large workshop area opening onto the inner courtyard. The garden: Enclosed and wooded, it is a true private paradise ideal for children, pets, a vegetable garden, or outdoor facilities. The outbuilding (41.78m2): completely autonomous and heated, this independent hobby room includes a fitted kitchen, a shower room with a toilet, and a large room with a pellet stove; the perfect place to host loved ones, for a teenager, a workspace, or a liberal profession. An authentic kota (Finnish barbecue) installed in the garden confirms the conviviality of the place.While the structure offers a solid basis and beautiful volumes, the entire property requires comprehensive renovation work (insulation, exterior joinery, roofing, bathroom and kitchen modernization) to regain its luster.This is the combination of a 1930s urban house architecture close to everything, with undeniable charm, a 13-are plot in the city, and a +/-41m2 outbuilding ready to live in, making this property totally atypical and highly sought after. Rare in the sector at this price for buyers with a renovation budget: a guaranteed coup de cœur!Information on the risks to which this property is exposed is available on the Géorisques.gouv.f website.This description has been automatically translated from French.
…By Patrimonium Immobilière


***EXCLUSIVE MANDATE*** MY LOFT FRANCE REAL ESTATE, MY LOFT LUX REAL ESTATE, exclusively present to you: BEAUTIFUL INDIVIDUAL HOUSE – 226.49 m² IN TOTAL – 4 BEDROOMS – DOUBLE GARAGE – LAND OF 6.88 ARES Discover this magnificent individual house, built in 2010 and perfectly maintained. It will appeal to lovers of tranquility thanks to its particularly calm residential environment, while offering very beautiful services and recent equipment. Ideally located in the municipality of Hayange, in the peaceful neighborhood of Konacker, in immediate proximity to nature, this house also benefits from a privileged location allowing quick access to all amenities: schools (from kindergarten to high school), daycares, local shops, supermarkets, pharmacies, doctors, restaurants, as well as sports and cultural facilities, just a few minutes' drive from the commercial areas of SuperGreen Terville and Linkling Thionville. The municipality also has an SNCF train station serving Thionville, Metz, and Luxembourg, several bus lines serving the entire Val de Fensch region, and quick access to the A30 and A31 motorways, facilitating travel to Thionville, Metz, Luxembourg, and Belgium. An ideal location for cross-border workers. Offering a total area of approximately 226.49 m², including 52.71 m² of annexes, this property is set on 6.88 ares of land, perfectly arranged to fully enjoy beautiful days in a green and unobstructed setting. DESCRIPTION MAIN LEVEL (+/- 117 m²) -ENTRANCE HALL of +/- 5.37 m² with built-in closets. -Magnificent airy LIVING ROOM of +/- 44.58 m² including: a fully equipped KITCHEN, renovated in 2026 (full home covering and replacement of all appliances with Bosch equipment), offering ample storage and a bright LIVING/DINING ROOM with direct access to the terrace and the garden. -NIGHT HALL of +/- 7.44 m². -BEDROOM 1 of +/- 11.65 m² -BEDROOM 2 of +/- 13.25 m² with integrated closet. -BEDROOM 3 of +/- 11.94 m² with integrated closet. -BEDROOM 4 of +/- 12.64 m² with integrated closet. -Fully tiled BATHROOM of +/- 7.74 m² including: shower, bathtub, double sink with storage cabinet, and towel dryer. -Separate WC with washbasin of +/- 2.19 m². GROUND FLOOR (+/- 120 m²) -Large DOUBLE GARAGE with motorized sectional doors. -LAUNDRY/BOILER ROOM with connections for washing machine and dryer. -Climate-controlled WINE CELLAR. -RECREATION ROOM currently set up as a cinema space. THE EXTERIORS The outdoor spaces have been designed to offer a true living environment. You will enjoy a well-maintained garden, a pleasant terrace, and a quiet environment, without overlooking neighbors, ideal for sharing moments with family or friends while being in immediate proximity to nature. FEATURES AND EQUIPMENT -Built in 2010. -Wine cellar completed in 2018. -External fences built in 2019. -Condensing gas boiler Saunier Duval installed in 2023. -Water softener installed in 2023. -Reversible air conditioning installed in 2023. -Tiled floors -Perfectly maintained house. -Energy Performance Certificate C-C - This house represents a rare opportunity for families seeking a spacious, bright, and perfectly maintained property, combining modern comfort, quality features, and a prime geographical location at the doors of Luxembourg. Interested? For a visit or for more information, please contact us without delay: MY LOFT LUX REAL ESTATE: (+352) 26 65 08 17 MY LOFT FRANCE REAL ESTATE: (+33) 3 72 52 05 24 (RCS Registry of Thionville B 902 051 804 and professional card number 57052021000000015)This description has been automatically translated from French.
…By My Loft France Real Estate


iad France - Antonio Pracella offers you: SAINTE-RUFFINE - INDIVIDUAL HOUSE T7 200M²In a pleasant living environment in Sainte-Ruffine, this raised ground floor individual house of 200 m² living space on a plot of 989 m² offers good potential for a personalized renovation project. Built in 1976, it benefits from exposure on all four sides, ensuring natural light throughout the day in all rooms. The single-storey layout turns out to be functional: an entrance leads to a bright and friendly living room, both opening onto a terrace. The separate kitchen is functional and provides a well-defined work space. The property includes 5 bedrooms of varying sizes, 3 of which are on the same level, comfortably accommodating the whole family. On the ground floor, a large office with an independent entrance is suitable for telecommuting or a home activity, along with a large bedroom that completes the property. The bathroom and shower room ensure a practical daily organization, while two separate toilets enhance overall comfort. The property also includes a pantry, a wine cellar, and a laundry room, two appreciated storage and service spaces for daily life. A large garage completes the available annexes. On the exterior side, the garden and terrace pleasantly extend the living spaces outside. Individual heating is provided by a heat pump with radiator distribution, as well as an alarm system. Make an appointment to visit this property and imagine all the potential you can draw from it. Agency fees are the responsibility of the seller. Presentation of a valid identity document will be requested during the visit, in accordance with article L.561-5 of the Monetary and Financial Code. Information on the risks to which this property is exposed, including the legal obligation for clearing, is available on the Géorisques website: http://www.georisques.gouv.fr. This real estate announcement was drafted under the editorial responsibility of Mr. Antonio Pracella, independent real estate agent (without holding funds), commercial agent of SAS I@D France registered at the RSAC of Thionville under number 402788640, holder of the real estate canvassing card for the company I@D France SAS.This description has been automatically translated from French.
…By Iad France


iad France - Jonathan Schiappa offers you: METZ QUEULEU New architect-designed house of 175 m2 never inhabited on 1045 m2 facing south with no overlooking neighborsA new house never inhabited with 5 bedrooms, an office, 3 shower rooms, a garage, a 20 m2 terrace, and two balconies on a 1045 m2 south-facing plot in Metz Queuleu. This property does not exist elsewhere on the Metz market. You will be its very first owners.Imagine. You push the door of a house that no one has ever lived in. No traces of the past, no work to anticipate, no compromises. Every square meter is waiting for you. This feeling, very few buyers will experience in Metz this year.Completed in 2026 in the most sought-after area of the city, this contemporary architect-designed house offers 175 m2 of living space over three levels, fully south-facing. Light enters in the morning and doesn't leave the rooms until evening.On the ground floor, the living space of about 50 m2 combines an open kitchen, dining room, and lounge in one single volume. It is here that Sunday breakfasts will be taken and evenings with friends will end, with direct access to the 20 m2 terrace. An independent WC and the garage complete this level.On the first floor, the master suite awaits you with its dressing room, private shower room, and a balcony of nearly 10 m2 for your morning coffee. Two other bedrooms, a bathroom, a second independent WC, and a laundry room are organized on the same landing.On the second floor, a large office finally offers you the telecommuting space you dreamed of, next to two additional bedrooms opening onto their own balcony and a shower room with toilet.Outside, the 1045 m2 garden with no overlooking neighbors belongs to you. Pool, vegetable garden, children's playground, everything remains to be invented. Two private parking spaces are added to the garage.On the technical side, you enter a house that thinks for you. Reversible air-to-air heat pump from Samsung controlled by an Airzone system for heating in winter and cooling in summer distributed by invisible vents in the ceiling. Dual-flow ventilation, thermodynamic hot water heater, fiber optic internet. Latest construction standards, controlled consumption, total comfort.To help you project yourself, 3D projections of interior layout have been created. You will see your future living room, your future kitchen, your future bedrooms even before the visit.A new individual house of this level of quality in Metz Queuleu, with no overlooking neighbors, on a plot of this size, will not appear again for a long time. The first to visit will be the first to choose.Video of the property available.Call us today to book your visit.Alan & JonathanAgency fees are the responsibility of the seller. A valid ID will be requested during the visit, in accordance with Article L.561-5 of the Monetary and Financial Code. Information on the risks to which this property is exposed, including the legal obligation of clearing, is available on the Géorisques site: http://www.georisques.gouv.fr. This real estate announcement has been drafted under the editorial responsibility of Mr. Jonathan Schiappa, independent real estate agent (without holding funds), commercial agent of SAS I@D France registered in the METZ RSAC under number 877635011, holder of the real estate canvassing card on behalf of the company I@D France SAS.
…By Iad France


BARNES offers you for sale a 1979 house attached on one side over two levels to renovate with a plot of approximately 18.50 ares landscaped and fenced, including 6.50 ares buildable, located in a quiet neighborhood close to all amenities.It consists of the following:An entrance hall with closets, a double reception, a fitted kitchen open to a dining room with access to a terrace and the garden, an office, and a separate toilet.Upstairs: a large landing, 4 bedrooms, a bathroom with a bathtub, and a separate toilet.An attic to be arranged.In the basement: a kitchen with a shower, a wine cellar, a workshop, a laundry room, and a closet.A plot of 18.50 ares including 6.50 ares buildable, a fenced garden, and a shelter for a vehicle complete this property.This description has been automatically translated from French.
…By Barnes Luxembourg


The property is accessed via a local road that ends at the edge of the forest, enjoying a secluded setting within a wooded environment. After passing through an automated gate, the estate reveals itself at the end of the driveway; it comprises a main house and an outbuilding housing a two-car garage. Built in the late 1970s and continuously renovated since 2012, the house features traditional architecture that blends harmoniously with its surroundings. This warm and charming homedecorated with conviction and meticulous attention to detailmakes a striking visual impression, exuding a sense of flair and elegance that makes it hard to leave. The main entrance is located at the northeast corner, where a gravel parking area has been laid out. The basement houses a workshop with independent access, a bedroom, a shower room, a separate toilet, and a laundry room. In front of the reception rooms, a terrace opens onto a lawned garden dotted with flowerbeds. Ground Floor Beneath the roof overhang, a magnificent solid wood double door opens into a spacious vestibule. To the left, three steps lead down to the living roomwhich extends out to the terrace and gardenfollowed by the dining room and kitchen. A spiral staircase in the dining room leads to a mezzanine opening onto a study (which could also serve as a bedroom) and a separate toilet. To the right, the entrance leads to the sleeping area, comprising a dressing room, a bathroom, and two bedrooms, one of which opens onto the terrace. Basement Spanning nearly 100 m² beneath a large part of the house, the basement includes a workshop/office located at garden level, with direct access from outside. It also comprises a bedroom, a laundry room with a sink, a shower room, and a separate toilet. The property is surrounded by enclosed, lawned grounds planted with fruit trees. A terrace situated in front of the reception rooms offers a space for outdoor dining or simply enjoying the view of the garden, which covers an area of approximately 2,600 m² (26 ares). Energy Performance Rating (DPE): E/E. Estimated annual energy costs for standard use: between €3,690 and €5,040 per year. Information regarding the risks to which this property is exposed is available on the Géorisques website: www.georisques.gouv.fr
…By Patrimonium Immobilière


Nestled in a peaceful setting, this spacious 400.57 m² Master house stands out for its generous volumes and functional layout. Built on a 3029 m² plot, it offers an ideal living space for a large family or for those seeking additional rooms for a hospitality project. With its 27 rooms, including 9 bedrooms, this property features numerous comfortable living spaces. The bright living room, enhanced by a veranda, invites relaxation and convivial moments. The house also includes a bathroom and five shower rooms, making daily life easier for the occupants. The south exposure ensures optimal sunlight throughout the day, while the lack of nearby properties maintains privacy. Despite its age, dating back to 1900, the house is in good condition, ready to welcome its new owners without requiring major renovations. Located near public transport, this residence combines the charm of the old and modern comfort. Its energy performance indicator rated E also offers potential for energy improvement. This property represents a rare opportunity in the real estate market.This description has been automatically translated from French.
…By 3g Immo Prestige


Discover this spacious family home located close to all amenities , offering very beautiful volumes, a bright Californian-style extension, a full basement and a generous swimming pool. Built in 1973 and extended in 1997 , it benefits from excellent maintenance as well as numerous recent works. Interior section Ground floor: Double living room in the extension, bright, with double fireplace Open-plan kitchen leading to a dining room 2 very spacious ground-floor bedrooms, one with a mezzanine area Bathroom with shower and bathtub, as well as a double vanity unit. 2 toilets with washbasins Laundry Upstairs: 2 very spacious bedrooms with built-in storage 1 office Bathroom with shower and vanity unit Separate toilet Full basement (on the original part of the house): Parking capacity for 2 vehicles in the garage Workshop Large storage area Cellar Crawl space Exterior section Heated 6 x 14 m swimming pool with diving board Recent liner (2023) Electric submerged cover (2021) Glass filtration + chlorine Fully enclosed garden , not overlooked and perfectly maintained Two entrances with two motorized gates on each side of the property Technical aspects & services Heating : air/water heat pump + fireplaces Double glazing Roof insulation Shutters : Wooden shutters on the original section Electric roller shutters on the extension Roof inspected in 2020 Facade renovated in 2020 Shutters renovated in 2020 Fiber optic Fully equipped kitchen Sewer system No easements (nothing to report) No work required! Property taxes: 3086 euros Fees: EUR21,500 including VAT, payable by the seller Price: 449,000 euros
…By Snv Immobilier Prestige


Engel & Völkers is pleased to present this magnificent equestrian property of 4 hectares 69 ares located 20 minutes from Luxembourg City. This centre offers exceptional facilities for horses and an idyllic setting for an owner's or breeding stable. The main building, a mill dating back to ±1870, was completely renovated in 2012, while preserving many of the noble features of the original construction. This building has a total surface area of approx. 448.63 m², of which approx. 398.28 m² is habitable and is composed as follows: On the garden level, an entrance hall with an integrated cloakroom and toilet leads to a ±35.75 m² living room. Extending from the living room is a spacious ±45.53 m² dining room with open-plan kitchen and cathedral ceiling. This room has direct access and a lovely view to the garden and pond. There is also a ±14.87 m² master bedroom with dressing room and bathroom, and an independent 38 m² studio accessed via a separate entrance. Upstairs are three bedrooms (±15,15m² ±15,15m² and ±12,90m²), a bathroom and a multi-purpose area of ±24.85 m². The ground floor, facing the equestrian area, includes an office, a laundry room, a garage and an independent flat of ±35.95 m² with bedroom, kitchen and bathroom. The equestrian facilities, completely renovated between 2002 and 2008, are spread over three separate buildings. The first, adjoining the house, offers 37 boxes, a treatment room, two horse showers and several tack rooms. The second building, opposite the house, offers a first 35x17m white sand indoor arena, as well as a reception area with kitchen, renovated in 2008 and overlooking the arena, a storage area and a workshop. The third building houses a second 50x20m white sand indoor arena, a 12-stall stable with paddocks, lockers, a grooming area, a shower and a solarium. A 50x20 m drained outdoor arena completes the complex. All the tracks are equipped with an automatic watering system and LED lighting for optimum comfort. The resort also has an 80,000-litre water tank to ensure autonomous watering. In addition, it is possible to purchase 4 hectares 02 ares of adjoining meadows, ideal for grazing. The equestrian center is located in the hamlet of Kempemillen, between the villages of Hobscheid and Eischen. The village of Hobscheid is situated to the west of Luxembourg in the very beautiful Valley of the Seven Castles (Valley of the Eich) with many interesting sites, both on the Luxembourg side (Castles of Koerich, Septfontaine, Ansembourg, etc.) and on the Belgian side (Clairfontaine Abbey), inviting numerous walks on foot, horseback, or bicycle. The commune has good infrastructure: school, nursery, mini-market, restaurant, etc. From the property, you can reach the A6 motorway towards Luxembourg City in a few minutes as well as the center of Steinfort, which notably has numerous facilities such as supermarkets, medical offices, pharmacy, bakeries, butcher shop but also beautiful sports and leisure facilities such as a swimming pool, football fields, a tennis club, a climbing park (Steinfort Adventure), a cultural center, and much more. Numerous forest and country rides are within easy reach of the house and riding centre. Distances: Luxembourg City: ± 30km Bus Stop Hobscheid: ±950m Motorway A6 (Luxembourg - Brussels): ±9km Montessori Private School Hobscheid: ±1.7km Maison Relais Eischen: ±1.4m Restaurant All Schoul: ±1km Center of Steinfort: ±4.7km Cactus Windhof: ±8.5km Pall Center Oberpallen: ±12km Findel Airport: ±39km Arlon (Belgium): ±8km
…By Engel & Völkers Luxembourg


Documents and information available for download on our website: WWW.JOST-IMMO.COM Exceptional contemporary villa in Parette. JOST Immo real estate agency is pleased to offer for sale this contemporary four-sided villa located in Parette, in the municipality of Attert, within a quiet, green and residential environment. Set on several plots totalling 8,064 m², the property offers a total surface area of 1,498 m², including 901 m² of living space. Its architecture, generous volumes, large openings overlooking the valley and numerous bespoke features create a contemporary yet warm atmosphere. The interior combines natural stone, Corian, extra-clear glass, stainless steel and Canaletto walnut. The ground floor is arranged around a 44 m² entrance hall with a ceiling height of up to 6.25 m, a living area of nearly 193 m², a kitchen with a large central island and Miele/Gaggenau appliances, a fully fitted back kitchen, a 30 m² office, a shower room and a 104 m² garage accommodating four vehicles. Upstairs, the sleeping area includes three bedrooms, including a principal suite of more than 80 m² with a bespoke dressing room, two bathrooms and a shower room. A gym of nearly 74 m², a sauna and a laundry room complete this level. The basement offers a dining area, a 92 m² living room, a second fitted kitchen, a 95 m² leisure area with bespoke bar, as well as cellars and technical rooms. Two convertible attic spaces, including one of approximately 251 m², provide further development potential. Outside, the south-east facing landscaped garden, 320 m² terrace, nearly 148 m² balcony and 13.9 m x 6 m x 1.6 m tiled infinity pool fully benefit from the open valley views. Technical features: underfloor heating via two gas boilers, 57 photovoltaic panels, solar thermal panels, heat pump for the swimming pool, air conditioning, home automation, alarm system, triple-glazed aluminium frames with motorised adjustable blinds, natural slate roof, compliant electrical installation and EPC rating A. A property of remarkable proportions, designed to combine architecture, comfort, technology and quality craftsmanship. The amount of €6,000,000.00 is a non-binding amount for the seller and therefore cannot be considered as an offer on their part. We remain at your disposal for any further information on +352 26 95 04 03 or +32 63 58 16 18 or by email at [email protected] JOST IMMO: Our priority, your satisfaction!
…By Jost Immobilier


The first historical mention of this castle dates back to 1156. Over the eight centuries since then, the Castle of’Ell has taken on the architectural form we know today: that of an exceptionally charming residence with approximately 560m² of living space and approximately 1,850m² of total floor area, surrounded by a sumptuous park of approximately 2.07 hectares on the banks of the Attert. The site is listed, and the current owners have carried out a number of works to prepare this historic monument for new uses suited to modern life. The site has recently been classified as a Mix-V zone in the Ell Municipal Land Use Plan (PAG). An architectural survey has been conducted to ensure that precise plans exist for the development of any new project. Whether for residential or commercial purposes, a renowned architectural firm has been commissioned to develop several basic concepts, in consultation with the authorities, which could be used for the transformation of this historic gem. A concept for the creation of 8 residential units in the annexes has been drawn up, featuring a wide range of living areas (±57m², ±101m², 105m², ±106m², 2 x ±181m², ±199m², ±215m², not including the main house. At first glance, the compound appears rather unassuming, but holds some lovely surprises once you step through the gate. You then discover a pretty enclosed courtyard with a stately home at its centre, likely built within the walls of the former keep. The entrance to this house features a coat of arms dating from 1635 and opens onto some lovely reception rooms: a hall, two living rooms (one with a fireplace), and a superb vaulted room (a historic kitchen with a hearth and a working bread oven). The architectural firm’s work focuses primarily on analysing the various possibilities for utilising the castle’s outbuildings (the enclosure): how to create new openings, bring in more light, etc. Renovation and/or conversion work may qualify for very attractive grants. For further information, or to arrange a viewing, please contact the agency. Located at the entrance to the village of Ell, this beautiful property is rather discreet, reminiscent of a farmhouse and set slightly back from the road (which is not a main road and is no longer heard once inside the courtyard). The enclosure, which is no longer totally enclosed to the rear, overlooks a beautiful park bordered to the south by the course of the Attert, a small river which flows into the Alzette at Mersch. Ell is a very pleasant village, with an elementary school with “pre-school”, a beautiful village hall and. All amenities are just 2 km away, in Redange, capital of the canton of the same name. Distances: Redange with all amenities (medical center, supermarket, full range of shops, restaurants, pharmacy, swimming pool, high school etc.): 3 min / 2,1 km Oberpallen 4 min / 4,4 km Luxembourg Kirchberg: 39 min / 41 km Luxembourg South (Merl, Cloche d'Or): 33 min / 39,5 km Findel Airport: 34 min / 39.7 km Arlon: 12 min /10.6 km Ettelbrück: 26 min / 23.6 km Diekirch: 66 min / 30,5 km Access to the A6 Windhof: 25 min / 21 km Access Motorway A6 Arlon: 16 min / 14 km Access N4 Arlon (towards Bastogne, Liège and Brussels): 11 min / 9,9 km Access to the A7 motorway (Mersch): 21 min / 20.63 km
…By Engel & Völkers Luxembourg


Located in the heart of a charming village on the outskirts of Nancy, this former winegrower's property of 354 m² underwent extensive renovation in 2009. Behind its authentic façade lies a unique place where historical heritage blends seamlessly with modernity, all nestled in a wooded park sheltered from view. The tone is set as soon as you enter: here, space reigns supreme. The main house has been redesigned to offer a rare level of comfort, with a layout that favours single-storey living. The kitchen, the true heart of the home, is bathed in light and opens generously onto a south-facing terrace, promising long breakfasts. Continuing on, the vast living room, cosy lounges and study are elegantly arranged around three single-storey bedrooms, offering an autonomous and serene residential lifestyle. The unusual character of this property is revealed in its extraordinary potential for hospitality. A separate apartment, which can be connected or rented independently, is perfect for use as a guest house or luxury suite. For history and hospitality enthusiasts, the old cellars hold a magnificent surprise: converted into a tasting and reception room, they retain their original wine press, a testament to the property's wine-growing past. A spectacular setting for memorable evenings. The exterior is a haven of biodiversity. Centenary trees watch over a secluded garden where conviviality reigns supreme, thanks in particular to an outbuilding housing an authentic pizza oven. For those who wish to write another page in this story, the attics and lofts offer considerable potential for further development. Just a few minutes' walk from schools, shops and hiking trails, this property offers the ultimate luxury: the chance to live in peace and quiet, surrounded by nature, without sacrificing the urban proximity of the ducal city. A rare find, ideal for a family looking for space or for a charming bed and breakfast project. Shops 10 minutes' walk away Schools 5 minutes' walk away Transport 5 minutes' walk away ENERGY CLASS: C / CLIMATE CLASS: C Estimated average annual energy costs for standard use, based on average energy prices indexed for 2021, 2022 and 2023 (including subscriptions): between euros3,120 and euros4,270. Contact: Laurence 0631193091
…By Espaces Atypiques Lorraine


The advertiser did not provide an english description for this listing.
…By D-ker Immobilier


In Waldbredimus, a large contemporary villa of 317m2 and its landscaped garden of 21a60caBuilt in the early 1990s, the two-story villa is sheltered from the neighbors by a green belt and offers a panoramic view of the surrounding meadows.\n\nGround floor-\nThe entrance door opens onto a vestibule that leads to a living/dining room of about 63m2 adorned with a fireplace and bathed in light through four French doors opening onto a large terrace and the garden.\nOn the left side, there is a closet and a toilet, a first bedroom with a terrace, a bathroom, and an office/library.\nOn the right, there is a fitted kitchen and access to the basement.\nFrom the entrance, a travertine staircase with turns and a wrought iron railing leads to the first floor.\n\nFirst floor-\nA star-shaped landing distributes to a library and its reading room, three bedrooms with built-in storage closets, and a fourth bedroom of 34m2 with a dressing room, a bathroom, a shower room, and a toilet.\n\nBasement-\nAccessible by the staircase from the kitchen side, it includes a laundry room, two large garages allowing parking for 4 vehicles, a cellar with a water softener, a wood store, a boiler room, a wine cellar, and a bedroom with a shower room.\n\nA bright apartment, which can accommodate friends or family visiting, has a separate entrance, a small living room, a bedroom opening onto a terrace and the garden, a shower room with a toilet, and a sauna.\n\nThe garden-\nWith an area of +/- 20 ares, it offers a true wooded park and surrounds the house, isolating it from neighboring properties.\n\nThe villa features cozy and functional spaces designed for the comfort of a large family.This description has been automatically translated from French.
…By Patrimonium Immobilière


Nancy, Buthegnémont area - Selling a family home with unique architecture featuring 5 bedrooms, landscaped garden, and parking spaces. Built in 1999 and perfectly maintained, this 231 m² home stands out with its half-level layout, beautiful ceiling heights, and open circulation between its various spaces. The heart of the home is organized around a spacious living-dining area, whose large openings extend the view towards the terraces and the garden. The organically shaped railings accompany the stairs and different levels, affirming the architectural identity of the place. A wood stove is positioned in the reception area, open to a large terrace. The independent kitchen, fully equipped, also has access to the outside, facing a fish pond. A pleasant extension for meals and moments spent outside. The night area accommodates three bedrooms, a shower room, and separate toilets. On the upper floor, the parental space benefits from a dressing room, a shower room, a bathroom, and toilets. A mezzanine overlooking the living areas allows for the creation of an office in an open and bright space, as well as another bedroom. Outside, the garden has been particularly well-landscaped. Clear gravel, generous vegetation, wooden pathways, and ponds create several atmospheres around the house. The large terrace, accessible from the reception areas, offers a true additional living space as soon as the nice days arrive. The outbuildings cater to everyday needs, including a garage for two vehicles with a motorized door, a laundry room, a cellar, and several storage spaces. Behind the automatic gate, the courtyard also allows for parking two to three additional vehicles. Gas heating with underfloor heating, wood stove, energy performance classified as D. Fiber optic. This well-maintained home combines practical amenities with an uncommon interior architecture. A unique architecture, generous volumes, and a garden where stone, water, and plants create a particularly elaborate decor. An exclusive offering signed by Place Privée. Information on risks to which this property is exposed is available on the Géorisques website: www.georisques.gouv.fr.This description has been automatically translated from French.
…By Place Privee


NANCY - PARC SAINTE-MARIEFor sale is a charming townhouse of approximately 200 m² with five bedrooms, an office, a garden, and a converted outbuilding.Just steps from the Sainte-Marie park, in a sought-after area for its community life, shops, schools, and transport, this townhouse spans approximately 200 m² and offers a configuration particularly well-suited for family living.From the entrance, the character of the house asserts itself through the wooden floors, fireplaces, beautiful heights, and generous proportions. The ground floor is organized around a central hall that leads, on one side, to an independent TV lounge, and on the other side, to the reception areas.The lounge with a fireplace extends to the dining room and then to the fully open kitchen that connects to the terrace and garden. Organized around a central island, the kitchen occupies a central place in the house's life. Its large opening to the outside creates a direct relationship with the garden and allows the reception areas to extend naturally towards the terrace. A WC completes this level.On the first floor, the master suite has its own shower room. Two other bedrooms share a bathroom, while an independent WC completes this floor.The top level hosts two additional bedrooms, an office, and a shower room with a WC. With five bedrooms and a real workspace, the house offers a distribution that allows everyone to find their place.At the back, the garden of approximately 50 m², well-exposed and without any vis-à-vis, combines a terrace and vegetation. At the end of it, a converted outbuilding provides an additional feature: currently dedicated to sports and wellness, it houses a gym as well as a sauna.The house is in generally good condition, has individual gas heating, and benefits from an energy performance rating of D. A basement and a rental parking space complete the property.A characterful urban house where elements of the old dialogue with living spaces widely opened to the garden, in the sought-after environment of the Sainte-Marie park.An exclusive from Place Privée.Information on the risks to which this property is exposed is available on the Géorisques website: www.georisques.gouv.fr.This description has been automatically translated from French.
…By Place Privee


NANCY, Villa 1901 - Selling Art Nouveau property with suites and charming landscaped garden.\n\nYou enter here as one enters a family home, full of soul, light, and memories to invent. A rare atmosphere unfolds immediately, between an inspiring guest house and a romantic home, where each room seems to have been thought out to welcome, share, and convey an emotion.\n\nVilla 1901 is one of those places that cannot be discovered at a glance. It reveals itself step by step. Behind its emblematic Art Nouveau façade of Nancy, the house offers more than 400 m² of living space in a perfectly mastered staging of volumes, materials, and light.\n\nCrossing the threshold, the house immediately reveals its personality: antique woodworks, traversing perspectives, high ceilings, deep hues, fireplaces, contrasting games, and decorative details compose a profoundly lively interior. The house exudes something unique. A warmth. A presence. Almost a memory.\n\nThe elevated ground floor welcomes reception areas in a smooth and natural succession. The living room, muted and enveloping, organizes itself around a functioning fireplace. Further along, the dining room becomes a truly shared space, designed for large tables and long conversations. Generous openings let in natural light and enhance perspectives between the rooms. The kitchen, functional and discreetly integrated into the ensemble, extends this feeling of a home designed for receiving with simplicity and elegance.\n\nOn the upper floors, five independent suites continue this sensitive experience. Each one has its own shower room, toilet, and relaxation space. Some preserve their fireplaces and original elements. The materials, colors, and objects engage in a dialogue with the old architecture in a subtle balance between intimacy, character, and modernity.\n\nThen comes the unexpected. Behind this elegant urban silhouette, the house suddenly opens onto a landscaped and intimate garden of more than 1,500 m², totally unsuspected from the street. Another world emerges. The city's hustle gradually disappears amid mineral paths, plant beds, and the centuries-old trees originally planted by Victor Lemoine.\n\nThe south-facing terrace and pool naturally extend the reception rooms and accompany the different moments of the day. Further on, the garden reveals several unusual independent dwellings, each with a living space, a bedroom, and a shower room. These complementary accommodations open numerous perspectives: hosting activity, independent lodging, artistic residence, or family home oriented towards reception.\n\nAs for parking, the property can accommodate up to three vehicles.\n\nWhat makes Villa 1901 particularly rare lies in this permanent double reading: that of a large family home filled with emotion and that of a place already structured to host a fully operational guest activity.\n\nEverything here seems ready to continue writing beautiful new stories. An unforgettable place.\n\nTurnkey home - Energy performance rating: D.\n\nA signature property, an exclusivity of Place Privée.\n\nInformation about the risks to which this property is exposed is available on the Géorisques website: www.georisques.gouv.frThis description has been automatically translated from French.
…By Place Privee


The notary office SCP Serge CONSTANT, Benoît PIERRARD, Damien GEGOUT, Antoine BIDAUD, Mathieu DEVOTI, and Jean LECOMTE, associated notaries, offers you: Town/village house for sale in Immo-interactive - - - - - - - - - - - - - - - - - - - - - -Property address: 7 Rue Français 54000 NANCY - - - - - - - - - - - - - - - - - - - - - -In the Buthegnémont neighborhood in Nancy, near schools and public transport, discover this pleasant town house of about 180 m², built on three levels and benefiting from a large garden at the back. Upon entering, the house charms with its volumes and potential. The raised ground floor includes an entrance, a living room, a fitted kitchen, and a toilet. The living room opens onto a large veranda facing the garden, offering a beautiful unobstructed view of the outside. On the first floor, the night area consists of three bedrooms and a shower room with a toilet. The second floor offers an open space that can serve as an office or playroom, a storage room, and a large attic bedroom of approximately 30 m². The house also features a complete basement with a garage, a shower room, toilet, two rooms, a cellar, and direct access to the garden. At the back, a large 500 m² garden, enclosed and planted with trees. The house requires overall refreshing. Individual gas heating. Energy Performance Diagnosis: - Energy consumption: D, 227 kWh/m²/year - Greenhouse gas emissions: D, 49 kg CO2/m²/year - Estimated annual energy costs of the housing: between €3,590 and €4,900. Information on the risks to which this property is exposed is available on the Géorisques site: www.georisques.gouv.fr. This property is offered for sale as part of an interactive notarial sale (Immo-Interactif). First possible offer: €380,000. Offers will be received online according to the terms, dates, and times communicated by the notary office. Visits will take place by appointment on October 10 and 17, 2026, between 9:00 AM and 12:00 PM. The first possible offer represents the amount from which buyers can submit their offers. The seller remains free to accept the offer that best meets their criteria. The sale will only be final after signing the preliminary contract. Fees included to be borne by the seller. For any information and visits, please contact Gaëlle BONA at 06 87 58 42 60 or [email protected] - - - - - - - - - - - - - - - - - - - - - -Visits: Saturday, October 10, 2026, from 9:00 AM to 12:00 PM; Saturday, October 17, 2026, from 9:00 AM to 12:00 PM; Contact: 06.87.58.42.60 - - - - - - - - - - - - - - - - - - - - - -Sale conditions: The property is presented in Immo-interactive with an increase: - First possible offer: starting at €380,000 (negotiation fees included) - Subsequent offers: multiples of €10,000. - Receipt of offers from 30/10/2026 at 12:00 to 31/10/2026 at 12:00 on the Immo-interactif® site. - - - - - - - - - - - - - - - - - - - - - -Announcement from the SCP Serge CONSTANT, Benoît PIERRARD, Damien GEGOUT, Antoine BIDAUD, Mathieu DEVOTI, and Jean LECOMTE, associated notaries - Notaries in Nancy - SIRET No: 30470748200010 - - - - - - - - - - - - - - - - - - - - - -Immo-interactif®: the auction system for real estate without constraints, transparent and secure, offered by your notary.This description has been automatically translated from French.
…By Immo-interactif


In Nancy, on a prestigious street, just steps from the Place de la Commanderie and Villa Majorelle, discover this character house from 1880, completely renovated and offering up to 8 bedrooms with terrace, garden, and parking. The ground floor focuses on the living areas, where the kitchen, a room in its own right, benefits from a large pantry and opens onto the living room and dining room, featuring beautiful volumes. The whole is open to a terrace sheltered from view and a well-maintained garden. Upstairs, the sleeping area distributes the first 4 bedrooms, including a magnificent master suite with dressing room and shower room. The other bedrooms are not to be outdone and also enjoy a shower room. The top level has been designed for leisure, relaxation, and practicality, featuring a gym, cinema room, office, laundry room, and bathroom with bathtub and shower. Two additional bedrooms will complete this space. The basement, which has also undergone a total renovation, will accommodate, with its exposed stones, the workshop, wine cellar, and boiler room. For practicality, a parking space is included with the property, and a garage can be rented. A rare opportunity not to be missed. Fees payable by the seller. Energy class B, Climate class B Estimated annual energy costs for standard use: between €2921.00 and €3953.00 for the years 2021, 2022, and 2023 (subscriptions included). Information about the risks to which this property is exposed is available on the Géorisques site: georisques.gouv.fr.This description has been automatically translated from French.
…By Renoir Et Valoris


Nestling in the heart of a charming village near Courcelles-Chaussy, this 10-acre property, originally farm buildings, was carefully renovated ten years ago. Transformed into two independent dwellings, it spans a total surface area of 440 m². The renovation has successfully enhanced the original architectural features while incorporating contemporary materials, giving the property an authentic, refined character. The main house, with a floor surface area of approx. 260 m², features a vast living room on the ground floor with impressive high ceilings, bathed in light thanks to the skylight installed in place of the old barn door and several French windows offering direct access to the garden. This space is warmed by a remarkable tiled stove. Connected to the living room, the contemporary kitchen has a central island where you can enjoy a meal together. This level also includes a bedroom with en suite shower room, a further room that could be used as a study, a utility room and a storage room. Upstairs, an elegant staircase combining stainless steel and glass leads to a sleeping area comprising a bathroom, four bedrooms and a master suite with en suite shower room. The second house, converted from an old stable, is now used as a guest house. The entrance hall opens onto a cosy reception room with an open-plan kitchen and tiled stove. The old troughs, perfectly restored, add an extra touch of originality. Upstairs are 4 uniquely decorated bedrooms, each with its own shower room. At the rear of the property, the overgrown garden features shaded terraces and a refreshing swimming pool, creating the ideal setting in which to recharge your batteries. A small additional plot is also available for sale, allowing this beautiful exterior to be personalised even further. This character property is offered for sale as a whole or in two separate units, depending on individual requirements. The bed and breakfast business, which has been running for around ten years, currently generates annual sales of around euros45,000. Renovated using quality materials that combine traditional features with modern finishes, this property offers a high level of energy comfort. It is ideal for a family looking for a spacious place to live in the countryside, or for an investor looking to develop a hotel business in an enchanting setting. Nursery and primary schools in the village Secondary school in Faulquemont (11 km) Secondary school in St-Avold (19 km) ENERGY CLASS: B / CLIMATE CLASS: A Estimated average annual energy costs for standard use, based on average energy prices indexed to 01/01/2021: between euros2,540 and euros3,470. Contact: Valérie 06 69 99 70 12
…By Espaces Atypiques Lorraine


In Saint-Laurent, in a calm and pleasant environment, just a few minutes by car from Charleville-Mézières and all amenities, this detached house offers an ideal living space for a family seeking space and comfort. From the entrance, with its storage areas, the house reveals a beautiful living area consisting of a double living-dining room opening onto a fitted kitchen. This level also includes two bedrooms with dressing rooms, a bathroom, separate toilets, as well as a particularly practical laundry space. A garage directly accessible from the house completes this ground floor.Upstairs, a beautiful mezzanine offers a true versatile space that can accommodate an office, a relaxation area, or a playroom. Two additional bedrooms complete the sleeping area, one with a dressing room and the other benefiting from a balcony. A second bathroom and independent toilets perfect this floor. Outside, the house enjoys a pleasant garden with a terrace, ideal for enjoying sunny days, as well as a private parking area for a vehicle.In terms of comfort, it benefits from double-glazed PVC windows, an individual gas boiler, and electric roller shutters.A family home with generous volumes, offering a functional layout and a peaceful environment while remaining in immediate proximity to Charleville-Mézières.For more information or to organize a visit, do not hesitate to contact Mr. Mathieu Denaene at 06 68 58 56 59.This description has been automatically translated from French.
…By Cabinet Descroix


Dive into a haven of peace just 25 minutes south of Nancy in a sought-after area, offering an unobstructed 180° view of the surrounding countryside, the Hill of Sion, and the blue ridge of the Vosges! This property (a former equestrian farm) has retained its historic charm with a touch of Provence. It is just waiting to breathe new life. The property consists of a main house of 200 m². The central fireplace sets the tone in the living room facing the newly renovated kitchen. Two bathrooms, four bedrooms, a mezzanine, a library space, and a dining room can accommodate a large family and many friends! A vaulted cellar and a small dependency 'bread oven' complete the property and offer the possibility of organizing great gatherings. The magnificent porch built in 2011 with exposed stone walls and old slabs provides a lovely space for relaxation and dining that lingers into the evening. Two terraces surround the house: one extending from the kitchen and the other adjoining the living-dining room. Not to forget the little fish pond! Another ambiance, with the old horse boxes transformed into a 60 m² apartment (two bedrooms, a main room with integrated kitchen and office corner). From there, the best view of all of Saintois! A few steps down, a large plot of over 1000 m² offers a true green oasis for relaxation: a swimming pool (9x4m), fruit trees (fig, mirabelle, and plum), and grapevines along the fence that borders the land. For an atypical guesthouse activity or simply to host your family, a bohemian caravan offers an interior with a 'chalet' feel complete with alcove bed, kitchenette, and proper bathroom and toilets. A little paradise! (with reversible air conditioning). The old horse riding arena has gradually transformed into a barn (375 m²). It can still evolve into a storage area or parking space. This property is more than just a residence; it is a love at first sight for a family ready to continue transforming this site: for an entrepreneur/craftsman, a liberal profession, a guesthouse activity, or simply a family looking for tranquility, countryside, and a magnificent view. Fees are the responsibility of the seller. Energy class D, Climate class D Estimated annual energy expenses for standard use: between €4373.00 and €5917.00 for the years 2021, 2022, and 2023 (subscriptions included). Information on the risks to which this property is exposed can be found on the Géorisques website: georisques.gouv.fr. Your advisor Renoir & Valoris Ravinelle: Simon Jablanczy Commercial agent (Individual enterprise) RSAC 517 445 045 RCP 302141642008This description has been automatically translated from French.
…By Renoir Et Valoris


iad France - Emilie Bavard offers you: Ideally located in the heart of the charming commune of Caurel, just ten minutes from the gates of Reims, discover this property of rare elegance offering 179 m² of floor space, built on a generous enclosed and landscaped plot of 1,415 m².Upon entering, the ground floor reveals a superb double living room of 49 m². In continuation, the high-end dining kitchen, designed by the Bruschi house in 2019, is fully furnished and equipped. This level is completed by an office of 10 m², a first bedroom, and a separate toilet that can easily accommodate a shower.The first floor is dedicated to the night area and features three beautiful bedrooms with storage, including an exclusive master suite with its own dressing room. A complete bathroom with a bath, shower, and double sink, as well as a shower room and a second independent toilet, provide absolute comfort for the whole family.The complete basement holds beautiful surprises, including a private wellness area equipped with a sauna and shower, ideal for daily relaxation. Several storage rooms as well as a double garage with a motorized door.Outside, the sweetness of life truly comes to life in a closed, intimate garden that is completely protected from prying eyes. This space includes a terrace as well as a superb covered pool, protected by an electric dome, and a 21 m² outbuilding offering multiple development possibilities.On the technical side, the property has an efficient heating system by heat pump and a wood insert.A rare and turnkey opportunity, contact me today to arrange a visit.Agency fees to be borne by the seller. A valid form of identification will be requested during the visit, in accordance with article L.561-5 of the Monetary and Financial Code. Information on the risks to which the property is exposed, including the legal obligation of clearing, is available on the Géorisques site: http://www.georisques.gouv.fr. This real estate advertisement has been written under the editorial responsibility of Mrs. Emilie Bavard, independent real estate agent (without holding funds), commercial agent of SAS I@D France registered with RSAC of SAINT QUENTIN under number 850471525, holder of the real estate canvassing card on behalf of I@D France SAS.This description has been automatically translated from French.
…By Iad France


Documents and information available for download on www.jost-immo.com There are properties that simply cannot be replicated. Places preserved through time, where generations gather around a fireplace after a day of hunting, a walk through the woods, or simply for the pleasure of sharing an exceptional family estate. JOST Immo, presents a rare estate set in the heart of an outstanding natural environment in the Grand Duchy of Luxembourg. Extending over 16 hectares, 54 ares and 75 centiares (165,475 m²), this remarkable property represents an exceptional landholding composed of woodland, meadows and unspoiled natural surroundings. The estate offers approximately 970 m² of usable space. The main residence retains all the charm of a grand family home, featuring generous reception areas, a living room with an open fireplace, a dining room and a welcoming kitchen. The upper floors accommodate nine bedrooms and several bathrooms, creating an ideal setting for a prestigious private residence, an exclusive hunting lodge or a character-filled hospitality project. A second independent dwelling, formerly intended for the caretaker, complements the estate and includes two bedrooms and a bathroom. This unique property is equally suited to use as a family estate, a second home, a hunting and reception domain, a luxury tourism venture or the preservation of a rare rural heritage. Features: Estate extending over more than 16 hectares in one contiguous block Combination of woodland, pastureland and natural areas Preserved environment with no direct nuisances Oil-fired heating in both buildings Natural and artificial slate roofs Wooden window frames with single and double glazing Property requiring renovation and offering remarkable potential Additional information: Part of the land is currently subject to agricultural leases. The estate is also included within three hunting lots allocated in accordance with Luxembourg regulations. Its diverse natural environment will appeal to nature enthusiasts, hunting management aficionados and heritage lovers alike. Some properties are visited. Others are passed on from one generation to the next. This one undoubtedly belongs to the latter category. The amount of 2,950,000.00 is provided for information purposes only and does not constitute a binding offer by the seller. Further information: +352 26 95 04 03 +32 63 58 16 18 [email protected] JOST IMMO: Our Priority, Your Satisfaction!
…By Jost Immobilier
'%20stroke='%23DDAA3A'%20stroke-width='1.909'%20stroke-linecap='square'%20stroke-linejoin='bevel'/%3e%3c/svg%3e)
Receive by email any new listing that may match your search criteria
Your criteria :
By validating this form, you accept the general conditions of use of Le Figaro Properties.
These agencies offer a selection of luxury properties vente at Verdun. Feel free to contact them for personalized assistance.
For your search for an exceptional property, select our luxury house with panoramic views in Verdun, starting at $557,351. Offering an exceptional panorama, this residence overlooks the city and its surroundings. As the seasons pass, the spectacle is renewed without ever becoming tiresome. Depending on the area you are looking for, such as Glorieux Saint Barthelemy, the living area starts at a minimum of 239 m².
As part of your search for a luxury property, discover our catalog of 1 luxury house with a terrace in Verdun, offered from $557,351. Outdoor meals or summer receptions, the terrace extends the house outdoors. Property listings are found in particular in Glorieux Saint Barthelemy. The house listed in our listing offers an attractive living area measuring 239 m².
