The agencies at Verdun
These agencies offer a selection of luxury properties vente at Verdun. Feel free to contact them for personalized assistance.

 English$ USD · m²


iad France - Anne-Sophie Noel offers you: Luxury property with panoramic views – Côte Saint-Barthélemy, Verdun In the sought-after residential area of Côte Saint-Barthélemy, this character property benefits from a dominant position, southern exposure, and open views of the valley. Set on a landscaped and enclosed park of 3,546 m², the house offers a particularly privileged environment, both calm, green, and close to the center of Verdun. With approximately 239 m² of habitable space, this house stands out for its timeless architecture, generous volumes, brightness, and quality materials. The vast entrance hall is one of the architectural signatures of the house: made of Comblanchien stone, it is extended by an elegant staircase in the same material and a wrought iron railing. The reception rooms, widely opened onto the park, benefit from beautiful natural light and views. They offer particularly suitable volumes for family living as well as for entertaining. The main level includes the reception areas of 75 m², an independent kitchen, and a single-story suite. On the upper floor, a large mezzanine serves four spacious bedrooms and offers additional space that can accommodate a library, office, or relaxation area. The property also has a complete basement, with a triple garage, laundry room, wine cellar, and numerous storage spaces. The park, enclosed and treed, serves as a true setting around the house. Its mature vegetation, remarkable trees, and perspectives over the valley all contribute to the unique character of the property. A rare property in Verdun, combining a privileged location, views, exceptional park, character architecture, and generous volumes. Key features and specifications: Location & Setting: Verdun – Côte Saint-Barthélemy (very sought-after residential area), dominant position with panoramic views of the valley. Areas: 238.86 m² of habitable space on an enclosed and landscaped park of 3,546 m². Materials & Character Elements: Entrance hall and staircase in Comblanchien stone, artisanal wrought iron railing. Ground Floor Layout: 75 m² reception areas oriented to the south, independent kitchen, single-story master suite. Upper Floor Layout: Large mezzanine (office/library space) serving 4 bedrooms. Complete basement & Annexes: Triple garage, wine cellar, laundry room, and numerous storage spaces. Remarkable Arboriculture: North side (street): Mature lime, Boxwood. South side: Blue Cedar, Pyramidal Maple, Oaks, Yews. Other species: Tulip Tree (Liriodendron tulipifera), Liquidambar, Atlas Cedar, Red Oak. Technical Information: Built in the 1970s, Energy Performance Certificate class D, very well-maintained house. Agency fees are the responsibility of the seller. A valid identification document will be required during the visit, in accordance with Article L.561-5 of the Monetary and Financial Code. Information about the risks to which this property is exposed, including the legal obligation to clear brush, is available on the Géorisques site: http://www.georisques.gouv.fr. This real estate advertisement has been drafted under the editorial responsibility of Ms. Anne-Sophie Noel, an independent real estate agent (without holding funds), commercial agent of SAS I@D France registered with RSAC of BAR LE DUC CEDEX under number 922553052, holder of the real estate canvassing card for the company I@D France SAS.This description has been automatically translated from French.
…By Iad France


For Sale – Luxury House in Verneuil-Petit Living area: 256.50 m² – 5 bedrooms – High-end amenities – Energy rating A Located in the charming village of Verneuil-Petit, a stone's throw from Belgium and close to Luxembourg, this rare property combines modern comfort, light, and an exceptional natural setting. Matterport virtual tour available upon request (password) Property Highlights • Energy rating A (very rare!) • Heated swimming pool + Jacuzzi • 4,675 m² plot, including 2,675 m² of pasture (ideal for horses/animals) • 24 solar panels → energy savings • Modern, bright, and perfectly maintained house • 5 bedrooms + large living areas • Panoramic views with no overlooking neighbors • Parking for 6 vehicles, 66 m² carport for 2 cars with workshop • Close to the Belgian and Luxembourg borders (highly sought-after area) Interior Description This house Combines modernity, energy efficiency, and generous proportions. Ground floor: • Entrance hall (9.30 m²) with custom-built storage • Very bright living room (40.15 m²) with designer gas fireplace and access to a 50 m² wooden terrace • Modern fitted kitchen (23.80 m²) with high-quality materials, natural stone backsplash, and access to the terrace • Bedroom or office (16.10 m²) • Bathroom (8.40 m²) with ship's deck parquet flooring (warm atmosphere) • Pantry (6.50 m²), laundry room, wine cellar (9.45 m²) • Multipurpose room (23.30 m²) with ample storage First floor: • Solid wood parquet flooring throughout • Landing (9.40 m²) (office, reading area, or small lounge) • 4 attic bedrooms with built-in storage (26.60 m² | 31.60 m² | 16.10 m² | 27.70 m² • Bathroom with freestanding bathtub, XXL shower (1.80 m), double vanity, toilet + urinal • Attic 30 m² Exteriors & Leisure • Landscaped grounds with unobstructed views • 7.60 x 3.60 m swimming pool heated by a heat pump • Wooden terrace + awning • Jacuzzi + barbecue area • Ideal for pets / outdoor leisure Comfort & Energy • High-performance insulation: 30 cm cork bead ceiling • Hybrid gas heat pump heating (underground tank). • 24 solar panels installed o Before panel installation: €1,500 electricity. €800 gas/year • Double-glazed PVC windows + aluminum sliding doors • Centralized ventilation with humidity sensor • Interior & exterior LED lighting • Mains drainage Prime location • Quiet, green village • Close to Montmédy & Virton • Border residents: quick access to Belgium/Luxembourg → Ideal opportunity for professionals seeking tranquility and proximity to the border A rare find on the market Spacious, comfortable, high-end features, energy-efficient, exceptional natural setting… A move-in ready home where every detail has been designed for everyday comfort. Contact us to arrange a viewing or to get the password and take the virtual tour The fees are to be paid by the seller. Les informations sur les risques auxquels ce bien est exposé sont disponibles sur le site Géorisques : www. georisques. gouv. fr. Contact your local agent, Annunziato FAZZARI, STENAY, Optimhome Associate Estate Agent at 06 08 03 51 87 (ref 596934)
…By Optimhome - Annunziato Fazzari


Ideally located in Saint-Mihiel, nicknamed the "Little Florence of Lorraine," in the heart of the Meuse Valley, this property enjoys a privileged location: just 35 km from Verdun and about 30 minutes from the Meuse TGV station (Paris in 55 minutes). This elegant detached building, designed in Norman architectural style, immediately captivates with its charm, generous volumes, and numerous possibilities for use: high-end main residence, company headquarters, liberal business, tourism project, or mixed investment.________________________________________ A property with multiple uses Built on a landscaped plot of 23 ares 37 centiares, the property features vast areas spread over several levels, served by an elevator: Basement (approx. 90 m²) Technical and functional spaces: cellar, boiler room, elevator machinery, and storage rooms. Ground floor (approx. 260 m² fully renovated) A professional space ready for use, bright and perfectly arranged, including: o Spacious reception hall o Reception room (38 m²) o Elegant meeting room with parquet flooring o 7 offices of various sizes o Bright waiting room with large bay windows o Sanitary facilities 1st floor (approx. 190 m² to renovate) A character apartment offering beautiful volumes and old elements (parquet floors, marble fireplaces): o Double living room and salon with loggia o Kitchen and annex rooms o 4 bedrooms o Bathroom, laundry room, WC An ideal level for creating a prestigious family residence or several apartments. 2nd floor (approx. 162 m² renovated) New professional space easily convertible into residential accommodation, including: o 5 spacious offices o Kitchen o Sanitary facilities ________________________________________ Exteriors and outbuildings: o Surrounding land combining parking space and ornamental garden o Independent building with 6 garages ________________________________________ Additional information o Well served by an elevator o Professional part: energy and climate classes D o Apartment: energy class F / climate E ________________________________________ A rare property in the area This atypical property offers exceptional space and remarkable usage flexibility. It will suit both an ambitious professional project and a transformation into a character family residence or tourist accommodation. Agency fees payable by the seller. Property tax 2024: 7686 EUR Information on the risks to which this property is exposed is available on the Géorisques website: www.georisques.gouv.fr
…By Friedrich Immobilier


Located close to Lake Madine, this property was built around 1860 by a prominent Lorraine family descended from the ?Five Great Horses' lineage and is set in a preserved natural environment. It covers an area of approximately 525 m² in the heart of a wooded park with open views of the Meuse hillsides and has been awarded the Fondation du Patrimoine label. The residence has undergone extensive renovation, carried out with respect for its architectural identity. The original features have been preserved: moldings, stained glass windows, fireplaces, and beautiful high ceilings, offering generous volumes and an authentic atmosphere. The first floor houses the reception rooms. A double living room with a fireplace opens onto a south-west facing terrace, offering unobstructed and soothing views of the park. This level also includes two offices, one with oak paneling, the other with a fireplace and a trumeau, as well as a separate kitchen, a pantry, a vestibule, a library, and a bathroom. The second floor, accessible via a wooden staircase in the tower, leads to a large landing with a billiard table, distributing an independent space that can be used as a suite with a bathroom, four bedrooms, an additional bathroom, and a large master bedroom of approximately 50 m² with a direct view of the park. The ground floor, formerly used for servants' quarters and now renovated, is accessible via an original carved wooden door with ironwork. It consists of a large workshop that can be converted as required, a gym, a laundry room, a bathroom, and cellars. The park, which has retained its original layout, is home to several rare species of trees and one remarkable specimen, reinforcing the unique character of the site. An annex building, with independent access from the street, offers potential for additional development after complete renovation. A garage also completes the property. Located in the heart of the Lorraine Regional Nature Park, equidistant from the main towns of Lorraine and close to Lake Madine, renowned for its outdoor activities, this property is ideal for both a family project and a tourist business. ENERGY CLASS: E / CLIMATE CLASS: E Estimated average annual energy costs for standard use, based on average energy prices indexed for 2021, 2022, and 2023 (including subscriptions): between euros15,740 and euros21,360. Contact: Chloé 06.47.86.10.73
…By Espaces Atypiques Lorraine


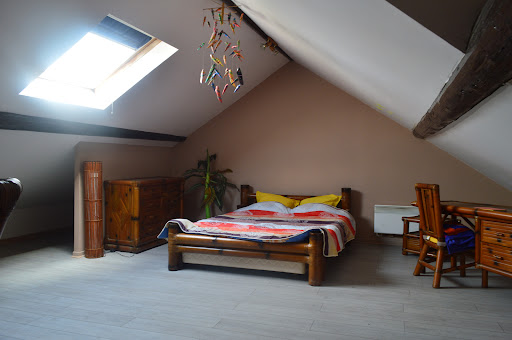
Jarny - Situated slightly set back from the street, protected by a small fence and a low wall, this independent 1930s townhouse stands out for its stately details and decorative elements typical of the urban heritage of the region. Offering a unique charm and potential, it is just waiting for your life project to be revived and regain its splendor.Built on 3 levels, the house offers functional spaces and interesting outdoor amenities. On the ground floor: an entrance hall leads to a large rustic kitchen with its central island, opening onto a cozy dining area. From there, one can access the inner courtyard, terrace, and garden via a staircase. On the first floor: a fairly spacious landing can accommodate a small office corner leading to two lovely bedrooms and a bathroom. On the second floor: the attic has been converted into a large bedroom. This space can also accommodate a playroom, an artist's studio, etc.The basement: it includes a garage (for a small vehicle), a storage room, a boiler room, a laundry room, and a large workshop area opening onto the inner courtyard. The garden: Enclosed and wooded, it is a true private paradise ideal for children, pets, a vegetable garden, or outdoor facilities. The outbuilding (41.78m2): completely autonomous and heated, this independent hobby room includes a fitted kitchen, a shower room with a toilet, and a large room with a pellet stove; the perfect place to host loved ones, for a teenager, a workspace, or a liberal profession. An authentic kota (Finnish barbecue) installed in the garden confirms the conviviality of the place.While the structure offers a solid basis and beautiful volumes, the entire property requires comprehensive renovation work (insulation, exterior joinery, roofing, bathroom and kitchen modernization) to regain its luster.This is the combination of a 1930s urban house architecture close to everything, with undeniable charm, a 13-are plot in the city, and a +/-41m2 outbuilding ready to live in, making this property totally atypical and highly sought after. Rare in the sector at this price for buyers with a renovation budget: a guaranteed coup de cœur!Information on the risks to which this property is exposed is available on the Géorisques.gouv.f website.This description has been automatically translated from French.
…By Patrimonium Immobilière


Exclusively for sale, in the immediate vicinity of Belgium and Luxembourg, this superb character property located in the commune of Quincy-Landzécourt will appeal to those who appreciate authenticity, spaciousness, and high-quality features. A former farmhouse, meticulously renovated, this rare property offers approximately 272 m² of living space and sits on a magnificent, wooded plot of over 42 ares bordered by the Loison River. Behind its charming local stone facade, the house offers a warm atmosphere that perfectly blends period character with modern comfort. From the entrance, you will discover beautiful, light-filled living spaces with exposed beams, stone walls, wood-burning stoves, and large windows opening onto the outdoors. The vast living room opens onto a sun-drenched veranda with direct access to the pool area. The fully equipped, welcoming, and modern kitchen perfectly complements this living space, designed for entertaining family and friends. The ground floor also features a shower room, a laundry room, a separate WC, and several additional spaces that can be used as a playroom, a secondary living room, or a relaxation area, depending on your needs. Upstairs, a landing leads to four attractive bedrooms, a fitted office ideal for working from home, and a superb master suite with a dressing room, shower room, and private WC. A large family bathroom with a bathtub, shower, and double vanity completes this level. Exposed beams and sloping ceilings add considerable charm to the bedrooms. For comfort, the property benefits from modern and efficient equipment. Heating is provided by a pellet boiler with a storage silo, offering excellent autonomy. Two wood-burning stoves supplement the system for optimal comfort during the shoulder seasons. Air conditioning, recently installed in the bedrooms and the conservatory, ensures pleasant comfort during the summer months. The outdoor spaces are a true asset of this property. Several terraces allow you to fully enjoy the various outdoor living spaces: a terrace in front of the veranda, a covered terrace ideal for family meals, and a relaxation area around the pool with garden furniture. The entire property benefits from remarkable privacy thanks to the stone walls and surrounding vegetation. Opposite the house, a large barn with an automatic sectional door provides parking for several vehicles and offers significant storage potential thanks to its mezzanine. You will also find a fully equipped gym, various storage spaces, and the pool's technical room. An independent studio completes this property with its many possibilities. The village of Quincy-Landzécourt, appreciated for its peaceful and friendly atmosphere, offers a vibrant community life, including a community café and numerous cultural and festive activities. The nearby towns of Montmédy and Stenay offer all the necessary amenities: shops, schools, colleges, high schools, restaurants, pharmacies, and medical centers. A virtual tour has been created to help you best prepare for your visit to this exceptional property. Feel free to ask for the link for a complete immersion before your visit on site. Les honoraires sont à la charge du vendeur. Le Diagnostic de Performance Énergétique(DPE) a été réalisé selon une méthode valable mais non fiable et non-opposable. Les informations sur les risques auxquels ce bien est exposé sont disponibles sur le site Géorisques : www. georisques. gouv. fr. Contact your local agent, Antoine MARION, THONNE LE THIL, Optimhome Associate Estate Agent at 07 86 44 95 54 (ref 608802)
…By Optimhome - Antoine Marion


EXPERTIMO est le leader français des réseaux dédiés aux mandataires expérimentés
…By Expertimo


Luxury, tranquility, and pure pleasure… Antoine Marion of Optimhome exclusively presents this sumptuous stone manor house located in Thonne-les-Prés, a charming village steeped in history at the foot of the Montmédy Citadel, very close to Belgium and Luxembourg. Built in the heart of a 1.6-hectare estate bisected by the Thonne River, this rare property captivates from the moment you arrive with its authenticity, generous proportions, and the remarkable quality of its renovation. Behind its magnificent stone facade with blue shutters, the house reveals a warm atmosphere where old-world charm and modern comfort blend elegantly. The ground floor is arranged around a spacious entrance hall leading to a welcoming living room, a fully equipped kitchen, and a characterful library. Stone floors, interior glass doors, and abundant natural light contribute to the unique character of the property. A wood-burning stove adds a touch of extra comfort and creates a particularly inviting ambiance. A magnificent wooden staircase, restored with respect for the original architecture and bathed in light thanks to a Flemish skylight, leads to the main floor. This floor comprises four beautiful, comfortably sized bedrooms, featuring original parquet floors, stone fireplaces, and unobstructed views of the park and surrounding countryside. Two bedrooms have en-suite shower rooms, while the other two share a bright bathroom equipped with a corner bathtub. On the top floor, the attic offers exceptional potential for creating additional bedrooms, a master suite, a recreation area, or offices, depending on your plans. Those who appreciate unique spaces will be captivated by the impressive barn, spanning nearly 150 square meters, a veritable cathedral of stone and wood with its exposed beams, spectacular height, and two wide entrances, one of which is motorized. This space offers a multitude of possibilities: a garage for a collector, a workshop, a reception area, or future development. Beneath the house, magnificent vaulted cellars occupy the entire footprint of the building and attest to the historic character of this residence. A stone outbuilding (caretaker's cottage) of approximately 40 sq m on two levels completes the property and can be renovated to suit your needs. The slate roof is new. All the living spaces have been renovated with particular attention paid to materials, the preservation of original features, and the finishes. The windows are double-glazed, heating is provided by an oil-fired boiler supplemented by a wood-burning stove, and all the roofs have been renovated. Outside, the grounds invite leisurely strolls. Nestled among century-old trees, undergrowth, a river, and vast green spaces, the property offers a rare living environment where calm, privacy, and serenity reign. A stone perimeter wall perfectly preserves the privacy of the grounds. An exceptional property of character, ideal for a family residence, a prestigious country home, or a high-end tourism project. A virtual tour has been created to best prepare you for your visit to the site. The fees are to be paid by the seller. Les informations sur les risques auxquels ce bien est exposé sont disponibles sur le site Géorisques : www. georisques. gouv. fr. Contact your local agent, Antoine MARION, THONNE LE THIL, Optimhome Associate Estate Agent at 07 86 44 95 54 (ref 609231)
…By Optimhome - Antoine Marion


EXPERTIMO est le leader français des réseaux dédiés aux mandataires expérimentés
…By Expertimo


UNDER SALES AGREEMENT! 3 G IMMO LAMBERMONT OFFERS YOU THIS SUPERB PROPERTY IN COSNES-ET-ROMAIN, QUIETLY, IN A VERY PLEASANT SETTING, INDIVIDUAL HOUSE BUILT IN 2013 WITH 156 M² OF LIVING SPACE, 3 BEDROOMS (4 POSSIBLE), MAGNIFICENT LAND OF 10.50 ARES WITH A SWIMMING POOL! Built in 2013 by Costa construction, you will be charmed by the architecture of this equipped house (156 m² of living space and 51 m² of annexes) with quality elements and materials, its brightness as well as its land without vis-à-vis, away from the main traffic, without being in a subdivision. The entrance is via a very open hall equipped with an integrated dressing room (you will find a second near it) providing access to the living room: lounge area, dining room (overlooked by the mezzanine) and the kitchen equipped in 2021. All this with a breathtaking view of the terrace and the swimming pool! The total area of this space is about 74 m². The first separate toilets, the laundry room, the pantry, and the double garage complete the ground floor. The first floor, accessible via a wrought iron and glass staircase, will lead you to the office space (easily partitionable to create the fourth bedroom), to the 3 existing bedrooms (11.2; 13.3 and 14.5 m²), to the bathroom (bathtub and shower) as well as to the separate toilets. On the technical side: originally equipped with underfloor heating for the living areas and heaters on the upper floor, the addition of a Nordic wood stove with a refractory shell (which acts as heat accumulators to diffuse even after the flames have stopped) now allows the entire house to be heated alone. Motorized closures. The double garage is equipped with a socket to charge your electric car, you will just need to plug in your terminal. An extension project has been studied for a master suite on the ground floor. The exteriors: particularly well designed and maintained, the flowerbeds at the front and all around the plot give a breathtaking character, no matter where you look. Upon exiting, you will access the south-southwest facing terrace, the lawn, and the swimming pool surrounded by granite slabs, equipped with a filtration system using glass beads. Sunbathing opportunities await, with perfect exposure! For your safety, its closure is automated, and the panels allow water heating (greenhouse effect) without using the dedicated heat pump. At the front of the house: wide driveway to the garage to park two vehicles. Enclosed land. Outside a subdivision, the neighboring houses also have beautiful parcels, contributing to the quality of the immediate environment. Highly sought-after border area (a few minutes from Rodange), with all amenities on site: a rare property not to be missed. Property tax 2025: €1,860. For any additional information and visits: François at +33 6 23 51 05 74. Fees charged to the seller Your commercial agent 3G IMMO on site EI - François LAMBERMONT registered with the BRIEY Trade and Companies Register No. 791 005 580 According to Article L.561.5 of the Monetary and Financial Code, identification will be required for the organization of the visit. Information on the risks to which this property is exposed is available on the Géorisques website: www.georisques.gouv.frThis description has been automatically translated from French.
…By 3g Immo Prestige


A 17th and 18th century stately manor farm in 10 hectares of meadows, at the border between the former Duchy of Bar and France. The estate stands near to a small country road with very little traffic. It is made up of a large complex built around a square courtyard. At the rear of this, there is a monumental barn, a stable, a dovecote with an aviary and a separate 19th century pavilion. The property boasts fruit trees, a vegetable garden, a greenhouse, a cold room, three small ponds that are home to fish and crayfish, as well as open meadows through which a small trout-rich river meanders. This remarkable site was once governed by a Cistercian abbey. At that time, written records already mentioned the presence of a villa and a double millstone mill erected between two ponds. Traces of the foundations still remain. In the 17th century, hemp was grown here. The abundance of water on site made it possible to transform it on the estate. The vines planted here produced a Pinot varietal wine infamous for its inconsistency and mediocre quality. At the start of the 18th century, it belonged to a local lord and the estate was designated a stately manor farm of the high and medium nobility.
…By Patrice Besse


Nestled in the heart of Vavincourt, a sought-after village that combines charm and dynamism, this property benefits from a privileged environment with a school, library, and an active community life. Just 10 minutes from Bar-le-Duc and 15 minutes from the Meuse TGV station (connecting to Paris in less than an hour), it offers an ideal living environment between tranquility and accessibility. Behind its characterful stone walls, this superb residence reveals an authentic charm, generous volumes, and a unique atmosphere, shielded from prying eyes for absolute privacy. An exceptional property where charm and serenity blend perfectly. With a living area of approximately 312 m2, it offers numerous possibilities: family home, guesthouse project, or professional activity. With: On the ground floor: entrance, living room, kitchen, office, bathroom with WC, bedroom; Night area: three bedrooms, office, shower room, WC; Upstairs (apartment that can be independent): reception room, three bedrooms, kitchenette area, sanitary spaces. Outbuildings: ancillary building used as a double garage, potential convertible attic, boiler room, vaulted cellar, workshop/storage. Adjacent land consisting of a courtyard, terraces, and garden. Central heating with fuel oil (hot air generator with distribution by blower (hot air / cooling ventilation). Energy Class E. Climate Class E. All on 11 ares 95 centiares. Announcement details below: On the ground floor: - Entrance (7.55m2): black and white tiled floor, oak staircase leading to the upstairs (apartment that can be independent); - Living room (63.00m2): black and white checkered tiled floor, decorative stone fireplace, exposed beams, French doors with access to the rear garden and courtyard at the front; - Kitchen (12.70m2): vinyl tile floor, upper and lower cabinets, oven, cooktop, double sink, dishwasher, washing machine area, window; - Office 1 (29.70m2): vinyl tile floor, decorative fireplace, exposed beams, windows; - Bathroom (4.75m2): vinyl tile floor, bathtub, sink, bidet, WC; - Bedroom 1 (19.95m2): vinyl tile floor, French door with garden access; Night area: - Corridor/Another possible entrance (14.00m2): cement tile floor and chevron oak parquet; - WC (1.30m2): vinyl tile floor; - Bedroom 2 (20.50m2): chevron oak parquet floor, decorative fireplace, closets, window; - Office 2 (10.50m2): terracotta floor, sink, window; - Shower room (9.95m2): plastic and tile flooring, two sinks, shower cabin, bidet, window; - Bedroom 3 (19.75m2): vinyl tile floor, fireplace with mirror topped with a decorative trumeau, window; - Bedroom 4 (21.25m2): vinyl tile floor, decorative fireplace with sculpted mirrors, window; Upstairs: (apartment that can be independent) - Reception room (30.20m2): spruce parquet floor, skylight; - Bedroom 5 (12.90m2): spruce parquet floor, window; - Bedroom 6 (9.40m2): spruce parquet floor, window; - Bedroom 7 (11.25m2): spruce parquet floor, window, bull's-eye window; - Kitchenette area (3.10m2): plastic flooring, lower cabinets, sink, small refrigerator; - Sanitary space (5.20m): plastic flooring, two sinks, shower, WC, towel dryer, bull's-eye window; In outbuildings: - Ancillary building used as a double garage with motorized doors; - Attics potentially convertible; - Vaulted cellar; - Boiler room (Oil boiler 2020) - hot air generator with distribution by blower (hot air / cooling ventilation) - Workshop/Storage All joinery is made of single-glazed wood and secondary glazing. The house is heated by a recent central heating system with heating oil for part of the dwelling (2020) and electric convectors.This description has been automatically translated from French.
…By Friedrich Immobilier


Unique property in the area. Excellent location, sheltered from view and away from traffic, while remaining close to shops, schools, and services (10-15 min). Architect-designed house built in the 1980s with quality traditional materials, complemented by a splendid English-style garden of over 3000m2, surrounded by hedges of flowering evergreen shrubs. BEAUTIFUL from May to October!!! This property, which offers very nice features, includes a living area of approximately 335 m2. IDEAL ALSO FOR THE CREATION OF GUEST ROOMS OR COTTAGES Don't miss this unique opportunity to combine passion and investment in an exceptional setting. Contact us to arrange a visit! Link to the virtual tour: https://nodalview.com/s/1lnbEZI256cg69uTVmIfAN Ground floor includes: entrance, washroom, toilet, reception room, living room (fireplace), music room/library, dining room, kitchen, a storage room (laundry)/office, a bedroom with shower room; Half-level: master suite with bedroom, bathroom and independent toilet and office space; Upstairs: large mezzanine, three bedrooms with shower rooms, toilets; In outbuildings: boiler room/workshop, double garage, cellar, storage room. Detailed listing: On the ground floor: - Entrance (8.70m2), terracotta flooring (tomette). - Washroom with sink and toilet (3.70m2 + 1.70m2), terracotta flooring (tomette). - Dining reception room with reading area (29.50m2 + 15.40m2), terracotta flooring (tomette). Very beautiful fireplace made of EUVILLE stone. On the dining room side, French door opening onto the terrace and the garden. - Music/library room (29.10m2), terracotta flooring (tomette). French door opening onto terrace and garden. - Dining room (20.50m2), Artois stoneware flooring. French door opening onto terrace and garden. - Kitchen (15.40m2), Artois stoneware flooring. Fitted and equipped kitchen with upper and lower units (white Formica). French door opening onto terrace and garden. (Access to cellar) - Hallway (3.90m2), Artois stoneware flooring. - Laundry/Office (13.00m2), Artois stoneware flooring. Numerous cupboards. - Bedroom 1 (16.10m2), floating parquet and private shower room (3.50m2), tiled floor. Shower and marble vanity top. Half-level: - Landing (1.90m2), Artois stoneware flooring. - Master suite with hallway (3.10m2), toilet (1.40m2), bathroom with cupboards (17.00m2) and bedroom 2 (22.60m2), floating parquet throughout. The bathroom includes a bathtub, shower, and 2 basins on a pedestal. In the bedroom, a French door opens onto the terrace. - Office space (20.00m2), floating parquet. Upstairs: - Mezzanine (47.40m2), ?Novopan? flooring. The only place in the house with a wooden floor. - Hallway (6.10m2), floating parquet. - Toilet (1.80m2), tiled floor. - Bedroom 3 (16.10m2), floating parquet and private shower room (3.40m2), tiled floor. Shower and pink marble vanity top. - Bedroom 4 (14.70m2), floating parquet and private shower room (3.80m2), tiled floor. Shower and white marble vanity top. - Bedroom 5 (15.90m2), floating parquet and private shower room (2.40m2), tiled floor. Shower and pink marble vanity top. In outbuildings: - Workshop/boiler room (19.60m2), concrete slab. Oil boiler supplying the central heating system and hot water production tank. - Double garage (30.90m2), concrete slab. - Cellar (15.50m2), concrete slab. - Storage room (9.30m2), concrete slab. - Garden shed. All window frames are double-glazed wood and PVC with electric or manual roller shutters. The roof is in good condition. The house is connected to the mains sewage system. Paved driveway leading to the house, with electric gate at the entrance to the property. Magnificent fully enclosed and wooded garden, divided into nine spaces, each dedicated to a theme related to the flow.
…By Friedrich Immobilier


Rare in Commercy, exceptional family property just steps from the city center. Just a stone's throw from amenities while benefiting from an exceptional green setting, this independent house of 348 m2 offers a perfect balance between comfort, space, and nature. Built in two phases (1970 and 1996), this property with generous volumes consists of very beautiful living spaces including: - A fitted kitchen with direct access to the terrace and garden, - A dining room, - A spacious living room with an open fireplace for wood burning, a bay window opening onto the terrace and garden, - A library lounge, - An office, - 5 bedrooms, - 2 bathrooms, - 2 shower rooms, - 4 toilets, - A workshop, - A laundry room, and a boiler room - 3 garages with motorized doors. On the technical side, the house is equipped with oil central heating, combining underfloor heating and radiators for optimal comfort. The exterior is one of the great assets of the property: a plot of more than 4 hectares, part of which is fully fenced with 50 ares, and an adjacent wooded plot, rare in the heart of Commercy. Motorized gate for access to the property, ensuring security and comfort of access. Alarm system. The major advantages: - Recent facade and roof - Central location close to amenities - Exceptional living space - Rare and preserved land in the city - Quality services, ideal for a large family or welcoming project. Please note: The sanitation installation is not compliant, and the buyer will need to carry out the necessary works to bring it into compliance (notably neutralizing the existing septic tank and connecting to the collective sewage system of the entire house). Recent facade and roof. This unique property in Commercy is aimed at buyers seeking space for a beautiful family home or a home for hosting guests.This description has been automatically translated from French.
…By Friedrich Immobilier


An exceptional property with rare proportions, enhanced by high-end amenities, remarkable energy efficiency, and a prime location just 7 km from the Luxembourg border, in the Esch-sur-Alzette area. Ideally situated in close proximity to Luxembourg, this prestigious residence offers a rare living environment, combining space, elegance, and functionality, perfectly suited to discerning cross-border residents seeking comfort, tranquility, and accessibility. The property offers 471 m2 of living space, 7 rooms, 6 bedrooms, 2 kitchens, 5 bathrooms, and a loft; all on approximately 100 m2 of cellar space. Ground floor: Large entrance hall with custom-made dressing room and pellet stove, separate WC, laundry room with dressing rooms and storage. High-end fully equipped kitchen with a 3.20 m central island; living/dining room of approximately 70 m2 with Versailles-style solid wood flooring and a wood-burning fireplace; fitted utility room; master suite with two large dressing rooms and a custom-made bathroom (walk-in shower, whirlpool bath, custom-made furniture with dressing table). First floor: Spacious hall, 5 bedrooms, 2 with en-suite bathrooms, large bathroom with walk-in shower; 5-meter linear wardrobe in the hallway; storage room 2nd floor: Guest sleeping area with bathroom, bath, shower and sink on Sauna; 100 m2 space with equipped kitchen, living room, gym and pellet stove. Features: Solid wood flooring in all bedrooms, Underfloor heating via a new condensing boiler, Pellet stoves (ground floor and 2nd floor), Wood-burning fireplace, Centralized window control, Energy Performance Certificate B Exterior: Traditional 9.5x55m swimming pool with remote-controlled electric cover, heat pump heating, enclosed area with shower, toilet, and washbasin, large terrace with bioclimatic pergola, second terrace with pergola and wooden decking, large garage, 3 parking spaces An exceptional and rare turnkey property. EXPERTIMO est le leader français des réseaux dédiés aux mandataires expérimentés
…By Expertimo


Located in a residential, green setting in Rozerieulles, this house, built in 2005, offers 226 m² of living space on a 7-are lot. Combining spacious interiors with a strategic location west of Metz, it stands out for its ideal layout for family life and its large, secluded wooden deck. Upon entering, the space is bathed in natural light and opens onto a magnificent 50 m² living area. This cozy living room, featuring a wood-burning insert fireplace, promises moments of shared togetherness. Adjacent to this is a 20 m² eat-in kitchen, fully fitted and equipped, centered around a functional pantry. The pantry conceals access to a full 143 m² basement divided into seven rooms, offering exceptional storage potential and a boiler room. The ground floor is completed by a 5 m² office. Upstairs, the sleeping area features four comfortable bedrooms, including a master suite with a custom walk-in closet and a private bathroom equipped with a bathtub and shower. A second separate bathroom serves this level. In the attic, the top floor features a fifth bedroom as well as an open mezzanine, a versatile space to be reimagined as desired. A fresh coat of paint will allow you to fully make this well-maintained home your own. The outdoor areas feature a beautiful wooden terrace, a true intimate haven perfect for relaxation. For parking, a 26-square-meter garage with an automatic door and four private spots at the front make daily life easier. The location of this property perfectly balances tranquility and an active lifestyle: elementary schools, the bakery, and the pharmacy are less than three minutes away, while supermarkets and the Actisud shopping area are accessible in under ten minutes. The city center and the Metz-Ville train station are just a 15-minute drive away, while road access to the metropolitan area's major thoroughfares provides quick connections to the A31 highway, leading to Thionville, Nancy, or Luxembourg. This property stands out for its spacious layout, fluid design, and sought-after location, offering an ideal opportunity to create a personalized living space on the outskirts of Metz. A visit allows you to appreciate its full potential. ENERGY RATING: C / CLIMATE RATING: C Estimated average annual energy costs for standard usage, based on average energy prices indexed for the years 2021, 2022, and 2023 (including service fees): between euros2,850 and euros3,910 Contact: Chloé 06.47.86.10.73
…By Espaces Atypiques Lorraine


Beautiful contemporary detached house with an AA energy rating. Completed in 2020, this exceptional property stands out for its generous volumes, exceptional natural light and high-quality finishes. It offers 340 m² of living space, for a total area of 479 m², spread over four levels served by an elevator. The ground floor opens onto an entrance hall with a cloakroom and guest WC, leading to the spacious living areas. The fully equipped kitchen, enhanced by an elegant glass partition, opens onto the dining room and the spacious living room. The impressive ceiling height creates a particularly bright and contemporary atmosphere throughout. The living areas provide direct access to the outdoors. A large terrace extends into a pleasant garden featuring a heated above-ground swimming pool, providing the perfect setting for enjoying sunny days. A double garage and a utility kitchen complete this level. The first floor is dedicated to the sleeping quarters. It features a beautiful master suite with a dressing room and shower room, as well as two additional bedrooms, a storage room and a second separate shower room. The second floor has been designed as a fully integrated living unit, which can be made completely independent if required. It comprises a living room, a separate fully equipped kitchen, a terrace, two bedrooms and a shower room. The basement features a very spacious hobby room, offering numerous possibilities for conversion and use. This level also includes a laundry room, as well as extensive storage areas and cellars. The house also benefits from an excellent level of comfort and energy efficiency, including: air conditioning; underfloor heating; heat pump; mechanical ventilation with heat recovery (double-flow VMC); triple glazing; photovoltaic panels; rainwater harvesting system; bespoke window frames and joinery; home automation system; alarm system; automatic garden irrigation; heated ramps for the garage and house entrances. A contemporary and fully equipped property, designed to offer comfort, space, natural light and flexibility, in a high-quality residential environment.
…By Luxembourg Sotheby's International Realty


***EXCLUSIVE MANDATE*** MY LOFT FRANCE REAL ESTATE, MY LOFT LUX REAL ESTATE, exclusively present to you: BEAUTIFUL INDIVIDUAL HOUSE – 226.49 m² IN TOTAL – 4 BEDROOMS – DOUBLE GARAGE – LAND OF 6.88 ARES Discover this magnificent individual house, built in 2010 and perfectly maintained. It will appeal to lovers of tranquility thanks to its particularly calm residential environment, while offering very beautiful services and recent equipment. Ideally located in the municipality of Hayange, in the peaceful neighborhood of Konacker, in immediate proximity to nature, this house also benefits from a privileged location allowing quick access to all amenities: schools (from kindergarten to high school), daycares, local shops, supermarkets, pharmacies, doctors, restaurants, as well as sports and cultural facilities, just a few minutes' drive from the commercial areas of SuperGreen Terville and Linkling Thionville. The municipality also has an SNCF train station serving Thionville, Metz, and Luxembourg, several bus lines serving the entire Val de Fensch region, and quick access to the A30 and A31 motorways, facilitating travel to Thionville, Metz, Luxembourg, and Belgium. An ideal location for cross-border workers. Offering a total area of approximately 226.49 m², including 52.71 m² of annexes, this property is set on 6.88 ares of land, perfectly arranged to fully enjoy beautiful days in a green and unobstructed setting. DESCRIPTION MAIN LEVEL (+/- 117 m²) -ENTRANCE HALL of +/- 5.37 m² with built-in closets. -Magnificent airy LIVING ROOM of +/- 44.58 m² including: a fully equipped KITCHEN, renovated in 2026 (full home covering and replacement of all appliances with Bosch equipment), offering ample storage and a bright LIVING/DINING ROOM with direct access to the terrace and the garden. -NIGHT HALL of +/- 7.44 m². -BEDROOM 1 of +/- 11.65 m² -BEDROOM 2 of +/- 13.25 m² with integrated closet. -BEDROOM 3 of +/- 11.94 m² with integrated closet. -BEDROOM 4 of +/- 12.64 m² with integrated closet. -Fully tiled BATHROOM of +/- 7.74 m² including: shower, bathtub, double sink with storage cabinet, and towel dryer. -Separate WC with washbasin of +/- 2.19 m². GROUND FLOOR (+/- 120 m²) -Large DOUBLE GARAGE with motorized sectional doors. -LAUNDRY/BOILER ROOM with connections for washing machine and dryer. -Climate-controlled WINE CELLAR. -RECREATION ROOM currently set up as a cinema space. THE EXTERIORS The outdoor spaces have been designed to offer a true living environment. You will enjoy a well-maintained garden, a pleasant terrace, and a quiet environment, without overlooking neighbors, ideal for sharing moments with family or friends while being in immediate proximity to nature. FEATURES AND EQUIPMENT -Built in 2010. -Wine cellar completed in 2018. -External fences built in 2019. -Condensing gas boiler Saunier Duval installed in 2023. -Water softener installed in 2023. -Reversible air conditioning installed in 2023. -Tiled floors -Perfectly maintained house. -Energy Performance Certificate C-C - This house represents a rare opportunity for families seeking a spacious, bright, and perfectly maintained property, combining modern comfort, quality features, and a prime geographical location at the doors of Luxembourg. Interested? For a visit or for more information, please contact us without delay: MY LOFT LUX REAL ESTATE: (+352) 26 65 08 17 MY LOFT FRANCE REAL ESTATE: (+33) 3 72 52 05 24 (RCS Registry of Thionville B 902 051 804 and professional card number 57052021000000015)This description has been automatically translated from French.
…By My Loft France Real Estate


*** EXCLUSIVE MANDATE *** MY LOFT FRANCE REAL ESTATE, MY LOFT LUX REAL ESTATE are pleased to present EXCLUSIVELY a NEW AND EQUIPPED HOUSE 2026 - RT2020 - DPE A/A The CONTEMPORARY ELEGANCE AT THE HEART OF YOUR FUTURE HOME on a registered plot of 3a86ca. Just 2 minutes from Saulny, within a commune of METZ METROPOLE, which places this property near major infrastructure while retaining a calmer and more residential setting. Enjoy the privilege of living in a new house of +/- 150 m² in total, designed in every detail to combine refinement, absolute comfort, and energy performance. Benefiting from ten-year guarantees, this development in accordance with RT 2020 standards embodies modern living at its finest. UNIQUE LIVING SPACES - Spacious living room of +/- 52 m² highlighted by stone effect tiles and open to an elegant terrace and a poolable garden. - Glass railings for a design and airy touch, allowing transparency and modernity to enter. - 4 refined bedrooms with semi-solid parquet flooring, offering warmth and intimacy. - 2 bathrooms designed by Hans Grohe, Duravit, and Philippe Starck, with contemporary lines and high-quality materials. COMFORT, INNOVATIONS - 160mm graphite external insulation, TRIPLE GLAZING windows, and motorized shutters, guarantees of serenity. - Terrace roof with waterproofing - Underfloor heating via HEAT PUMP - DOUBLE FLOW VMC - Solid panel interior doors, combining aesthetics and acoustic comfort. A KITCHEN FIT FOR THE GREATEST CHEFS A high-end ARDANO kitchen made in Italy, fully equipped: - Latest generation SIEMENS appliances: multifunction microwave, warming drawer, multifunction oven, dishwasher - BORA cooking plate with integrated hood, - HAIER wine cellar for your finest bottles, - Magnificent and spacious 2CM CERAMIC WORKTOP. ANNEXES: - Laundry/storage room - Garage for 1 car + 2 to 3 OUTDOOR PARKING SPACES. AMENITIES: - Commune served by LE MET' and bus (line P107). P+R parking for access to Metz - Nursery and elementary schools - After-school facilities - Proximity to road and highway axes - 10 minutes from the future ELSAN hospital group A BRAND NEW AND RARE REAL ESTATE GEM Every finish, from the stone and agate effect tiles to the choice of materials has been designed to enhance your daily life. IMMEDIATELY AVAILABLE, THIS EXCEPTIONAL HOME AWAITS ONLY YOU. Contact us today to arrange a private visit: MY LOFT FRANCE REAL ESTATE: +33 (0)3 72 52 05 24 MY LOFT LUX REAL ESTATE: +352 26 65 08 17 FAI: Agency fees included at the seller's expense - Net price excluding notary, registration, and advertising fees. RCS Thionville Registry B 902 051 804 – Professional card n°57052021000000015This description has been automatically translated from French.
…By My Loft France Real Estate


Overlooking a fully enclosed plot of over 1,200 square metres, this late 1970s property has been carefully renovated to become a contemporary family home of 227 m². Situated in a quiet residential area, it enjoys a privileged setting in the immediate vicinity of woodland and a stream, offering a peaceful and leafy living environment. Its seamlessly integrated swimming pool and constant natural light make it a rare find, less than fifteen minutes from Metz city centre. The entrance immediately reveals the property's unique character thanks to a studio-style glass roof that lightly frames a vast, open-plan living area. This space features a cosy lounge enhanced by a suspended wood-burning stove with an airy design and a high-end open-plan kitchen. The ground floor extends into two versatile rooms that can serve as offices or ground-floor bedrooms, complemented by a bathroom. A functional area comprising a utility room, pantry and direct access to the garage makes daily life easier. The upper floor is dedicated to relaxation and flexibility. It centres around a spacious leisure room, a true haven of freedom that could become a games room or home cinema, extended by a light-filled study and a long balcony. The master suite features its own walk-in wardrobe and private outdoor access. Three additional bedrooms complete this level. All the bedrooms on this floor share a spacious bathroom fitted with a shower and a bath. The outdoor areas invite you to relax, with a tree-lined garden harmoniously surrounding the building. The south-facing terrace serves as a natural extension of the living areas, bordering a generous swimming pool measuring 11 x 4.5 metres. A garden shed and three outdoor parking spaces complete the technical amenities, including a comprehensive home automation system. This sheltered living environment benefits from strategic accessibility, with the village's schools and shops reachable in under five minutes. The connection to the A31 and A4 motorways is quick, allowing easy access to Metz station or Luxembourg. This property, with its distinctive aesthetic, appeals with its adaptable spaces, modern comfort and natural surroundings. A viewing will confirm the unique potential of this high-quality renovation on the outskirts of the city. ENERGY RATING: D / CLIMATE RATING: D Estimated average annual energy costs for standard usage, based on average energy prices indexed for the years 2021, 2022 and 2023 (including subscriptions): between euros4,340 and euros5,920 Contact: Chloé 06 47 86 10 73
…By Espaces Atypiques Lorraine


This description has been automatically translated from French.
…By My Loft France Real Estate


HAYANGE Hyper center Beautiful building in very good general condition consisting of 12 apartments, with terrace and elevator, 3 commercial premises on the ground floor, cellars, 1 warehouse, 38 secured boxes all rented and managed by the agency. Possibility to additionally arrange a floor to create 4 to 8 additional apartments (permit agreement from the town hall). Great potential for this rare investment product on the market! Agency reference: 5399This description has been automatically translated from French.
…By Orpi - Gestimmo


Located on the sought-after heights of Lessy, this 2,630 sq ft Lorraine house offers a unique living environment where old-world charm blends with the surrounding nature. Built on a 272 m² plot, this family home stands out for its airy rooms and bucolic hanging garden. Combining authenticity and potential, it is an elegant retreat just a few minutes from the hustle and bustle of city life. The entrance opens onto a hallway adorned with original terracotta tiles, creating an immediate perspective from the entrance to the garden. The ground floor houses a first bedroom and a light-filled multipurpose room, which could be used as a summer living room opening onto the outside. This single-level floor also includes a functional laundry room, a bathroom, and access to a traditional cellar. The first floor, the true heart of the house, features a remarkably spacious dining room and a cozy living room with a fireplace. A separate, fully equipped kitchen and a large bedroom complete this level, where the old parquet flooring adds immediate warmth. Under the eaves, the top floor features a mezzanine that can be converted into a workspace, three bedrooms with sloping ceilings, and an additional bathroom. Each window on the upper floors offers a changing view of the surrounding forests and hills. Outside, an enclosed garden reveals itself as a veritable cocoon of suspended greenery, conducive to relaxation and sheltered from view. A separate garage located just opposite the building makes everyday life easier, complemented by the possibility of additional parking. The location is ideal, with nursery and primary schools just a two-minute walk away. Amenities, medical services, and motorway access to Luxembourg or Nancy are less than ten minutes away, while the city center and Metz train station are only a fifteen-minute drive away. An urban bus line also serves the village, ensuring a smooth connection to the metropolitan area. This traditionally built house is now just waiting for a new owner to bring out its full potential. Its spacious rooms and commanding position make it the ideal home for a family looking for a unique and inspiring atmosphere. 1 garage 1 parking space 1 cellar Shops/highway access/medical center 8 minutes away by car Preschool and elementary school 2 minutes away on foot Middle school and high school 15 minutes away by car ENERGY CLASS: D / CLIMATE CLASS: D Estimated average annual energy costs for standard use, based on average energy prices indexed for 2021, 2022, and 2023 (including subscriptions): between euros3,950 and euros5,380. Contact: Chloé +33 (0)6 47 86 10 73
…By Espaces Atypiques Lorraine


Direct contact: Mrs. Korniloff Alexandrine at +352 691 118 494 // +33(0) 6 37 91 19 31 or by email at [email protected] offers for sale a magnificent property of +/- 675 m2 of total surface area over three levels with +/- 6000 m2 of fenced and landscaped garden with an outdoor pool and a panoramic view of Metz, located in Sainte Ruffine close to all amenities.Its living area is +/- 493 m2 and is composed as follows:On the ground floor:- An entrance hall, an office, a library lounge, a double reception of +/- 90 m2 with a veranda of +/- 35 m2 with direct access to the park and the pool. An equipped kitchen, two service bedrooms, and two separate toilets.On the first floor:- A landing, three bedrooms overlooking a terrace with a panoramic view, two bathrooms, a shower room, a separate toilet, and two other spacious bedrooms.On the second floor:- An apartment comprising three bedrooms, a dining room, an equipped kitchen, a bathroom, and a separate toilet.An attic that can be converted, several cellars, a laundry room, a garage for 6 cars, and a small house in the park complete this property.This description has been automatically translated from French.
…By Barnes Luxembourg

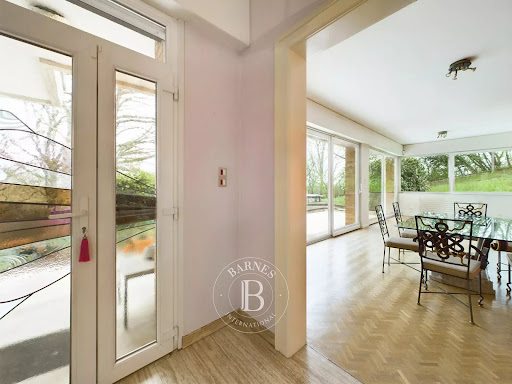


BARNES Luxembourg offers for sale a single-storey villa set on a wooded and fenced park of approximately 40 ares, with an elevated outdoor swimming pool, located on the heights of Saint-Ruffine, close to all amenities.Areas•Living area: approximately 240 m²LayoutGround floor:•Entrance hall•Spacious, bright double living room with fireplace, access to terrace, pool, and garden•Separate fully equipped kitchen•Office with storage•Master suite with bathroom (shower and bathtub) and separate toilet•Three bedrooms, one with external access•Shower room with toiletFirst basement (access to a second terrace of about 50 m²):•Laundry room•Billiard room / game room•Outbuildings / storage•Shower and toiletSecond basement:•Wine cellar•Cellar•Closed garage for 4 carsOutdoor parking spaces complete this property.For any information, please contact Mrs. Alexandrine KorniloffT: +33 6 37 91 19 31E: [email protected] description has been automatically translated from French.
…By Barnes Luxembourg
'%20stroke='%23DDAA3A'%20stroke-width='1.909'%20stroke-linecap='square'%20stroke-linejoin='bevel'/%3e%3c/svg%3e)
Receive by email any new listing that may match your search criteria
Your criteria :
By validating this form, you accept the general conditions of use of Le Figaro Properties.
These agencies offer a selection of luxury properties vente at Verdun. Feel free to contact them for personalized assistance.
For your search for an exceptional property, select our luxury house with panoramic views in Verdun, starting at $566,660. Offering an exceptional panorama, this residence overlooks the city and its surroundings. As the seasons pass, the spectacle is renewed without ever becoming tiresome. Depending on the area you are looking for, such as Glorieux Saint Barthelemy, the living area starts at a minimum of 239 m².
