The agencies at Buxières-sous-les-Côtes
These agencies offer a selection of luxury properties vente at Buxières-sous-les-Côtes. Feel free to contact them for personalized assistance.

 English$ USD · m²


Located close to Lake Madine, this property was built around 1860 by a prominent Lorraine family descended from the ?Five Great Horses' lineage and is set in a preserved natural environment. It covers an area of approximately 525 m² in the heart of a wooded park with open views of the Meuse hillsides and has been awarded the Fondation du Patrimoine label. The residence has undergone extensive renovation, carried out with respect for its architectural identity. The original features have been preserved: moldings, stained glass windows, fireplaces, and beautiful high ceilings, offering generous volumes and an authentic atmosphere. The first floor houses the reception rooms. A double living room with a fireplace opens onto a south-west facing terrace, offering unobstructed and soothing views of the park. This level also includes two offices, one with oak paneling, the other with a fireplace and a trumeau, as well as a separate kitchen, a pantry, a vestibule, a library, and a bathroom. The second floor, accessible via a wooden staircase in the tower, leads to a large landing with a billiard table, distributing an independent space that can be used as a suite with a bathroom, four bedrooms, an additional bathroom, and a large master bedroom of approximately 50 m² with a direct view of the park. The ground floor, formerly used for servants' quarters and now renovated, is accessible via an original carved wooden door with ironwork. It consists of a large workshop that can be converted as required, a gym, a laundry room, a bathroom, and cellars. The park, which has retained its original layout, is home to several rare species of trees and one remarkable specimen, reinforcing the unique character of the site. An annex building, with independent access from the street, offers potential for additional development after complete renovation. A garage also completes the property. Located in the heart of the Lorraine Regional Nature Park, equidistant from the main towns of Lorraine and close to Lake Madine, renowned for its outdoor activities, this property is ideal for both a family project and a tourist business. ENERGY CLASS: E / CLIMATE CLASS: E Estimated average annual energy costs for standard use, based on average energy prices indexed for 2021, 2022, and 2023 (including subscriptions): between euros15,740 and euros21,360. Contact: Chloé 06.47.86.10.73
…By Espaces Atypiques Lorraine


Rare in Commercy, exceptional family property just steps from the city center. Just a stone's throw from amenities while benefiting from an exceptional green setting, this independent house of 348 m2 offers a perfect balance between comfort, space, and nature. Built in two phases (1970 and 1996), this property with generous volumes consists of very beautiful living spaces including: - A fitted kitchen with direct access to the terrace and garden, - A dining room, - A spacious living room with an open fireplace for wood burning, a bay window opening onto the terrace and garden, - A library lounge, - An office, - 5 bedrooms, - 2 bathrooms, - 2 shower rooms, - 4 toilets, - A workshop, - A laundry room, and a boiler room - 3 garages with motorized doors. On the technical side, the house is equipped with oil central heating, combining underfloor heating and radiators for optimal comfort. The exterior is one of the great assets of the property: a plot of more than 4 hectares, part of which is fully fenced with 50 ares, and an adjacent wooded plot, rare in the heart of Commercy. Motorized gate for access to the property, ensuring security and comfort of access. Alarm system. The major advantages: - Recent facade and roof - Central location close to amenities - Exceptional living space - Rare and preserved land in the city - Quality services, ideal for a large family or welcoming project. Please note: The sanitation installation is not compliant, and the buyer will need to carry out the necessary works to bring it into compliance (notably neutralizing the existing septic tank and connecting to the collective sewage system of the entire house). Recent facade and roof. This unique property in Commercy is aimed at buyers seeking space for a beautiful family home or a home for hosting guests.This description has been automatically translated from French.
…By Friedrich Immobilier


iad France - Didier Dias De Novaes offers you: Sublime character residence in Montauville - An exceptional property with Terrace, Garden, Garage and much more... For a large family, a set of notary offices, laboratories, or a group of medical professionals, architects... or other convertible offices. Located in the charming town of Montauville, this magnificent 324m² residence embodies elegance and refinement. Central bays dating from the 18th century have been fully renovated with quality products, this residence offers a prestigious and luxurious living environment. TGV, airport, large cities... easily accessible. When you cross the doors of this residence, you are immediately seduced by the warm atmosphere that reigns in these places. The vast living spaces include a spacious living room, an elegant dining room, a fitted kitchen, an office, several period fireplaces, 6 spacious bedrooms, 2 bathrooms, 3 toilets, a laundry room, a dressing room, and shower rooms… providing exceptional comfort for a large family or numerous guests. Thermodynamic ECS (300l), insulation, and PAC bring energy savings and bioenergetic quality. The exterior of this residence is not lacking in charm. A landscaped garden of 1421m² offers a green and peaceful setting, perfect for relaxing outdoors. The presence of a 400 m² terrace adds extra space to enjoy the sun and organize family or friends' meals with a water basin, trees shading the traditional pavers.... A closed and air-conditioned veranda provides access to the terrace, the main house, and the garden below. The latter is adorned with trees and is completely lawned. A garden shed allows for tool storage but also provides access to a pump to distribute water as well as to the automatic mowing robot. For your comfort, a garage is available for safely parking your vehicles. Moreover, the quality of the renovation and high-end equipment make this residence an exceptional property, ready to welcome its new owners with all modern comfort. Benefiting from several exposures, this residence is bathed in natural light throughout the day, creating a warm and bright atmosphere inside. Part of the premises is fully convertible to create additional spaces according to your needs: one bay on each side above the two garages allows for the creation of two additional apartments of over 150 m² each. Do not miss the rare opportunity to acquire this prestigious residence in Montauville. Contact us now to arrange a visit and discover this exceptional property. Agency fees are the responsibility of the seller. A valid identification document will be requested during the visit, in accordance with article L.561-5 of the Monetary and Financial Code. Information on the risks to which this property is exposed, including the legal obligation to clear vegetation, is available on the Géorisques website: http://www.georisques.gouv.fr. This real estate advertisement has been written under the editorial responsibility of Mr. Didier Dias De Novaes, independent real estate agent (without holding funds), commercial agent of SAS I@D France registered with the RSAC of STRASBOURG under number 490297579, holder of the real estate canvassing card on behalf of the company I@D France SAS.This description has been automatically translated from French.
…By Iad France


Located in the heart of the Bel Air estate, this 339-square-meter former sheepfold has been beautifully restored, blending the authenticity of the historic structure with seamlessly integrated contemporary extensions. Set on two hectares of landscaped grounds featuring two ponds, this exceptional property stands out for its generous spaces and a privileged natural setting, just minutes from urban amenities. The main entrance opens onto a seamless ground floor where living spaces flow seamlessly into one another. A cozy living room/bar leads to a spacious dining room with a fireplace, complemented by a fully equipped kitchen and a functional pantry. These reception areas open directly onto a large terrace offering panoramic views of the surrounding fields. Overlooking the dining room, a mezzanine houses a second living room/library, ideal for relaxation. The sleeping area on this level features two comfortable bedrooms and a powder room. The lower level, more intimate, has two additional bedrooms, a bathroom, a cellar, and a utility room. The quality of the materials chosen and the preservation of the original features lend the entire space a serene and elegant atmosphere. The exterior proves to be a true sanctuary of biodiversity. The park extends into a wooded area where fallow deer roam, adding a magical touch to the setting. A hunting lodge and a ruin with great potential round out the offerings of this unique estate. Although nestled in a bucolic setting, the property remains connected to the bustling city center of Pont-à-Mousson, with its shops, schools, and train station just a three-minute drive away. This immediate proximity facilitates daily commutes to major highways and the region's economic hubs. With its unique layout and location within a small co-ownership comprising two renovated farmhouses, this rare property on the market is equally suited to a fulfilling family life as it is to establishing a luxury bed-and-breakfast business. A visit is essential to fully appreciate the magic of this timeless retreat. ENERGY RATING: D / CLIMATE RATING: D Estimated average annual energy costs for standard use, based on average energy prices indexed for the years 2021, 2022, and 2023 (including utility bills): between euros8,040 and euros10,930 Contact: Laurence 0631193091
…By Espaces Atypiques Lorraine


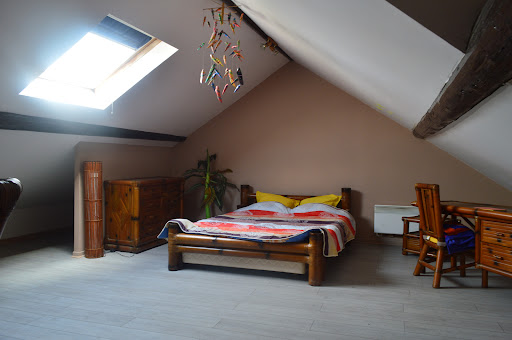
Jarny - Situated slightly set back from the street, protected by a small fence and a low wall, this independent 1930s townhouse stands out for its stately details and decorative elements typical of the urban heritage of the region. Offering a unique charm and potential, it is just waiting for your life project to be revived and regain its splendor.Built on 3 levels, the house offers functional spaces and interesting outdoor amenities. On the ground floor: an entrance hall leads to a large rustic kitchen with its central island, opening onto a cozy dining area. From there, one can access the inner courtyard, terrace, and garden via a staircase. On the first floor: a fairly spacious landing can accommodate a small office corner leading to two lovely bedrooms and a bathroom. On the second floor: the attic has been converted into a large bedroom. This space can also accommodate a playroom, an artist's studio, etc.The basement: it includes a garage (for a small vehicle), a storage room, a boiler room, a laundry room, and a large workshop area opening onto the inner courtyard. The garden: Enclosed and wooded, it is a true private paradise ideal for children, pets, a vegetable garden, or outdoor facilities. The outbuilding (41.78m2): completely autonomous and heated, this independent hobby room includes a fitted kitchen, a shower room with a toilet, and a large room with a pellet stove; the perfect place to host loved ones, for a teenager, a workspace, or a liberal profession. An authentic kota (Finnish barbecue) installed in the garden confirms the conviviality of the place.While the structure offers a solid basis and beautiful volumes, the entire property requires comprehensive renovation work (insulation, exterior joinery, roofing, bathroom and kitchen modernization) to regain its luster.This is the combination of a 1930s urban house architecture close to everything, with undeniable charm, a 13-are plot in the city, and a +/-41m2 outbuilding ready to live in, making this property totally atypical and highly sought after. Rare in the sector at this price for buyers with a renovation budget: a guaranteed coup de cœur!Information on the risks to which this property is exposed is available on the Géorisques.gouv.f website.This description has been automatically translated from French.
…By Patrimonium Immobilière
'%20stroke='%23DDAA3A'%20stroke-width='1.909'%20stroke-linecap='square'%20stroke-linejoin='bevel'/%3e%3c/svg%3e)
Receive by email any new listing that may match your search criteria
Your criteria :
By validating this form, you accept the general conditions of use of Le Figaro Properties.
These agencies offer a selection of luxury properties vente at Buxières-sous-les-Côtes. Feel free to contact them for personalized assistance.
