The agencies at Larkin Township
These agencies offer a selection of luxury properties vente at Larkin Township. Feel free to contact them for personalized assistance.

 English$ USD · m²


Nestled on over 2 private acres at the end of a quiet dead-end street in Larkin Township, this stunning Cobblestone-built custom home offers a rare blend of luxury, efficiency, and versatility. Featured on HGTV’s Showhouse Showdown, this exceptional residence showcases thoughtful design, high-end finishes, and beautifully curated indoor and outdoor living spaces. Spanning 4,374 square feet, the home features 5 bedrooms and 5 bathrooms, including a private mother-in-law suite with its own entrance and dedicated garage complete with heat and air conditioning—ideal for multigenerational living, guests, or flexible lifestyle needs. Inside, soaring 18.5-foot ceilings highlight the expansive great room, anchored by a stunning statement chandelier and flooded with natural light. The chef’s kitchen is designed for both entertaining and everyday living, featuring a gas KitchenAid cooktop and oven, pot filler, vegetable sink with disposal, and sleek modern finishes. The luxurious primary suite offers a spa-like retreat with a jetted soaking tub and separate tiled shower, while an executive office provides the perfect work-from-home space. Outdoor living is equally impressive, with beautifully designed entertaining areas, tranquil water features including a copper fountain and waterfall, and professionally landscaped grounds that create a peaceful, private setting. Additional highlights include smart home technology, energy-efficient construction, sustainable materials, large sliding glass doors, whole-house generator, smart garage systems, and multiple air filtration systems—delivering comfort, convenience, and peace of mind. Built by award-winning Cobblestone Home Builders, recognized with Consumers Energy Excellence Awards, EPA National Energy Star honors, Best of Houzz, and Guildmaster distinctions, this remarkable property represents craftsmanship and quality at the highest level.
…By Signature Sotheby's International Realty


Welcome to Cherokee Acres Ranch, a family legacy since 1968. This 'Pure Michigan' paradise is a pristine 645 acre property featuring heavily wooded terrain and a spring fed pond stocked with rainbow and brown trout. A vibrant creek, marsh pond, swales and cedar swamps makes for the ultimate deer and wildlife habitats. The impressive Lodge and Guest House make this one of the finest recreational properties to ever become available in Michigan! This 645 acre property is a wildlife paradise featuring the beautiful spring fed pond stocked with rainbow and brown trout. Two vibrant spring fed creeks feed the pond and flow out of the dam throughout the entire east side of the property. An abundance of natural spring water throughout the property. An artesian well is located by the guest house. Heavily wooded rolling terrain with hardwood, pine and poplar trees. The marsh pond, cedar swamps, cattail swales , 17 rye food plots, the natural deer bedding areas and an abundance of wild berries make for ideal wildlife habitats. A beautiful valley field with 10 mature producing apple trees, rye food plot, box blind and 2 ladder stands are one of the desired hunting areas. The abundance of wildlife including healthy numbers of whitetail deer, turkey, ducks, grouse, woodcock and countless bird species call this 645 wildlife paradise their home. 17 Box Blinds overlooking lush rye food plots with several ladder stands in prime proven locations that consistently produce opportunities to harvest a trophy buck every year. This incredible property is truly a Hunters Haven. The impressive massive timber entrance is Amish crafted from red oak trees taken off the property. The solar powered custom lighted gate compliments the mile-long driveway to the lodge. The private drive in is spectacular! Turn that green thumb loose with the conveniently positioned 100 x 50 garden area that is nicely enclosed with varmint proof electric fencing. The custom irrigation system and garden shed along with an additional fenced garden area by one of the creeks truly make this a gardener's field of dreams. Beautiful wild flowers planted by the owners Mom surround the pond and simply make this property Special. There is a fire pit, decks, dock and beach area to enjoy the outdoor entertaining experience. The miles of maintained trails give you easy access to all of this spectacular property. Woods, Water and Wildlife gives you the ultimate Pure Michigan experience at the Cherokee Acres Ranch! The custom designed lodge was built in 1991 and features 2 main floor master suites, 1 1/2 bathrooms, with the 2nd floor featuring 4 bedroom suites with personal sinks and 2 full bathrooms. Designed by the owners for comfortable entertaining for their family and friends. The great room has an impressive wood burning stone fireplace and wet bar. The wall of windows and door walls allow for exceptional views of the spring fed pond and mother nature. The kitchen has a large island/bar and features commercial grade appliances. Two dining tables and a built in desk compliment this area of the great room. The laundry room w/utility tub, washer & dryer, built in commercial fridge & freezer, ice machine and storage closets. The upstairs features the north and south wings with 4 bedroom suites that all have personal sinks and 2 full bathrooms which make it very comfortable and convenient for your guests. All bedrooms have balconies to enjoy the sights and sounds of the outdoors. A nice lounging area overlooking the great room that has a custom 6 person sauna to compliment the lodge experience. Overall, there are 6 bedroom suites and 3 1/2 bathrooms to accommodate your guests in the main lodge. The guest house was built in the 1980's, featuring 5 bedrooms, 2 baths, forced air heat with a fireplace and a wood stove. The living area and deck overlook the pond and the vibrant creek that flows through the front yard. Nice gravel parking area to accommodate several guests at a time. The guest house has its own well & septic. A 48 x 32 steel framed garage with 3 bays, a wood stove and workshop area. A 40 x 30 pole barn with 3 bays for great equipment and toy storage. Skeet range, rifle range w/shooting bench and a nearby buck pole. New in 2023 is the impressive red oak timber entrance with an automatic gate, fencing and planted birch trees. This property is perfect for the Family Compound or the ultimate Corporate Retreat. It checks all the boxes for the outdoor recreation enthusiast! The miles of groomed trails throughout the property offers the ultimate private playground for whatever your heart desires! Saddle up your horse, hop on an electric buggy or ATV, take a nice walk or hike, wet a line in the spring fed creeks and pond, or go hunting on the heavily wooded hilly terrain that make up the 645 acres. Exceptional whitetail deer, turkey, grouse and woodcock hunting along with the catch and release trout fishing. This property has an abundance of wildlife that makes their home here. Relax on the private deck of the lodge or patio area of the guest house while grilling steaks, or grab your coffee and a good book and enjoy the cozy fireplaces. Winter time activities include snowmobiling, cross-country skiing and snow shoeing to name a few. Or, sit back by one of the cozy fireplaces and enjoy viewing the abundance of wildlife. The Cherokee Acres Ranch is one of a kind and truly a Recreational Paradise! Heavily wooded - Mature hardwoods, red pine and poplar with significant mature timber value for a select cut. Abundant spring water in several areas for the wildlife and the lush native plants and grasses to flourish. All mineral rights will convey. 3 oil wells that are sparingly operating, offer some royalties to the owners. The son has owned and passionately groomed Cherokee Acres Ranch for 32 years while living year round here for 8 years. His hunting knowledge and history will be passed on for valuable reference. With a heavy heart it's time for new owners to begin their Family Legacy This area in East Central Michigan has 4 distinct seasons with very moderate overall climates. The average summertime high temperature is a comfortable 79 degrees. The average annual snowfall in this area is approximately 40 inches per year. The village of Farwell is in Clare County, Michigan. The population was 880 at the 2020 census. The village of Farwell was founded in 1870 with the local post office opening in 1871. The Flint and Pere Marquette Railroad had plans of expanding into the area on a new route connecting Saginaw to Ludington, which was completed by the end of the decade. The new community was named after New York native, Samuel Farwell, who had an interest in the railroad and was a construction contractor. In 1871, Farwell became the first county seat of Clare County but lost the seat of government to Harrison in 1879 after the Farwell courthouse burned down two years earlier. Clare Municipal Airport is 9 miles, accommodating Large Cabin Private Jets. MBS International Airport is 46 miles. The Metro Detroit Area is an easy 2 hour drive. Mount Pleasant, Soaring Eagle Casino is 25 miles. Snow Snake Ski and Golf Resort is 14 miles.
…By Annonceur International


Just under five acres with two finished pole barns, each on its own well and septic. The brown barn is 34 x 57 with 15 foot ceilings, concrete floors, water, propane heat and a 20x15 addition with a bed and full bath. The grey barn is 28 x 43 with 14 foot ceilings, a 16 x 28 space with full bath and kitchen area, propane heat, electric baseboard and its own 6" well, septic and water heater. Both carry 220 power and the pole transformer is upgraded to 50 kva. The house is 4 bedrooms, 3.5 baths with a full walkout basement and a 28x33 attached garage. A 2016 Central Boiler outdoor wood burner serves the house, garage and domestic water. Pool and livestock shed with fencing. Sold as-is. Priced to reflect condition. Inspections welcome.
…By Signature Sotheby's International Realty


Tucked away on a quiet, private road in Burton, this 10.91-acre property offers the perfect blend of privacy, usability, and country charm. The land is fully fenced and thoughtfully set up for horses, featuring a barn with stalls, turnout space, and beautiful tree coverage that creates a serene setting. A charming farmhouse-style home just over 1,000 sqft includes 2 bedrooms and 1 bathroom, offering a simple and charming place to enjoy while you make it your own. Whether you’re looking for a peaceful weekend retreat, a small horse property, or a future homesite, the land is the true highlight, private, scenic, and full of potential. Ideally located just down the road from Round Top, minutes from Brenham, and an easy drive to Houston or Austin, this property delivers quiet country living with convenient access to town.
…By Martha Turner Sotheby's International Realty - Brenham Brokerage


Tucked away on a quiet, private road in Burton, this 10.91-acre property offers the perfect blend of privacy, usability, and country charm. The land is fully fenced and thoughtfully set up for horses, featuring a barn with stalls, turnout space, and beautiful tree coverage that creates a serene setting. A charming farmhouse-style home just over 1,000 sqft includes 2 bedrooms and 1 bathroom, offering a simple and charming place to enjoy while you make it your own. Whether you’re looking for a peaceful weekend retreat, a small horse property, or a future homesite, the land is the true highlight, private, scenic, and full of potential. Ideally located just down the road from Round Top, minutes from Brenham, and an easy drive to Houston or Austin, this property delivers quiet country living with convenient access to town.
…By Martha Turner Sotheby's International Realty - Round Top Brokerage

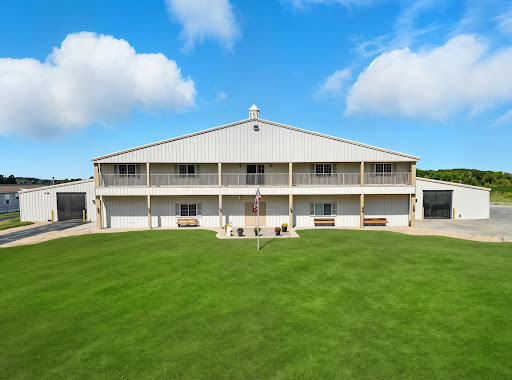


Welcome to Meadowland Farm, established in 1998 by the Sheroski Family as a state-of-the-art equestrian facility. The family's passion for horse racing, riding, competitive showing, training and boarding is legendary. The family business retired in December of 2024 and now after a renovation and significant upgrades, it is a turnkey opportunity for new owners.This legendary farm has been enjoyed, loved and passionately cared for by the Sheroski Family for over 27 years. The impressive, gated entrance off of Bristol Road gives way to a commercial grade paved driveway that really enhances the beauty of Meadowland Farm. The property consists of 30.6 acres that feature a riding arena and 9 paddocks with water tanks that are supplied by a separate well. The facility well has a new submersible pump and also supplies the caretaker's house. The farms beautiful 20-acre hay pasture along with the rolling terrain make for a beautiful rural country setting. The Meadowland Farm property produces over 4,000 bales of hay a year. The state-of-the-art Equestrian Facility is 200 x 170 featuring the 150 x 60 heated riding arena with a main level viewing area, an office, tack room and a restroom. This is a custom-built steel framed building. The upstairs living quarters offers First Class amenities including 2 bedrooms, 1 full bathroom, full kitchen with granite countertops and balconies that allow for spectacular viewing of this beautiful property and Equestrian facility. The facility was custom built in 1998 featuring a steel frame construction that has been professionally maintained with several recent upgrades to make this a turnkey opportunity. The entire facility is heated and cooled for year-round comfort. The indoor arena has a crushed rubber floor. Also, a spray system for flies is throughout the barn and screen curtains on the 4 big doors. Featuring 42 stalls with 5 set up for birthing, 3 tack rooms, break room, farrier station, wash station, 2 restrooms, laundry room w/commercial grade appliances, tool room and workstation for equipment. New electrical services and 2 Generac generators as backup to supply the entire building. The two pole barns 80 x 45 have concrete floors and hay lofts. The equipment barn is 50 x 26 with 3 doors. Carport storage is 30 x 30. All of the tractors and hay equipment are in great condition and stored inside. Also included is a storage container for fencing and misc. The caretaker's house is a 1996 Schult modular home with 4 bedrooms, 2 bathrooms and a fenced yard for your pets. Endless Recreational Opportunities at Meadowland Farm and the Davison area! The Equestrian Lifestyle is a passion driven way of life centered around horses and horse riding, encompassing everything from physical demands of care and training to the associated culture of fashion, home decor, social activities, community events and equestrian sports. The Metamora Hunt Club, founded in 1928, is 20 miles away. This private club and community are centered around equestrian events, horse country, and farm tours. Hunters Creek Club, Michigan's Premier Sporting Club, is 17 miles away in the Horse Country area of Metamora. This private club was established in 1958 and known as Michigan's first Pheasant Hunting Game Preserve. The Huntsman Hunt Club, a private shooting preserve in Metamora is 21 miles away. Originally a working family farm, with rolling pastures and wooded ponds, the club has grown into Michigan's premier shooting preserve. The clubhouse is situated amongst lushly landscaped grounds and features a relaxing, yet refined environment with fieldstone fireplaces and an abundance of hand-hewn woodwork. The Award Winning Sugarbush Golf Club, a premier championship 18-hole golf course designed by renowned PGA Life Member Larry Mancour is 8 miles to the north of Meadowland Farm. Sugarbush is celebrated for its exceptional design and challenging play. It's voted in the Top 10 as one of the top public golf courses in the country by Golf Digest and Michigan Golf Magazine. The legendary Warwick Hills Golf and Country Club is a private country club and located just 9 miles away. Warwick Hills is best known for hosting the Buick Open which was a long time PGA Tour tournament and has been replaced with The Ally Challenge which is a PGA Tour Champions tournament. The nearby Davison Country Club and Athletic Club has a beautiful 18-hole golf course, as well as a range of updated amenities such as renovated banquet rooms, a new bridal suite, an upgraded pro shop, and a driving range. The private club and property include a 20,000-square-foot clubhouse and event center. The farm has approximately 20 acres of hay, replanted 2 years ago. There is the option to continue a lease agreement on the 20-acre hay field from the neighbor. The 4 tractors, hay equipment, implements and gator are included and very well maintained. and always stored inside. The detailed business information and revenue opportunities will be available for the serious buyer. Davison, Michigan is located in Southeast Michigan and has four distinct seasons. The average summertime temperature is a comfortable 79 degrees, and the annual snowfall is approximately 32 inches. Tom and Teresa Sheroski built the Meadowland Farm in 1998 for their family's passion for horses and the desire to offer a First-Class facility to train and board equine year-round. Davison is home to over 11,000 acres of woods, water and trails in Michigan's largest county park system. Richfield County Park has year-round activities for the outdoor enthusiast. Downtown Davison offers a mix of suburban and rural charm with a lively Main Street, green parks, and a strong sense of community, symbolized by the City of Flags tradition. The city of Davison provides convenient access with its location on M-15 and near I-69, making it an attractive area to live or visit. The city of Davison is located 5 miles to the north from Meadowland Farm. The Metro Detroit area (Auburn Hills) is located 30 miles to the south. Bishop International Airport in Flint is 11 miles away. DTW - Detroit Metropolitan Airport is 69 miles away. The Davison Country Club and Athletic Club are 3 miles away.
…By Annonceur International


Great ranch house in Mayfield Township, close to parks, wildlife preserves, and tons of outdoor fun like hiking, biking, and hunting trails. Just a few minutes from downtown Lapeer for easy access to shops and dining. This home is move-in ready with a brand-new roof, fresh paint, and other updates already done for you. The finished basement almost doubles your living space—perfect for a rec room, home office, or TV hangout. The lot is super deep (over 660 ft), giving you plenty of room to expand or use however you’d like (check with the township). Immediate occupancy so you can move right in!
…By Signature Sotheby's International Realty


Step into your own 327 acres of natural beauty — a true private sanctuary just 24 miles from Grand Rapids — where luxury living meets the great outdoors. Wake up to breathtaking river views in a beautifully remodeled 4-bedroom, 3-bath home featuring a gourmet kitchen, great room with fireplace, billiards room, gun room, and dedicated hunter's guest quarters. Sharpen your skills at the full gun, pistol, and skeet range, then head to one of 14 strategic hunting sites, duck blinds, or wooded turkey spots. Take your trophy game directly to the on-site processing building, complete with hanging cooler, kitchen, full bath, family room, and 2 additional bedrooms.Enjoy stocked fishing ponds, maple syrup and honey production, kayaking along the Flat River, or exploring orchards bursting with fruit. Hop on one of the 4 ATVs and venture across miles of scenic trails, then unwind in the rustic cabin. This estate comes 99% turnkey, with 3 Rangers, 2 John Deere tractors, 4 ATVs, an industrial chipper, firearms, and fully furnished barns and home essentially everything you see during your visit.This isn't just a property, it's a lifestyle, a legacy, and a once-in-a-lifetime opportunity to own a true sportsman's paradise or family retreat.
…By Annonceur International


A Rare Luxury Cabin Welcome to this newly completed, designer-curated cabin—where modern comfort meets Northern Michigan charm. This Brand New turnkey retreat is offering an effortless opportunity for immediate private upscale getaway. The newly built cabin features 2 spacious bedrooms and 2 full bathrooms, along with generous storage and an open-concept kitchen designed for entertaining. Whether hosting intimate weekends or larger gatherings, the layout supports year-round enjoyment. Adding even more value, the property includes the original cabin—an incredible opportunity for future expansion, or a custom renovation project. With new doors and windows already in place, ready to install, it’s ready for your vision. (Currently not connected to electric or plumbing.) Set in a prime location for 4-season recreation, this property is a true destination. Just minutes from Rose Lake, guests can enjoy a 48-acre park featuring fishing, boating, camping, and community events. Direct access to ORV trails and proximity to the White Pine Trail make this a haven for outdoor enthusiasts. Surrounded by golf courses, wineries, lakes, and ski destinations and only 20 minutes from Cadillac. This location consistently attracts visitors year-round. The property is also equipped with a brand-new, oversized septic system and drain field, designed to accommodate high occupancy for a luxury escape, or both. This property delivers unmatched versatility, style, and comfort. *Possible long term leasing available.
…By Signature Sotheby's International Realty


A rare opportunity to own one of Silver Lake’s most prestigious estates, offering 378 feet of prime all-sports lake frontage and over 16,000 square feet of exquisite living space. This architectural gem blends classic elegance with unmatched craftsmanship, featuring five bedrooms, eight bathrooms, and luxury finishes throughout. Set behind Indiana Buff limestone pillars, the exterior features brick, limestone, and EFIS/Dryvit. A grand entrance with 10-foot mahogany doors opens to a marble foyer and sweeping marble staircase, revealing breathtaking lake views. The main level is built for upscale living and entertaining with Brazilian cherry floors, a custom limestone fireplace in the living room, and a richly appointed library with Pearwood doors, curly cherry coffered ceiling, and onyx fireplace. The gourmet kitchen is a showstopper with Downsview cabinetry, granite and glass countertops, and top-tier appliances: Sub-Zero, Wolf, Miele, double ovens, warming drawer, and butler’s pantry with wine storage. The primary suite features a custom Pearwood platform bed, marble fireplace, and a lavish ensuite with Kohler waterfall tub, Ralph Lauren-style cherry closet, custom glasswork, and Downsview cabinetry. An elevator with matching marble flooring services all three levels. The lower level is an entertainer’s dream, offering a catering kitchen, wet bar, wine cellar with custom glass doors, home theater, dance floor, exercise room, and spa with sauna. Flooring features a mix of marble, white oak, and quartzite, with custom onyx and limestone fireplace surrounds. Each secondary bedroom includes a private ensuite with Downsview cabinetry and premium tile. The laundry room features a shower for lake days, while the heated 4-car garage offers a 5th car lift, storage cabinetry, and sink. With radiant heating on all three levels, smart home automation, and integrated security, this estate redefines lakeside luxury. This is more than a home—it's an elevated lifestyle on one of Michigan’s most desirable lakes.
…By Signature Sotheby's International Realty


Renovated Brick Ranch Duplex — Groesbeck A beautifully renovated brick ranch duplex in the heart of the Groesbeck neighborhood, offering a rare combination for investors and owner-occupants alike. Fully separated utilities — gas, electric and water are individually metered, and tenants pay all utilities, keeping owner expenses minimal. The four-bedroom back unit was completely renovated in 2023 with brand new LVP flooring throughout the main level, new kitchen cabinets, new counters, new appliances, new lighting and fresh paint. It also features a partially finished lower level with an additional bedroom and half bath. The two-bedroom front unit was updated the same year with new LVP, new lighting and fresh paint throughout, and carries a market rent of $1,300-$1,500.
…By White Pine Sotheby's International Realty


A ranch home configured, almost by design, for the buyer who wants their mortgage partially paid by someone else. The layout tells the story: five bedrooms, three living areas, two full kitchens, and a fully finished lower level. That second kitchen is the pivot point — it turns a single-family home into two distinct living spaces without renovation, without permits pulled, without a contractor's timeline. Occupy the main level and let the lower level carry a share of the payment, or reverse it. The bones are already there. Location strengthens the case. Meridian Township offers a decidedly more settled pace than the neighborhoods pressed up against East Lansing's campus edge — quieter streets, longer tenancies, and a resident profile that tends toward graduate students, young professionals, and MSU staff rather than the churn of undergraduate turnover. The award-winning Okemos School District anchors long-term value regardless of how the property is used. The home itself has been thoughtfully updated: refreshed kitchens and baths, with new flooring carried throughout. It sits on a generous lot with an expansive yard — room for the outdoor life that campus-adjacent properties simply cannot offer. Whole Foods, Trader Joe's, and the MSU campus are all within a short drive. For the buyer who has read about house hacking and been waiting for the right property to execute it, this is that property — already updated, already configured, already in the right township. Call for your private tour.
…By White Pine Sotheby's International Realty


A Rare Opportunity to Own a Piece of American History. Steeped in history and rich with character, this extraordinary estate is unlike anything else on the market. Originally constructed in the late 1800s as a greenhouse for the renowned Copeman family—whose innovations included the first electric toaster and electric oven—the home has evolved over generations into a remarkable residence offering approximately 3,000 square feet of living space. Perhaps most notably, this is the childhood home of legendary singer Linda Ronstadt, making it a truly one-of-a-kind property with an extraordinary story to tell. Handcrafted with enduring materials, the home's distinctive bermed design offers natural insulation and timeless architectural appeal. Inside, you'll find exposed wood beams, natural stone floors and walls, a lofted library overlooking the dramatic great room, a main-level bedroom, two additional bedrooms upstairs, and two full bathrooms. Set on four scenic acres, the property features multiple walkout patios and decks that seamlessly blend with the home's unique multi-level design. A detached two-car garage provides additional storage, while behind the home sits what is believed to be the area's first in-ground swimming pool, complete with its original operating system. Recent improvements include a brand-new septic field installed in 2026 and a newer well, providing valuable infrastructure updates for the property's next chapter. This historic property is being offered and sold as-is, providing a rare opportunity for a buyer with vision to restore, renovate, and bring this remarkable piece of history back to life. While the home requires updating and restoration, its unique architecture, fascinating history, acreage, and irreplaceable character create an opportunity unlike any other. BATVAI
…By Signature Sotheby's International Realty


Welcome to 2227 Hamilton! This historic home on the Red Cedar River offers updates and tons of charm, all within a single-family layout with flexible living space. The main floor features a large kitchen with stainless steel appliances and generous cabinet and counter space. Off the kitchen, you'll find flexible space that can serve as a dining room, living room, or additional bedroom. The first floor also includes a full bathroom with laundry and access to a spacious deck. Upstairs offers a second full bathroom, a second laundry hookup, additional bedrooms, and a bonus kitchenette space — ideal for multi-generational living, a private guest suite, or extended family. Recent upgrades include a new furnace and A/C unit, replacement windows within the last 6 years, and refreshed landscaping. The home sits directly on the river, attracting a variety of wildlife and offering navigable water access for canoeing or kayaking. Conveniently located near shopping and restaurants, and situated in the Okemos school district. Call or text the listing agent to schedule a private tour.
…By White Pine Sotheby's International Realty


This beautifully updated Colonial is in one of Holly's finest subs, The Woodlands of Riverside and is a perfect balance of architectural charm with modern living. Boasting 3 spacious bedrooms and 2 1/2 half baths, this open layout is flooded with natural light. This meticulous home features new flooring and trim throughout, new carpet, new appliances, upgraded electrical and new concrete! MAIN FLOOR PRIMARY BEDROOM! This must-see home also has updated HVAC, roof and incredible landscaping. Enjoy peaceful summers on the expansive back patio. Ideally located on a quiet street with over a quarter acre to relax and unwind! Easy access to I-75 and M-23 with Holly Schools! Please schedule your showing today, this move in ready home won’t last.
…By Signature Sotheby's International Realty


Distinctive architecture, exceptional craftsmanship, and meticulous care define this one-owner Arizona-Tuscan inspired ranch--a truly unique home designed for elegant entertaining and comfortable one-level living. Enter through the impressive foyer into a light-filled sitting room featuring soaring ceilings and an abundance of windows, flowing seamlessly into the formal dining area with beautiful columns and gleaming hardwood floors.The beautifully appointed kitchen features granite countertops, extensive cabinetry, a large breakfast bar, an entertainment sink and the kitchen sink overlooking the spectacular rear patio. The kitchen opens to a spacious family room and casual dining area highlighted by hardwood floors and a striking fireplace.The primary suite is a private retreat offering generous space and storage, dual vanities, a linen closet, Jacuzzi soaking tub, and tiled walk-in shower. Additional bedrooms and full baths are thoughtfully positioned for comfort and privacy. A dedicated laundry room with shelving and utility sink, convenient office area, and an additional full bath near the oversized three-car garage add to the home's exceptional functionality.The expansive lower level, complete with large windows, offers tremendous potential for additional finished living, recreation, fitness, or entertaining space.Outside, the home truly shines. An incredible extended covered patio wraps along the rear of the residence, creating a private, resort-inspired setting ideal for relaxing or entertaining. The stucco and stone exterior perfectly complements the home's distinctive Tuscan architecture.Meticulously maintained by its original owner, this exceptional property offers a rare combination of architectural character, thoughtful design, generous living spaces, and unforgettable indoor-outdoor living.
…By Annonceur International


A Schroeder-built ranch set well back from the street, this three-bedroom, two-and-a-half-bath home in the Okemos school district offers comfortable single-level living with room to breathe. A turnaround drive makes coming and going effortless, while the deep setback and large backyard lend a real sense of privacy. Inside, the living room anchors the main level with a fireplace and a bay window that draws in afternoon light. The spacious kitchen and eating area feature cherry cabinetry with neutral countertops and flooring, and a slider opens directly to a rebuilt deck — an easy step out for grilling and warm-weather dining. The primary bedroom offers dual closets and an en suite bath with a step-in shower; a second full bath includes a tub-shower combination in the same neutral palette From the foyer, an open staircase descends to an expansive finished lower level, brightened by numerous daylight windows and recessed lighting set into a plaster ceiling. Here the home opens up for entertaining: a large gathering space, a bar, and a full second kitchen make holiday dinners and casual get-togethers equally easy. A half bath completes the level, which functions comfortably as a full second living area. Painted throughout in neutral tones, the home is ready to move into as-is or to take a decorator's touch. Recent updates include a new deck in 2024 and a newly installed dishwasher.
…By White Pine Sotheby's International Realty


Set behind a private gated entrance and surrounded by 43.12 acres of rolling countryside, this extraordinary estate offers an unmatched blend of luxury, privacy, and versatility. Whether you're an equestrian enthusiast, motocross rider, outdoor adventurer, or simply seeking a secluded retreat, this one-of-a-kind property is designed to accommodate an exceptional lifestyle. The beautifully renovated residence offers over 5,000 SQFT of finished living space with 4 bedrooms, 3 full/2 half baths, including a finished walkout lower level that features an additional room ideal for a 5th bedroom, guest suite, home gym, or office. Renovated in 2020, the heart of the home is a stunning chef's kitchen featuring shaker-style cabinetry, stainless steel appliances, a spacious center island, and an open layout that flows effortlessly into the main living spaces—perfect for both everyday living. Large windows frame picturesque views of the surrounding acreage, while the walkout lower level expands your living and entertaining options. Outside, your private backyard oasis awaits with a heated in-ground pool, hot tub, stocked pond, hay field, expansive patio, and breathtaking views. For outdoorsmen, the property is truly second to none. Two professionally designed motocross tracks provide an incredible riding experience, with one featuring a built-in irrigation system to minimize dust. For buyers with equestrian aspirations, these tracks can easily be converted back into expansive horse pastures, complementing the existing barn with multiple horse stalls to create an exceptional equestrian estate. The fully fenced acreage offers endless opportunities for horseback riding, recreation, farming, or simply enjoying the privacy and serenity of your own private sanctuary. Rarely does a property combine luxury living, resort-style amenities, and limitless recreational potential. A truly 1-of-a-kind opportunity where adventure, relaxation, and country living come together in perfect harmony.
…By Signature Sotheby's International Realty


This totally renovated 2,600+ sq. ft. residence sits on a 0.57-acre lot boasting 100 feet of prime Lake Huron frontage. Rebuilt down to the studs in 2020, this home seamlessly pairs premium materials with exceptional structural and mechanical infrastructure. A heated foyer welcomes you into an open living space where high-quality Anderson windows and door-wall outfitted with Graber cellular shades, capture stunning water views. The heart of the home is a gourmet kitchen finished with quartz countertops, soft-close custom cabinetry with slide-out shelving, and Bosch appliances, including a five-burner gas cooktop. A tiled gas fireplace anchors the living room, while a bay window in the eating area overlooks the lake. The thoughtful floor plan is designed for maximum privacy, offering three complete bedroom suites that each include a full bathroom and a walk-in closet, complemented by a convenient guest half-bath. High-end finishes like durable COREtec Plus flooring, solid wood doors, and custom Craftsman trim run throughout. Beyond the aesthetic finishes, the property's structural upgrades prioritize efficiency and peace of mind. The home features six-inch exterior walls packed with closed-cell foam and fiberglass insulation, paired with a fully sealed, climate-controlled crawl space boasting a concrete floor and a new cast-iron sump pump installed in April 2026. Climate control is managed by a high-efficiency Trane furnace with a Life breath air system, a Nest thermostat, and a Rinnai on-demand water heater. A 22 KW gas-fed Generac whole-home generator automatically restores power during outages. The exterior is wrapped in maintenance-free Diamond Kote siding with a 24-year no-paint warranty, custom front landscaping, and a smart security camera system. Storage is expansive, with a 24x24 garage with epoxy flooring, and a new Craftsman door featuring an electric drop-down screen, plus a matching 12x12 powered shed. Enjoy your private Oscoda beach on the Sunrise Side!
…By Harbor Sotheby's International Realty


If you’ve been looking for a home that offers that inviting up-north feel without giving up everyday convenience, this charming three-bedroom ranch may be just what you’ve been waiting for! Nestled on a beautiful, treed lot this inviting home offers 1,008 square feet of comfortable, easy one-level living just minutes from downtown Howell, shopping, dining, seasonal festivals and convenient access to M-59 and I-96. Step inside to a bright and welcoming open floor plan where the living room and pretty kitchen flow seamlessly together beneath a vaulted ceiling creating an open and airy feel. French doors from both the living room and kitchen lead to the front deck, the perfect spot to enjoy your morning coffee while taking in the beautiful, wooded surroundings. This home offers three bedrooms, a full bath with dual sinks and convenient dual entry from both the bedroom hallway and laundry/utility room, plus a spacious laundry room add to the home’s functionality. The oversized two-car garage and side deck offer even more convenience. Enjoy a spacious backyard with privacy fencing and a fire pit, perfect for outdoor entertaining, relaxing or gathering with family and friends. Charming, comfortable and surrounded by nature, yet close to everything Howell has to offer. This is one you’ll want to see! Agents and Buyers to verify all information.
…By Signature Sotheby's International Realty


Set on a quiet street in the Holt school district, this impeccably maintained ranch delivers the ease of single-level living without sacrificing space or refinement. Vaulted ceilings open the main living area, drawing light across an interior that has been cared for with evident pride. The kitchen is appointed with custom cabinetry, SS appliances, and solid surface countertops — a room built for both weeknight simplicity and unhurried weekend gatherings. Four bedrooms and three full baths provide genuine flexibility, while the primary suite offers a walk-in closet and a generously proportioned bath. Below, a fully finished basement extends the home's living space, ready to serve as recreation room, home office, or guest quarters. Outside, an expansive deck overlooks a spacious yard — the natural setting for summer evenings and long dinners with friends. A two-car garage completes the offering.
…By White Pine Sotheby's International Realty


Welcome to an exceptional Equestrian estate with 41 acres and lots of privacy. Situated within Oakland County it offers all the amenities that a horse lover looks for in a property along with a beautiful home and a Barndominium above the Stables. As you approach the 2010 custom built home you see the hidden beauty of this property. The Cape Cod home offers 3719 sq. ft. with 4 bedrooms, (2-Primary Bedrooms on the Main floor) and 2 additional bedrooms upstairs. Each of the Primary bedrooms has a door wall to the backyard deck. Three full baths and one- half bath. Fully updated kitchen and hardwood floors. Partially finished lower level walk-out with a 3- car garage and a separate 2 car garage/workshop free standing. As you look up from your deck you see the magnificent 100’ x 70’ indoor riding Arena/Stable that is 19’ tall to the rafters and drive thru access with automatic garage door openers for ease of transporting horses and vehicles. This Arena/Stable is set up for jumper, dressage and/or anything else to do with horses-breeding, reining, training and stallion and mare/foal stalls. The entire facility was engineered for streamlined, single-person Management. There are three lush pastures with automatic heated water troughs on concrete pads, 2 buildings, each housing two 12’x10’stalls with with rubber matted limestone floors and overhang and hay barn. There is an additional storage building for all the equipment to run the day to day needs. Proof of funds required. Exclusions.
…By Signature Sotheby's International Realty

Experience extraordinary lakefront living at 997 Thompson Shore Drive, where breathtaking views, timeless craftsmanship, and resort-style amenities come together on one of Livingston County's most desirable all-sports lakes. Set on an incredible 161 feet of direct frontage on the 268-acre Thompson Lake, this spectacular five-bedroom, six-bathroom home offers the perfect blend of luxury, privacy, and unforgettable waterfront living. Designed to capture stunning panoramic lake views, the home features spacious living areas filled with natural light and seamless indoor-outdoor living. A truly one-of-a-kind highlight is the all-glass four-season room, home to an indoor swim spa and hot tub that creates your own private wellness retreat while bringing the beauty of the lake inside. The fully finished walkout lower level is rich with character, showcasing warm knotty pine accents that create the perfect space for entertaining family and friends. Outdoors, the expansive Trex deck with sleek glass railings offers unobstructed views of the sparkling water, while the massive stone fireplace sets the stage for memorable evenings spent lakeside. Escape to the luxurious owner's suite, where double sliding glass doors open to a private balcony overlooking the water-an idyllic setting to enjoy peaceful mornings and spectacular sunsets. Whether you're hosting unforgettable gatherings, spending the day on the lake, or simply taking in the incredible views from nearly every room, 997 Thompson Shore Drive delivers a lifestyle few properties can offer. This is more than a home-it's a waterfront masterpiece.
…By Annonceur International


Welcome home to this beautiful two-story Colonial, nestled in desirable Maple Farms, where mature trees, sidewalks and a community park create a wonderful setting to call home. Offering 4 spacious bedrooms, 2.5 baths, a finished daylight lower level and exceptional outdoor living! Step inside to a grand two-story foyer with beautiful wood flooring and abundant natural light. The main level offers formal living and dining rooms and a spacious family room featuring multiple windows and stone-surround gas fireplace. At the heart of the home, the kitchen is designed for everyday living and entertaining, featuring maple cabinetry, granite countertops, stainless still appliances, double ovens, center island with snack-bar seating and adjoining breakfast nook. First-floor laundry adds convenience. Upstairs, retreat to the spacious primary suite with 2 walk-in closets featuring built-in shelving and generous space. The spa-like primary bath offers a jetted tub, glass-enclosed walk-in shower and expansive dual-sink vanity with abundant cabinetry. Three additional bedrooms and a full bath complete the upper level, including an exceptionally spacious fourth bedroom. The finished daylight lower level offers space for recreation, a home gym or media area, and a potential 5th bedroom currently being used as a home office with a daylight window. The outdoor living is equally impressive with an ample size deck overlooking the backyard and winding brick-paver walkway leading to the patio and built-in fire pit, perfect for summer evenings, entertaining or gathering around the fire on a crisp fall night. Recent updates include a tear-off roof and rebuilt upper deck, stairs and railings in 2025, deck sealed in 2026 and new AC in 2022. Extensive chimney and fireplace venting updates were also completed in 2025. With its primary suite, finished daylight lower level, outdoor spaces and mature tree-lined setting, this home is designed to be enjoyed inside and out!
…By Signature Sotheby's International Realty


Welcome home to this beautifully maintained 4 bedroom, 2.1 bath colonial nestled on nearly half an acre in Highland, within the Huron Valley School District. Mature trees surround the property, offering a private, park like setting. Step inside to a welcoming entryway that flows into a formal dining room, with a dedicated office just off the entrance. Down the hall you'll find a first floor laundry room and half bath. The open floor plan connects a spacious great room with a cozy wood burning fireplace to a large kitchen with an island, dining area, and stainless steel appliances. All new flooring throughout and freshly painted, this home is truly move in ready. A doorwall off the kitchen leads to the brand new deck, built around a heated above ground pool, overlooking the new fenced backyard. Upstairs you'll find four generously sized bedrooms and two full baths, including a primary suite with a walk in closet and private ensuite bathroom. With 2,244 square feet of living space plus a 1,034 square foot unfinished basement, this home offers endless storage and future finishing potential. The oversized heated garage is perfect for a man cave or workshop. This home truly has it all. Built in 1998 and tastefully remodeled in 2018, this brick and vinyl colonial is ready for its next owner. Don't miss this one!
…By Signature Sotheby's International Realty
'%20stroke='%23DDAA3A'%20stroke-width='1.909'%20stroke-linecap='square'%20stroke-linejoin='bevel'/%3e%3c/svg%3e)
Receive by email any new listing that may match your search criteria
Your criteria :
By validating this form, you accept the general conditions of use of Le Figaro Properties.
These agencies offer a selection of luxury properties vente at Larkin Township. Feel free to contact them for personalized assistance.
