The agencies at Meadview
These agencies offer a selection of luxury properties vente at Meadview. Feel free to contact them for personalized assistance.

 English$ USD · m²
There are no results for this search
We suggest these listings near Meadview


RARE 28+ ACRE LEGACY ESTATE/AGRICULTURAL OPPORTUNITY W WATER RIGHTS IN STORIED MOAPA VALLEY, NV! Spanning three contiguous parcels, this unique property includes water rights, infrastructure, and landscape proven to grow one of the desert's most celebrated fruits ... POMEGRANATES! Near-perfect growing conditions with well-managed trees can produce 130-180 lbs per tree, as documented by UNV-Reno's historical trials. Nearby Logandale celebrates this fruit each fall at the Pomegranate Art Festival, drawing thousands to a valley where family orchards & artisan goods are a way of life. That heritage lives on this property where desert beauty and opportunity converge. The 11.5-acre front parcel is the centerpiece, offering a thriving orchard of 1,200 mature POM trees, nourished by three irrigation ponds, forming a green oasis amid the desert. Public water, septic, charming 1960s caretaker home, and fully equipped commercial kitchen offer infrastructure for harvest processing or farm-to-table venture, subject to approvals. The 4.32-acre middle parcel is build-ready, w electrical/water meters, septic & capped well. Included water rights offer potential to double the orchard's footprint. Mature trees, fenced horse paddock, add versatility. The 12.29-acre fully-fenced back parcel offers privacy w dramatic scenery, irrigation pipe on its south edge, natural windbreak of salt cedar, and front slope of striking clay hills rising west. A stunning backdrop for custom home, add'l orchard, sustainable farm or peaceful desert retreat. While not an operating POM business; it's an opportunity to acquire land, water, established orchards & infrastructure-and BUILD ONE! Whether you dream of creating a POM business, building a family compound, or simply living surrounded by orchards, ponds & desert hills, this is a rare chance to step into Moapa Valley's agricultural legacy and shape its next chapter. (water shares included in price-sold separately w bill of sale at closing- OWC if needed).
…By Annonceur International


DESIGNER DOME DREAM*FRESH PAINT EMPHASIZES CLEAN SPACIOUSNESS*NEW WARM COLOR CARPET*EASY CLEAN TILE FLOORS IN MAIN AREAS*BEAUTIFUL ROCK WALL IN LIVING RM*KITCHEN W/NEW CABS & GRANITE COUNTERS*MASTER SUITE W/EXTRA LARGE SITTING RM & CLOSET, BATH W/TUB SHWR*1ST FLOOR HAS 2 SEPARATE MASTER SUITES and it has 2 separate guest quarters, *TOO MUCH TO MENTION HERE**ON A 1/2 ACRE LOT.
…By Annonceur International


Built in 1939, this distinctive residence is woven into the early history of Boulder City—originally constructed by Edison Electric at the founding of the town to support the Hoover Dam. Set along Cherry Street, a picturesque, tree-lined enclave once reserved for project managers, the home reflects an enduring sense of character & place. The property is part of a broader neighborhood renaissance—where restored homes and renewed pride have brought new life to this historic district. Today, Cherry Street stands as one of the community’s most inviting addresses. The home itself is a graceful blend of past & present. Its storied exterior has been meticulously preserved, retaining original doors, windows, and wood flooring. Inside, thoughtful enhancements—including updated kitchen and bathroom while honoring its heritage.
…By Las Vegas Sotheby's International Realty


Experience the ultimate in Las Vegas luxury living at 8 Via Verona Court, where a soon-to-be-constructed custom home welcomes, blending luxury and serenity with breathtaking views of Lake Las Vegas and the surrounding golf courses. This exceptional home features top-of-the-line amenities, including Miele appliances, double balconies, Tesla battery back-up, and more, all within the exclusive South Shore subdivision's double-gated section and the Siena community. Schedule your visit today and discover a new standard of luxury living! Creative Owner Financing available! Owner will carry finanicng terms please contact me for details!
…By Annonceur International


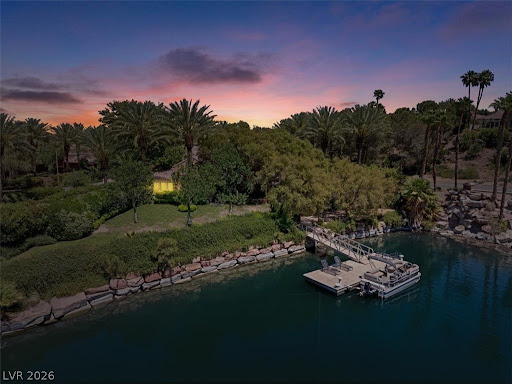


New price, water front living, home inspection completed! Nestled in the prestigious SouthShore community of Lake Las Vegas,welcome to this private sanctuary of elegance & innovation.This 4 bedroom waterfront estate sits on an expansive lot with direct lake access,offering both privacy & an elevated lifestyle rarely found in Southern Nevada.Boasting state-of-the-art geothermal heating & cooling,Tesla solar batteries,& EV car charger,this home delivers cutting-edge sustainability without compromising on luxury.Imagine seamless indoor-outdoor living framed by panoramic water and mountain views, all while your carbon footprint stays remarkably low.This home features a resort-style pool & spa,casita for guests or staff,& lush, professionally landscaped grounds plus an expanded garage with room for 2 cars & a golf cart.Your private dock & boat provide direct access to LLV-ideal for leisurely cruises or sunset cocktails.Inside,soaring ceilings & sophisticated finishes reflect timeless elegance,while smart home technology ensures effortless living. A home inspection has been completed, and the seller has proactively addressed the items identified-providing buyers with added confidence from the start. Moments from championship golf, the 320-acre lake, waterfront dining, village events and scenic trails, this is Lake Las Vegas living at its finest.Welcome home!
…By Annonceur International


Experience refined waterfront living on The Island at Lake Las Vegas, a new guard-gated waterfront community by Blue Heron. This modern two-story residence is uniquely positioned on of the largest waterfront lots in the neighborhood with an expanded side yard, offering enhanced privacy and additional space for outdoor entertaining. The backyard enjoys direct lake frontage and mountain views and showcases a grand pool and spa with elegant water bowl features, creating a striking resort-style setting. The home also includes approval for a private dock, providing effortless access to boating and water sports. The Vegas Modern upgrade package and custom closets by Classy Closets blend clean architectural design with everyday functionality. Residents enjoy 320 acres of water recreation, Reflection Bay Golf Club, scenic walking and running trails, and The Village’s charming lakeside dining, shopping, & entertainment.
…By Las Vegas Sotheby's International Realty


Rare contemporary masterpiece perched on a 1.35-acre private elevated hilltop offering panoramic views of Lake Las Vegas, the surrounding mountains, and breathtaking sunsets. A true single-story estate with no transitions. A long private driveway leads to a dramatic oversized striking pivot entry door that opens to a sophisticated great room featuring soaring coffered ceilings, a striking steel beam, floor-to-ceiling pocket sliding doors, an elegant stone fireplace, and a bar that blurs the lines between indoor and outdoor living. The chef's kitchen is designed for entertaining with leathered quartz countertops, rich walnut finishes, custom navy cabinetry, and top-of-the-line appliances. Split floor plan offers 5 spacious ensuite bedrooms, 2 additional baths, and a versatile flex room ideal for a fitness studio, executive office, or a wellness retreat.The primary suite is a private sanctuary featuring a walnut fireplace, custom walk-in closet, steam shower, soaking tub, and stunning lake views. Outdoor living surrounded by nature with an impressive 848-square-foot negative-edge saltwater pool with wet deck, party spa, pool bath, outdoor shower, fire pit, and expansive private space. Additional features include a smart home Creston system, Sonos speakers, roll-down shutters, a whole-house filtration and generator, an oversized climate-controlled 4-car garage with storage, abundant guest parking, and a complimentary golf cart. Located within the exclusive double-gated enclave of SouthShore. Where luxury, nature, golf, water, and mountains converge with walking trails, SouthShore Country Club, The Lake Club, Lake Las Vegas Sports Club, and Reflection Bay Golf Club are all accessible with your golf cart, yet only 30 minutes to the Las Vegas Strip. This exceptional estate offers the perfect balance of privacy, luxury, nature, and recreation. Luxury living with NV tax benefits, endless views, and adventure right outside your door. Appraised valued $6,140,00 as of 6/2/26
…By Annonceur International


Experience modern lakefront living at its finest in this single-story Blue Heron masterpiece at The Island, Lake Las Vegas. Spanning 3,872 SF, this new construction home blends sleek design with resort-style comfort. A dramatic entrance leads into a light-filled open floor plan with a linear fireplace, media room, and large sliders for seamless indoor-outdoor flow. Enjoy stunning waterfront views from the great room, primary suite, media rom and backyard—dock-ready and perfect for future water access. The chef’s kitchen boasts Wolf/SubZero appliances, designer cabinetry, premium hardware, and a full prep kitchen. The spa- inspired primary bath features dual sinks, rainforest shower. All bedrooms are ensuite and offer custom closets. Located in a gated community with golf, dining, fitness, and recreation amenities. This is more than a home—it’s a one-of-a-kind waterfront lifestyle.
…By Las Vegas Sotheby's International Realty


Custom luxury home designed for entertaining with stunning STRIP & MOUNTAIN VIEWS. This home lives like a single story, featuring a private next-gen suite upstairs with full bath, kitchenette, walk-in closet and bedroom/living space. Gourmet kitchen boasts granite countertops, Sub-Zero refrigerator, Dacor double ovens & cooktop, island, 2 copper sinks, breakfast bar, nook, pantry and abundant cabinetry. Spacious primary retreat includes a sitting area, spa-like bath with jetted tub, sauna & large walk-in shower. Upgrades include wood & tile flooring, crown molding, solid wood doors, high ceilings, wet bar, 2 fireplaces, built-in speakers throughout, smart home devices, security cameras, automated shades and water softener/filtration system. Car enthusiasts will love the 2-car attached garage, detached garage and RV GARAGE with car lift. Desert landscaped backyard offers a pool with cover and covered patio. OWNED SOLAR with low power bills under $30 a month. No HOA. Too much to list!!!
…By Annonceur International


Beautifully situated on more than one-third of an acre within the prestigious South Shore community of Lake Las Vegas, this 6,469-square-foot custom estate offers generous living spaces, timeless architecture, and an exceptional floor plan. The home features four bedrooms, six bathrooms, and the convenience of a private elevator. Each bedroom includes its own en suite bathroom and custom walk-in closet, providing comfort and privacy for family and guests alike. The spacious primary suite is highlighted by a two-way fireplace, a Jacuzzi soaking tub, and a large spa-style shower with three shower heads and built-in speakers. Throughout the home you'll find four fireplaces, three balconies, custom shutters, rich wood cabinetry, and beautiful stonework that add warmth and character. Designed with entertaining in mind, the home includes a sunken bar and game room, while the oversized five-car garage offers abundant built-in storage. A welcoming foyer with a decorative fountain creates an impressive first impression. The backyard is a private retreat featuring a sparkling pool with a waterfall, mature landscaping, and plenty of space to relax or entertain. Offering an outstanding location within one of Lake Las Vegas' most desirable communities, this home presents an excellent opportunity to personalize and make it your own.
…By Annonceur International


RARE LAKEFRONT ESTATE IN LAS VEGAS WITH A PRIVATE BOAT DOCK. Set on more than one acre within the guard-gated Estates at Lake Las Vegas, this custom Henderson residence offers an extraordinary fusion of architecture, elevated design and waterfront living. Designed by renowned architect Vernon Swaback, who studied under Frank Lloyd Wright, the home reflects organic architecture through strong horizontal lines, natural materials and a seamless relationship between structure, landscape and water. Floor-to-ceiling glass frames panoramic lake and desert mountain views while filling the interiors with natural light. A sophisticated material palette, curated designer lighting and bespoke finishes create a refined expression of modern luxury. The open-concept design flows between relaxed living and elegant entertaining. Appointments include a chef's kitchen with Wolf appliances and custom cabinetry, climate-controlled wine display, private office and spa-inspired bathrooms. Resort-caliber grounds feature a 60-foot pool, outdoor kitchen with Wolf BBQ, entertaining terraces, putting green and private dock with direct lake access. An oversized, climate-controlled RV garage offers exceptional space for vehicles and recreational equipment. Located within the Lake Las Vegas resort master-planned community near championship golf, lakeside dining, luxury resorts and outdoor recreation, with convenient access to the Las Vegas Strip and Harry Reid International Airport. A Lake Las Vegas Sports Club membership, valued at approximately $25,000, is offered at closing, subject to applicable membership terms and transfer requirements.
…By Annonceur International


Brand new Toll Brothers Roseto plan within the Bella Strada neighborhood of Lake Las Vegas! This single-story luxury home offers an open-concept kitchen and great room, ideal for entertaining, with modern finishes including 42-inch upper cabinets and stainless steel appliances. This home also offers a 3-car garage and optional rooftop terrace with a spiral staircase, enhancing outdoor living and views. Bella Strada is a gated community nestled within prestigious Lake Las Vegas, offering access to resort-style amenities like golf, water sports, and lakefront dining. The community emphasizes Toll Brothers’ Green program, focusing on energy savings and comfort. Residents can personalize their homes with professional designer assistance from the Toll Brothers Design Studio. The Roseto plan is designed with contemporary architecture and luxurious interiors reflective of high-end living in a serene environment. Courtesy listing of Toll Brothers Home Builder. New and Resale homes are available for sale in this community. Call for up-to-date info & details. All info is reliable but not guaranteed. Prices & availability subject to change without notice.
…By Annonceur International


This two-story townhouse situated across from community pool and spa and firepit in the Lake Las Vegas, Vita Bella, gated community, next to Reflection Bay Golf Course and close to the waterfront, offers 2 beds 2 baths, powder room, loft and 2 car garage. The exterior presents a covered porch with space for a BBQ looking into the interior walkway, while a balcony off the second floor primary bedroom offers elevated outdoor space. The front door opens into a double volume great room with wooden flooring and gas fireplace creating ambiance and warmth. On the second level, an open plan living room flows into a modern kitchen, creating an inviting setting for daily activities. The kitchen features granite counter tops, stainless steel appliances, a microwave, water conditioner-looped, and a wine refrigerator, with lake views enjoyed from the kitchen and dining room. The upstairs loft includes office built-ins, centrally positioned between two ensuite bedrooms. The primary suite offers an ensuite bathroom, walk-in closet, and a covered balcony. A second bedroom provides views of the lake along with its own ensuite bathroom, while the upstairs laundry room contains a sink and cabinetry. Two car garage with water softener and lots of storage. Tranquil views of a resort-style pool and spa, the lush fairways of Reflection Bay Golf Club, the beach, the marina, and the lake can be observed from the property. Residents can enjoy community amenities supported by HOA dues of $458, which include water, security, a community pool/spa, and a firepit. Additionally, a Lake Las Vegas Sports Club Membership Initiation Certificate valued at $25,000 is transferred to the buyer, offering fitness, social, and recreational privileges.
…By Las Vegas Sotheby's International Realty


One of the few exceptional single-story residences situated behind three private gates, this expansive home offers exceptional privacy, comfort, and sophistication. Designed for entertaining, the residence welcomes you with striking polished concrete floors that lead into a dramatic great room highlighted by soaring 14-foot ceilings. The impressive kitchen is appointed with stainless steel appliances, abundant preparation space, and a separate catering area complete with its own sink and dishwasher. Expansive pocket doors disappear to create a seamless transition to the serene backyard retreat, where a resort-style pool and spa, oversized covered patio, fire pit, and equipped outdoor kitchen provide the perfect setting for year-round indoor-outdoor living. A beautifully appointed pool cabana, enhanced by full pocket doors, opens completely to the outdoor setting and creates an inviting extension of the home for relaxing, entertaining, or hosting guests poolside. The primary suite is a private sanctuary featuring a spa-inspired bath and an exceptionally spacious custom walk-in closet. A separate multigenerational living area includes a private living room, bedroom, and full bath, making it ideal for extended family or staff quarters. Each secondary bedroom is generously proportioned and includes an en-suite bath and walk-in closet. A spacious, thoughtfully designed laundry room offers abundant functionality and includes a dedicated dog-washing station an ideal convenience for pet owners. For the automotive enthusiast, the remarkable conditioned four-car garage offers ample ceiling height to accommodate vehicle lifts, along with an adjacent private workspace or office designed for pursuing personal interests and passions. Residents of this exclusive neighborhood also enjoy access to a private beach, beautifully maintained park, and scenic walking trails—completing an exceptional lifestyle offering in one of the area’s most private and distinguished communities.
…By Las Vegas Sotheby's International Realty


There are homes that impress you the moment you walk through the door—and then there are homes that simply feel right. This exceptional single-story residence was created for the way you want to live: comfortably, beautifully, and effortlessly. Mornings begin quietly, with the temperature exactly where you like it, natural light filling the rooms, and your favorite music playing in the background. Evenings slow down as the lighting softens, the fire table comes to life, and the pool begins to glow beyond the glass. Here, technology is never the focus—it simply works quietly behind the scenes to make every moment more enjoyable. With a simple touch, the mood of the home can change. Prepare for guests, settle in for a peaceful evening, or move effortlessly from indoor living to the outdoors. The dedicated soundproof Dolby 7.1 home theater with Kaleidescape turns movie nights into something special—a private cinematic retreat without ever leaving home. Distributed audio and video allow entertainment to flow naturally throughout the residence, creating the perfect soundtrack whether you are cooking, entertaining, or relaxing. The details make everyday life feel indulgent. Step into the spa-like shower, personalized to your preference. Manage the pool, fire table, irrigation, climate, appliances, and home systems from your device. A sophisticated Luma 16-camera surveillance system provides added confidence whether you are home or away and perhaps the best moments happen when you stop thinking about any of it. Friends gathered around the fire. Music drifting through the evening air. Reflections dancing across the pool. A favorite movie after dinner. A quiet morning with coffee. Everything feels natural, comfortable, and completely your own. This is a home where sophistication meets warmth, where extraordinary technology creates extraordinary simplicity, and where luxury is measured not only by what surrounds you—but by how you feel when you are here.
…By Las Vegas Sotheby's International Realty


Experience luxury lakeside living at it's finest in Shoreline community at Lake Las Vegas! This modern Blue Heron designed home offers resort style living and features premium lake side frontage with breath-taking unobstructed golf course and lake views from every floor. Convenient private walking trail with easy access to dining, entertainment & shopping in the Village. Truly an unbelievable opportunity; brand new & never lived in 3,501 sq ft waterfront home with elevator & walk-out roof top skydeck with 360 degree views of Lake Las Vegas. This home features all the most desirable elements associated with luxury living and entertaining including island kitchen with waterfall edge quartz counters, custom cabinets, built-in Thermador appliances, collapsible sliding glass wall panel doors & so much more. A must see to believe lake front property. Membership to the Lake Las Vegas Sports Club is included & boasts pool, spa, tennis, golf range, pickle ball courts & exercise facilities.
…By Annonceur International


Perched up high on an amazing view lot this gorgeous Blue Heron home has stunning Lake Las Vegas & surrounding mountain views. If you're looking for the best home in Lake Las Vegas, you've found it! An entertainers dream! Indoor/outdoor living at it's finest with glass pocket doors throughout, infinity pool & spa, fireplaces, outdoor kitchen, outdoor TV's, swim-up bar, 2nd floor loft & breathtaking 360 degree rooftop deck views. An enormous theater room with multi-level seating, bar, projector+screen. The master bedroom sits on the first floor footsteps from the beautiful jacuzzi & firepit. A grand entrance courtyard features a soothing water fall. Elevator. Over the top smart home technology for todays modern living. Lake Las Vegas Masterplan offers wonderful restaurants, sports clubs and Jack Nicklaus golf courses. Sport membership valued at $25,000.00 included. Furniture is negotiable. DON'T MISS YOUR OPPORTUNITY TO OWN ONE OF THE MOST PRESTIGIOUS HOMES IN LAKE LAS VEGAS!
…By Annonceur International


Available now, this fully furnished Blue Heron Shoreline residence offers a rare opportunity to experience true waterfront living at Lake Las Vegas. This exceptional 4-bedroom, 4.5-bath home spans approximately 3,210 sq. ft. of modern luxury and includes a private elevator. A welcoming courtyard leads toward the water, creating a seamless indoor-outdoor connection and relaxed resort-like atmosphere. Designed for both sophisticated entertaining and everyday enjoyment, the home features en-suite bedrooms, a private courtyard retreat, backyard spa, fire feature, and owned solar. Expansive living spaces frame captivating lake and mountain views, filling the home with natural light and a remarkable sense of tranquility. Just steps from Lake Las Vegas Village, enjoy effortless access to dining, boutique shopping, and entertainment. A panoramic sky deck provides yet another spectacular setting to take in the water, mountains, and desert skies. A distinctive waterfront retreat—modern, furnished, and ready to enjoy.
…By Las Vegas Sotheby's International Realty


Welcome to 69 Stone Bluff Lane, an exceptional 2-bedroom, 2-bath home located in the prestigious Del Webb Lake Las Vegas community. Highly upgraded throughout, this beautifully designed home combines sophisticated finishes with comfortable, easy living. Step outside to an amazing private yard where beautiful mountain views create the perfect backdrop for relaxing, entertaining, or enjoying the incredible Las Vegas weather. The thoughtfully designed floor plan provides privacy and functionality, while the extensive upgrades make this home truly move-in ready. Del Webb Lake Las Vegas offers an exceptional 55+ lifestyle with impressive amenities, recreation, social opportunities, and access to everything the Lake Las Vegas community has to offer. A beautiful home, private outdoor retreat, mountain views, and one of the area's most desirable communities!
…By Las Vegas Sotheby's International Realty


Located on Lake Las Vegas’ coveted North Shore, this desert modern residence commands elevated, panoramic lake and mountain views throughout 6,114 square feet of refined living. The two-story design offers soaring ceilings, a dramatic linear gas fireplace, and seamless indoor-outdoor flow. Featuring 5 bedrooms, 6 baths, a 4-car garage, and an upper-level loft/game room with bar, the home is ideal for both entertaining and everyday luxury. The sophisticated kitchen is anchored by a waterfall island and complemented by custom cabinetry, walk-in pantry, and temperature-controlled wine cellar. The main-level primary suite showcases a spa-inspired bath with dual vanities, soaking tub, walk-in shower, and private exterior access. Outdoors, intimate seating areas frame breathtaking lake and mountain vistas. Enjoy proximity to hiking and biking trails, championship golf, and lakeside dining. Purchase includes a Sports Club Membership valued at $25,000.
…By Las Vegas Sotheby's International Realty


There is a quiet magic to living above it all—where shimmering water, sculpted mountains, and ever-changing desert light create a view that never feels the same twice. Perched high above Lake Las Vegas, 12 Menaggio Court enjoys sweeping panoramic lake views that extend toward the dramatic landscape of Lake Mead. From the moment you enter through the glass courtyard door, the home begins to reveal itself. Open the main residence and your eye is immediately drawn through the elegant living spaces to the magnificent lake beyond—an unforgettable first impression. Modern Mediterranean architecture is expressed here with a lighter, more relaxed sensibility. Airy interiors, coastal influences, and timeless natural materials create an atmosphere that is both sophisticated and inviting. Travertine floors, cast-stone fireplace surrounds, rich textures, and thoughtfully selected finishes bring warmth, character, and understated elegance throughout. Every space feels intentionally designed, with a seamless connection between indoor and outdoor living. Mornings begin with coffee overlooking the water. Afternoons drift effortlessly onto the terraces, while evenings invite friends to linger as the lake and surrounding mountains take on the colors of sunset. This is luxury without pretense—refined, comfortable, and wonderfully livable. A home beautiful enough to capture your attention, yet warm enough to immediately feel like your own. A home with presence. A setting of extraordinary beauty. A life with room to breathe. 12 Menaggio Court. Lake Las Vegas.
…By Las Vegas Sotheby's International Realty


The view is the star of the show. Nestled within the gated Bella Fiore community at Lake Las Vegas, this fully furnished, move-in ready luxury residence overlooks the golf course with unobstructed views of the fairways, mountains, and city lights. Offering 4,249 square feet, the home features 5 bedrooms, a loft, a den, 4 full baths, and 1 half bath. A grand two-story entry, sweeping wrought-iron staircase, soaring ceilings, and floor-to-ceiling sliding glass doors create a dramatic first impression and seamless indoor-outdoor living. The chef's kitchen features custom cabinetry, designer finishes, a wine refrigerator, and direct access to the resort-style backyard complete with a pool, spa, waterfall, outdoor kitchen, fire pits, mature palms, and multiple entertaining areas overlooking the golf course. The upstairs primary suite enjoys a private balcony and breathtaking views. Additional highlights include a custom home theater, surround sound, security system, golf course access gate, fully paid solar, and over $200,000 in upgrades and electronics. A turnkey Lake Las Vegas retreat where luxury living meets unforgettable views.
…By Las Vegas Sotheby's International Realty


Impeccably upgraded single-story home in the gated 55+ community of Del Webb Lake Las Vegas. Offering 2 bedrooms, 3 bathrooms and 2,549 square feet on a 6,970-square-foot lot, this exceptional residence features approximately $180,000 in thoughtfully selected improvements. The chef’s kitchen showcases stainless steel appliances, an oversized island, extended pantry and custom backsplash. The spacious primary suite includes dual vanities, a large walk-in shower and walk-in closet. Premium upgrades include smart solar window blinds, UV-protective window coverings, a water softener and reverse-osmosis system, dual 240V EV charging, a custom-tiled driveway, and a gas line for a future outdoor fireplace. The fully landscaped backyard is designed for effortless indoor-outdoor living, complete with a lawn, sprinkler system, custom patio, outdoor spa and shower. A $25,000 club membership is included. Residents enjoy an exceptional active-adult lifestyle with access to Del Webb’s private clubhouse, fitness facilities, pickleball courts, social clubs and activities, along with the golf, marina, dining and recreation of the Lake Las Vegas master-planned community. Resort-style living awaits!
…By Las Vegas Sotheby's International Realty


A rare offering in Henderson, 257 North Milan Street is set within a rural preservation area offering privacy, open space, mountain views, and access to the River Mountain Loop Trail. This 3,876 square-foot single-story residence sits on an expansive 34,848-square-foot lot and features a private pool, separate jacuzzi, spacious courtyard, and a detached casita. The detached casita is a standout feature, privately positioned within the inner courtyard with its own separate entrance. The versatile space includes a living room with kitchenette, bedroom, and full bath, providing an ideal setting for guests, extended family, multi-generational living, or a private retreat. The main residence offers an open floor plan with generous living and dining spaces and a well-appointed kitchen featuring Electrolux stainless steel appliances, granite countertops, and a walk-in pantry. The primary suite is privately positioned from the secondary bedrooms and includes dual vanities, a separate tub and shower, and ample closet space. Two additional bedrooms feature walk-in closets and a Jack-and-Jill bath. An oversized laundry room with sink and cabinetry adds convenience, along with two additional walk-in closets for abundant storage. Central vacuum and a 16 SEER A/C system add further functionality. Freshly painted interior, new carpet throughout. Outdoor living includes a private backyard with pool, separate jacuzzi, and raised garden area. The oversized swamp-cooled three-car garage, RV parking and hookups, and a 12-foot RV gate. More than half of the backyard remains undeveloped, offering space for recreational vehicles, additional garage or workshop space, riding facilities, or other uses. Additional garage plans are included in the sale. With its expansive lot, detached courtyard casita, RV accommodations, mountain views, and proximity to outdoor recreation, 257 North Milan Street offers a distinctive Henderson lifestyle with space, flexibility, and privacy.
…By Las Vegas Sotheby's International Realty


A community of Executive-Style NEW HOMES nestled in the Foothills of Henderson. MOVE-IN ready single-story home w/3857sf, sparkling pool, landscaped backyard, 4 ensuite bedrooms w/walk-in closets, 4-car epoxy finish garage, RV PARKING+hook-ups, 10 ceilings, upgraded window coverings. Gourmet Kitchen has luxury Bertazzoni stainless appliances: 48 range/oven w/ hood, refrigerator+freezer columns, 2 dishwashers, microwave & warming oven, separate Prep Kitchen w/pass-through window to patio, walk-in Pantry, soft-close cabinets, porcelain slab counters. Designed w/matte black fixtures throughout, laminate flooring, linear fireplace, covered patio w/ accordion sliders. Primary Bedroom has 2 walk-in closets, 3-way wardrobe mirror, wet bar/coffee station & spa-like bathroom, w/ teak shower benches, free-standing tub & vanity counter. Neighbors: Heritage Park, Aquatic Center, Senior Facility & Water Street District.
…By Annonceur International
'%20stroke='%23DDAA3A'%20stroke-width='1.909'%20stroke-linecap='square'%20stroke-linejoin='bevel'/%3e%3c/svg%3e)
Receive by email any new listing that may match your search criteria
Your criteria :
By validating this form, you accept the general conditions of use of Le Figaro Properties.
These agencies offer a selection of luxury properties vente at Meadview. Feel free to contact them for personalized assistance.
