The agencies at Guer
These agencies offer a selection of luxury properties vente at Guer. Feel free to contact them for personalized assistance.

 English$ USD · m²


Jean-François GARCIA offers you this property: Property exclusively presented by L'immobilier en Brocéliande. Come discover this beautiful stone longère of 192m² of living space, semi-detached on one side and nestled in a peaceful rural setting, within a hamlet with no traffic, just 5 minutes from the center of Guer and 10 minutes from Plélan-le-Grand. Entirely renovated with care, this property charms with the quality of its features, the choice of its materials, and its remarkable energy performance. Behind its charming stone façade, this longère reveals generous spaces, a warm atmosphere, and an ideal layout for family life. Underfloor heating on the ground floor is complemented by a large wood insert installed in 2024. Daily comfort is further enhanced by a thermodynamic water heater replaced in 2022. The compliant individual sanitation is ensured by a micro-station installed in 2024. On the ground floor, you discover an entrance with a large integrated closet. The approximately 50m² living room highlights exposed stones and hosts a beautiful wood insert. Extending from it, the fitted and equipped kitchen of about 25m² with a central island integrates harmoniously into the whole. Another particularly sought-after advantage: a bedroom on the ground floor, accompanied by a shower room with a suspended toilet. An independent laundry room with access to the garden completes this level and provides an additional practical space. Upstairs, the house reveals its full family potential with four additional bedrooms with integrated closets, allowing accommodating a large family, hosting comfortably, or creating spaces suitable for teleworking. The family bathroom has both a shower and a bathtub, as well as suspended toilets. A mezzanine developed as a relaxation area completes this floor. Its suspended net adds an original and playful touch while creating a possible relaxation space. Set on a plot of over 2,700m², the property benefits from a green environment that invites you to fully enjoy the beautiful days. The large west-facing terrace naturally extends the living spaces and allows you to savor the end of the day outdoors. A summer kitchen completes this arrangement. You will also benefit from a wooden chalet for storage or a workshop, depending on your needs. The house is located in a peaceful hamlet in the Guer countryside, away from traffic, while retaining a nice proximity to daily services. In just 5 minutes, you can access the town, its schools, its supermarket, and local shops. Access to the expressway is also about 5 minutes away, allowing you to reach the entrance to Rennes in about 25 minutes. THE KEY ADVANTAGES TO REMEMBER Character stone longère of 192 m² of living space. Careful renovation and quality materials. Excellent energy performance: DPE B and GES A. Ready-to-live-in house, no work required. Five bedrooms, including one on the ground floor. Shower room on the ground floor and bathroom upstairs with shower and bathtub. Beautiful living room with exposed stones and wood insert installed in 2024. Fitted and equipped kitchen open to the living room. Office and mezzanine with suspended net. Thermodynamic water heater replaced in 2022. Compliant sanitation via micro-station installed in 2024. Land of 2,755m², west terrace with summer kitchen and 20m² wooden chalet. Quiet environment, 5 minutes from amenities and the expressway. Virtual visit available upon request. The information on the risks to which this property is exposed is available on the Géorisques website: www.georisques.gouv.frThis description has been automatically translated from French.
…By Meilleurs Biens Immobilier


For lovers of wide?open spaces and tranquillity, this property offers a rare opportunity: a large traditional longère accompanied by a second dwelling and several outbuildings. The buildings are arranged around a central courtyard in a charming rural setting bordered by woodland and meadows. An idyllic countryside lifestyle, secluded and peaceful, ideal for combining family life with professional activity. Description: The main longère comprises, on the ground floor: a living room with a monumental fireplace, a dining room, a kitchen with toilet, two bedrooms, a shower room with toilet, a utility room, a separate toilet and a boiler room. Upstairs: five bedrooms, two of which have en?suite shower rooms with toilets, plus two additional shower rooms with toilets. Outbuilding ? second house: Ground floor: living room with kitchen area, utility room, bathroom, toilet, bedroom and pantry. First floor: three bedrooms, a shower room with toilet, and an attic. A boiler room and cellar complete this building. Additional outbuildings: ? Former stable with attic above ? Large hangar ? Covered area suitable for sheltering vehicles Surrounding area: The property is located at the end of a lane, in the heart of the countryside, surrounded by woodland and hedgerows. Shops are 5 minutes away. Ideally situated halfway between Rennes and Vannes. (3.43 % fees incl. VAT at the buyer's expense.)
…By Belles Demeures De Bretagne


Just a few minutes from La Gacilly, in the heart of an exceptional natural environment, Groupe Mercure Bretagne invites you to discover this estate with high heritage and tourism value. This haven of peace and greenery extends over 20 hectares and combines quality of life, serenity, and economic performance. The estate is organized around fully renovated stone buildings, with a large independent swimming pool. It can accommodate groups or families of up to 25 people overnight. Each accommodation has been designed down to the finest detail to ensure a pleasant stay. The five cottages (two of which are accessible for people with reduced mobility) are impeccably maintained and offer modern, spacious interiors: bright, dual-aspect living rooms with wood-burning stoves, fully equipped kitchens, and bedrooms featuring high-end bedding and excellent insulation. Ground-floor garden access ensures privacy for each unit, with dedicated terraces. A building currently used as a games room can be converted into a reception hall or wedding venue, with additional adjoining spaces. The estate offers amenities that are particularly sought after by a discerning clientele. The heated swimming pool includes a wellness area with changing rooms, showers, and restrooms. A separate building is dedicated to leisure activities, featuring a fully equipped games room. A bike storage area, a children’s playground, two pony stables, and fenced outdoor spaces provide opportunities for open-air activities. The current business is well established and benefits from a loyal clientele seeking nature and tranquility. In this highly attractive area, there is real development potential: premium stays, private seminars, wellness retreats, and private events. This high-yield property with strong future prospects is ideal for buyers seeking a secure investment or a specific project, such as an eco-hamlet or a senior co-housing development. The property is located near Brocéliande and the town of La Gacilly, 50 minutes from Rennes and one hour from Vannes. Fees payable by the seller Energy Performance Certificate (EPC) for the main cottage: Energy class: C Climate class: A Estimated annual energy costs for standard use: between €370 and €1,920 per year. Prices indexed to the years 2021, 2022, and 2023 (including subscription). Information on the risks to which this property is exposed is available on the Géorisques website: www.georisques.gouv.fr
…By Agence Mercure Bretagne


Located at the end of a quiet lane, in the absolute calm of the countryside, this tourism property stretches across a magnificent 3.6?hectare wooded estate set within a preserved natural environment. The property enjoys a beautifully landscaped garden that creates an exceptionally refined and attractive setting. Three independent buildings are arranged around this garden, currently hosting a tourism activity that includes gîtes, guest rooms, and a table d'hôtes, with strong potential for further development or diversification. The main longère offers, on the ground floor, an entrance hall leading to a spacious living and dining room with a fireplace, a semi?professional kitchen, an additional dining room, and a second living room located at the rear of the building. This level also includes a bedroom with its own shower room and WC, a laundry room, and separate toilets. The first floor is divided into two completely independent sections. The first section features a landing that leads to three bedrooms, a bathroom, a shower room, and a WC. The second section also includes a landing distributing three bedrooms, two shower rooms, and a WC. A wooden outbuilding provides two separate accommodations. The first includes a living room with kitchen, one bedroom, a shower room with WC, and an additional mezzanine bedroom. The second, fully on one level, offers a living room with kitchen, an accessible shower room with WC, and two bedrooms. A large covered terrace extends this welcoming living space. A stone outbuilding completes the ensemble. On the ground floor, it features a living room equipped with a pellet stove, a kitchen, and a WC. The upper floor includes three bedrooms, a shower room, and a WC, forming a warm and functional night area. The equestrian section, located in a leisure zone, includes shelters and boxes suitable for hosting and accommodating horses. Several additional outbuildings enhance the property, including a workshop, a garage, a wood shed, a laundry room and sanitary facilities, all contributing to the efficient organisation and operation of the activity. Shops are only a few minutes away, and the property enjoys a peaceful rural setting with complete privacy. (4.00 % fees incl. VAT at the buyer's expense.)
…By Belles Demeures De Bretagne


In a preserved natural environment, free from any nuisance, close to La Gacilly and the legendary Brocéliande forest, Villadici invites you to discover a 20-hectare wooded park, of which 15 hectares are forested. This unique tourist estate represents a rare opportunity combining quality of life and economic activity. Developed and successfully operated for over 15 years, the entire estate is organized around an authentic stone building from the 19th century, fully renovated, housing 5 high-end independent lodgings (including 2 accessible for reduced mobility), with a total capacity of approximately 25 people. Each accommodation, perfectly maintained, offers a sought-after level of comfort: generous spaces, equipped kitchens, quality bedding, wood stoves, Wi-Fi connection, and total independence for clients. The estate is also distinguished by rare and particularly appreciated amenities: an indoor heated swimming pool with a wellness area (changing rooms, showers, toilets), an independent building dedicated to leisure with a complete game room, a bike storage area equipped with technical spaces, office and operational premises, and a pen for animals with pastures, along with 2 boxes available for riding clients. The current activity, structured and sustainable, relies on a loyal clientele and optimized operation, allowing for immediate takeover under calm conditions, with staff in place. Moreover, the site offers significant development potential (hosting groups, seminars, retreats, events) in a highly attractive tourist sector. Just 10 minutes from La Gacilly (Yves Rocher tourist hub), quick access to the Rennes-Vannes axis, and proximity to emblematic sites (Lohéac, Brocéliande, Saint-Cyr Coëtquidan). A rare property, combining charm, profitability, and potential for evolution, aimed at a clientele seeking a life project or a structured tourist investment. Property tax for 2025: €2318. Information on the risks to which this property is exposed is available on the Géorisques site: https://www.georisques.gouv.fr/. For any information, contact Thibaud Kempen at 06.07.79.57.38. Independent Commercial Agent (E.I) RSAC 523 682 268 (3.33% fees including tax charged to the buyer.) THIBAUD KEMPEN (EI) Commercial Agent - RSAC Number: 523 682 268 - Quimper.This description has been automatically translated from French.
…By Villadici


Réf. 4806: authentic Breton manor house with outbuildings. The property is situated in the heart of Morbihan, in a quiet hamlet just a stone’s throw from Ploërmel, a charming town with a population of 10,000. The property enjoys an exceptional natural setting, nestled between a lake, the legendary Forest of Brocéliande and historic landmarks. It is, however, well connected to Brittany’s main transport routes and lies approximately 40 minutes from the coast. A blue wooden gate, flanked by stone walls and outbuildings, opens onto a charming courtyard blooming with hydrangeas. Here, one discovers the manor’s beautiful granite façade, with its distinctive rural architecture. The layout of the manor house’s main façade is symmetrical around the door with its rounded stone lintel. The windows and doors are arranged in a regular pattern across two storeys. The whole structure is topped by a gabled slate roof, punctuated by dormer windows with pediments. One of these features a cut-stone frame, lending a sense of verticality and elegance. Once through the entrance, one discovers a manor house with a living area of approximately 230 sqm, featuring bright rooms and whose old-world charm has been perfectly preserved. On the ground floor there is a double-depth living room with a fireplace and exposed beams. To the left of the living room is a large living area currently used as an office. To the right is a dining room, also double-depth, with antique terracotta tiles. The kitchen is modern and elegant, decorated in light colours. It overlooks the grounds. There is a utility room and a toilet. There is also a pleasant conservatory with a view of the garden. On the first floor, there is a landing with a TV area. A corridor leads to four bedrooms, a shower room and a bathroom. On the second floor, there is a landing, a first bedroom, a second large, very bright bedroom with a large Velux window, a bathroom and a toilet. The house has been regularly maintained and the renovation work has provided it with all modern comforts. Outbuildings : There are several outbuildings surrounding the main courtyard. Outbuilding: stone walls. Tiled floor, recently re-roofed. Woodstore: stone walls, slate roof A shed adjoining the manor house: stone walls, slate roof Another shed adjoining the woodstore: stone walls, slate roof Shed: corrugated iron roof. The 2,610 sqm grounds are fully enclosed. The property, protected by its grounds and entrance courtyard, offers complete privacy. There are two distinct areas to enjoy. To the north is the reception area, with its elegant gravel courtyard, full of charm and simplicity. To the south lies the leisurely atmosphere of the ornamental garden, featuring a pleasant terrace that invites relaxation and convivial moments. The carefully landscaped grounds reveal a rich variety of plants, including numerous rose bushes, a magnolia, rhododendrons and camellias. They are adorned with mature trees, including a hundred-year-old oak, a Lebanese cedar, a cherry tree, pines and yews. Cabinet LE NAIL – Loire-Atlantique and Vendée - Mrs Nathalie TOULBOT : +33 (0)2.43.98.20.20 Nathalie TOULBOT, Individual company, registered in the Special Register of Commercial Agents, under the number 418 969 077. We invite you to visit our website Cabinet Le Nail to browse our latest listings or learn more about this property.
…By Cabinet Le Nail


Agency exclusive. Living in the city without giving up peace, being close to everything without sacrificing privacy: this architect-designed house of 260 m², built in 2001 and extended in 2013, belongs to that rare category of addresses one keeps for oneself.Here, active life is never far, but as soon as you pass through the gate, it gives way to this green cocoon. The cathedral-style living room of 50 m², bathed in light from its spectacular openings, sets the tone for a daily life where one can breathe. The landscaped park of 2,800 m² that surrounds the house becomes, depending on the mood, a playground for children, a retreat for peaceful reading, or a backdrop for summer evenings by the heated pool, facing south, without any external gaze.The master suite of over 30 m², all on one level, offers that personal space whose importance is only realized once you have it. The 2013 extension, bright and independent, adapts to each life project - office, workshop, liberal activity - without ever encroaching on family intimacy. In the basement, a tempered and dimly lit cellar invites you to enjoy a fine bottle and to slow down time. Upstairs, four bedrooms, a playroom, and a mezzanine opening onto the garden create a world designed for growing up, together and at each one's own pace.Unmatched elsewhere in Ploërmel. A must-see without delay.This description has been automatically translated from French.
…By Terre D’immo


Master house 1927 – 268 m² – 7 bedrooms – 1,900 m² of land – Ploërmel centerDiscover this elegant master house from 1927, ideally located just steps from shops, schools, and services in Ploërmel.With a living area of approximately 268 m², this property offers beautiful volumes and retains many character elements: dressed stone, wooden floors, patterned cement tiles, solid oak staircase, and marble fireplaces.The house is organized around bright and generous living spaces, benefiting from high ceilings. The south-facing veranda serves as a true extension of the house and provides a pleasant living area open to the garden.The night area includes 7 bedrooms, allowing for ample accommodation for a large family, hosting relatives, or considering various renovation projects. An additional room can also be converted into a bedroom on the ground floor.Outside, you will enjoy a magnificent enclosed garden of approximately 1,900 m², with no overlooking neighbors, offering a rare setting in the heart of Ploërmel. The land includes a well, fruit trees, plants of various species, including exotic ones, and an independent garage.The house also features a large cellar.The advantages:* 1930s master house* Approximately 268 m² of living space* 7 bedrooms + possibility of an additional bedroom* Enclosed land of approximately 1,900 m²* Garden with no overlooking neighbors* South-facing veranda* Many preserved antique elements* Independent workshop/garage* Well* Large cellar* Prime location in the city center, immediately close to shops and schoolsA rare property in Ploërmel, combining the charm of the old, beautiful volumes, and a large garden in the city center.Information on the risks to which this property is exposed is available on the Géorisques website: www.georisques.gouv.frSale price: €549,900Fees charged to the sellerContact your megAgence consultant: Julien HALLIER, Tel.: 06 75 56 19 58, Email: [email protected] - EI - Registered commercial agent at the RSAC of VANNES under number 823523600This description has been automatically translated from French.
…By Megagence


Côte et Bretagne Immobilier, votre agence immobilière de prestige en Bretagne. Vous souhaitez estimer, vendre ou acheter une maison en bord de mer, contactez-nous. Une équipe professionnelle à votre service.
…By Cote Et Bretagne Immobilier


Ploërmel, in the city center. Just steps away from schools, shops, and terraces, yet as soon as you pass through the gate, the city fades away.\n\nA master house from the 1930s, restored according to the rules of the art: dressed stone and slate on the outside, patterned cement tiles, wood floors, and a solid oak staircase inside, marble fireplaces and high ceilings within. You pass through the living room and the light follows you from one facade to the other. Then the veranda opens up - vast, generous in height, facing south. It is the room for long lunches that stretch on, summer evenings, sunny winter Sundays while the garden sleeps.\n\nBeyond, 1,900 m² of enclosed and private garden: an authentic stone well, palm trees, fruit trees, an independent workshop-garage. The children have their hideaways, the adults their shade, and the large cellar offers that luxury that is no longer found: space, and the time things require.\n\nSeven bedrooms give each person their territory, and another bedroom can easily be arranged on the ground floor. Large family, blended tribe, visiting friends: this house simply asks to be filled.\n\nLiving in the city center without giving up space, character, and over 1,900 m² of garden: very few properties allow this. This one does so with a quiet obviousness.This description has been automatically translated from French.
…By Terre D’immo


MALESTROIT 56140There are properties that can be compared. And then there are those that simply have no equivalent.In the heart of the historic center of Malestroit, this property of approximately 430 m² on a landscaped plot of 1570 m² surprises as much by its volumes as by its location: on the street side, the alleys and old houses of the Petite Cité de Caractère; on the garden side, a vast area of greenery that stretches all the way to the Nantes-Brest canal.A particularly rare configuration right in the city center.Beautifully renovated, the property is now organized into two distinct dwellings, each with its own living spaces, while being able to communicate very easily. An arrangement that allows for great flexibility of use: a large family home, welcoming multiple generations, a primary residence and a guest house, or even a project for hosting.Inside, stone and wood are omnipresent. The volumes are generous, the living spaces numerous, and the 7 bedrooms are spread over several levels. The renovation has preserved the soul of the building while giving each space its own personality.And then there is the glass roof.Spectacular, bathed in light, it houses a true vine that runs under the structure and still produces its bunches of grapes. An unexpected, vibrant space, almost timeless, which undoubtedly constitutes one of the hallmarks of this house.Outside, the garden offers a rare privilege at this address: space and greenery in the heart of Malestroit, with the Nantes-Brest canal at the end of the property. A garage, workshop, outbuildings, and large cellars complete the whole.The location fully contributes to the exceptional character of the place. Malestroit, Petite Cité de Caractère with a rich medieval heritage, enchants with its timber-framed houses, ancient alleys, shops, restaurants, and the sweetness of life around the canal. Here, daily life is experienced on foot.Ideally located in Southern Brittany, Malestroit is about 35 minutes from Vannes, 40 minutes from the Gulf of Morbihan, less than an hour from Rennes, and about 1 hour and 30 minutes from Nantes.A property of this size and character, with such an exterior in the center of Malestroit, is truly rare.A house intended for those who are not simply looking for square footage or a number of bedrooms, but for a singular place, a family home, and perhaps, a true love at first sight.For optimal visibility, this property is marketed in collaboration with my colleague Nigel Bealing, real estate advisor at Leggett Immobilier, thus allowing for wider dissemination to a French and international clientele. The agency fees are the responsibility of the buyer, amounting to 5.00% VAT included of the price excluding fees.Information on the risks to which this property is exposed is available on the Georisques website: www.georisques.gouv.fr.Contact Severine DEMORY Individual Entrepreneur, Commercial Agent OptimHome (RSAC No. 833 495 963 Registry of VANNES) 06 09 65 75 40 (ref. 614293)This description has been automatically translated from French.
…By Optimhome - Severine Demory


A GUICHEN, située dans un hameau prisé, proche du Boël et du bourg de Pont-Réan, cette maison sur sous-sol de 1972 offre une surface de 144m² habitable, sur un terrain de 4198m². Au rdc surélevé, on y trouve une spacieuse pièce de vie de 65m² avec cuisine aménagée équipée ouverte, deux terrasses, l'une accessible depuis la cuisine et l'autre depuis le salon-séjour. Une chambre, une salle de bains et un wc. Au 1er étage les combles sont en cours d'aménagement-rénovation, mais il est prévu une mezzanine, 3 chambres, une salle d'eau et un wc. Le sous-sol total est répartis en plusieurs espaces dont un garage, une buanderie-chaufferie, pièce partiellement aménagée mais non chauffée et un débarras. Des travaux sont prévus d'ici l'éventuelle mise en vente de ce bien. (2.00 % fees incl. VAT at the buyer's expense.)
…By Valerie Tilloy Immobilier


Located in the heart of the Vilaine Valley and just steps from a charming village, this villa built in 2014 on a wooded plot of over 3,000 sq m (0.74 acres) offers a true holiday feel thanks to its large terrace, comfortable summer kitchen, and magnificent oversized swimming pool. The entrance opens into a living space featuring a fitted and equipped kitchen, as well as a utility room/pantry. Exceptionally bright and inviting, this main living area boasts generous proportions, large bay windows opening onto the garden, and a central wood-burning stove. Set slightly back, a cozy lounge opens onto the terrace with views of the pool. A primary suite with an en-suite shower room and a home office extends from the main living area and lounge. Located on the opposite side to ensure privacy for everyone, the children's wing features five bedrooms, a bathroom, and a shower room. Bright, functional, and offering excellent thermal performance, this villa combines a charming setting with high-quality features. Outbuildings: Pool technical room, garage, carport. Technical features: Brick construction, heat pump, wood-burning stove in the main living space. Swimming pool: 15 x 5 m format with a shallow sun shelf, chlorine injection system. Access: Train station 3 minutes away | Guichen 12 minutes away | Rennes 25 minutes away ENERGY CLASS: A | CLIMATE CLASS: A Estimated average annual energy expenditure for standard use, based on 2025 energy prices: euros890 to euros1,270. (Diagnostics carried out after July 1, 2024) Information on the risks to which this property is exposed is available on the Géorisques website: www.georisques.gouv.fr More information and photos on www.espaces-atypiques.com Contact: Yann Martin +33 6 75 98 87 54 ? RSAC 751749771 Rennes
…By Espaces Atypiques Rennes


Twenty-five minutes south of Rennes, nestled in a remarkably preserved area at the heart of meticulously landscaped grounds, this 376 m² Second Empire manor house boasts a sober and imposing architectural silhouette. The comprehensive renovation, designed by architect Bachmann, has successfully preserved the soul of the property while breathing in a contemporary fluidity and clarity, highlighted by high-end craftsmanship. The interior layout is convivial and specifically designed for entertaining. The bright garden level is structured around generous volumes: a vast reception room with cathedral ceilings, a lounge with a fireplace, and a living-dining area with a high-quality open-plan kitchen. These spaces open onto a wide, south-facing terrace?a true link between the residence and the sweeping views of the park. The two upper floors, dedicated to the sleeping quarters, offer eight suites with private shower rooms, including a Master suite. Grounds and Outbuildings Outdoor life unfolds at the edge of the park, inviting contemplation of its three hectares (approx. 7.4 acres) dotted with remarkable trees and outbuildings. Connected to the manor house by a tree-lined driveway, a marvelous walled cobblestone courtyard serves a renovated former farmhouse and old stables: The Farmhouse: Features a large porch with a fireplace. Inside, a magnificent living room with its own fireplace opens onto the terrace and orchard. This large room also leads to a fully fitted and equipped open kitchen with a traditional bread oven. There is potential to create additional sleeping areas upstairs. The Stables: The exterior structure has been renovated and currently serves as storage or a workshop; it offers unique and remarkable conversion potential. Adjacent to this is a small two-room dwelling in need of renovation. Location and Technical Details Located just minutes from all amenities, transport, schools, and services, this is a rare property where the rigor of stone meets the softness of a magnificent, preserved environment. Utility Spaces: Scullery, garage, cellar, and well. Technical Features: Pellet boiler, central vacuum system, Gaggenau appliances. Energy et Legal ENERGY CLASS: B / CLIMATE CLASS: A Estimated annual energy costs: Between euros3,530 and euros4,830 (based on 2023 energy prices). Information on the risks to which this property is exposed is available on the Géorisques website: www.georisques.gouv.fr More information and photos: www.espaces-atypiques.com Contact: Yann Martin +33 (0)6 75 98 87 54 | RSAC 751749771 Rennes
…By Espaces Atypiques Rennes


A renovated farmhouse and grounds of nearly 6,000 m², nestled in the wooded countryside of Brittany, to the west of Rennes. The property, of nearly 6,000 m², is surrounded by hedgerows and scattered with a variety of different trees, while, sheltered from view from the neighbouring dwellings, the former farmhouse and its outbuildings are primarily located along a no-through road, which leads to a small hamlet. As for the elongated dwelling, articulated into a single, two-storey wing, it features pointed rubblestone exteriors, as well as stone window/door surrounds and wooden lintels, whereas its slate gable roof is punctuated by four dormer windows. With approximately 185 m² of floor area, the farmhouse was renovated in order to open up its interior as much as possible, while not far from the dwelling, in front of a large patio, tall oaks skirt the different buildings. In addition, many parking spaces are available on a tarmacked section preceding the dwelling, whereas a greenhouse is located next to a recent construction that houses the swimming pool.
…By Patrice Besse


Located in the beautiful medieval town of Rochefort-en-terre, this 17th-century manor offers a timeless setting with 282 m² of living space and a wooded park of 9000 m². The entrance sets the tone with its imposing fireplace; time seems suspended. The building features large spaces with its living room of 83 m², aptly named, which opens onto a panoramic view of the park. There is also a majestic library-living room that is hard to leave. The manor also includes several rooms, including six beautiful bedrooms, and I leave you the pleasure of discovering the suite!\n\nThe 'plus' points of this exceptional property: \n- Exceptional historical setting\n- 9,000 m² park in the city\n- A workshop of 44 m²\n- A possibility of opening onto the main street\n- A body of water\n- A greenhouse\n\nInformation regarding the risks to which this property is exposed is available on the site: \nwww.georisque.gouv.fr\n\nNet seller price 660,000 euros + 33,000 euros agency fees\n\nFees included of 5% VAT at the expense of the buyer. Price excluding fees 660,000 €. Housing with excessive energy consumption: Energy class F, Climate class F Average estimated amount of annual energy expenses for standard use, based on energy prices from 2021: between 6550.00 and 8870.00 €. Information regarding the risks to which this property is exposed is available on the Géorisques site: georisques.gouv.fr.This description has been automatically translated from French.
…By Le Rouzic By Orizon


Two houses. Five centuries of history. One address to invent the future. In the heart of Rochefort-en-Terre, discover a truly singular historical property: two character houses connected by a walkway, organized around a terrace and a garden. Spanning over 364 m², the whole has undergone a renovation respectful of its soul: stone, wood, and natural materials create a warm and timeless atmosphere. The main house features a spectacular living space of 93 m² and several bedrooms with their own sanitary areas. The second building offers beautiful additional volumes as well as about 65 m² of attic space to imagine. A winter garden, indoor terrace, garden, and double stone carport under slate complete this extraordinary property. Family home, guest house, wellness space, artistic or professional project… this address offers multiple possibilities. Rochefort-en-Terre – 310 m² – land 761 m² – €990,000Fees included of 4.06% VAT at the expense of the buyer. Price excluding fees €936,975. Energy performance diagnosis underway. Information on the risks to which this property is exposed is available on the Géorisques website: georisques.gouv.fr. This property is offered to you by a commercial agent (limited liability individual entrepreneur). Your SUBLIMONS MORBIHAN advisor: Catherine JACQ, Commercial agent (limited liability individual entrepreneur) RSAC 444812317This description has been automatically translated from French.
…By Sublimons


The charm of this manor's surroundings will surely appeal to those who love stone and green spaces. The magnificent espalier garden with its low walls, the fixed greenhouse, and the small pond invite contemplation, while the 70 m² workshop encourages creativity. The grandeur and beautiful volumes of the rooms could allow for hosting guests. It includes on the ground floor: a large entry with a monumental fireplace, a large living room with a monumental fireplace, a dining room with an equipped kitchen area and a wood stove, a hallway, a washroom with toilet and storage, as well as additional storage under the staircase. - On the half-level: a toilet with a sink. - On the first floor: a bedroom with an en-suite bathroom with a closet, two bedrooms with a shared shower room and toilet, and a hallway with storage. - On the second floor: a bedroom with a closet, a bathroom with toilet, storage, a bedroom, and a bedroom with a chimney (never used) with storage. Two terraces, one of which is covered. Workshop. Basement with storage, cellar, boiler room. RARE. Price including fees: 693,000 euros, including 5.00% VAT fees charged to the buyer.This description has been automatically translated from French.
…By Beneat Chauvel Sarzeau


Located in Mordelles (35310), a dynamic commune of Rennes Métropole, valued for its numerous shops, infrastructure, schools, and colleges. Ideally situated just 20 minutes to the west of Rennes (35000), 5 minutes from L'Hermitage (35590) and its SNCF train station, as well as 5 minutes from Le Rheu (35650). In a pleasant environment, discover this beautiful house of approximately 203 m² of living space, built in 1995 and enlarged in 2010, offering generous spaces and quality amenities. From the entrance, you will be charmed by a vast living room of 48 m² enhanced by a central fireplace. The open kitchen perfectly complements this living space. The ground floor also features a bedroom with closets, a shower room, and a separate toilet. On the first floor, you will find 4 additional bedrooms, including a superb master suite of 26 m² with a private shower room and sauna, ideal for enjoying moments of relaxation. A bathroom and a second separate toilet complete this level. Outside, everything is designed for family comfort: a plot of 551 m², a swimming pool, a cellar, a garden shed, and a large garage of 35 m² with a motorized door. The technical features are present: town gas heating supplemented by the fireplace, natural slate roof, double-glazed aluminum frames, motorized shutters, VMC, crawl space, and connection to mains drainage. Energy performance: C. A spacious, bright, and well-maintained house, ideal for welcoming your family just a few minutes from the amenities of Mordelles. Don't delay your visit! *Price displayed excludes deed drafting fees and notary fees (4.90% VAT included fees charged to the buyer).This description has been automatically translated from French.
…By Mon Partenaire Immobilier


EXPERTIMO est le leader français des réseaux dédiés aux mandataires expérimentés
…By Expertimo


EXPERTIMO est le leader français des réseaux dédiés aux mandataires expérimentés
…By Expertimo


EXPERTIMO est le leader français des réseaux dédiés aux mandataires expérimentés
…By Expertimo


EXPERTIMO est le leader français des réseaux dédiés aux mandataires expérimentés
…By Expertimo


SUPERB MANOR 20 MINUTES FROM REDON – ENCLOSED PARK OF 4 HECTARES – POND – OUTBUILDINGS Only 20 minutes from Redon, this remarkable character manor captivates with its history, architecture, and quality of environment. Combining elements dating from the 15th century with renovations carried out in the 19th century, the dwelling bears witness to several centuries of history. Its traditional granite and rubble stone architecture gives it a particularly elegant presence, enhanced by many old elements: period fireplaces, exposed beams, and high ceilings. The manor is organized around a courtyard on one side and opens on the other to a magnificent enclosed park of about 4 hectares, offering a rare and preserved natural environment. The estate includes several dependencies, including a dovecote, a barn, and an artist’s workshop dedicated to creation. This unique space can also host receptions, private events, or cultural manifestations, depending on the future owners' projects. Water plays a privileged role in this remarkable environment. A pond connected to Vilaine, several streams, as well as meadows and wooded areas compose a lively and varied landscape. The property contains a particularly rich and rare flora, offering an exceptional field of expression for lovers of botany, gardens, and nature. Both intimate and open to its environment, this estate offers a privileged living environment, imbued with serenity and authenticity. Through its volumes, dependencies, and diversity of its environment, the property is suitable for both a family project and a hospitality activity: bed & breakfast, gîtes, or events, all while preserving a totally private part. A rare historic estate, where heritage, nature, and art of living combine harmoniously.
…By Junot Châteaux & Patrimoine
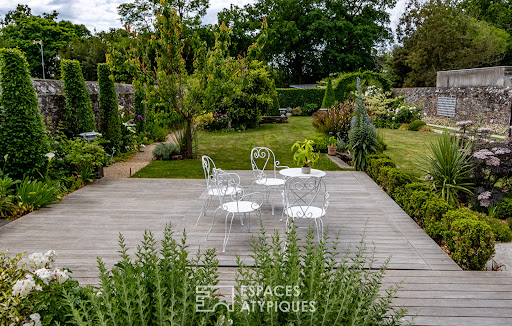


Ideally located in the centre of Redon, close to local amenities and the high-speed train station, this bright and elegant 19th-century townhouse stands out for its generous volumes, its comfortable layout, and its quality features. The ground floor offers a welcoming entrance hall with cloakroom leading to a dual-aspect reception room with fireplace, enhanced by an impressive ceiling height and enjoying pleasant views over the landscaped garden; a dining room with solid wood flooring; and a fitted, well-appointed kitchen opening onto a sunny conservatory and a large terrace. Built over three levels, the upper floors, accessed by a beautiful period staircase, are dedicated to the sleeping areas. The spacious landing on the first floor serves two very attractive bedrooms, an office or dressing room, a shower room, and a large bathroom. The top floor, redesigned and modernised, features two bedrooms, an office space, a workshop (or additional bedroom), and a shower room with laundry area. The outdoor spaces, maintained with great care and arranged around a beautiful terrace, a swim-spa, and a charming landscaped garden, complement this comfortable and refined property perfectly. Set back, a recently built outbuilding offers a second garage and a workshop. Located 45 minutes from the beaches of Morbihan and from Rennes, and 1 hour from Nantes. Cellar in the basement, attached garage, outbuilding with garage and workshop, carport, swim-spa, air-to-water heat pump. ENERGY CLASS: C ? CLIMATE CLASS: A Estimated average annual energy expenses for standard use, based on 2024 energy prices: between euros2,760 and euros3,790. Information on the risks to which this property is exposed is available on the Géorisques website: www.georisques.gouv.fr Contact: Yann Martin, Commercial Agent, RSAC EI 751749771 Rennes, Tel. 06 75 98 87 54.
…By Espaces Atypiques Rennes

Receive by email any new listing that may match your search criteria
Your criteria :
By validating this form, you accept the general conditions of use of Le Figaro Properties.
These agencies offer a selection of luxury properties vente at Guer. Feel free to contact them for personalized assistance.
