The agencies at Sainte-Anne-d'Auray
These agencies offer a selection of luxury properties vente at Sainte-Anne-d'Auray. Feel free to contact them for personalized assistance.

 English$ USD · m²


Your Kairos Patrimoine agency is pleased to present this warm contemporary single-story home, accessible for people with reduced mobility, ideally located in a hamlet in Plumergat between Sainte-Anne-d'Auray and Mériadec, just 10 minutes from Vannes, in a calm and privileged environment.From the entrance, the tone is set: elegant wooden architecture, clean lines, and a peaceful living environment where comfort, light, and quality of construction are fully expressed.Set on a plot of about 1,000 m², the property boasts a well-maintained outdoor area with a swimming pool, as well as a double independent garage/workshop.PROPERTY DESCRIPTION Inside, the house reveals a pleasant atmosphere, marked by the omnipresence of wood and lovely brightness thanks to large openings. The living area, with cathedral height and mezzanine, offers beautiful volumes and a feeling of well-being.On the ground floor:- An entrance- A laundry / pantry- An open kitchen to the living area- A light-filled living room with cathedral height and a large aluminum exterior/wood interior bay window- A lounge area- A custom-made office connected to the living areas- A master suite with a bedroom and a dressing room- A shower room- Two good-sized bedrooms- A shower room with WC- An independent WCUpstairs, a mezzanine overlooks the living room.The entire layout offers smooth circulation, perfectly suited for single-story living.DEPENDENCIES AND EXTERIORS- Plot of about 1,000 m²- Terraces on either side of the house- Gravelled driveway- Electric gate- Double garage/workshop- Pool (Waterair)- Garden shed and woodshed- Eco-friendly sanitation through phytodepurationADDITIONAL FEATURES- Privileged location in Plumergat, 10 minutes from Vannes- Recent construction (2013) with excellent energy performance rating- Designed with an interior architect- Entirely parqueted house- Beautiful brightness and volumes- Solar panels- Single-story home accessible for people with reduced mobility- Double garage/workshopOUR OPINIONThis single-story house will appeal to lovers of contemporary architecture and quality wooden constructions, in search of a comfortable, aesthetic, and high-performance property.Its features and brightness make it a rare opportunity near Vannes and Auray, ideal for family life.A visit is highly recommended!
…By Kairos Patrimoine


The advertiser did not provide an english description for this listing.
…By Servia Immobilier


The advertiser did not provide an english description for this listing.
…By Cabinet Beneat Chauvel


Located just a few minutes from Auray, 2 km from the village of Pluneret, this house of 193 m² of living space, set on a main plot of over 3,000 m² with an additional adjacent plot of one hectare, offers a peaceful and privileged living environment. It consists of a spacious living room with an insert fireplace, a 30 m² veranda opening to the outside, a fitted kitchen with a central island, a back kitchen, a toilet with a washbasin, and a wardrobe. The sleeping area, upstairs, includes a mezzanine, two bedrooms with closets and en-suite shower rooms, one of which has a sanibroyeur toilet, as well as an additional bedroom, an independent bathroom, and a separate toilet. This property also includes an independent studio of 26 m² with a living room, kitchen area, fold-down bed, and shower room with toilet, ideal for accommodating guests or generating rental income. The entire property is complemented by a full basement, a garage, a double carport, and a large terrace featuring a heated swimming pool with a removable shelter, allowing use from May to October depending on the year. The exterior of the house is a true haven of peace, with a carefully maintained wooded garden, two convenient garden sheds, a wood shelter, and an electric gate. Just 20 minutes from the beaches of Carnac and La Trinité-sur-Mer, and close to the main roads to Vannes and Lorient, this property benefits from a strategic location, offering both tranquility and proximity to essential amenities. An ideal living environment for a family seeking serenity and comfort. (3.80% fees inclusive charged to the purchaser.)This description has been automatically translated from French.
…By Nestenn Iles, Terres & Mers


The advertiser did not provide an english description for this listing.
…By Sublimons


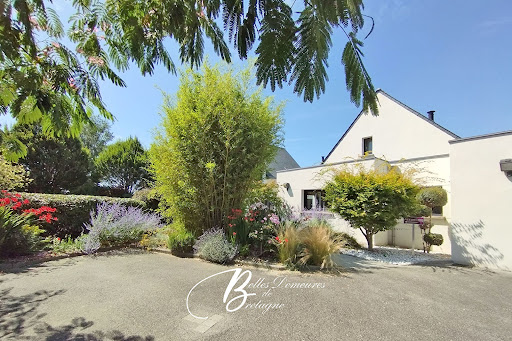
Ideally located between the sea and the countryside, this lovely property sits on nearly 2 hectares, including over a hectare of meadows, ideal for horses. This luxury house, measuring over 200 m², enjoys breathtaking views of a superb landscaped park of nearly 5,000 m² featuring a variety of trees and shrubs, a 'remarkable garden.' The grounds, bordered by a stream and incorporating a spring, feature various spaces, each with a unique ambiance. Description: The house, built in 2002, is particularly comfortable and bright and has recently been renovated. It comprises a beautiful entrance hall with a cloakroom opening onto a large living-dining room equipped with a wood-burning stove. This very bright living room offers direct access to the nearly 150 m² terrace. The high-end Nolte kitchen can be opened or closed off from the dining area thanks to two sliding doors. An office and a toilet complete this area. The sleeping area on the ground floor consists of three bedrooms, one with a private shower room, a bathroom, and a separate toilet. Upstairs, two beautiful bedrooms are revealed. The first bedroom, measuring over 20 m², is equipped with closets and storage. The second, approximately 30 m², has a private terrace overlooking the garden. There is a bathroom with a toilet between the two rooms. A full basement with a wine cellar, laundry room, workshop, and storage spaces completes this ensemble. It can accommodate three to four cars. The nearly two-hectare grounds are made up of several areas: a landscaped park with multiple atmospheres and numerous species, trees, and flowers, some rare, such as this purple albizia; wooded areas; A horse meadow, an orchard, and a spring with a pond and stream bordering the grounds. A beautiful, detached wooden outbuilding is currently used for storage and a workshop. There is also a wooden horse stall-style shelter in the heart of the meadow. Surrounding area : The property is located 1 km from the nearest local shops. The town of Auray is 12 km away, Lorient and Vannes are 30 km away, the Etel estuary is 5 km away, and the beaches of Erdeven are 17 km away. (3.48 % fees incl. VAT at the buyer's expense.)
…By Belles Demeures De Bretagne


AURAY (56400) close to all amenities, beautiful, charming, and characterful house renovated with a contemporary extension on a fenced garden of approximately 570m². On the ground floor: an entrance hall, a hallway with built-in wardrobes leading to a spacious living/dining room with a fitted and equipped kitchen of over 60m² opening onto a terrace and the garden, adjoining a fitted utility room, a master suite with dressing room and shower room, an office, a WC with washbasin, and a laundry room. On the first floor: a landing leading to a relaxation area, 3 bedrooms, a shower room, and a WC. On the second floor: a large attic bedroom and an attic space. Outside: a shed, a garage, and a well. Beautiful, bright, and functional rooms with high-quality, contemporary features to make your daily life easier. Exclusive to Square Habitat Auray, Serenity mandate, 7-year resale guarantee offered.
…By Square Habitat Bretagne


The advertiser did not provide an english description for this listing.
…By Alré Immobilier


EXPERTIMO est le leader français des réseaux dédiés aux mandataires expérimentés
…By Expertimo



This beautiful property of more than 400 m² seduces with its volumes and its top-of-the-range services. Composed of five guest rooms and two cottages, this set located on more than 2000 m² of land is ideally located, between sea and countryside, a few minutes from Auray and the Gulf of Morbihan. Ideal for a dynamic recovery that owners would like to pass on. Description: The main entrance serves the different wings of this perfectly maintained property. The first is dedicated to four guest rooms, all decorated and furnished with top-of-the-range materials. The first two bedrooms, large and bright, are equipped with two spa bathrooms with jacuzzi. Both have an intimate and private terrace. Upstairs, there are two other guest rooms with shower room, one of which is family, each furnished with care. Privacy and tranquility are guaranteed in this top-of-the-range first wing, also equipped with a wellness area with hammam and sauna, and a heated indoor swimming pool. The second wing is composed of a large living room intended for the table d'hôte, a large fitted and equipped kitchen, a laundry room and a lounge area. The ground floor bedroom with dressing room and shower room can be considered as a private space or be transformed into an additional guest bedroom. Upstairs are an office, a fifth bedroom and an attic. A large garage completes this wing. A first gîte, over 100 m², can accommodate six people comfortably. The ground floor is fully equipped for people with reduced mobility with a lounge area, a kitchen, a bedroom and a bathroom. The floor is composed of a large bedroom and a bathroom. The private terrace allows you to enjoy the garden in complete privacy. The second cottage offers a kitchen, a bedroom and a bathroom as well as a private outdoor space. The paved parking space offers a dedicated location. The property is partly bordered by a field and enjoys stunning views of the countryside. The calm environment allows you to relax in peace, while being a few minutes from the coast. Surrounding area : The Gulf of Morbihan is 15 minutes away, the town of Auray and its LGV station 10 minutes away. Vannes is 20 minutes away and the beaches 25 minutes away. (3.30 % fees incl. VAT at the buyer's expense.)
…By Belles Demeures De Bretagne


The advertiser did not provide an english description for this listing.
…By Biens D’ouest – Agence Du Belzic


EXCLUSIVITY - Saint-Goustan, the art of living in Southern BrittanyIn the heart of the historic district of Saint-Goustan in Auray, this family home enjoys an exceptional location with a garden, private parking, and views of the port as well as the Auray River.Just a few steps from the cobbled quays, restaurants, art galleries, and shops in downtown Auray, this property offers a rare living environment that combines historical charm and modern comfort.Spread over three levels, the house features a bright and spacious living area with a lounge, dining room, and open kitchen leading to a pleasant terrace with an unobstructed view of the village and the port. The upper floors host four bedrooms, including a large independent suite under the eaves with a seating area, dressing room, and private shower room.Outside, the garden is a true haven of peace in the heart of the village. An automated gate allows for the parking of several vehicles on the property, a highly sought-after privilege in this historic area.Auray's TGV station is accessible in less than 10 minutes and provides access to Paris in about 3 hours.A rare address combining authenticity, practicality, and the sweetness of life between land and sea.This property is exclusively presented to you by Laurence Collobert, Agence Bretagne Sud Sotheby's International Realty, a specialist in prestigious real estate in Morbihan.This description has been automatically translated from French.
…By Bretagne Sud Sotheby's International Realty Vannes


The advertiser did not provide an english description for this listing.
…By Pierres Et Mer


EXCLUSIVE: Located in a quiet area of the Port of Saint Goustan in Auray, a passive timber-framed house, with a living area of approximately 165 m2, on a plot of 1400 m2. Built about ten years ago, this contemporary timber-framed house combines comfort and ecology in a bucolic setting, a mixture of stone and Mediterranean vegetation. It offers a single-story living space consisting of a living room of more than 65 m2 benefiting from a fitted and equipped American kitchen with a natural stone worktop. This living space opens onto a wooden terrace which allows you to fully enjoy a view of the exterior and the ecological pond, the centerpiece of the garden, with a natural filtration system using stones and aquatic plants. This ground floor is completed by a back kitchen, an entrance hall with fitted cupboards as well as a bedroom with access to the terrace and private shower room. On the 1st floor, a mezzanine leads to 3 bedrooms, one of which has a balcony overlooking the garden, a shower room and a separate toilet. The plot, fully enclosed with an electric gate, has a carport for parking vehicles and an outdoor cellar for bicycles and garden tools. A large stone outbuilding provides a covered space for lunches or other activities facing the pond. It extends into a 23 m2 workshop space and a lean-to. With its original design, this house features a wood-burning stove that heats the entire house. It is complemented by electric radiators installed in the bathrooms. This design allows for a low-consumption heating system. The garden features southern vegetation composed of cypresses, olive trees and a mixture of stone and wood which gives it a natural and elegant atmosphere. A unique place to live in the sought-after district of Saint Goustan, within walking distance of all the shops of Auray, the coastal paths of the Gulf and 15 minutes from the coastal beaches of Carnac and La Trinité sur Mer. Information on the risks to which this property is exposed is available on the georisques.fr website
…By Biens D’ouest – Agence Du Belzic


Located a few minutes from Auray, in the countryside of the village of Pluneret, a house offering 195 m2 of living space on a plot of over 3,000 m2 (with the possibility of an additional 1 hectare). This house, located on a green and landscaped plot, offers a living space of more than 70 m2 composed of a living/dining room with a central fireplace as well as a veranda space opening onto the park. The recent kitchen, fitted and equipped with a central island allows you to enjoy the terrace and the swimming pool. This ground floor is completed by an entrance cloakroom and a back kitchen/laundry room with access to a garage and a tiled basement under the entire building. Upstairs, a mezzanine space opens onto 3 bedrooms, two of which have a private shower room and fitted dressing room, and a separate bathroom. Information on the risks to which this property is exposed is available on the Géorisques website: www;géorisques.gouv.fr A 26 m2 studio located in front of the pool provides additional living space with a kitchenette, fitted wardrobes, and a shower room. Rental income is possible. Low consumption heating by Air/Water Heat Pump. The swimming pool has a coverable/uncoverable shelter so that it can be used all year round and offers a 5X10 pool with electrolysis filtration and heating by an independent heat pump. The fully landscaped plot, with no overlooked views, features a planted pond, two slab-mounted sheds, a woodshed, a two-car carport, and an electric gate. The property is connected to the mains drainage system. The 3,000 m2 plot can benefit from an additional 1 hectare. A property that would be suitable for a family project, ideally located just a few minutes from Auray, the Vannes/Lorient expressway access points and 20 minutes from the beaches of Carnac and La Trinité sur Mer.
…By Biens D’ouest – Agence Du Belzic


Charming small house nestled on the heights above the port of Saint-Goustan. Its location is ideal, in a very quiet street just 100 meters from the historic harbor. It offers a fully enclosed southwest-facing garden, perfect for enjoying the absolute peace of the surroundings. A true haven of peace in the heart of a sought-after neighborhood. All amenities in Auray are within walking distance: shops, food hall, the famous market, bakeries, and restaurants. For sailing enthusiasts, you can keep your boat in the harbor and quickly reach the islands of the Gulf and the open sea. The house includes a large basement garage. On the ground floor: a living room, an equipped kitchen, one bedroom with en-suite shower room and toilet. Upstairs: three beautiful bedrooms, a large storage closet, a shower room, and separate toilet. At the back of the garden, a 24 m² stone outbuilding can be restored to create a charming guesthouse for your family and friends. There are remaining building rights on the property, allowing for a final potential of over 140 m² of living space. A wonderful opportunity to acquire a character property in one of the most iconic locations in Morbihan. For more information, contact Manuel COSTA at +33 6 69 07 51 27. Discover my latest properties in preview and my off-market opportunities on Instagram: @manuelcosta_immo
…By Demeures Du Littoral


Overlooking the River Auray in the heart of Le Bono, this elegant stone house enjoys a privileged setting, combining breathtaking views, complete privacy and immediate proximity to all local amenities. Located in the heart of the Gulf of Morbihan, between Vannes and Auray and just ten minutes from Auray TGV station, Le Bono captivates with its authentic charm, picturesque harbour, scenic coastal footpaths and welcoming village atmosphere. From the property, local shops and restaurants can be reached on foot. Offering approximately 180 sq m of living accommodation arranged over three levels, the house enjoys a west-facing aspect. Each evening brings a different spectacle across the river, while the woodland opposite provides an exceptional sense of privacy. The principal living area, centred around an original period fireplace, opens generously onto a large terrace overlooking the river, creating the perfect setting from which to admire the surrounding landscape. A conservatory, acting as a true waterside belvedere, allows residents to enjoy this exceptional panorama throughout the year. The adjoining kitchen naturally extends this convivial living space. The ground floor comprises a second sitting room with a balcony overlooking the river, a study, a separate kitchen, a utility room and a garage. The first floor features three bedrooms, a family bathroom, a shower room, several storage areas and an attic. A particularly rare feature, the property also benefits from a private boat garage with workshop and direct access to a launching slipway. This exceptional amenity provides boating enthusiasts with a unique level of comfort and immediate access to the River Auray and, beyond, the Gulf of Morbihan. The property has retained the authenticity of its original 1970s interior architecture and now requires complete refurbishment. This transformation offers the opportunity to reveal the full potential of a residence with exceptional foundations: traditional stone construction, a rare elevated position, uninterrupted river views, exclusive boating facilities and one of the most sought-after addresses in the area. A unique opportunity to create a prestigious residence in one of the most beautiful locations in Southern Brittany. Exclusively marketed by Bretagne Sud Sotheby's International Realty, specialists in character residences and exceptional coastal properties. Reference: Br2-958
…By Bretagne Sud Sotheby's International Realty Vannes


The advertiser did not provide an english description for this listing.
…By Noovimo


The advertiser did not provide an english description for this listing.
…By Sublimons


EXCLUSIVE LISTING 5 minutes from Vannes in the town of Ploeren. House built in 2007, located on the edge of a green zone, facing south and west, on 2 levels offering a total of 182 m2 of living space, with 6 bedrooms including an independent studio of approximately 40 m2 (2018). The ground floor comprises an entrance hall, an office, a laundry room, a large and bright living room with a lounge area and wood-burning stove opening onto a terrace, a semi-open-plan fitted kitchen, a hallway, a WC, a bedroom with an en-suite shower room. Upstairs, landing, 4 bedrooms, bathroom, WC. Adjoining studio (Extension 2018, rented furnished) Garage and attic. Outside, a beautiful enclosed garden bordering a green zone, with a shed, and a paved parking area for 3 cars. Close to the Gulf of Morbihan, hiking trails, Vannes TGV station, Arradon beaches, schools, shops, health services, buses. Ideal for large families Property for sale through Cabinet de Charry Bretagne. Contact Marc Tainguy at +33 6 03 94 40 80 or [email protected] Les informations sur les risques auxquels le bien est exposé sont disponibles sur le site www.georisques.gouv.fr
…By Cabinet De Charry Bretagne - Paris


Demeures du Littoral exclusively presents this superb villa, entirely renovated by an architect. It is located in Ploeren, at the end of a quiet cul-de-sac and in immediate proximity to all amenities. The house faces south and sits on a fully enclosed plot of more than 1,800 m², with completely landscaped gardens. On the ground floor: a spacious entrance hall with built-in closet, guest toilet and washbasin. A master suite with bathroom and dressing room. A very large, light-filled living space with a beautiful fully equipped open kitchen and a pink marble fireplace. Direct access to the terrace, garden, swimming pool and jacuzzi. A utility room leading to the garage and wine cellar. The marble staircase leads to the first floor, which features a bright landing, a large suite with shower room, an expansive dressing room and access to a south-facing balcony. Three additional bedrooms, a bathroom and a small playroom complete this level. The property also includes a garden outbuilding of approximately 30 m². The main advantages of this villa are that no renovation work is required, along with its high-quality finishes and use of noble materials. Its brightness, well-designed layout and numerous storage spaces also stand out. Finally, its comfort and amenities include: underfloor heating on both levels powered by a heat pump, a fireplace with insert, photovoltaic panels, swimming pool and jacuzzi. The beaches of Arradon can be reached in less than 15 minutes, allowing you to fully enjoy the exceptional lifestyle offered by the Gulf of Morbihan. For more information, please contact Manuel COSTA at +33 6 69 07 51 27. Discover my latest properties in preview and my off-market opportunities on Instagram: @manuelcosta_immo
…By Demeures Du Littoral


Just 10 minutes from the historic center of Vannes, this exceptional property enjoys a unique setting that combines the tranquility of nature with the convenience of city living. Beyond its charming entrance gate, the residence reveals generous living spaces enhanced by a high-end renovation, with a strong emphasis on premium materials, natural light, and seamless circulation throughout the home. Every detail has been carefully designed to preserve the character of the property while providing outstanding comfort and modern living standards. The ground floor is centered around elegant reception areas, ideal for entertaining family and friends. The expansive living and dining room offers remarkable volume and benefits from abundant natural light throughout the day, thanks to two large opposing glass walls. It opens directly onto the terrace and swimming pool, allowing residents to fully enjoy outdoor living, whether for lunch or dinner overlooking the parkland and surrounding countryside. The semi-open bespoke kitchen is beautifully appointed and includes a pantry area, extending into a practical laundry room. The main living area also connects to a refined library-study, as well as a highly comfortable primary suite featuring a charming fireplace in the bedroom, an elegant bathroom, and a thoughtfully designed walk-in dressing room. Upstairs, a mezzanine dedicated to music provides additional space, complemented by a generous library-office area. The sleeping quarters have been carefully arranged to ensure privacy for all occupants, offering three bedrooms and two private shower rooms. The property also includes a garage with an attic storage area. The landscaped grounds create a true haven of relaxation and well-being, featuring a swimming pool, terraced gardens, a fish-filled pond with a private jetty, and a spacious outbuilding that could be converted into a caretaker's house. Thanks to its generous proportions and privileged position within the grounds, this outbuilding can easily be adapted to suit the future owners' needs, whether as an artist's studio, a remote-working space, a professional activity area, or independent guest accommodation for family and friends. This elegant and character-filled estate, beautifully renovated throughout, embodies a refined lifestyle where historic charm meets contemporary comfort in perfect harmony. It represents a rare opportunity for discerning buyers seeking an exceptional property on the doorstep of Vannes. Sale price including agency fees: 1,768,000 euros Agency fees payable by the buyer Agency fees: 4% (including VAT) of the price excluding agency fees, i.e. 68,000 euros Sale price excluding agency fees: 1,700,000 euros Energy rating: B Climate rating: A Estimated annual energy costs for standard usage: between €1,502 and €2,032 per year. Prices indexed to the years 2021, 2022 and 2023 (including service charges). Information on the risks to which this property is exposed is available on the Géorisques website: www.georisques.gouv.fr
…By Agence Mercure Bretagne


EXCEPTIONAL PROPERTY 260 m² | 2 HECTARES | SWIMMING POOL | Bordering the Gulf of Morbihan and the Golf of Baden Unique property of 260 m² set on over 2 hectares, presented in 2021 by Stéphane Thébaut on the show M comme Maison. If you are passionate about golf, horseback riding or water sports, you will be charmed by this extraordinary residence and its exceptional environment: - 150 m from the green of the Golf de Baden - 500 m from the trails of the Gulf of Morbihan - 1.3 km from the Port du Parun with dry dock and launch area Complete high-quality renovation carried out in 2019 by architect Franck Labbay. A bright, well-designed, functional, and friendly house, with an unobstructed view in a peaceful environment. GROUND FLOOR - Entrance with hall, WC, and cloakroom - Guest room with en-suite bathroom and dressing room - Living room, dining room, and office with central Bordelet fireplace - High-end kitchen and back kitchen - Laundry room with sink, shower, and WC - Second entrance with closet (access to bar and barn) - Corridor with second cloakroom - Technical room (storage and drying of laundry) FIRST FLOOR - Beautiful suspended staircase leading to a mezzanine - 2 bedrooms with dressing room or closet, - Bathroom with shower, bathtub, and WC - Master suite with dressing room, en-suite bathroom with shower, bathtub, and WC OUTSIDE - 9.5 m × 4 m swimming pool built in 2022 with solar heating, counter-current swimming system, low shelter, and large sun loungers - Semi-open barn attached to the house: 200 m² space (for storing trailers, horse boxes, boats) - Reception area of 100 m² with bar - 600 m² parking lot, carport, and garage - Landscaped garden and vegetable patch - Terrace and water feature EQUESTRIAN SPACE - 1.5 hectares of pasture with independent access - Sand arena - Storage shed for fodder and individual shelter/enclosure for 3 horses (water and electricity) - Tack room and grooming area under the barn FEATURES - Fully fenced and secure property - Next-generation NIBE heat pump - High-end faucets and Grohe Japanese toilets - Connected Philips HUE lighting system - Underfloor heating - Solid oak flooring - Solar panels - Charging station for electric vehicles - Main sewer Contact us for more information and to access the presentation video of the property.This description has been automatically translated from French.
…Private owner


The advertiser did not provide an english description for this listing.
…By Sublimons


Immobilier.notaires® and the notary office CABA and associated, SELARL offer you: House / villa for sale - BADEN (56870) - - - - - - - - - - - - - - - - - - - - - - Baden – Recent bright architect-designed single-storey house, with a view of a private wood, at the end of a quiet cul-de-sac, with no overlooking neighbors. Just a few steps from the heart of Baden and its shops, this contemporary house offers a rare setting: calm in a cul-de-sac, full south exposure and unobstructed views over a private non-buildable wood, with no overlooking neighbors. Recently built with high-quality finishes: quality materials, aluminum bay windows equipped with BSO shutters, underfloor heating powered by a heat pump — an efficient and economical house. On the ground floor, single-level living with 3 bedrooms: a large bright living area, a fitted kitchen, a pantry, a master suite with a dressing room and private shower room, two additional bedrooms, a bathroom, separate WC, laundry room, and garage. Upstairs, a mezzanine of approximately 15 m² with the potential for additional development to significantly expand the living space — a rare opportunity for a new house of this size, ideal to adapt to your projects. The calm, the light, a preserved view, and the immediate proximity to the town center, schools, and the Gulf of Morbihan: a unique property in the area. Viewings by appointment. - - - - - - - - - - - - - - - - - - - - - - Viewings: By appointment. Contact: 02.97.69.30.64 - - - - - - - - - - - - - - - - - - - - - - Ad from the CABA and associated study, SELARL - Notaries in Séné - SIRET No.: 84387981800022 - - - - - - - - - - - - - - - - - - - - - - Immobilier.notaires®: Evaluate, buy & sell with notaries throughout France. 12,000 notaries, experts, and negotiators support you in your real estate projects with complete confidence.This description has been automatically translated from French.
…By Immo-interactif
'%20stroke='%23DDAA3A'%20stroke-width='1.909'%20stroke-linecap='square'%20stroke-linejoin='bevel'/%3e%3c/svg%3e)
Receive by email any new listing that may match your search criteria
Your criteria :
By validating this form, you accept the general conditions of use of Le Figaro Properties.
These agencies offer a selection of luxury properties vente at Sainte-Anne-d'Auray. Feel free to contact them for personalized assistance.


