The agencies at Metz
These agencies offer a selection of luxury properties vente at Metz. Feel free to contact them for personalized assistance.

 English$ USD · m²


A meeting between modernist architecture and the Lorraine horizon, an old aerodrome club house listed as a historical monument, designed by Le Corbusier and Jean Prouvé. As one approaches the aerodrome, at the heart of a 3,000 m² grassy plot, a building conceived by Le Corbusier in the 1950s comes into view. Formerly the club house of the aerodrome where it was built, it stands out from the traditional buildings in the region due to its façades, which blend a light-colored plaster masonry with large glazed joinery, highlighted by a bright red frame. Natural light floods the interior spaces, revealing the architectural lines and opening views onto clear perspectives of 180°. The building was co-signed by Le Corbusier – a major architect and urban planner of the modernist movement, whose work is based on a search for just proportions and clarity of volumes – and the Lorraine designer-blacksmith Jean Prouvé. The latter was noted for his work combining steel and aluminum with particular precision in assembly, which lends an elegant functionality to the construction in question. The roof, made up of prefabricated aluminum elements, consists of two shells back to back, resting on a central gutter; a silhouette that evokes two airplane wings ready to take off, giving the whole structure an architectural identity where technical precision engages with aeronautical imagination. The building underwent rehabilitation in the early 2010s, based on the original plans of Le Corbusier to restore its stylistic coherence. The building is listed as a historical monument for its façades, roofs, supporting structures, and chimneys.This description has been automatically translated from French.
…By Patrice Besse


iad France - Antonio Pracella offers you: SAINTE-RUFFINE - INDIVIDUAL HOUSE T7 200M²In a pleasant living environment in Sainte-Ruffine, this raised ground floor individual house of 200 m² living space on a plot of 989 m² offers good potential for a personalized renovation project. Built in 1976, it benefits from exposure on all four sides, ensuring natural light throughout the day in all rooms. The single-storey layout turns out to be functional: an entrance leads to a bright and friendly living room, both opening onto a terrace. The separate kitchen is functional and provides a well-defined work space. The property includes 5 bedrooms of varying sizes, 3 of which are on the same level, comfortably accommodating the whole family. On the ground floor, a large office with an independent entrance is suitable for telecommuting or a home activity, along with a large bedroom that completes the property. The bathroom and shower room ensure a practical daily organization, while two separate toilets enhance overall comfort. The property also includes a pantry, a wine cellar, and a laundry room, two appreciated storage and service spaces for daily life. A large garage completes the available annexes. On the exterior side, the garden and terrace pleasantly extend the living spaces outside. Individual heating is provided by a heat pump with radiator distribution, as well as an alarm system. Make an appointment to visit this property and imagine all the potential you can draw from it. Agency fees are the responsibility of the seller. Presentation of a valid identity document will be requested during the visit, in accordance with article L.561-5 of the Monetary and Financial Code. Information on the risks to which this property is exposed, including the legal obligation for clearing, is available on the Géorisques website: http://www.georisques.gouv.fr. This real estate announcement was drafted under the editorial responsibility of Mr. Antonio Pracella, independent real estate agent (without holding funds), commercial agent of SAS I@D France registered at the RSAC of Thionville under number 402788640, holder of the real estate canvassing card for the company I@D France SAS.This description has been automatically translated from French.
…By Iad France


BARNES Luxembourg offers for sale a single-storey villa set on a wooded and fenced park of approximately 40 ares, with an elevated outdoor swimming pool, located on the heights of Saint-Ruffine, close to all amenities.Areas•Living area: approximately 240 m²LayoutGround floor:•Entrance hall•Spacious, bright double living room with fireplace, access to terrace, pool, and garden•Separate fully equipped kitchen•Office with storage•Master suite with bathroom (shower and bathtub) and separate toilet•Three bedrooms, one with external access•Shower room with toiletFirst basement (access to a second terrace of about 50 m²):•Laundry room•Billiard room / game room•Outbuildings / storage•Shower and toiletSecond basement:•Wine cellar•Cellar•Closed garage for 4 carsOutdoor parking spaces complete this property.For any information, please contact Mrs. Alexandrine KorniloffT: +33 6 37 91 19 31E: [email protected] description has been automatically translated from French.
…By Barnes Luxembourg


A Distinguished Contemporary Villa Combining Elegance, Space and Sustainable LuxuryThis description has been automatically translated from French.
…By L'adresse De Prestige


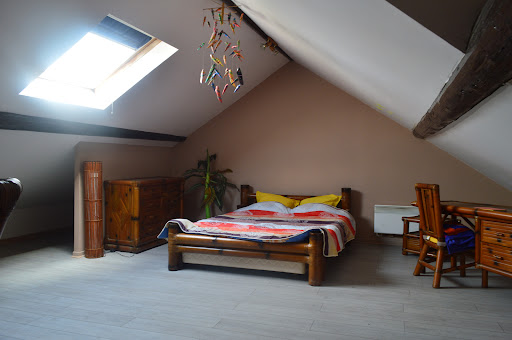
Jarny - Situated slightly set back from the street, protected by a small fence and a low wall, this independent 1930s townhouse stands out for its stately details and decorative elements typical of the urban heritage of the region. Offering a unique charm and potential, it is just waiting for your life project to be revived and regain its splendor.Built on 3 levels, the house offers functional spaces and interesting outdoor amenities. On the ground floor: an entrance hall leads to a large rustic kitchen with its central island, opening onto a cozy dining area. From there, one can access the inner courtyard, terrace, and garden via a staircase. On the first floor: a fairly spacious landing can accommodate a small office corner leading to two lovely bedrooms and a bathroom. On the second floor: the attic has been converted into a large bedroom. This space can also accommodate a playroom, an artist's studio, etc.The basement: it includes a garage (for a small vehicle), a storage room, a boiler room, a laundry room, and a large workshop area opening onto the inner courtyard. The garden: Enclosed and wooded, it is a true private paradise ideal for children, pets, a vegetable garden, or outdoor facilities. The outbuilding (41.78m2): completely autonomous and heated, this independent hobby room includes a fitted kitchen, a shower room with a toilet, and a large room with a pellet stove; the perfect place to host loved ones, for a teenager, a workspace, or a liberal profession. An authentic kota (Finnish barbecue) installed in the garden confirms the conviviality of the place.While the structure offers a solid basis and beautiful volumes, the entire property requires comprehensive renovation work (insulation, exterior joinery, roofing, bathroom and kitchen modernization) to regain its luster.This is the combination of a 1930s urban house architecture close to everything, with undeniable charm, a 13-are plot in the city, and a +/-41m2 outbuilding ready to live in, making this property totally atypical and highly sought after. Rare in the sector at this price for buyers with a renovation budget: a guaranteed coup de cœur!Information on the risks to which this property is exposed is available on the Géorisques.gouv.f website.This description has been automatically translated from French.
…By Patrimonium Immobilière


Nestling in the heart of a charming village near Courcelles-Chaussy, this 10-acre property, originally farm buildings, was carefully renovated ten years ago. Transformed into two independent dwellings, it spans a total surface area of 440 m². The renovation has successfully enhanced the original architectural features while incorporating contemporary materials, giving the property an authentic, refined character. The main house, with a floor surface area of approx. 260 m², features a vast living room on the ground floor with impressive high ceilings, bathed in light thanks to the skylight installed in place of the old barn door and several French windows offering direct access to the garden. This space is warmed by a remarkable tiled stove. Connected to the living room, the contemporary kitchen has a central island where you can enjoy a meal together. This level also includes a bedroom with en suite shower room, a further room that could be used as a study, a utility room and a storage room. Upstairs, an elegant staircase combining stainless steel and glass leads to a sleeping area comprising a bathroom, four bedrooms and a master suite with en suite shower room. The second house, converted from an old stable, is now used as a guest house. The entrance hall opens onto a cosy reception room with an open-plan kitchen and tiled stove. The old troughs, perfectly restored, add an extra touch of originality. Upstairs are 4 uniquely decorated bedrooms, each with its own shower room. At the rear of the property, the overgrown garden features shaded terraces and a refreshing swimming pool, creating the ideal setting in which to recharge your batteries. A small additional plot is also available for sale, allowing this beautiful exterior to be personalised even further. This character property is offered for sale as a whole or in two separate units, depending on individual requirements. The bed and breakfast business, which has been running for around ten years, currently generates annual sales of around euros45,000. Renovated using quality materials that combine traditional features with modern finishes, this property offers a high level of energy comfort. It is ideal for a family looking for a spacious place to live in the countryside, or for an investor looking to develop a hotel business in an enchanting setting. Nursery and primary schools in the village Secondary school in Faulquemont (11 km) Secondary school in St-Avold (19 km) ENERGY CLASS: B / CLIMATE CLASS: A Estimated average annual energy costs for standard use, based on average energy prices indexed to 01/01/2021: between euros2,540 and euros3,470. Contact: Valérie 06 69 99 70 12
…By Espaces Atypiques Lorraine


***EXCLUSIVE MANDATE*** MY LOFT FRANCE REAL ESTATE, MY LOFT LUX REAL ESTATE, exclusively present to you: BEAUTIFUL INDIVIDUAL HOUSE – 226.49 m² IN TOTAL – 4 BEDROOMS – DOUBLE GARAGE – LAND OF 6.88 ARES Discover this magnificent individual house, built in 2010 and perfectly maintained. It will appeal to lovers of tranquility thanks to its particularly calm residential environment, while offering very beautiful services and recent equipment. Ideally located in the municipality of Hayange, in the peaceful neighborhood of Konacker, in immediate proximity to nature, this house also benefits from a privileged location allowing quick access to all amenities: schools (from kindergarten to high school), daycares, local shops, supermarkets, pharmacies, doctors, restaurants, as well as sports and cultural facilities, just a few minutes' drive from the commercial areas of SuperGreen Terville and Linkling Thionville. The municipality also has an SNCF train station serving Thionville, Metz, and Luxembourg, several bus lines serving the entire Val de Fensch region, and quick access to the A30 and A31 motorways, facilitating travel to Thionville, Metz, Luxembourg, and Belgium. An ideal location for cross-border workers. Offering a total area of approximately 226.49 m², including 52.71 m² of annexes, this property is set on 6.88 ares of land, perfectly arranged to fully enjoy beautiful days in a green and unobstructed setting. DESCRIPTION MAIN LEVEL (+/- 117 m²) -ENTRANCE HALL of +/- 5.37 m² with built-in closets. -Magnificent airy LIVING ROOM of +/- 44.58 m² including: a fully equipped KITCHEN, renovated in 2026 (full home covering and replacement of all appliances with Bosch equipment), offering ample storage and a bright LIVING/DINING ROOM with direct access to the terrace and the garden. -NIGHT HALL of +/- 7.44 m². -BEDROOM 1 of +/- 11.65 m² -BEDROOM 2 of +/- 13.25 m² with integrated closet. -BEDROOM 3 of +/- 11.94 m² with integrated closet. -BEDROOM 4 of +/- 12.64 m² with integrated closet. -Fully tiled BATHROOM of +/- 7.74 m² including: shower, bathtub, double sink with storage cabinet, and towel dryer. -Separate WC with washbasin of +/- 2.19 m². GROUND FLOOR (+/- 120 m²) -Large DOUBLE GARAGE with motorized sectional doors. -LAUNDRY/BOILER ROOM with connections for washing machine and dryer. -Climate-controlled WINE CELLAR. -RECREATION ROOM currently set up as a cinema space. THE EXTERIORS The outdoor spaces have been designed to offer a true living environment. You will enjoy a well-maintained garden, a pleasant terrace, and a quiet environment, without overlooking neighbors, ideal for sharing moments with family or friends while being in immediate proximity to nature. FEATURES AND EQUIPMENT -Built in 2010. -Wine cellar completed in 2018. -External fences built in 2019. -Condensing gas boiler Saunier Duval installed in 2023. -Water softener installed in 2023. -Reversible air conditioning installed in 2023. -Tiled floors -Perfectly maintained house. -Energy Performance Certificate C-C - This house represents a rare opportunity for families seeking a spacious, bright, and perfectly maintained property, combining modern comfort, quality features, and a prime geographical location at the doors of Luxembourg. Interested? For a visit or for more information, please contact us without delay: MY LOFT LUX REAL ESTATE: (+352) 26 65 08 17 MY LOFT FRANCE REAL ESTATE: (+33) 3 72 52 05 24 (RCS Registry of Thionville B 902 051 804 and professional card number 57052021000000015)This description has been automatically translated from French.
…By My Loft France Real Estate


BARNES offers you for sale a 1979 house attached on one side over two levels to renovate with a plot of approximately 18.50 ares landscaped and fenced, including 6.50 ares buildable, located in a quiet neighborhood close to all amenities.It consists of the following:An entrance hall with closets, a double reception, a fitted kitchen open to a dining room with access to a terrace and the garden, an office, and a separate toilet.Upstairs: a large landing, 4 bedrooms, a bathroom with a bathtub, and a separate toilet.An attic to be arranged.In the basement: a kitchen with a shower, a wine cellar, a workshop, a laundry room, and a closet.A plot of 18.50 ares including 6.50 ares buildable, a fenced garden, and a shelter for a vehicle complete this property.This description has been automatically translated from French.
…By Barnes Luxembourg


Direct contact: Ms Korniloff Alexandrine on +352 691 118 494 / +33 (0)6 37 91 19 31 or by e-mail at [email protected] BARNES offers for sale a three-storey house with an enclosed garden close to all amenities. The living area is +/- 180 m² and is composed as follows: Ground floor: Entrance hall, original staircase, double reception room with two marble fireplaces, dining room, fitted kitchen opening onto terrace and guest toilet with washbasin. first floor: A study with a balcony that can be converted into a bedroom, a bedroom, a dressing room, a bathroom with bath and WC and a shower room with WC. Second floor: Landing, two bedrooms, study, bathroom with bath and WC. Basement: Laundry room, wine cellar, large cellar and outdoor cellar. A garden of +/- 6 ares and two enclosed motorized garages with a mezzanine complete this property.
…By Barnes Luxembourg
'%20stroke='%23DDAA3A'%20stroke-width='1.909'%20stroke-linecap='square'%20stroke-linejoin='bevel'/%3e%3c/svg%3e)
Receive by email any new listing that may match your search criteria
Your criteria :
By validating this form, you accept the general conditions of use of Le Figaro Properties.
These agencies offer a selection of luxury properties vente at Metz. Feel free to contact them for personalized assistance.
As part of your search for a luxury property, discover our catalog of 8 luxury houses with a terrace in Metz, offered from $548,706. Outdoor meals or summer receptions, the terrace extends the house outdoors. Property listings are found in particular in Magny and Plantières-Queuleu. The houses listed in our listings offer attractive living areas measuring between 119 m² and 600 m².
As part of your search for properties of excellence, browse our privileged selection of 2 luxury houses with a pool in Metz available from $1,556,534. Whether the architecture of these houses incorporates a covered indoor aquatic space or a vast outdoor pool, each property flourishes amid remarkably landscaped grounds measuring 1,995 m².
Within our catalog, 1 luxury house listed as a historic monument in Metz is for sale, starting at $2,063,355. This residence perpetuates exceptional architectural expertise. Acquiring it means continuing a story that began long before you. The property recorded in our listing has 8 bedrooms. Its grounds measure 3,002 m².