The agencies at Mondelange
These agencies offer a selection of luxury properties vente at Mondelange. Feel free to contact them for personalized assistance.

 English$ USD · m²


EXPERTIMO est le leader français des réseaux dédiés aux mandataires expérimentés
…By Expertimo


The advertiser did not provide an english description for this listing.
…By Iad France


BARNES LUXEMBOURG offers for sale a new house on two levels in the Domaine du Port located in Talange, with an unobstructed view of the river, close to all amenities.Its living area is approximately 110 m² and comprises the following: On the first level, an entrance with a pantry, two bedrooms, a bathroom with a bathtub, and a separate toilet.On the ground floor, there is a bedroom, a fitted kitchen open to the living room with direct access to a terrace of approximately 12 m², a garden of approximately 200 m² with a view of the river, a laundry room, and a separate toilet.A closed garage and a storage room complete this new house.For more information, you can contact Ms. Korniloff Alexandrine at +352 691 118 494 or by email: [email protected] description has been automatically translated from French.
…By Barnes Luxembourg


The advertiser did not provide an english description for this listing.
…By L'adresse De Prestige


The advertiser did not provide an english description for this listing.
…By Thé Ou Café Immobilier


Located in a quiet area between Metz and Luxembourg, this 208-square-meter property sits on a wooded 1428-square-foot lot with a swimming pool. Its complete renovation was designed to preserve the original character while incorporating modern functionality. The entryway opens onto antique terracotta tiles that lead to the various rooms on the ground floor. The open-concept living room, enhanced by its period hardwood floors and moldings, offers a bright living environment. This level also features a fully equipped kitchen with dining area, as well as a laundry room and a pantry. Adjacent to the garage, a veranda serving as a summer kitchen acts as a link between the utility areas and the outdoors. The sleeping quarters are spread over two floors and offer a total of six bedrooms. The first level features three bedrooms with solid hardwood floors, as well as a bathroom with a freestanding bathtub. The converted attic houses three additional bedrooms, including a master suite with an en-suite shower room. The exterior is designed for relaxation, featuring a tiled terrace that extends the house toward the pool. The property then extends to a shed, a chicken coop, and an orchard offering an unobstructed view of the forest. The property includes a cellar, a two-car garage, and two outdoor parking spaces. The amenities, shops, and schools of Vitry-sur-Orne are less than 5 minutes away. The location is ideal for travel to Metz, 20 minutes away, or Luxembourg, 35 minutes away by car. The Rombas-Clouange train station is 5 minutes away and allows you to reach Luxembourg City in less than an hour via a connection in Hagondange. This unique home captivates with its balance of fine materials and generous spaces. Its location and natural surroundings make it an ideal living environment for a family seeking space and tranquility. A visit is a must to discover the unique atmosphere of this exceptional property. ENERGY RATING: D / CLIMATE RATING: D Estimated average annual energy costs for standard use, based on 2021 energy prices: between 3590 euros and. 4930 euros Contact: Chloé 06.47.86.10.73
…By Espaces Atypiques Lorraine


The advertiser did not provide an english description for this listing.
…By My Loft France Real Estate


EXPERTIMO est le leader français des réseaux dédiés aux mandataires expérimentés
…By Expertimo


The advertiser did not provide an english description for this listing.
…By Iad France


The advertiser did not provide an english description for this listing.
…By Thé Ou Café Immobilier


The advertiser did not provide an english description for this listing.
…By Orpi - Gestimmo


The advertiser did not provide an english description for this listing.
…By Barnes Luxembourg


The advertiser did not provide an english description for this listing.
…By Barnes Luxembourg


The advertiser did not provide an english description for this listing.
…By My Loft France Real Estate


The advertiser did not provide an english description for this listing.
…By Thé Ou Café Immobilier


The advertiser did not provide an english description for this listing.
…By Thé Ou Café Immobilier


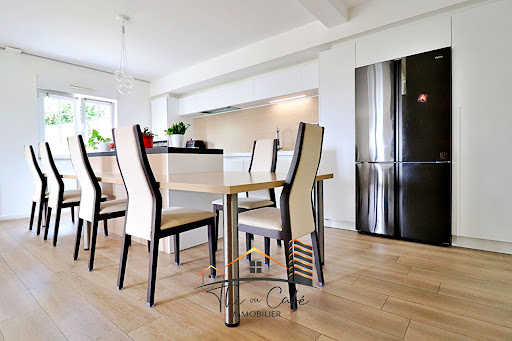


The advertiser did not provide an english description for this listing.
…By Thé Ou Café Immobilier


Direct contact: Mrs. Korniloff Alexandrine at +352 691 118 494BARNES offers for sale a fully renovated villa in a quiet neighborhood of Thionville, close to all amenities.Its living area is +/- 320 m² and is composed as follows: An entrance hall with closets, a spacious equipped kitchen opening onto a dining room with direct access to a large terrace of +/- 50 m² and a fenced garden, a double living room with a fireplace leading to the terrace, a bedroom with closets and a balcony, a bathroom, and a guest WC. Upstairs: a corridor with closets, a playroom, three bedrooms including one with a mezzanine and their shower rooms, two dressing rooms, and a separate WC. In the basement: a furnished studio with a kitchen, a shower room with a WC, a bedroom with access to a loggia, a wine cellar, a room, a laundry room, and the boiler room.A garden of +/- 10 ares, a closed motorized garage for two vehicles complete this villa.This description has been automatically translated from French.
…By Barnes Luxembourg


The advertiser did not provide an english description for this listing.
…By Barnes Luxembourg


iad France - Catherine Gechele offers you: GUENTRANGE – PRESTIGE - RARE - EXCEPTIONAL PROPERTY WITH UNOBSTRUCTED VIEW IN A GREEN SETTINGLocated on the highly sought-after heights of Guentrange, in the heart of a calm and privileged residential environment, this unique property of 270 m² built in 1744 is a true revelation.Behind an elegant façade with preserved charm lies a contemporary home with bold design, completely reimagined in 2012 to offer the utmost comfort and optimized energy performance.From the entrance, the charm works thanks to a beautiful ceiling height leading to the living spaces bathed in light. The ground floor is entirely organized around a patio under glass, the true heart of the house, which harmoniously connects a high-end kitchen, a welcoming dining room, and a warm first lounge. Beyond this, a vast flexible room (ideal for a gym, artist's studio, or music lounge) opens onto the terrace and a magnificent garden offering an unobstructed view with no overlooking neighbors.For your moments of relaxation, a second intimate lounge with a fireplace and home cinema connects to a private wellness area with jacuzzi.Upstairs, the space surprises with its superb ceiling height of 5.30 m hosting a large relaxation lounge and an office, perfect for remote work or relaxation.On the night side, the property has 3 private suites, ideally distributed for each person's privacy. The current volumes allow for very easy consideration of creating a fourth suite according to your needs.Ideally close to the routes to Luxembourg, this rare property set on a plot of 10.5 ares targets clients in search of a unique property, combining historical charm, modern technology, and prime location.High-end features:• Complete renovation and high-quality materials,• Complete home automation system, alarm, and video surveillance,• Reversible air conditioning, heat pump, underfloor heating, and efficient insulation (DPE C),• Secure private garage for your main vehicle, with the immediate convenience of free and easy parking nearby for your guests.• Traditional buried cellar ideal for letting your best wines age.Could this be your next address in this unique property in Guentrange? Contact me now to arrange a visit, also in the evening and on weekends. If I am unavailable, leave me a message, preferably by SMS, and I will call you back.Agency fees are borne by the seller. Energy display information for this property: ENERGY class C index 152 and CLIMATE class A index 5. Information regarding the risks to which this property is exposed, including the legal obligation for clearing brush, is available on the Géorisques website: http://www.georisques.gouv.fr.This real estate ad has been written under the editorial responsibility of Ms. Catherine Gechele, independent real estate agent (without holding funds), commercial agent of SAS I@D France registered at the RSAC of Metz under number 940330186, holder of the real estate prospecting card on behalf of I@D France SAS.
…By Iad France


Direct contact: Ms Korniloff Alexandrine on +352 691 118 494 / +33 (0)6 37 91 19 31 or by e-mail at [email protected] BARNES offers for sale a three-storey house with an enclosed garden close to all amenities. The living area is +/- 180 m² and is composed as follows: Ground floor: Entrance hall, original staircase, double reception room with two marble fireplaces, dining room, fitted kitchen opening onto terrace and guest toilet with washbasin. first floor: A study with a balcony that can be converted into a bedroom, a bedroom, a dressing room, a bathroom with bath and WC and a shower room with WC. Second floor: Landing, two bedrooms, study, bathroom with bath and WC. Basement: Laundry room, wine cellar, large cellar and outdoor cellar. A garden of +/- 6 ares and two enclosed motorized garages with a mezzanine complete this property.
…By Barnes Luxembourg


The advertiser did not provide an english description for this listing.
…By My Loft France Real Estate


Overlooking a fully enclosed plot of over 1,200 square metres, this late 1970s property has been carefully renovated to become a contemporary family home of 227 m². Situated in a quiet residential area, it enjoys a privileged setting in the immediate vicinity of woodland and a stream, offering a peaceful and leafy living environment. Its seamlessly integrated swimming pool and constant natural light make it a rare find, less than fifteen minutes from Metz city centre. The entrance immediately reveals the property's unique character thanks to a studio-style glass roof that lightly frames a vast, open-plan living area. This space features a cosy lounge enhanced by a suspended wood-burning stove with an airy design and a high-end open-plan kitchen. The ground floor extends into two versatile rooms that can serve as offices or ground-floor bedrooms, complemented by a bathroom. A functional area comprising a utility room, pantry and direct access to the garage makes daily life easier. The upper floor is dedicated to relaxation and flexibility. It centres around a spacious leisure room, a true haven of freedom that could become a games room or home cinema, extended by a light-filled study and a long balcony. The master suite features its own walk-in wardrobe and private outdoor access. Three additional bedrooms complete this level. All the bedrooms on this floor share a spacious bathroom fitted with a shower and a bath. The outdoor areas invite you to relax, with a tree-lined garden harmoniously surrounding the building. The south-facing terrace serves as a natural extension of the living areas, bordering a generous swimming pool measuring 11 x 4.5 metres. A garden shed and three outdoor parking spaces complete the technical amenities, including a comprehensive home automation system. This sheltered living environment benefits from strategic accessibility, with the village's schools and shops reachable in under five minutes. The connection to the A31 and A4 motorways is quick, allowing easy access to Metz station or Luxembourg. This property, with its distinctive aesthetic, appeals with its adaptable spaces, modern comfort and natural surroundings. A viewing will confirm the unique potential of this high-quality renovation on the outskirts of the city. ENERGY RATING: D / CLIMATE RATING: D Estimated average annual energy costs for standard usage, based on average energy prices indexed for the years 2021, 2022 and 2023 (including subscriptions): between euros4,340 and euros5,920 Contact: Chloé 06 47 86 10 73
…By Espaces Atypiques Lorraine


Woippy - a beautiful city dwelling full of character from the early 20th century. The ground floor The main entrance reveals a wide and high vestibule with a floor covered in cement tiles. Traversing the building, it leads to the living room and dining room positioned on each side, with the wooden staircase, characteristic of homes from this era, at the back. Facing each other, two doors provide access to a first library-living room, where there is a magnificent traditional ceramic wood stove with very elegant relief patterns from the Oliger brand on one side, and to a dining room on the other that connects to a large equipped kitchen. This space commands a corridor allowing access to a restroom, the stairs leading to the cellar, and a room where the boiler, a shower, and a sink are located, which leads to a shaded terrace, outbuildings, its workshop, garage, and the garden. The first floor. The staircase opens onto a landing that accesses a first bedroom of approximately 18m2, a room used as a wardrobe - access to the attic is from this room via a hatch - a bathroom with a bathtub, shower, and sink, and a separate toilet. The floors are laid with straight parquet. Two other bedrooms of 16 and 17m2 complete this level. The garage An outbuilding houses the garage with a depth of 8 meters allowing for parking of a car and a workshop. It is extended by a storage area of approximately 10m2. The garden It is divided between the courtyard, which allows parking for 2/3 vehicles, the vegetable garden, and the landscaped area. Located on the side, the latter consists of a grassy space adorned with shrubs, hydrangeas, trees, and all kinds of flowers, and overlooks the intersection. It is enclosed by walls and accessible via an automated gate. Technical details: Roof: mechanical tiles on traditional framework in perfect condition. Intermediate levels on slabs Double-glazed window frames with PVC Restored wooden shutters with slats in 2019 Central heating with city gas, condensing Viessmann boiler + Oliger ceramic wood stove. Electricity was updated in 2018 but does not meet all current standards. Simple flow ventilation system Property tax 1220 euros Energy performance E/E
…By Patrimonium Immobilière


EXPERTIMO est le leader français des réseaux dédiés aux mandataires expérimentés
…By Expertimo
'%20stroke='%23DDAA3A'%20stroke-width='1.909'%20stroke-linecap='square'%20stroke-linejoin='bevel'/%3e%3c/svg%3e)
Receive by email any new listing that may match your search criteria
Your criteria :
By validating this form, you accept the general conditions of use of Le Figaro Properties.
These agencies offer a selection of luxury properties vente at Mondelange. Feel free to contact them for personalized assistance.
