The agencies at Chambrey
These agencies offer a selection of luxury properties vente at Chambrey. Feel free to contact them for personalized assistance.

 English$ USD · m²


Set amidst lush greenery, this monumental former industrial building from the early 20th century offers an exceptional 2,000 m² of space on a 2,800 m² lot. This unique site is a former power station of the Société des Mines de la Houve, a testament to the railway and border history of the Saulnois region. It houses a 273 m² loft on the second floor, featuring a commanding suspended terrace and a 180° view of the surrounding countryside. Combining the charm of a contemporary renovation with the precision of metal structures, this living space offers spectacular volumes and abundant natural light, complemented by a wellness area currently under development. Upon entering the loft, one discovers a vast, bright reception area and an open kitchen where the metal framework highlights the high ceilings. A central fireplace warms this open space, which opens directly onto the outdoors. Perched ten meters above the ground, the suspended terrace offers a spectacular panorama where the eye takes in the bucolic horizon of the Saulnois region from a striking aerial perspective. The sleeping area consists of five spacious bedrooms, a separate walk-in closet, and two bathrooms. Access to the top floor reveals exceptional potential for conversion under a roof reaching 7 meters in height, while the first floor offers an unfinished space ideal for creating brutalist-style lofts or artist studios. The ground floor, currently used as a warehouse, perfectly meets the needs of a craftsman or collector. The landscaped garden, featuring greenhouses, is a true haven of serenity. Several outdoor parking spaces and the possibility of creating a multi-vehicle garage facilitate the daily use of this property. Although access is currently via stairs, a shaft is already in place for the installation of an elevator serving all levels. Located just 5 minutes from the schools and amenities of Château-Salins, the estate allows you to reach the Porte Verte commercial district in Essey-lès-Nancy in 20 minutes. This industrial cathedral, once a symbol of modernity in the border region, represents a rare opportunity for enthusiasts of bold renovations and lifestyle projects that blend private and professional spheres. A visit is essential to fully appreciate the grandeur and charm of this historic site. ENERGY RATING: C / CLIMATE RATING: C Estimated average annual energy costs for standard usage, based on average energy prices indexed for the years 2021, 2022, and 2023 (including service fees): between euros3,700 and euros5,080 Contact: Laurence 0631193091
…By Espaces Atypiques Lorraine


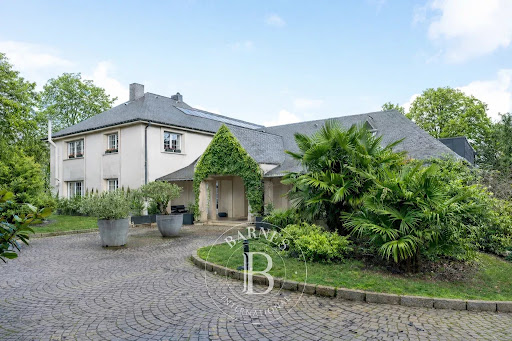

Situated on the highly sought-after heights of Bois-le-Duc, this prestigious contemporary house for sale in Vandœuvre-lès-Nancy enjoys an absolute commanding position, with no overlooking neighbors and a spectacular panoramic view over Nancy and its metropolitan area. Set in the heart of a fully walled and landscaped 8,600 m² park with a motorized gate, this property offers 675 m² of living space (approximately 900 m² built). The architecture emphasizes generous volumes, abundant natural light, and premium materials, combining timeless elegance with meticulous attention to detail. The entrance, marked by an Art Nouveau door and ironwork – inspired by the École de Nancy – immediately establishes the identity of the place. Elaborate vegetal motifs in relief lend a strong artistic dimension, in harmony with Nancy’s architectural heritage. Integrated cloakroom, high-end finishes, underfloor heating throughout: every detail contributes to overall comfort. The reception areas open through full-height windows, seamlessly extending the living spaces onto double-level terraces with glass railings. These outdoor areas accommodate a lounge, dining area, and jacuzzi, all oriented towards the commanding view. This property with panoramic views of Nancy offers a rare continuity between interior and exterior. The custom-designed kitchen, with high-end fittings, integrates fluidly into the main space. A glass-enclosed wine cellar underlines the property’s reception-oriented design. A secondary lounge is enhanced by a sculptural stone staircase adorned with Art Nouveau ironwork in organic lines. On the upper level, a magnificent stained glass window depicting a Tree of Life defines the decorative identity of the home. The wellness level represents a particularly sought-after feature on the high-end Nancy real estate market: indoor pool with monumental stained glass at the pool’s end, bar area, mosaic shower, and dedicated facilities. An adjoining fully equipped gym completes this private universe. On the upper floor, three suites each feature their own bathroom and toilets. The master suite includes a large dressing room, a bathroom with sauna, and a spacious shower opening onto a dominant terrace with complete privacy. In the basement, an independent chalet-style space entirely lined with wood offers a living room, open kitchen, bedroom, and bathroom. A discreet stone-floor bar enhances the intimate atmosphere of this level. A closed garage completes the property. Thanks to its commanding position in Bois-le-Duc, premium features, indoor pool, and total privacy, this exceptional villa ranks among the rarest properties currently available on the Nancy real estate market. This property is offered by Hugo Conerardy. Full documentation available on request.
…By Barnes Proprietes & Chateaux
'%20stroke='%23DDAA3A'%20stroke-width='1.909'%20stroke-linecap='square'%20stroke-linejoin='bevel'/%3e%3c/svg%3e)
Receive by email any new listing that may match your search criteria
Your criteria :
By validating this form, you accept the general conditions of use of Le Figaro Properties.
These agencies offer a selection of luxury properties vente at Chambrey. Feel free to contact them for personalized assistance.
As part of your search for a luxury property, discover our catalog of 1 luxury house with a terrace in Chambrey, offered from $618,269. Outdoor meals or summer receptions, the terrace extends the house outdoors. The house listed in our listing offers an attractive living area measuring 273 m².
