The agencies at Long Beach
These agencies offer a selection of luxury properties vente at Long Beach. Feel free to contact them for personalized assistance.

 English$ USD · m²


Impeccably maintained, beautifully appointed and filled with warmth, 540 W Penn Street is the kind of home that makes an impression the moment you walk through the door. Thoughtfully designed and meticulously cared for, this spacious 4-bedroom, 2.5-bath contemporary offers an inviting combination of style, comfort and effortless Long Beach living. Dramatic cathedral ceilings and skylights create an airy, light-filled atmosphere, while hardwood floors, crown molding, custom millwork and a gas fireplace add warmth and character throughout the home's beautifully maintained interior. The chef's kitchen is both elegant and functional, featuring high end stainless steel appliances and marble countertops, with an easy flow into the home's living and dining spaces—perfect for everyday living as well as entertaining. Radiant heat, central air and Andersen windows are among the many thoughtful features that enhance the comfort of the home. Designed for entertaining and enjoying the coastal lifestyle, the backyard becomes a true extension of the home, complete with a custom BBQ kitchen, granite bar and generous deck and patio areas—ideal for summer dinners, cocktails with friends or simply relaxing at home. Upstairs, the second-story deck offers another place to unwind as colorful Long Beach sunsets fill the sky.. Just one block from the beach and Long Beach boardwalk, this location puts the best of coastal living within easy reach, with the restaurants, shops and vibrant energy of the West End just moments away. Pristine, polished and truly move-in ready, 540 W Penn is more than a beautiful house—it is a home you can simply unpack, settle in and start enjoying.
…By Daniel Gale Sotheby's International Realty


Welcome to your own private coastal retreat, where luxury, comfort, and effortless entertaining come together in one extraordinary residence. Imagine spending summer afternoons relaxing by the heated pool and spa, hosting unforgettable gatherings in the outdoor kitchen, or unwinding in a backyard designed to feel like your own personal resort. Thoughtfully crafted for both everyday living and elegant entertaining, this exceptional home offers the perfect balance of sophistication and relaxation, just moments from Long Beach's pristine beaches, iconic boardwalk, restaurants, and vibrant coastal lifestyle. Completely rebuilt and expanded in 2017, this approximately 3,200-square-foot home showcases exceptional craftsmanship and timeless design throughout. Every major component was replaced, including the roof, siding, windows, plumbing, electrical, HVAC, insulation, and more, providing the peace of mind of essentially new construction with the charm of an established neighborhood. The beautifully designed interior features an open and inviting floor plan with spacious sun-filled living areas, custom millwork, premium finishes, and a stunning chef's kitchen equipped with high-end appliances, custom cabinetry, and an oversized island that seamlessly connects to the dining and living spaces. The luxurious primary suite offers a private sanctuary with a spa-inspired bath and generous closet space, while the additional bedrooms and bathrooms provide comfort and flexibility for all. Designed for year-round enjoyment, the professionally landscaped backyard is an entertainer's dream, complete with a heated pool and spa, outdoor kitchen, multiple seating and dining areas, firepit, and seamless indoor-outdoor flow. Additional premium features include a home gym that can easily be converted into a pool cabana, additional entertaining space, game room, or whatever your heart desires, as well as a whole-house generator, integrated Sonos sound system, and numerous smart home and energy-efficient upgrades. This is more than a beautifully renovated home—it's a rare opportunity to own a truly turnkey luxury property where every detail has already been thoughtfully completed. Simply move in and begin enjoying the best of Long Beach living.
…By Annonceur International


SCHEDULE A SHOWING. Welcome to 655 Decatur Street, a beautifully reimagined 20-foot-wide Brooklyn brownstone situated on a quiet tree-lined block in the heart of Bedford-Stuyvesant. This exceptional two-family residence seamlessly blends timeless historic character with sophisticated contemporary design across approximately 3,600 square feet of thoughtfully curated living space. Configured as an owner's duplex over a spacious two-bedroom garden residence, the home offers the perfect combination of luxurious living and income-producing potential. Enter through the original brownstone entry into a dramatic open-concept parlor level featuring soaring ceilings, oversized windows, wide-plank flooring, and an expansive layout designed for both everyday living and entertaining. At the heart of the home is a stunning chef's kitchen featuring premium appliances, sleek European-inspired cabinetry, quartz countertops, and an oversized island with abundant seating. The open layout seamlessly connects the kitchen, dining, and living areas, while a flexible office space and powder room complete the main level. Upstairs, the private living quarters include two generously sized secondary bedrooms, a beautifully appointed full bathroom, a dedicated laundry area, and an elegant primary suite featuring a walk-in closet, spa-inspired bath, and direct access to the rooftop terrace. The finished rooftop retreat offers an incredible extension of the home's living space, complete with pavers and sweeping Manhattan skyline views—perfect for entertaining, relaxing, or enjoying summer evenings above Brooklyn. The garden-level residence features a spacious two-bedroom layout with its own kitchen, full bathroom, and private entrance, creating excellent flexibility for rental income, guests, or extended family living. The basement level further enhances the home's versatility and can easily function as a recreation room, home office, fitness area, media room, or additional storage space. Additional highlights include thoughtfully selected finishes throughout, a beautiful private backyard with pavers and decking, decorative fireplace details, and the preservation of the home's original historic facade and entry door. Conveniently located near neighborhood cafes , restaurants, parks, and transportation, 655 Decatur Street presents a rare opportunity to own a turnkey Brooklyn brownstone that captures the scale, charm, and lifestyle that define townhouse living.
…By Annonceur International


Developed and designed by Bolt Equities. 37 Decatur Street is a meticulously crafted two-family townhouse that seamlessly blends timeless Brooklyn architecture with contemporary luxury. Thoughtfully reimagined from top to bottom, this exceptional residence offers expansive living spaces, sophisticated finishes, and a level of design rarely found in today's market. The owner's triplex begins on the parlor level, where an elegant entry foyer opens into a grand living and dining space defined by soaring ceilings, oversized windows, exquisite chevron-pattern white oak flooring, and a wood-burning fireplace. Bathed in natural light throughout the day, the space is both inviting and refined. Anchoring the home is a remarkable chef's kitchen featuring custom white oak cabinetry, dramatic marble countertops and backsplash, a substantial center island, integrated appliances, a French-door Fisher & Paykel refrigerator, six-burner Wolf range, built-in microwave, and wine cooler. Floor-to-ceiling glass doors lead to a private terrace overlooking neighboring gardens, creating a seamless indoor-outdoor experience ideal for entertaining. A beautifully appointed powder room completes this level. One floor above, the primary suite occupies a tranquil retreat of its own. Generous in scale, it features a custom walk-in dressing room and a spa-inspired en-suite bath finished with microcement walls, herringbone tile floors, dual marble-topped vanities, a deep soaking tub, and a dramatic rain shower with waterfall fixture. Also on this level is a spacious secondary bedroom, currently well-suited as a guest room, home office, or nursery. A custom wet bar with marble countertop, sink, beverage refrigerator, and additional storage adds convenience, while a second powder room serves the floor. The upper level offers three additional bedrooms, two beautifully finished bathrooms, both enhanced by skylights, serve this floor, while a vented washer and dryer provide everyday convenience. A bulkhead leads to the roof, where open skyline and neighborhood views provide the perfect backdrop for future outdoor enjoyment. The garden-level residence offers a private and well-appointed two-bedroom, two-bath home with its own entrance. Featuring a spacious living area, a contemporary kitchen with stainless steel appliances, in-unit laundry, generous storage, and direct access to the landscaped backyard, the space provides exceptional flexibility for supplemental income, extended living arrangements, or guest accommodations. Throughout the home, every detail reflects a commitment to quality craftsmanship and elevated design. Features include zoned central air conditioning, integrated speaker systems, custom-fitted closets, double-pane windows framed by restored original moldings, and carefully selected materials that balance warmth, functionality, and sophistication. Situated on one of Bedford-Stuyvesant's picturesque tree-lined blocks, 37 Decatur Street enjoys close proximity to some of Brooklyn's most celebrated dining and nightlife destinations, including Daphne’s, Dolores, Ler Ler, Corte, Peaches and many more. Residents will also enjoy convenient access to neighborhood parks, recreational facilities, and cultural destinations. Nearby access to the A and C subway lines, the B26 bus, and major transportation routes provides seamless connectivity throughout Brooklyn, Manhattan, and beyond.
…By Annonceur International


Offered for sale is an approx. A 4,229-square-foot newly built townhouse on Fenimore Street, just completed in 2025. Configured with a four-story owner's unit above a garden duplex, this modern take on townhouse design offers space and flexibility for rental income or single-family usage. 314 Fenimore Street maximizes light, volume, and outdoor space, providing a bright contrast to your typical Brooklyn brownstone. Massive windows, numerous outdoor spaces, and modern conveniences abound in this contemporary mastery of the townhouse form. The expansive approx. The 2,600-square-foot owner's unit begins on the second floor, where a dramatic double-height window facing the surrounding gardens takes center stage. This voluminous living room is positioned opposite a large kitchen and dining area, offering space to seat eight and more oversized windows. The kitchen features a central island with waterfall-edge Caesarstone counters and warm walnut cabinetry. On the second floor of the main unit, a mezzanine space overlooks the main living room, offering additional flexibility for a casual living space, home office, or more. This floor is also home to the primary suite, with great closet space, a four-fixture primary bathroom, and a north-facing balcony. The top two floors play host to two additional bedrooms, both with en-suite baths and private balconies, along with a laundry room. On the top floor, there is a brightly lit and very private home office that opens out to an expansive roof deck with city views. Entered at street level, a duplex garden apartment spanning approximately 1,631 interior square feet has access to the garden and includes a fully finished cellar. The main floor of this apartment features an open kitchen and living room, opposite a spacious bedroom on the garden side, with a full bath in between. Downstairs is a fully excavated lower level with a separate entrance, natural light, and plenty of flexible space for a game room, home gym, home theater, or more. 314 Fenimore Street is located just two blocks from the Winthrop Street subway station, with service on the 2 and 5 trains. Enjoy close proximity to the expansive green spaces at Prospect Park and the Brooklyn Botanic Gardens.
…By Annonceur International


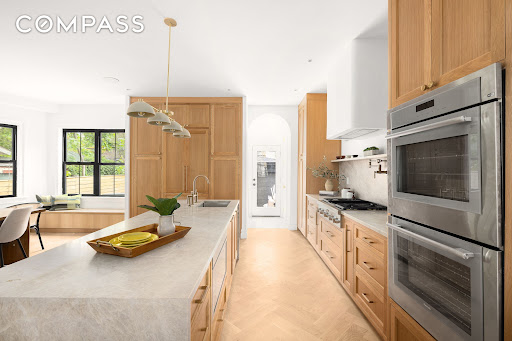


127 Winthrop Street is a newly reimagined Prospect Lefferts Gardens single-family home that blends timeless architecture with refined contemporary design across four expansive levels, including a finished cellar. Set on a generous 33-foot lot with a private garage, shared driveway, landscaped outdoor space, and approximately 3,500+ square feet of interior living space, this four-bedroom, five-bathroom residence offers a rare combination of scale, craftsmanship, and warmth. The striking Scandinavian-inspired façade immediately sets the tone, with crisp architectural lines, oversized black-framed windows, and a welcoming covered porch that creates exceptional curb appeal. Inside, the home unfolds through beautifully proportioned living spaces featuring wide-plank herringbone oak flooring, soaring ceilings, custom millwork, and abundant natural light throughout. The garden level was thoughtfully designed for modern living and entertaining. A gracious living and dining area flows seamlessly into the custom chef’s kitchen, complete with extensive oak cabinetry, integrated storage, premium Thermador appliances, including a vented cooktop, double oven, 36” French door refrigerator, microwave drawer, paneled dishwasher, pot filler, and an oversized stone waterfall island with seating. Oversized rear-facing windows and a built-in breakfast nook overlook the garden, while direct access to the backyard creates an effortless indoor-outdoor lifestyle. Beyond the kitchen, the rear garden offers exceptional privacy and flexibility, complete with a detached garage and additional outdoor space ideal for entertaining, recreation, or quiet retreat. The upper floors provide four generously sized bedrooms and beautifully finished bathrooms with curated materials and spa-inspired detailing. The primary suite is a true sanctuary, featuring oversized windows, a spacious custom closet, and a luxurious en-suite bath with dual vanities, a soaking tub, a spa-like shower, and elegant marble finishes. Vaulted ceilings on the top floor create dramatic volume and light throughout the upper bedrooms, while additional oversized closets and thoughtfully designed storage enhance functionality throughout the home. The finished cellar level provides substantial bonus space perfectly suited for a recreation room, media lounge, fitness studio, home office, or additional storage. Ideally situated in Prospect Lefferts Gardens near Prospect Park, the Brooklyn Botanic Garden, and the Brooklyn Museum, 127 Winthrop Street offers convenient access to some of Brooklyn’s most beloved cultural and recreational destinations. Neighborhood favorites nearby include Camillo, Risbo, Midwood Flats, Edie Jo’s, and Sweet Catch Brooklyn, along with an array of local coffee shops, bars, and dining along Flatbush and Rogers Avenue. Nearby transportation options include the 2 and 5 subway lines, offering direct access to Manhattan and throughout Brooklyn. 127 Winthrop Street presents an exceptional opportunity to own a meticulously renovated townhouse that combines architectural character, modern comfort, and generous proportions in one of Brooklyn’s most vibrant residential neighborhoods.
…By Annonceur International


This quintessentially modern three-family brownstone sits on quiet, tree-lined Monroe Street in the heart of Brooklyn. Fully gut-renovated and thoughtfully designed, it blends classic architecture with sleek, contemporary finishes. Each unit features stylish gated entries with subtle modern detailing. Interiors are finished with a light, elegant palette—gracious hardwood floors, oversized windows, and abundant closet space throughout. Kitchens are equipped with stainless steel appliances, quartz countertops, tile backsplashes, LG dishwashers, and in-unit washer/dryers. Bathrooms offer chic tile work and your choice of a luxurious soaking tub or a relaxing walk-in shower. The Layout Designed for both comfortable living and investment value, the home features a spacious garden duplex as the owner’s residence, along with two full-floor, two-bedroom, two-bath rental units above. The duplex opens with an airy living and dining space that flows into a modern kitchen with an expansive island—perfect for everyday meals or evening entertaining. The rear primary suite includes an en-suite bath and exclusive access to a large private backyard. Upstairs, a second en-suite primary bedroom features a generous closet space, plus two additional bedrooms and a third full bath. The duplex also connects to a fully finished basement—ideal as a rec room, media lounge, or home gym. Each of the upper rental units features a thoughtful, slightly unique layout with two bedrooms and two bathrooms—designed to appeal to a wide range of tenants. The Location Perfectly positioned between Clinton Hill and Bed-Stuy, this 18-foot-wide brownstone captures the best of both neighborhoods. Enjoy top-rated restaurants, boutique shopping, and vibrant community energy just steps from your door. Close to the G train at Classon Ave and the C/S trains at Franklin Ave, commuting into Manhattan or Queens is quick and easy. A rare opportunity to own a turnkey Brooklyn townhouse with strong rental potential in a thriving, sought-after location.
…By Annonceur International


29 Lefferts Place | Clinton Hill Elegance Meets Modern Luxury Welcome to 29 Lefferts Place — a grand, light-filled two-family townhouse offering over 5,000 square feet of refined interior living, a lush 37-foot private garden, and an exceptionally rare, two-story garage accessed via a semi-private driveway. Thoughtfully reimagined, this 21.75’-wide home spans five expansive levels and features six spacious bedrooms, four full and two half baths, and a versatile, design-forward layout ideal for contemporary living. Upon entering the parlor level, you are immediately greeted by 11'6 soaring ceilings, striking moldings, and exquisite White Oak herringbone flooring. Anchoring the formal living room is a stately marble mantel wood-burning fireplace, creating an elegant focal point for the sun-drenched space. The parlor flows seamlessly into the rear kitchen — a true chef’s haven outfitted with custom inset cabinetry, an integrated Subzero refrigerator, Bosch dishwasher, Sharp microwave drawer, six-burner Wolf range, and a Summit wine refrigerator. Oversized windows bathe the kitchen in natural light and offer direct access to a full-width deck overlooking the manicured garden. The upper levels are designed for flexibility and privacy, offering five bedrooms and multiple spa-like bathrooms, along with abundant closets and a full laundry closet. The full-floor primary suite is a true sanctuary, featuring a serene rear-facing bedroom, walk-in closet, and a luxurious en-suite bath complete with Rhol fixtures, a double vanity, soaking tub, and a glass-enclosed shower. The top floor includes additional spacious bedrooms and access to the roof — a blank canvas ready for your customization, with skyline views of Brooklyn and beyond. The garden level offers a second open-plan living/dining area, a full guest suite, and a stylishly appointed full bathroom. Step outside to your private urban oasis — a backyard finished with turf and Bluestone pavers, ideal for outdoor entertaining and year-round enjoyment. The finished cellar provides a large recreation space, powder room, and mechanicals — perfect for a home gym, playroom, or flexible bonus area. Adding even more versatility, the climate-controlled two-story garage includes a finished upper level, ideal as a home office, studio, or creative workspace. Modern comforts abound, including zoned central AC and an integrated Bluetooth sound system throughout the home. Situated on a quiet, tree-lined block in the heart of Clinton Hill, 29 Lefferts Place offers the best of Brooklyn living—acclaimed dining, cozy cafes, lush green spaces, and convenient transportation. Nearby favorites include Sisters, Locanda Vini & Olii, Otway, and Emily. A rare opportunity to own a move-in-ready, design-driven townhouse with space, style, and substance.
…By Annonceur International


OFFERS OF $7,000,000 OR GREATER RECEIVED ON OR BEFORE SEPTEMBER 21, 2026 TO BE CONSIDERED. ENTIRE PROPERTY WAS COMPLETELY RENOVATED FROM 2023 T0 2026.nnMaison Blanche: An Architectural Icon in Upper BrookvillenExperience the pinnacle of ultra-modern luxury at 31 Chestnut Hill Drive. Set on five flat, private acres at the crest of a premier cul-de-sac, this architectural sanctuary was originally designed by the renowned architect Gary Gallagher and redesigned by award-winning FAIA architect Stuart Narofsky, leading to an extensively renovated (20232026) masterpiece.nnThe residence features six bedrooms with en-suite bathrooms, four additional half-baths, to include an expansive first-floor primary suite. Architectural highlights include two custom floating staircases with glass railings, porcelain and white oak floors, and frameless full-bodied Belldinni doors. The chefs kitchens in the main and guest houses are equipped with Wi-Fi-controlled Thermador appliances and specialty quartz islands.nnUniquely designed for wellness and entertainment, the second-floor features 3 bedrooms and a private gym and Finnish sauna, while the lower level boasts a Dolby-Atmos theater, wine tasting room, a yoga/massage spa, and a wet bar. Outside, a heated saline pool and spa are framed by a porcelain patio and an unobstructing glass railing, and an outdoor wet kitchen.nnApp-controlled for the modern age, the estate features smart management of the custom steel entry gate, five-zone HVAC, motorized shades, security, and a whole-house generator. This is the new standard of Gold Coast living. GPS. Off of Chicken Valley Rd.
…By Annonceur International


Introducing 123 Willoughby Avenue in Clinton Hill, a meticulously gut-renovated two-family brownstone that seamlessly blends timeless Brooklyn architecture with exceptional contemporary craftsmanship. Set on a sun-soaked corner lot offering the rarity of three exposures, this landmarked townhome was taken down to the studs before being expertly reimagined, pairing historic character with all-new systems and bespoke, high-end finishes throughout. The 20 foot wide home boasts 4,420 square feet above grade, plus an additional 1,100-square-foot finished basement, with a total of 8 bedrooms and 4.5 bathrooms. Configured as a two-bedroom garden apartment beneath a 6-bedroom owner's triplex, 123 Willoughby provides flexibility as a single-family mansion, an owner's residence with rental income, or a multi-generational home. The landmarked façade has been fully restored with a brand new brownstone front, repointed brickwork, all new windows, custom cornices, a custom front door, and a rebuilt stoop. The backyard includes two private, gated parking spots and a legal curb cut driveway. The sun-filled parlor level is grand in scale, with 10-foot ceilings, 9-foot windows, ornate crown moldings, and a vintage marble fireplace. An open layout connects the living and dining spaces to a chef's kitchen designed for both everyday living and entertaining, with a custom-built bay-window banquette with integrated storage creating an additional seating area. Bespoke cabinetry, Calacatta Viola countertops, and a 10 foot Calacatta Viola island anchor the kitchen, which is outfitted with a top-of-the-line, designer appliance package, including a 48-inch La Cornue range and hood, Wolf and Sub-Zero appliances, a second wall oven, built-in espresso maker, beverage refrigerator, and an integrated marble bar sink. Just beyond the kitchen, a cedar deck extends the living space outdoors and overlooks the private backyard below. Nine-inch European white oak floors and custom oak staircases and railings run throughout the home, connecting generously proportioned rooms. The primary suite, thoughtfully set at the back of the house for privacy, spans the full width of the house and is filled with natural light from two exposures. A custom walk-in closet complements the spa-inspired, windowed bathroom, appointed with a sculptural live-edge travertine vanity, a mineral stone soaking tub, a dual-head MrSteam shower, and Schluter heated floors—a feature carried throughout every bathroom in the home. The fourth floor includes a secondary living room, ideal as a media room or playroom, along with two additional bedrooms and a laundry room. The finished lower level adds valuable flexible space, complete with a handcrafted natural redwood wine cellar and lounge. Every major building system has been fully replaced, including new plumbing and electrical, two gas-fired hot water heaters, and a three-zone HVAC system serving the owner's residence, with dedicated mini-split systems for the garden apartment. 123 Willoughby Avenue is set on a quiet, brownstone-lined residential street closed to through traffic and delivers a rare combination of landmarked character and ground-up modern craftsmanship. Fort Greene Park is a short walk away and the home is centrally located near a number of premier grocery stores like Whole Foods and Trader Joes, as well as various subway lines, including the G at Clinton-Washington and A/C at Lafayette Avenue.
…By Annonceur International
'%20stroke='%23DDAA3A'%20stroke-width='1.909'%20stroke-linecap='square'%20stroke-linejoin='bevel'/%3e%3c/svg%3e)
Receive by email any new listing that may match your search criteria
Your criteria :
By validating this form, you accept the general conditions of use of Le Figaro Properties.
These agencies offer a selection of luxury properties vente at Long Beach. Feel free to contact them for personalized assistance.
