The agencies at East Norwich
These agencies offer a selection of luxury properties vente at East Norwich. Feel free to contact them for personalized assistance.

 English$ USD · m²


Tucked behind a private gated drive and set across over eight pristine acres, this iconic 1916 manor estate has been comprehensively restored and strategically enhanced to meet the expectations of today’s most discerning buyer. Historic architecture remains intact, while modern systems, technology, and amenities have been elevated to a truly exceptional level. Grand formal living and dining rooms feature museum-quality moldings and millwork, offering a refined backdrop for both intimate gatherings and large-scale entertaining. The gourmet kitchen is designed for serious cooking and seamless hosting, flowing naturally into the home’s main living spaces. A striking paneled library with wood-burning fireplace provides a moody, private retreat, while the showstopping 23’ x 44’ great room by Smiros & Smiros commands attention with 16-foot ceilings and a dramatic stone fireplace—engineered for memorable entertaining. The primary suite functions as a true private residence within the home, complete with a separate sitting room, coffee bar, and half bath, a spa-caliber marble bathroom with radiant heated floors, and dual dressing rooms. Five additional en-suite bedrooms, including a fully ADA-accessible suite, along with an office overlooking the gardens, complete the second level. Amenities rival those of a private resort, including a paneled elevator, indoor endless lap pool, catering kitchen, dog spa, a fully refreshed gym, and a discreet panic room / walk-in vault offering an elevated level of security. For the automotive collector, the estate delivers rare flexibility: a heated three-car garage with soaring ceiling heights designed to accommodate lifts for up to six vehicles, complemented by two additional single-car garages. The grounds are equally intentional. A new slate roof, heated gunite pool, Har-Tru tennis court with lighting (recently resurfaced and fenced), putting green, English gardens, playhouse, and curated outdoor lighting create a private, park-like setting designed for year-round enjoyment. Extensive masonry restoration, irrigation repair, landscape clearing, and exterior upgrades have been executed at scale. Behind the scenes, the home has undergone substantial systems modernization, including new and serviced HVAC, complete attic insulation, comprehensive electrical upgrades, restored fireplaces, upgraded pool infrastructure, a fully serviced gate and telecom system, and enterprise-grade security with AI-enabled cameras and property-wide WiFi coverage. The interior has been fully refreshed with newly painted finishes, refinished hardwood floors, custom window screens throughout, and exterior trim replaced with durable Azek for longevity. This is not simply a restored estate—it is a fully realized modern compound, where legacy architecture meets forward-thinking execution
…By Annonceur International


Welcome to 43 Highwood Road! A warm and welcoming 4 Bedroom, 4 Bath home, situated in the heart of East Norwich. This residence has been meticulously cared for with thoughtful improvements. In addition to an exceptional primary bedroom with ensuite and an expansive walk in closet, there are 3 generous sized bedrooms. The house highlights soaring vaulted ceilings and skylights, enhancing the open floor layout. The L-shaped living room and dining room features an inviting wood burning fireplace. The kitchen, complete with stainless steel appliances, boasts custom cabinetry and beautiful granite counters and backsplash. The inviting family room offers a wet bar for entertaining and sliders to the outdoor patio. The outdoor space is a tranquil retreat to take in the picturesque golf course views. Additional features include an attached one car garage, new driveway with ample parking, and a 4 zone in ground sprinkler system. Ideally located near historic Oyster Bay, boutiques, dining, beaches, park, and LIRR.
…By Daniel Gale Sotheby's International Realty


Welcome to 279 Hillcrest Lane — A Rare Gold Coast Retreat on Over 2 Private Acres Nestled in the prestigious Village of Upper Brookville on New York's storied North Shore, 279 Hillcrest Lane is a beautifully updated modified ranch offering the perfect blend of timeless elegance, thoughtful modern upgrades, and exceptional outdoor living. Set on over 2 park-like acres (87,133 sq ft) of lush, professionally landscaped grounds, this distinctive residence delivers the privacy, scale, and lifestyle that define Gold Coast living at its finest. Turnkey Peace of Mind. Major capital improvements have been recently completed, including a brand-new GAF Timberline HDZ roof with ice-and-water shield, new synthetic felt underlayment, new pipe flanges, hips, ridge, and re-counterflashed chimneys — backed by a 10-year workmanship guarantee and 30-year material warranty. A new above-ground oil tank rounds out the mechanical upgrades, offering efficiency and long-term confidence for the discerning buyer. Sophisticated Interiors. A grand living room with soaring ceilings and a stately wood-burning fireplace sets an impressive tone upon entry. The renovated kitchen features brand-new stainless steel appliances and flows seamlessly into the dining area and a sun-drenched great room, where expansive windows frame serene views of the manicured grounds. A versatile home office or den — complete with its own fireplace — offers a refined space for focused work or quiet retreat. Effortless Main-Floor Living. The main-floor primary suite is a true sanctuary, featuring a peaceful sitting area and a thoughtfully appointed ensuite with a double vanity and walk-in shower. A second full bathroom and laundry are also conveniently located on the main level. Upstairs, three generously proportioned bedrooms and a full bath provide comfortable accommodations for family or guests. An Outdoor Oasis. Step outside to a fully fenced backyard designed for both relaxation and entertaining. An in-ground pool, charming gazebo, and spacious circular driveway with ample guest parking create the perfect backdrop for warm-weather gatherings. A working garden with a rustic barn adds a distinctive, pastoral character — ideal for storage, hobbies, or imaginative use. Location. Situated minutes from top-rated schools, premier equestrian facilities, world-class golf and country clubs, fine dining, boutique shopping, and convenient access to major transportation routes into Manhattan. This is North Shore living at its very best. A rare opportunity to own a turnkey estate in one of Long Island's most sought-after enclaves — where privacy, prestige, and natural beauty converge.
…By Daniel Gale Sotheby's International Realty


Discover one of North Syosset’s most exceptional new-construction residences. Privately positioned at the end of a tranquil cul-de-sac, this magnificent home is surrounded by nearly two secluded acres and backs an untouched nature preserve, offering an extraordinary combination of privacy, architectural grandeur, and modern luxury. Encompassing approximately 10,800 square feet, including a fully finished lower level, with approximately 7,800 square feet above grade, the residence has been thoughtfully designed for sophisticated entertaining and comfortable everyday living. The impressive floor plan features six bedrooms, six-and-a-half bathrooms, multiple laundry rooms, a four-car garage, and generously proportioned living spaces throughout. At the heart of the home is a spectacular, sun-filled great room where dramatic scale, refined design, and serene views of the surrounding natural landscape create an unforgettable setting. This remarkable property presents a rare opportunity to own a newly constructed estate offering exceptional space, privacy, and luxury in one of Long Island’s most sought-after communities.
…By Daniel Gale Sotheby's International Realty


Steeped in architectural pedigree and timeless elegance, this extraordinary Muttontown estate, on 3.84 bucolic acres, was designed by renowned architect Marion Sims Wyeth, celebrated for his iconic work on Mar-a-Lago in Palm Beach. Privately tucked behind an impeccably landscaped half mile-long drive off Route 106, the property unfolds as a secluded North Shore sanctuary of exceptional beauty and distinction. Set amidst sweeping lawns, manicured gardens, and picturesque equestrian grounds, the stately brick residence, crowned with a slate roof and introduced by a charming courtyard entry, exudes enduring sophistication. Inside, grand formal entertaining rooms showcase exquisite millwork, original hardwood floors, dramatic wrought-iron railings, and an abundance of French doors that flood the interiors with natural light while seamlessly connecting the home to its breathtaking surroundings. Offering five bedrooms and five-and-a-half baths, the home masterfully balances grandeur with comfort. The formal living room, complete with a fireplace and built-in wet bar, creates an inviting setting for entertaining, while the sunlit breakfast turret and updated chef’s kitchen, appointed with premium professional-grade appliances, provide effortless everyday functionality. A spacious family room and elegant powder room complete the main living spaces. The first-floor primary suite serves as a luxurious private retreat, featuring dual full baths, a fireplace, expansive walk-in closets, and an intimate sitting room. The upper level offers two generously proportioned bedrooms and a beautifully appointed full bath with a thoughtfully separated vanity and shower area. Completing the space is an expansive unfinished attic, presenting exceptional potential for storage or future customization. Additional highlights include a walk-out finished lower level with laundry, bedroom with full bathroom and direct access to the attached two-car garage. Designed for both gracious living and sophisticated entertaining, the residence boasts expansive slate terraces spanning the length of the home, overlooking the stone courtyard driveway, private gardens, charming pergola, and in-ground gunite pool - evoking the romance and refinement of a storybook North Shore estate. A true horse property, the fully fenced equestrian amenities are equally exceptional, featuring a pristine multi-stall barn built-by Morton, thoughtfully designed grazing paddocks, and scenic walking trails woven throughout the grounds. A truly rare offering, this remarkable estate presents an unparalleled opportunity to own a significant piece of Long Island history, all within the esteemed Syosset Central School District.
…By Daniel Gale Sotheby's International Realty


Situated within a private and prestigious community, 40 Coves Run has been thoughtfully expanded and updated by its current owners, offering exceptional space, comfort, and modern amenities. This impressive residence features 5 spacious bedrooms and 4.5 bathrooms designed for both elegant entertaining and everyday living. Upon entering, you are welcomed by a gracious living room and an expansive formal dining room. The sun-filled main living areas are open, airy, and seamlessly connected, creating an effortless flow throughout the home. At the heart of the residence is a spectacular chef’s kitchen featuring a large center island, high-end appliances, breakfast area and a walk-in pantry. The main level offers the convenience of three generously sized bedroom suites, including the luxurious primary suite. Upstairs, an open hallway overlooks the living space below and leads to two additional bedrooms, each privately situated on opposite sides of the home and featuring its own balcony. The fully finished Walk-Out lower level provides outstanding recreational space, including a game room, dance studio, recreation area, Gym, abundant storage closets, and utility space. The outdoor setting is a resort-like retreat. Enjoy a covered patio with a fully equipped outdoor kitchen, a heated in-ground salt water swimming pool, and a charming pool house and out door shower. A lit basketball court. Surrounded by lush, professionally landscaped grounds, this exceptional property offers the perfect blend of luxury, privacy, and indoor-outdoor living.
…By Daniel Gale Sotheby's International Realty


OFFERS OF $7,000,000 OR GREATER RECEIVED ON OR BEFORE SEPTEMBER 21, 2026 TO BE CONSIDERED. ENTIRE PROPERTY WAS COMPLETELY RENOVATED FROM 2023 T0 2026.nnMaison Blanche: An Architectural Icon in Upper BrookvillenExperience the pinnacle of ultra-modern luxury at 31 Chestnut Hill Drive. Set on five flat, private acres at the crest of a premier cul-de-sac, this architectural sanctuary was originally designed by the renowned architect Gary Gallagher and redesigned by award-winning FAIA architect Stuart Narofsky, leading to an extensively renovated (20232026) masterpiece.nnThe residence features six bedrooms with en-suite bathrooms, four additional half-baths, to include an expansive first-floor primary suite. Architectural highlights include two custom floating staircases with glass railings, porcelain and white oak floors, and frameless full-bodied Belldinni doors. The chefs kitchens in the main and guest houses are equipped with Wi-Fi-controlled Thermador appliances and specialty quartz islands.nnUniquely designed for wellness and entertainment, the second-floor features 3 bedrooms and a private gym and Finnish sauna, while the lower level boasts a Dolby-Atmos theater, wine tasting room, a yoga/massage spa, and a wet bar. Outside, a heated saline pool and spa are framed by a porcelain patio and an unobstructing glass railing, and an outdoor wet kitchen.nnApp-controlled for the modern age, the estate features smart management of the custom steel entry gate, five-zone HVAC, motorized shades, security, and a whole-house generator. This is the new standard of Gold Coast living. GPS. Off of Chicken Valley Rd.
…By Annonceur International


Set on two flat, quiet and bucolic acres surrounded by beautiful park-like plantings, mature specimen trees and colorful perennials, this renovated four-bedroom Center Hall Colonial offers serene country setting with exceptional convenience for commuting. A dramatic and elegant entry hall welcomes you with marble flooring and a striking staircase with decorative wrought-iron banister. Just off the foyer is a beautifully appointed full bath featuring custom, high-end porcelain and marble finishes. At the heart of the home is the sleek and stunning eat-in kitchen, thoughtfully designed with two sinks, two dishwashers and a quartzite waterfall center island with seating. GE Café appliances, a French oven and porcelain farmhouse sink complete the sophisticated space. Recessed ceiling lighting and motion-activated floor lighting provide both ambiance and effortless nighttime navigation. Radiant heat adds an additional level of comfort. The spacious formal living room features a wood-burning fireplace with marble surround and an abundance of natural light fro a wall of windows and French doors opening to the bluestone rear patio-ideal for seamless indoor-outdoor entertaining. The sunny formal living room showcases beautiful new wood floors and flows into a private office/den with French doors opening to a covered concrete patio. Upstairs are four bright bedrooms, including a spacious primary en-suite. All bathrooms have been custom designed with luxurious European finishes, including Grohe fixtures, heated towel bars and radiant heat. Outside, the spectacular, level property creates a truly dreamy setting. Expansive lawns, established perrenials and magnificent mature specimen trees surround a fenced, heated Gunite in-ground pool, offering exceptional privacy and a resort-like atmosphere. Numerous recent improvements include new Pella windows throughout, an updated cesspool, roof and plumbing, a new boiler and a full-house generator. Smart-home features allow heating, cooling, washer and dryer functions to be conveniently controlled from your phone. A beautifully renovated home combining timeless elegance, modern amenities and magnificent grounds in an exceptionally peaceful setting.
…By Daniel Gale Sotheby's International Realty


Classic elegance and timeless sophistication define this stately Colonial estate set on approximately 2.73 private acres in the prestigious Village of Muttontown. Offering 6 bedrooms, 6 full bathrooms, and 2 half bathrooms, this exceptional residence showcases a grand center hall foyer, gracious formal entertaining rooms, a spacious chef's kitchen with expansive breakfast area, multiple family and gathering spaces, a private home office, and a luxurious primary suite designed as a private sanctuary complete with dual walk-in closets and a spa-inspired bath. Rich architectural details, generous proportions, and abundant natural light create an atmosphere of refined comfort throughout. Surrounded by beautifully landscaped, park-like grounds, the estate offers a true resort-style lifestyle complete with a heated gunite pool, a three-stall barn, access to preserved nature trails, and serene wooded vistas. Additional highlights include a substantial bonus room, a sprawling lower level offering exceptional recreation and storage space, and a three-car garage. Combining extraordinary privacy, scale, and elegance with the convenience of nearby shopping, dining, transportation, and the highly acclaimed Jericho School District, this remarkable property represents Gold Coast living at its finest.
…By Annonceur International


Experience Applewood Estate a generational North Shore compound where timeless architecture, historic provenance, and resort-caliber living unfold across more than 35 secluded acres in the esteemed Village of Upper Brookville. Once an operating apple orchard in the early 1900s and later owned by renowned American artist Montague Flagg, this extraordinary estate carries a legacy as rich as the land itself.nnHidden behind a gated, tree-lined approach, the property reveals a breathtaking landscape of rolling lawns, mature specimen trees, formal gardens, peaceful water features, and open meadows designed to evoke the grandeur of Long Islands historic Gold Coast estates. Inspired by Tudor Cotswold architecture, the compound is a masterclass in cohesive design, blending old-world craftsmanship with modern luxury across multiple residences and lifestyle amenities.nnThe centerpiece is a magnificent custom-built Manor residence encompassing approximately 13,000 square feet of refined living space. Constructed in 2005 with slate, brick, and stone, the home showcases extraordinary craftsmanship through onyx marble accents, oversized parquet flooring, handcrafted iron fireplaces, detailed millwork, and dramatic entertaining spaces throughout. A grand foyer anchored by a sweeping staircase introduces interiors defined by warmth and scale, including a soaring ballroom with 23-foot coffered ceilings, an elegant library loft, meditation room, billiards lounge with wet bar, and a sun-filled eat-in kitchen with breakfast room overlooking the estate grounds.nnDesigned as a true multi-structure compound, Applewood Estate includes several additional residences and guest accommodations, including a beautifully renovated barn residence with attached two-bedroom cottage, an additional two-bedroom cottage, a two-bedroom pool house, a one-bedroom studio, and a meticulously reconstructed circa-1914 stone barn now transformed into a luxurious retreat.nnOutdoor living is equally exceptional. The estate features a heated swimming pool and spa pavilion, built-in outdoor kitchen, resurfaced tennis court, separate sports court, expansive paddocks, and formal equestrian facilities complete with horse stables and a training ring. Additional highlights include a six-car detached garage, maintenance barn, commercial-grade 150kW generator, and secure gated entry, all thoughtfully integrated into the estates serene natural surroundings.nnRarely does a property offer this level of acreage, architectural integrity, historical significance, and lifestyle versatility within one of the North Shores most coveted enclaves. Applewood Estate is not simply a home it is a private world crafted for legacy living, grand entertaining, and timeless retreat.
…By Annonceur International


This mini Oheka castle was a wedding gift given by Otto Kahn for his son. Built in 1936 by Famed Architect John Russell Pope, this French Styled Chateau offers old world details and exceptional millwork throughout. Polished wood plank floors, exposed beams, fine paneling and moldings are some of the original details. The 10.4+ acres is beautiful property featuring an equestrian jump course, paddock, barn with 8 stalls, inground pool, a US Open-grade tennis court, two bluestone patios, flower garden and Award-winning Landscaping. Must see to appreciate all the amenities on this estate. Total acreage can be divided as represented- 10.46 acres with house, pool tennis court and 3 lots $6.8M 2 Acre approved Lot on Muttontown $1.7M 2+ Acre lot with Barn off Midlane $1.6M 2+ Acre lot to be developed off Midlane $1.7M
…By Daniel Gale Sotheby's International Realty


Set on a quiet cul-de-sac in desirable North Syosset, 1 Ryan Court offers an exceptional blend of space, privacy, and outdoor living. Situated on a generous quarter-acre lot within the renowned Syosset School District, this 3-bedroom, 2.5-bath residence offers an expansive multi-level layout with generously sized living spaces designed to accommodate a variety of lifestyles. Step inside to a bright and welcoming interior where natural light fills the home throughout the day. Oversized windows in the living and dining rooms create an airy atmosphere, while rich hardwood floors add warmth and timeless appeal. The thoughtfully designed floor plan offers spacious, comfortable rooms with an effortless flow, making the home equally suited for everyday living and entertaining. The well-appointed kitchen features a Sub-Zero refrigerator, professional stainless steel gas range with exhaust hood, double ovens, extensive cabinetry, and sliding glass doors leading directly outdoors. Step outside to an impressive private retreat featuring a brand-new Trex deck with multiple areas for dining, relaxing, and entertaining. The spacious backyard includes a large in-ground pool, outdoor kitchen area, and a beautiful koi pond with a cascading waterfall, creating a peaceful and distinctive outdoor oasis. Additional features include a two-car garage, dedicated laundry area, and abundant closet and storage space. Located on a quiet private court while remaining conveniently close to shopping, dining, train station, and everyday conveniences, this home offers the perfect combination of tranquility and accessibility. With its spacious interior, exceptional outdoor amenities, and highly sought-after North Syosset location, this is an opportunity not to be missed.
…By Daniel Gale Sotheby's International Realty


An Exceptional New Construction Estate in Muttontown, located within the renowned Syosset School District. 'The Diamond' sets a striking new benchmark for refined living. This exquisite 8,000-square-foot residence offers seven bedrooms, 15 rooms and a fresh, contemporary layout designed for today’s most elevated lifestyles. Meticulously envisioned, 'The Diamond' reflects an extraordinary level of craftsmanship, thoughtful design and an aesthetic precision that blends seamlessly with classic architectural detailing. Expansive sweeping light-filled interiors create a home that is both sophisticated and welcoming. Generous ceiling heights, dramatic walls of glass, and a seamless flow between indoor and outdoor spaces define the overall design. Custom-crafted oversized iron doors dramatically unveil a breathtaking two-story entry foyer. The formal dining room features a connoisseur’s wine center with smoky glass accents that shimmer with understated drama, and a serving buffet crowned by a sculptural hanging etagere. The grand living room is anchored by a commanding two-sided modern fireplace that offers open views of the lush 2 acre property. The bespoke chef’s kitchen serves as a true centerpiece, equipped with premium Wolf and Sub-Zero appliances, custom cabinetry, and a spacious layout ideal for both everyday living and large gatherings. A fully equipped scullery kitchen adds an additional layer of convenience and sophistication for those who entertain on a grand scale. The main level further unfolds with guest quarters, a private study, state-of-the-art media room, and a secondary staircase. Ascending to the primary suite is to enter a private world of luxury: a serene balcony overlooking the property, a spa-inspired bath, a private sitting room, and multiple expansive walk-in closets befitting the most discerning wardrobe collections. The second level continues with a spacious lounge and four additional en-suite bedrooms, each a haven of comfort and privacy. Outdoor living is equally impressive, with fully approved plans to consider upgrades for a resort-style spa pool and an open-air pavilion complete with its own kitchen creating an alfresco realm of unparalleled leisure. The 10-foot lower level also stands ready to fulfill any vision. 'The Diamond' is not merely a home, it is a residence designed for the discerning, where high-style luxury meets the ease and functionality of everyday living. Construction has commenced on this singular masterpiece.
…By Daniel Gale Sotheby's International Realty


Welcome to one of the original homes built in Florence Park. It is an unusual community with a Neighborhood Association for its 88 homes. Dues are collected annually and are $30 per household. It covers a beach cleanup, a block party, and a holiday party. The Association has a private bay beach and small boat launching area. The home was built in 1920 and has the charm of the era. Enter through the front covered porch, which is a wonderful place to enjoy quiet summer days and to watch the fire flies light up the night. The Foyer opens into a bright Living Room with wood burning fireplace and century old sliding doors leading to the detailed Dining Room. Directly off the Dining Room is a large screened-in Porch where hours can be spent relaxing. There is a first class eat-in kitchen with marble counter tops and stainless steel appliances with gas cooking. The second floor encompasses the primary Bedroom with walk in closet and Bath, 2 well sized Bedrooms, a full Bath and Laundry. The third floor is spacious and paneled and provides an additional Bedroom and Bath. It is cooled by two window units. The basement is unfinished. The basement door gives access to the outdoor shower, deck and the yard. The basement shelving will remain. There is a second laundry in the basement. The yard provides room for flowers, vegetables and play space. The oversized two car garage with pull down stairs leads to a loft for storage. The garage has had many uses through the years. There is much to enjoy at the house and in the neighborhood. Swimming, kayaking, paddle boarding and sailing from the private neighborhood bay beach only minutes away. The Town of Oyster Bay provides many beaches on the Sound side on the North Shore and the Ocean on the South Shore. The property is convenient to schools, stores, beaches, tennis courts, picketball courts, Long Island Rail Road, restaurants and the library.
…By Daniel Gale Sotheby's International Realty


Set on two beautifully maintained, level acres in the heart of Muttontown, a short distance from Muttontown Preserve, which encompasses 550 acres of fields, woodlands, and ponds, this charming 1948 expanded Cape offers timeless appeal, exceptional privacy, and the rare opportunity to choose between the Jericho or Syosset School Districts. Surrounded by mature specimen trees and lush landscaping, the property enjoys a remarkably private setting with no neighboring homes in view. Expansive lawns and colorful perennial gardens further enhance the serene country setting, just minutes from shopping, dining, major parkways, and the LIRR. The welcoming interior features a gracious formal living room with a wood-burning fireplace, a formal dining room with a custom built-in cabinetry, and a sun-filled eat-in kitchen that opens to a cozy den. French doors lead to a spacious paver patio, creating an effortless transition to outdoor living and entertaining. The first-floor primary suite offers comfort and convenience with an en-suite bath, while the second level features three additional bedrooms and a full bath. A powder room completes the main level. Outside, the fenced in-ground Gunite pool is surrounded by beautiful landscaping and expansive level grounds, offering endless possibilities for recreation, entertaining, future expansion, or simply enjoying the peaceful surroundings. An outdoor storage shed provides additional space for gardening equipment and seasonal storage. Additional highlights include and automatic generator, in-ground propane tank, central air conditioning, lawn sprinkler system, attic fan, security alarm, updated boiler, and newer washer and dryer. A rare offering combining classic architecture, beautifully landscaped acreage, outstanding amenities, and an exceptional locations of one of Long Island's most sought-after communities.
…By Daniel Gale Sotheby's International Realty


Welcome to this pristine location in the heart of Oyster Bay Cove (GLENDALE ESTATES) where tranquility and privacy await on a spectacular 2.01-acre property. Surrounded by nature and mature landscaping, this spacious 5 bedroom, 3.5 bath residence offers endless potential to create the home of your dreams. Featuring generously sized rooms throughout, this home boasts a large primary suite complete with an oversized full bath, spacious secondary bedrooms, abundant closet space, and hardwood flooring. The inviting family room is highlighted by a stunning stone fireplace, creating the perfect gathering place for family and friends. Step outside to the expansive wood decking overlooking the peaceful backyard, ideal for entertaining or simply enjoying the serene surroundings. A full unfinished basement provides additional storage and possibilities for future living space. Being sold AS IS, this is a wonderful opportunity for buyers with vision to bring their personal touches and TLC to a home in one of North Shore's most desirable locations. Make this exceptional property your own and enjoy the lifestyle Oyster Bay Cove has to offer. OPEN HOUSE CANCELLED!
…By Daniel Gale Sotheby's International Realty


Welcome to an extraordinary Shingle Style Colonial set on 2.37 pristine, bucolic acres in the Incorporated Village of Muttontown. A stately approach begins at a gated entry set back from the road, where stone piers, ironwork and low landscape lighting create a sense of arrival. Beyond the gate a long driveway stretches forward in a clean deliberate line framed on both sides by a formal allée of mature trees. This 4-bedroom, 3-bath residence has been impeccably reimagined for modern luxury living. A full-scale remodel in 2022 was followed by a seamless 1400-square-foot extension and extensive outdoor enhancements completed between 2023 and 2026, resulting in a home that feels both timeless and entirely turnkey. Every detail has been thoughtfully curated with an elevated eye for design, craftsmanship, and comfort. The custom eat-in chef's kitchen is a true showpiece, appointed with paneled Thermador appliances, a professional-grade range and ovens, Miele steam oven and coffee maker, brass fixtures, quartz countertops, and exquisite designer finishes. Designed for both intimate everyday living and gracious entertaining, the spectacular great room features 9-foot ceilings with coffered detail, a gas fireplace and French doors to the patio and rear grounds. Just off the kitchen, the sun-filled living rooms offer an additional gas fireplace and a warm, elegant atmosphere, creating a beautiful flow throughout the main level. Completing the first floor is a bedroom or private office, full bath and mudroom with direct access to the magnificent backyard retreat. Upstairs, the primary ensuite is a serene and sophisticated sanctuary, featuring vaulted ceilings, refined marble and brass finishes, an oversized cast stone soaking tub, and a luxurious dual thermostatic shower. Adjoining the primary suite is a stunning gym or bonus room with cathedral ceilings and abundant natural light, offering the perfect space for wellness, work, or relaxation. Two additional bedrooms share a beautifully appointed full bath, and each bedroom features custom closets, complemented by a linen closet for added storage. A convenient laundry room is located off the primary suite. The grounds are equally impressive, offering a private, resort-like setting with estate-quality landscaping surrounding the residence and cottage, while beautifully framing the patios, walkways, and outdoor living spaces. A 37-zone digital irrigation system keeps the property lush and pristine, enhancing the natural beauty of the acreage throughout the seasons. Thoughtfully designed with both elegance and efficiency in mind, the home features abundant natural light, wide-plank white oak floors, hydronic heating, central vacuum, alarm system, exterior Ring cameras, Sonos sound system, generator and numerous energy-efficient upgrades throughout. A rare and remarkable offering in one of Muttontown's most beautiful settings, this exceptional turnkey residence blends classic Shingle Style architecture with sophisticated modern luxury, exquisite finishes, thoughtful design, and extraordinary detail - all with low taxes $25,492 and located within the Jericho School District.
…By Daniel Gale Sotheby's International Realty


There are homes that simply offer space, and there are homes that define a lifestyle. Perfectly positioned on almost two secluded acres within the Incorporated Village of Muttontown and served by the highly acclaimed Syosset School District, this exceptional Hamptons-inspired estate represents a rare opportunity to enjoy timeless architecture, modern technology, and effortless luxury in one of Long Island's most prestigious settings. Encompassing approximately 7,000 square feet, this five-bedroom, five-and-a-half-bath residence has been comprehensively reimagined from top to bottom. Every major component—from the electrical and mechanical systems to the roof, windows, and finishes—has been thoughtfully updated, creating a home that offers the confidence of new construction while preserving the warmth, character and durability that is lacking in todays new builds. Designed with today's lifestyle in mind, the interiors are equally suited for intimate evenings or grand-scale entertaining. Sunlit living spaces flow seamlessly from one room to the next, anchored by four fireplaces that add warmth and sophistication throughout. At the heart of the home is a showpiece chef's kitchen, crafted to inspire everyone from the accomplished home cook to the most discerning culinary enthusiast. A recent expansion rivals the finest of private clubs, featuring a state-of-the-art home theater with a custom bar, a dedicated fitness studio, and flexible recreation space designed for every generation. Outside, resort-style living unfolds across meticulously landscaped grounds. The heated saltwater pool with an expansive sun shelf invites relaxed afternoons, while the pavilion, outdoor kitchen, and multiple entertaining areas create the perfect setting for everything from summer gatherings to elegant evening celebrations. Integrated smart-home technology places lighting, climate, and audio, at your fingertips, delivering a level of convenience that complements today's connected lifestyle. For collectors and automotive enthusiasts, the heated four-car garage features soaring ceilings designed to accommodate vehicle lifts, offering exceptional flexibility for additional cars or a hobby space. Whether you're seeking room to grow, looking for a peaceful retreat with an easy commute to Manhattan, or searching for an elegant home where holidays become traditions and every visit feels like a destination, this remarkable estate offers the rare combination of privacy, sophistication, and enduring value. This is more than a residence—it's the home everyone will want to come back to
…By Daniel Gale Sotheby's International Realty


Welcome to this exceptional 6-bedroom Colonial set on a magnificent 2.46-acre flat property in Jericho School district. Offering a versatile floor plan, this residence features two additional rooms on first floor that can easily serve as bedrooms, private home offices, a library or guest quarters. The heart of the home is a stunning European-style eat-in kitchen appointed with top of the line appliances, granite countertops, and abundant space for gathering. The kitchen flows seamlessly into a grand dining room with a fireplace and an expansive family room highlighted by soaring ceilings, a striking stone fireplace and walls of windows that showcase breathtaking views of picturesque grounds. This impressive entertaining space is ideal for hosting family and friends while enjoying the beauty of the surrounding landscape. The spacious primary suite offers a peaceful retreat with a beautifully updated oversized bath featuring a soaking jacuzzi tub, separate shower, and elegant finishes. Generously sized secondary bedrooms provide comfort and flexibility for today's lifestyle, while abundant closet space throughout the home provides exceptional storage and organization. Step outside to your own country club backyard surrounded by mature specimen plantings. The sprawling grounds feature an inground pool, expansive patio, estate fencing, and endless opportunities for outdoor entertaining, recreation or relaxation. Additional amenities include central air conditioning, whole house fan, lower taxes, and a prime location close to shopping, houses of worship, and major highways for easy commuting. This is a rare opportunity to customize and make this remarkable property your own while enjoying space, privacy, abundant storage, and endless potential in one of Long Island's most desirable communities.
…By Daniel Gale Sotheby's International Realty


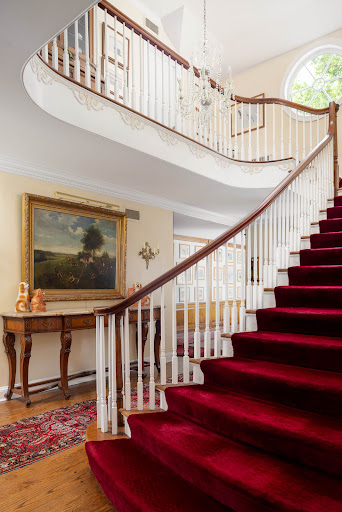


Enter the wrought iron gates and along a private drive, Rolling Meadows reveals itself with the quiet authority of architecture built without haste — a classic brick Georgian residence with stately columns and a slate roof, set amid nine-plus acres of gracious formal gardens and mature specimen trees. Inside, wide plank oak floors create genuine character. A sweeping staircase rises from the entry foyer; the living room and imported Filipino mahogany-paneled library each offer wood-burning marble fireplaces; the formal dining room features a distinct china showcase; and the chef’s kitchen — with its substantial center island and adjoining breakfast room — is designed for both daily living and entertaining. The principal suite is positioned on the main floor, offering exceptional privacy, generous dressing, and a unique ensuite bath. A first-floor guest suite, three additional second floor bedrooms, a substantial bonus room and a three-car attached garage complete the residence. The grounds are as fully realized as the interiors. An Innocenti and Webel pool and dedicated pool house provide an effortless setting for outdoor entertaining. The equestrian facility comprises a seven-stall barn, multiple paddocks and on-site staff quarters. The serious equestrian infrastructure is complemented by a three-car attached garage. There are two additional outdoor garages on the estate. Rolling Meadows is that increasingly rare proposition: a fully equipped country estate where architectural pedigree, equestrian infrastructure, and the warmth of a well-appointed home meet without compromise. A property of this character is best understood in person.
…By Daniel Gale Sotheby's International Realty


Experience timeless elegance and grand-scale living in this extraordinary residence offering over 13,000 square feet of luxurious living space, perfectly set on more than 5 acres of manicured grounds. Enter through the impressive dual staircase foyer that sets the tone for this stately home, featuring 9 bedrooms and 9 bathrooms designed for comfort and sophistication. The main level boasts exquisite wood flooring throughout, detailed crown molding, and a seamless flow between the formal dining room, great room, and family room - perfect for both intimate gatherings and large-scale entertaining. The chef's mahogany kitchen is a masterpiece, showcasing a granite center island, Viking appliances, and a butler's pantry for effortless hosting. A private office, recreation rooms, and a fully equipped gym add to the home's unmatched amenities. Retreat to the expansive primary suite, featuring dual walk-in closets, his-and-her spa-inspired baths, and a private balcony overlooking the resort-style pool and outdoor kitchen area. The partially finished basement with 10-foot ceilings offers endless possibilities for customization. Outside, a sparkling in-ground pool, outdoor entertaining space, and lush landscaping create your own private oasis. A three-car attached garage and a grand circular driveway accommodating 30+ vehicles complete this rare offering. Located in the prestigious Matinecock Village of Oyster Bay, this remarkable estate combines classic craftsmanship with modern luxury - the perfect place to call home.
…By Annonceur International


Set behind gated access on over 10 breathtaking acres, this extraordinary estate embodies timeless luxury, exceptional craftsmanship, and effortless livability. A sweeping drive, interlocking stone walkway, and stately covered entrance create an impressive arrival, while beautifully appointed interiors offer warmth, sophistication, and abundant natural light. Designed with both grand-scale entertaining and comfortable everyday living in mind, the residence features 8 bedrooms, 6 full baths, and 3 half baths, including a thoughtfully positioned first-floor guest wing offering privacy and convenience. Rich wood detailing, custom built-ins, marble finishes, and expansive windows are found throughout. A handsome wood-paneled library and bespoke study evoke classic old-world elegance, while gracious entertaining spaces flow seamlessly from one to the next. The beautifully appointed dining room is highlighted by a dramatic floor-to-ceiling bowed window that fills the space with an abundance of natural light. An adjoining wet bar leads seamlessly to the chefs's kitchen, where an oversized center island, breakfast bar, state-of-the-art appliances, and extensive prep areas create an exceptional setting for everything from intimate gatherings to large-scale entertaining. An impressive array of lifestyle amenities includes a custom dance and ballet studio, expansive fitness space, resurfaced tennis court, and spectacular in-ground Gunite pool surrounded by mature trees and private lounging areas. A raised stone patio provides an elegant setting for outdoor dining and entertaining, while an attached pool cabana room with its own bathroom offers exceptional convenience and a seamless connection to the pool and outdoor living areas. From spa-inspired baths and sun-filled sitting rooms to multiple garages and extensive parking, every detail of the remarkable estate has been thoughtfully considered. Sophisticated without feeling formal, the property offers exceptional privacy, gracious proportions, and resort-style amenities in a truly magnificent setting.
…By Daniel Gale Sotheby's International Realty


Welcome to this commanding five-bedroom contemporary residence, a spectacular home where soaring architecture, abundant natural light, and resort-style amenities combine to create an extraordinary living experience. From the moment you enter the dramatic two-story foyer, you are captivated by three magnificent floor-to-ceiling Palladian windows that frame breathtaking views of the terraced, verdant grounds beyond. The home's impressive two-story ceilings, rich hardwood floors, four fireplaces, and generously proportioned principal rooms create an atmosphere that is both grand and inviting, while seamlessly blending the beauty of the outdoors with every interior space. Designed for both everyday living and elegant entertaining, the home features a stunning culinary kitchen appointed with lacquered cabinetry, dual center islands, and an extraordinary Redwood Triple Glass Conservatory that bathes the space in natural sunlight. After dining in the elegant dinig room enhanced by a fireplace, a comfortable den provides the perfect place to unwind, while a private home office offers an ideal remote work environment. The main-level primary suite serves as a luxurious retreat, complete with a sitting room, spa-inspired bath, and custom-fitted closets. Upstairs, three additional bedrooms are complemented by a welcoming loft with a fireplace—a wonderful gathering space for relaxation and recreation. The home's most exceptional feature awaits on the walk-out lower level: a meticulously maintained heated indoor swimming pool that can be enjoyed year-round, creating a private resort within your own home. Outside, the beautifully terraced landscape is anchored by impressive natural boulders that enhance the property's architectural beauty and park-like setting. A serene, Zen-inspired brook gently winds through the grounds, creating a soothing sense of tranquility, while expansive bluestone patios, an outdoor kitchen, and lush lawns provide the perfect setting for entertaining, recreation, and peaceful reflection. This is a rare opportunity to experience luxury living at its finest. Generator and Level 3EV Charging
…By Daniel Gale Sotheby's International Realty


Welcome to GRAY HORSE FARM - Just Updated & Renovated for 2025 luxury living! Recently transformed with a gut-renovated Top of the line chef's kitchen with new cabinets, countertops, backsplash, floor, and high-end appliances. There are six new designer bathrooms, all-new recessed lighting throughout, upgraded 800-AMP electric and utility systems. This grand estate seamlessly blends timeless elegance with modern comforts. A truly iconic Georgian estate nestled in the heart of Upper Brookville, this 17,587 square feet of total living space, this sprawling residence features 9 bedrooms, 9.555+ bathrooms, 10 wood-burning fireplaces, and exquisite architectural details, including vintage millwork, antique hand-painted wallpaper, and Samuel Yellin wrought-iron gates from the JP Morgan estate. Designed in 1924 by renowned architect James W. O’Connor and landscape architect Robert Ludlow Fowler, Gray Horse Farm is where classic architecture meets nearly 9 acres of pristine, equestrian-ready grounds. Perfectly suited for multigenerational living, the estate includes three separate guest/staff quarters (two 1-bedrooms and one 3-bedroom), offering privacy while staying connected. For those who love to entertain and enjoy the outdoors, the estate features a 20' x 55' heated saltwater pool with a pool house that's fully equipped, tennis and basketball courts, and a secret meditation garden you don't want to miss. For the car enthusiast there's a 7-car garage. Equestrian enthusiasts will appreciate the 3-stall stable, multiple paddocks, and run-in horse shed, all designed for top-tier country living. Additional highlights include a whole-house generator, —all just 27 miles from Manhattan. Whether you're seeking a premier equestrian retreat or an expansive generational compound, Gray Horse Farm delivers an unmatched lifestyle of luxury, privacy, and prestige. A rare offering close to top universities,marinas, beaches, golf, museums and americana shopping!
…By Annonceur International


Set on nearly 10 private acres in the heart of Upper Brookville, Red Fox is a distinguished Gold Coast estate of exceptional character and scale. This 17-room French Tudor is marked by classic architectural details, including turrets, a slate roof, and striking 3-story bay windows that lend timeless elegance. Richly detailed interiors feature beautifully proportioned principal rooms, including a grand living room, banquet-sized dining room, inviting family room, and a serene primary suite with fireplace, sitting area, and generous mirrored closets. A spacious country eat-in kitchen and a lower entertainment level with bar and gym further enhance the home’s appeal. Outdoors, the estate opens to multi-tiered gardens, expansive terraces and patios, an in-ground pool, pool house with full kitchen, 2 full baths and guest quarters, tennis/sport court, golf hole with 3 tee boxes, apple orchard, trellis, and outdoor barbecuing area. A rare offering that captures the privacy, grace, and enduring appeal of the North Shore Gold Coast.
…By Daniel Gale Sotheby's International Realty
'%20stroke='%23DDAA3A'%20stroke-width='1.909'%20stroke-linecap='square'%20stroke-linejoin='bevel'/%3e%3c/svg%3e)
Receive by email any new listing that may match your search criteria
Your criteria :
By validating this form, you accept the general conditions of use of Le Figaro Properties.
These agencies offer a selection of luxury properties vente at East Norwich. Feel free to contact them for personalized assistance.
