Get early access to listings that match your criteria
Never miss an opportunity again. Our personalized alerts notify you instantly.

 English$ USD · m²


Welcome to 177 Warpas Road, a beautifully rebuilt 4 bed, 2.1 bath coastal colonial set on 1.84 acres, bordered by 185 acres of protected land trust. A lighted stone column entrance sets the tone for this home where New England style meets thoughtful modern updates. Set well back from the road, enjoy a rare sense of privacy, complemented by a fresh, updated exterior with new windows, siding, entrance portico, roof and refinished flooring (all 2025). Inside, the 1st floor layout is designed for easy living and effortless entertaining. The den with custom built-ins opens to a bright, eat-in kitchen with captivating property views. The dining area, living room and family room also offer views of the perfectly manicured and landscaped grounds. A stone fireplace and cathedral ceiling detail the family room and a wall of glass frames views of the resort-like backyard. The second floor offers an updated primary bedroom with tray ceiling. A newly created attic space provides a valuable head start for expansion with potential to add additional square footage. A roomy two-car garage adds convenience year round. Outdoors, an expansive two level patio incorporates a 2-year-old 630 square foot Timbertech deck with automatic awning that creates a shady outdoor living space. Across the lush lawn, a saltwater pool and a putting green create a true country club atmosphere. A full property irrigation system keeps the professionally maintained lawn and landscaping looking beautiful!
…By William Pitt Sotheby's International Realty


Welcome to 268 Newton Road in Woodbridge a stunning new construction 4-bedroom, 2.5-bath modern Colonial set on over 5 acres of beautiful land, offering privacy, space, and upscale design. Step inside to an open-concept floor plan living room with a gas fireplace, creating a bright and inviting focal point. The custom kitchen featuring an oversized island, wet bar, and coffee station. The main level includes a full bathroom, a formal yet open dining area, and a dedicated office perfect for today's flexible lifestyle needs. Upstairs, 9-foot ceilings, oversized windows, and hardwood floors enhance the home's spacious feel. The primary suite serves as a private retreat with a vaulted ceiling, custom woodwork, and a luxurious en-suite bath complete with a spacious 6x5 walk-in shower. Two additional generously sized bedrooms, a full bath, and a conveniently located laundry room complete the second floor. Additional highlights include a 3-car garage with attached mudroom, along with both indoor and outdoor fireplaces for year-round enjoyment. The granite patio and covered front and back porches create the perfect setting for relaxing or hosting guests. Located in a highly desirable area with a sought-after school district, this home offers the ideal balance of privacy and community. Don't miss the opportunity to personalize this exceptional home and make it your own. Just a short distance to Yale, downtown New Haven, Route 1
…By Annonceur International


Welcome to 11 Woodside Drive, a charming and meticulously updated home located in the heart of Branford, CT. This property seamlessly combines modern comfort, efficiency, and a prime location, making it an exceptional find. Step inside to discover a thoughtful layout enhanced by a spectacular rear addition. The heart of the home features an expansive, large kitchen perfect for culinary enthusiasts and gatherings. The addition also boasts a luxurious primary bedroom suite conveniently situated on the main level, offering a private retreat with effortless accessibility. The lower level provides incredible versatility, featuring an additional garage and a spacious storage room, offering endless options to create additional living space tailored to your needs-whether it's a home gym, workshop, or guest suite. This home is as efficient as it is beautiful. Key mechanical and exterior updates include: Owned Solar Panels: Installed in 2008, these fully owned panels will generate 5,199 kWh annually of the home's electricity usage, offering significant energy savings. Structural Updates: Enjoy peace of mind with a brand-new roof and a chimney fully rebuilt in 2020. Low-Maintenance Exterior: Outfitted with durable vinyl siding. Public Utilities: Connected to natural gas, city water, and city sewer for ultimate convenience. Location is everything. Situated within easy walking distance to beautiful local parks, a scenic marina, and a variety of restaurants.
…By William Pitt Sotheby's International Realty


Highly sought after and rarely available-until now! 89-2 Cottage Road is the seasonal Madison cottage you'll want to run toward. Proudly part of the historic Little Colony community settled by veterans just after World War II, this lovely abode offers two bedrooms and a thoughtfully renovated full bath. The heart of the home is a generous, open-concept living space featuring a beautifully updated kitchen with granite countertops and a center island with a waterfall edge. Outfitted with newer appliances, new flooring throughout, and professional landscaping outside, each upgrade was carefully chosen to cultivate a beautiful yet serene space-easy to maintain, even easier to enjoy! Plus, the fully screened-in porch means there is plenty of space for gathering family and friends at the shoreline. Unlike many original cottages in the area, 89-2 was constructed with the integrity of a small home, featuring a full basement and crawl space for storage, insulation, and an oil heating system. Its larger size allows for conveniences uncommon in seasonal living, including a dishwasher and an in-home washer and dryer. Located within a short distance to Hammonasset, Madison town beaches, and town center, this is more than just a home-it is a gateway to a vibrant shoreline lifestyle. Seize this rare opportunity to own a piece of Madison history in a highly sought after community and come see for yourself why 89-2 Cottage Road is the ideal haven for making lifelong summer memories
…By William Pitt Sotheby's International Realty


If you are looking for the quintessential New England shingled home with mesmerizing, unobstructed, direct water views - you have just found it! Located in the sidewalk-lined Short Beach community, this home has a deeded fractional interest in waterfront land directly across the street for beach access. Open 1st-floor layout is sun-drenched, featuring numerous sliders that effortlessly blends indoor & outdoor living. Living room has a newer gas fireplace adding a warm ambiance for the cooler months. Combined dining room & living room spill open to an expansive wrap-around deck w/ captivating vistas, elevating outdoor entertaining to a new level. The tastefully remodeled kitchen boasts spectacular natural quartz countertops, stainless steel appliances, crisp white cabinetry and a large, functional pantry. Sweetly remodeled powder room completes the main level. Upstairs, retreat to the expansive primary suite featuring cathedral ceilings, exposed beams, a walk-in closet, and its own private deck -the perfect spot to savor morning coffee or unwind at the end of the day. The primary bath is enhanced w/ a dual-sink vanity and a jacuzzi tub/shower. Two additional bedrooms, a full guest bath & dedicated laundry area complete the 2nd level. A detached, one-car garage with storage above adds to the convenience of this special property. With deeded beach rights, smart updates and a vibrant neighborhood, this is a truly special shoreline home.
…By William Pitt Sotheby's International Realty


PERFECT LOCATION AND MOVE IN READY. Discover the charm of this natural light filled renovated 3 bedroom / 2 full bath home, single-family dwelling. This home is perfect for those seeking comfort, space, and a welcoming atmosphere. The property boasts an inviting open concept layout on the 1st floor, with a dynamic Kitchen (vaulted ceilings!), loads of popular shiplap on the walls - ample room to make lasting memories! Situated on a lovely full fenced in lot, this home is 1/2 block from the East Wharf Beach but also provides easy walkability to downtown Madison. The backyard hosts a finished shed (storage? office?) and an outdoor patio for additional entertaining. This home provides a wonderful balance of indoor and outdoor living. Perfect condition!
…By William Pitt Sotheby's International Realty


RARE OPPORTUNITY in the highly sought-after Barberry Farms Association! With only 2 MLS sales since 2021, homes in this premier beach community seldom become available. Enjoy private access to a wonderfully wide & deep sandy beach that has storage bins & an area for kayaks & small sailboats to make life easier. BIG home, BIG rooms. Spanning 4,833 sq ft, this 10 room Colonial features hardwood floors throughout. Off the formal entry foyer sits a den/library w/ built-ins, ideal for a home office, & a formal living room centered by a wood-burning fireplace. The main level also boasts a formal dining room w/ a bow window, & a center island chef's kitchen w/ granite counters, double ovens & a real walk-in pantry. Adjacent to the kitchen, a natural light filled family room offers a gas fireplace, a bow window & sliders out to a broad bluestone patio for outdoor entertaining. Upstairs features cathedral ceilings, a vaulted game room, a large laundry room w/ utility sink that is super convenient, & 4 bedrooms, 3 w/ walk-in closets. Highlights include 2 ensuites! The primary retreat has a spacious bathroom with deluxe spa tub, oversized glass shower, long double vanity, even an English heated towel rack. Set on professionally landscaped grounds, the flat open backyard is ready for lawn games or a future pool. Features include 4 full/2 half baths, a full basement, 8-zone (!) natural gas heat, city water & a 3 car garage. Exceptional coastal living. Don't wait another 5 years!
…By William Pitt Sotheby's International Realty


Situated on a stretch of Putting Green Lane, this stand-alone Laurel model offers a refined approach to living within the 55+ community of Oxford Greens. Carefully maintained by its original owners, the three-bedroom, two-and-a-half-bath residence features nine-foot ceilings and rich hardwood flooring throughout the primary gathering spaces. The kitchen is appointed with granite countertops, stainless steel appliances, and a bright breakfast nook. Flowing seamlessly from the kitchen, the family room is anchored by a gas fireplace beneath a vaulted ceiling, creating an understated elegance for daily living or entertaining. The architecture thoughtfully embraces its natural surroundings. Two separate decks provide generous outdoor living space, offering tranquil views of the private, wooded setting directly behind the house. Additionally, a large, unfinished walk-out lower level presents expansive potential for future customization, tailored storage, or a dedicated studio space. The Oxford Greens lifestyle is defined by its golf course ambiance and comprehensive resort-style amenities, all maintained with notably low common charges. Situated adjacent to the acclaimed 18-hole golf course, the neighborhood offers a sophisticated country club atmosphere. A 17,000-square-foot clubhouse serves as the focal point of the community, featuring a fully equipped fitness center, indoor and outdoor swimming pools, and a relaxing hot tub. The grounds also include meticulously maintained courts for tennis, paddle tennis, pickleball, and bocce. This property presents a rare balance of private, wooded serenity and premier recreational facilities.
…By William Pitt Sotheby's International Realty


Meadowbrook First Co-Op - End Unit - Light, bright and beautifully updated, this stylish two-bedroom home is filled with natural light and offers an open, airy feel from the moment you step inside. Freshly painted with gorgeous hardwood floors, timeless finishes and brand-new central air (2025), this is a home that feels every bit as good as it looks. The crisp white kitchen features abundant cabinetry, a pantry and a seamless connection to the living and dining areas - an inviting, sun-filled space designed for both everyday living and easy entertaining. Outside, the end-unit setting truly shines. A sprawling yard surrounded by mature trees and gardens offers a wonderful sense of privacy, with a spacious patio, creating your own outdoor retreat. It's the kind of place you want to kick your feet up and stay awhile. Ideally located with easy access to the Merritt Parkway and the added convenience of restaurants within walking distance. HOA includes heat, hot water, water, sewer, property management, grounds maintenance, snow removal, trash removal and property taxes. CASH ONLY - No Financing Available Owner-Occupied Only - No Renting Minimum Credit Score: 690 Minimum Income: $36,000 Two Years of Tax Returns Required (2024 & 2025)
…By William Pitt Sotheby's International Realty


Discover the ultimate shoreline sanctuary at 31 Pawson Road, a prestigious 0.78-acre property nestled in the heart of Branford's Pawson Park locality. Offering a rare duality of opportunity, this estate invites you to either reimagine the existing structure through a glamorous renovation or utilize the expansive land to construct a bespoke architectural masterpiece. Boasting a commanding position with vistas of the Branford River and the rhythmic activity of the local marina and deeded beach rights, this property captures the very essence of a sophisticated lifestyle. Imagine lounging by a custom infinity-edge pool or hosting a match on your private paddle court, all while the sun sets over the river. This property includes membership in the Linden Shores Beach Association, allowing walkable access to the beach and kayak racks. Additionally, this location is within walking distance of local restaurants, a private club and ice cream shops. This is more than a property; it is an invitation to secure a legacy in one of Connecticut's most sought-after waterfront enclaves. Also listed as home for sale. MLS # 24198128
…By William Pitt Sotheby's International Realty


This property is being sold 'AS IS' and presents a significant project for the right buyer. Opportunity knocks! Up for a RENO? This home requires extensive work, including mold remediation and general repairs throughout. Due to the current condition of the property, financing and appraisal may be difficult, this opportunity is suited for cash buyers due to the damage of a tree strike.
…By William Pitt Sotheby's International Realty


With a new roof in process, 32 North Street is calling you home! Set on one of the largest lots in Dud's Village, this lovely cottage is the idyllic seasonal abode. Equipped with 2 bedrooms, 1 full bath, and an outdoor shower, you will surely enjoy your summers along the Madison shoreline here. The recently refreshed kitchen and fresh coat of paint throughout will undoubtedly delight. And let's not forget the new floors in the kitchen and living room. The enclosed front porch is simply charming offering additional living space and featuring daybeds for cool summer sleepovers. Outside is an entertainer's paradise - a desirable corner lot with the oversized deck and enough yard space to host all your family and friends. Just a short distance to Salt Meadow Park, Hammonasset Beach State Park and downtown Madison, you'll always have something to do! And with summer right around the corner, you'll want to move quickly! Schedule your tour today and fully embrace coastal living at its finest! The village is seasonal - April 1st through October 31st. Land is leased by cottage owners, and the land lease is currently $5,400 per year. New roof to be completed as quickly as possible.
…By William Pitt Sotheby's International Realty


Well-maintained traditional Colonial located in the highly sought-after Lighthouse Point neighborhood. The main level features a bright and inviting living room and dining area with beautifully maintained hardwood floors, along with a spacious kitchen offering newer vinyl flooring and a convenient half bath. Upstairs, you'll find three comfortable bedrooms, all with hardwood flooring, and a full bathroom. The partially finished lower level adds extra living space and includes an additional convenient full bathroom. This home also offers valuable updates and features, including a tankless water heater, waterproofed basement, newer windows, and a whole-house filtration system. Enjoy outdoor living in the spacious multi-level yard complete with a deck, detached garage, and water views of Long Island Sound! Just a short walk to the park, beach, restaurants and so much more!
…By William Pitt Sotheby's International Realty


LOCATION AND POTENTIAL MEET AT 35 NEPTUNE AVE! Just off Liberty Street, this single-family dwelling on .2 acres features 4 bedrooms, 2 bathrooms, a detached 2-car garage, screened porch and a spacious walkup attic offering excellent expansion potential. Situated in the coveted Madison, CT beach community, complete with deeded beach rights & access to the Barberry Farms Association, Inc. This opportunity is perfect for investors, builders, or buyers looking to design a custom home. The home is a renovation project - offering a blank canvas to build significant equity in a prime shoreline location. Bring your architect and vision to transform this property into a premier coastal estate in a highly sought-after neighborhood.
…By William Pitt Sotheby's International Realty


Welcome to 34 Hall St, a meticulously maintained Colonial-style home in the highly desirable Morris Cove neighborhood. Situated on a beautifully landscaped lot with vibrant seasonal gardens, this 3-bedroom, 1.5-bathroom home features gleaming hardwood floors throughout. The main level boasts a cozy living room with a fireplace, a formal dining room, a convenient half bath, and an updated kitchen complete with sleek quartz countertops. Upstairs, you'll find three spacious bedrooms and a beautifully remodeled full bath featuring a custom walk-in tiled shower. Off the kitchen, a lovely heated/cooled porch offers peaceful views of the backyard gardens. The garage is insulated and temperature controlled. The outdoor space also features a convenient storage shed and an irrigation system to keep the lawn lush. Equipped with economical gas heat and central air, this move-in-ready home perfectly blends classic charm with modern comfort.
…By William Pitt Sotheby's International Realty


Surrounded by natural beauty, the property offers room to explore, garden, entertain, or simply enjoy a peaceful setting while remaining close to everyday conveniences. A covered porch welcomes you inside where hardwood flooring runs through much of the home. The living room features built in bookshelves, a wood stove, and large windows that bring in natural light. A notable advantage of the home's layout is the presence of three bedrooms on the main level, offering flexibility for single level living, guests, home office space, or multigenerational needs. The main level also includes an eat in kitchen with a large pantry, dining room, full bath, and a four season room overlooking the wooded surroundings. Upstairs are two additional bedrooms and a half bath with space that may accommodate future expansion to a full bath or laundry area. Ample closet space is found throughout. The unfinished lower level provides additional flexibility with workshop space, laundry and mechanical areas, a storage room suitable for a wine or root cellar, and a two car tandem garage. Outside, you'll find an inground pool with a new liner (2024), multiple outbuildings and wood sheds (conveyed as is), and abundant parking. Major updates have already been completed, including a new roof (2023) with a transferable warranty, furnace (2023), well equipment including pump, tank and well cap (2023), and newer gutters. A new septic tank and distribution box will be installed (August 2026). For added peace of mind, the home is equipped with a whole house Generac generator. Set at the end of a private road on 2.9 wooded acres, this 5BR home presents a rare combination of privacy, character, and potential. Ready for its next owner to bring their vision and personal touches. Conveniently located just minutes from Exit 15, shopping, restaurants, Main Street, nearby lakes, and the movie theater.
…By William Pitt Sotheby's International Realty


Where 1918 Heritage Meets 2026 Innovation --- Experience the impossible: a Historically Registered 1918 home that doesn't just preserve the past - it powers the future. This isn't a renovation; it's a masterclass in Invisible Innovation, where period-correct craftsmanship lives in perfect harmony with a carbon-neutral footprint. An historically registered 1918 Colonial Revival Home with state of the art renewable energy and HVAC infrastructure, powered by NEW geothermal heating+cooling system and owned solar panel array. This 7 Bedroom home (tax record states 5 BR) features 4 levels of living inside with a heated inground pool, patio, and deck outside. Owners have thoughtfully and strategically updated the home while maintaining the look and feel of the 1918 era. Main floor features a Gracious Foyer, Updated Kitchen w/granite, pantry, stainless steel appliances, and Butler pantry. Formal DR, Office/Den+Living Room, spacious.TWO sun rooms-this house gets a ton of natural light! The enclosed porch is a wonderful way to enjoy the outside, from afar. 2nd Flr features:3 BR, Laundry Rm, Full Bath+Large Linen Closet. 3rd Flr offers:4 possible BR+Full Bath. The heated inground pool w/ NEW pool liner, safety cover, pool pump + filter. The finished Lower Level makes for a great play/rec room. With the kitchen + Full Bath in the LL, this could be a possible in-law/au pair suite. Ideally located, with views of Milford's upper duck pond, this home is close to the downtown train station, dining, and Milford Green.
…By William Pitt Sotheby's International Realty


Set gracefully on a beautifully landscaped property framed by classic New England stone walls, this timeless Colonial has been thoughtfully refreshed and offers the perfect balance of warmth, charm, and modern comfort. A welcoming covered front porch opens an inviting interior with a classic, smart floor plan. At the heart of the home is the Kitchen featuring honed granite, GE Monogram stainless steel appliances, and a center island with a gas cooktop. This space opens to the Family Room highlighted by a wood fireplace and windows overlooking the front yard. The Sunroom with sliders to the large deck presents additional space for work, life and play. The 1st floor is rounded out with a gracious Dining Room, Living Room with a gas fireplace and a sweet Powder Room. Upstairs you'll find four bedrooms. The Primary will impress with a walk-in closet, full bath, elegant wainscoting, and an adjoining flex space. Three bedrooms and a full bath complete the floor. The unfinished lower level, creatively reimagined as a play space, offers expansion possibilities as does the unfinished walk up attic. Enjoy evenings on the patio beneath the pergola, dine with a view, unwind in the enclosed hot tub, rinse off in the outdoor shower, or simply take in the beauty of the grounds. Additional highlights include a shed and woodshed. Offering timeless appeal, exceptional outdoor living, and a coveted Madison location, this is a home where memories are waiting to be made.
…By William Pitt Sotheby's International Realty


Set on a peaceful cul-de-sac in Madison's highly desirable Strathmore Farms community, 3 Longview Terrace is an exceptional stand-alone condominium home that captures the essence of luxurious coastal living. This thoughtful 3-bedroom Colonial seamlessly blends elegance and comfort, offering a flowing first-floor layout that includes a formal dining room, a living room, an eat-in kitchen that opens to a family room with a fireplace as a focal point, and rounded out with a dedicated home office/flex space. The beautiful eat-in kitchen is the heart of the home with sliding doors that open to a large deck overlooking the meadow. Beyond the elegant interior, this property is a dream for nature enthusiasts, offering access to the community gazebo as well as kayaking, paddle boarding, and birdwatching. Enjoy the marsh-view setting, the quick two-mile drive to the stunning shoreline of Hammonasset Beach State Park, and convenience to Madison village. This home combines the space and privacy of a detached home with a premier, carefree lifestyle.
…By William Pitt Sotheby's International Realty


Beautifully appointed and tastefully updated, this desirable 2-bedroom New Englander townhouse enjoys a prime Heritage Village location surrounded by lush landscaping and just a few flat steps from your garage bay. The inviting main level features new luxury vinyl plank flooring, an updated white kitchen with granite countertops, tiled backsplash, and ample cabinetry, along with a spacious living and dining room highlighted by a stylish yet cozy propane fireplace and a sliding glass door leading to a private deck overlooking beautifully landscaped grounds. The upper level offers two generously sized bedrooms with ceiling fans and newer carpeting, including a spacious primary bedroom with two closets and a private balcony. The recently renovated full bath showcases stylish finishes, while the second bedroom provides flexible space for guests, a home office, or den. A conveniently located full-size washer and dryer complete the second floor. Experience the exceptional lifestyle Heritage Village is known for. Set on 1,000 picturesque acres, this premier active adult community offers maintenance-free living with outstanding amenities, including four swimming pools, tennis and pickleball courts, fitness and recreational facilities, art studios, numerous clubs, and an extensive calendar of social activities.
…By William Pitt Sotheby's International Realty


Rare opportunity to own an exceptionally beautiful, turnkey Windermere home overlooking the salt marshes of the Hammonasset River. The 2 BR, 3 bath residence is fully remodeled and upgraded and includes an expansive wrap around stone patio with built-in fire table & entertaining areas. The outside space creates a full outside living room! Views of the marshes are ever-changing from dawn until dusk and from season to season. The property boasts a level back yard that allows an expansive view year-round. Totally fresh, this is the ideal sought-after 2 level floor plan in the Windermere community. Light filled spaces flow into each other on the entry floor & include a living room with fireplace & custom floor to ceiling cabinetry. The updated kitchen offers a large breakfast bar & sitting area adjacent to the dining room. The sunporch features a textured board & batten ceiling and sliding glass doors that lead to the stone patio. The 1st floor is rounded out by 2 bedrooms and 2 fully customized bathrooms. The lower level of the residence includes a sizeable family room/den, full bath, a home gym with infrared sauna, a private office, a laundry room and an organized storage room. This home has been fully updated with new impact windows, HVAC system, electrical system and plumbing throughout. The elegant landscaping has been refreshed and expanded. The detached garage also offers built-in storage and an EV charging dock. This property is a gem!
…By William Pitt Sotheby's International Realty


This magical light-filled New England 7,945 s.f. cottage takes full advantage of its private waterfront location overlooking LIS and a wildlife estuary. Sited in a private community on 1.27 acres with 300' of water frontage provides panoramic water views of sunrises and sunsets from most rooms. A heated swimming pool, two beaches and mooring rights guarantee outdoor pleasures. There is also room for a tennis court. The house was expanded from its original 1912 footprint and fully renovated over 3 years (1987-1990) with the best curated materials including Tischler high impact windows throughout. French doors in the 18' ceilinged living room, dining room and family room all open to a flagstone terrace. The 6+ bedrooms, all but one with ensuite bathrooms, can be accessed by elevator or front and back stairs. There is also a separate handicapped accessible apartment. The impressive, newly renovated kitchen with table sitting up to eight is equipped with top of the line appliances. Privacy, gracious living space and endless recreation possibilities make this special property an ideal retreat. Check floor plans for more details.
…By William Pitt Sotheby's International Realty


Welcome to this beautifully maintained condominium in the desirable Fair Haven waterfront area of New Haven. Offering 2 spacious bedrooms and 1 full bath, this inviting home combines comfort, convenience, and picturesque views of the nearby river and park. The sun-filled living room features gleaming hardwood floors, a cozy wood-burning fireplace, and an open layout that flows seamlessly into the dining area-perfect for everyday living and entertaining. The full kitchen provides ample cabinet and counter space, while a convenient laundry hookup adds to the home's functionality. Step outside onto the private balcony and enjoy peaceful views of the river and surrounding green space, creating the perfect setting for morning coffee or evening relaxation. Additional highlights include one assigned parking space, abundant natural light, and a sought-after location with easy access to downtown New Haven, local restaurants, shopping, and major commuting routes. A wonderful opportunity to enjoy low-maintenance living in a scenic waterfront setting.
…By William Pitt Sotheby's International Realty


Experience some of the most peaceful and breathtaking views of Long Island Sound from this beautiful Cliff House; condo, tucked away in a secluded corner of Harbour Village condominium community in Branford. A long gradual stairway leads to a million-dollar view that's worth every step. Enjoy your own personal paradise with private gardens, a large shaded deck that offers an inviting setting in all seasons. Step out for your morning tea, watch the boats Lindsey Cove or take a quiet walk through the garden, a daily reminder that this is more than a home, it's a lifestyle. Residents of Harbour Village enjoy access to a private beach, heated pool, waterfront clubhouse, fitness center, library, cozy fireplace, commercial kitchen, outdoor grill and patio, ideal for entertaining or relaxing year-round. Kayak enthusiasts have access to seasonal beachside kayak racks. The condo itself blends warmth and comfort with a working fireplace, hardwood floors throughout the main level, and a bright galley kitchen with granite countertops. The spacious, sun-filled primary suite offers vaulted ceilings, plush wall-to-wall carpeting, and a beautifully renovated bathroom with large soaker tub and window to the water. A large second bedroom and newly renovated bathroom with walk-in shower completes this serene retreat where you can wake to changing colors of the sunrise and water every day! Easy travel to NYC, minutes from Branford train station and Tweed New Haven Airport.
…By William Pitt Sotheby's International Realty

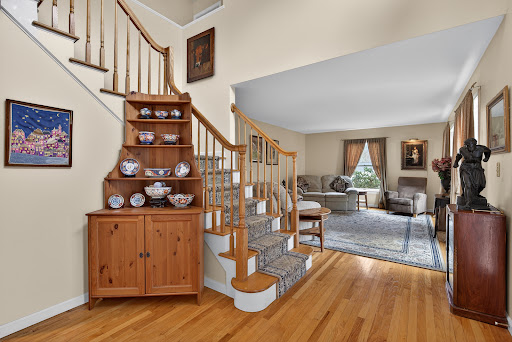


This 4-bedroom Colonial offers the perfect combination of space, comfort & location. Ideally situated in a subdivision close to shopping, restaurants and major highways. The main level welcomes you with a spacious eat-in kitchen featuring abundant cabinetry, perfect for cooking & gathering. Sliders from the kitchen lead out to an oversized deck, creating a seamless indoor-outdoor flow for hosting. The kitchen opens directly to a large family room with built-ins & fireplace, making it the perfect spot to unwind. A formal dining room for special occasions and a bright living room that offers additional flexible living space. The second floor features four generously sized bedrooms and two full bathrooms. The spacious primary suite includes its own private full bath and an impressive walk-in closet. The additional bedrooms are well-proportioned and ideal for family members, guests, or home office space. The finished walk-out lower level adds over 1,100 square feet of additional living space & includes another full bathroom. This versatile area is perfect for a guest suite, gym, office, media room, or playroom. With sliders to the private backyard, you have easy access to the above ground pool. Additional highlights include a two-car garage, central air, & a beautifully landscaped lot. Plus...City water & sewers and economical solar panels to keep your electric bill way down. With its generous layout and excellent location, this home truly offers the best of comfortable living.
…By William Pitt Sotheby's International Realty


Nestled in the heart of picturesque Madison, this charming 2-bedroom, 1-bathroom seasonal cottage offers a serene sanctuary for enjoying summers along the shoreline. With a cozy living space, this quaint abode is perfectly designed for those seeking a peaceful beachside getaway. As you step inside, you're greeted by a warm and inviting atmosphere that captures the essence of coastal living. The open-plan living area maximizes the cottage's compact footprint, providing a comfortable space for relaxation and intimate gatherings. The kitchen is well-equipped for preparing light bites and beach picnics, while the two snug bedrooms offer a restful night's sleep after a day of fun in the sun. The loft space above the bedrooms awaits your imagination and offers an abundance of possibilities - pre-wired and ready to be finished to your heart's content! The cottage's prime location means you're just a short walk from the expansive sandy shores of Hammonasset Beach State Park. Madison's vibrant community is also at your doorstep, with its quaint downtown area, boutique shops, excellent restaurants, and attractions like the Madison Art Cinema and the historic E.C. Scranton Library. Whether you're looking for outdoor adventure or small-town charm, this cottage is the perfect seasonal home. Embrace the simplicity of cottage living and the beauty of coastal Connecticut with this delightful property, where endless summer memories await. Land lease - currently $5,400 per year.
…By William Pitt Sotheby's International Realty


Academic Rental available Sept. 1st - June 30th 2027- ALL Utilities included! Nestled in the highly sought-after Pawson Park neighborhood, this beautifully updated home perfectly blends coastal ease with modern comfort. The main level shines with abundant natural light, newly refinished hardwoods, and fresh paint. A spacious living room anchored by a cozy fireplace flows seamlessly into the dining area and a bright kitchen. Two generous sized bedrooms share an updated full bath. Upstairs, positioned privately above the garage with optional independent access, is a generous bedroom suite. Featuring a walk-in closet, full bath, and a sprawling deck with tranquil marsh views, this space serves as a peaceful retreat or premium guest quarters. A full basement offers storage potential and laundry. This special property offers a rare opportunity to live in one of the area's most desirable neighborhoods.
…By William Pitt Sotheby's International Realty
'%20stroke='%23DDAA3A'%20stroke-width='1.909'%20stroke-linecap='square'%20stroke-linejoin='bevel'/%3e%3c/svg%3e)
Receive by email any new listing that may match your search criteria
Your criteria :
By validating this form, you accept the general conditions of use of Le Figaro Properties.
These agencies offer a selection of luxury properties vente in New Haven County. Feel free to contact them for personalized assistance.


