The agencies at Meriden
These agencies offer a selection of luxury properties vente at Meriden. Feel free to contact them for personalized assistance.

 English$ USD · m²


THE HALL FARM - A VISIONARY DEVELOPMENT OPPORTUNITY! Nestled on the east side of town, The Hall Farm presents an extraordinary opportunity to shape the future of over 71 acres of pristine farmland. With a rich family heritage, this land is primed for a transformative development that will enrich the community and its residents. Zoned for suburban/residential use, envision a bespoke neighborhood of single-family homes, thoughtfully integrated into the natural landscape. Recognized as a Greenfield Opportunity Site in Meriden's Plan of Conservation and Development, the potential here is as vast as the acreage itself. Developers with foresight could explore the possibility of duplex units, subject to city approvals. The sprawling parcel is currently improved by a 3238 sq. ft. farm house with stunning chestnut woodwork and structural members throughout for those who may envision repurposing some of the old into new. The location is ideal with proximity to major highways, shopping, hiking at Mt. Higby, and minutes to both downtown Meriden and Middletown. Envision a harmonious blend of residential living with outdoor amenities such as walking trails, community gardens, and recreational facilities. Embrace the growing trend of Agrihoods, where sustainable farming meets residential bliss. The Hall Farm awaits a developer with the creativity and capability to realize a community that's not just built but cultivated.
…By William Pitt Sotheby's International Realty


Designed by the Philadelphia firm of Savery & Scheetz for its wealthy industrialist namesake, the Houstonia mansion impresses at every turn. No detail was spared in this 22-room estate - you'll find all of the grace and charm of the time period intact with tasteful and modern updates, making the home both a lovely endeavor in preserved history and well-suited for today's discerning buyer. With an incredible amount of original architectural elements whose quality in craftsmanship and detail is a rarity in today's builds, the home is quintessentially Neoclassical. Ascend the bluestone terrace with Juliet balcony & soaring 2-story portico & discover its grandeur. French doors open onto a magnificent reception hall, whose wide stair & Palladian window half-story landing fills the space below with natural light. Gleaming hardwood floors, handsome wainscoting, detailed millwork, pocket doors, stunning light fixtures & quality materials set the tone for this home. A very large, full-depth living room with gorgeous soapstone hearth fireplace is located to the hall's left. It serves as a lovely gathering room, providing access to both the terrace & sunroom. To the right of the center hall, you'll find the office & an arched passageway to the home's beautiful dining room with a second soapstone hearth fireplace. The generously-sized butler's pantry with beverage refrigerator, a second dishwasher and abundant storage is adjacent, followed by the kitchen with gorgeous cabinetry, stainless steel built-in kitchen aid appliances, huge island, and many gourmet amenities! A mudroom is located just beyond the kitchen & makes a lovely transition to the back stair hall and side porch entry. The stairs provide convenient & informal access to the bedroom wing above; here you'll find 5 bedrooms, a den, 3 full baths, laundry room & stair access to the 3rd story. Continue across the main stair hall to find the sizable owners suite with en suite bath, large dressing room which formerly served as a sleeping porch walk-thru closets. The finished 3rd story includes a bedroom suite ideal for guest or perhaps an au pair, bonus rooms, walk-in cedar lined storage rooms, and a billiard room which now serves as a fabulous family room. A large, detached carriage house with three heated garage bays is located on a separately deeded tax parcel and is included with this property. The carriage home residence serves perfectly as an in-law suite, or a rental. With hardwood floors throughout, it boasts an eat-in kitchen, great room, family room, 2 bedrooms, hall bath and deck. With five acres of gorgeous private grounds, including a former green house, Houstonia is also surrounded by an oasis of township parkland in Wallingford. This location provides convenient access to the Philadelphia Airport, SEPTA train stations, Media Borough, and a myriad of retail and commercial centers.
…By Annonceur International


This 2-bedroom loft-style townhouse at Woodgate offers a smart, functional layout in a community that recently completed a full exterior renovation - new roofs, siding, windows, decks, and doors throughout. The main level features a vaulted living room, galley kitchen, full bath, guest bedroom, and first-floor laundry. Upstairs, the primary suite includes large windows and an open balcony overlook. A private deck off the back faces woods for added privacy. Move-in ready with a low-maintenance lifestyle. Minutes from Route 9, Route 91, downtown Middletown, Wesleyan University, and Middlesex Hospital, with easy access to Hartford and New Haven. HOA is $441/month, inclusive of a special assessment funding the complex-wide exterior renovation.
…By William Pitt Sotheby's International Realty


Get ready to fall in love with this beautiful newer construction ranch that perfectly blends modern style with easy, carefree living! Bright, open, and filled with natural light, this home welcomes you with gorgeous hardwood floors throughout and an open floor plan made for everyday living and entertaining alike. The stylish kitchen is truly the heart of the home, featuring granite countertops, stainless steel appliances, and plenty of room for gathering with family and friends. The spacious primary suite is your own private escape, complete with a full bath and plenty of room to relax and recharge. Two additional oversized bedrooms and a second full bathroom offer space for everyone, whether you need guest rooms, a home office, or playroom. Main floor laundry and direct access to the attached garage make life easy and convenient. Need more space? The full walkout basement is bursting with potential and ready to become the ultimate family room, home gym or game room! Outside, the back deck is the perfect spot to sip your morning coffee while taking in stunning mountain views and spectacular sunrise skies. Add in the peace of mind of a home completed in 2020 with a full house generator, central ac, natural gas fuel, and you've found a home that checks every box - and then some!
…By William Pitt Sotheby's International Realty


*Multiple offers received! Please submit offers by Thursday, July 15th at noon.* Move right into this light-filled, spacious high ranch nestled on a quiet, low-traffic street in the highly sought-after Riverbend neighborhood. A dramatic two-story foyer welcomes you into an open-concept main level designed for comfortable everyday living and effortless entertaining. The sun-drenched living room features soaring cathedral ceilings, a cozy fireplace, and flows seamlessly into the dining area with sliding doors leading to a spacious deck-perfect for indoor-outdoor living. Bamboo flooring extends through the dining area and updated kitchen, which boasts granite countertops, ample cabinetry, and all appliances included. The main level offers three generously sized bedrooms, including a private primary suite with en-suite bath and walk-in closet. A full hall bath serves the additional bedrooms. The finished walk-out lower level provides exceptional flexible living space with a large family room, a dedicated office or flex area, a full bathroom, -ideal for guests, working from home, or multi-generational living. Additional highlights include LVP flooring, central air conditioning, a two-car garage, a high-efficiency natural gas tankless wall-hung boiler providing both heat and hot water, roof (2018), and first-floor laundry with washer and dryer included.
…By William Pitt Sotheby's International Realty


First time offered in 70 years! Impeccable pride of ownership shines throughout this spacious, well-maintained three-bedroom ranch. The main level living features a large, sun-filled living room that flows seamlessly into a gracious dining room. The eat-in kitchen boasts sliders leading to a newly installed composite deck-perfect for entertaining while overlooking the private backyard. The primary bedroom includes an en-suite full bath with a walk-in shower, complemented by two additional generously sized bedrooms and a central hall bath. Classic hardwood floors are preserved under the carpeting in the two rear bedrooms and hallway (and potentially the primary bedroom!).Downstairs, expand your living space in the finished recreation room complete with a dry bar, a fabulous workshop, and convenient access to the laundry area and one-car garage. Location is everything! You are just minutes away from local shopping and the scenic Farmington Canal Trail system. This home is being sold AS-IS, offering an incredible opportunity to bring your own personal touches to a rock-solid property. Newer Hot Water Heater and Roof was replaced in 2019!
…By William Pitt Sotheby's International Realty


A truly handsome and upgraded home in one of Cromwell's most desirable neighborhoods. The curb appeal is exceptional, featuring tasteful landscaping, an elegant front walkway, tiered retaining walls, and the only three car garage in the neighborhood. Step inside to a grand, sun-filled entry with beautiful sight lines. The main level is designed for effortless living and entertaining, boasting formal dining and sitting rooms with classic crown molding. Hardwood floors guide you into the expansive family room, highlighted by architectural columns and an upgraded gas fireplace. The open concept flow leads right into the kitchen, equipped with upgraded cabinetry, granite countertops, and premium lighting. A convenient first floor laundry room adds thoughtful functionality. Upstairs, two spacious bedrooms with wide closets share a well appointed full bath. The massive primary suite is a private sanctuary featuring an ensuite with a soaking Jacuzzi tub, separate shower, and double vanity. The suite flows into a sitting room, perfect for an office, leading into a huge custom walk in closet. A large subfloored bonus room above the garage offers room for future expansion. Outside, the rear deck was doubled in size with premium Azek railings, stepping down to a patio with a retaining wall and antique granite steps. With a new hot water heater, newer AC, central vac, custom blinds, and top tier gutter guards, this home is entirely turn key.
…By William Pitt Sotheby's International Realty


Welcome to 115 Brentwood Drive, an extraordinary custom estate offering over 4,300 square feet of thoughtfully designed living space on more than 10 private acres. Combining custom architectural elegance, exceptional craftsmanship, and unparalleled privacy, this remarkable property delivers a truly one-of-a-kind lifestyle experience. Privately situated at the end of a cul-de-sac, this impressive estate offers 3 spacious bedrooms, 3 full and 1 half baths, multiple home offices, a few flexible spaces, and garage capacity for up to 4 vehicles. The versatile floor plan provides exceptional flexibility for remote work, multigenerational living, fitness space, hobbies, entertaining, or future expansion. The oversized 3-car garage is complete with an automotive lift and 13-foot ceilings, making it a dream property for automotive enthusiasts, collectors, or hobbyists. At the heart of the home is a chef's kitchen designed for both entertaining and everyday living, featuring a Wolf 6-burner gas range, professional pizza oven, granite countertops and island, bamboo butcher block workspace, walk-in pantry, wet bar hookup, and a 1,000-gallon underground propane tank. Just beyond the pantry, you'll find a unique indoor/outdoor retreat featuring a jacuzzi and TV for year-round enjoyment. The home is serviced by a premium Buderus hydro-air heating system for efficient comfort.
…By Annonceur International


Opportunity awaits at 75 Fulton Street! This wonderful, low-maintenance two-family property is the perfect addition to any investment portfolio or an ideal choice for an owner-occupant seeking rental income. Both units are currently occupied, providing immediate cash flow and stability for the discerning investor. Each residence boasts three roomy bedrooms, one full bathroom, an eat-in kitchen, and spacious living room. Modern convenience is prioritized with laundry available in both units along with each having their own driveway. The driveway was recently redone and expanded in the rear for ample parking! Let's also remember the great backyard space and cul-de-sac feel of the street! With its solid rental history and excellent amenities, 75 Fulton Street stands as a testament to ease of ownership-schedule your tour today!
…By William Pitt Sotheby's International Realty


Set on over 20 breathtaking, wooded acres, this property offers a rare blend of privacy, natural beauty, and flexible living. This contemporary split-level home is filled with natural light and thoughtfully positioned to capture sweeping hillside views from nearly every angle. With five bedrooms and 3.5 baths, including a private in-law suite with its own entrance, the home provides exceptional versatility for multi-generational living or guest accommodations. Outdoors, the property unfolds into a true retreat-meandering private hiking trails, a serene spring-fed pond, and open fields dotted with fruit trees create an idyllic country setting. Entertain with ease around the in-ground cement pool, surrounded by a stamped concrete patio, or host unforgettable gatherings beneath the stunning pergola dining area. Recent improvements, including a new roof make this move in ready. With its unmatched acreage, scenic vistas, and boundless potential, this is a unique opportunity to create a truly special lifestyle property in the heart of Durham.
…By William Pitt Sotheby's International Realty
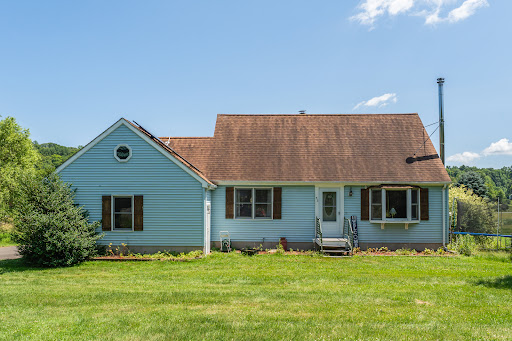


Welcome home to this beautifully maintained 2 -bedroom,2-bathroom Cape,where classic charm meets a bright,open floor plan. The main level boasts gorgeous hardwood floors that flow seamlessly from the dining room into a spacious kitchen and a dedicated pantry for ultimate organization. Cozy up in the inviting living room,anchored by a warm wood burning stove perfect for chilly evenings. Step out onto the expansive rear deck to experience the true showstopper:spectacular, unobstructed views overlooking neighboring farmland. It's the ultimate backdrop for morning coffee,evenning sunsets, and outdoor entertaining. An oversized garage is a massive selling point for storage,hobbies, or larger vehicles, and an extra flexible room adds incredible value for buyers who need a home office or play room
…By William Pitt Sotheby's International Realty


Beautifully reimagined and deceptively spacious, this Plainville Cape leaves absolutely no detail overlooked. A true turn-key property featuring major structural and mechanical upgrades for total peace of mind. Updates include a new roof (2022) and a new high-efficiency HVAC system for year-round comfort (2018) well pump and presser tank (2023) and a water softener (2018). Step inside to discover a bright, open layout accentuated by gleaming new hardwood floors that flow into a spectacular chef's kitchen equipped with premium finishes. The home's bathrooms have been equally and beautifully transformed. Downstairs, the living space extends into a versatile, partially finished basement-perfect for a home office, gym, or media room. Outside, the large, completely level backyard serves as an ideal canvas for entertaining and outdoor recreation. Perfectly situated in a highly desirable location, this home offers unparalleled convenience, located just minutes from major commuter routes (I-84 and Route 72), Norton Park, premier dining, shopping, golf, and entertainment.
…By William Pitt Sotheby's International Realty


Bluff Head Estates! Picture your perfect summer evening: pool lights glowing, a warm breeze, and friends laughing around a fire pit on a massive deck-welcome to 216 Bluff View Drive. Tucked away in Guilford's desirable North Guilford Neighborhood, this 4-bedroom, 2.5-bath open-concept Colonial delivers 3,410 square feet of pure comfort across two beautifully styled levels. The home boasts timeless Connecticut Shoreline curb appeal, situated on nearly an acre of manicured property. Step inside to find rich updated floors, two fireplaces, central air, and four bright skylights that keep the vibe light and airy. But the true showstopper is the backyard oasis. The sprawling multi-level deck wraps around an above-ground pool, built for epic daytime entertaining. When night falls, the atmosphere shifts completely as the lower lounge area comes alive with cozy string lighting and a sleek gas fire pit table. Rounded out by practical perks like a full basement, attached garage, and raised garden beds, this home is engineered for relaxation. Plus, you're just minutes from the historic Guilford Green, local coastal dining, the marina, Jacobs Beach and Lake Quonnipaug around the corner. Come experience places like Dudley Farm Market, Lakeside Feed, Bluff Head Trails, Nut Plains Farm, as well as our Guilford Green, shops, restaurants and so much more! This is Shoreline living built for how you actually want to spend your weekends. Professional pics will be coming on thursday.
…By William Pitt Sotheby's International Realty


Welcome to Waystone Farm, an award-winning, energy-efficient 8+ acre mini-estate and potential horse property. Proud winner of the 2016 Highly Insulated Passive House Standard Award, this estate masterfully blends sustainability with luxury living.The main residence features newly refinished hardwood floors and a bright, open floor plan. A sun-filled great room flows into the chef's kitchen, complete with quartz counters, a large island, Thermador appliances, and induction cooktop. Designed for one-level living, the spacious primary suite is located on the first floor. In total, the home offers four bedrooms, three full, and one half bath. Amenities include a dedicated mudroom and laundry room equipped with an advanced ozone laundry system. Built to the highest green standards, the home utilizes geothermal heating and cooling, active solar, and energy efficient triple-pane windows. A full unfinished basement holds a large root cellar, while the three-car garage boasts an EV charging station and a walk-up attic storage area. A Generac generator ensures total peace of mind. Relax on one of the two Ipe covered front porches and take in the stunning grounds. This unique property features a passive solar greenhouse with cold frames, extensive garden bedding, a newly planted fruiting tree orchard, and sugar maples. Animal lovers will find a three-stall barn, two chicken coops, a duck coop, an enclosed dog park, and two large fenced pastures with hay fields.
…By William Pitt Sotheby's International Realty


Development Opportunity - Approved 5-Home Project Rare opportunity for builders, developers, and investors! This offering includes four approved building lots plus an existing single-family residence, creating the potential for a total of five homes. The owners have obtained subdivision approval from the town, and the approved site plan is available in the attached documents, allowing a builder to move forward with development. Included in the sale is an existing income-producing single-family home, currently leased through April 30, 2028, providing immediate rental revenue while development plans are executed. An exceptional investment opportunity with approvals in place, development potential, and built-in cash flow from the existing residence. Existing Home is a 10 Room, 4 Bedroom, 2.5 Bath Colonial with Lots of Room For Everyone! Main Level Features a Welcoming Foyer with Formal Dining Room, Living Room with a Woodburning Fireplace, First Floor Family Room with Entry Door to Outside (Perfect if You Have a Home Business), Library, Half Bath, Eat In Kitchen with an Adorable Breakfast Nook, First Floor Laundry and a Two Car Attached Garage with Entry Into Your Laundry Room. Second Floor Features Four Bedrooms with Two Full Bathrooms and a Walk Up Attic. Oil Hot Water Heat, Private Well and Septic. Features a Rolling Front Lawn with a Circular Driveway.
…By Annonceur International


Discover your ideal home in Newington-a newly constructed residence designed with first-time buyers in mind. This move-in ready property offers the assurance and peace of mind that comes with a newer construction. Situated in a convenient location near shopping, dining, and schools this home promises both comfort and lifestyle. Step inside to gleaming hardwood floors, no carpet here! This home boasts four spacious bedrooms and has two full bathrooms, including a main-floor primary suite plus an additional room upstairs that can be used as an office or fifth bedroom to suit your needs. A modern kitchen outfitted with stainless steel appliances is open to the dining/living room. The basement, featuring high ceilings, provides ample potential to be finished for an additional living area tailored to your preferences. Enhancing both efficiency and cost-effectiveness, the home includes energy-efficient natural gas heating, a gas range/cooktop, plus central air conditioning! Outdoors, enjoy a wood deck and a stamped concrete patio-perfect for hosting gatherings or simply relaxing in your private space. Additional highlights include a two-car detached garage ideal for a workshop or creative retreat, privacy fences on both sides, and a deep, flat lot that offers plenty of room for gardening or play. Embrace the opportunity to make this exceptional home your own and start your journey as a proud homeowner.
…By William Pitt Sotheby's International Realty


FINISHED AND PERFECT! More photos soon! You asked for new construction without the prolonged wait, and 47 Luca Lane delivers an extraordinary offering within the coveted Reservoir Estates enclave, nestled among some of the area's most distinguished and architecturally refined residences. Thoughtfully conceived with elevated finishes, timeless sophistication, and modern livability in mind, this newly constructed home achieves a seamless balance of luxury, comfort, and understated elegance.A gracious foyer introduces a beautifully appointed open concept main level, where natural light pours through expansive windows and every detail has been carefully considered. At the heart of the home, the chef's kitchen is nothing short of exceptional, anchored by a striking walnut center island and complemented by premium appliances, bespoke finishes, designer lighting, and an impressive walk in pantry that marries practicality with impeccable style. The kitchen transitions effortlessly into the dining area and great room, where soaring proportions and a statement fireplace create an atmosphere that feels both refined and warmly inviting.The residence has been curated with a discerning eye for design, offering the elevated sensibility of a fully customized luxury build without the uncertainty, delays, or exhaustive decision making typically associated with new construction.
…By Annonceur International


Don't miss this stunning, fully modernized 3-bedroom ranch in a quiet, beautiful neighborhood. The home features an amazing, spacious, light-filled open floor plan. Upon entering, you are greeted by an expansive family room that flows seamlessly into the chef's kitchen, formal living, and dining area, accented by a cozy fireplace. The home also offers the comfort of central air conditioning and the added peace of mind of a brand-new electrical panel. The heart of the home is a chef-inspired kitchen, updated with premium wood shaker-style cabinets with soft-close hardware, elegant quartz countertops, and a full suite of brand-new high-end appliances. The main living spaces and bedrooms are unified by beautiful, refinished hardwood floors that were extended into the kitchen and dining area. The home has been freshly painted throughout, including all trim and doors, with new recessed lighting and drywall installed in the kitchen and dining room for a bright, modern feel. The bathroom has been thoughtfully refreshed with new flooring, built-in shelving, a modern vanity, and a refinished tub. For added versatility, the home offers a finished lower level, providing an additional 480 square feet of living space with new walls, flooring, and paint-perfect for a home office, gym, or media room. Outside, enjoy the tranquility of a beautiful, level, fenced backyard complete with a spacious shed. This turnkey property perfectly balances modern updates with a prime, convenient location.
…By William Pitt Sotheby's International Realty


Wonderful 3BR, 2BTH Cape located on the Naugatuck-Waterbury line in a neighborhood setting. Lovingly cared for by its current owners for nearly 40 years, this inviting home is ready for its next chapter and a new owner's personal touches. The front door opens to a spacious living room featuring a fireplace and large picture window, along with a formal dining room with a built-in hutch. The oversized kitchen overlooks the backyard and offers abundant cabinetry and a dining area. A main-level bedroom with two closets provides flexibility for guests or one-level living, while the heated breezeway/den offers access to the deck and backyard. Upstairs are two additional spacious bedrooms with ceiling fans and generous closet space. The finished lower level provides flexible space for a recreation room, home office, or both, along with a bar area, large walk-in closet, cedar-lined closet, and additional storage. The level, fenced yard is well suited for relaxing and entertaining, complete with a heated above-ground pool and deck, patio area, and a tree-lined rear yard for added privacy. Additional features include central air, installed in 2020, and central vacuum. A large driveway provides ample parking and leads to the attached heated two-car garage with an additional carport/shed for storage or yard equipment. With its functional layout, outdoor space, and convenient location close to nearby amenities, this is a wonderful opportunity to make a well-loved home your own.
…By William Pitt Sotheby's International Realty


Welcome to 4 Wellington Drive! This 2 bedrooms and 1 bathroom well-maintained condominium offers comfortable, low-maintenance living in a convenient location close to shopping, dining, parks, and major commuter routes. Recent improvements include laminate flooring throughout, newly tiled kitchen floor, fresh interior paint, and a remodeled bathroom, creating a clean and updated feel. The bright and inviting living spaces provide a functional layout ideal for everyday living and entertaining. In building secure storage in LL. Whether you're a first-time buyer, downsizing, or seeking an investment opportunity, this home offers excellent value in a desirable Farmington community. Residents enjoy a private pool, tennis courts and a clubhouse.
…By William Pitt Sotheby's International Realty


A serene sanctuary, a historic experience. Newly restored, 50 Ledge Hill Road is a rare 1870 parsonage on a tranquil six and a half acres, yet conveniently located to Yale New Haven and the shoreline towns. Inside, the versatile layout offers five bedrooms, one-and-a-half baths (tastefully renovated), an enormous, exposed beam living room, generous family room, and mudroom. At the heart of the home, the sun-drenched eat-in kitchen invites everything from quiet morning coffees to festive gatherings. Step outside to dine in a charming stone wall courtyard, overlooking your sparkling (heated!) inground pool. The pool, flower beds, and trees have been professionally landscaped for privacy and delight. No modern comfort was spared, as HVAC was completely overhauled: new boiler, heat pump for central air and heat, and sustainable solar energy. Please see the attached list for the expansive upgrades completed by the current owners. Schedule your private tour today-50 Ledge Hill is the dream retreat that many are searching for.
…By William Pitt Sotheby's International Realty


This 4-bedroom Colonial offers the perfect combination of space, comfort & location. Ideally situated in a subdivision close to shopping, restaurants and major highways. The main level welcomes you with a spacious eat-in kitchen featuring abundant cabinetry, perfect for cooking & gathering. Sliders from the kitchen lead out to an oversized deck, creating a seamless indoor-outdoor flow for hosting. The kitchen opens directly to a large family room with built-ins & fireplace, making it the perfect spot to unwind. A formal dining room for special occasions and a bright living room that offers additional flexible living space. The second floor features four generously sized bedrooms and two full bathrooms. The spacious primary suite includes its own private full bath and an impressive walk-in closet. The additional bedrooms are well-proportioned and ideal for family members, guests, or home office space. The finished walk-out lower level adds over 1,100 square feet of additional living space & includes another full bathroom. This versatile area is perfect for a guest suite, gym, office, media room, or playroom. With sliders to the private backyard, you have easy access to the above ground pool. Additional highlights include a two-car garage, central air, & a beautifully landscaped lot. Plus...City water & sewers and economical solar panels to keep your electric bill way down. With its generous layout and excellent location, this home truly offers the best of comfortable living.
…By William Pitt Sotheby's International Realty


Welcome to Stone Heron Farm, an extraordinary 74+ acre estate offered as five parcels, creating one of the most versatile and rare compound opportunities in Connecticut. Tucked away on a quiet country road, 12 Jackson Road combines timeless New England charm with exceptional land value, privacy, and multi-use potential.The main residence, an updated 1806 Cape, features exposed beams, rich wide-plank flooring, three bedrooms, three baths, a main level master suite, four fireplaces and a wraparound deck create a warm, inviting atmosphere with a sophisticated farmhouse flair. The chef's kitchen is a culinary dream with handcrafted cabinetry, granite countertops, and top-of-the-line SubZero and Wolf appliances. A separate guest cottage with kitchen and bath offers private accommodations for visitors, extended family, or creative studio use. A large workshop adds further utility for hobbyists, artists, or equipment needs. Across the estate, enjoy scenic walking trails, stone walls, open meadows, and wooded acreage. A beautifully sited pond house overlooking the water provides a peaceful retreat for year-round enjoyment and breathtaking views. Multiple barns, paddocks, and cleared pastures offer ideal conditions for horses, small livestock, gardening, or future agricultural use. Possibilities include a multi-home compound, expanded equestrian facilities, conservation strategies, or simply a private sanctuary. A truly exceptional offering with endless potential. Convenient to the Connecticut shoreline, New Haven, Middletown, Route 9, and commuter routes, yet wonderfully secluded, this estate is perfect for buyers seeking privacy, creativity, and a lifestyle deeply connected to nature.
…By William Pitt Sotheby's International Realty


Classic Charm Meets Modern Comfort: A Rare Opportunity For the first time ever, this picture-perfect 3BR, 2.5BA Dutch Colonial is available on the market. Tucked away just down the street from Hein Farm, the property offers a serene, private setting with effortless access to local amenities. Recently painted throughout, the home feels fresh and inviting from the moment you step inside. The main level features beautiful hardwood floors and a stylishly updated kitchen that serves as a central hub, blending modern finishes with a seamless flow into the living areas. Upstairs are three generously sized bedrooms, including a peaceful primary suite. For entertainment, the partially finished lower level comes complete with a pool table, perfect for hosting fun game nights. Step outside to a fantastic deck overlooking a large, level yard-an ideal space for summer barbecues, play, or quiet evenings. Enjoy the unique local charm of farm-fresh living just steps away in a truly great location. Make this house your home and start creating your own lasting memories today! Close to 184, West Hartford Center, UCONN Medical Center, 2 hours from Boston and NYC
…By William Pitt Sotheby's International Realty


WOW! Beautifully updated end-unit ranch in the highly desirable 55+ Hamden Farms community. This exceptional one-level home offers the perfect blend of comfort, style, and convenience. The thoughtful floor plan is ideal for everyday living and entertaining.Gleaming wood floors throughout.The sun-filled living room boasts vaulted ceilings, oversized windows, and an abundance of natural light. The spacious dining room is great for entertaining with sliders to a private deck, perfect for morning coffee or relaxing outdoors.The stunning updated kitchen is sure to impress, featuring beautiful cabinetry, granite countertops, ample workspace, and a full complement of appliances. Featuring two spacious bedrooms, each with its own full bath. The generously sized primary suite offers room for a sitting area and includes an incredible walk-in closet along with a private full bath. Main-floor laundry provides true one-level living with no need for stairs. Need additional space? The expansive lower level features exceptionally high ceilings and offers tremendous potential for future finishing, a workshop, hobby area, or abundant storage. Additional highlights include gas heat, central air conditioning, a two-car garage (with a ramp), and low monthly association fees. Conveniently located just minutes from shopping, restaurants, and major highways, this move-in-ready home offers carefree living in a great community. Simply unpack and enjoy
…By William Pitt Sotheby's International Realty
'%20stroke='%23DDAA3A'%20stroke-width='1.909'%20stroke-linecap='square'%20stroke-linejoin='bevel'/%3e%3c/svg%3e)
Receive by email any new listing that may match your search criteria
Your criteria :
By validating this form, you accept the general conditions of use of Le Figaro Properties.
These agencies offer a selection of luxury properties vente at Meriden. Feel free to contact them for personalized assistance.
