Get early access to listings that match your criteria
Never miss an opportunity again. Our personalized alerts notify you instantly.

 English$ USD · m²


25 WIDE MANSION ON THE BEST BLOCK ON THE UPPER WEST SIDE This is a once in a lifetime opportunity to own a grand and stunning mansion in a highly coveted location, on a prime park block that is home to the Upper West Sides finest townhomes. The magnificent French Renaissance style facade is in excellent condition, and the interior walls have been mostly removed, highlighting the incredible proportions of the original mansion. At 25 wide, 6 above grade floors, and with ceilings up to 14 tall, this sun-filled townhome is perfect for entertaining or living. The parlor floor is large enough to accommodate a grand living room, dining room and spacious kitchen all on one floor. The 1075 SF roof deck features panoramic views in all directions of wide open sky, the New York Historical Society, the San Remo, and a side view of Central Park. Originally built in 1898 and designed by the architecture firm Cleverdon & Putzel, this townhome requires renovation and is priced accordingly. After a decade long search, the townhome was purchased by a prominent family with a renowned art collection for use as a private gallery. The stunning and spacious townhome could easily serve as a home for a school, foundation, or institution. A stone throw away from Central Park and one block from the Museum of Natural History, this townhome is in the heart of the best of Upper West Side dining, cafes and shopping. Please note fully DOB approved plans are available by Zivkovic Connolly Architects. Renderings shown for representational purposes only.
…By Annonceur International


The william noble house a luxury historic landmark on central park west directly overlooking central park, this architecturally significant residence is one of the last remaining single-family townhouses along central park west. spanning over 12,270 square feet across six levels and more than 22 feet in width, the home offers unobstructed, commanding views of the park from its elegant and symmetrical queen anne–style facade. upon entry, a few steps lead to a grand foyer, followed by a luminous and expansive main living room. With soaring ceilings and remarkable volume, the space is crowned by a dramatic central light dome that floods every floor with natural light. just below, a dining area and kitchen offer generous proportions for entertaining. A terrace on this level provides a tranquil outdoor retreat in the heart of the city. on the lower level, the residence features a nearly 60-foot indoor lap pool and a dedicated home fitness area, elevating the standard of in-home wellness amenities. a private elevator provides access to all levels, including the second floor, which hosts a spacious primary suite, a large dressing room, and a private bathroom with access to a second terrace. the third floor includes a tiered media room and an additional guest bedroom with generous proportions. the fourth floor offers two large bedrooms, both with en-suite bathrooms. the top floor features a bright and airy bedroom with wide windows offering open, unobstructed city views. a rooftop terrace crowns the property, providing panoramic vistas of central park. ideally located in the heart of the upper west side, the property offers immediate access to central park, the american museum of natural history, and the shops, cafés, and restaurants of columbus avenue. with a rich history, 247 central park west has been home to numerous prominent figures, including celebrated artists, influential politicians, and notable families. While the interiors have evolved over time, the home’s original exterior remains remarkably preserved — a lasting testament to its architectural and historical significance. designed in 1887 by renowned architect edward angell and commissioned by visionary developer william noble (who selected the residence as his personal home), the property was completed in 1889 as part of a prestigious row of nine townhouses — of which only three remain today. this is a rare opportunity to acquire a true landmark townhouse in one of manhattan’s most iconic and sought-after locations.
…By Barnes New York


The william noble house a luxury historic landmark on central park west directly overlooking central park, this architecturally significant residence is one of the last remaining single-family townhouses along central park west. Spanning over 12,270 square feet across six levels and more than 22 feet in width, the home offers unobstructed, commanding views of the park from its elegant and symmetrical queen anne–style façade. Upon entry, a few steps lead to a grand foyer, followed by a luminous and expansive main living room. With soaring ceilings and remarkable volume, the space is crowned by a dramatic central light dome that floods every floor with natural light. Just below, a dining area and kitchen offer generous proportions for entertaining. A terrace on this level provides a tranquil outdoor retreat in the heart of the city. On the lower level, the residence features a nearly 60-foot indoor lap pool and a dedicated home fitness area, elevating the standard of in-home wellness amenities. A private elevator provides access to all levels, including the second floor, which hosts a spacious primary suite, a large dressing room, and a private bathroom with access to a second terrace. The third floor includes a tiered media room and an additional guest bedroom with generous proportions. The fourth floor offers two large bedrooms, both with en-suite bathrooms. The top floor features a bright and airy bedroom with wide windows offering open, unobstructed city views. A rooftop terrace crowns the property, providing panoramic vistas of central park. Ideally located in the heart of the upper west side, the property offers immediate access to central park, the american museum of natural history, and the shops, cafés, and restaurants of columbus avenue. With a rich history, 247 central park west has been home to numerous prominent figures, including celebrated artists, influential politicians, and notable families. While the interiors have evolved over time, the home’s original exterior remains remarkably preserved — a lasting testament to its architectural and historical significance. Designed in 1887 by renowned architect edward angell and commissioned by visionary developer william noble (who selected the residence as his personal home), the property was completed in 1889 as part of a prestigious row of nine townhouses — of which only three remain today. This is a rare opportunity to acquire a true landmark townhouse in one of manhattan’s most iconic and sought-after locations.
…By Barnes New York


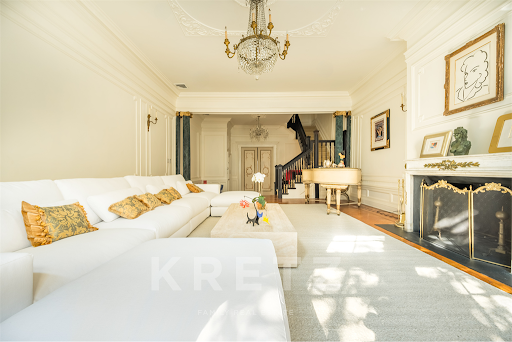
Gold Coast - Upper East Side. Located next door Andy Warhol's former house, in a former diplomatic building, neo-Georgian style house, approximately 7000 square feet, on five floors. Built in 1878 by architect J. H. Valentine. On the ground floor: Entrance hall opening onto kitchen and garden. On the Parlor level: living room and reception dining room with fireplaces. On the second floor: Suite with bathroom and original moldings. Paneled library with fireplace. On the third floor: 2 bedrooms, 2 marble bathrooms. On the fourth and last floor: suite with fireplace, dressing room and bathroom. SPA with swimming pool and sauna. Elevator. Winter garden. Period features: high ceilings, original moldings, woodwork, restored ironwork, solid parquet floors and 11 functional marble fireplaces. Madison Avenue, the Metropolitan Museum of Art and the Frick Collection all located in a close proximity. Yearly RET: $135,000
…By Kretz & Partners


An Innovative Classic, Impeccably Crafted.Welcome to this extraordinary 5-bedroom, 5.5-bathroom residence spanning the entire width of 200 Amsterdam, a neighborhood-defining residential icon crafted for the most discerning lifestyles at the nexus of Lincoln Center and Central Park. Experience world-class amenities and sensational panoramic views of the Manhattan skyline, the Hudson River, and Central Park.A graceful foyer with White Ice marble floors ushers residents into a striking open-plan living room, dining room, and kitchen. Natural light pours through floor-to-ceiling high performance windows with Low-E coating, accentuating French white oak floors and soaring ceilings.The kitchen boasts an eat-in waterfall island, Calacatta marble slab countertops and backsplash, a pull-down Kallista faucet, a hand-sourced Carrara marble vented oven hood, and integrated premium appliances from Wolf, Sub-Zero, and Miele.The king-size primary suite receives vibrant eastern light and features an oversized walk-in closet, three reach-in closets, and a decadent en-suite bathroom with Iceberg marble mosaic radiant heated floors, Bianco Batida and Calacatta Cielo marble walls, a custom lacquer double vanity, dual integrated medicine cabinets, a water closet, a walk-in rainfall shower, and a freestanding soaking tub. The remaining bedrooms have ample closet space and pristine en-suite bathrooms. Additional features include zoned central heating and cooling, smart home pre-wiring, and a laundry area with a utility sink and Maytag washer and dryer.200 Amsterdam has unrivaled amenities designed to accommodate the lifestyle needs of residents of every age. The Spa features a 75-foot heated saltwater pool, a state-of-the-art fitness center from The Wright Fit, a yoga and Pilates studio, a golf simulator, a meditation room, men's and women's steam rooms, an infrared sauna, and experiential showers. The Club has a private lounge and dining room, a landscaped terrace, a library, a study, and music spaces for children and musicians. Comprehensive concierge services simplify everything from event planning and art shipping to travel bookings and pet services.Situated in one of the most desirable locales in the world, 200 Amsterdam is moments from Lincoln Center, the American Museum of Natural History, Riverside Park, and Central Park. Fine dining options abound with names like Bar Boulud, Tavern On the Green, Per Se, Momofuku, and Nougatine at Jean-Georges. Cafes, bars, and shops line Broadway and Amsterdam and Columbus Avenues, and Columbus Circle is just a few blocks away.THE COMPLETE OFFERING TERMS ARE IN AN OFFERING PLAN AVAILABLE FROM SPONSOR. FILE NO. CD 17-0043
…By Annonceur International


An Innovative Classic, Impeccably Crafted. Welcome to this extraordinary 3-bedroom, 3.5-bathroom residence spanning the entire width of 200 Amsterdam, a neighborhood-defining residential icon crafted for the most discerning lifestyles at the nexus of Lincoln Center and Central Park. Experience world-class amenities and sensational panoramic views of the Manhattan skyline, the Hudson River, and Central Park. A graceful foyer with White Ice marble floors ushers residents into a striking open-plan living room, dining room, and kitchen. Natural light pours through floor-to-ceiling high performance windows with Low-E coating, accentuating French white oak floors and soaring ceilings. The kitchen boasts an eat-in waterfall island, Calacatta marble slab countertops and backsplash, a pull-down Kallista faucet, a hand-sourced Carrara marble vented oven hood, and integrated premium appliances from Wolf, Sub-Zero, and Miele. The king-size primary suite receives vibrant northern and western light and features an oversized walk-in closet and a decadent windowed en-suite bathroom with Iceberg marble mosaic radiant heated floors, Bianco Batida and Calacatta Cielo marble walls, a custom lacquer double vanity, dual integrated medicine cabinets, a water closet, a walk-in rainfall shower, and a separate soaking tub. The remaining bedrooms have ample closet space and pristine en-suite bathrooms. Additional features include zoned central heating and cooling, smart home pre-wiring, and a laundry area with a utility sink and Maytag washer and dryer. 200 Amsterdam has unrivaled amenities designed to accommodate the lifestyle needs of residents of every age. The Spa features a 75-foot heated saltwater pool, a state-of-the-art fitness center from The Wright Fit, a yoga and Pilates studio, a golf simulator, a meditation room, mens and womens steam rooms, an infrared sauna, and experiential showers. The Club has a private lounge and dining room, a landscaped terrace, a library, a study, and music spaces for children and musicians. Comprehensive concierge services simplify everything from event planning and art shipping to travel bookings and pet services. Situated in one of the most desirable locales in the world, 200 Amsterdam is moments from Lincoln Center, the American Museum of Natural History, Riverside Park, and Central Park. Fine dining options abound with names like Bar Boulud, Tavern On the Green, Per Se, Momofuku, and Nougatine at Jean-Georges. Cafes, bars, and shops line Broadway and Amsterdam and Columbus Avenues, and Columbus Circle is just a few blocks away. THE COMPLETE OFFERING TERMS ARE IN AN OFFERING PLAN AVAILABLE FROM SPONSOR. FILE NO. CD 17-0043
…By Annonceur International


Residence 6H at 10 Madison Square West is a stunning and generously proportioned one-bedroom, one-bathroom residence, thoughtfully designed with timeless elegance and sophisticated finishes. Framed by serene garden views and soaring 11-foot ceilings, this exceptional home offers a rare combination of space and tranquility in one of Madison Square Park's most coveted full-service residences. The expansive living room flows seamlessly into an open chef's kitchen, creating an elegant and inviting space for both everyday living and entertaining. The kitchen is beautifully appointed with state-of-the-art Wolf and Sub-Zero appliances, a generous center island, and sophisticated Bianco Carrara marble countertops. The spacious bedroom easily accommodates a king-size bed and separate seating area, complemented by a windowed walk-in closet. The luxurious en-suite bath is designed as a private retreat, featuring a double vanity, deep soaking tub, and radiant-heated floors. Residents of 10 Madison Square West enjoy an extraordinary collection of five-star amenities, including a private residents' club, a state-of-the-art fitness center managed by The Wright Fit, a 60-foot lap pool, a hot tub, yoga and Pilates studios, a high-energy studio, and a spa treatment room. Additional amenities include separate residents' locker rooms with private steam rooms and saunas, a children's playroom, private storage, bike storage, a landscaped courtyard garden, and attentive full-service staff, including a doorman, concierge, porter, and live-in resident manager. Ideally located in the heart of NoMad, 10 Madison Square West is surrounded by Madison Square Park, acclaimed restaurants, boutique shopping, and some of Manhattan's most celebrated destinations. Convenient access to the N, R, W, 6, F, M, and PATH trains makes getting around the city effortless, while Eataly, Whole Foods, Trader Joe's, and Wegmans are all nearby. With the Flatiron Building, Union Square, Chelsea, the High Line, and countless dining and cultural destinations just moments away, this is downtown Manhattan living at its finest. There is an ongoing assessment in the amount of $367.17 per month. Some photos have been virtually staged.
…By Annonceur International


Turnkey, stunning and grand, 5 bedroom townhouse at a level of craftsmanship rarely found with Optional Income that can offset ownership costs. Enjoy the scale and privacy of a single-family townhouse, with the added option to generate substantial rental income from a separate unit - ideal for hosting guests, or creating a multi-generational living arrangement.Discover a seamless blend of indoor-outdoor living within the captivating design of this townhouse. Nestled on a tree-lined street in the historic enclave of Hamilton Heights, this residence beautifully marries timeless elegance at its front with contemporary allure at its rear. The five-story structure boasts an artistic architectural feature: a 'Kawneer Glass Curtain' styled in the spirit of Mondrian. This innovative design bathes each floor in abundant natural light while offering sweeping vistas of the sky and a meticulously landscaped garden.Spanning approximately 4,700 square feet, this two-family townhouse is a true masterpiece. Upon crossing the threshold, your senses are immediately captivated by the Artemide lighting installations and the intricate mahogany inlaid floors. A fully functional wood-burning fireplace stands as a testament to both form and function. The layout effortlessly guides you through an optimal entertainment space featuring poliform installations, seamlessly connecting the living room, a thoughtfully designed dining area, and culminating in a culinary enthusiast's fantasy: the Poggenpohl kitchen. Adorned with top-tier appliances including a brand new Fulgor Milano stove and oven, this kitchen is the heart of the home. Step outside to the deck, a perfect setting for al fresco dining, or wander down to the bluestone courtyard with a marble pond that elevates the ambiance to one of serene sophistication, reminiscent of upscale country living.An exquisite stainless-steel staircase gracefully ascends from the parlor floor, leading to two generously proportioned bedrooms and a spacious full bathroom. Ascending further, a floating staircase guides you to an additional two well-appointed bedrooms and a lavish bathroom featuring a soaking tub and a rain shower. The grandeur of an oversized skylight further enhances the brightness as you ascend to the artist studio on the pinnacle floor. This creative space seamlessly connects to a rooftop deck, offering a private escape with panoramic views. Every detail, from the doors to the light fixtures, resonates with impeccable design and a harmonious aesthetic that spans the entire residence.The garden-level, one-bedroom rental unit which can be delivered Tenant Free, is equally well-conceived, spanning two floors and providing direct access to the lush garden. Modern conveniences abound, including washer/dryers, a brand new Elite boiler, dual Liberty Macerator commercial pumps, comprehensive flash flood protection, central air conditioning, and Runtal radiators. The residence has a robust four-point security system featuring mobile connectivity.Conveniently situated near subways and a vibrant restaurant scene, this remarkable abode invites you to seamlessly integrate into its meticulously crafted spaces - a true embodiment of high design and contemporary functionality.
…By Annonceur International


Welcome to the epitome of luxury living in Manhattan's Upper West Side! This extraordinary six-story 20 foot brownstone, originally crafted in 1891 by the renowned architect Gilbert Schellenger, stands as a masterpiece of Neo-Renaissance and New-Romanesque design. Meticulously renovated to the highest standards, this residence seamlessly blends historic charm with modern sophistication right off of Central Park. Spanning over 8,550 square feet, this townhouse offers a lifestyle of opulence and convenience. From the moment you enter the foyer, you are greeted by the grandeur of double-height coffered ceilings and a magnificent mahogany staircase, setting the tone for the exceptional craftsmanship that awaits. The lower spa level is a haven of indulgence, featuring a 33-foot lap pool, six-foot deep jacuzzi, and a rejuvenating steam shower. This sub-grade oasis also boasts a private gym, a full bedroom, and a bathroom, providing the ultimate retreat within the comfort of your own home. Entertain with style on the parlor level, where expansive living and dining spaces are complemented by a cozy bar and multiple fireplaces. The chef's kitchen on the garden level, adorned with carrera marble countertops and top-of-the-line appliances, opens seamlessly to a private outdoor haven complete with a full kitchen and custom planters. Ascend to the primary floor to discover the sumptuous primary suite, featuring a private terrace and an extraordinary marble-clad bath with a deep soaking tub, steam shower, and double vanity. Additional bedrooms and en-suite guest rooms on the upper floors offer generous proportions, soaring ceilings, and luxurious finishes. This residence is equipped with the latest in modern conveniences, including eleven zones of central air conditioning, radiant heating with forced air backup, smart home wiring, three air exchanges, and a front patio snow-melting system. The elevator provides easy access to all levels, including the roof, which awaits your vision for a potential rooftop garden. Located on a picturesque park block with easy access to Central Park, 45 West 70th sets the standard for superior living in a prime Manhattan location. Immerse yourself in the perfect blend of historic charm and contemporary luxuryschedule your private tour today and experience the epitome of refined living.
…By Annonceur International


Welcome to Apartment 29A, a palatial 1 bedroom home located in the full-service Georgetown Plaza building in the heart of Greenwich Village. Enjoy an expansive layout, boasting ample space and natural light galore for daily comfort and entertaining alike. The living area faces south, with wall-to-wall windows, and can accommodate a full living room set with additional room for dining. The kitchen is newly renovated with all top-tier appliances, complete with a breakfast bar and open concept. The home has adequate storage, five closets, including one walk-in which is situated in the bedroom. The bedroom maintains the same spacious demeanor as the rest of the home and can comfortably fit a king-sized bed alongside additional furniture. Georgetown Plaza, located at 60 East 9th Street, is an impeccably maintained, full-service, condop building situated in prime Village location between Broadway and Mercer. Building amenities include a planted/furnished roof deck, rooftop outdoor pool, fitness center, laundry room on every floor and building-accessible parking garage. Bike and storage room are also available. You are just moments from three parks including Union Square, Washington Square and Tompkins Square. Downstairs you have the N, R, W and 6 trains in addition to the M1, M5, M6, M8 and M3 busses, making it the optimum location for day-to-day convenience.
…By Annonceur International


Welcome to the epitome of downtown luxury living! This rarely available B-Line unit at the esteemed 150 Charles Street condominium has never been listed until now.Boasting an expansive 3,395 square feet of opulent living space, this mint-condition residence exudes sophistication at every turn. Floor-to-ceiling glass windows with unobstructed views of the Hudson River and NYC skyline, wide-plank white oak floors, 11 foot ceilings, exquisite finishes and custom upgrades can be found throughout.The bespoke, eat-in kitchen, features custom designed cabinets by Molteni, Alabama white marble counters, LeFroy Brooks fixtures, oversized wine refrigerator and and top-of-the-line applicants from Miele, Wolf and Sub-zero. The expansive primary suite is elevated by panoramic River and Skyline views. An adjoining library/sitting room further enhances this elegant space. The five-fixture, en-suite bath is adorned with custom slabs of white Alabama marble, LeFroy Brooks fixtures, a double vanity and a deep soaking tub.Three additional east-facing bedrooms offer iconic city panoramas, including vistas of the Empire State Building and Downtown Manhattan. Each bedroom boasts ample closet space with custom built-ins and an en-suite bath150 Charles Street is a full-service condominium building with 24-hour doorman, hotel concierge services, covered driveway + parking garage, and an elegant lobby lounge overlooking a beautifully landscaped courtyard. Amenities include a state-of-the-art 3,000 square foot fitness center which features a gym, heated 75-foot swimming pool, hot tub, cold plunge, steam, sauna, treatment rooms and immaculate locker facilities. Additional common areas include a playroom, resident's lounge and terrace.
…By Annonceur International


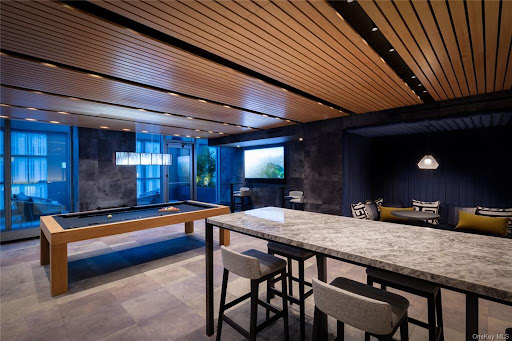

An Innovative Classic, Impeccably Crafted.Welcome to this extraordinary 3-bedroom, 3.5-bathroom residence spanning the entire width of 200 Amsterdam, a neighborhood-defining residential icon crafted for the most discerning lifestyles at the nexus of Lincoln Center and Central Park. Experience world-class amenities and sensational panoramic views of the Manhattan skyline, the Hudson River, and Central Park.A graceful foyer with White Ice marble floors ushers residents into a striking open-plan living room, dining room, and kitchen. Natural light pours through floor-to-ceiling high performance windows with Low-E coating, accentuating French white oak floors and soaring ceilings.The kitchen boasts an eat-in waterfall island, Calacatta marble slab countertops and backsplash, a pull-down Kallista faucet, a hand-sourced Carrara marble vented oven hood, and integrated premium appliances from Wolf, Sub-Zero, and Miele.The king-size primary suite receives vibrant northern and western light and features an oversized walk-in closet and a decadent windowed en-suite bathroom with Iceberg marble mosaic radiant heated floors, Bianco Batida and Calacatta Cielo marble walls, a custom lacquer double vanity, dual integrated medicine cabinets, a water closet, a walk-in rainfall shower, and a separate soaking tub. The remaining bedrooms have ample closet space and pristine en-suite bathrooms. Additional features include zoned central heating and cooling, smart home pre-wiring, and a laundry area with a utility sink and Maytag washer and dryer.200 Amsterdam has unrivaled amenities designed to accommodate the lifestyle needs of residents of every age. The Spa features a 75-foot heated saltwater pool, a state-of-the-art fitness center from The Wright Fit, a yoga and Pilates studio, a golf simulator, a meditation room, men's and women's steam rooms, an infrared sauna, and experiential showers. The Club has a private lounge and dining room, a landscaped terrace, a library, a study, and music spaces for children and musicians. Comprehensive concierge services simplify everything from event planning and art shipping to travel bookings and pet services.Situated in one of the most desirable locales in the world, 200 Amsterdam is moments from Lincoln Center, the American Museum of Natural History, Riverside Park, and Central Park. Fine dining options abound with names like Bar Boulud, Tavern On the Green, Per Se, Momofuku, and Nougatine at Jean-Georges. Cafes, bars, and shops line Broadway and Amsterdam and Columbus Avenues, and Columbus Circle is just a few blocks away.THE COMPLETE OFFERING TERMS ARE IN AN OFFERING PLAN AVAILABLE FROM SPONSOR. FILE NO. CD 17-0043
…By Annonceur International


Discover a rare gem on the iconic Minetta Street - a contemporary townhome complete with a private garage, a rooftop retreat featuring an outdoor kitchen and a custom hot tub, and a serene garden level adorned with bamboo and a soothing waterfall.Welcome to 9 Minetta Street, the only new-construction, single-family townhome set in the heart of the Greenwich Village Historic District.Spanning 7,198 interior square feet, plus 1,300 exterior square feet, across seven meticulously designed levels, this 4-bedroom, 3-full-bath, 3-half-bath home skillfully blends modern luxury into its historic surroundings. Experience the epitome of luxury living with features like ERCO gallery lighting, a commercial-grade elevator, floating stairs, and a state-of-the-art home automation system that controls built-in speakers, lighting, temperature control, security, and automated shades throughout the home. Additionally, the residence boasts multiple fireplaces, radiant heated Brazilian walnut floors and oversized windows.The home begins at the GALLERY LEVEL, complete with an elevator landing that overlooks the garden level, indoor access to your private car garage and an entrance wardrobe. Stepping down to the GARDEN LEVEL you are welcomed by a double-height entertainment room with a sleek gas fireplace and floor to ceiling windows that seamlessly unite an indoor and outdoor living experience. Your serene garden is nestled within lush bamboo plantings and a water wall feature.The family room, kitchen, and dining area are located on the SECOND FLOOR. These spaces are complemented by a wood-burning marble fireplace and a massive 20-foot kitchen island paired with high end appliances including a Sub-Zero wine refrigerator and Miele coffee station. The kitchen has two sinks and three ovens for food preparation and two dishwashers accompanied by a seamlessly designed refrigerator and freezer.The versatile and spacious THIRD FLOOR offers the ultimate canvas for personal expression. Currently configured as a living room, music room, and office, this space can effortlessly adapt to cater to your unique lifestyle, including by converting a piece of the space into an additional room. Like every living space in this exceptional home, this one is also complemented with its own powder room.Retreat to the FOURTH FLOOR which hosts three bedrooms and a dedicated laundry room. One bedroom offers a windowed en suite with a walk-in shower, while the others share a generous bathroom outfitted with a double vanity and a Duravit soaking tub.The 55-foot-long primary suite occupies the entire FIFTH FLOOR, complete with a king-size sleeping chamber, a windowed dressing room with bespoke built-in closets, and a sumptuous windowed bathroom adorned with Dorn-Bracht fixtures, a Wetstyle freestanding tub, a floating double vanity, and a walk-through multi-head shower. The townhouse is crowned with the ROOFTOP GARDEN elevated by a soaking pool, an outdoor kitchen outfitted with Viking appliances, built-in Cedar benches and an automated audio and lighting system.Nestled amidst the vibrant culture of the village, 9 Minetta Street is just steps from Washington Square Park and offers an extensive array of dining, nightlife, and shopping venues. With convenient proximity to SoHo, NoHo, Hudson River Park, and multiple subway lines, this home puts the best of New York City at your fingertips.
…By Annonceur International


An Innovative Classic, Impeccably Crafted.Welcome to this extraordinary 4-bedroom, 4.5-bathroom terrace residence spanning the entire 43rd Floor of 200 Amsterdam, a neighborhood-defining residential icon crafted for the most discerning lifestyles at the nexus of Lincoln Center and Central Park. Experience world-class amenities and sensational panoramic views of the Manhattan skyline, the Hudson River, and Central Park. In addition to the grand 4,672 square feet of indoor space there are 2 balconies totaling 266 square feet. A grand foyer with White Ice marble floors flows directly onto a huge park-facing terrace perfect for entertaining and enjoying spectacular sunrises and sunsets. Beyond the foyer is a striking open-plan living room, dining room, and kitchen. Natural light pours through floor-to-ceiling high performance windows with Low-E coating, accentuating French white oak floors, soaring ceilings, and a regal fireplace.The eat-in kitchen boasts a windowed breakfast nook, a separate wet bar, a massive waterfall island, Calacatta marble slab countertops and backsplash, a pull-down Kallista faucet, a hand-sourced Carrara marble vented oven hood, and integrated premium appliances from Wolf, Sub-Zero, and Miele.The king-size primary suite receives vibrant northern and eastern light and features oversized couples' walk-in closets, a private wet bar, terrace access, and a decadent en-suite bathroom with Iceberg marble mosaic radiant heated floors, Bianco Batida and Calacatta Cielo marble walls, dual lacquer vanities with integrated medicine cabinets, a water closet, a walk-in rainfall steam shower, and a freestanding soaking tub. The remaining bedrooms have ample closet space and pristine en-suite bathrooms. A bonus room with a sliding wall can be used as a home office, media room, or study. Additional features include zoned central heating and cooling, smart home pre-wiring, and a laundry area with a utility sink and Maytag washer and dryer.200 Amsterdam has unrivaled amenities designed to accommodate the lifestyle needs of residents of every age. The Spa features a 75-foot heated saltwater pool, a state-of-the-art fitness center from The Wright Fit, a yoga and Pilates studio, a golf simulator, a meditation room, men's and women's steam rooms, an infrared sauna, and experiential showers. The Club has a private lounge and dining room, a landscaped terrace, a library, a study, and music spaces for children and musicians. Comprehensive concierge services simplify everything from event planning and art shipping to travel bookings and pet services.Situated in one of the most desirable locales in the world, 200 Amsterdam is moments from Lincoln Center, the American Museum of Natural History, Riverside Park, and Central Park. Fine dining options abound with names like Bar Boulud, Tavern On the Green, Per Se, Momofuku, and Nougatine at Jean-Georges. Cafes, bars, and shops line Broadway and Amsterdam and Columbus Avenues, and Columbus Circle is just a few blocks away.THE COMPLETE OFFERING TERMS ARE IN AN OFFERING PLAN AVAILABLE FROM SPONSOR. FILE NO. CD 17-0043
…By Annonceur International


An Innovative Classic, Impeccably Crafted. Welcome to this extraordinary 4-bedroom, 4.5-bathroom terrace residence spanning the entire 41st Floor of 200 Amsterdam, a neighborhood-defining residential icon crafted for the most discerning lifestyles at the nexus of Lincoln Center and Central Park. Experience world-class amenities and sensational panoramic views of the Manhattan skyline, the Hudson River, and Central Park. A grand foyer with White Ice marble floors flows directly onto a huge park-facing terrace perfect for entertaining and enjoying spectacular sunrises and sunsets. Beyond the foyer is a striking open-plan living room, dining room, and kitchen. Natural light pours through floor-to-ceiling high performance windows with Low-E coating, accentuating French white oak floors, soaring ceilings, and a regal fireplace. The eat-in kitchen boasts a windowed breakfast nook, a separate wet bar, a massive waterfall island, Calacatta marble slab countertops and backsplash, a pull-down Kallista faucet, a hand-sourced Carrara marble vented oven hood, and integrated premium appliances from Wolf, Sub-Zero, and Miele. The king-size primary suite receives vibrant northern and eastern light and features oversized couples walk-in closets, a private wet bar, terrace access, and a decadent en-suite bathroom with Iceberg marble mosaic radiant heated floors, Bianco Batida and Calacatta Cielo marble walls, dual lacquer vanities with integrated medicine cabinets, a water closet, a walk-in rainfall steam shower, and a freestanding soaking tub. The remaining bedrooms have ample closet space and pristine en-suite bathrooms. A bonus room with a sliding wall can be used as a home office, media room, or study. Additional features include zoned central heating and cooling, smart home pre-wiring, and a laundry area with a utility sink and Maytag washer and dryer. 200 Amsterdam has unrivaled amenities designed to accommodate the lifestyle needs of residents of every age. The Spa features a 75-foot heated saltwater pool, a state-of-the-art fitness center from The Wright Fit, a yoga and Pilates studio, a golf simulator, a meditation room, mens and womens steam rooms, an infrared sauna, and experiential showers. The Club has a private lounge and dining room, a landscaped terrace, a library, a study, and music spaces for children and musicians. Comprehensive concierge services simplify everything from event planning and art shipping to travel bookings and pet services. Situated in one of the most desirable locales in the world, 200 Amsterdam is moments from Lincoln Center, the American Museum of Natural History, Riverside Park, and Central Park. Fine dining options abound with names like Bar Boulud, Tavern On the Green, Per Se, Momofuku, and Nougatine at Jean-Georges. Cafes, bars, and shops line Broadway and Amsterdam and Columbus Avenues, and Columbus Circle is just a few blocks away. THE COMPLETE OFFERING TERMS ARE IN AN OFFERING PLAN AVAILABLE FROM SPONSOR. FILE NO. CD 17-0043
…By Annonceur International


High floor, renovated, and bright corner 3-bedroom, 2.5-bath in beautiful Evans Tower Condominium. This sun-splashed 22nd-floor unit with open city views is a showstopper! This extraordinarily efficient 1254 square feet was originally a 2-bedroom, now with a DOB-approved 3rd bedroom, while still leaving an incredible 33' of open living space. The apartment features a sparkling renovated kitchen with a Bosch fridge, Bosch dishwasher, GE Cafe oven and gas cooktop, and Calcutta marble-inspired quartz counters. Huge primary bedroom with walk-in closet and en suite Porcelanosa-tiled bath. The second bedroom is also very spacious with a walk-in closet and en suite bath. The third bedroom features two exposures and French doors that open to your spacious living and dining area with an additional powder room for your guests. LG washer and dryer in unit and a private terrace too! This apartment has it all! Conveniently located in Evans Tower Condominium with a 24-hour doorman, an 18-hour concierge, and an exceptional staff of 19, including a live-in resident manager. Amenities include a four-season rooftop pool, gym, tenant's lounge, and two roof decks. All amenities plus cable and high-speed internet service are included in your common charges. Easy access to the 4, 5, 6, and Q express stops; Whole Foods; Fairway; H-Mart (coming soon); and countless shopping and dining options. 22C at Evans Tower is your place to call home!
…By Annonceur International


Enjoy sunsets over the Hudson River from every room. Perfectly positioned on the sixth floor, this large corner one-bedroom home overlooks Riverside Park South and the Hudson River. Oversized windows wrap the corner, framing wide-open water and skyline views. Stylish grass cloth wallpaper and hardwood floors run throughout the living/dining room, which opens to the kitchen through a pass-through. The chefs' kitchen offers generous counter and storage space for the home cook. The large bedroom continues the river views and grass-cloth finish, with room for a home office. The bathroom has been updated and is in excellent condition. Washer/dryer within. The home is in pristine, move-in condition throughout. 120 Riverside Boulevard is a full-service condominium offering white-glove living on the Upper West Side's waterfront. The services include 24-hour doorman, concierge, and valet. The amenities feature an indoor pool, Jacuzzi, sauna, steam room, and massage rooms, complemented by an extensive fitness center. The landscaped rooftop terrace and lounge provide an outdoor retreat with city and river views, and the Sky Lobby offers an indoor gathering space with the same sweeping views. There is also a screening room, billiards/game room, and children's playroom. Other practical amenities include on-site laundry, private storage, and an attached parking garage. Set directly on Riverside Boulevard along the water, the building is directly on Riverside Park and a short walk to Lincoln Center and all of the dining, shopping, and transportation that define the Upper West Side.
…By Annonceur International


Once-in-a-lifetime opportunity! Own at the legendary Waldorf Astoria. Only superlatives describe the transformation of this elegant residence. Inspired by the heritage and glamour of the Waldorf, designer Anthony Squatrito has elevated this 1-bedroom, 1.5-bathroom home with an attention to detail and design. The herringbone wood floors are now a warm chestnut tone; the addition of wainscoting adds architectural interest and definition; and the curated wallpapers, draperies, paint colors, and light fixtures enhance the luxurious conversion finishes. The kitchen features custom-designed Italian cabinetry, Gaggenau appliances, and a polished Quartzite Arabescato backsplash and countertop. With its Art Deco references, the elegant primary bathroom is enhanced with heated mosaic tile floors, an Italian vanity, custom polished nickel fixtures, and honed Carrara marble slab walls. Off the entrance foyer, with its concierge closet, is the dramatic powder room. This 995 SF residence, with direct Park Avenue views, is a warm, inviting, sumptuous, and livable classic. Simply perfect! With ownership at the Waldorf Astoria, residents are provided the highest level of personalized service. Residents, with two private entrances separate from the hotel, have access to the hotel venues, restaurants, and spa. The 50,000 SF of private amenities include a fitness center, wellness center, 25-meter pool, Winter Garden lounge with bar, Empire Club, a private dining room, Monte Carlo Gaming Room, children's playroom, and Presidential Library and Bar. There will always only be one Waldorf Astoria.
…By Annonceur International


A Rare Quiet Luxury Retreat Steps from Central Park at The Carlton House Discover a rare combination of luxury, privacy, and location in this impeccably renovated 2-bedroom, 2-bath residence at The Carlton House, one of the Upper East Side's most prestigious full-service condominiums. Spanning approximately 1,193 square feet, this triple-mint home features a highly desirable split-bedroom layout and predominantly eastern exposures, allowing natural light to fill the residence throughout the day. Thoughtfully positioned away from the street, the home offers an exceptional sense of tranquility, privacy, and quiet enjoyment-an uncommon luxury in such a prime Manhattan location. A gracious marble entry gallery opens to an expansive 21-foot great room with elegant beamed ceilings and oversized casement windows, creating a sophisticated setting for both entertaining and everyday living. The chef's kitchen is beautifully appointed with stone countertops, custom white lacquer cabinetry, premium Miele appliances, a Sub-Zero wine cooler, a 5-burner gas cooktop with pot filler, and a full-size in-unit washer and dryer. The spacious primary suite enjoys both eastern and southern exposures and features custom-designed closets, including an oversized walk-in closet. The luxurious five-fixture marble bath offers radiant heated floors, dual vanities, a deep soaking tub, and a separate glass-enclosed shower. Privately situated on the opposite side of the home, the generously proportioned second bedroom provides excellent separation for guests, a home office, or family living. A beautifully finished second marble bath completes the residence. The Carlton House is a luxury 68-unit boutique condo that offers an exceptional lifestyle with a stunning attended lobby, 24-hour doorman and concierge service, landscaped courtyard garden, state-of-the-art fitness center, 65-foot indoor heated swimming pool, steam rooms, game room, bicycle storage, private storage, and refrigerated storage. Perfectly positioned on Madison Avenue at East 61st Street, just steps from Central Park and moments from the boutiques of Madison Avenue, world-class dining, luxury hotels, and renowned cultural institutions, this move-in-ready residence presents a rare opportunity to own a sophisticated home in one of Manhattan's most coveted neighborhoods.
…By Annonceur International


5-Star Living in Four Seasons Private Residence! This grand-scale, sun-drenched, one-bedroom at Four Seasons Private Residences has a formal foyer that leads to a spacious living and dining room with a separate kitchen, giving this apartment a classic touch. The soaring 11-foot ceilings and expansive floor-to-ceiling windows showcase East River and open Lower Manhattan views, including the historic Woolworth Building. The gracious bedroom suite offers a dressing area featuring a walk-in closet right off the en-suite spa-like 5-fixture bathroom. This one bedroom is complete with a powder room for guests and a laundry closet (W/D). 30 Park Place is masterfully designed by Robert A.M. Stern Architects and serviced by legendary Four Seasons Hotels and Resorts. With residences beginning on the 39th floor, the sweeping views are unparalleled. Residents may enjoy access to Four Seasons Hotel amenities, including a spa and salon facilities, a 75 swimming pool, an attended parking garage, a restaurant, a bar and lounge, ballroom facilities, and meeting rooms, as well as a comprehensive suite of a la carte services. The 38th floor is devoted to private residential amenities, including a fitness center and yoga studio, a private dining room, a conservatory and lounge with access to loggias, a Roto-designed children's playroom, and a screening room.
…By Annonceur International


A Rare Gramercy Area Carriage House with Private Garage - Delivered With Approved Plans This extraordinary property preserves the historic facade of an original Neo-Flemish carriage house dating to 1893-an architectural relic that lends enduring character to East 22nd Street. Behind this striking frontage lies the framework for a substantial modern residence, offering a combination of scale, volume, and features that are increasingly impossible to replicate in Manhattan. Most notably, the property includes a private curb cut and enclosed garage-an exceptional amenity rarely found in downtown townhouses. It also has available air rights. FAR as built is 3.14. FAR allowed is 7.5 Delivered with fully approved plans, the offering allows a buyer to bypass the most time-intensive stages of development and proceed directly to execution. Unlike many townhouse opportunities, this is not an open-ended project, but a well-conceived and fully realized architectural vision - with the flexibility to make it entirely your own through tailored layouts and customized design finishes. Configured as a five-story, 20-foot-wide residence with nearly 7,000 square feet of potential living space, the home is designed for both grand entertaining and modern living. Plans include an ALT-1 permit for a private garage with vehicle lift to a newly created cellar, approximately 95 feet of enclosed ground-floor space complemented by a greenhouse, and an enclosed dining area with a glass ceiling on the second level. A dramatic vertical layout, serviced by an elevator, is paired with expansive outdoor spaces, including multiple landscaped terraces and a rooftop deck. The parlor level is distinguished by soaring 15-foot ceilings, while floor-to-ceiling windows create a luminous, gallery-like atmosphere throughout. The result is a rare opportunity to create a bespoke residence - one that seamlessly integrates historic character with contemporary scale, privacy, design and flexibility. Approved Plans: Cellar Dedicated storage areas New retaining walls and structural concrete piers/beams (this work has been completed) Existing elevator pit Hatch/ladder access from first floor Mechanical space for proposed car lift 1st Fl - Arrival Level & Wellness Private indoor garage with car lift Formal foyer and entry hall Large gym with adjacent bath, storage, and full laundry room (the gym could easily be a family room or media room) Powder room Rear connection to greenhouse/terrace extension per approved ZRD-1 2nd Fl - Kitchen, Dining & Main Living Expansive kitchen with island, cooking suite, double ovens, fridge/freezer Large dining room with glass ceiling Full-width living room with natural light from window wall South-facing terrace off the living room with pavers on pedestal system Walkable skylight system and insulated roofing components Powder room off foyer landing 3rd Fl - Full Primary Suite Grand primary bedroom with private terrace Dual dressing rooms Large primary bath with separate water closet 4th Fl - Bedrooms, Studies & Laundry 3 full bedrooms with 3 ensuite baths Additional dedicated laundry room Centralized 4th Fl hall 5th Fl - Media, Study & Dual Terraces Large media room with adjacent powder room Separate study with private full bath (could be a bedroom) Expansive south terrace and north terrace Interior access to roof Roof Rooftop terraces with new paver system Aluminum louvered pergola HVAC dunnage Skylight FDNY-compliant access pathways Approved Exterior Redevelopment Highlights Preservation of the original 1893 carriage house facade New window wall systems across rear New greenhouse structure at rear with fixed and operable glazing Restored parapets, granite cleaning, and facade masonry repairs Updated EIFS on east and west facades where existing. Multiple new guardrails, coping, waterproofing, and cladding systems Location 1 block from Gramercy Park Surrounded by historic townhouses, c
…By Annonceur International


Soaring ceilings and expansive spaces define this modern, loft-like corner 2-bed, 2-bath home. Enjoy oversized windows and modern design in one of Downtown's premier full-service buildings. The building, District at 111 Fulton Street, is a beautiful new development conversion of an Art Deco building with top-end amenities, including a full-time doorman, gym, pool, jacuzzi, and a 12,000 square foot furnished roof terrace. Interiors by Andrew Escobar. The apartment features an open chef's kitchen with high-end Italian-style cabinetry, Caeserstone countertops, a Gaggenau cooktop, a Liebherr refrigerator, a Miele dishwasher, and a Miele oven. The extra-large 4-piece master bath comes complete with dual-basin sinks and a frameless glass standing shower. The full second bath has a deep soaking tub and rain shower. Closets galore, a Bosch in-unit WASHER DRYER, and a central forced air/heat system round out the modern conveniences of this beautiful home. The location could not be more convenient. Go anywhere. Do anything. Access the Fulton Street subway station right on the block, with 2, 3, 4, 5, A, C, J, and Z trains. You can travel directly to almost anyplace in New York City. You'll find awesome food options on the block and multiple grocery stores within a few blocks. The South Street Seaport historic district is a stone's throw away. There you can enjoy sidewalk cafes, cultural events and festivals, boutique shopping, and a movie theater with luxe recliner seats and food service. The building is just a 10-minute walk to the ferry terminal if you want to spend an afternoon in Brooklyn or go to the beach. 111 Fulton is a full-service building with over 18,000 square feet of amenities. Work out, swim, or indulge in the cutting-edge fitness center, complete with an indoor lap pool, 16-jet spa Jacuzzi, cold plunge, steam bath and sauna, state-of-the-art equipment, and an exercise room. Relax, soak up the sun, and take in the stunning downtown views on the spectacular 12,000 square foot roof deck that offers chaise lounges, cabanas, and a reflecting pool. If you need some quiet time or entertainment, you can curl up by the fireplace in the library lounge or relax in the private screening and billiards room. Current Assessment: 808.95 USD per month ends 7/1/27.
…By Annonceur International


Offering prime location with endless amount of opportunity; this building offers a two story commercial space as well as two large two bedroom units. Building calls all investors to own property on the iconic Lenox Ave. Following the turn of the 20th century, Central Harlem became the epicenter of The Harlem Renaissance, an era known for African American music, dance, literature, theater, art, scholarship and activism. Today, Harlem delivers a vibrant collection of beloved culinary destinations, entertainment centers and contemporary retail offerings that make it one of the city's most exciting enclaves. Enjoy a meal at Red Rooster, Corner Social or Sylvias followed by a show at The Apollo or AMC move theater. Stroll along the 125th Street and Lenox Avenue retail corridors to explore Whole Foods, H&M, DSW and more. Three blocks away, Marcus Garvey Park provides a wonderland of outdoor space, playgrounds, a pool and amphitheater. Transportation from this central district is effortless with 2/3, 4/5/6, A/C, B/D subway lines, Metro North trains, excellent bus service and CitiBikes all nearby.
…By Annonceur International
'%20stroke='%23DDAA3A'%20stroke-width='1.909'%20stroke-linecap='square'%20stroke-linejoin='bevel'/%3e%3c/svg%3e)
Receive by email any new listing that may match your search criteria
Your criteria :
By validating this form, you accept the general conditions of use of Le Figaro Properties.
These agencies offer a selection of luxury properties vente in New York County. Feel free to contact them for personalized assistance.


