Get early access to listings that match your criteria
Never miss an opportunity again. Our personalized alerts notify you instantly.

 English$ USD · m²


BY APPT ONLY. Welcome home to 249 West 99th Street! This five-story single-family rowhouse offers 4,242 square feet of interior, including a cellar office/unit, featuring nine rooms, including three grand bedrooms-each with its own full bathroom-plus three additional half bathrooms. The lower level includes a convenient home office, perfectly paired with a serene back deck and garden. Created and designed by an award-winning celebrity interior designer, this home is meticulously crafted to blend seamless luxury with a warm, inviting atmosphere. Whether you're looking for a space to entertain or a serene retreat to call home, 249 West 99th Street offers both-and more. Upon entry, you're welcomed by a cozy den that flows effortlessly into the chef's kitchen. Here, you'll find stunning white Danby marble, a spacious island, and an eat-in peninsula with a striking waterfall edge. Top-of-the-line Miele and Sub-Zero appliances complete the space. Just off the kitchen, a full pantry provides extra storage, while the adjacent deck patio is perfect for warm summer nights, with the garden just steps below. Up the stairs to the second floor, you'll find the ultimate space for entertaining. This level, an extension of the first floor, features a formal living room and dining room, complete with a wet bar, a full-size Sub-Zero wine refrigerator, and integrated audio-visual wiring throughout the home, allowing you to set the perfect ambiance for any occasion. The third floor marks the beginning of the private living spaces, starting with the full-floor primary suite. To the right, a luxurious bedroom serves as your private retreat, while to the left, a custom-built walk-in closet offers ample storage. The spa-like en suite bath is a masterpiece, featuring a double vanity, waterjet-cut patterned Calacatta Gold marble tiles, radiant-heated floors, and a large walk-in shower for the ultimate relaxation experience. The top floor houses the remaining two bedrooms, each positioned at the front and back of the home. Both boast en-suite bathrooms and spacious walk-in closets, offering comfort and privacy. Adding to the home's charm, all living spaces and bedrooms feature gorgeous, uniquely designed decorative fireplaces and original exposed brick. Endless possibilities await with the lower-level home office-it can serve as a recreation room, a gym, an in-law suite, or whatever best suits your lifestyle! 249 West 99th Street is ideally situated between West End Avenue and Broadway on a quiet stretch of 99th Street. With Central Park to the east and Riverside Park to the west, residents enjoy easy access to green spaces, as well as the vibrant restaurants, shops, and amenities that make the Upper West Side so desirable. Don't miss the opportunity to make this historic townhome your forever home.
…By Annonceur International


A Distinguished Italianate Townhome on East 73rd Street Four outdoor spaces, heated sidewalks, wood and gas fireplaces, gym, double-height ceilings, wine Cellar, playroom, elevator, and state-of-the-art smart home tech. Welcome to 171 East 73rd, a historic five-floor masterpiece that redefines Upper East Side townhome luxury. Set back from the street behind a privacy gate, the fa ade is breathtaking in its simplicity and elegance. Classic red bricks and a bold cornice complement a lovely veranda with intricately restored and refabricated ironwork. Interiors feature five bedrooms, six full bathrooms, and two powder rooms across 7,100 square feet designed by Baxt Ingui and Birgit Klein. A grand skylit spiral staircase wraps around a 5-story Ochre chandelier. On the garden level, a separate entrance leads past a spacious mudroom into a stunning chef's kitchen and double-height family room. The family room has a wood-burning fireplace, radiant heated floors, and a wall of windows that open out to a paved courtyard with high privacy fencing. The kitchen boasts a massive eat-in island, a built-in banquette, and fully integrated appliances. The parlor level contains a formal living and dining room. The dining room easily accommodates an eight-person table, while the living room has a wet bar, built-ins, and a gas fireplace and overlooks the level below. The third and fourth levels each have two bedrooms and bathrooms. The primary suite is on the third level and has a walk-in closet, a wall of reach-in closets, and a lavish spa bathroom with double sinks, a walk-in shower, and a separate soaking tub. Each remaining bedroom has a walk-in closet and pristine en-suite bathroom. The fourth level also has a storage room and laundry room with two pairs of washers and dryers and a utility sink. The fifth level is ideal for entertaining and casual lounging, with two sun terraces and a media room with a fireplace and wet bar. The basement level; was excavated to increase ceiling heights and create highly functional spaces like a private gym, a climate-controlled wine cellar, and a convenient powder room. Nestled in the heart of the Upper East Side, 171 East 73rd Street is just three blocks from Central Park and is close to The Metropolitan Museum of Art and a wide range of restaurants, cafes, and shops. Accessible subway lines include the 6 and Q.
…By Annonceur International


An Innovative Classic, Impeccably Crafted.Welcome to this extraordinary 4-bedroom, 4.5-bathroom terrace residence spanning the entire 43rd Floor of 200 Amsterdam, a neighborhood-defining residential icon crafted for the most discerning lifestyles at the nexus of Lincoln Center and Central Park. Experience world-class amenities and sensational panoramic views of the Manhattan skyline, the Hudson River, and Central Park. In addition to the grand 4,672 square feet of indoor space there are 2 balconies totaling 266 square feet. A grand foyer with White Ice marble floors flows directly onto a huge park-facing terrace perfect for entertaining and enjoying spectacular sunrises and sunsets. Beyond the foyer is a striking open-plan living room, dining room, and kitchen. Natural light pours through floor-to-ceiling high performance windows with Low-E coating, accentuating French white oak floors, soaring ceilings, and a regal fireplace.The eat-in kitchen boasts a windowed breakfast nook, a separate wet bar, a massive waterfall island, Calacatta marble slab countertops and backsplash, a pull-down Kallista faucet, a hand-sourced Carrara marble vented oven hood, and integrated premium appliances from Wolf, Sub-Zero, and Miele.The king-size primary suite receives vibrant northern and eastern light and features oversized couples' walk-in closets, a private wet bar, terrace access, and a decadent en-suite bathroom with Iceberg marble mosaic radiant heated floors, Bianco Batida and Calacatta Cielo marble walls, dual lacquer vanities with integrated medicine cabinets, a water closet, a walk-in rainfall steam shower, and a freestanding soaking tub. The remaining bedrooms have ample closet space and pristine en-suite bathrooms. A bonus room with a sliding wall can be used as a home office, media room, or study. Additional features include zoned central heating and cooling, smart home pre-wiring, and a laundry area with a utility sink and Maytag washer and dryer.200 Amsterdam has unrivaled amenities designed to accommodate the lifestyle needs of residents of every age. The Spa features a 75-foot heated saltwater pool, a state-of-the-art fitness center from The Wright Fit, a yoga and Pilates studio, a golf simulator, a meditation room, men's and women's steam rooms, an infrared sauna, and experiential showers. The Club has a private lounge and dining room, a landscaped terrace, a library, a study, and music spaces for children and musicians. Comprehensive concierge services simplify everything from event planning and art shipping to travel bookings and pet services.Situated in one of the most desirable locales in the world, 200 Amsterdam is moments from Lincoln Center, the American Museum of Natural History, Riverside Park, and Central Park. Fine dining options abound with names like Bar Boulud, Tavern On the Green, Per Se, Momofuku, and Nougatine at Jean-Georges. Cafes, bars, and shops line Broadway and Amsterdam and Columbus Avenues, and Columbus Circle is just a few blocks away.THE COMPLETE OFFERING TERMS ARE IN AN OFFERING PLAN AVAILABLE FROM SPONSOR. FILE NO. CD 17-0043
…By Annonceur International


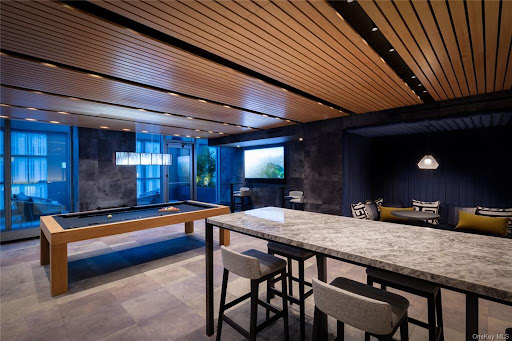

An Innovative Classic, Impeccably Crafted.Welcome to this extraordinary 3-bedroom, 3.5-bathroom residence spanning the entire width of 200 Amsterdam, a neighborhood-defining residential icon crafted for the most discerning lifestyles at the nexus of Lincoln Center and Central Park. Experience world-class amenities and sensational panoramic views of the Manhattan skyline, the Hudson River, and Central Park.A graceful foyer with White Ice marble floors ushers residents into a striking open-plan living room, dining room, and kitchen. Natural light pours through floor-to-ceiling high performance windows with Low-E coating, accentuating French white oak floors and soaring ceilings.The kitchen boasts an eat-in waterfall island, Calacatta marble slab countertops and backsplash, a pull-down Kallista faucet, a hand-sourced Carrara marble vented oven hood, and integrated premium appliances from Wolf, Sub-Zero, and Miele.The king-size primary suite receives vibrant northern and western light and features an oversized walk-in closet and a decadent windowed en-suite bathroom with Iceberg marble mosaic radiant heated floors, Bianco Batida and Calacatta Cielo marble walls, a custom lacquer double vanity, dual integrated medicine cabinets, a water closet, a walk-in rainfall shower, and a separate soaking tub. The remaining bedrooms have ample closet space and pristine en-suite bathrooms. Additional features include zoned central heating and cooling, smart home pre-wiring, and a laundry area with a utility sink and Maytag washer and dryer.200 Amsterdam has unrivaled amenities designed to accommodate the lifestyle needs of residents of every age. The Spa features a 75-foot heated saltwater pool, a state-of-the-art fitness center from The Wright Fit, a yoga and Pilates studio, a golf simulator, a meditation room, men's and women's steam rooms, an infrared sauna, and experiential showers. The Club has a private lounge and dining room, a landscaped terrace, a library, a study, and music spaces for children and musicians. Comprehensive concierge services simplify everything from event planning and art shipping to travel bookings and pet services.Situated in one of the most desirable locales in the world, 200 Amsterdam is moments from Lincoln Center, the American Museum of Natural History, Riverside Park, and Central Park. Fine dining options abound with names like Bar Boulud, Tavern On the Green, Per Se, Momofuku, and Nougatine at Jean-Georges. Cafes, bars, and shops line Broadway and Amsterdam and Columbus Avenues, and Columbus Circle is just a few blocks away.THE COMPLETE OFFERING TERMS ARE IN AN OFFERING PLAN AVAILABLE FROM SPONSOR. FILE NO. CD 17-0043
…By Annonceur International


Final Remaining Sponsor Residence. Landmark atop a Landmark. Pritzker Prize winner Shigeru Ban Penthouse with 20-ft Ceilings and Wraparound Terrace.Introducing this majestic duplex penthouse perched atop a 19th century cast iron landmark. Award winning Shigeru Ban-designed this 4-bedroom (plus den or convertible 5th bedroom), 3.5-bathroom home with sliding curtain wall windows that open onto a 1,510 sq. ft. terrace and allow for seamless indoor-outdoor living.Northern and eastern light spills onto gorgeous white oak floors. Modern comforts include key-locked elevator access, multi-zone heating and cooling, and a laundry room with a utility sink and Miele washer and vented dryer.Residents enter into a welcoming entry hall adorned with a coat closet and full bathroom. The home then flows into an expansive living, dining, and kitchen space saturated with natural light over limestone floors featuring radiant heat. The living area boasts soaring 20-ft ceilings and sliding glass walls that open onto a terrace perfect for sun lounging, entertaining, and urban gardening. The kitchen is equipped with an eat-in waterfall island, custom white matter lacquer cabinets, Bianco Oro countertops, and a suite of fully-integrated Gaggenau appliances. A secluded study and a bedroom with easy access to a second full bathroom complete the lower level.A trio of large bedrooms sit on the upper level of the home. The primary suite features sliding glass windows, a windowed walk-in closet, and a luxurious en-suite bathroom with a Corian double vanity, radiant heated marble floors, a walk-in shower, and a freestanding Kaldewei soaking tub. The second and third bedrooms have private closet space and share access to a chic terrace and an immaculate bathroom with double sinks and a deep soaking tub.Built in 1881, The Cast Iron House is a stunning boutique condominium with a prime TriBeCa address and incredible lifestyle amenities. Residents enjoy a 24-hour doorman, a state-of-the-art fitness center designed by The Wright Fit, a dance/yoga studio, a hydrotherapy spa, a steam and sauna room, a childrens playroom, bicycle storage, and a Green Wall courtyard. The building is moments from trendy restaurants, bars, cafes, and shops, and it is close to the 1/6/N/Q/R/W/J/Z subway lines. Pets are welcome.THE COMPLETE OFFERING TERMS ARE IN AN OFFERING PLAN AVAILABLE FROM SPONSOR. FILE NO. CD13-0172.
…By Annonceur International


One of the most architecturally significant Penthouses to come to market in Prime SoHo. Double-Height 18 Foot Ceilings and Wrap-Around Terrace with Hot Tub The South Penthouse at 459 West Broadway is an impeccable 4-bedroom plus glass-enclosed private gym, 4.5-bathroom duplex with low monthlies, multiple wood-burning fireplaces, and a rooftop oasis with a hot tub, outdoor kitchen, and cinema. Seconds away from Sadelles in the heart of north SoHo just above Prince Street, a key-locked elevator ushers residents into a custom designed and recently reimagined Penthouse dream. A formal dining room with oversized sash windows and alluring herringbone floors greats your guests. In the great room, soaring double-height 18-foot ceilings and a bold wood-burning fireplace encased in gorgeous marble create dramatic volume and depth. The chefs kitchen has pristine marble countertops and high-end stainless-steel appliances. The king-size primary suite boasts a walk-in closet and a spa-like en-suite bathroom with marble tilework, a double vanity, a walk-in shower, and a separate grotto-style soaking tub. The second bedroom has a walk-in closet and easy access to a full bathroom. The upper level has two additional bedrooms and bathrooms and a rooftop solarium perfect for use as a gym, meditation room, or office. One of the bedrooms has a wet bar and can be a lounge or media room. The terrace spans over 1,500 square feet and is fully landscaped with open city views. Additional features include custom built-ins, an integrated sound system, a fully-equipped butlers pantry, a home office, and a laundry room. 459 West Broadway is a pre-war loft building moments from exciting dining, shopping, and nightlife options. It is close to Washington Square Park, Greenwich Village, NoHo, Nolita, Tribeca, and the Bowery. Pets are welcome.
…By Annonceur International


Penthouse perfection on Central Park West. Over 100 feet of frontage and terrace space on the park. Perched gracefully on the 16th and 17th floors of one of Central Park West's prestigious pre-war cooperatives, this penthouse duplex presents an unparalleled level of luxury and refinement. The building, nestled at the corner of 66th Street, offers a timeless backdrop for a residence that commands breathtaking views of Central Park and the iconic Manhattan skyline. Each major room boasts these captivating vistas, with most featuring floor-to-ceiling windows and French doors that open onto a sprawling, meticulously landscaped 78-foot terrace. Upon entry through the elegant 16-foot gallery, the living and formal dining rooms reveal themselves, adorned with 10-foot ceilings and oversized French windows that connect seamlessly to the magnificent Park-facing terrace. The living room and formal dining room effortlessly flow into the butler's pantry and adjacent wet bar, creating an ideal space for grand entertaining. In the southern wing of this floor, the expansive primary bedroom double-suite unfolds, encompassing a private study with an adjacent bedroom, a double-sided gas fireplace, and two oversized windowed closets. A sun-drenched white Carrera marble bathroom, complete with double sinks, a separate soaking tub, and a walk-in shower, offers a luxurious sanctuary. Tucked away in the northwest wing is a very private guest room (fourth bedroom) with an en-suite bathroom and floor-to-ceiling French doors that open onto the tranquil north terrace. An intimate home office and a powder room complete this level of the home. A graceful staircase adorned with a custom hand-painted DeGournay mural ascends to the 16th floor of the residence. At the base of the stairs, a spacious second living room/library commands magnificent views of Central Park. Adjacent, an enormous 18 x 12 eat-in-kitchen awaits, bathed in sunlight from the south and west throughout the day, and featuring top-of-the-line appliances from Sub-Zero and Wolf. Two additional bedrooms, both with Central Park views, each boast an en-suite bath and ample closet space, culminating in the epitome of comfort and style. Designed by the renowned architect Emory Roth in 1927, 65 Central Park West stands as a paragon of Neo-Renaissance elegance. Residents relish in the convenience of 24-hour doorman and concierge services, a live-in superintendent, porters, laundry facilities, storage, and a bike room. The building's pet-friendly policy and acceptance of pieds--terre are a testament to its exceptional hospitality. With the option for 80% financing and a 2% flip tax payable by the buyer, this is an opportunity to own a piece of New York City's history and elegance. Experience life at the zenith of luxury on Central Park West, where this penthouse duplex awaits to elevate your living experience to new heights.
…By Annonceur International


Perfectly positioned on one of Manhattan's most coveted blocks between Fifth and Madison Avenues, moments from Central Park, 5 E 63rd Street is a newly completed, never-before-occupied Neo-Classical townhouse mansion of extraordinary scale and distinction. Originally designed by the renowned architectural firm Heins & LaFarge and landmarked, the home underwent a meticulous four-year restoration and reimagination-honoring its historic pedigree while incorporating contemporary design and engineering. The result is one of the most exceptional single-family residences in New York City. Spanning over 16,000 square feet across eight meticulously curated levels, the residence offers eight bedrooms, ten full bathrooms, four powder rooms, twelve working wood-burning fireplaces, and approximately 3,000 square feet of private outdoor space, capped by a spectacular rooftop terrace with direct panoramic views of Central Park and the Manhattan skyline. Historic architectural elements are seamlessly integrated with contemporary craftsmanship throughout. Sunlight pours through custom-made Austrian casement windows and a remarkable walkable skylight that illuminates the upper entertaining levels. Imported, sustainably sourced Italian marble and hand-finished details reflect uncompromising quality. From arrival, an impressive 24-foot-high entrance hall showcases imported Italian ivory limestone floors and a magnificent custom hand-forged iron and brass staircase. The foyer and private elevator are adorned with exquisite Venetian plaster crafted by master European artisans, creating a timeless sense of understated elegance. Designed for intimate living and grand-scale entertaining, the residence features an exceptional multi-kitchen configuration plus an expansive parlor-style entertaining level. The entire third floor is dedicated to the primary suite, offering an expansive walk-through dressing gallery, dual spa-inspired baths, a working fireplace, and refined finishes throughout-an elevated private retreat within the home. The lower floors offer true club-like amenities, including a traditional Hammam, a large Finnish cedar-lined sauna, a fitness center, a wet bar, direct access to a Zen-inspired garden, and a fully independent caretaker's suite with private entrance. The lowest level includes a professionally designed home theater, an Old World wine cellar and tasting lounge, and state-of-the-art commercial-grade infrastructure throughout. A rare trophy residence-where landmarked Neo-Classical architecture meets flawless modern execution-offering a once-in-a-generation opportunity in the heart of the Upper East Side.
…By Annonceur International


The Penthouse at Central Park Tower. The One Above All Else. www.theoneaboveallelse.com Soaring 1,416 feet above New York City in the tallest residential tower on the planet, the penthouse at Central Park Tower lays claim to the title of being the highest residenceand having the highest terracein the world. This once-in-a-generation residence occupies the top three floors of the most significant building on Billionaires Row, spanning 17,545 sq. ft. of interior space with a glorious 1,433 sq. ft. outdoor escape. With four exposures and unobstructed New York City views, the eye skips over the verdant expanse of Central Park, the pulsating lights of the Midtown and Downtown skylines, and the serene waterways that girdle Manhattan. The vistas from all rooms are so vast and far-reaching one can almost see the horizon bend. Its unrivaled pair of baronial roomsa 1,500 sf grand salon and a nearly 2,000 sf private ballroomare truly empyrean, featuring glass curtain walls with the entire City as a backdrop and soaring 27-ft ceilings. Each floor is a sanctuary unto itself, with private elevator vestibules and separate entry points. The lower level sits on the 129th floor and begins with a sprawling north-south gallery culminating in a sublime spiral staircase. A true work of art, the windowed staircase serves as a prism for natural light. Also on the lower level are the grand salon, a dining room, an observatory, a library, a media room, a serving kitchen with a breakfast/family room, and a pair of guest/staff bedrooms. On the second level sit five bedroom suites, each one a temple of luxury and respite. The park-facing primary suite boasts a sitting room, a pair of dressing rooms and en-suite bathrooms. Each of the remaining bedrooms has ample closet space and en-suite bathrooms. There is also a bonus room for gaming/recreation. The top level was designed for hosting grand gatherings and events. A Park-facing private ballroom provides access to a magnificent terraceboth are the highest on the planet! Additionally, there are two powder rooms, a coat room, a professional-grade catering kitchen with separate service entry, a private study, and room for a gym. Extell Development Company presents Central Park Tower, the definitive New York skyscraper. Located on Manhattans Billionaires Row and moments from Central Park, Central Park Tower rises 1,550 feet above New York City, establishing it as the tallest residential building in the world. Elegant in form and dazzling in stature, this new global icon, designed by Adrian Smith + Gordon Gill Architecture, boasts 360-degree views spanning from Central Park, to the Hudson and East Rivers, and the entirety of the New York City skyline. The building was designed from the inside out to maximize these incomparable panoramas. Refined interiors by Rottet Studios enhance these gracious residences designed for modern living at the pinnacle of luxury.
…By Annonceur International


An Innovative Classic, Impeccably Crafted. Welcome to this extraordinary 4-bedroom, 4.5-bathroom terrace residence spanning the entire 41st Floor of 200 Amsterdam, a neighborhood-defining residential icon crafted for the most discerning lifestyles at the nexus of Lincoln Center and Central Park. Experience world-class amenities and sensational panoramic views of the Manhattan skyline, the Hudson River, and Central Park. A grand foyer with White Ice marble floors flows directly onto a huge park-facing terrace perfect for entertaining and enjoying spectacular sunrises and sunsets. Beyond the foyer is a striking open-plan living room, dining room, and kitchen. Natural light pours through floor-to-ceiling high performance windows with Low-E coating, accentuating French white oak floors, soaring ceilings, and a regal fireplace. The eat-in kitchen boasts a windowed breakfast nook, a separate wet bar, a massive waterfall island, Calacatta marble slab countertops and backsplash, a pull-down Kallista faucet, a hand-sourced Carrara marble vented oven hood, and integrated premium appliances from Wolf, Sub-Zero, and Miele. The king-size primary suite receives vibrant northern and eastern light and features oversized couples walk-in closets, a private wet bar, terrace access, and a decadent en-suite bathroom with Iceberg marble mosaic radiant heated floors, Bianco Batida and Calacatta Cielo marble walls, dual lacquer vanities with integrated medicine cabinets, a water closet, a walk-in rainfall steam shower, and a freestanding soaking tub. The remaining bedrooms have ample closet space and pristine en-suite bathrooms. A bonus room with a sliding wall can be used as a home office, media room, or study. Additional features include zoned central heating and cooling, smart home pre-wiring, and a laundry area with a utility sink and Maytag washer and dryer. 200 Amsterdam has unrivaled amenities designed to accommodate the lifestyle needs of residents of every age. The Spa features a 75-foot heated saltwater pool, a state-of-the-art fitness center from The Wright Fit, a yoga and Pilates studio, a golf simulator, a meditation room, mens and womens steam rooms, an infrared sauna, and experiential showers. The Club has a private lounge and dining room, a landscaped terrace, a library, a study, and music spaces for children and musicians. Comprehensive concierge services simplify everything from event planning and art shipping to travel bookings and pet services. Situated in one of the most desirable locales in the world, 200 Amsterdam is moments from Lincoln Center, the American Museum of Natural History, Riverside Park, and Central Park. Fine dining options abound with names like Bar Boulud, Tavern On the Green, Per Se, Momofuku, and Nougatine at Jean-Georges. Cafes, bars, and shops line Broadway and Amsterdam and Columbus Avenues, and Columbus Circle is just a few blocks away. THE COMPLETE OFFERING TERMS ARE IN AN OFFERING PLAN AVAILABLE FROM SPONSOR. FILE NO. CD 17-0043
…By Annonceur International


The Most Impressive Indoor-Outdoor Living Experience in NoMad.A NoMad Oasis beckons in this one-of-a-kind combined duplex townhome designed by preeminent architect, West Chin.Spanning over 6,000 square feet of combined indoor-outdoor living space, this gut-renovated 6-bedroom, 4.5-bathroom condo combines ultra-luxurious interiors with a tranquil manicured park-like escape in the heart of Manhattan.Entering the LOWER LEVEL of the home, an automated retracting steel and glass privacy door opens from a lovely foyer with closet space and a Boffi/Toto powder room to reveal the massive living, dining and media rooms - all with floor to ceiling sliding glass walls that flow out to a 1,700-square-foot multi-level backyard with a water wall, floating concrete slab steps, lush lighted landscaping, Brazilian hardwood fencing, built-in speakers, a raised pergola, mature 8-story tall trees, and an outdoor kitchen with an infrared grill.The Boffi kitchen is outfitted with a 16-ft island of bold Carrara marble and an eat-in peninsula with Corian slab countertops, an appliance nook, full walk-in pantry, and integrated Gaggenau appliances. The living room has a concealed wet bar, integrated ice maker and a 99-bottle dual-temperature Gaggenau wine column.Modern stairs with glass railing are illuminated by a Bocci chandelier lead to the UPPER LEVEL where the master bedroom enjoys the privacy of its own wing, with 4 windows receiving wonderful sunset light. The master suite has a cavernous walk-in closet, and a windowed spa bathroom with a floating double vanity, a walk-in rainfall steam shower, and a freestanding soaking tub. The King-size bedroom has two walls of built-in storage, and separate sitting area and step-up sleeping space.The remaining five bedrooms sit in a separate wing with southern exposure, each with custom built-ins and storage. Two of the bedrooms are currently configured as a single large den/gym/office area with two custom hidden queen-size murphy beds. Another bedroom serves a wonderful guest suite with a walk-in closet and full en-suite bath. Two pristine full bathrooms, a full laundry room, and a mudroom complete the upper level.Additional highlights include a state-of-the-art Savant home automation controlling in-ceiling all-room music, surround sound TV, lighting, HVAC, and security systems and private 600-square-foot deeded storage room.Located in NoMad, 120 East 29th Street is a distinctive boutique condominium converted from a row of turn-of-the-century townhomes. The building has part-time door attendants, video intercom, a bicycle room, and a shared rooftop deck. It is close to exciting dining and nightlife options and is around the corner from a new Whole Foods. Madison Square Park, Eataly, and Koreatown are a few blocks away. Accessible subway lines include the 6, R, and W. Pets are welcome.
…By Annonceur International


Once-in-a-Generation SoHo Dream Loft Introducing this breathtaking SoHo loft available for the first time in 25 years, a sprawling sun-splashed condo bestrewn with spacious rooms, intimate nooks, and 19th century charm.The home is nestled within an 1883 cast-iron Romanesque building and features a full-floor layout that spans more than 4,600 sq. ft. with soaring 11 ft. ceilings. Up on the 6th floor, it rises above neighboring buildings and welcomes northern, eastern, western, and southern light. A key-locked elevator offers direct access to a large foyer with custom light fixtures and multiple closets to shed your shoes, jacket, and worries from the day. A hall to west ushers you into a majestic great room with triple exposure and exposed brick walls and wood beams. A set of 6 west-facing arched brick windows cast arched shadows on beautiful hardwood floors. The space is perfect for entertaining and creating memories with friends and family.The open-concept kitchen offers a plethora of built-in wooden cabinets with vintage turn-closures, an exposed brick backsplash, custom light fixtures, a walk-in pantry and bar, and high-end appliances including a Viking gas stove and Sub-Zero refrigerator. Beyond the pantry is a large laundry room with built-in cabinets, tables, and a washer/dryer. Just off the great room is a hidden brick terrace framed with arched peek-through windows reminiscent of Roman ruins. The great room also has access to a massive bonus room with a full wall of south-facing windows. It can easily be used as a formal gathering space or as a game room, playroom, movie-watching den, and more. In the east wing of the home, a sconce-lit hallway leads you to 4 bedrooms and a beautiful custom-built library with a slide ladder. The massive primary bedroom features both east and west exposures, a huge windowed walk-in closet, and a large windowed en-suite bathroom with a walk-in shower and a separate soaking tub.Located in the heart of SoHo on an exclusive cobblestone street, 50 Wooster is a boutique condominium that spreads 14 residences across two buildings. Residents have easy access to a variety of trendy restaurants, cafes, and bars, and are situated in one of the most beloved and vibrant shopping enclaves in the world. Pets are welcome.
…By Annonceur International


Introducing a masterpiece of modern living, meticulously designed by renowned architect Francis D'Apostrophe in 2023. This chic, sophisticated sanctuary epitomizes contemporary elegance and offers a seamless indoor-outdoor lifestyle with skyline views from every angle. Natural light floods interior spaces, illuminating an open living and dining area that flows effortlessly into a sleek kitchen. A shared wall of glass dissolves boundaries, and an expansive 1,500-square-foot wraparound terrace facilitates unparalleled entertaining possibilities. The living and dining area are spectacular, featuring two exposures and sliding glass doors that connect to the terrace. The living room has custom built-ins, while the dining room features an accordion custom screen that can be expanded for more intimate dining or retracted for a spacious feel. The Bilotta kitchen has Calacatta Gold marble countertops and a complete Miele appliance package. It is also equipped with bi-fold windows that open to the terrace, creating the ultimate outdoor entertaining experience. Just off the living area is a glamorous den with shimmering custom walls and a built-in entertainment center with an integrated flatscreen TV. A marble guest bath completes the living area.A separate wing houses four sun-drenched bedrooms and bathrooms, each adorned with custom closets. The oversized primary bedroom commands stunning city views and is complemented by extensive closets and storage solutions. The primary bath has Dornbracht fixtures, a steam shower, a Jacuzzi tub, and heated floors. This home features only the most special, unique, and high-end materials including Dinesen wide plank flooring and frameless interior doors by Viva Porte. State-of-the-art technology includes iPads that control Lutron lighting, Sonos speakers, heating and cooling, video security and motorized shades. There are double-paned soundproof windows throughout the apartment. Enjoy the convenience of a private elevator in a custom-designed vestibule, a separate entrance to the house with well thought out closets and a hidden washer and dryer. This extraordinary 4-bedroom, 4.5-bathroom residence redefines urban living, offering a rare blend of sophistication, tranquility and technological innovation. Experience the pinnacle of indoor-outdoor luxury, with every detail thoughtfully considered in the heart of the Upper East Side. Please note, the owner also has a one-bedroom for sale in the building.
…By Annonceur International


Rarely available, this exceptional custom renovated 15th floor residence with three-grand sized bedrooms, three-full baths and private terrace is located in The Brevoort, one of Lower Fifth Avenue’s most coveted white-glove, gold-coast full-service buildings. Spanning approximately 2,200 square feet, the home is flooded with natural light from 23 windows and offers breath-taking north, east and west exposures. Quintessential Greenwich Village views include Jefferson Market Library, Con Edison Clock Tower, turn of the century townhomes/buildings and so much more. A gracious entry foyer opens into an expansive living and dining area—ideal for both elegant entertaining and comfortable everyday living. Floor-to-ceiling sliding glass doors lead to a private, approximately 200-square-foot irrigated landscaped terrace, seamlessly blending indoor and outdoor living. The open style windowed kitchen is both stylish and functional, featuring Caesarstone countertops and backsplash, an abundance of custom white cabinetry, premium stainless steel appliances, including Wolf and JennAir, an externally vented hood and butler bar. A raised island breakfast bar proves a seamless transition into the living area beyond. The east side of the home offers exceptional privacy and incredible storage for your 3 extra large bedrooms. The long gallery is highlighted by a Liebherr dual temperature 80-bottle wine closet, a full true laundry room with stackable full size washer/dryer, built-in cabinetry and countertops, a separate mudroom with a private entrance (perfect for baby carriage parking and bulk storage) and five additional custom closets. The first bedroom (11'10 x 18'6), has both western and northern exposures and an abundance of custom built-ins. An elegantly designed wall of shelving/storage, includes a murphy bed and in-wall wiring makes a perfect guest room or office/flex space. The 2 closets associated with the bedroom are fitted. The bathroom, conveniently located across from this bedroom and easily accessible to your guests, has lovely antique brass finishes, neutral tiles and a sliding glass stall shower. Moving down through the hallway and through a pocket door, are the 2 remaining bedroom suites. The oversized primary suite (11'4 x 23') has both northern and eastern exposures through 4 windows. The tranquil retreat easily accommodates your king sized bed and all of your additional furnishings as well as a sitting/lounging area. There is a giant, dual-sided walk-in custom California closet with a window! The extra large, 5 piece spa-like en-suite bathroom is finished in beautiful statuary marble, elegant nickel fixtures and features a double vanity, deep soaking tub, and glass-enclosed rain shower. Enter through another private entry door to your third generously sized bright and inviting bedroom (11'2 x 18') with 4 windows facing both north and east. The double closet in this bedroom is custom fitted. The en-suite bathroom has both a shower/tub and is fitted with glossy gray subway tiles, marble flooring and chrome fixtures. Additional highlights include 5 wide-plank hardwood floors, abundant custom millwork storage throughout, a four-zone Nest climate system, a wired Sonos sound system, crown moldings and custom lighting. Note that the home also transfers with 2 storage units. Ideally situated on Lower Fifth Avenue between Washington Square Park and Union Square, The Brevoort is one of Manhattan’s most distinguished post-war co-ops. This full-service, white-glove building offers an exceptional suite of amenities, including a circular driveway with beautiful landscaped gardens, 24-hour doorman, 24-hour concierge, resident live-in manager, grand lobby with new furniture coming soon (Paid For), newly renovated hallways, lobby-level fitness center, on-site parking garage, bike room, additional laundry facilities, and private storage for each residence. The building is pet-friendly, allows Pied-à-Terre ownership, in-unit washer/dryers, and purchases by parents for working adult children are also allowed with board approval. The Brevoort pursues green initiatives with eco-conscious upgrades, including new energy-efficient windows and supplemental emergency power, enhancing both comfort and sustainability. Located on Greenwich Village’s coveted Gold Coast, residents enjoy immediate access to the vibrant West and East Village, SoHo, NoHo, Union Square, and the Meatpacking District. With close proximity to major subway lines, cross-town bus routes, and premier grocers such as Whole Foods Market, Citarella, Trader Joe's and Wegmans, the location offers unmatched convenience. Surrounded by world-class dining, shopping, and nightlife, this address represents the perfect blend of sophistication, accessibility, and quintessential downtown living. Maintenance includes cable, streaming networks, high speed internet and a phone line. Note this co-op has a required 2% Flip Tax
…By Annonceur International


A Paradigm of Modern Grandeur Just Off Park Avenue Situated on a regal, tree-lined corridor in the heart of Lenox Hill, 123 East 61st Street represents the apex of new construction townhome design. Rising six stories on a 20-foot wide lot, this bespoke residence bridges the gap between classic Upper East Side stateliness and contemporary urban functionality. Every inch of the 6-bedroom, 8.5-bathroom home has been commissioned with an uncompromising attention to detail, resulting in a residence of rare sophistication. Behind a striking custom stucco façade, the home reveals a curated palette of materials. Carlisle wide-plank oak floors ground the space, while a custom spiral staircase, accented by Kelly Wearstler sconces, acts as a sculptural spine connecting the levels. A commercial-grade elevator, finished with wood-stained panels and imported Spanish tiling, ensures seamless accessibility from the finished cellar to the roof. The residence is fully fortified for modern living with a comprehensive Lutron automation system, integrated audio, and high-performance Crystal Window casements. The garden level serves as the informal heart of the home. Past a foyer illuminated by chic FLOS lighting and a powder room featuring aluminum arrow tiling, the floorplan unfolds into a luminous open-concept kitchen and family room. The culinary suite is a study in texture and utility, featuring Pedini cabinetry, a cascading waterfall island of Calacatta marble, and a Dornbracht pot filler. A full suite of integrated Gaggenau and Miele appliances supports the highest level of cooking. This level extends fluently outward to the private backyard, which is atmospherically lit by LED sconces. Ascending to the parlor floor, one finds the residence’s formal entertaining spaces. A gas-burning fireplace anchored by a marble surround warms the living room, while the dining room offers views of the garden below. This space is elevated by a Kelly Wearstler chandelier and a bespoke dining cabinet topped with marble, housing a Miele wine preservation system. The second floor is dedicated entirely to the primary suite, a self-contained sanctuary comprising a spacious sleeping chamber, a private sitting room with a fireplace, and a voluminous walk-through closet. The en-suite bathroom evokes a European spa, appointed with imported Spanish tiles, radiant heated floors, a double Porcelanosa vanity, and a freestanding soaking tub adjacent to an oversized shower with body jets. The residential narrative continues on the third, fourth, and fifth floors, which house five additional bedrooms and a generous game room featuring a linear electric fireplace set in natural stone. Each bedroom is serviced by a custom closet and a private en-suite bath finished with Bianco Lasa Vena marble. The crown of the structure is a tranquil rooftop deck, paved with imported anti-slip stone and pre-plumbed for an outdoor kitchen and wet bar—an ideal vantage point for evenings in the city. The home is completed by a finished cellar containing a fun playroom, full-sized home gym, a full bath and extensive laundry facilities. Located close to Park Avenue, this residence offers immediate access to the cultural nexus of New York City. With Central Park, Grand Army Plaza, and the luxury hospitality, retail, and central business corridor of Midtown just moments away, 123 East 61st Street offers a lifestyle of unparalleled cosmopolitan convenience.
…By Annonceur International


Renovated 2nd Floor 2BD Facing Riverside Park! Immediately upon entry, enjoy the stellar views of Riverside Park! Being one flight up from the street, above the ground-level apartments, is the perfect height to appreciate the beauty of the trees and observe the activity that makes Riverside Park so special. This renovated 2 bed, 1 bath is conveniently-and privately-located on the lobby level of Schwab House, avoiding the need for elevators, and with a ground-level apartment directly beneath, this apartment is well above Riverside Drive, equivalent to the 2nd floor in both feel and park view. This corner home has sunny western and southern exposures with park and private garden views from every window. Enjoy a large living room, two spacious split bedrooms, and a gracious entry gallery as well as a complete renovation and garden-facing windows in both the kitchen and hall bathroom. Five custom closets, through-wall air conditioning, hardwood strip flooring, and ten new white windows complete this lovely home. Move right in and enjoy the Riverside Park views! The Schwab House, a fully serviced cooperative in the coveted West 70s on the Upper West Side, is in the middle of one of the most desirable, vibrant, beautiful, and historic residential neighborhoods in Manhattan. It is conveniently located around the corner from Citarella, Fairway, Trader Joe's, the Beacon Theater, and the 1, 2 and 3 subways. It is just across the street from Riverside Park with its playgrounds, bicycle paths, sports fields, restaurants, and dog runs. Enjoy the neighborhood, for in addition to fantastic dining and shopping venues, it is a very short distance to Lincoln Center for the Performing Arts and multiple cinemas. Schwab House features newly renovated hallways and a lobby, on-site management, and 24-hour doormen, concierge, handymen, and garage, plus a gym, playroom/community room (offering teen hours and Pilates, yoga, and tai chi classes), two enormous and luxuriously landscaped roof decks with fantastic city/river views, a bike room, storage lockers, a dry cleaner/tailor, a lending library, and an air-conditioned lobby. Schwab House permits pied-à-terre ownership, parents buying for children, guarantors, and joint purchases and is accessible and pet-friendly.
…By Annonceur International


Come home to the 505 HK. Buying in this building is not about the apartment but about the incredible lifestyle that exists within and also in the neighborhood. Apartment 6GS is a beautiful two-bedroom, two-bath residence offering just shy of 1,000 square feet of interior space. The primary suite features a spacious walk-in closet and a private bathroom with double sinks and ample storage. The second full bedroom is generously proportioned. A well-designed living and dining area flows seamlessly into a large open kitchen, outfitted with appliances from Miele, LG, Bosch, and Fisher and Paykel, along with marble countertops. Bathrooms are finished with porcelain wall tiles, marble vanities, Kohler fixtures, rain shower heads, and custom cabinetry. Additional highlights include bamboo wood flooring throughout the living and dining areas, an in-unit Bosch washer/dryer, and abundant natural light from south-facing windows. Despite its brightness, the home remains quiet and serene, overlooking the building's beautifully landscaped courtyard. The 505 is a luxury boutique condominium offering a full-service experience, including a 24-hour doorman/concierge and a live-in resident manager. Amenities include a fitness center housed within a greenhouse-style structure, a tranquil courtyard garden, two landscaped rooftop terraces with lounge and dining areas, barbecues, bike storage, private storage, and laundry facilities. Designed by the acclaimed firm H. Thomas O'Hara, The 505 is modern sophistication, creating a thoughtful living environment. Ideally located near the Theater District, Midtown's business core, Hudson River Park, and Hudson Yards, residents enjoy convenient access to dining, shopping, and transportation options, including the A/C/E, N/R/W, and 1, 2, 3, and 7 subway lines. At The 505, there is a beat that can't be seen anywhere else.
…By Annonceur International


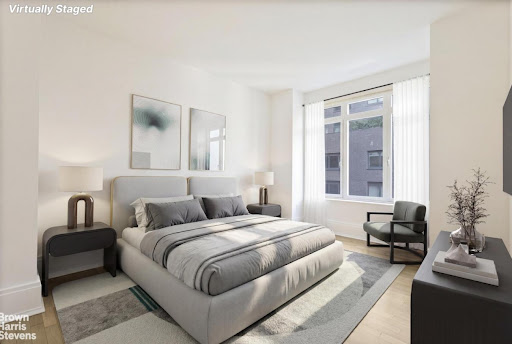

This is the best 1-bedroom in the most desirable building in the Upper West Side's best location. It is the largest and most gracious layout, and it enjoys excellent north light and total peace and quiet. The apartment begins with an entry foyer and a 10 ft gallery leading into the large dining/living room. The gourmet open kitchen has top-of-the-line Energy Star-rated appliances (Miele, Viking, Subzero), white Quartzite countertops and backsplash, custom Sapele wood cabinetry, and grey stone flooring. The spacious bedroom, which includes a large walk-in closet with custom-built shelving, drawers, and hanging rods. The sumptuous bathroom is designed with marble-clad walls and vanities and polished marble floors with intricate patterned stone borders. Large energy-efficient windows, high ceilings, herringbone oak wood floors, central air conditioning, and a Miele washer/dryer are also included. Designed by Robert M. Stern, the classically inspired Harrison is a full-service, LEED-certified white-glove condominium. Residents are treated to onsite building amenities that include doorman and concierge service; a huge entertainment lounge with a planted and furnished patio, including a large gas grill; a children's playroom; a spectacular rooftop sun terrace; a free modern in-house fitness center AND private residents-only elevator access directly into the top-rated Equinox West 76th Street with membership at a preferred resident rate; and direct access to a parking garage. The building is pet-friendly and smoke-free. The location is unmatched-central to extraordinary cultural, historical, and recreational landmarks. The Museum of Natural History, Hayden Planetarium, the Children's Museum, the New York Historical Society, Lincoln Center, the Beacon Theatre, Central Park, and Riverside Park are all short strolls away. Note: Posted RET is for ownership as a primary residence and eligibility for NYC condo/co-op abatement.
…By Annonceur International


Residence 6B is a refined half-floor three-bedroom, three-bath residence offering exceptional privacy, abundant southern natural light, and two private balconies in the heart of Midtown East. Spanning 1,465 square feet, this thoughtfully designed home is quietly positioned away from the street, creating a rare sense of peace and tranquility. Upon entering, the expansive open-concept living and dining area is framed by south- and west-facing windows that flood the home with natural light throughout the day. A private balcony directly off the living room creates a seamless indoor-outdoor flow ideal for relaxing or entertaining. The open U-shaped kitchen is impressively outfitted with custom BOTTEGA cabinetry, polished Taj Mahal quartzite countertops and backsplash, fully integrated Miele appliances, Hansgrohe chrome fixtures, and a spacious peninsula ideal for casual dining, entertaining, or working from home. The bedroom wing is thoughtfully separated from the living space, enhancing both privacy and functionality. The spacious primary suite serves as a serene retreat with open south and east-facing exposures, a walk-in closet, a private balcony, and a beautifully appointed bathroom complete with radiant heated floors, honed North Pearl marble, a custom dual BOTTEGA vanity, medicine cabinets with integrated lighting, a Duravit wall-mounted toilet, and Hansgrohe fixtures. The two secondary bedrooms each offer generous closet space and are complemented by their own designated full bathroom conveniently located across the hall. Additional residence features include 9'7 ceilings, oversized high-performance windows designed for exceptional sound attenuation and energy efficiency, 8-inch wide plank Croatian Sandstone white oak flooring, multi-zone HVAC, pre-wiring for smart home automation, and an in-unit Miele washer and dryer. Minuet is an intimate collection of just fifteen residences located on a quiet tree-lined block at the crossroads of Sutton Place and Turtle Bay. Residents enjoy a curated suite of amenities and services including a part-time attended lobby with integrated virtual doorman service, a sunlit fitness center with movement studio featuring Peloton, Aviron, and Precor equipment, landscaped rooftop with outdoor kitchen and dining areas, bicycle storage, and private storage available for purchase. Perfectly positioned in Midtown East, Minuet offers convenient access to many of Manhattan's major office corridors for an exceptionally easy commute, while also being moments from Central Park, the East River Esplanade, acclaimed restaurants, neighborhood cafandeacute;s, boutique grocers, and the charm of Sutton Place's tree-lined streets. The complete offering terms are in an offering plan available from Sponsor. File No. CD20-0034. Sponsor: 244 E 52 OWNER LLC c/o Minrav Development, 540 Madison Avenue Suite 16N, New York, NY 10022. Equal Housing Opportunity.
…By Annonceur International


Where old New York meets modern luxury, welcome to Chateau Waverly. Positioned where historic Gay Street meets Waverly Place, this remarkable 22-foot-wide townhouse spans approximately 7,000 square feet across five levels. Its rare setting creates a long, open outlook up picturesque Gay Street to the north, while a cheerful south-facing garden and a three-exposure glass-enclosed sunroom bring light and greenery to the rear. Surrounded by gracious 19th-century homes on one of Greenwich Village's most inviting blocks, the property is moments from celebrated restaurants, distinctive boutiques, parks and cultural destinations, with convenient transportation providing effortless access throughout New York City. The comprehensive gut renovation includes luxury condominium-level finishes, all-new mechanical systems and individually controlled HVAC. Interiors feature soaring and coffered ceilings, oversized windows and wide-plank hardwood floors. Custom kitchens offer marble waterfall islands, full-height quartz backsplashes, professional appliances, instant hot water, garbage disposals, wine refrigeration and refrigerator drawers. All ten marble and travertine bathrooms in the building have radiant-heated floors, with select homes also offering integrated bidet toilets, soaking tubs and frameless glass showers. In-unit laundry, custom built-ins and generous storage complete each residence. Chateau Waverly is configured as four beautifully finished free-market residences, an increasingly valuable advantage that provides meaningful flexibility in leasing, pricing and long-term management. The centerpiece is the expansive garden and second-floor duplex, designed as a substantial owner's residence with three bedrooms and flexibility for a fourth, four marble bathrooms including two en-suite primary baths, two living rooms, a separate dining room, two wet bars, a newly appointed kitchen and a three-exposure glass-enclosed sunroom opening directly to the private garden. Above are three gracious floor-through residences, each with two bedrooms plus flexibility for a third bedroom or home office, two full marble bathrooms and in-unit laundry. The fourth-floor residence is further distinguished by a private terrace. The building's rental strength has already been demonstrated, with the garden duplex, Unit 1, leased at $50,000 per month, Unit 2 at $17,995 per month, and Unit 4 at $15,995 per month, together generating $83,990 per month, or $1,007,880 in annualized contracted income. With the remaining residence projected at $16,995 per month, the fully leased property is projected to generate approximately $1.212m in annualized gross rental income, equivalent to well over $200 per rentable residential square foot. With the renovation complete, a buyer can step directly into a finished asset with immediate income and substantial additional potential. Chateau Waverly can remain a fully leased luxury investment or evolve over time into an increasingly expansive primary residence, beginning with the garden duplex while the residences above continue to generate significant income. Those upper floors can ultimately be used in any combination as guest suites, home offices or additional private living space, while the property's width, scale and configuration also create the opportunity for a future grand single-family residence. Completed, free-market and already income-producing, Chateau Waverly is the rare Village asset that works on every level, combining immediate performance, exceptional personal-use flexibility and enduring long-term value in a property of extraordinary scarcity.
…By Annonceur International


Finally, an apartment that checks all the boxes. Beautiful pre-war classic six on a high floor with TWO fireplaces, a washer/dryer, and even a terrace! The meticulously maintained south-facing home has a large eat-in kitchen, beautiful crown moldings, restored hardwood floors, new through-wall A/C units, and two en-suite baths, plus a new powder room. Two generously sized bedrooms easily accommodate king beds. One features a south-facing terrace exposure, while the primary has a wood-burning fireplace, multiple closets, and a private office with a washer and dryer. Located in the historic Bing and Bing buildings, 73rd Street is a quiet tree-lined block coveted for its community feel and holiday lights. Close to the Second Avenue subway, 220 East 73rd offers a 24-hour doorman, concierge service, fitness room, individual storage (for a fee), a common garden, laundry, and pets and pieds-à-terre allowed.
…By Annonceur International


High floor, renovated, and bright corner 3-bedroom, 2.5-bath in beautiful Evans Tower Condominium. This sun-splashed 22nd-floor unit with open city views is a showstopper! This extraordinarily efficient 1254 square feet was originally a 2-bedroom, now with a DOB-approved 3rd bedroom, while still leaving an incredible 33' of open living space. The apartment features a sparkling renovated kitchen with a Bosch fridge, Bosch dishwasher, GE Cafe oven and gas cooktop, and Calcutta marble-inspired quartz counters. Huge primary bedroom with walk-in closet and en suite Porcelanosa-tiled bath. The second bedroom is also very spacious with a walk-in closet and en suite bath. The third bedroom features two exposures and French doors that open to your spacious living and dining area with an additional powder room for your guests. LG washer and dryer in unit and a private terrace too! This apartment has it all! Conveniently located in Evans Tower Condominium with a 24-hour doorman, an 18-hour concierge, and an exceptional staff of 19, including a live-in resident manager. Amenities include a four-season rooftop pool, gym, tenant's lounge, and two roof decks. All amenities plus cable and high-speed internet service are included in your common charges. Easy access to the 4, 5, 6, and Q express stops; Whole Foods; Fairway; H-Mart (coming soon); and countless shopping and dining options. 22C at Evans Tower is your place to call home!
…By Annonceur International


COVERTIBLE 3BR/2BTH U.E.S. POSTWAR CO-OP AWAITS YOUR PERSONAL TOUCH!! This spacious home featuring a classic floor plan with split bedrooms offers excellent flow. The living room has direct southern exposure through a panel window with street and cityscape views. The living room leads seamlessly to what is currently a formal dining room with lovely east city views and north to the building's courtyard. This large space can easily be converted into a 3rd bedroom or a den. The windowed kitchen features two entrances and can be expanded to include additional storage and an eat-in countertop with stools. Both of the bedrooms are full-sized and can easily accommodate a king-sized bedroom set. The current primary bedroom has a large closet and an en-suite bathroom. The second bedroom has ample closet space, and the full bathroom is located just outside the bedroom. Additionally, brand new ultra-quiet windows have been installed throughout the apartment, and there are hardwood parquet floors throughout the apartment. This is a great saving for the next owner!! A full-size stackable washer/dryer can be installed with board approval. Beyond the residence, 201 East 79th Street has undergone a major transformation-the entire building has been reimagined! The original glazed white brick facade has been replaced with a striking, energy-efficient porcelain rainscreen system, which is supported by upgraded insulation, waterproofing, and structural enhancements-ensuring beauty, durability, and long-term value. Additionally, the lobby, all hallways, and the lobby-level outdoor garden have all been completely redone. For the first time ever, the new roof has been converted to a roof deck for shareholder use. All of the infrastructure has been updated. Improvements include elevator cabs, heating and cooling systems, laundry, garage, security systems, service entrance, and service area package storage room. All of this has made a strong financial building even stronger. 201 is a full-service, pet-friendly cooperative. Services include a 24-hour doorman, concierge, live-in resident manager, basement storage, bike room, shared laundry, and an on-site garage. Perfectly situated near Central Park, Museum Mile, and the city's finest dining and shopping, 201 offers elevated living in an exceptional location.
…By Annonceur International


One of Carnegie Hill’s most storied and rare 40-foot-wide mansions, 12 East 94th Street is a singular urban residence. This 15,235-square-foot, five-story landmark possesses extraordinary provenance, architectural distinction, and cultural gravity. Originally designed by A. B. Ogden & Son for developer John H. Gray as part of a distinguished row of brownstone-faced houses, 12 East 94th Street was subsequently renovated and reimagined in its entirety by Rafael Viñoly — elevating every detail to museum quality. The five-bedroom home’s renovation marries the gravity of the original 19th-century townhouse with a sculptural modernism grounded by an iconic curved central stairwell and garden curtain wall — the latter a defining gesture of transparency rare on the Upper East Side — a unique oasis in the heart of the city. The first floor of the house served as the home of Salon 94, the contemporary art gallery founded by Jeanne Greenberg Rohatyn, lending the residence cultural biography. The Viñoly renovation was conceived to accommodate both the private and the monumental — a distinction that informs every room. Entry is announced by an impressive burr walnut veneer door of commanding scale and craftsmanship. Beyond it, the first floor unfolds as a dedicated salon — with an adjoining library office, powder room, and generous walk-in coat closet. The vast living room gallery, with Viñoly’s signature curved glass facade, gives way to a tranquil modern garden below, while a self-contained guest suite with kitchenette offers complete privacy. At the heart of the residence rises Viñoly’s defining gesture: a continuous sculptural staircase clad in burr walnut veneer — matching the entry door in a considered act of material continuity — spiraling upward through all four floors to a crowning skylight that floods the interior with natural light. On the parlor level, an expansive formal living room with elegant curved ceilings of exceptional height, designed for the display of art, and a dining room seating 16. Both rooms have working wood-burning fireplaces and are separated by an elegant landing and large pocket doors — a gracious arrangement designed for grand entertaining and equally suited to an intimate evening at home. The windowed eat-in chef’s kitchen features custom banquette seating, a full suite of Wolf and Sub-Zero appliances, and a bespoke floor-to-ceiling climate-controlled wine cellar — a rarity of both design and function. Family bedrooms are gathered on the third floor. An expansive primary suite overlooks the garden, centered on a grand walk-in closet and a large windowed ensuite with a double shower and soaking tub. Separated by a landing, two additional large bedrooms — each with ample closet space and a private ensuite bath — complete this level with quiet comfort and discretion. The top floor offers remarkable versatility: a fitness room, a yoga room, a fourth bedroom with ensuite, an immersive media room, and a generous study that crowns the residence in scholarly calm. Proportions and light on this level rival the floors below — a rare achievement in townhouse architecture. The grand finale is a phenomenal private rooftop terrace. With open sky above Carnegie Hill, it is among the most coveted private outdoor spaces on the Upper East Side. The basement contains a fully equipped laundry room and a live-in staff apartment. Co-Exclusive with Modlin Group. 12 East 94th Street is not merely a residence — it is an argument for how one should live.
…By Annonceur International
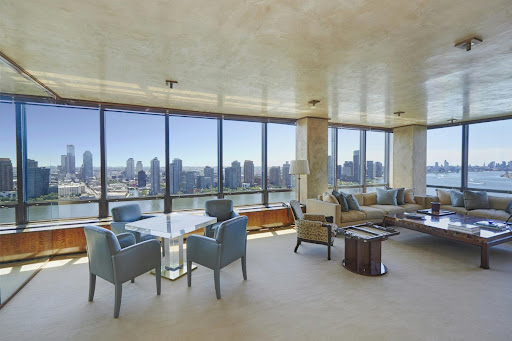


Exceptional 4 Bedroom Duplex Perched high above Manhattan in the iconic 870 United Nations Plaza, a celebrated mid-century masterpiece, a sprawling (approximately 4000 SF) corner duplex designed by Angelo Donghia offering grand proportions and breathtaking panoramic city and river views from every room awaits you. This extraordinary four-bedroom, four-and-a-half-bath home with abundant closets and storage throughout is wrapped in walls of windows that showcase sweeping vistas of the East River, the Manhattan skyline, and beyond, flooding the apartment with natural light. Designed for both gracious entertaining and comfortable living, the layout provides the ideal separation of public and private spaces connected by a sculptural staircase. Main level: Entrance foyer opens onto a large central gallery with travertine floors and a powder room, which leads into the expansive south/east-facing corner living room with dazzling river and city views and a rare wood-burning fireplace and custom built-ins. The south-facing oversized formal dining room with custom storage is perfect for luminous candlelight dinners. Adjacent to the living room is a library/bedroom with a media closet. Large chef's kitchen with SubZero, Viking, and Miele appliances, granite countertops, a dining counter, and plentiful storage. A staff room/bedroom with a bath, a private internal elevator, and a laundry room complete this floor. Upper Level: A sumptuous corner primary suite with breathtaking river and city views, a custom dressing room, a sitting room/bedroom/office with two baths. An additional bedroom with a dressing area and a bath with custom built-ins and a huge walk-in closet in the hallway finish this floor. 870 UNP, designed by the master architects Harrison and Abramovitz, is a white-glove, pet-friendly coop with a seasoned and accommodating staff of 53 with a spectacular triple-height lobby. Amenities include a private driveway, 24 hr. doorman and concierge, valet service, garage, roof terrace, fully equipped fitness center with Pilates studio, golf simulator, 2 conference rooms, Club 39-a residents' lounge with catering kitchen, billiard room, individual storage unit transfers with the apartment, bicycle storage, and on-site management office. Apartments may be purchased in a Qualified Personal Residential Trust. Foreign buyers are welcome with USA-based assets. A 3% flip tax is paid by the purchaser, and 75% financing is allowed. Easy access to East River Drive, Grand Central, public transportation, fine restaurants, and shopping. Pied-a-terre purchases permitted. Maintenance: $11,537, Utilities: $2,916, Window Washing: $108, Cable/Internet: $91, $14,652 Total Monthly Charges
…By Annonceur International
'%20stroke='%23DDAA3A'%20stroke-width='1.909'%20stroke-linecap='square'%20stroke-linejoin='bevel'/%3e%3c/svg%3e)
Receive by email any new listing that may match your search criteria
Your criteria :
By validating this form, you accept the general conditions of use of Le Figaro Properties.
These agencies offer a selection of luxury properties vente in New York County. Feel free to contact them for personalized assistance.

