Get early access to listings that match your criteria
Never miss an opportunity again. Our personalized alerts notify you instantly.

 English$ USD · m²


Introducing The Lankaster, an outstanding new development opportunity located on a glorious Central Harlem block lined with trees and historic brownstones. Spanning more than 5,000 square feet across four levels and a basement, this 19-foot-wide brownstone is ideal as a four-unit multifamily building or for end users seeking rental income or multigenerational living space. Current plans call for an expansive duplex with rear yard access on the garden and parlor levels, plus three full-floor flats above. Recent updates include a gas boiler and individual electricity and gas meters. A beautiful brownstone façade and classic high-stoop entry add to the walk-up building's endless appeal. Following the turn of the 20th century, Central Harlem became the epicenter of The Harlem Renaissance, an era known for African American music, dance, literature, theater, art, scholarship and activism. Today, Harlem delivers a vibrant collection of beloved culinary destinations, entertainment centers and contemporary retail offerings that make it one of the city's most exciting enclaves. Enjoy a meal at Red Rooster, Corner Social or Sylvias followed by a show at The Apollo or AMC move theater. Stroll along the 125th Street and Lenox Avenue retail corridors to explore Whole Foods, H&M, DSW and more. Three blocks away, Marcus Garvey Park provides a wonderland of outdoor space, playgrounds, a pool and amphitheater. Transportation from this central district is effortless with 2/3, 4/5/6, A/C, B/D subway lines, Metro North trains, excellent bus service and CitiBikes all nearby.
…By Annonceur International


Moments from Fifth Avenue and Bryant Park, this approximately 3,100-square-foot, two-bedroom, two-and-a-half-bath duplex home combines the privacy, industrial texture, and outdoor space of a downtown loft with the convenience of central Midtown. Originally a manufacturing space, the home features a Workshop/APD renovation that preserves its industrial character while shaping it into a warm, highly functional home for daily life. Across two light-filled levels, oversized picture windows and north, south, and west exposures keep the interiors open and bright. Aged, smoked Chambord oak floors; satin glass; dark patina steel; and custom lighting give the home its distinctive balance of warmth, edge, and architectural restraint. The lower level is reserved for retreat. The primary suite includes a large dressing room, a bedroom anchored by a stone-framed gas fireplace, and a distinctive bath finished with split-faced diamond grey limestone, teak flooring, dark chocolate stainless steel, and custom acid-etched glass partitions and shower enclosures. The second bedroom suite adds generous proportions, strong natural light, and a crisp, skylit bath where warm teak flooring, frosted glass, and clean architectural lines create a calm, spa-like feel. Upstairs, the mood opens. A floating staircase leads to a full living and dining level with a wood-burning fireplace and a windowed chef's kitchen appointed with Sub-Zero, Viking, and Miele appliances, along with Caesarstone countertops. Integrated Lutron lighting and surround sound add comfort, control, and ease throughout the home. Outside, the loft reveals one of its strongest advantages. A landscaped deck with surround sound and a gas grill creates an easy setting for evenings above the city, while a metal and ipe staircase leads to an additional roof terrace with sweeping Manhattan skyline views and a direct view of the Empire State Building. With its scale, Workshop/APD renovation, manufacturing history, two-level layout, three exposures, two private bedroom suites, and private outdoor space, this is not a conventional Midtown apartment. It has the texture and individuality of a downtown loft, with Fifth Avenue and Bryant Park just moments away. 26-28 West 38th Street is a 12-story, 30-unit co-op with video security and an on-site full-time superintendent. Pets are permitted. A capital assessment of $500.50 per month is currently in place, and there is a 1.5% flip tax payable by the seller. A freight elevator upgrade is planned, funded from building reserves.
…By Annonceur International


Wide open views ensure sun-filled days from every room in this chic South Harlem home. 9F is in excellent condition with a chef's kitchen, two inviting bedrooms, and a charming private terrace with views of the midtown skyline! THE KITCHEN Both functional and luxurious, the spacious kitchen features a Sub-Zero refrigerator, a Wolfe range, and a Miele dishwasher. Ample prep areas, a separate wine refrigerator, built-in wine rack, and a stylish bar area are ideal for both everyday use and entertaining. THE BUILDING 2280 FDB has a 24-hour doorman, a live-in super, a 12th-floor communal roof terrace with an outdoor wood-burning fireplace, an additional terrace garden with a play area on the 2nd floor, and an on-site parking garage. There is a 25-year tax abatement in place. THE NEIGHBORHOOD The area is known for its tree-lined streets, diverse dining scene, and easy access to parks, transit, and the cultural energy of Harlem-making it an ideal place to enjoy both comfort and connectivity in Manhattan. FOOD! Just one short block away is the new location for The Lincoln Market, known as a specialty market for fresh produce, prepared food, and an extensive selection of international items. Trader Joe's is a few blocks away. Frederick Douglass Blvd is restaurant central, celebrating both classic Harlem eateries as well as new and trendy cafes. No reason to go hungry up here!
…By Annonceur International


A one-of-a-kind opportunity awaits at 9 Vandam Street, a turn-of-the-century single-family townhome nestled in one of the most desirable locations in Manhattan. The Hudson River Greenway, Greenwich Village, SoHo, Nolita, Tribeca, and exciting dining, nightlife, and shopping options are moments away. THE DREAM OPPORTUNITY Create the historic townhome of your dreams with this special 19th Century property that is being made available amid a top-to-bottom gut renovation with all major structural elements already completed along with active DOB permits and landmark approvals. New electrical, plumbing, and framing are already in place, giving new owners the flexibility to customize fixtures, finishes, and landscaping or save time and costs by picking up where the previous renovation left off. Though the developers are choosing to sell as is, they have already purchased high-end appliances, sleek marble slabs, beautiful tiles, chic fixtures, and more that are available to the owner if desired. Current plans allow for 5 bedrooms, 4 full bathrooms, 1 powder room, and three outdoor spaces including a stunning backyard and two large upper-level terraces. THE HOME On the GARDEN LEVEL would be a full guest suite and an open-plan family room with elevator access and a banquet breakfast area and kitchen with a gas fireplace that flows out to a backyard with an outdoor kitchen, hot tub, decking, and space for dining and lounging. The PARLOR LEVEL would have a welcoming foyer and gallery with an elevator, a bedroom with an en-suite bathroom that can also be used as a library or office, and an expansive dining and great room with a gas fireplace, wet bar, and steps leading down to the backyard. The SECOND LEVEL would be accessible by elevator and contain a luxurious primary suite with a king-size bedroom chamber, a lavish spa bathroom, a quiet study, and an expansive terrace perfect for sun lounging, gardening, outdoor yoga, and more. The THIRD LEVEL would be ideal for one large bedroom or two smaller bedrooms with access to another terrace and a Jack-and-Jill bathroom. The CELLAR has space for a laundry room, powder room, wine cellar, and recreation room with skylights that can be used as a home gym, play area, den, cinema room, and more. THE NEIGHBORHOOD 9 Vandam Street is located at the nexus of Hudson Square, Greenwich Village, and SoHo. It is surrounded by dozens of trendy restaurants, bars, cafes, and shops, including Shuka, Dominique Ansel Bakery, Boqueria, Blue Ribbon Sushi, the original Joes Pizza, and Cipriani Downtown. Washington Square Park and the Hudson River Greenway are nearby, and accessible subway lines include 1, C, and E.
…By Annonceur International


Rare Loft Opportunity | Union Square Full-Floor Penthouse w/ Private Roof Decks | Landmarked Building | $5,850,000 An extraordinary opportunity awaits in the heart of Union Square— the full floor Penthouse of a landmarked building, featuring a sprawling Penthouse loft and your own double private outdoor roof decks. Currently half the floor operates as a home and the other half operates as a daycare center. This full floor Penthouse is a blank canvas offering immense potential to create a truly bespoke New York City residence, limited only by your imagination. With 23 oversized windows and 8 skylights, this rare Penthouse flourishes with natural light flooding the entire space throughout the day, while soaring ceilings enhance the sense of openness and scale. Whether you envision a sleek modern loft, a cozy industrial-chic haven, artist studio or family space to truly call home this is your chance to bring your dream home to life. Presently: Seller has hired an architect and received approved plans by DOB to convert the entire floor to residential status. The buyer will be responsible for obtaining the certificate of occupancy in order to convert the commercial space to residential for the entire floor. Buyers are strongly encouraged to bring a contractor and/or architect to fully grasp the incredible transformation possibilities. Building Highlights: -Landmark building with character and history -Pets allowed with Board approval -In-unit washer/dryer permitted -Pied-à-terre and secondary residence allowed (Board approval required) -Subletting allowed (Board approval required) -Guarantors and co-purchasing permitted (select conditions apply) With Union Square just outside your door, enjoy unparalleled access to world-class dining, shopping, cultural venues, multiple subway lines, and the iconic Greenmarket. Opportunities like this rarely arise — a true New York original in one of the city’s most dynamic neighborhoods.
…By Annonceur International


Space is valuable. Flexibility is rare. A thoughtfully configured Harlem townhouse that offers both is even rarer. Currently configured as three residential units, 158 West 119th Street is a four-story Harlem townhouse that offers the rare combination of generous scale, income-producing potential, and remarkable flexibility. Encompassing nearly 6,000 square feet of interior space, this classic 1920 residence is equally compelling for investors, owner-occupants, or those seeking a multi-generational home in one of Manhattan's most vibrant neighborhoods. The owner's duplex serves as a spacious primary residence, offering three bedrooms, three full bathrooms, and direct access to a private patio-an inviting extension of the living space for outdoor dining, gardening, or quiet relaxation. The second-floor residence features three generously sized bedrooms and two full bathrooms, while the top-floor residence offers two bedrooms and two full bathrooms. Throughout the home, each residence is thoughtfully designed with soaring ceilings, oversized windows that fill the interiors with natural light, individually controlled heating, in-unit washer and dryer, and the generous proportions that define classic Harlem townhouse living. The property's existing configuration provides immediate income-producing potential while preserving the flexibility to adapt to a variety of ownership strategies over time. Rich in architectural character and timeless appeal, the home stands on a picturesque Harlem brownstone block just moments from celebrated restaurants, neighborhood cafandeacute;s, cultural institutions, parks, and convenient transportation. Whether expanding an investment portfolio, creating a live-plus-income residence, or simply enjoying the flexibility of a thoughtfully configured multi-family home, 158 West 119th Street offers a rare opportunity to own a property that can evolve with your vision for years to come.
…By Annonceur International


Welcome to 222 East 61st Street—a completely renovated, brand-new, architectural masterpiece in a distinguished pre-war townhouse. This 20-foot-wide, sun-drenched property showcases grand proportions, soaring 12-foot ceilings, and three beautifully designed outdoor spaces, including a sprawling 1,000-square-foot garden and two private terraces with lush garden views. Two parking garages next door, 5 minutes from Central Park, Fifth Avenue & Madison Avenue shopping. With oversized windows and north-south exposures, the home is bathed in natural light throughout. It offers a spacious layout featuring 5 bedrooms and 4.5 baths, all impeccably updated with elegant marble finishes and central air conditioning. As you step into the grand parlor floor, you'll be greeted by a stunning foyer leading into a bright, expansive living room with a fireplace and a formal dining area. The space opens up to a terrace overlooking your private garden oasis below. A powder room and ample storage, including a massive walk-in closet, ensure effortless organization and convenience. The garden level boasts a brand-new chef's kitchen, which flows into a cozy yet sophisticated living area with another fireplace. From here, enter outside to your 1,000-square-foot private garden—a tranquil retreat in the heart of the city. This floor also features an additional bedroom with an ensuite bathroom. The upper floors are equally impressive. The large primary bedroom offers an en-suite marble bathroom, a fireplace, and a spacious walk-in closet. A second bedroom also features a private terrace, and abundant closet space, ensuring privacy and comfort. On the fourth floor, two additional large bedrooms offer marble en-suite baths, fireplaces, and generous closet space. Additional features include TWO washer/dryers, one on the top floor and one in the basement, along with a sizable storage area. Additional 3,385SF of air rights. This exquisite townhouse is graced with north and south-facing windows, offering picturesque views of the tree-lined street on the Upper East Side, as well as charming backyard patios and gardens. Located in the heart of the historic Treadwell Farms Historic District, this home is nestled between East 61st and 62nd Streets, surrounded by charming brownstone residences from the 19th century. With easy access to transportation, upscale shopping, dining, and entertainment, this elegant townhouse offers the best of Upper East Side living. Broker Owner.
…By Annonceur International


Welcome to your dream home at 201 West 72nd Street, Unit 12A, situated in a vibrant New York City neighborhood! This stunning post-war high-rise coop offers a spacious and well-appointed living environment, boasting 8 rooms, including 3 bedrooms and 3 luxurious en suite bathrooms. Located on the 12th floor, this Solo-level residence offers captivating north, south, and east exposures, flooding the home with natural light. Step onto your private balcony to enjoy a morning coffee or an evening unwind with views of the city skyline. The property features a conventional kitchen, ideal space for creating culinary masterpieces, and a formal dining room optimal for hosting lavish dinners. The cozy living room provides an inviting space for relaxation and entertainment. Convenience is key with an in-unit washer and dryer, full-time doorman, and concierge services, ensuring your every need is met. Plus, cooling throughout the home keeps you comfortable during all seasons. Pet lovers rejoice! This pet-friendly building welcomes your furry companions. Additional building amenities include a fabulous roof deck, offering a serene escape for residents to soak up the sun or enjoy city views. Experience the buzz of the city with nearby parks and various transportation options at your disposal, making this location an exceptional choice for accessible living. Don't miss out on this outstanding opportunity to own a piece of New York City elegance. Schedule your private showing today and discover the charm and convenience that Unit 12A at 201 West 72nd Street has to offer. Addtionally, The unit has a private storage asking $100,000.00
…By Annonceur International


Apartment 19C is a stunning 2-bedroom, 2-bathroom residence with south and east exposures and open city and river views. The dramatic living/dining room has south and east exposures, sun-filled with expansive floor-to-ceiling windows. The fabulous windowed kitchen features gorgeous white oak cabinetry and Viking and Bosch Professional appliances. The master bedroom facing east with partial river views features an en-suite, luxurious bathroom with Kallista fixtures and an enormous walk-in closet. The second bedroom, also east-facing, has a huge walk-in closet and an adjacent second marble bathroom with a deep soaking tub. Other highlights consist of 9 ceilings, a washer/dryer, and beautiful Brazilian Afromosia flooring throughout the home. It is Located in the heart of the Upper East Side, New York City's premier residential neighborhood, world-class recreation facilities, the City's best museums, the East River, and numerous boutiques and shops. At Azure, more than 6,300 square feet of amenity space includes two rooftop terraces, a Resident's lounge, a dining area, a playroom, a game room, and a state-of-the-art Fitness Center dedicated to recreation and leisure for all residents. In addition, there is a full-time concierge offering convenient services for everyone
…By Annonceur International

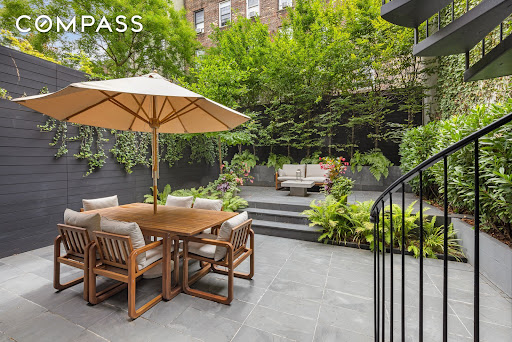


The result of a years-long renovation helmed by AD100 firm Gachot Studios, 334 West 20th Street is an impeccably renovated single family townhouse situated within the Chelsea Historic District. This 25-foot wide Greek Revival masterpiece spans 7,058 square feet across five levels, with three separate and distinct outdoor spaces including a tranquil tiered garden and rooftop deck. Exquisite finishes greet you at the home’s parlor floor, with ceiling heights reaching over 11 feet, 5-inch wide plank select rift cut European White Oak floors in a chevron pattern, and mahogany pocket doors with unlacquered brass hardware, with custom woodwork and plaster moldings throughout. Wood-burning and gas fireplaces clad with Imperial Danby marble mantels and Absolute Black granite hearths are found in the dining room and living room, respectively, with a stunning mahogany-clad butler’s pantry offering seamless entertaining possibilities with an electronic dumbwaiter and adjacent powder room. The living room’s triple French doors open to a balcony and staircase descending to the garden with lush mature plantings. Descending to the home’s garden level via the gracefully curving staircase or the home’s elevator, you are immediately drawn to the custom-designed mahogany wood kitchen featuring Imperial Danby marble and Absolute Black granite counters, a handmade Lacanche Savigny range, Miele and Sub-Zero appliances, and custom Valli & Valli hardware. A fully outfitted pantry holds additional prep space, refrigeration, and access to the dumbwaiter. The adjacent family room with a gas fireplace opens directly onto the verdant landscaped garden with lush vegetation and slate pavers. A powder room, guest suite with full bath, and convenient mud room with built-in dog washing facilities complete the floor. Wellness and relaxation are the focus of the lower level, where a media room or lounge with adjacent wet bar leads to a dedicated wine cellar, home gym, powder room and laundry facilities. As you head upwards, you reach the second level, containing three graciously proportioned bedrooms with three en-suite bathrooms; finishes in each include Walker Zanger Bianco Dolomite marble floor tiles, custom vanities by Gachot, and Waterworks Highgate fixtures. Pocket doors open to a central media room or den, and a study or playroom is conveniently located off one of the bedroom suites. The top floor of the townhouse is solely devoted to a gracious and sun-filled primary bedroom suite. A central entrance gallery, complete with a custom mahogany wet bar and refrigerator, is surrounded by capacious closets. The south-facing primary bedroom is bathed in light; the adjacent sitting room leads out onto an oversized private terrace. On the northern end of the floor is a stunning primary bathroom wrapped in Bianco Dolomite marble, featuring a freestanding Duravit Luv bathtub, steam shower, and Waterworks fixtures throughout, and leads to an oversized dressing room or office. The home’s central staircase leads from the primary floor to a roof terrace with panoramic city views. Originally constructed in 1836, 334 West 20th Street is a thoroughly elegant and high caliber residence at home in one of the city’s finest historic districts, set on a charming and beautiful tree-lined Landmarked street of restored historic townhouses. The original facade, painstakingly preserved and restored, is married with an entirely rebuilt, structural steel reinforced home complete with hydronic radiant floor heat throughout, Lutron lighting controls, automated shades, and state-of-the-art mechanical systems. Truly an exceptional creation and a rarity in today’s marketplace.
…By Annonceur International


A Rare International-Caliber Trophy Residence in Manhattan Exceptionally rare in scale, provenance, and execution, this Manhattan residence offers approximately 3,150 square feet of architecturally significant interiors by the celebrated Robert A. M. Stern, accompanied by 200 square feet of private outdoor space-a coveted luxury in New York City. A formal square entry foyer introduces an elegant gallery perfectly proportioned to display important art and opens into a magnificent 30-foot living room with three exposures and dramatic floor-to-ceiling windows, framing sweeping city views and extraordinary natural light. The living space extends seamlessly to a private terrace, creating an elegant indoor-outdoor dialogue rarely achieved in Manhattan residences of this caliber. The 20' x 13'6 chef's kitchen is both a design statement and a culinary workspace, featuring ample cabinetry, a 6-burner Viking range, dual Miele ovens, warming drawers, two sinks, a Sub-Zero refrigerator, a substantial center island, and an inviting eat-in counter - ideal for refined entertaining or private daily living. The primary suite is a serene, private retreat, offering direct terrace access, a lavish spa-style bathroom, a dedicated dressing room, and extensive custom closets. In total, the residence comprises four generously proportioned bedrooms, three-and-a-half luxurious bathrooms, and a sun-filled south-facing media room. Additional features include solid wood flooring, motorized window treatments, 10-foot ceilings, and an in-residence washer and dryer, ensuring uncompromising comfort. Located within The Grand Millennium, one of Manhattan's most distinguished full-service condominiums, residents enjoy 24-hour doorman and concierge services, moments from Central Park, Equinox, and the world-class dining, shopping, and cultural institutions that define New York City. A residence of this stature, scale, and architectural pedigree is seldom offered - a true international trophy property.
…By Annonceur International


Exceptional Single-Family Townhouse in Historic Sugar Hill designed for flexible, elevated living. A rare chance to own a 25-foot-wide, fully renovated townhouse in the heart of Hamilton Heights / Sugar Hill, one of Upper Manhattan's most coveted and supply-limited townhouse neighborhoods. This expansive, move-in-ready home combines grand scale, modern systems, and remarkable flexibility-ideal for a discerning buyer seeking space, light, and long-term value. Spanning over 5,000 square feet across three stories plus a finished basement, the home is currently configured to maximize bedrooms but can be effortlessly reimagined as a luxurious single-family residence with generous living, entertaining, and work-from-home spaces. Property Highlights - LOT: 25' wide x 100' deep lot - Building: 25' wide x 40' deep plus 10' x 20' four-story rear extension - Soaring 12-foot ceilings throughout - Zoned central air conditioning (12 zones) - Weil-McLain gas boiler and AO Smith gas water heater - Thermal double-pane windows and doors - Fully insulated walls, ceilings, and floors - Private outdoor patio and garden Garden Level - Ideal for Entertaining - The garden level offers an expansive dining and entertaining area anchored by a gourmet kitchen with custom cabinetry, a tiled backsplash, wide-plank hardwood floors, and professional-grade stainless steel appliances. Three rooms on this level can easily be converted into a formal living room, home office, and den or guest suite. Oversized north- and south-facing windows and soaring ceilings create a bright, airy atmosphere rarely found in townhouse living. Second and Third Floors - Private Living Quarters - Each upper floor features generous, loft-like rooms with high ceilings, hardwood floors, and large windows. Select rooms showcase exposed brick for added character. Bathrooms are finished with classic subway tile, tubs and showers, and ample storage-well suited for a refined primary suite, additional bedrooms, and/or guest accommodations. Finished Basement - Bonus Space - The approximately 1,000 sq ft finished lower level adds tremendous flexibility. - Recreation room, media room, gym, or workspace - Direct access to the garden - Laundry room with two washers and two dryers - Utility area and half bathroom - New windows providing natural light and ventilation Transportation and Neighborhood Enjoy excellent access to the 1, A, B, C, and D subway lines and multiple bus routes. Nearby green spaces include Riverbank State Park, St. Nicholas Park, and Jackie Robinson Park, offering pools, an ice rink, running tracks, and more. The neighborhood is rich with local favorites such as Sugar Hill Creamery, Bird in Hand, Harlem Public, L'Artista, Briciola, FUMO, and Sugar Hill Café, along with grocery stores, fruit stands, yoga studios, and gyms-delivering a vibrant yet residential lifestyle.
…By Annonceur International


Beautifully renovated and bathed in light, this stunning 2-bedroom, 2-bathroom residence features walls of almost floor-to-ceiling windows with spectacular views north, west, and of the East River, including iconic sightlines to the Empire State Building and the Chrysler Building. The split-bedroom layout offers privacy and flexibility. The windowed eat-in kitchen is appointed with top-of-the-line appliances, including a Sub-Zero refrigerator, Miele dishwasher, Jenn-Air oven, Wolf built-in microwave, Wolf stovetop, and Wolf hood. A rare, grandfathered Miele washer/dryer completes this exceptional home. Both marble bathrooms are newly appointed with Toto electric toilets, new vanities, and medicine cabinets. The primary bedroom enjoys a beautiful en suite bathroom with a walk-in shower. Designed by master architects Harrison and Abramovitz, the 860/870 United Nations Plaza twin towers offer a uniquely luxurious lifestyle and have long attracted notable residents, including Robert F. Kennedy, Truman Capote, Gloria Vanderbilt, Katharine Graham, Yul Brynner, Johnny Carson, Dina Merrill, Anderson Cooper, and Walter Cronkite. Full-time doorman, concierge, fully staffed package room, in-house valet, live-in resident manager, on-site management, and more ensure your wants and needs are met twenty-four hours a day. Top-of-the-line amenities include a newly renovated full-floor health center with a Pilates studio, a fully equipped lounge/party room, a game room complete with a pool table, ping pong, and a golf simulator, a library, two conference rooms, two sundecks, a generator, a garage, and an attached city playground. The longest private driveway in NYC offers complimentary one-to-two-hour parking. Maintenance includes monthly window washing, all utilities, and cable/internet. A storage bin transfers to the home. There is a 3% flip tax paid by the buyer.
…By Annonceur International


A HOUSE IS NOT A HOME. We’ve heard it said many times before. Houses are built, and homes are crafted . It takes vision, will, passion, and spirit to craft a home. A home is not just made to contain walls, lighting, furniture, and furnishings. It’s made to hold memories. 152 Reade Street is first and foremost a home. It is a 25-foot-wide residence set discreetly on one of Tribeca’s most coveted streets; one of a row of houses originally built by architect John L. Petrarca and reimagined by Philip Koether. But unlike its neighbors, 152 was transformed by the current owners, from a developer-delivered house with deference to industrial Tribeca, into a warm, comfortable transitional home. The result is a serene, elegant haven that blends classic traditional elements with clean, simple lines of modern design: balanced, comfortable, sophisticated, and timeless. Each floor unfolds with beauty and purpose. Spaces are layered in light, height, and harmony. Sweeping panes of glass illuminate its living room, boasting double-height ceilings that soar to 24 feet. A forged-iron, filigree staircase with Italian marble steps connect all levels seamlessly, adding both modernity and refinement similarly found in a Parisian abode. Five bedrooms, five full and two half baths, four terraces, and a private elevator compose a symphony of comfort and discretion. The Bulthaup-designed professional breakfast kitchen, appointed with Gaggenau, Sub-Zero, and Bosch, is both atelier and hearth- an invitation to gather and celebrate. A rear staircase connects the room to a butler’s pantry located above, which leads to the formal dining room opening onto a terrace. The primary suite is its own retreat, with arched windows, deep soaking bath, and dressing salon- quietly indulgent yet intimate. The secondary bedrooms are located on the next level. Above it, the penthouse level features an office/recreation room, which provides access to a two-tiered rooftop terrace. Truly captivating, the roof enjoys cinematic views of the Downtown skyline and Freedom Tower and is framed by a pergola, grill station, and an open-air hot tub. Additional amenities include a vaulted wine cellar, soundproof music room, and recreational media lounge complete with billiard’s table, board game/card tables, and cozy sofas for ultimate comfort. *Also available for rent, inquire for details.
…By Annonceur International


Sale leaseback, turnkey, 1031 exchange opportunity. Fully Occupied (will be delivered vacant if buyer prefers). Large Kip's Bay townhouse, mixed use - two unit, ~6336 square feet, 18.75 x 98.75 lot, built in 1901, zoned R7B, commercial and residential located nearby NYU Langone Medical Center. Gross rent $450,000 , NNN = 5.013 Cap Rate. Unit 1 is a three-level triplex occupied by a financial services tenant paying $300,000 per annum with a corporate guarantee for 5 years + 5 year option. Unit 1 set up: Basement used for storage and building mechanicals. Garden Level includes entrance room, office, kitchen, conference room, 2 half bathrooms + back yard. Parlor Level includes 'Havana Room' -with coffered ceilings, onyx bar, drop-down theater screen & projection system, office, bullpen and 1/2 bath. Unit 2 set up: Top two floor duplex with the tenant/seller paying $150,000 per year + real estate taxes for 5 years. Seller is willing to vacate should the buyer prefer. 3rd Floor - includes living & dining room, kitchen, office, 1/2 bath + terrace. Top floor includes 3 bedrooms, and two bathrooms.
…By Annonceur International
'%20stroke='%23DDAA3A'%20stroke-width='1.909'%20stroke-linecap='square'%20stroke-linejoin='bevel'/%3e%3c/svg%3e)
Receive by email any new listing that may match your search criteria
Your criteria :
By validating this form, you accept the general conditions of use of Le Figaro Properties.
These agencies offer a selection of luxury properties vente in New York County. Feel free to contact them for personalized assistance.

