The agencies at Lormes
These agencies offer a selection of luxury properties vente at Lormes. Feel free to contact them for personalized assistance.

 English$ USD · m²


Nestled in the Morvan, in the vibrant town of Lormes, this character home from 1937 has been fully renovated. On the ground floor: entrance, light-filled living room with 4 windows and a recent veranda (double glazing) offering an unobstructed view of the valley, where the landscape stretches as far as the eye can see. Functional equipped kitchen, ground floor bedroom, bathroom and separate toilet, all connected to the city's sewage system, office. Upstairs: 2 bedrooms, a toilet, an attic. Accessible from the garden: a gym under the terrace and an office (ideal for remote work) under the veranda. Central heating (with remote control), wood stove, recent electricity, Internet network (fiber, RJ 45 sockets in all rooms) and renovated roof, all ensuring serenity and energy performance. The property also stands out for its garage and a landscaped and flowered garden, a true green oasis where it is pleasant to relax or host outdoor meals. This property combines authenticity and comfort, offering a calm and preserved living environment, sheltered from urban noise, while remaining close to the amenities of Lormes. This residence in Lormes is not just a simple house, it is a refuge. Completely restored with care (roof, veranda, electricity, plumbing, shower room and kitchen), it respects the spirit of the old while offering the performance of today. A perfect balance between professional life (thanks to its 2 offices) and family life. Housing with excessive energy consumption: class F. Estimated amount of annual energy expenses for standard use between €3760.0 and €5170.0 indexed to the years 2021, 2022, 2023 (subscriptions included). Property offered by Kathalyn NIEZ EI, commercial agent (RSAC 894179779)This description has been automatically translated from French.
…By Agence Ducreux


ANOTHER LIFE TO IMAGINE…You dream of a life in the countryside with space for you, your family… and your animals?Here, it is not a house but a whole complex of four buildings that unfolds along the property.From the entrance, a charming little stone house to renovate welcomes the visitor. A few steps further reveals a magnificent old stable of 265 m² on the ground, then the main house and finally a second house.Four buildings, nearly 4 hectares entirely enclosed: enough to imagine a large family home, host parents and friends, create independent spaces, develop a lodging project or simply enjoy volumes and outbuildings that have become rare.The main house develops nearly 284 m². Stone, beams, terracotta tiles, beautiful heights and generous volumes give it all its character. Upstairs, it has 5 bedrooms and a large dressing room.And outside, the property takes on another dimension: meadows, an orchard, two wells and, below, a stream where horses come to drink today.Horses, ponies, donkeys, dogs… or simply the desire for space, nature, and freedom: everyone can imagine here the life that resembles them.PRACTICAL SIDE4 distinct buildingsMain house: approx. 284 m²Second house: approx. 112 m² on the groundOld stone stable: 265 m² on the groundSmall independent stone house: approx. 54 m² on the ground, to be renovatedLand: 3 ha 93 a 55 ca, fully enclosedExteriors: meadows, orchard, stream and 2 wellsHeating: oil boiler + air/water heat pump + wood stoveHot water: thermodynamic balloonSanitation: sewage system for 3 buildingsOne thing is certain: this property makes you want to write the next chapter.
…By Swixim Avallon


South of Avallon, at the gateway to the Morvan Regional Natural Park, this unique 384 sq m property redefines the art of living. Comprising a vast and authentic farmhouse extended by a second building, this high-end residence captivates with its exceptional features, including a swimming pool, numerous terraces, and a unique landscaped garden. The interior reveals an outstanding renovation where modern comfort enhances the authenticity of the property. The soul of the house is expressed through materials of rare quality: handcrafted terracotta floor tiles, solid oak joinery, the elegance of exposed stone, and imposing centuries-old beams. Crowned by a magnificent roof of handcrafted Burgundy tiles, this property boasts 12 bedrooms and 7 bathrooms. These majestic and elegant spaces invite the imagination: they offer the ideal setting to envision a spacious family home with irresistible charm, or a high-end hospitality project with welcoming reception areas. Outside, the legacy of the former nursery owners is fully evident. The garden is a true botanical masterpiece. Vast panoramic terraces invite contemplation with sweeping, unobstructed views over the valley. Nestled within this 3-hectare haven of preserved greenery, the swimming pool offers a space for absolute relaxation in harmony with nature. Just 2.5 hours from Paris and a few kilometers from the schools and all the shops of Lormes and Corbigny, this estate combines the seclusion of a breathtaking panorama with the proximity of amenities. With its high-end renovation and typical architecture, this property is truly unique and a real gem. ENERGY RATING: D / CLIMATE RATING: B - Estimated average annual energy costs for standard use, indexed to 2021, 2022, and 2023: between EUR4,180 and EUR5,710 (including subscription). ENERGY RATING: D / CLIMATE RATING: D - Estimated average annual energy costs for standard use, indexed to 2021, 2022, and 2023: between EUR2,610 and EUR3,590 (including subscription). Information on the risks to which this property is exposed is available on the Géorisques website. Contact: Florent GUILLOUX 33 7 89 99 87 19
…By Espaces Atypiques Bourgogne


Two houses in the heart of Morvan Second home in Saint-Martin-du-Puy In a small hamlet overlooking the valley, this second home near Paris comprises two carefully renovated country houses. The old stonework, exposed beams, warm interiors, and large windows create an authentic setting, surrounded by greenery and light. The south-facing terraces extend the living areas towards a peaceful landscape, while the heated swimming pool and large wooded grounds invite you to enjoy a gentle lifestyle in tune with the seasons. Whether as a retreat or a family home, this property offers the opportunity to bring together family and friends, or to imagine a hospitality business in the spirit of the Morvan. Here, nature surrounds every moment, in an atmosphere of deep calm and refined simplicity. Two houses, one spirit of tranquility The two dwellings, separated by an old barn, have been renovated to preserve the character of the 19th-century buildings. Exposed stonework, terracotta tiles, beams, and custom woodwork: everywhere, authenticity is combined with contemporary comfort. The main house is organized around a large living room that opens onto the garden. The stove warms up winter evenings and the large French windows let in the morning light. The separate kitchen, furnished with handcrafted furniture, retains the atmosphere of a family home, both convivial and functional. The bedrooms, simple and peaceful, evoke a simple and inspired life. Several suites with bathrooms allow guests or relatives to stay in complete independence. The second house follows the same codes: warmth, space, light, the perfect place to entertain, for a workshop or for a rental activity already underway. A natural setting with a swimming pool and clearings The grounds, covering almost three hectares, alternate between open spaces, gentle meadows, and groves. Stone terraces follow one another, offering plenty of places to read, have lunch, or watch the sunset. The discreetly integrated outdoor swimming pool adds a touch of summer lightness. The vegetable garden, mature trees, dirt paths, and views of the surrounding nature invite you to enjoy outdoor living. The central barn, currently used for storage, could become a link between the two houses, a reception room, an artist's studio, a games room or additional guest accommodation. The convertible attic space offers further possibilities for other volumes and uses. The Morvan as a backdrop Located in a dominant position, in an isolated but inhabited environment, the hamlet offers a rare quality of life: calm, greenery, and unobstructed views of the forest and countryside. Just a few minutes away, the villages of the Morvan reveal their shops, markets, and trails. Avallon and Corbigny are within easy reach; Paris and Lyon are accessible in 2.5 hours. The lakes, forests, hiking trails, and nature park create a lively and authentic area, ideal for a quiet country home, a family retreat, or a nature-oriented tourist activity. Agency opinion This rare property, centered around a barn, offers exceptional potential: two renovated houses, a swimming pool, extensive grounds, and a preserved natural environment. It is an ideal property for a family wishing to share a vacation spot, or for a couple looking for a second home near Paris. The possibility of acquiring the third house in the hamlet would allow it to become the centerpiece: a unique project combining a nature retreat, conviviality, and tourism potential.
…By Arriere Cour


THE VAUPRANGES MILL IN THE MORVAN In Mhère, at the Vaupranges Mill, a road winds down into the valley floor to a property crossed by the Anguison River. The stone building stands in front of the millrace and retains part of its mechanism, which is visible from the living areas. The house comprises nine rooms, including six bedrooms, spread over four levels, and is currently used as a vacation rental. Some rooms are in daily use, while others still need to be developed. Outbuildings, land, and a swimming pool complete the property. ARRIVAL AT THE VALLEY FLOOR Access follows a road that winds down through the woods to the valley floor. The mill is situated on the edge of the millstream, in an open setting of meadows and forest edges. Built around 1650, its proportions and location place it among the hydraulic structures of the Morvan region. The building has been restored in keeping with its original structure. The woodwork has been refurbished, the doors are made of oak, the floors have been insulated, and the utilities have been updated. The entryway leads to a first living area. The living room, featuring a fireplace, opens onto the landscape and extends into a wooden veranda overlooking the garden. The estate spans 2.18 hectares. It includes meadows, wooded areas, and the riverbanks. The Anguison River flows through the property and feeds the mill race, maintaining a direct link to the mill's original operation. THE MECHANISM ROOM In the guesthouse area, the large dining room?designed for receptions and events?is equipped with a professional kitchen and also houses the mill's machinery, which is visible and integrated into the dining space. The machinery remains in place, its operation clearly visible, and directly connects the property's current use to its history. A separate kitchen allows for optimal organization and is currently used for family gatherings. Some rooms are already suitable for extended stays, while others require targeted renovations to ensure the site's long-term sustainability. Outside, a south-facing terrace provides a setting for meals. The swimming pool, situated at a distance above the millrace, creates a second relaxation area used during the season. The possibility of restoring the hydraulic system, meanwhile, ensures tangible continuity. LIVING AND EVOLVING The house features nine rooms, including six bedrooms spread across four levels, allowing it to accommodate several people and maintain the guesthouse operation already in place. Three bathrooms complement this layout. The outbuildings, opposite the house?a former grain loft and a barn?expand the property's capacity. The property, spanning over two hectares, stretches across open areas, riverbanks, and forest edges, offering practical activities such as river fishing, hiking, or outings around Lake Settons. Access to the A6 highway in fifty minutes and the Montbard TGV station in one hour allows for a balance between staying on-site and traveling. AGENCY OPINION This mill in the Morvan is ideal for a buyer who wants to build upon an existing property to develop it over time. The existing machinery, the active millstream, and the current use as a guesthouse provide a solid foundation. The identified improvements support a clear path forward. Condominiums of 1 units (No proceedings in progress). Annual expenses : 4500 euros.
…By Arriere Cour


In the heart of Vézelien, discover this magnificent stone longère with no work required, ideally located in a calm, green setting steeped in history, just a stone's throw from the Château de Bazoches. This rare property offers two independent dwellings: Main house (180 m²): A beautiful living and dining room with a wood stove, a fitted kitchen, a laundry room, two separate toilets, a shower room, a large landing, and 4 bedrooms, including a master bedroom with its own shower room and toilet and a ground-floor bedroom. The property is equipped with connected electric heating, combining modern comfort and optimal energy management. Second dwelling (70 m²): A warm living room with a wood stove, a dining room, a fitted kitchen, an office, a shower room, and a large bedroom. Perfect for tourist accommodation (gîte/guest rooms) or hosting your loved ones. The exteriors and outbuildings: A large 49 m² garage and a 28 m² workshop. Terrace with a well. Cellars. Heated pool under a dome to enjoy all year round. A peaceful living environment, practical with authentic charm. A property to visit without delay, contact us to arrange your visit!This description has been automatically translated from French.
…By Agence Ducreux


A 14th-century fortified manor house set within a 17-hectare private estate Nestled in the unspoilt countryside of the Morvan region in Burgundy, this remarkable 14th-century fortified manor enjoys an exceptionally peaceful setting overlooking approximately 17 hectares (42 acres) of meadows with four private ponds. A truly unique property where history and nature exist in perfect harmony, offering an outstanding lifestyle just 3 hours from Paris and 1 hour from Avallon. Built around an impressive medieval tower, a lasting reminder of the property's defensive origins, the house has evolved over the centuries into an elegant family residence offering approximately 301 sqm (3,240 sq ft) of living space. It has retained all the essential elements of its historic character, including generous proportions, authentic architecture, a magnificent stone staircase, period fireplaces and an atmosphere steeped in centuries of history. The ground floor offers a series of beautiful reception rooms perfectly suited to both family living and entertaining. A spacious dining room, a welcoming sitting room, an exceptionally generous library, an independent kitchen, a utility room, together with an entrance hall and wide central corridor, create a harmonious and elegant living environment. Upstairs, the sleeping accommodation currently comprises three bedrooms, two bathrooms, a study and an additional room that could serve as a second sitting room, library or fourth bedroom depending on requirements. Three substantial attic spaces also offer considerable potential for further conversion, significantly increasing the property's accommodation, subject to the necessary permissions. The medieval tower houses a magnificent reception room with an impressive fireplace, undoubtedly one of the property's most remarkable features, while its majestic stone staircase stands as a powerful reminder of the estate's rich heritage. Outside, the former agricultural outbuildings further enhance the character of the estate. Three substantial barns and former stables provide excellent opportunities for storage, equestrian use, workshops or future conversion projects, subject to the necessary planning consents. The estate itself is one of the property's greatest assets. Its 17 hectares combine open meadows, natural woodland and four private ponds, creating an exceptionally tranquil environment ideal for relaxation, nature lovers and a wide range of outdoor pursuits. The property has been carefully maintained over the years. The roof is in excellent condition, PVC double-glazed windows have been installed throughout, heating is provided by a recent wood-pellet boiler with a four-tonne silo, the drainage system complies with current regulations, and high-speed fibre internet is available. Only cosmetic updating of the bedrooms and bathrooms would be required to bring the interiors in line with contemporary standards of comfort. A rare historic estate offering an exceptional combination of heritage, nature and authenticity, equally suited as a distinguished family residence or for a hospitality, events or country retreat project.
…By Welchome Bourgogne


Nestled between the charming villages of Tannay and Corbigny, this former hunting lodge located at the edge of a small woods, with a living area of 280 m² on a plot of over 3000 m², offers a peaceful and bucolic setting, accessible via a shaded small road. On the ground floor, an entrance opens onto a large living room with a beautiful Burgundy stone fireplace similar to the tiles covering the floor and a French ceiling, kitchen, boiler room, and storeroom, as well as a garage for two vehicles. Upstairs, four bedrooms, a bathroom, and sanitary facilities. Mid-floor, a large fully glazed room with direct access to the outside via a stone staircase and a corridor serving the bedrooms. Cellar and workshop. EPC: F/F Price including agency fees: €318,000 (Net seller price: €300,000 - fees of 6% charged to the buyer). Well presented by Marie PROVOTELLE(EI): +33 (0)6.86.92.67.77 - [email protected]. Information on the risks to which this property is exposed is available on the GeoRisques website: www.georisques.gouv.fr
…By Barnes Sologne Val De Loire


Exclusivity – Burgundy, Morvan des Lacs – DUN-LES-PLACES Sector A property of over 15 hectares, ideal for equestrian, tourist, or event activities. In the heart of the Morvan des Lacs, between Saulieu and Lormes, in immediate proximity to La Cure and numerous hiking trails, discover this rare property offering a privileged natural setting and strong development potential. Built on over 15 hectares of meadows, enhanced by two small bodies of water, this property is currently operated as a boarding and retirement facility for horses. It will also suit numerous projects: equestrian center, rural tourism, group accommodation, events, crafts, or agricultural activities, subject to the necessary authorizations. The owner is willing to assist future buyers in realizing their project and share his experience to facilitate the takeover and enhancement of this domain with multiple possibilities. At the entrance of the property, a chalet of approximately 84 m². The chalet is habitable as it stands but will require modernization and comfort improvements to reveal its full potential. It includes a large dining room of about 44 m² with a kitchenette on the garden level. Upstairs, there is a living area of approximately 26 m² opening onto a terrace, a bedroom, as well as a shower room with WC. The heart of the domain consists of an important building used for commercial and agricultural purposes, featuring very nice volumes. The commercial space of about 500 m² includes a reception room of about 247 m², equipped with a bar area, a fireplace, and a stage, ideal for organizing events, receptions, or activities. It is complemented by a room of about 36 m² as well as restrooms. A private area of about 94 m² offers a kitchen, a spacious lounge of about 40 m² with a fireplace, a bedroom, and a shower room with WC. A storage or utility space of about 55 m² completes this set. The building also has a second accommodation or independent space of about 70 m², including three rooms to renovate as well as a shower room with WC, allowing for numerous renovation projects. A south-facing terrace, about 135 m², serves all different spaces and offers a beautiful open view of the surrounding countryside. The various spaces maintain very nice areas; they currently require renovation and modernization, thus providing future buyers with the opportunity to arrange them according to their project and needs. The agricultural part of about 1200 m² includes several boxes for horses, perfectly suited to the current activity, as well as large outdoor spaces allowing for the reception of equines in excellent conditions. Surrounded by nature, this property benefits from a calm and preserved environment while remaining easily accessible. Its exceptional volumes, its land of over 15 hectares, and the diversity of its buildings make it a unique property on the market, offering multiple possibilities for operation or conversion.This description has been automatically translated from French.
…By Dom'immo


Less than 7 km from Lake Settons in the Morvan Park, this charming longhouse (beams, fireplace, cement tiles, and terracotta tiles) characterfully completely renovated on more than 4000 m2 of land including one bedroom on the ground floor, kitchen, living room, shower room, and WC, 2 bedrooms upstairs, an office, a dressing room, and a playroom. Terrace at the back with a magnificent view of the countryside, numerous outbuildings, a guest house to be renovated, a shed, old chicken coops, garage, workshop. Wood heating, double glazing, recent attic insulation, all-water septic tank. Estimated annual energy expenses for standard use between €2040.0 and €2810.0 indexed to the years 2021, 2022, 2023 (including subscriptions). Property offered by Kathalyn NIEZ EI, commercial agent (RSAC 894179779)This description has been automatically translated from French.
…By Agence Ducreux


In a calm area and without vis-à-vis, a property of approximately 412 m² of living space set on a beautiful wooded plot of over 4,000 m². Located in the heart of Morvan, just a few minutes' walk from Lake Settons and its outdoor activities, this property offers numerous possibilities: large family home, gîte or guest house business, group accommodation, or even a primary residence project with independent housing. On the ground floor, a vast entrance leads to a bright living room of about 40 m², a kitchen of 20 m², a back kitchen, three bedrooms, a shower room, two toilets, as well as a laundry room and a sewing room. In continuation, with its independent entrance, the first apartment offers a living room with kitchenette, two bedrooms, and a shower room with toilet. Upstairs, accessible from the ground floor as well as by an external staircase, a landing serves: • A first area composed of three bedrooms, each with its own shower room and private toilet. The three bedrooms have a mezzanine. • A second independent apartment including a superb light-filled cathedral living room with kitchen space, direct access to a raised terrace overlooking the garden, two bedrooms, a bathroom, and toilet. A mezzanine as well as a large additional bedroom complete this set. In total, the property has about 12 bedrooms, offering a particularly interesting accommodation capacity. Outside, you will enjoy a pleasant wooded area with a well, a true green haven conducive to relaxation. The house is particularly bright and perfectly maintained. The structure is in excellent condition. The advantages: • Morvan Regional Natural Park • Near Lake Settons • More than 400 m² of living space • 12 bedrooms • Several independent and communicating accommodations • Wooded land of over 4,000 m² • Without vis-à-vis • Calm and preserved environment • Immediately exploitable tourist activity • Possibility of accommodating people with reduced mobility A rare property in the area, ideal for realizing a life project or developing a hospitality activity in one of the most sought-after tourist sites in Morvan.This description has been automatically translated from French.
…By Dom'immo


In the heart of the Morvan Regional Natural Park, in a charming village in the Nièvre department, renowned for its Chardonnay, Melon de Bourgogne vineyards and rich medieval heritage, discover this exceptional property complex. Located approximately 223 km from Paris (less than three hours by car) and just 24 km from Vézelay — the first stop on the pilgrimage route to Santiago de Compostela — this property enjoys a truly privileged setting. Built in 1850, the main house impresses from the moment you step inside with its high-quality features. The entrance hall leads to a study/library, a bedroom, a bathroom, and separate toilets. The bright and thoughtfully arranged living room and kitchen open naturally onto a terrace overlooking the surrounding green spaces. A secondary entrance with a utility room ensures everyday practicality without compromising comfort. Upstairs, two bedrooms and a bathroom create a მშვიდ and refined sleeping area. The attic, converted over two levels, offers excellent potential for further development depending on your plans. An independent apartment, accessed via an external staircase, perfectly complements the property. Fully renovated, it comprises two rooms, a kitchen, and a shower room with toilet. Ideal as a turnkey rental investment or as a self-contained guest space, it also benefits from its own two-level attic ready for conversion. The outbuildings are functional and in excellent condition, including a technical room, woodshed, shelter for the heat pump, and a detached double garage with boiler room. A front garden and a rear courtyard pleasantly complete the outdoor spaces. The second property significantly enhances the estate. This independent house, also in very good condition, features a kitchen, living room, four bedrooms arranged over two levels, two shower rooms, two attics, and a cellar. An adjoining garage, an agricultural outbuilding with mezzanine, a garden shed, and a beautiful garden make it a comprehensive and immediately habitable home. Set on a total land area of 1,17 acres, this ensemble combines the authenticity of stone architecture, the quality of a carefully executed renovation, and the serenity of a countryside environment. A rare opportunity with no renovation required, ideal as a primary residence, a holiday home, or a secure investment. Further information and viewings available upon request.
…By Junot Châteaux & Patrimoine


Dans cette grande demeure chargée d'histoire , l'unique est seule maison qui fait face à la Basilique St Marie Madeleine
…By Ordim Gestion Et Transaction


Exclusively with Sotheby's. Near Vézelay, a magnificent historic property comprising an elegant manor house dating from the 16th and 17th centuries, flanked by watchtowers, at the heart of a peaceful village. Full of charm, it embodies the discreet character of the rural manor houses of the late Renaissance. Set within a walled park of one hectare, remarkably landscaped, the main residence offers a surface area of 500 m² spread over three levels and was the subject of a careful restoration in 2002. On the ground floor unfold a vast reception lounge featuring a monumental fireplace, an elegant dining room, a library, a study, as well as a fully equipped independent kitchen. All of these rooms open onto the beautiful park, with its centuries-old trees and the statues that adorn the grounds. The first floor, for its part, accommodates six lovely bedrooms, five bathrooms and a linen room, to which is added a very comfortable dormitory, also fitted out as a leisure room. The property further includes an independent house of 100 m² over two levels, entirely restored in 2024, as well as a fine barn of 420 m², of which 75 m² of living space remain to be renovated. Entirely enclosed by stone walls, the one-hectare park is home to a swimming pool, a tennis court, a rose garden and a vegetable garden. To this are added two adjoining plots of around 5,500 m² that complete the property. One of them preserves a former watchtower dated 1537, converted into a dovecote and then restored in 2024. In front of the main entrance stands a majestic four-hundred-year-old lime tree. Finally, the property enjoys a privileged location, combining tranquillity and accessibility: a railway station lies nearby, with a direct connection to Paris-Bercy, and access to the A6 motorway is reached in just 10 minutes. This is a splendid family property, which can also perfectly suit a guesthouse project, notably thanks to its setting within the Grand Vézelay area.
…By Lyon - Sotheby's International Realty


CHARACTERFUL HOME IN MERRY-SUR-YONNE At the foot of the Saussois rock, this characterful home in Merry-sur-Yonne is nestled in a landscape of unspoiled beauty. Restored with care, it blends the soul of a 17th-century residence with a contemporary and welcoming atmosphere. The stone facades, exposed beams, and warm, inviting spaces reflect a simple and authentic way of life. The garden, bordered by a hedge of 170 truffle trees, promises a rare connection between the land and nature. Eight bedrooms, including five suites, and a spacious kitchen make this a place perfect for both socializing and contemplation. THE SPIRIT OF A LIVING HOME Behind its ancient walls, the house unfolds spaces that are both spacious and intimate. The reception areas, such as the dining room or the small upstairs lounge, bathed in light, offer an atmosphere of serenity. The kitchen, open to the dining room, is functional and exudes rustic charm, bringing guests together around a large wooden table. The bedrooms, spread over two levels, each have their own character: exposed beams, vaulted ceilings, and antique terracotta tiles. Five suites with en-suite bathrooms offer comfort and privacy, where large mirrors framed in dark wood contrast with the lightness of the stone and play with natural light. The whole property presents the potential for a hospitality or tourist accommodation project. The finishes reflect meticulous attention to detail: Burgundy stone, solid wood, and wrought ironwork, where every detail strikes the perfect balance between authenticity and modernity. BETWEEN STONE AND TRUFFLE TREES The property, spanning over 8,000 m², stretches behind the house across gentle slopes. The main terrace, facing south, invites al fresco lunches, while a swimming pool, a wooded area, and a truffle grove of 175 trees create a vibrant and sensory landscape. The garden is a natural extension of the house. An outbuilding, a workshop, and a convertible attic offer rare potential for expansion. The entire property exudes freedom and simplicity, with the Saussois cliffs, the 12th-century church steeple, and the murmur of the nearby canal as a backdrop. AN EXCEPTIONAL LOCATION IN THE HEART OF BURGUNDY Merry-sur-Yonne, a charming village in the Yonne Valley, is situated at the crossroads of Burgundy's great landscapes: Vézelay and its UNESCO-listed basilica, the vineyards of Chablis and Irancy, the forests of the Morvan, and the paths of the Nivernais Canal and the Way of St. James. The house is a 2.5-hour drive from Paris, near Auxerre and Avallon, accessible via the A6 or by train (Cravant?Bazarnes station). This region offers a rare living environment: tranquility, nature, and heritage blend harmoniously here. On the route to Compostela and Vézelay, just minutes from the Saussois region and the Nivernais Canal, it embodies the ideal guesthouse: elegant, authentic, and steeped in history. AGENCY REVIEW This property embodies the very essence of Burgundy: the beauty of its setting, the nobility of its stonework, and the promise of a life in harmony with nature. It will appeal to families seeking a countryside retreat as much as to those with tourism projects in mind: a vacation rental, bed-and-breakfast, artists' retreat, or event venue.
…By Arriere Cour


In the heart of Vézelay, a UNESCO World Heritage site, with exceptional views over the countryside, old house (renovated around 15 years ago), with enclosed garden, courtyard planted with trees, terraces comprising: - a ground floor: 2 adjoining rooms (business possible with a terrace overlooking the street), a 2-bedroom flat with a view over the countryside, an exceptional large converted Romanesque cellar, accessible from the street and the ‘business’ section, - a 1st floor flat with 3 large, bright rooms, each with a fireplace, - a loft-style flat on the 2nd floor with a vast reception room, mezzanine (sleeping area or study) and private terrace, cathedral ceiling and fireplace. - On the courtyard level, 3 vaulted rooms with water, (storage space, 2 shower rooms and 2 toilets - studio and laundry room possible). Stone floor, 18th century fireplaces, beams. Electric radiant floor heating. Ideal for a family, commercial and/or hospitality project, cellar that could be used as an exhibition space, tasting room, etc. Location: An important cultural and spiritual site, 15 minutes from Avallon (A6 motorway access), around 2 hours 15 minutes from Paris. Price: €670,000 - Fees payable by the vendor Energy class: E Climate class : B Estimated annual energy costs for standard use: between €5.180 and €7.050 per year. Prices indexed to January 1, 2021. Information on the risks to which this property is exposed is available on the GeoHazards website: www.georisques.gouv.fr.
…By Agence Mercure Bourgogne-franche-comté


Located 2 hours from Paris, in the heart of the historic walled town of Avallon, this magnificent fully-renovated private mansion presents a living area of approximately 500 sq.m and an enclosed garden accessible via a large gate. It would be perfect for a commercial project such as a restaurant, guest house or boutique hotel. This historic mansion consists of three sumptuous reception rooms, one of which features a wrought iron main staircase and Burgundy stone steps. There are two lounges, one at the front and the other at the rear, which are decorated with original or identically restored woodwork and mouldings. A contemporary, fully equipped kitchen is equipped with an Eiffel-style glass roof. A second service staircase serves both the upper floors and the basement with its three vaulted cellars. Upstairs, there are two stunning master suites (one with a large dressing room) and an additional bedroom with beautiful fireplaces and restored parquet flooring, each with its own contemporary bathroom or shower room. On the top floor, you will find six undecorated bedrooms. Offering the perfect blend of modern comfort and period charm, this property is in excellent condition thanks to its high-quality renovation. It benefits from an excellent layout and generously sized rooms. All the floors boast a ceiling height of over 3 metres. Sitting in a unique location, this property would be ideal for a commercial project.
…By Emile Garcin - Proprietes & Chateaux


A country manor with six hectares of grounds, transformed into tourist accommodation with gîtes, beside the beautiful Morvan regional nature park in Burgundy. The property used to be one of the four fiefs that were part of the Coutarnoux seigneury. It is now the last remaining representative of this former seigneury. Today’s buildings were probably built upon a medieval site. They are the last reflection of what a local nobleman built in 1775. The estate looks down over a wooded valley, around which lush hills, pasture and forests stretch as far as the eye can see. The bucolic atmosphere that reigns here is completely calm, recalling the name of the river that edges the property: the River Serein, ‘serein’ meaning ‘serene’ in French. You reach the property via a lane that climbs up a hill. There are several driveways. Two of them lead into the grand courtyard from the north and south sides. The main house and the gîtes stand around this court. The third driveway, marked with signposts, takes the clients straight to the car park.
…By Patrice Besse


A Historical Gem: Charm Meets Profitability Perched on the steep slopes of a hill, this ancient 15th-century lordship, heir to a medieval fiefdom, embodies the perfect blend of history and modernity. Once composed of four fiefs—La Petite Borde, La Roche, Salins (or Corabœuf)—the estate has preserved its soul and a portion of its original lands. Rebuilt in 1775, it stands as an elegant testament to a bygone era, combining exposed stone walls, slate roofs, and discreet dormer windows. The main house, the heart of the estate, features eight rooms, including five spacious guest rooms filled with natural light. Its vaulted ceilings, exposed beams, and stone fireplaces evoke the prestige of the past, while its terraces and swimming pool invite relaxation. Surrounding a closed courtyard, six buildings house independent cottages, each accommodating between 5 and 8 guests. With 17 operational rooms (and two additional cottages under renovation), this estate is a treasure for high-end tourist accommodations. Immediate and Sustainable Profitability Designed to generate revenue from the very first season, the estate offers fully equipped cottages, private terraces, a swimming pool, and versatile spaces, providing a turnkey experience for visitors. Its dual purpose—as both a private residence and a tourist business—makes it an exciting and profitable investment. Combining exceptional architectural heritage with solid economic potential, this estate appeals to history enthusiasts and savvy investors alike. A dream within reach, for those who dare to combine passion and profitability.
…By Junot Châteaux & Patrimoine


Located two hours from Paris, this mansion with a total area of 374 m² offers a peaceful living environment, with an unobstructed view of the Vézelay Basilica. It is situated on a landscaped park of 14,000 m² and additionally offers its future buyers a caretaker's house and a horse shelter, to be renovated. This property in the pure style of the 1970s was built with quality materials: slate roof, ground floor in Massangis stone, handcrafted interior carpentry. The whole requires some refreshment work and contemporary arrangements to revive it. The house, spacious and bright, offers on the ground floor an entrance hall, a large living room with a fireplace for winter evenings, a dining room, a retro kitchen, a second living room opening onto a terrace offering a breathtaking view of the garden with century-old trees, an office, and a back kitchen. The first floor includes a lounge with a library, 3 bedrooms, and a bathroom, ideal for a children's space. On the second level, a parental space with a suite and its bathroom. A large attic space can be converted and could be used as a dressing room. In the basement, various partitioned spaces: boiler room, cellars, workshop, and technical room. Located 15 minutes from the towns of Avallon and Vézelay, this family home with generous volumes is an ideal place for a main or secondary residence and could be suitable for a guesthouse or Airbnb project. EPC: F/E Price HAI: €358,704 (net selling price: €338,400 - 6% fees borne by the seller) Presented by Mr. Richard DESPLAIN (EI): +33 (0)6.88.08.46.23 – [email protected] "Information on the risks to which this property is exposed is available on the Georisques website: www.georisques.gouv.fr"
…By Barnes Sologne Val De Loire


A village house with a barn and land, awaiting a new lease of life, in the heart of Burgundy, between Avallon and Semur-en-Auxois. In the heart of the peaceful hamlet in which it is located, the house can be reached via the passing street, from which it is separated by a small wall. To the left, there is a large lawned area and a passage alongside the house leads to the rear, where there is a barn and the remainder of the land, overlooking the wooded countryside of the Morvan regional natural park. This square, three-storey house with three vertical rows of openings, was built in the 20th century in 19th-century style. The house is made of stone covered with ochre rendering and its façade overlooking the street faces to the southeast. It has rectangular windows set symmetrically around the entrance door made of solid wood, tempered glass and scroll-shaped wrought-iron. The window and door frames as well as the quoins are made of ashlar. The hipped, slate roof is underlined by a discrete moulded cornice. The house has already undergone a range of renovation works. On the opposite side, there is a modest sized veranda adjoining the façade, standing next to a small construction with more sober façades of rendered stone and a gabled roof made of interlocking tiles. The interior of this annex still awaits renovation.
…By Patrice Besse


Discover this rare property in Crux-la-Ville, ideal for horse and nature enthusiasts. Nestled in a peaceful environment with spacious outbuildings and several horse boxes, perfect for accommodating your animals in optimal conditions. The large land offers various development possibilities and guarantees a calm and lush living environment. The farm buildings are functional and well maintained, meeting the needs of a professional equestrian project or family use. Owner's stable and equine breeding, comprising 23 boxes and 23 hectares. An old building of the longère type, partially converted into 4 boxes, the rest is divided into a barn and various stables for storage equipment. A recent building (less than 20 years old), converted into barns (10 boxes), tack room, and grainery. Indoor arena 30 × 16 m, floor made of Fontainebleau sand and rubber chips, with storage space along the entire length (8 m wide). Three boxes are located across the width of the arena. There is also a row of 4 boxes for broodmares or stallions. Sand round pen. Except for the 3 boxes along the arena, all other boxes (20) are equipped with automatic anti-freeze waterers. Numerous century-old oaks on the property, as well as hedges and ponds. Visit soon to realize your countryside living projects!
…By Swixim Avallon


Located in the historic heart of the city and close to all amenities, this stone house offers a beautiful interior circulation, complete privacy and absolute security behind its high stone walls. With an interior garden of 360 m², a real playground for children or even ornemental garden, the main house revolves around this inner courtyard. From the entrance, via a small courtyard (20 m²) very convenient for bicycles and strollers, a large entrance hall serves on the right the living rooms: kitchen/dining room, living room and playroom, in the left wing, the sleeping area, the laundry room, the master suite, two bedrooms and a shower room, on the upper floor four bedrooms, two with mezzanine and a shower room and a bathroom. An independent studio with a cellars is accessible from the inner courtyard It offers a kitchen and a living room on the ground floor, a bedroom and a bathroom upstairs. A shower room, toilets and playroom have been converted into a subplex. Located in the heart of a wine village the house is ideal for a large family and also for a short-term rental activity or the accommodation of an "au pair girl" with the independent studio. TGV train station is 20 minutes away connecting to Paris in 1h20 and to Lyon, to the south, in 30 minutes, A6 motorway is 8 minutes away to connect to Geneva in 1h50, Lyon in 1 hour, Paris in 3 hours.
…By Barnes Proprietes & Chateaux


Exclusive: Set in exceptional natural surroundings, this former mill located in the heart of the Morvan Park has been completely renovated. It's forest paths lead you to Lac de Settons in 20 minutes on foot. It extends over more than 5 hectares of wooded land, and includes a dwelling house, a pond, a shed and equestrian facilities for up to 10 horses. We enter the house through the beautiful wooden door, which tells us part of its history as a café. The 39 m² living room includes an open-plan kitchen, a dining room and a sitting area with a wood-burning stove. The old history of this room is still present in the mill work that was integrated into its modern layout. Next door, a second large 35 m² room has a French ceiling, an open fireplace and wooden flooring. This light-filled space, currently converted into a lounge/bedroom, also has a private shower room. Access to the upper floor is via an outside masonry staircase, equipped with lighting. The first floor comprises three bedrooms, a shower room and a large bedroom with exposed beams, converted into a sitting room with an electric stove. All rooms benefit from plenty of natural light. The entrance is secured by a reinforced door, and the hallway leads to a small storage area. The old mill invites you to live outside and enjoy sunny mornings on the east-facing stone terrace. Afterwards, we can enjoy the afternoons and evenings on the west-facing veranda with barbecue area and view of the pond. In 2018, the house underwent a complete renovation: PVC joinery, double glazing, facade renovation, terrace with glass roof, exterior fittings, installation of a stove and upgrading of the fireplace, electric shutters with keys, sewage system with micro-purification and oil-fired central heating with remote monitoring was installed. The property has its own water supply from a well. The property also includes a metal barn and stable with wooden cladding, suitable for agricultural or equestrian use. The property is secured by an entrance gate and a surveillance camera system. This old mill, which has been renovated and has a water supply point, offers numerous possibilities for accommodating animals or developing a tourist activity, while living in the middle of a wooded setting. Offered with its furniture, it is ready to welcome its future owners for a life project in the countryside, just a stone's throw from Lac de Settons and its forest walks. Video available: https://youtu.be/WlWZikkaYo4
…By Dom'immo

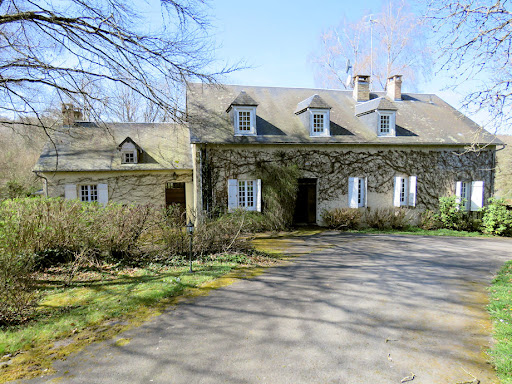


Character house on 2.41 ha 87 ca with a pond. Live in tune with nature in the Morvan region with this 2.4 hectare property with a pond, nestled in a preserved natural park. This character house offers a warm interior of approximately 330 m²: living room, double dining room, relaxation area with library, kitchen, 5 bedrooms, 2 shower rooms with WC, games room, office, and 2 vaulted cellars... Ideal for a primary or secondary residence. Information on the risks to which this property is exposed is available on the Géorisques website: www.georisques.gouv.fr
…By Chateaux Et Patrimoine
'%20stroke='%23DDAA3A'%20stroke-width='1.909'%20stroke-linecap='square'%20stroke-linejoin='bevel'/%3e%3c/svg%3e)
Receive by email any new listing that may match your search criteria
Your criteria :
By validating this form, you accept the general conditions of use of Le Figaro Properties.
These agencies offer a selection of luxury properties vente at Lormes. Feel free to contact them for personalized assistance.
As part of your search for a luxury property, discover our catalog of 1 luxury house with a terrace in Lormes, offered from $246,662. Outdoor meals or summer receptions, the terrace extends the house outdoors. The house listed in our listing offers an attractive living area measuring 125 m².
