Get early access to listings that match your criteria
Never miss an opportunity again. Our personalized alerts notify you instantly.

 English$ USD · m²


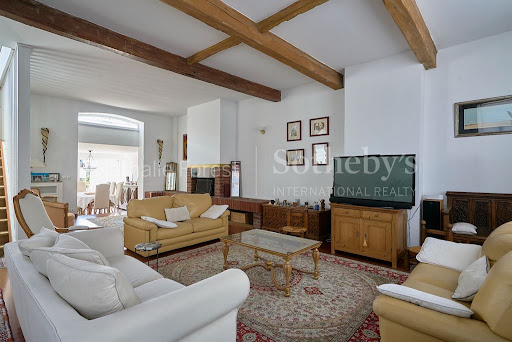
ROUBAIX Near Parc Barbieux, schools and all amenities (shops, tramway and metro...) Superb bourgeois house, Semi-Individual, Double-Distribution, fully renovated with serious services while preserving its original character ... On the ground floor, beautiful entrance in cabochon paving, very luminous living room of 60m2 in L shape with direct access to the terrace and the garden (solid blond oak parquet floor, 2 fireplaces). Recent white contemporary fitted kitchen opening onto terrace and garden. Study. On the 1st floor: very nice master suite of 22M2 (old wooden floor) with original cupboards, and recent shower room. (Italian shower, double basins). Two other beautiful bedrooms of more than 20M2 , a recent bathroom (bath and shower). On the second floor, two bedrooms with shower room and toilet, one bedroom with shower room and separate toilet. Magnificent south-east facing, walled garden of about 600m2, quiet and not overlooked. A big asset: at the end of the garden entrance with access to the 2 garages and secure parking by gate. (a lot of possibilities either creation of a professional space, or an independent dwelling above the garages) . Pretty terrace in paving stones. Large and healthy cellar, boiler room (boiler 2018), wine cellar... No work to be planned! (double-glazing throughout the house, roof, electricity, plumbing, facade, everything has been redone ... as well as the decoration) The house is in remarkable condition! We put the furniture down! An ideal house for a family close to all amenities ... Guaranteed love at first sight !
…By Nathalie Forest Sotheby's International Realty


Laforêt Mérignies vous propose cette magnifique maison cubique Piraino de 2021 vous offrant 185m2 habitables, toujours sous garantie décennale, sur le Golf de Mérignies. La maison dessert une belle entrée avec dressing, un bureau pouvant servir de chambre, une suite parentale avec belle salle de douche et dressing. Un WC séparé. A l'étage, 3 chambres dont une suite parentale avec salle de bains ( baignoire balnéothérapie ) et dressing. Une belle salle d'eau ainsi qu'un wc indépendant complètent l'étage. Le palier ainsi que la suite ont un accès direct sur la terrasse avec vue imprenable sur le Golf. A l'extérieur, vous trouverez un double garage carrelé avec porte motorisé, un spa encastré 5 places, une belle terrasse avec un store banne. Chauffage au sol, ballon thermodynamique, système de climatisation dans l'espace de vie et dans la suite parentale. Maison en second rang, dans un bel environnement, au calme. Secteur : Golf de Mérignies / Mérignies / Templeuve / Pont à marcq / Avelin
…By Laforêt Mérignies


Bollengier Immobilier offers you this superb period property from the 19th century, ideally located in the heart of the village of Berthen, at the foot of the Flanders Hills and just a few minutes from Belgium. Developing nearly 617 m2 of living space, this house with exceptional volumes will appeal to lovers of beautiful amenities and will suit both a large family and a guesthouse project, liberal profession, or reception. On the ground floor, you will discover a spacious entrance hall leading to an elegant dining room of 48 m2 with a fireplace, a fully equipped kitchen of 55 m2, a bedroom, a shower room with an Italian shower, a pantry-laundry room, and several storage spaces. The first floor features a spectacular living space of 106 m2 serving as a lounge and game room, 4 large bedrooms, an office, a gym, and a spacious 28 m2 bathroom equipped with a whirlpool bath, an infrared sauna, and a shower. The top level offers a large converted attic of 175 m2, providing numerous development possibilities according to your desires. Outside, you will enjoy a closed and tree-lined garden with a tiled terrace and barbecue. A 44 m2 garage with a motorized sectional door, a workshop, and several parking spaces complete this property. The technical features are impressive: double-glazed PVC windows, recent and insulated roof, compliant electrical installation, VMC, and electric inertia heating. A rare property in the area, combining the charm of the old, remarkable volumes, and great potential for many projects. Reference: 9826 BOLLENGIER IMMO: 03 28 42 06 06 or Antoine DE BUCK: 06 50 91 06 7 Information on the risks to which this property is exposed is available on the Géorisques website: www.georisques.gouv.frThis description has been automatically translated from French.
…By Cabinet Bollengier Immobilier


- EXCLUSIVITY - Just a few minutes from Mérignies and less than 35 minutes from Lille, in the heart of Flines-lez-Râches, this remarkable architect-designed villa impresses with its contemporary architecture, generous volumes, and privileged environment. Built in 2008 on a landscaped plot of nearly 8,000 m² facing southwest, the property offers a rare living environment that combines intimacy, comfort, and nature. From the entrance, the reception areas are striking with their brightness and openness. The ground floor features nearly 120 m², including a vast living room, a perfectly integrated open kitchen, and a convivial dining area. A laundry room and several storage spaces complete this level. Upstairs, an elegant mezzanine welcomes a study or relaxation area, as well as two bedrooms, one of which has a private balcony, a fitness space (possible 3rd bedroom), a dressing room, and a contemporary bathroom equipped with a bathtub and a walk-in shower. The top level is dedicated to an independent suite with its own dressing room, bathroom, and toilet. Outside, the landscaped garden is a true green oasis, ideal for space lovers or horse enthusiasts. A heated pool pleasantly extends the living areas. Two closed garages totaling over 100 m² are complemented by a carport, allowing for the secure accommodation of several vehicles. Quality features: underfloor heating by geothermal energy, home automation, sound system, alarm system, motorized gate, and high-end joinery. A rare property where contemporary architecture, volumes, and quality of life harmoniously come together.This description has been automatically translated from French.
…By Barnes Lille


Located in the beautiful area of Marcq-en-Baroeul, Wasquehal, this family-friendly house has a lot to offer. Now for sale, this charming property, built in 2008, has great amenities plus 307.55 sq. m of living space, as well as a terrace. One of the property's assets is its close proximity to a bus station, schools and a golf court. Spread across two floors, the house has a lounge, one living room, five bedrooms, including one master suite, one bathroom, three shower rooms, three separate toilets, one study and a kitchen. The house also benefits from a home gym. Enjoy great natural light throughout the day in this south-facing property.
…By Nathalie Forest Sotheby's International Realty


In immediate proximity to the tramway, sheltered from prying eyes and at the heart of a perfectly calm environment, this remarkable ultra-contemporary architect-designed house, built in 2005, is set within a magnificent landscaped plot of approximately 2,000 m², at the end of a private driveway.Upon entering, the ground floor reveals impressive reception rooms totaling nearly 140 m², enhanced by a very beautiful high ceiling. This elegant living space, fully open, features a spacious living room that is entirely automated (lighting control, Bang & Olufsen sound system, motorized curtains, projector), extending onto a terrace and offering an unobstructed view of the landscaped garden and its majestic pines.In its extension, a sumptuous dining room of approximately 40 m² benefits from exceptional light thanks to large full-height windows. Modular, this space can also accommodate a ground-floor suite, an office, or a relaxation lounge according to needs.The kitchen, designed by Bulthaup, combines design and functionality. Fully equipped, it is organized around a spectacular central island of more than ten meters, open to the reception areas for absolute conviviality and comfort of living.A wrought iron staircase in a decidedly contemporary style leads to the upper floor. The landing serves a magnificent master suite of approximately 75 m², including a custom dressing room, a spacious bedroom extending onto a private terrace with views of the garden, as well as a complete bathroom with a bathtub and Italian shower. Two other bedrooms, each with its own bathroom and storage, complete this level.A large double garage, a finished basement with cellars, and two outdoor parking spaces secured by a motorized gate round off this property.This description has been automatically translated from French.
…By Nathalie Forest Sotheby's International Realty


Mouvaux, a magnificent architect villa sheltered from view, with approximately 372 m2 of living space on a main plot of 2026 m2, close to the tramway. On the ground floor, after the entrance fountain, you will discover an incredible living/reception space of approximately 175 m2 fully open to the garden and terrace thanks to large bay windows. Exceptional Bulthaup kitchen and high-end equipment. Possibility for a bedroom or office. A metal staircase with an industrial spirit leads to the first floor: a superb parental space of 65 m2 with a fireplace, bathroom and showers, Bulthaup dressing. Stunning views of the garden and access to the solarium. Two other bedrooms, each with their own shower room. Cellar, large garage, and outdoor parking. Home automation and Bang and Olufsen installation throughout the rooms. The technical condition is perfect. In absolute tranquility, this property has a lot of charm thanks to the spectacular volumes, materials, and high-end services, as well as the landscaped garden.This description has been automatically translated from French.
…By Le Lion Immobilier - Lille


Philippe-Henry Pierson Fauqueur – Optimhome Real Estate offers you exclusively: # Elegant townhouse 259 m² living space - 5 bedrooms - Garden - Saint-Maurice Pellevoisin, Lille. For sale in Lille Saint-Maurice Pellevoisin, a superb, characterful townhouse offering 259 m² of living space on a 253 m² plot with a garden and terrace. Located in a highly sought-after area, in close proximity to La Louvière Hospital, shops, schools, public transport, Lille Europe and Lille Flandres train stations, and major roads. Layout: Ground floor and reception areas: • Entrance hall (16.8 m²) • Reception room (44 m²) • Dining room (21.5 m²) • Separate, fully equipped kitchen (12.36 m²) Sleeping areas: • 5 bedrooms, including 4 large bedrooms (18.5 to 19 m²) • 2 bathrooms (8.29 m²) • 3 toilets Top floor: A true additional living space comprising a fifth bedroom and a large playroom. This floor can also accommodate a master suite, a teenager's room, a home office, a gym, or a home cinema, depending on your needs. Features: • Solid wood flooring • Moldings • Woodwork • Stained glass windows • Marble fireplaces • Double glazing • Gas heating Exteriors and annexes: • City garden • 18 m² terrace • 47 m² cellar • 253 m² plot Parking: **Possibility of acquiring two independent garages located in a neighboring residence (€25,000 per garage). Garages are not included in the listed sale price.** Highlights: Charming bourgeois house 259 m² of living space 5 bedrooms Garden and terrace 47 m² cellar Additional family space on the top floor Saint-Maurice Pellevoisin area Immediate proximity to schools, shops, and public transport Quick access to Lille Europe and Lille Flandres train stations. A rare opportunity for buyers looking for a large family home combining character, spaciousness, and a prime location in one of Lille's most sought-after neighborhoods. Philippe-Henry Pierson Fauqueur, Optimhome Real Estate +33 7 86 11 38 11 The fees are to be paid by the seller. Les informations sur les risques auxquels ce bien est exposé sont disponibles sur le site Géorisques : www. georisques. gouv. fr. Contact your local agent, Philippe-Henry PIERSON-FAUQUEUR, LILLE, Optimhome Associate Estate Agent at 07 86 11 38 11 (ref 610048)
…By Optimhome - Philippe-henry Pierson-fauqueur


Your real estate agency Laforêt Bailleul presents for sale in the municipality of Cassel, On a plot of 8100 m² - U-shaped bungalow on one level - 5 master suites with dressing rooms - 4 bedrooms - 1 bathroom and 1 shower room - Garden facing full SOUTH with clear views - Private parking spaces. FOR MORE INFORMATION ON THIS PROPERTY, YOUR ADVISOR JULIEN DESREUMAUX IS AVAILABLE AT 06 37 44 57 34. In a calm and sought-after environment, on a plot of 8100 m², discover this magnificent U-shaped bungalow. From the entrance, you will be charmed by its beautiful living room bathed in light, semi-open to a fully equipped kitchen, ideal for sharing convivial moments with family or friends. The ground floor also consists of 3 spacious master suites with dressing rooms, a shower room, a laundry room, and a pantry. Upstairs, the sleeping area offers 3 beautiful master suites equipped with dressing rooms, 4 beautiful bedrooms, a bathroom, and a separate toilet. Outside, enjoy a superb garden facing full SOUTH, with a magnificent clear view!! Private parking spaces complete all of these amenities. To be visited without delay, guaranteed favorite! Energy class: C The fees are the responsibility of the seller.This description has been automatically translated from French.
…By Agence Immobiliere Laforet Armentieres


59870 MARCHIENNES - RENOVATED FORMER POST HOUSE - U-SHAPED PROPERTY OF 340 m² - 5 BEDROOMS - SOUTH FACING 50 m² TERRACE - TREED GARDEN WITHOUT OPPOSITION - FACING FORESTAre you looking for a place where the authenticity of heritage meets contemporary comfort, in a preserved environment without any overlooks?Efficity, the agency that estimates your property online, Sylvie Leblanc and Hugo Liot present this magnificent fully renovated former post house, organized in a U shape over approximately 340 m² of living space, offering a rare living environment that is intimate and perfectly preserved.An exceptional setting, between nature and serenityFacing the forest for your walks, bordered by agricultural plots, and on the edge of a Natura 2000 protected natural area, this property benefits from a definitely preserved environment: no construction possible on the horizon, ensuring an unobstructed and lasting view of the countryside. The wooded land of over 3,000 m², fully fenced and without any overlooks, offers a true haven of peace.A character property, designed for living and hostingFrom the entrance, the volumes impress and charm with their fluidity and brightness. The main wing is organized around a nearly 90 m² living room, including a lounge, dining room, and reading area, enhanced by a designer fireplace and large bay windows opening onto the terrace and garden. The equipped kitchen of 33 m², friendly and functional, opens onto the inner courtyard and has an adjoining pantry allowing for food storage and/or the installation of a wine cellar or freezer.Independent and adaptable spacesThe second wing, with independent access from the street, currently includes an office and a laundry room, as well as an attic that can be converted of the same surface area. Its configuration easily allows for a division of the property for professional, rental, or independent family use.A comfortable and functional sleeping areaThe night wing, perfectly integrated into the ensemble, offers:On the ground floor:- One bedroom with adjoining bathroom and WC- A second bedroom with water connections already providedUpstairs:- A master suite with dressing room and shower room (pre-equipped for a bathtub)- Two additional bedrooms with storage, each having its own shower room and office space- An attic that can be converted as a complementIn total: 5 bedrooms - 1 bathroom - 3 shower rooms - 3 WCsAn exterior designed as a living spaceThe south-facing terrace of over 50 m², covered by a retractable awning and enhanced by a fountain, invites you to fully enjoy the beautiful days in every season.Courtyard and additional featuresThe paved and landscaped interior courtyard, accessible by a second gate, serves:- Carport- Unclosed garage- Numerous parking spaces- Direct access to the different wings- Additional features:- Charging station for electric vehicles- Designer fireplace- Double glazing- Mixed heating (air conditioning, floor blowing, oil)- Cellar- Healthy house, no work requiredIdeal locationLess than 5 minutes from the shops of Marchiennes, 10 km from Orchies, and 15 km from Saint-Amand-les-Eaux, the property benefits from quick access to major roads.Key points to remember:Renovated former post house - charm and authenticity340 m² of living space in U with 3 independent accessesBright 90 m² living room with designer fireplace33 m² kitchen with pantrySouth-facing terrace of 50 m² with fountain3,000 m² plot without overlooks facing the forest5 bedrooms - strong family or professional potentialParking spaces, carport, charging stationThis type of property, combining location, volume, and potential, is particularly rare in the area.Here, it is an atmosphere, a living environment, and a feeling of space that must be discovered to fully grasp its uniqueness.Send us a message via this ad to arrange your visit.Information on the risks to which this property is exposed is available on the Georisque website: georisques. gouv. frHugo Liot - EI - is a Commercial Agent mandated in real estate, registered with the Special Register of Commercial Agents of the Commercial Court of Valenciennes under the number 841923865.Head office of the principal: EFFICITY SAS (RCS Paris 497617746 - Share capital of 132,373.05 euros) - Head office: 48 avenue de Villiers 75017, Financial Guarantee of 500,000 euros: GALIAN Assurances 89 rue de la Boétie 75008 Paris, Professional card CPI 7501 2015 000 002 025 from CCI Paris Ile de France
…By Efficity


LA MAIZON Immobilier - 0681018823 - [email protected] - www.lamaizon-immobilier.fr
…By La Maizon



Lille Canteleu – Elegant bourgeois house for mixed use, in immediate proximity to the Cormontaigne metro station. Ideally located in the sought-after area of Lille Canteleu, just a few steps from the Cormontaigne metro, shops, and schools, this remarkable bourgeois house on a beautiful level, offering a single adjoining wall, charms with its generous volumes, its omnipresent light, and the quality of its fittings. Spread over three levels, it also offers the possibility of mixed use for housing/professional practice thanks to its two independent entrances. The ground floor features a spacious 37 m² office opening onto the garden, ideal for receiving clients in a privileged setting. A second room of 21 m², currently used as a storage space, could easily be converted into an additional office or meeting room. This level also includes a restroom and a laundry room. On the first floor, the reception areas reveal all the charm of the property. A superb cross-living area of 54 m², enhanced by a wood-burning fireplace, benefits from a beautiful ceiling height, exposed beams, and solid oak flooring. The equipped kitchen, semi-open to the dining room of 17 m², harmoniously extends the living spaces and provides direct access to a pleasant terrace facing south, overlooking the garden. Restrooms complete this level. The sleeping area is spread over the upper floors. The second floor offers two beautiful bedrooms of 19 m² and 15 m² as well as a full bathroom. The third floor accommodates three additional bedrooms and a shower room. Outside, the landscaped garden benefits from an ideal south/southwest exposure, providing a peaceful and sunny living environment. The house is completed by a 65 m² basement including three cellars as well as a large garage at the end of the plot that can accommodate a vehicle and several bicycles. A prime address for lovers of beautiful family homes, combining character, functionality, and a privileged location in the heart of Lille.This description has been automatically translated from French.
…By Nathalie Forest Sotheby's International Realty


RARITY! For history and charm lovers... Magnificent family bourgeois house of 280m², located in the heart of downtown Lys. 25 minutes from LILLE. Also perfect for a liberal profession. You will find the preserved cachet from the 1900s, superb volumes and high ceilings, moldings, original oiled checkerboard parquet, marble fireplaces, spacious living areas... A beautiful garden of 700m² (which is rare in the city center) without vis-à-vis and very well oriented. The floors offer 6 bedrooms + office + attic, which can also charm liberal professions, artist studio, or other... 2 bathrooms, living room of over 50m², large independent kitchen with garden view and terrace, laundry room and cellar. Gas heating, very bright, and a 6-minute walk from the train station, close to schools, buses, and shops. A lovely style residence ready to welcome you soon and in calm surroundings! Don't miss the chance to visit. A garage is available near the property.This description has been automatically translated from French.
…By Le Bel Immo


Situated in the heart of one of Croix’s most sought-after areas, just a stone’s throw from the tram, shops, schools and the Villa Cavrois, this remarkable square-shaped farmhouse dating from 1826 perfectly combines the charm of the past with the comfort of a contemporary refurbishment. Tucked away from prying eyes, the property offers approximately 325 m² of living space set within landscaped grounds of over 3,200 m², providing a rare, peaceful and perfectly preserved setting. From the moment you step inside, the generous proportions, abundant natural light and unobstructed views of the garden create a warm and refined atmosphere. The reception areas are centred around a spacious living room with a fireplace, a cosy dining room and a family kitchen that flows into a more intimate living area. A spectacular cathedral-style hall emphasises the property’s authentic character and showcases its original architecture. The sleeping area comprises five bedrooms, two of which are on the ground floor with en-suite shower rooms. Upstairs, an elegant master suite of approximately 70 m² features a study, a walk-in wardrobe and a shower room, whilst a second suite with remarkable proportions also boasts its own bathroom and walk-in wardrobe. A separate outbuilding of approximately 40 m² completes the property. Converted into a studio with a fireplace and shower room, it is equally suited to accommodating guests or for professional use. A double garage, cellars, an attic and ample parking spaces round off the features of this property. The plot, which is suitable for a swimming pool and could be subdivided, offers numerous possibilities for future development. A characterful, secluded and family-friendly home, where heritage, nature and the art of living come together on the outskirts of Lille.
…By Barnes Lille


Just a stone's throw from the Croix Blanche and only 10 minutes from the International School and Marcq Institution, this exceptional property is located on the edge of Bondues, in the heart of a secure and highly sought-after private residential area.Built on a superb plot of 2,480 m² that is fully landscaped, the house opens up to a green environment, complemented by a recent outdoor pool that gives the entire property a distinctly exclusive character.The residence has undergone a complete renovation by an interior designer, offering ultra-high-end features and optimal comfort in every space.Ground floor: A large entrance hall with a cloakroom and guest toilet leads to a triple reception area of approximately 100 m²: a fully equipped contemporary kitchen with a daily dining area, an elegant dining room enhanced by large bay windows opening onto the terrace, and a warm living room with a fireplace.On this same level: a spacious and perfectly fitted laundry room as well as a storage garage. The first floor offers four beautiful bedrooms, including one with a toilet, and a Italian shower room. The master suite, a true exceptional space, consists of a bedroom with a cathedral ceiling, a magnificent custom dressing room, and a complete bathroom.The converted attic can accommodate a playroom or additional sleeping space. The exterior is distinguished by a large terrace made of composite wood of approximately 150 m², a 10 × 5 meter pool, a south-facing landscaped garden, and a garage for 1 vehicle. Recent paving (6 months), anthracite ceramic tile roof. Possibility of installing carports, subject to current permits.This description has been automatically translated from French.
…By Nathalie Forest Sotheby's International Realty


Louvil – An elegant character residence built by Demeure du Nord in 1997, offering approximately 270 sqm of living space, set within a beautifully landscaped plot of around 3,500 sqm. From the moment you enter, a majestic cathedral-style entrance hall sets the tone and opens onto a vast, light-filled living room featuring a wood-burning fireplace. This reception area flows seamlessly into a refined dining room, enhanced by large bay windows providing uninterrupted views over the terrace and garden. The fully equipped, independent kitchen also enjoys direct access to the outdoors. The ground floor further comprises a guest restroom, a spacious study, a bedroom, and a utility room. Upstairs, a generous landing leads to five well-proportioned bedrooms, a family bathroom, and a superb master suite complete with dressing room and private bathroom. The top floor offers an attic with excellent potential for conversion into an additional bedroom or home office, depending on your needs. A large two-car garage and a cellar complete the amenities of this exceptional property. Outside, the elegantly landscaped garden provides a rare and highly enjoyable living environment. The land is also buildable and benefits from independent rear access, allowing for potential subdivision into several plots while preserving the beauty of the existing grounds—ideal for investment or generating additional income. Built with high-quality materials, this residence stands out for its refined architecture and thoughtfully designed layout. An ideal home for a family seeking tranquility, space, and premium features.
…By Nathalie Forest Sotheby's International Realty


Rosendaël / Malo Located right next to the beach and local amenities, this house, built in 2011, offers a practical and pleasant living environment. With a floor area of approximately 80 sqm on a plot of around 280 sqm, it comprises a bright, tiled living room opening onto a fitted Schmidt kitchen. The whole property is functional and welcoming, with direct access to a composite decking terrace and an enclosed garden, featuring a shed. The ground floor also features an insulated garage, accessible from the kitchen, incorporating a utility area. Heating is provided by electric radiators supplemented by a pellet stove, ensuring controlled energy consumption. Upstairs, the property offers several well-proportioned bedrooms as well as a bathroom with a bath and toilet. The windows are double-glazed with roller shutters, and the loft has been insulated. Just a few minutes from the beaches, shops and main roads, this house presents an ideal opportunity as a main residence or an investment.
…By Barnes Lille


Exceptional contemporary villa just 15 kms from Lille Cysoing - Located in a quiet, residential environment, this villa built in 2020 offers more than 260 m² of living space on a perfectly exposed plot; south-east. It is enclosed and secure. As soon as you enter, the high ceilings and natural light set the tone. The hall leads to a vast, light-filled living room, with an extended lounge and fully-equipped kitchen, all looking out onto the garden. Behind the kitchen, a functional laundry room completes the space. The master bedroom, designed as a true cocoon, offers a custom dressing room, a full bathroom and an unobstructed view of the garden. On this level, a wellness area with spa and gym completes the comfort. Upstairs, a games room with bar area overlooks the living room and leads to three bedrooms, two of which have access to a terrace. There's also a bathroom and an office that could easily become a fifth bedroom. Outside, the south-east-facing garden features several terraces totalling over 100 m², a swimming pool and a fully-equipped pool house, providing a magnificent living environment. A double garage and outdoor parking for several vehicles complete this property. A villa with a distinctive design, both elegant and family-friendly, just a few minutes from Lille and the main roads.
…By Barnes Lille


Built in 1920, this house is a rare gem, now for sale in the high demand area of Wervicq Sud. The views overlooking a park are idyllic. The house offers a vast 673.73 sq. m of living space. It also comes with a 10000 sq. m garden, a 10 sq. m balcony and three terraces. Its condition would enable you to move in immediately. The house layout starts with a beautiful entrance hall. Further to this, you will find a spacious living room, a large lounge and a dining room. Six bedrooms are included in the house. Other amenities include two kitchens, four bathrooms and three separate toilets. Mouldings add to its charming character. South-western exposure is a great asset, as it provides perfect lighting throughout the day. The city center, public gardens and a bus station are located within a close distance of the property. The house has many attractive amenities, including a caretaker's house. Vehicles can be stored in the underground parking space and garage. With its wonderful natural light and its good condition, this home really stands out.
…By Nathalie Forest Sotheby's International Realty


Comines – Sheltered from view, a remarkable fully renovated 18th-century farmhouse estate Nestled within a peaceful and unspoiled setting, this exceptional character property seamlessly combines the authentic charm of a historic farmhouse with modern comfort and refined living. Meticulously renovated throughout, this outstanding 18th-century estate offers generous living spaces and an exceptional lifestyle environment. The main residence opens onto an elegant entrance hall leading to a magnificent reception room flooded with natural light and enhanced by a striking central fireplace with insert. The spacious open-plan kitchen is fully equipped and complemented by a practical utility room. A dedicated office space completes this level. The impressive principal suite features a private bathroom and a bespoke dressing room. Upstairs, a large landing, ideal as a home office or relaxation area, leads to several additional spaces. A first attic offers excellent potential for conversion into an additional bedroom. One bedroom benefits from its own private bathroom. A separate staircase provides access to another bedroom with an en-suite bathroom, as well as a further attic space that could also be converted according to individual requirements. Designed with comfort and well-being in mind, the property also features a fully equipped jacuzzi area and a superb veranda opening onto the gardens, offering tranquil views of the surrounding countryside. The estate further benefits from an established hospitality business comprising four guest cottages and one guest room. Complementing this activity is an elegant reception hall of approximately 70 sqm with a mezzanine level, together with a professional kitchen area, creating an ideal setting for private or corporate events. A separate outbuilding of approximately 63 sqm, converted into a fully self-contained residence, completes the property. It offers a comfortable living area, kitchen, bathroom, two bedrooms and its own private garden. A cellar and a large garage further enhance this rare and distinguished property. A truly unique estate, perfectly suited to those seeking the charm of country living while benefiting from exceptional opportunities for hospitality, events, or an ambitious family project.
…By Nathalie Forest Sotheby's International Realty


Lille Centre – Just steps from the museum – Exceptional Hôtel Particulier, signed by Emile VandenbusscheLocated in one of the most sought-after neighborhoods of Lille, in immediate proximity to the museum, the train stations (Lille Flandres and Lille Europe), shops, restaurants, and the best addresses in the city center, this sumptuous Hôtel Particulier captivates at first glance with its elegant sculpted façade, erected in 1924 by the renowned architect Emile Vandenbussche.Developed over four levels, complemented by converted attics, it underwent a complete renovation in 2022, orchestrated by an interior designer, brilliantly combining historical character and contemporary comfort. A rare address, ideal for mixed use, both professional and residential.A ground floor with strong potential, opening to the outsideThe ground floor develops over 150 m² around a magnificent bright space thanks to large contemporary design skylights, opening onto a charming landscaped inner courtyard. This level, with multiple possibilities (workspace, gym, relaxation area, or gallery), is enhanced by two monumental columns marking the main entrance. A vast hall also distributes two independent offices.Remarkable reception volumes on the first floorThe noble floor accommodates a triple reception of approximately 75 m², comprising a light-filled living room with large orangery-style windows, a living room with a wood-burning fireplace, and an elegant dining room. The whole is enhanced by a ceiling height of 3.70 m, restored period parquet flooring, and original moldings. Guest toilets and a cloakroom complete this level. A 20 m² independent kitchen, custom-made and fully equipped, in a decidedly sleek and contemporary spirit, extends this living space.High-end night spacesOn the second floor, a sumptuous master suite welcomes you: a 32 m² bedroom with an unobstructed view of the surrounding greenery, a complete 20 m² bathroom, a fitted dressing room, and separate toilets. In between, a laundry room and guest toilets.On the third floor, two beautiful bedrooms:A 26 m² bedroom with a balcony and private shower room,A second 20 m² bedroom with a water point (possibility to create an additional shower room).Finally, the fully converted attic offers a fifth bedroom with an adjoining shower room as well as a versatile space that can serve as a playroom, office, or additional bedroom.A healthy and functional basement – impeccable comfort and technical amenitiesA complete basement of over 140 m², perfectly healthy, offers vast storage spaces, a wine cellar, a boiler room, and several ancillary rooms.Technically, the entire property has been renovated to a remarkable standard: electricity, plumbing, heating, insulation, sanitary installations, kitchen... nothing has been overlooked. The interior decoration, both contemporary and timeless, is highlighted by a subtle play on light.A private parking space is included. Possibility of renting a garage nearby.A unique address, in the heart of Lille, for lovers of architecture, comfort, and places steeped in history.This description has been automatically translated from French.
…By Nathalie Forest Sotheby's International Realty

On the edge of Hem and Croix, this architect-designed property by Maillard offers unique architecture and exceptional volumes.Renovated and enhanced by a contemporary extension of 115 m², it features a large reception area, a 40 m² master suite, 4 bedrooms, and a garden facing southwest.A rare property, in absolute tranquility, for lovers of architecture and character.This description has been automatically translated from French.
…By Nathalie Forest Sotheby's International Realty


Baisieux - Character property from the 19th century, formerly a dairy and inn, developing approximately 400 m² on a landscaped plot of about 750 m².Behind its charming and authentic facade, this remarkable historical residence offers a rare living environment where the charm of the old harmoniously combines with generous volumes and multiple possibilities for exploitation.From the entrance, an elegant hall leads to a sumptuous reception room bathed in natural light. This living space consists of a vast reception lounge as well as a more intimate second lounge, enhanced by a wood-burning fireplace that gives the whole a warm and refined atmosphere.A superb open office space completes this level and perfectly integrates into the convivial spirit of the home. The discovery continues with a magnificent professional kitchen, with generous volumes and perfectly equipped, complemented by a functional back kitchen.At the back of the property, a second large living room, widely open onto the terrace and garden, invites relaxation and receptions. It notably includes the former bar of the inn, a true signature of the place, ideal for hosting family and friends in a unique setting. A large master suite with a private bathroom completes this level. A wardrobe area with dressing and toilets rounds out the whole.On the upper floor, the night space reveals three beautiful bedrooms, a bathroom, and a spacious independent studio comprising a kitchen area and a superb mezzanine bedroom, offering comfort and autonomy.The property also benefits from strong rental potential thanks to a second space with its own private access. This includes two bedrooms, a common room with a kitchenette, and a bathroom, making it an ideal solution for a hosting or rental activity.Outside, the carefully landscaped garden is a true green oasis. A pleasant terrace allows full enjoyment of the beautiful days, while a dependency currently used as a storage space offers additional potential for renovation and development.Unique in its history, character, and versatility, this exceptional property will appeal to both project holders wishing to develop a restaurant, guest room, lodgings, or a liberal profession, and to lovers of unique places in search of an extraordinary family residence. A rare address, ideally located, where each space tells a story and opens up a realm of possibilities. A must-see without delay.This description has been automatically translated from French.
…By Nathalie Forest Sotheby's International Realty


Ideally located in close proximity to the Sacré Cœur church and its shops, this charming 1970s house offers approximately 141m² of living space and is in perfect technical condition (recent boiler, full double glazing).Upon entry, the ground floor features a true parental space with a bedroom, dressing room, and bathroom, providing comfort and independence. A garage with a motorized door completes this level. The first floor hosts a beautiful living space of approximately 60 m², bathed in light thanks to large openings onto the landscaped garden and skylights.This welcoming space consists of an open kitchen, a living room, a dining area, and an open office space.On the second floor, you will find three additional bedrooms and a recently renovated bathroom.Outside, a lovely garden with a terrace pleasantly extends the living spaces. A rare property in the area, combining charm, volume, and a prime location. Immediate proximity to Saint Christophe school and the annex of Marcq College.Valentine D'HONDT, holder of T card No. CPI 5906 2021 000 000 030, acts as an independent partner.This description has been automatically translated from French.
…By Nathalie Forest Sotheby's International Realty
'%20stroke='%23DDAA3A'%20stroke-width='1.909'%20stroke-linecap='square'%20stroke-linejoin='bevel'/%3e%3c/svg%3e)
Receive by email any new listing that may match your search criteria
Your criteria :
By validating this form, you accept the general conditions of use of Le Figaro Properties.
These agencies offer a selection of luxury properties vente in the Nord. Feel free to contact them for personalized assistance.
For your search for an exceptional property, select from our luxury houses with panoramic views in Nord (59), starting at $825,639. Offering exceptional panoramas, these 4 residences overlook the city and its surroundings. As the seasons pass, the spectacle is renewed without ever becoming tiresome. Depending on the area you are looking for, such as Cassel, Mouvaux and Prémesques, the living areas may vary and start at a minimum of 136 m². The largest properties rise to 378 m².
As part of your search for a luxury property, discover our catalog of 235 luxury houses with a terrace in Nord (59), offered from $268,473. Outdoor meals or summer receptions, the terrace extends the house outdoors. Property listings are found in particular in Lille, Marcq-en-Baroeul and Croix. The houses listed in our listings offer attractive living areas measuring between 75 m² and 1,100 m².
Set down your suitcases without waiting: our catalog brings together 9 furnished luxury houses in Nord (59), with a starting price of $982,903. From the living room to the bedrooms, each residence is tastefully furnished and ready to live in. Property listings are particularly numerous in the following areas: Lille, Bourghelles and Cuincy. The average price of this furnished stock stands at $3,967 per square meter. Living areas reach 476 m² for our largest properties.
As part of your search for properties of excellence, browse our privileged selection of 66 luxury houses with a pool in Nord (59) available from $561,547. These exceptional residences enjoy prime locations, particularly in Mérignies, Croix or Marcq-en-Baroeul. Whether the architecture of these houses incorporates a covered indoor aquatic space or a vast outdoor pool, each property flourishes amid remarkably landscaped grounds measuring between 515 m² and 12 ha.
Your receptions deserve a setting to match: discover 53 luxury houses with a reception room in Nord (59), starting at $283,076. These residences combine family privacy with spaces dedicated to major events. Family gatherings, business dinners or parties with friends naturally find their place there. The fashionable addresses are located in Lille, Louvil and Mérignies. Depending on the property, the property area extends up to 4.9 ha.
The beach as an extension of the garden: this is the spirit of 1 luxury house by the sea in Nord (59), for sale from $672,867. Your life there will be organized to the rhythm of the coastline, between sea bathing and walks. Malo les bains enlivens the local market. In this residence, the recorded living area is 252 m².


