Get early access to listings that match your criteria
Never miss an opportunity again. Our personalized alerts notify you instantly.

 English$ USD · m²


Florian Bastien, a Capifrance real estate advisor, presents this detached manor house located in one of Valenciennes' most sought-after areas, just steps from the Parc de la Rhonelle and the city center. With 282 sq m of living space, a landscaped garden of over 1,900 sq m, and remarkably well-preserved period features, this property is for those who appreciate what is no longer produced. An exceptional ground floor reception area: The entrance hall leads to the grand rooms and sets the tone: generous ceiling heights, moldings, gilding, and chandeliers. The double living room combines all the attributes of the finest early 20th-century residences—solid wood floors, period fireplaces, and spectacular proportions. A second, more intimate living room offers a cozy space for small gatherings or family evenings. The kitchen retains its original tiles in perfect condition—a rare detail that testifies to the care taken in preserving the property. It benefits from direct access to the outside. The ground floor also includes a bathroom with a walk-in shower and a separate toilet. A spacious and bright first floor: The large landing leads to four large, light-filled bedrooms, a bathroom with a bathtub and double vanity, a bathroom with a shower and vanity, and a separate toilet. A second floor full of potential: An additional room could accommodate a fifth bedroom, a workshop, or a separate office. A garden and grounds to match: The enclosed, landscaped garden of over 1,900 m² offers absolute tranquility. A large garage with independent access from a secondary street completes the property—discreet and practical. Authenticity as a deliberate choice: The period woodwork, floor mosaics, earthenware tiles, fireplaces, and moldings—nothing has been sacrificed in the name of modernity. The character is intact, as is the soul of the house. Gas central heating ensures daily thermal comfort. This property is aimed at buyers who love heritage, who understand that homes of this quality are no longer found. Les honoraires sont à la charge du vendeur. Logement à consommation énergétique excessive : classe F Les informations sur les risques auxquels ce bien est exposé sont disponibles sur le site Géorisques : www. georisques. gouv. fr. ** ENGLISH SPEAKERS: please note that Capifrance has an international department that can help with translations. To see our range of 20,000 properties for sale in France, please visit our Capifrance website directly. We look forward to finding your dream home!
…By Capifrance - Florian Bastien


Exclusively: Lille, superb master house of approximately 310 m². On the ground floor, a bedroom, shower room with sauna, and laundry room. On the first floor, the living room with herringbone parquet and marble fireplace opens onto a balcony with stunning views of the well-exposed garden. Kitchen and large office (or bedroom). On the second floor, three large bedrooms and a bathroom. On the third floor, two bedrooms and an open space for a playroom, guest room, studio... A beautiful garden with no overlooking of about 300 m² with terrace. Large garage. Cellar. DPE D. Liberal profession possible. Character facade, peaceful, with charm and beautiful volumes. 10 minutes on foot from the metro and by car from the CHR. To be discovered quickly. photos 1 and 5 generated by AIThis description has been automatically translated from French.
…By Le Lion Immobilier - Lille


Exclusively, Singulier is pleased to present this charming 1900s townhouse in the Saint-Maurice district, just steps from the Madeleine Caulier metro station. Completely renovated between 2021 and 2026, this rare, turnkey property is located on a very quiet street. This house, with approximately 140 m2 of living space, offers on the ground floor an entrance hall with space for bicycle parking, a WC with washbasin, and a bright, open-plan living area of over 45 m2 . You'll appreciate its character: solid oak herringbone parquet flooring, a corner fireplace insert, a decorative marble fireplace, large period cupboards, and moldings. The living area continues into a large eat-in kitchen with large electric skylights overlooking a 40 m2 landscaped courtyard offering complete privacy. An adjoining utility room adds convenience. A bonus feature: a large bay window that can be fully opened to make the most of sunny days. On the two floors, you'll find four bedrooms, two of which are over 15 square meters with original parquet flooring, plus two bedrooms with mezzanine sleeping areas, as well as a landing that could serve as an office or playroom. Its ample custom-built storage makes it an ideal home for a family. It also offers on 2 floors a shower room and a bathroom , each with WC, and it is complemented by a dry cellar. Its complete renovation guarantees peace of mind: Facade repainted in 2026 Double-glazed windows, large motorized Velux skylights Electric shutters Electrical wiring redone to current standards Mains drainage renovated Vaillant condensing boiler (2022) 200L hot water tank Roof inspected Fiber Energy Performance Certificate (EPC) C / Greenhouse Gas Emissions (GHG) C Location : Metro line 1, 5-minute walk Nearby motorway access Schools, nurseries, shops nearby Parking space for rent in the nearby secure residence, EUR23/month A truly exceptional property, a must-see! Property price: EUR520,000 (agency fees included), of which 4% are payable by the buyer.
…By Singulier Immobilier


10 kilometres southeast of Lille, the Sterckeman house by the architect Paul Chemetov, nestled within a tree-filled garden and surrounded by pastures. Built out of a 5-tonne Corten steel structure and tarmacked breezeblocks in the middle of its garden, the raised black block punctuated with large picture windows, which comprises this singular habitation, is listed on the supplementary inventory for historical monuments. Towards 1970, Christian Sterckeman asked Paul Chemetov, a young architect, to build a house on the Pévèle plain. They met several months earlier for an industrial and commercial building project for the sale and distribution of caravans under the framework of his professional activity. 'Living can be camping. A way of settling down without anchoring, of taking hold without taking root'. The construction was therefore designed as a prototype for an economical, reproducible, working-class model typical of its time. Perched on stilts, with its white diagonal triangulation bars, its large skydome windows and plumbing pipe guardrails, the Sterckeman house stands in the middle of a tree-filled garden surrounded by pastures. Everything is within sight. This is, of course, an architectural decision firmly inscribed in the landscape, as Paul Chemetov notes. Winner of the Grand Prix de l’Architecture in 1980, who at one point declared, 'architecture is a moral construct', he designed several emblematic Parisian buildings like the Ministry of Finances in 1989. For him, the traces of the construction and the experience of the materials mattered: 'Here and now the courage is to build. Let’s leave fashion to the milliners and graphics to the graphic designers'. The Sterckeman house, with its concrete, rough breezeblock walls, exposed bricks and red metal framework, is basically a manifesto in action: that of Paul Chemetov’s societal engagement as a protagonist for the recognition of metallic structures.
…By Patrice Besse


Lille, near Jean-Baptiste Lebas. Sheltered from view, in the heart of a peaceful enclave, this carefully rehabilitated former carpentry reveals a spectacular loft with perfectly preserved industrial charm, enhanced by a magnificent landscaped private terrace.Built over two levels, this rare property immediately captivates upon entry with an impressive 220 m² open space under a cathedral ceiling, where volumes and light harmoniously respond to one another. The numerous windows and workshop-style glass panes, signatures of industrial architecture, bathe the reception areas in exceptional brightness, while recalling the artisanal history of the place.On either side of this vast living area, the spaces are elegantly organized: a study/TV room, separated by stunning workshop-style partitions, extending the loft spirit. Following the dining area, a magnificent American kitchen from the Leicht brand, fully equipped, opens directly onto the terrace, creating a natural connection between the interior and exterior. A pantry, a laundry room, and numerous storage spaces complete this level.Upstairs, a wide raw wood walkway, a true architectural element, leads to a mezzanine, three spacious bedrooms, a bathroom, and a superb parental suite comprising a bedroom, a dressing room, and its own private bathroom.Outside, an elegant landscaped terrace, a true extension of the loft, invites you to enjoy beautiful days in complete privacy. A carport for two cars completes this property.The location is ideal: in absolute calm, while being in immediate proximity to the Jardin Jean-Baptiste Lebas, shops, and transport.This description has been automatically translated from French.
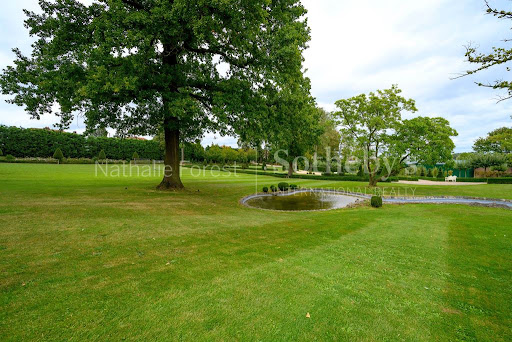
…By Nathalie Forest Sotheby's International Realty


Located on one of the most sought-after streets in Vieux-Lille, this character house from the late 17th century captivates at first glance with its superb typical brick and stone facade, perfectly integrated into the architectural heritage of the neighborhood. Developed over four levels and offering approximately 186 m² of living space, it combines historical charm with modern comfort. From the entrance, a wide hallway leads to a vast reception area: a double living room with parquet flooring adorned with original woodwork and enhanced by a pellet stove, extended by a bright dining room under a glass roof installed in the former courtyard. The equipped kitchen, semi-open and very functional, features built-in appliances and plenty of storage. A back kitchen/laundry completes the ground floor. On the first floor, three parquet-floored bedrooms with integrated storage share an independent bathroom. The second floor hosts a pleasant master suite with its private shower room, a study or guest room, as well as a second laundry room. Finally, the converted attic offers an additional beautiful bedroom with an open shower room, ideal for a teenager or as a guest room. A large vaulted cellar and a closed garage in immediate proximity complete this rare property. Technical aspects: double glazing, individual gas boiler, water softener, well-maintained roof – the whole is in good overall condition. An exceptional address, a remarkable facade, and preserved charm: a typically Vieux-Lille house, warm and unique.This description has been automatically translated from French.
…By Nathalie Forest Sotheby's International Realty


We are proud to present this captivating house, built in 1880 and located in the Weppes , near Beaucamps Lignynow for sale. Don't miss out on this wonderful opportunity. The living space of the house is 512 sq. m. The layout starts with a beautiful entrance hall opening onto a lounge and one living room. The house provides seven bedrooms, including one master suite. Furthermore, it features a kitchen, four bathrooms, two shower rooms and six separate toilets. Location plays a significant role in deciding where to live. This property is in a good neighborhood, with schools and a bus station only a short distance away.
…By Nathalie Forest Sotheby's International Realty


Fabrice PAYNE offers you this architect-designed individual house built in 2010 by Demeures du Nord, which develops nearly 200 m² (236 m² usable) on a beautiful plot of 950 m² perfectly southwest-facing and suitable for a pool. Ideally located in immediate proximity to the center and the Jardin des Perspectives, bright and functional, it will appeal to lovers of volume and modern comfort.The ground floor opens onto a vast entrance, offering a beautiful perspective upon arrival. You will then discover a 52 m² living room and a modern family kitchen of 26 m² with an adjoining pantry. An 11 m² office, an independent laundry room, and toilets complete this level. A 20 m² garage and a 15 m² carport complete the whole, along with 2 parking spaces.Upstairs, the landing distributes five generously sized bedrooms (from 12 to 19 m² on the floor), a bathroom, a shower room with double access (landing and main bedroom), and a second toilet.A loft accessible by a retractable staircase offers additional storage space and presents interesting development potential.The exteriors benefit from an ideal southwest exposure for the living areas and the garden. The 60 m² terrace, partially covered, remains to be finalized (existing concrete slab), and the garden requires slight refreshing with one side remaining to be landscaped, allowing for your landscaping ideas.In terms of comfort: aluminum double glazing (motorized roller shutters upstairs), underfloor heating on the ground floor, top-equipped kitchen, maintained gas boiler and water softener, rainwater recovery tank with pump.Recent and modern house, compliant with RT 2012 standard, requiring some refreshing works to fully reveal its potential.A rare property due to its volumes and location, to be discovered quickly. The agency fees are the responsibility of the buyer, amounting to 4.38% inclusive of tax of the price excluding fees. Information about the risks to which this property is exposed is available on the Géorisques website: www.georisques.gouv.fr.Contact Fabrice PAYNE Individual Entrepreneur, Commercial Agent OptimHome (RSAC No. 507 529 212 Lille Registry) 06 12 37 60 41 (ref. 608556)This description has been automatically translated from French.
…By Optimhome - Fabrice Payne


Built in 1890, this unique house in Mons En Pevele is for sale. There are splendid countryside views. You will find 500 sq. m of living space in the house. Its terrace could become your own haven of peace and tranquility. It is in perfect condition. As you enter the house, a beautiful entrance hall leads you into a dining room, one living room and a lounge. The accommodation comprises six bedrooms, including one master suite. A kitchen, one study and four bathrooms are also included. The house also feature mouldings. You will benefit from perfect lighting throughout the day in this south-facing property. You will enjoy being so close to a golf court. Regarding extra amenities, you will benefit from a home gym and a caretaker's house. Vehicles can be kept in the garage. While this home has many desirable features, we think that its fantastic natural light, its brightness and its perfect condition really stand out.
…By Nathalie Forest Sotheby's International Realty


Barbieux Cross Prime location for this unique property, nestled in a haven of peace and greenery, this magnificent farmhouse will seduce you with its rural spirit and its immediate proximity to transport. Built in 1826, it is registered on a superb landscaped plot of 3,245 m2, it develops 325 m2 of living space on two levels, plus outbuildings. The main part serves a space of approximately 150 m2 with an entrance hall and its cathedral ceiling, a spacious living room enhanced with a wood-burning fireplace, a dining room and a separate kitchen equipped with SieMatic appliances. The sleeping area offers five bedrooms, two of which are on the ground floor and measure 17 m2 with an adjoining shower room. Upstairs, there is a master suite of approximately 70 m2 consisting of a dressing room, an office space, a bedroom with a dressing room and a shower room. The upper floor of the other wing, approximately 55 m2, has a bedroom, a dressing room and a bathroom. On the ground floor, an independent wing provides access to a 40 m2 studio bedroom with parquet flooring, a superb antique fireplace and a shower room. A cellar, a double garage, an annex building, and a five-car parking area contribute to well-being. The land is divisible and can be used for a swimming pool according to your plans. A very rare property combining a bucolic setting, calm and proximity to transport, Lille 20 minutes away!
…By Nouvelle Vie Immo


Charming the house built in 1971 in the town of Wasquehal (WASQUEHAL), now for sale. There are wonderful clear views sans vis-à-vis. The house benefits from 170 sq. m of living space. The accommodation comprises four bedrooms, including one master suite. It also has a kitchen, one bathroom, one shower room and two separate toilets. You will find a bus station, schools, a golf court (30 m) and a shopping center close to the property. Its location is ideal. The a garage and an underground parking space are convenient to keep any vehicles.
…By Nathalie Forest Sotheby's International Realty


Villeneuve-d’Ascq – Brigode Golf-front architect-designed cubic villa – exceptional setting Located in the heart of the highly sought-after Brigode neighborhood, this rare and exceptional contemporary cubic house stands out for its timeless architecture and its prime position on the first row of the golf course, offering an unobstructed panoramic view of the fairway and a peaceful, green environment. Built in 1980 by a renowned architect, it has benefited since 2002 from careful and progressive renovations, blending clean lines, high-quality materials, and modern comfort. The living area, bathed in light, is organized around a 72 m² double-aspect living room, opening southwest onto a grand terrace enhanced by a decorative pond. A separate dining room of approximately 15 m² and a fully equipped 26 m² contemporary kitchen, with direct access to the teak terrace and landscaped garden, complete the ensemble. A laundry room and a playroom of about 30 m² complete the ground floor. The first floor, accessible via two independent staircases, features a superb master suite of nearly 50 m², a true belvedere overlooking the golf course through large picture windows. It includes a private dressing room, a full bathroom, and separate toilets. Four bright bedrooms of 13 to 17 m², all with built-in storage, two bathrooms, a shower room, and separate toilets complete this level. For relaxation, the property offers a magnificent heated indoor swimming pool, extended by a shower area for year-round enjoyment. A spacious basement houses a bright office, a large multipurpose room, a wine cellar, and the boiler room. Outside, parking is available for 6 to 7 vehicles, along with a 73 m² double garage equipped with motorized sectional doors. An exceptional architect-designed home, with pure lines and generous volumes, nestled in a unique setting, in absolute peace and quiet, with breathtaking views of the golf course.
…By Nathalie Forest Sotheby's International Realty


Nestled at the end of a driveway, out of sight, in the highly sought-after area of Hem Beaumont, this elegant semi-detached architect-designed house from 1972 offers 224 m2 of living space on a magnificent wooded plot of nearly 3,000 m2. From the moment you step inside, the tone is set: a spacious 11 sq m entrance hall with a cloakroom and guest WC welcomes you and opens onto a superb 40 sq m living room, bathed in light thanks to its large bay windows and enhanced by a wood-burning fireplace, ideal for cozy family moments. The entire apartment benefits from a pleasant southwest exposure, offering optimal natural light throughout the day. The separate 23 m2 kitchen, fully equipped, has a large dining area as well as a functional back kitchen, perfect for everyday use. The ground floor also offers a true master suite including a 24 m2 bedroom, as well as a full bathroom with bath, shower, double sink and WC, offering comfort and privacy. Upstairs, a spacious landing leads to four lovely bedrooms, a bathroom, a shower room, and an impressive 30 sq m playroom, ideal for a family. An attic suitable for conversion completes this space, offering endless possibilities for your projects. The full basement offers three spacious cellars, ideal for storage or wine enthusiasts. Outside, the property impresses with its large, enclosed, landscaped garden, a true haven of greenery and absolute tranquility, as well as its ample parking. A 47 m2 double garage completes the amenities of this exceptional property. A property with character, combining generous volumes, functionality and a privileged environment? An exceptional opportunity in the area.
…By Nouvelle Vie Immo


In the heart of Lannoy, discover this remarkable architect-designed home, completed in 2023. Offering 260 sqm of living space and 360 sqm in total, it stands on a beautifully landscaped and fully enclosed plot of approximately 900 sqm, perfectly private and out of sight. From the moment you enter, the tone is set: generous volumes, abundant natural light, and meticulous attention to every detail. The grand entrance hall opens into a stunning living room with herringbone parquet flooring and a contemporary fireplace — the true centerpiece of the home — fully open to the garden through large picture windows. The open-plan, fully equipped kitchen combines the elegance of Zimbabwean granite with reclaimed 19th-century American railway wood, creating a warm and refined atmosphere. Upstairs, a beautiful mezzanine overlooking the living area offers a bright workspace or reading corner. A first bedroom with its own en-suite shower room and built-in storage completes this level. The lower level reveals an exceptionally elegant night area, featuring two spacious bedrooms each with their own bathroom and dressing room, along with an outstanding master suite boasting a large walk-in closet, double shower, bathtub, and private toilet. A magnificent indoor pool area with shower completes this level, providing a peaceful retreat that opens onto the surrounding greenery. Additional features include a large garage, utility room, scullery, and two separate toilets. Outside, two terraces invite relaxation: one elevated terrace ideal for sunny days, and another with direct access to the pool, extending into a beautifully landscaped garden. A perfect harmony of modern design, comfort, and light, this unique residence captivates with its architectural precision and the exceptional quality of its finishes. A rare opportunity in the area, designed for an elegant and serene contemporary lifestyle.
…By Nathalie Forest Sotheby's International Realty


Nestled in lush greenery, in the heart of a protected area where building is not permitted, bordered by a pretty river, this exceptional property is a former watermill dating from the early 17th century. Completely restored while preserving its soul, it embodies the charm of the old combined with modern amenities on nearly 300 sqm of living space, complemented by 120 sqm of outbuildings, on a plot of nearly 3500 sqm. Beyond the entrance, the vast 120 sqm living room impresses with its cathedral-like volume and imposing wood-burning insert. It opens onto a fully equipped kitchen with high-end appliances and offers an unobstructed view of the garden and river. The property benefits from complete outdoor lighting, both on the garden side and on the water side. An office with a view of the rear grounds, a gym that can be used as a bedroom, a bathroom with a bathtub and shower, and a separate toilet complete the functional rooms on the ground floor. A practical laundry room and a mezzanine office lead to an intimate sleeping area. Upstairs, accessible via a period staircase, are three bedrooms, including the master bedroom on the garden side, with its adjoining dressing room, and a large bathroom equipped with a spacious shower and dressing room. The outbuildings, which are spacious and well maintained, can be used to store vehicles, equipment or wood (side wood shed). The roof and gutters are in perfect condition. Located in a lively village with all amenities – pharmacy, bakery, butcher's shop, two dental practices, general practitioners, mechanic, restaurants, organic market gardener, mini-market, optician – the house is only 60 km from Lille and an hour from Charleroi. Other plots of land, including pasture and woodland, are also available for sale in the immediate vicinity. A rare property, steeped in history and potential, in the heart of a preserved natural environment.
…By Barnes Lille


EXCLUSIVE to Nouvelle Vie Immo, PLEASE RESPECT THE WISHES OF THE OWNERS Croix Beaumont? Just a short walk from the Villa Cavrois In one of Croix's most sought-after residential areas, this elegant architect-designed house from 1986 embodies a rare art of living, where volumes, light and serenity come together perfectly. Built on a remarkable plot of approximately 2,200 m2, perfectly exposed and in absolute peace and quiet, the property offers nearly 210 m2 of living space, providing areas designed for a family life that is both comfortable and refined. From the moment you enter, the spaciousness is captivating. The separate, light-filled reception rooms invite a variety of atmospheres, while the high-end SieMatic kitchen will delight lovers of aesthetics and functionality. The ground floor also houses an office, ideal for teleworking or independent activity. Upstairs, the house offers five bedrooms and two bathrooms, in a layout perfectly suited to family life. Outside, the garden, unusually large for this area, opens up a world of possibilities: A 40% footprint allows for up to approximately 880 m2 of developed space. Land suitable for a swimming pool Extension options for creating an exception property Regarding parking: Double garage with sectional doors 6 private parking spaces at the front of the property A confidential address, remarkable potential, and a unique opportunity to create an exceptional property in your image, in the immediate vicinity of the best schools, amenities and main roads. Nicolas Vermel? 07 88 50 36 36 Extremely rare item on the market Information on the risks to which this property is exposed is available on the Géorisques website: www.géorisques.gouv.fr
…By Nouvelle Vie Immo


Nestled in a peaceful, green setting and shielded from view, this exceptional architect-designed property, built in 2000, offers approximately 289 m² of living space and includes an outbuilding on a beautifully landscaped plot of around 1 hectare. From the moment you enter, the tone is set with a majestic cathedral-style entrance hall, enhanced by marble flooring, leading to a vast, light-filled reception area. The space is elegantly divided into a living room with wood-burning fireplace, a dining area, and a second lounge under a cathedral ceiling—ideal for relaxation and entertaining. The independent kitchen is fully equipped with granite countertops, a cozy daily dining area, and a second wood-burning fireplace. The ground floor also features a spacious master suite with a beautiful bedroom, linear walk-in wardrobe, and a recently renovated private bathroom. A bespoke office, a utility/laundry room, and a separate WC complete this level. Upstairs, a large landing leads to five generously sized bedrooms, two bathrooms, a storage area, and separate toilets. The property also includes a well-appointed cellar, a double garage, and ample outdoor parking spaces. Outside, the meticulously landscaped grounds offer unobstructed views of the surrounding countryside, along with a large south-facing terrace—perfectly positioned to enjoy the garden in complete privacy. A spacious outbuilding completes this rare property. Currently used as a workshop and storage space, it holds great potential for transformation (additional garage, reception hall, mezzanine, technical room...). A unique property in the area, combining high-end features, generous volumes, a bucolic setting, and multiple possibilities. A true hidden gem for those seeking peace, space, and comfort—just minutes from Lille.
…By Nathalie Forest Sotheby's International Realty


Built in March 2023, this elegant house stands out for the quality of its design and the simplicity of its lines. From the moment you enter, the spaces flow seamlessly around a vast, light-filled living area, extended by an open-plan kitchen with meticulous finishes and a perfectly integrated utility room. Comfort is ensured by underfloor heating beneath solid wood flooring on the ground floor, complemented by radiators upstairs, as well as modern, high-performance technical systems. The sleeping area comprises four bedrooms, including a master suite with a shower room to be fitted out and a walk-in wardrobe, as well as a generously proportioned bathroom. Outside, the garden surrounds the property and offers a harmonious living environment, featuring a terrace, a bioclimatic pergola and a heated swimming pool of ideal dimensions. The property is completed by a large garage, security features, separate entrances and facilities dedicated to electric mobility, giving this property a successful balance between modernity, comfort and discretion.
…By Barnes Lille


WERVICQ-SUD - La Montagne SectorFamily property of 330m2 set on a plot of nearly 3800m2. Hidden from view, this residence consists of on the ground floor: entrance hall, living room with fireplace, independent fitted kitchen with dining area providing direct access to a climate-controlled veranda. 1 office. 4 bedrooms, including 3 with bathrooms. 1 indoor pool with shower room and sauna. On the first floor, 1 bedroom, 1 TV lounge, and 2 additional rooms that can be converted into a master suite of more than 70m2. Full basement offering 1 summer kitchen, 1 laundry room, and 1 reception area with bar and game room. Outside, enjoy 2 terraces and a tree-lined garden facing south. Double garage and private parking for 5 vehicles.Possibility to detach a building plot of 1500m2.
…By Kretz Real Estate


Situated in the heart of the highly sought-after Vieux-Lille, close to the Esplanade, this remarkable bourgeois house elegantly embodies the spirit of the eclecticism era. Built in 1893 by architect Georges Dehaudt, it stands out for its singular architecture, a refined testament to an artistic movement particularly sought after between 1890 and 1930.Displaying superb volumes and authentic charm, this exceptional dwelling captivates from the entrance with its majestic carriage door allowing parking for two vehicles. The vestibule opens onto an elegant half-level welcoming a vast double living room flooded with light, featuring a wood-burning fireplace, three large openings in orangery style facing west towards the park, as well as original oak flooring and remarkable ceiling height.The interior layout is organized around a monumental oak staircase serving the upper floors. The first level offers four beautiful bedrooms, three of which overlook the park. Some have water points, while one features a decorative fireplace and a charming loggia adorned with period stained glass. A complete bathroom perfects this floor.A second sleeping area, accessible via an independent staircase, includes five additional bedrooms, several with water points, as well as a kitchenette and a shared shower room, thus offering numerous layout possibilities.At the back of the property, extending from the porch, an outbuilding overlooking an English courtyard allows for the immediate consideration of the establishment of three independent units, constituting a rare asset for a high-end rental or co-living project.The particularly healthy basement completes the whole with a large cellar benefiting from zenithal light, a wine cellar, and a boiler room. A closed garage enhances the facilities.This unique property will appeal to both clients seeking a prestigious family residence and investors looking to enhance a high-potential asset. After renovation, it offers multiple perspectives: a character home, mixed-use for housing and offices, or the development of a premium co-living project accommodating 3 to 12 bedrooms with particularly attractive profitability.Its privileged location, just minutes from Place du Concert, shops, and the hustle and bustle of Vieux-Lille, renowned schools, and the Bois de Boulogne, makes it a rare and sought-after address.This description has been automatically translated from French.
…By Nathalie Forest Sotheby's International Realty


This large house constructed in 1994, located in the beautiful area of MOUVAUX (Mouvaux), is for sale. The attractive property measures 301.44 sq. m. You will find a bus station, schools and a golf court close to the property. Its location is ideal. You will find six bedrooms, including one master suite, two bathrooms, three shower rooms, three separate toilets, one study and a kitchen in this property. It has two floors. The house also benefits from rolling shutters and a fireplace.
…By Nathalie Forest Sotheby's International Realty


Phalempin – In the heart of the highly sought-after Pévèle area, sheltered from any overlooking, this elegant 19th-century manor house has been fully renovated and offers approximately 600 sqm of living space, set within a magnificent landscaped park of over 7,000 sqm and complemented by two outbuildings. This exceptional property opens onto a majestic, light-filled entrance hall leading to a remarkable 70 sqm dual-aspect reception room with a wood-burning fireplace. Large windows provide stunning, tranquil views over the park. The separate, fully equipped kitchen combines functionality with refinement. A spacious study completes this level. The first floor features a generous landing leading to three spacious bedrooms, two bathrooms, and a large laundry room. The second floor offers a wide landing serving five additional bedrooms and a bathroom. Each level benefits from separate toilets, and the property also includes a large basement with several cellars providing ample storage space, a wine cellar, and a boiler room. The outdoor areas extend the elegance of the residence: the landscaped park, a true green haven, gives the property a rare and privileged atmosphere. Two outbuildings further enhance the estate: the first, fitted as a functional house, is ideal for leisure or reception purposes; the second offers extensive storage or garage space, complemented by a carport for two vehicles. In addition to the sale, there is the possibility to acquire an extension of the land including a large hangar, a third outbuilding with strong potential for a rental project, as well as offices in need of renovation. A unique and timeless property, benefiting from a high-end renovation, where the charm of the old blends harmoniously with modern comfort.
…By Nathalie Forest Sotheby's International Realty


This 200 sq. m house constructed in 1960 and including a 40 sq. m terrace, situated in CROIX (Croix) is for sale. The house comes with wonderful views. You will enjoy being so close to a golf court, schools, public gardens and a streetcar station. This house has three floors, with a dining room, six bedrooms, including one master suite, one bathroom, one shower room, two separate toilets, two studies and a kitchen. The house also benefits from a water softener, rolling shutters, a fireplace and double glazing. South-western exposure is a great asset, as it provides perfect lighting all day long.
…By Nathalie Forest Sotheby's International Realty


Steenwerck — set in the heart of the countryside while remaining in close proximity to urban hubs, this superb architect-designed residence, built in 1989, offers 242 sqm of living space within an exceptional environment on a beautifully landscaped plot of approximately 1.5 hectares. From the moment you enter, the tone is set with a spacious hall enhanced by a vestibule and separate guest facilities. The living area, particularly bright, is distinguished by its large bay windows offering uninterrupted views over the property. It features an elegant lounge with a wood-burning fireplace fitted with an insert, extended by a welcoming dining area. The fully equipped independent kitchen combines functionality and practicality. The ground floor also includes a room currently arranged as an office, a shower room, and a laundry room. Upstairs, the night area offers generous volumes, including a vast principal bedroom with two adjoining storage rooms, a landing arranged as a reading space or TV lounge, three additional bedrooms, and a fully appointed bathroom. A large garage accommodating two vehicles, a carport, and a cellar complete the amenities of this property. Outside, a beautiful terrace invites relaxation while offering stunning views over the sumptuous landscaped park, planted with rare species and centered around a superb pond, creating a rare and preserved living environment. An exceptional property combining architectural quality and art de vivre in a breathtaking setting, just 10 minutes from Armentières and 25 minutes from Lille.
…By Nathalie Forest Sotheby's International Realty


RENOVATED SQUARE FARM - 6 BEDROOMS - LARGE LAND - INNER COURTYARD - GARAGE - NEAR LILLE - TRESSIN 59152Welcome to the Signature range of the Immo agency, your prestigious real estate partner. Mattéo Porceillon is pleased to present this elegant renovated square farm with six bedrooms, one of which can serve as an office, developing 260 m² of living space on approximately 450 m² of ground, offering beautiful volumes and a charming inner courtyard, all on a large plot of land, ideally located near Lille. Behind its typical and authentic architecture, this character property reveals warm and perfectly arranged living spaces. Organized around its inner courtyard, the true heart of the property, it offers a friendly and preserved living environment.Interior layout: From the entrance, the distribution of spaces reveals a fluid and natural organization. The entrance leads to a pleasant reception room, the central point of the ground floor, which serves an open, fitted and equipped kitchen. This connects to the dining room, which is extended by a light-filled living room oriented towards the inner courtyard. Together, they create a harmonious sequence of living spaces, ideal for entertaining as well as everyday life. The living room opens onto an office space, perfectly suited for remote work or an independent activity.This level is complemented by functional spaces including a laundry room, a boiler room, a toilet, as well as a garage and storage areas, contributing to the comfort of the property. A vaulted cellar also enhances the charm and authenticity of the whole.Upstairs, the sleeping area offers six bedrooms, including two suites with shower rooms and dressing areas. One of the bedrooms can easily be converted into an office according to needs. The other bedrooms, comfortable and well-distributed, are served by a bathroom with a bathtub and shower. Two independent toilets complete this level, ensuring a fluid and practical organization.Exterior layout: Set on a plot of more than 1,700 m², the property offers both a spacious and pleasant outdoor environment. The gravel inner courtyard, a true signature of square farms, constitutes an intimate and friendly central space, perfect for fully enjoying the sunny days. The garden extends this ensemble with a beautiful green space, while the land suitable for a swimming pool allows for additional developments according to your desires.Amenities and equipment: The property benefits from a comfortable level with a heating system combining gas and heat pump, as well as a fireplace that enhances the warm atmosphere of the place. Air conditioning is installed in one of the parental suites, providing additional comfort in the summer months. Double-glazed windows ensure good insulation. An alarm system and an automatic gate complete the equipment, along with a cellar and a bike room.Location and amenities: Located in Tressin, this property enjoys a calm and sought-after environment while remaining in immediate proximity to Lille. It has quick access to the Scientific City as well as several reputable higher education institutions such as the Central School of Lille, IMT Nord Europe...
…By L’agence Immo
'%20stroke='%23DDAA3A'%20stroke-width='1.909'%20stroke-linecap='square'%20stroke-linejoin='bevel'/%3e%3c/svg%3e)
Receive by email any new listing that may match your search criteria
Your criteria :
By validating this form, you accept the general conditions of use of Le Figaro Properties.
These agencies offer a selection of luxury properties vente in the Nord. Feel free to contact them for personalized assistance.
For your search for an exceptional property, select from our luxury houses with panoramic views in Nord (59), starting at $825,639. Offering exceptional panoramas, these 4 residences overlook the city and its surroundings. As the seasons pass, the spectacle is renewed without ever becoming tiresome. Depending on the area you are looking for, such as Cassel, Mouvaux and Prémesques, the living areas may vary and start at a minimum of 136 m². The largest properties rise to 378 m².
As part of your search for a luxury property, discover our catalog of 235 luxury houses with a terrace in Nord (59), offered from $268,473. Outdoor meals or summer receptions, the terrace extends the house outdoors. Property listings are found in particular in Lille, Marcq-en-Baroeul and Croix. The houses listed in our listings offer attractive living areas measuring between 75 m² and 1,100 m².
Set down your suitcases without waiting: our catalog brings together 9 furnished luxury houses in Nord (59), with a starting price of $982,903. From the living room to the bedrooms, each residence is tastefully furnished and ready to live in. Property listings are particularly numerous in the following areas: Lille, Bourghelles and Cuincy. The average price of this furnished stock stands at $3,967 per square meter. Living areas reach 476 m² for our largest properties.
As part of your search for properties of excellence, browse our privileged selection of 66 luxury houses with a pool in Nord (59) available from $561,547. These exceptional residences enjoy prime locations, particularly in Mérignies, Croix or Marcq-en-Baroeul. Whether the architecture of these houses incorporates a covered indoor aquatic space or a vast outdoor pool, each property flourishes amid remarkably landscaped grounds measuring between 515 m² and 12 ha.
Your receptions deserve a setting to match: discover 53 luxury houses with a reception room in Nord (59), starting at $283,076. These residences combine family privacy with spaces dedicated to major events. Family gatherings, business dinners or parties with friends naturally find their place there. The fashionable addresses are located in Lille, Louvil and Mérignies. Depending on the property, the property area extends up to 4.9 ha.
The beach as an extension of the garden: this is the spirit of 1 luxury house by the sea in Nord (59), for sale from $672,867. Your life there will be organized to the rhythm of the coastline, between sea bathing and walks. Malo les bains enlivens the local market. In this residence, the recorded living area is 252 m².