Get early access to listings that match your criteria
Never miss an opportunity again. Our personalized alerts notify you instantly.

 English$ USD · m²


Located in a particularly desirable street in the TRIEZ sector, close to schools, transport, and all amenities, this elegant individual house of 170 m² of living space will charm families looking for space, light, and comfort. Built on a landscaped plot of approximately 430 m², this house, constructed in 1956, has been exceptionally well-maintained over the years. In excellent condition, it requires no major works and offers quality features in a privileged environment. From the entrance, you will be captivated by the generous volumes and the remarkable brightness that bathes all the rooms. The spacious living room, enhanced by a fireplace, benefits from wide openings onto the garden, creating a warm and friendly atmosphere. Adjacent to it, the fully equipped kitchen offers a pleasant daily dining area, also bathed in light thanks to its large windows opening onto the outside. The house is equipped with electric roller shutters on all openings. A garage, a cellar, and two outdoor parking spaces complete the features of the ground floor. On the first floor, the sleeping area offers a true master suite consisting of a bedroom, a private shower room, and a study area arranged on the mezzanine, ideal for telecommuting, reading, or a relaxation nook. Two other bedrooms share a family bathroom. The top level accommodates two additional bedrooms and a bathroom with a toilet, offering an ideal space for a large family, teenagers, or guests. Outside, the garden, perfectly maintained and without any overlooking, is a true haven of peace. Enhanced by beautiful plantings and large trees, it offers a green and intimate setting to fully enjoy the sunny days. Rare in the area, this house combines a sought-after location, excellent transport links, proximity to schools, exceptional brightness, impeccable maintenance, and complete amenities with a garage and two outdoor parking spaces. A quality family property to discover without delay.This description has been automatically translated from French.
…By Nathalie Forest Sotheby's International Realty


Mérignies - In the heart of the prestigious Golf de Mérignies, within a highly sought-after private residential estate - Remarkable architect-designed house built in 2011, developing approximately 220 m² of living space on a magnificent landscaped plot of 1,258 m².As soon as you enter, the property reveals its elegance through a spectacular cathedral hall bathed in light, setting the tone for a home designed around light and space.In its extension, a particularly generous reception area opens widely onto the garden thanks to large bay windows, creating a true continuity between the indoor and outdoor spaces. The living room delights with its exceptional volumes and cathedral ceiling height, enhanced by the presence of a fireplace, while the dining room offers an elegant and warm setting for entertaining.The kitchen, fully equipped and designed in a high-end spirit, benefits from a back kitchen also serving as a laundry room, thus combining aesthetics and functionality.The ground floor also hosts a remarkable parental space composed of two bedrooms, a dressing room, and a bathroom, offering a true private and preserved environment.Upstairs, a spacious landing, ideal for setting up an elegant office space or library, leads to three large bedrooms and a second bathroom. The generous volumes and perfectly thought-out layout confer a unique family comfort to the whole.A garage completes the features of this property.Outside, the terrace, ideally positioned, constitutes a true extension of the reception areas and benefits from a superb perspective on the landscaped garden. Nicely planted and perfectly preserved, it forms an intimate and serene green setting, inviting you to fully enjoy the beautiful days.A rare property in Mérignies, where contemporary architecture, remarkable volumes, and a privileged environment combine with elegance. A confidential address offering a unique way of life, in the heart of a green and intimate setting.This description has been automatically translated from French.
…By Nathalie Forest Sotheby's International Realty


Real estate set of 968 m² with 10 houses and 30 rooms on a plot of land - Feignies City Center. Seize an exceptional investment opportunity in the heart of downtown Feignies! This recent real estate block consisting of 10 individual houses guarantees a displayed gross yield of 10% and immediate cash flow. Situated on a large plot of 3,592 m², it offers high rental security with 9 currently occupied units and great potential for optimization on the vacant tenth house. A rare and turnkey investment! A high-yield rental investment with high security. Located in the heart of the municipality of Feignies, this modern real estate set built in 2011 represents an exceptional heritage investment for investors seeking profitability and peace of mind: Immediate yield and income: The whole generates secured cash flow right after acquisition due to 9 already rented houses occupied by existing tenants. Valuation potential: The tenth house, currently vacant, requires minor refreshing work that will allow you to optimize future rent and further increase the overall yield of the operation. Housing composition: Each individual house offers a comfortable area with 2 bedrooms, a bright living space with a kitchen, and features modern amenities with double glazing. A sought-after setting and outdoor spaces. The residence is built on a large plot of 3,592 m² in a quiet area, providing a living environment highly appreciated by tenants, with private outdoor spaces and easy parking within the estate. The co-ownership includes 10 main residential lots and is not subject to any ongoing legal proceedings (L721-1 CCH). Comfort and strategic location. The houses have individual heating (gas and electric) with a boiler and double-glazed windows ensuring good energy management. The city center location allows residents to walk to schools, shops, public transport, and major roads towards Maubeuge and the Belgian border. All plans and a complete profitability study are available at the agency. Contact us to discuss your project! Energy and legal information: Energy Performance Diagnosis (DPE): Class D (190 kWh/m²/year). Greenhouse gas emissions (GES): Class B (6 kg CO²/m²/year). Estimated annual energy cost for standard usage: between €1,330 and €1,840 per housing unit (reference price for the year 2021). Information on the risks to which this property is exposed is available on the Géorisques website: www.georisques.gouv.fr. Agency reference: 3769This description has been automatically translated from French.
…By Orpi Maubeuge Lfp


Your Laforêt Hazebrouck agency is pleased to present this contemporary architect-designed house by Piraino, built in 2022, located in the heart of inland Flanders, nestled in a private estate shielded from view.Less than 40 minutes from Lille and with quick access to the A25, this exceptional property offers 308 m² where everything has been carefully planned!This description has been automatically translated from French.
…By Agence Immobiliere Laforet Armentieres


Lovely semi-bungalow house in the heart of the village. Located at the end of a cul-de-sac, quiet and in the heart of the village. Built in 1998, it offers a pleasant living environment and great potential for development. On the ground floor, there is a beautiful living space of 33 m², bright and open to the garden, as well as a fitted kitchen. The sleeping area on the ground floor comprises two bedrooms and a family bathroom. Upstairs, a large mezzanine leads to a third bedroom of 12 m², as well as 28 m² of easily convertible attic space, offering numerous possibilities according to your needs: extra bedroom, office, leisure space... For practicality, the house also has a pantry of 6 m² and a large garage of 37 m². The house requires some refreshing work, but it offers great potential for personalization and expansion. You will finally enjoy a very pleasant garden, a real asset for enjoying sunny days with family or friends. A functional house, in a quiet area, with beautiful volumes and potential for development to discover!This description has been automatically translated from French.
…By Cécile Hottin Immobilier


A property complex offering approximately 500 m² of living space. This unique property currently houses high-end offices, ancillary spaces, private parking spaces and four residential units generating additional rental income. The complex offers a layout that is both functional and flexible, allowing for a variety of uses depending on requirements and future plans. A second, separate staircase provides access to the apartments, thereby optimising circulation and the independence of the various spaces. Built on a plot of approximately 1,100 m², the property benefits from a remarkable, enclosed garden with mature trees and an ideal aspect, offering a lush, unspoilt setting in the heart of a sought-after urban environment. The property stands out for its remarkable architecture and the signature of a renowned architect behind its design. A complete renovation, completed in 2020, has highlighted the original features and architectural character of the site, whilst incorporating high-end finishes and the contemporary comfort expected today. With its generous floor space, versatility and strategic location, this property is equally suited to use as a primary residence, as a company headquarters or representative office, or as a high-quality investment property offering rental income. Finally, the property enjoys a prime location in the immediate vicinity of the Grand Boulevard, Barbieux Park, the Victor Provo Hospital, shops and transport links (underground and tram), further enhancing its appeal to both users and investors.
…By Barnes Lille


LAFORET MERIGNIES TEMPLEUVE offers you in exclusivity this magnificent "Loft Spirit" house decorated with great taste. Lovers of large spaces will be amazed by its impressive living area of no less than 120m2! With its carefully designed Balinese-style decor, the feeling of being on vacation is invited into your daily life! The ground floor also includes a toilet and a pantry.The upstairs features two "teen suites", each having its own bedroom, shower area, and toilet! No more endless waits! Additionally, there is a beautiful generously sized master suite and its thoughtfully designed bathroom.Outside, you will enjoy a lovely terrace overlooking a swimming pool as well as a garden space on the side.Parking is available within the property (no garage).The advantages of this house are numerous: - Quality renovation - Underfloor heating by heat pump - Large bay windows - Size of the living area - Parking on the property - Each with their own bathroom!The drawbacks? There are none!Don't hesitate to come and discover this opportunity. Area AVELIN MERIGNIES TEMPLEUVE LILLEThis description has been automatically translated from French.
…By Laforêt Mérignies


STUNNING ARCHITECT'S HOUSE OF 260 M² – GREEN HAVEN OF PEACE Let yourself be captivated by this exceptional property in perfect condition, nestled in the heart of a magnificent landscaped garden of 1,000 m². A true green oasis, its grounds are home to fruit trees and a discreet vegetable garden, offering a healthy and serene living environment. ON THE GROUND FLOOR, THE SPACE IS BRIGHT AND FUNCTIONAL The visit begins with a spacious entrance with a cloakroom that reveals high-quality features. You will then discover the centerpiece of the house: an immense living room of 60 m² bathed in light thanks to sumptuous bay windows opening onto the garden. For culinary enthusiasts, the high-end dining kitchen and its adjoining pantry offer a remarkable volume of 30 m². This level also includes a large office of 16 m² with built-in closets, ideal for remote work or a freelance profession. ON THE FIRST FLOOR, THE SLEEPING AREA IS FULLY DEDICATED TO COMFORT The flooring on this level was completely redone in 2025. It serves four beautiful bright bedrooms, bathrooms and showers, a separate dressing area, and a furnished laundry room. A large versatile loggia completes the floor, perfect for a second office or an artist's studio. THE EXTERIORS AND ANNEXES MAXIMIZE DAILY COMFORT The property features a large double garage with electric openings and several private parking spaces for your guests. A rare architect's house on the market, where the volumes, brightness, and nature create perfect harmony. No work needed, just unpack your bags. Do you want more information and/or plan a visit? Contact the Orpi agency! Information on the risks to which this property is exposed is available on the Géorisques website: www.georisques.gouv.fr. Your real estate agency invites you to discover all the unique features of this house for sale by making an appointment with one of our real estate advisors. Agency reference: 23729This description has been automatically translated from French.
…By Orpi - Lille Vauban - Bcs Immobilier


In the heart of the Pévèle region, in a peaceful and unspoiled setting, this fully renovated former farmhouse elegantly combines authenticity with exceptional amenities. Offering over 300 sq m of living space in the main building, this property has undergone a complete renovation using high-end materials and meticulous attention to detail. From the moment you enter, the spaciousness is striking. The reception areas, bathed in natural light and opening onto the surrounding countryside, offer a refined and tranquil living environment: a 29 sq m living room, a vast, high-end kitchen of over 40 sq m with a wine cellar, and a stylish lounge of over 40 sq m. A gym and a laundry room complete this level, designed for absolute comfort. Upstairs, four generously sized bedrooms accommodate family and guests, including a superb master suite. A separate bathroom completes this decidedly family-friendly sleeping area. Outside, the spectacle is constant. The property boasts breathtaking views of the surrounding countryside, in absolute tranquility where deer, rabbits, and wild birds provide a vibrant and privileged backdrop. A heated swimming pool and two ideally situated terraces—one facing east towards the garden for sunrises, the other west towards the courtyard, sheltered from the wind—invite you to savor every moment. The landscaped grounds, the pétanque court, the double garage, and ample parking for up to eight vehicles complete this exceptional property. Finally, a completely independent two-room house further enhances the property. Accessible via a separate entrance with private parking for four additional vehicles, it comprises a kitchen, a living room, a lounge, a bedroom, and a bathroom. The attic, which is still convertible, offers additional potential. This space also allows for the possibility of running a business or developing a complementary project. A confidential and unique property, where the charm of the old meets contemporary comfort in one of the most sought-after areas of the Pévèle. Agency fees are payable by the buyer, amounting to 3.08% including VAT of the price excluding fees. Le Diagnostic de Performance Énergétique(DPE) a été réalisé selon une méthode valable mais non fiable et non-opposable. Les informations sur les risques auxquels ce bien est exposé sont disponibles sur le site Géorisques : www. georisques. gouv. fr. ** ENGLISH SPEAKERS: please note that Capifrance has an international department that can help with translations. To see our range of 20,000 properties for sale in France, please visit our Capifrance website directly. We look forward to finding your dream home!
…By Capifrance - Laure Lefeuvre


RONCQ — Close to the city center, a stunning farmhouse from the late 19th century set in a green setting. A rare, authentic, and elegant property where the charm of the old, quality amenities, and an exceptional environment come together harmoniously. Just a stone's throw from the city center of Roncq, this beautiful character property unfolds on a superb plot of approximately 1 hectare. Remarkably maintained, it offers a privileged living environment, secluded from prying eyes, where calm, space, and serenity reign. The charm is felt from the moment of discovering the beautiful barn converted into a home, enhanced by a carefully crafted extension. The whole retains the authenticity and soul of the place while providing beautiful volumes and comfort perfectly suited to contemporary living. The entrance leads to an elegant parquet-floored living room, warmed by a magnificent wood-burning fireplace. The equipped kitchen, also adorned with a fireplace, opens onto a pleasant dining area, a true invitation to convivial moments. A laundry room and toilets complete this first space, before discovering a superb vaulted dining room, full of character, as well as a billiard room, which gives the house a unique and refined atmosphere. A cellar completes this level. On the first floor, the property offers four bedrooms, a shower room with WC, a bathroom with WC, as well as numerous storage spaces. A complementary set also includes an ironing room, a master suite with a dressing room, an office, and a shower room with WC, providing numerous possibilities to accommodate family, friends, or organize spaces according to one’s desires. The property also includes a heated dependency, an old caretaker's house, now perfectly adapted for different projects. It comprises a large meeting room, an equipped kitchen with WC, a cabinet, and a technical room. Outside, the charm continues with a beautiful heated pool of 5.50 x 12 meters, featuring a recent liner, which enhances this true little paradise. A tennis court to be reinforced, a parking area accommodating up to 8 vehicles, as well as a large shed of approximately 200 m² complete this property with multiple possibilities. Here, everything evokes the art of living in the countryside, without sacrificing proximity to the city. The beautiful materials, the spaces, the fireplaces, the reception areas, and the numerous outbuildings tell the story of a home that has managed to traverse the years while maintaining its elegance. Remarkably maintained, this property offers a rare and privileged living environment, where it is genuinely pleasant to live, a confidential and warm place, ideal for a large family, for hosting or simply enjoying, daily, an exceptional environment. A charming address, an authentic property, and a true haven of peace at the city gates. Just 6 minutes from the Croix Blanche institution with public transport.
…By Nathalie Forest Sotheby's International Realty


Discover contemporary luxury in this newly constructed 265 m² residence, nestled within a substantial 1143 m² garden in Croix. Built in 2024 to impeccable standards, this impressive home offers 5 spacious bedrooms across 8 rooms, providing ample space for family living. Bathed in desirable South-West light, the property features a welcoming chimney, perfect for cosy evenings. Enjoy the convenience of being moments from a golf course, autoroute links, and public transport, alongside easy access to educational facilities. This is a rare opportunity to acquire a modern, high-quality home designed for discerning buyers. Information on the risks to which this property is exposed is available on the Géorisques website: www.georisques.gouv.fr
…By Nathalie Forest Sotheby's International Realty


LA MADELEINE - ROMARINIn the heart of the Golden Triangle, discover this completely renovated private hotel of 350m2.On the ground floor: past the entrance porch, you have an independent office, and an independent studio with bedroom, dressing room, and shower room. Custom-made cloakroom. And large room designed for a garage for 2 vehicles or gym, wellness, etc.The first floor is entirely dedicated to reception areas with a first lounge featuring a majestic fireplace, original parquet flooring, and moldings.Dining room. Second lounge directly leading to a 60m2 terrace.Independently arranged and equipped kitchen with back kitchen.On the 2nd floor: 2 bedrooms, 1 bathroom.On the 3rd floor: 2 bedrooms, 1 bathroom, 1 laundry room.The top level accommodates 2 bedrooms, 1 lounge. (possibility of a shower room).Outside, in addition to the suspended terrace on the 1st floor, the property has a landscaped garden of 470m2 and a covered terrace.Parking for 2/3 vehicles.Completely renovated, this private hotel elegantly combines the charm of the old with the comfort of modernity. A real favorite in sight.10 minutes from Lille train stations by tram. Amenities and schools in the immediate vicinity.This description has been automatically translated from French.
…By Kretz Real Estate


Stunning individual house built by Maisons du Nord in 2023, sitting on 475m². This contemporary house of very nice quality offers a usable area of 138m². Beautiful bright living room of 49m² with an open kitchen. Upstairs, you will find a full bathroom and 3 beautiful bedrooms with little sloping ceilings, one of which offers the possibility of an office space or the creation of a fourth bedroom. Regarding amenities; 1 garage, 3 parking spaces on the property, 1 storage/laundry room, and storage space. The garden is enclosed, the house is quiet in a residential and natural area. The amenities are of high quality and good taste, a superb house for a family.Fees included of 3.85% VAT at the expense of the buyer. Price excluding fees 390,000€. Energy class A, Climate class A Average estimated amount of annual energy expenses for standard use, based on energy prices for the year 2025: between €381.00 and €515.00. Information on the risks to which this property is exposed is available on the Géorisques website: georisques.gouv.fr.This description has been automatically translated from French.
…By Cécile Hottin Immobilier


EXCLUSIVE? HOUSE IN THE HEART OF THE BRIGODE ESTATE Located within the Brigode estate , this 150 m2 house combines elegance and functionality, with breathtaking views of the golf course . Its southern exposure guarantees abundant natural light throughout the day. On the ground floor , a large 52 m2 living room with a fireplace invites relaxation, extending into a modern and welcoming open-plan kitchen . An office with a view of the golf course offers an inspiring workspace. Upstairs , a master suite with a private bathroom and terrace allows you to fully enjoy the exceptional setting. Three additional bedrooms , a bathroom , and a toilet complete this floor, offering comfort and privacy for the whole family. Rare advantages, such as direct access to the golf course, exceptional orientation, calm and serenity. A natural living environment. Information on the risks to which this property is exposed is available on the Géorisques website: https://www.georisques.gouv.fr
…By Signaturesprivees


iad France - Jean-Daniel Mourizat offers you: Villers-en-Cauchies – Former presbytery of 267 m² with garden and outbuildings. Discover this former 19th-century presbytery, offering approximately 267 m² of living space on a total of two plots amounting to 1,529 m². A character property with generous volumes, with numerous possibilities for development. The house features a double living room of 53 m² with solid oak flooring, wood heating, and a ceiling height of three meters. The equipped kitchen, with its dining area, represents around 42 m². The sleeping area includes four bedrooms, including a master bedroom of 22 m² with an adjoining bathroom. An office, a dressing room, a second bathroom, a laundry room, and a cellar with a wine cellar space complete the ensemble. Outside, the plots are spread out at the front and back of the house. You enjoy a terrace and a tree-lined garden on one side, and a space allowing for the arrangement of a second terrace and part of the garden on the other. The paved courtyard allows for parking and access to the shed. The outbuildings include a shed of approximately 190 m² with a motorized door, as well as 113 m² of annexed rooms on two levels. These spaces allow for a workshop, storage, offices, or a home business, depending on your project. The house is equipped with double glazing. Heating is provided by a fuel system with cast iron radiators on the ground floor and first floor, by electric heating on the second floor, and by wood heating in the living room.Agency fees are the responsibility of the seller. A valid form of identification will be required at the visit, in accordance with Article L.561-5 of the Monetary and Financial Code. Information on the risks to which this property is exposed, including the legal obligation for clearing, is available on the Géorisques website: http://www.georisques.gouv.fr. This property advertisement has been written under the editorial responsibility of Mr. Jean-Daniel Mourizat, independent real estate agent (without holding funds), commercial agent of SAS I@D France registered with the RSAC of Valenciennes under number 991792094, holder of the real estate sales card on behalf of the company I@D France SAS.This description has been automatically translated from French.
…By Iad France


A characterful house tastefully renovated a true family haven From the moment you step inside, the charm takes hold: you immediately feel at home, enveloped in a soft and soothing atmosphere. Each room invites relaxation and sharing. This residence offers beautiful spaces and a careful renovation: a large, bright living room with a chic style, a dining room adorned with superb woodwork on the ceiling, two functional kitchens, as well as five spacious bedrooms to accommodate the whole family. The surrounding setting, peaceful and green, perfectly complements this extraordinary place. Take the time to visit; you'll be won over. Reference: 7594 Price: 380,000 euros (fees payable by the seller) Property tax 1900? housing with excessive energy consumption, class f ENERGY CLASS: F 399 kWh/m2/year. CLIMATE CLASS: F 74 kgCO2/m2/year Estimated annual energy expenditure for standard use: between 6230 euros and 8480 euros / year. Reference date for energy prices used to establish this estimate: 2021 Information on the risks to which this property is exposed is available on the Géorisques website: http://www.georisques.gouv.fr Patricia Maes EI Local Agent: [email protected] ) Tel. 06 81 74 55 60 Côté France Franco-Belgian-International Network of agencies and advisors. This real estate advertisement was written under the editorial responsibility of Patricia MAES, independent real estate agent for SARL Côté France (without holding client funds), registered with the RSAC of Saint-Quentin under number 481744761, holder of a real estate canvassing license on behalf of SARL Côté France. Buy, sell, rent, for sale, investment, rental, buy, cotefranceimmo.fr Côté France Immobilier - Réseau Immobilier Franco Belge International - Des conseillers du Nord au Sud de la France et 4 agences à votre service www.cotefranceimmo.fr
…By Cote France


EXCLUSIVE – VILLENEUVE-D'ASCQ – 5-bedroom house – 1,094 m² landSought-after area – Close to the tramway – Tree-filled garden without vis-à-vis – 100 m² basementIn a sought-after area of Villeneuve-d’Ascq, close to the tramway, this detached house offers a privileged living environment on a beautiful plot of 1,094 m², facing Southwest and completely shielded from view.The house features a hallway leading to a pleasant living space of approximately 41 m², which opens widely into the garden through large bay windows. The equipped open kitchen with dining area naturally extends this convivial space.This level also includes two bedrooms of about 14 m², an office, and a complete bathroom with a bathtub and shower.Upstairs, you will discover three additional bedrooms with storage, as well as a small attic.The approximately 100 m² basement is a real asset: laundry room, pantry, wine cellar, relaxation room of nearly 40 m², and large garage allowing for the parking of two vehicles.Outside, the tree-filled and private garden offers a calm and green environment. The layout of the land also allows for the possibility of an extension or the creation of a swimming pool, subject to the necessary permissions.The + of the propertySought-after locationProximity to the tramway1,094 m² landSouth-West orientationTree-filled garden without vis-à-vis5 bedrooms + officeLiving area of 41 m²Equipped open kitchenComplete 100 m² basement40 m² relaxation roomWine cellar2-car garageRevised slate roofElectric shutters in the living roomPotential for extension and swimming poolA family home offering beautiful volumes, a privileged environment, and a rare potential for development in the area. Discover it without delay.This description has been automatically translated from French.
…By Nathalie Forest Sotheby's International Realty


iad France - Fatima Belhadi offers you: LESQUIN - INDIVIDUAL HOUSE - 7 ROOMS - 130M²Without any work to be planned, this architect-designed house located in Lesquin, built in 2011, offers a well-maintained living environment over 2 levels, with a living area of 130 m² set on a plot of approximately 950 m².Upon entering, the house reveals a well-thought-out layout that separates day and night spaces. The bright living room and the separate dining room create a friendly and airy space, suitable for entertaining. The kitchen, accessible from these living areas, nicely complements this level. An independent toilet and a functional laundry room as well as an office complete the ground floor.Upstairs, 4 comfortable bedrooms, including a master suite, meet the needs of an organized family life. A bathroom with a bathtub and shower, accompanied by a second independent toilet, ensures good comfort for all occupants. A lush garden and a pleasant terrace designed to enjoy every moment outdoors. The house benefits from an individual heating system combining electric radiators and a wood insert, for flexible and economical heat management according to the seasons. This property is in a peaceful and preserved setting, while remaining in immediate proximity to all amenities. Contact me to arrange a visit and discover for yourself the care taken with this architectural achievement.This real estate announcement targets 1 lot located in a co-ownership of 3 lots in total and is not subject to any ongoing procedures mentioned in article L. 721-1 of the construction and habitation code. Average monthly charges reported by the seller: €29.17 per month (or €350 annually). Agency fees to be paid by the seller. A valid identity document will be requested during the visit, in accordance with article L.561-5 of the Monetary and Financial Code. Information on the risks to which this property is exposed, including the legal obligation to clear, is available on the Géorisques website: http://www.georisques.gouv.fr. This real estate announcement was drafted under the editorial responsibility of Mrs. Fatima Belhadi, independent real estate agent (without holding funds), commercial agent of SAS I@D France registered with the RSAC of Ronchin under number 980872030, holder of the real estate canvassing card for the benefit of the company I@D France SAS.This description has been automatically translated from French.
…By Iad France


Mouvaux Exclusivity In the heart of a high-end residential development, in a privileged green environment, this elegant individual family house of 274 m2 captivates with its generous volumes, brightness, and quality of its living spaces. From the entrance, the house reveals beautiful reception rooms, with a double living room of 54 m2 largely open to the garden, a 23 m2 kitchen, and an office, designed for moments of sharing or daily work. The night area accommodates six beautiful bedrooms, including a master suite, as well as three bathrooms and a shower room. An ideal configuration to meet the needs of a large family and to host loved ones, providing everyone with comfort and intimacy. A utility room, a 100 m2 basement, and a garage allowing the parking of two vehicles complete the features of this property. Outside, the south-west facing garden enjoys ample sunlight and naturally extends the reception areas, in a green setting conducive to relaxation and family moments. A house to live in, above all. Bright, functional, and remarkably thought out, it offers smooth circulation, numerous storage spaces, and generous volumes, bringing together all the ingredients for a comfortable and harmonious family life. A sought-after address in Mouvaux, ideal for a family looking for space, serenity, and quality of life, close to the region's renowned schools and the tramway.This description has been automatically translated from French.
…By Signaturesprivees


Tucked away from prying eyes in a privileged setting, this remarkable property, inspired by Le Touquet-du-Nord, offers nearly 300 sqm of living space at the heart of a landscaped garden of over 2,100 sqm facing south-west. Completely redesigned with meticulous attention to the choice of materials and finishes, it combines the charm of timeless architecture with contemporary comfort. From the very first moment, light and spaciousness stand out as the home’s defining features. The reception areas, which open out widely onto the garden, are ideal for both family life and entertaining. The living room, warmed by a fireplace and enhanced by elegant exposed timber beams, flows naturally onto the terrace through large windows. Adjacent to this, the dining room and the bespoke kitchen form a harmonious whole, designed for sharing both everyday moments and special occasions. The ground floor also features a first en-suite bedroom, a study opening onto the garden, a second space suitable for a library, a games room or an additional study, as well as a fully equipped utility room. The upper floor features several spacious bedrooms, including two superb suites. The master suite, situated beneath a spectacular cathedral-style roof, boasts a walk-in wardrobe, an elegant bathroom and a private terrace offering unobstructed views of the garden. A truly self-contained space, it serves as an intimate retreat within the property. The basement completes the amenities with a wine cellar, a gym and a wellness area equipped with a sauna. Outside, the carefully landscaped garden offers a rare sense of privacy. The swimming pool, the spacious terrace made of exotic wood, the pool house, the outbuildings and the pizza oven combine to create a living environment designed to allow you to enjoy every season to the full. Home automation, state-of-the-art technical installations, high-quality fittings, a garage and ample parking spaces round off this exclusive property. A property full of character – elegant and family-friendly – where every space has been designed to offer a privileged lifestyle, just a few minutes from Lille.
…By Barnes Lille

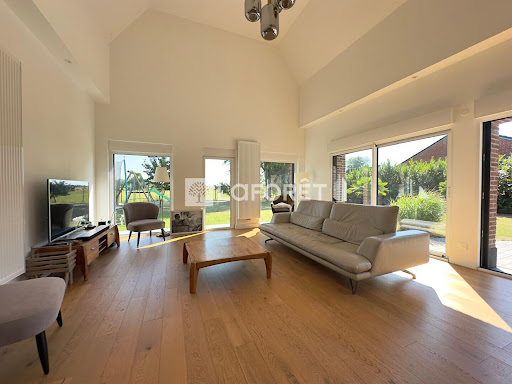


LAFORÊT Mérignies/Templeuve offers you this fully renovated character house. Authenticity, modernity, and breathtaking views of the countryside. Discover this superb house of approximately 235 m², entirely renovated with care, where the charm of the old perfectly combines with quality contemporary features. A rare property offering beautiful volumes, exceptional brightness, and a privileged living environment. On the ground floor, you will be welcomed by a beautiful living space composed of a living-dining room with an open L-shaped kitchen, flooded with light and opening onto a spacious terrace offering a magnificent unobstructed view of the fields. An ideal space to enjoy sunny days in complete tranquility. This level also includes an office and a complete bathroom, which can easily be transformed into a ground-floor master suite. You will fall under the charm of the magnificent living room with its cathedral ceiling and stove, the true heart of the house, giving it a warm atmosphere and unique character. For comfort, the house is equipped with motorized and automated rolling shutters as well as an electric gate. Upstairs, the night space consists of a master suite with private shower room and WC, three beautiful bedrooms, and a second independent shower room with WC, offering an ideal layout to accommodate family and guests. Outside, you will enjoy a magnificent fully enclosed garden, perfectly maintained and benefiting from an unobstructed view of the countryside. Lovers of conviviality will appreciate the pétanque court, while a carport and a workshop completed by the Compagnons du Devoir, combining quality craftsmanship and authenticity, complete the amenities of this property. The advantages: Energy Performance: C Approximately 220 m² of living space Fully renovated house Perfect blend of authenticity and modernity Large terrace with breathtaking views of the fields Living room with cathedral ceiling, solid oak flooring, and wood stove. Possibility of a ground-floor master suite Master suite upstairs Three additional bedrooms Three shower/bathrooms Closed and landscaped garden Pétanque court Carport Workshop completed by the Compagnons du Devoir Automated rolling shutters Electric gate To discover without delay! Available 7 days a week. SECTORS: Tourmignies, Mérignies, Templeuve en Pévèle, Mons en Pévèle, AvelinThis description has been automatically translated from French.
…By Laforêt Mérignies


Bollengier Immobilier presents this atypical house built on a 2500m2 plot located in the countryside between Hazebrouck and Steenvoorde: the property includes a 250m2 residential house, an operational café fully equipped, and two barns offering generous storage spaces or can be used as workshops, as well as a beautiful wooded garden. The house can be divided into 2 separate units (2 separate entrances) or arranged as an Airbnb for profitability; the café is well laid out (dining area, kitchen, restrooms...) and can potentially, with some work, be transformed into a gîte or event reception hall, accommodating groups for seminars, various activities... Many possibilities are available to you according to your desires. A beautiful barn completes the property along with a magnificent, heavily wooded garden! Are you looking for tranquility? An atypical house in the heart of the countryside? This property is made for you! A visit? 06.23.88.74.48 Sophie Wuilmart This announcement is written by Mrs. Sophie Wuilmart, registered real estate agent under the commercial agents register RCAS Dunkerque number 932 337 520. Find all our listings on bollengier immo.com Information on the risks to which this property is exposed is available on the georisques website.This description has been automatically translated from French.
…By Cabinet Bollengier Immobilier


LOUVIL Exceptional contemporary house of 186 m² with swimming pool built in 2015. Elegant architecture, high-end amenities, and only 20 minutes from Lille, it offers a rare living environment where architecture and light come together. Set on a magnificent landscaped plot of 1,287 m², this property has been thoughtfully designed down to the smallest details to provide a residential experience that is as aesthetic as it is functional. From the first moments, the environment captivates with its elegance and harmony. The entrance immediately reveals beautiful volumes and a contemporary atmosphere; the living area, the true heart of the house, spans nearly 61 m² and brings together the living room and dining room in a generous and luminous space. The large Technal bay windows offer remarkable openings onto the garden and terraces. The independent kitchen of 12 m² combines functionality and elegance, its custom-made marble countertop gives it a particularly refined finish and makes it a space that is as enjoyable for living as for entertaining. On the same level, the parental suite, sheltered from view, constitutes a true cocoon; it benefits from ample storage, a generous dressing area, and a shower room adorned with marble, providing a comfort level worthy of a high-end address. The upstairs offers multiple possibilities; it accommodates a second bedroom of 12 m², accompanied by its bathroom with a bathtub and independent toilet; a particularly bright 11 m² office can also be converted into a third bedroom as needed. A 7 m² storage room, as well as numerous storage areas, intelligently complete this space. The southwest garden, carefully landscaped, naturally accompanies the contemporary lines of the house. The vegetation, relaxation areas, and various perspectives have been thoughtfully crafted to create a true green haven. At the heart of this collection, the heated swimming pool becomes an invitation to fully enjoy the outdoors. The generous terraces, directly accessible from the reception rooms, allow the house to be lived in as much outside as inside. Beyond its aesthetics, this house benefits from particularly meticulous design. Built according to the RT2012 standard, it has efficient insulation, Eternit panel cladding, and a vertical geothermal underfloor heating system. A design that allows for optimal thermal comfort throughout the year while controlling energy expenses, estimated at around €2,000 per year. A closed garage and an outdoor parking space accommodating up to four vehicles complete the amenities of this property. A rare, elegant, and timeless property, intended for those who seek much more than a house: a true living space, designed to combine comfort, design, and art of living. Let yourself be seduced...
…By Nathalie Forest Sotheby's International Realty


Discover an exceptional 7-room residence nestled in the vibrant Lille Centre Ville. Built in 1900, this impressive 290 m² home offers a spacious and refined living experience. Boasting five bedrooms, it is ideal for family life. The property's character is enhanced by decorative fireplaces in both the dining and living rooms, complemented by classic parquet flooring. A practical 12 m² terrace, directly accessible from the kitchen, provides a pleasant outdoor extension. Enjoy unobstructed views from its west-facing orientation on a 177 m² plot. The home is presented in very good condition, with a recently renovated facade, ensuring a warm welcome. Its prime location offers unparalleled access to the city's transport links, including metro and train stations, as well as a wealth of shops and services right on your doorstep. Information on the risks to which this property is exposed is available on the Géorisques website: www.georisques.gouv.fr
…By Nathalie Forest Sotheby's International Realty


TOURCOING – Just steps away from the Botanical Garden An old hosiery factory from 1881 reinvented into an exceptional loft of 417 m². Behind a discreet facade lies a truly singular place where industrial architecture interacts with bold decoration and high-quality contemporary renovation. From the entrance, the volumes impress. The cathedral living room of over 160 m², bathed in light thanks to a spectacular glass roof, reveals a majestic ceiling height and a unique atmosphere. The herringbone parquet, metal pillars, and open spaces give the whole a remarkable character. The main kitchen, fully furnished and equipped, naturally opens onto a first outdoor space arranged as a summer lounge, a true extension of the living area. Upstairs, the walkways overlook the void above the living room and distribute 3 bedrooms, including one of nearly 40 m², a bathroom, and a laundry room. The second level also features a second equipped kitchen, a vast dining area, and a large office, ideal for professional activity, hosting, or imagining an independent space. This floor benefits from direct access to a pleasant landscaped rooftop. A closed garage and 2 private parking spaces complete this property. Located in immediate proximity to the Botanical Garden, schools, shops, the metro, tramway, and the town hall, this loft perfectly combines tranquility and urban life. Here, every detail has been carefully considered. The volumes are spectacular, the renovation impeccable, and the atmosphere decidedly inspiring. More than just a living space, it is a complete universe where one immediately feels elsewhere. Another asset is that the loft is sold furnished. And it is certified ERP for commercial and event activities...This description has been automatically translated from French.
…By Kretz Real Estate
'%20stroke='%23DDAA3A'%20stroke-width='1.909'%20stroke-linecap='square'%20stroke-linejoin='bevel'/%3e%3c/svg%3e)
Receive by email any new listing that may match your search criteria
Your criteria :
By validating this form, you accept the general conditions of use of Le Figaro Properties.
These agencies offer a selection of luxury properties vente in the Nord. Feel free to contact them for personalized assistance.
For your search for an exceptional property, select from our luxury houses with panoramic views in Nord (59), starting at $825,639. Offering exceptional panoramas, these 4 residences overlook the city and its surroundings. As the seasons pass, the spectacle is renewed without ever becoming tiresome. Depending on the area you are looking for, such as Cassel, Mouvaux and Prémesques, the living areas may vary and start at a minimum of 136 m². The largest properties rise to 378 m².
As part of your search for a luxury property, discover our catalog of 235 luxury houses with a terrace in Nord (59), offered from $268,473. Outdoor meals or summer receptions, the terrace extends the house outdoors. Property listings are found in particular in Lille, Marcq-en-Baroeul and Croix. The houses listed in our listings offer attractive living areas measuring between 75 m² and 1,100 m².
Set down your suitcases without waiting: our catalog brings together 9 furnished luxury houses in Nord (59), with a starting price of $982,903. From the living room to the bedrooms, each residence is tastefully furnished and ready to live in. Property listings are particularly numerous in the following areas: Lille, Bourghelles and Cuincy. The average price of this furnished stock stands at $3,967 per square meter. Living areas reach 476 m² for our largest properties.
As part of your search for properties of excellence, browse our privileged selection of 66 luxury houses with a pool in Nord (59) available from $561,547. These exceptional residences enjoy prime locations, particularly in Mérignies, Croix or Marcq-en-Baroeul. Whether the architecture of these houses incorporates a covered indoor aquatic space or a vast outdoor pool, each property flourishes amid remarkably landscaped grounds measuring between 515 m² and 12 ha.
Your receptions deserve a setting to match: discover 53 luxury houses with a reception room in Nord (59), starting at $283,076. These residences combine family privacy with spaces dedicated to major events. Family gatherings, business dinners or parties with friends naturally find their place there. The fashionable addresses are located in Lille, Louvil and Mérignies. Depending on the property, the property area extends up to 4.9 ha.
The beach as an extension of the garden: this is the spirit of 1 luxury house by the sea in Nord (59), for sale from $672,867. Your life there will be organized to the rhythm of the coastline, between sea bathing and walks. Malo les bains enlivens the local market. In this residence, the recorded living area is 252 m².


