Get early access to listings that match your criteria
Never miss an opportunity again. Our personalized alerts notify you instantly.

 English$ USD · m²


Welcome to this stunning, completely remodeled brick residence offering over 6,000 square feet of luxurious living space in one of the area's most exclusive neighborhoods. Set on more than an acre of private grounds, this home combines timeless elegance with modern sophistication‹”perfectly situated with convenient highway access for an easy commute to New York or throughout New Jersey. Inside, you'll find five spacious bedrooms and four-and-a-half beautifully appointed bathrooms, including a first-floor suite ideal for guests or multigenerational living. The home has been meticulously updated throughout, showcasing custom walk-in tiled showers, quartz countertops, designer lighting fixtures, and new flooring in every room. The chef's kitchen and open living spaces are designed for both everyday comfort and elegant entertaining. Two fireplaces, both completely updated, bring warmth and character to the main living areas, while expansive windows invite in natural light and showcase the home's elegant finishes. A fully finished lower level adds endless possibilities‹”whether for a home theater, gym, or recreation area. Outdoors, the expansive property with a outdoor gazebo offers rare privacy and space, making it perfect for gatherings or quiet relaxation. This exceptional home delivers the ultimate combination of size, style, and location‹”an opportunity not to be missed.
…By Annonceur International


Located minutes from Gillette Stadium and Patriot's Place. A circular driveway and a dramatic portico entrance welcome you to this custom estate designed for luxurious living and entertaining. It features a chef's kitchen with custom cabinetry, separate Sub-Zero refrigerator and freezer, a Wolf six-burner range with double ovens, two pantries, and an enormous marble island. The kitchen opens to a stately dining room and a stunning family room with a fieldstone fireplace, coffered ceiling, and custom built-ins. Plus, there's a first-floor guest suite. The luxurious primary suite offers a private balcony, a spa-like marble bath w/an oversized shower and two walk-in closets. Elegant millwork, wainscoting, crown molding, tray, and coffered ceilings enhance every space. All BRs feature en-suite BAs. There are 2 attached garage spaces and a carriage house w/ a heated garage w/ a heated and air-conditioned office. Finally, there's a gas heated saltwater pool w/ a waterfall and a basketball court. Control 4 smart home and much more!
…By Annonceur International


Tucked within the coveted Pine Top Trail enclave known as Camelot, this striking cedar and brick Contemporary offers a refined, design-forward lifestyle surrounded by the natural beauty of a private 1.12-acre wooded setting. Set quietly at the end of a cul-de-sac in Bethlehem, the home’s 5,209 SF of reimagined living space blends architectural drama with a warm, modern sensibility inspired by classic Mid-Century Modern design. A landscaped approach and covered front porch introduce interiors filled with light, volume, and texture. Towering walls of glass frame verdant views from nearly every room, while extensive renovations have elevated the home with newly refinished oak floors, new hardwood flooring throughout, custom louvered railings and millwork, designer lighting, and beautifully updated baths featuring distinctive tile, curated fixtures, and timeless finishes. Opened sightlines and thoughtfully redesigned spaces create effortless flow for entertaining, everyday living, and flexible multi-generational arrangements. The main living areas are both expansive and inviting. A dramatic living room with soaring 24-foot ceiling, brick accent wall, and fireplace with newer pellet stove anchors the home, while glass doors open to an expansive deck and screened porch overlooking the treetops. The spacious family room flows seamlessly into the stylish eat-in kitchen featuring freshly painted cabinetry, generous prep space, new appliances, and an LP cooking station designed for gathering as much as cooking. Nearby, the vaulted dining room is perfectly scaled for intimate dinners or larger celebrations, while the glass-enclosed sunroom offers a peaceful retreat immersed in nature. The private primary suite is a true sanctuary with vaulted ceiling, balcony access, multiple closets including a walk-in closet, and a stunning renovated bath with freestanding soaking tub, double-head shower, marble-topped dual vanity, brass fixtures, and designer tile. Additional bedrooms and updated baths continue the home’s polished aesthetic throughout. A richly detailed library with custom built-ins, additional guest bedroom, and flexible lower-level living quarters with separate entrance provide exceptional versatility for guests, extended family, au pair, or work-from-home needs. The lower suite includes a den with brick wood-burning fireplace, full bath, and fifth bedroom with direct access to the patio and spa area. Outdoor living is equally compelling, with layered decks, screened porch, spa terrace, mature trees, and beautifully landscaped grounds creating a private resort-like atmosphere. An oversized two-car garage, curved brick driveway, security system with exterior cameras, and convenient proximity to shopping, dining, major routes, and Lehigh Valley International Airport complete this sophisticated contemporary retreat. Approximately 100 minutes to New York City and 80 minutes to Philadelphia.
…By Kurfiss Sotheby's International Realty


One Address. Many Possibilities. A familiar presence on Main Street since c.1885, the Annie S. Kemerer house is one of those Bethlehem properties that reveals itself gradually. From the street, its handsome brick façade speaks to the city’s architectural heritage. Beyond it lies something unexpected: approximately 3,426 SF of above-grade space, multiple living areas, covered and screened porches, an expansive garden-like backyard and a detached 3-car garage with rear access. Though recognizable to those familiar with the neighborhood, the property is not listed on the Historic Registry — an interesting distinction for a building with such a strong sense of history and place. The residence is configured as four apartments across three floors, creating an immediate investment dimension as well as intriguing possibilities for its future. Multiple kitchens and baths, large rooms, tall windows and flexible spaces reflect the property's evolution through generations of use. For an investor, that translates into a substantial multi-unit property enhanced by amenities not easily duplicated in an in-town setting. For the residential buyer, it presents an entirely different proposition: the opportunity to reimagine the space into an extraordinary single residence or explore a hybrid arrangement tailored to modern, multi-generational living. Outside, a covered porch and generous screened porch overlook a remarkably deep lawn framed by mature landscaping and garden beds. The setting is unexpectedly private, an urban oasis and not the conventional city backyard. Approximately 582 SF of basement provides additional storage and mechanical space, its painted masonry walls and arched openings revealing another layer of the home's construction and history. This house offers compelling, historic character without museum-like preciousness; substantial interior space without sacrificing outdoor living; multi-unit functionality with the potential for residential reinvention. And a 3-car garage and deep yard in a location where both are genuine luxuries. After approximately 140 years, the building has already lived several lives. Its next one may be the most interesting yet.
…By Kurfiss Sotheby's International Realty


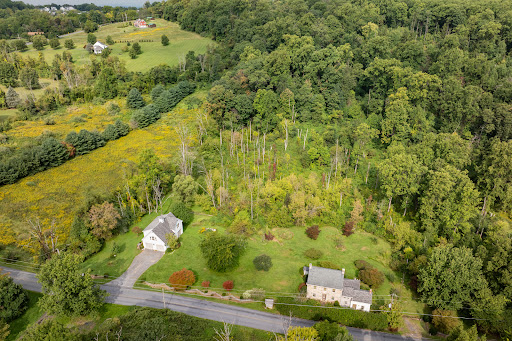


Step back in time while enjoying today's comforts and possibilities in this distinctive circa 1853 Pennsylvania stone home, beautifully set on 11 peaceful acres in Williams Township. Set along a quiet countryside road, this property offers a rare combination of historic character, privacy, land, and flexible space for the future. Inside, you'll find an abundance of period details and timeless craftsmanship, including beautiful random-width wood floors, multiple fireplaces, and charming pie staircases that reflect the home's heritage. The eat-in kitchen features sliding doors opening to the backyard, creating an easy connection between the home and the surrounding grounds. A first-floor laundry adds everyday convenience. The property also features a wonderful summer kitchen with its original fireplace—a fascinating piece of the home's history and a space full of possibilities. With 3 bedrooms and 1½ baths, there's also an unfinished bathroom already plumbed for a full bath, offering an opportunity to expand the home's living space. Additional unfinished space on the third floor could provide even more room for bedrooms, an office, studio, or whatever best suits your needs. A major highlight is the detached garage, offering room for up to four cars, plus an unfinished second floor that could be transformed into additional living or recreational space. Whether you envision a studio, home office, guest quarters, workshop, or gathering space, the possibilities are exciting. Outside, the 11-acre setting provides room to enjoy nature, privacy, gardens, recreation, or simply the peaceful beauty of the countryside. A newer heating system and generator provide added peace of mind. While offering a tranquil rural setting, the property remains convenient to local restaurants, major highways, shopping, and everyday amenities.
…By Kurfiss Sotheby's International Realty
'%20stroke='%23DDAA3A'%20stroke-width='1.909'%20stroke-linecap='square'%20stroke-linejoin='bevel'/%3e%3c/svg%3e)
Receive by email any new listing that may match your search criteria
Your criteria :
By validating this form, you accept the general conditions of use of Le Figaro Properties.
These agencies offer a selection of luxury properties vente in Northampton County. Feel free to contact them for personalized assistance.
