The agencies at Farmington Hills
These agencies offer a selection of luxury properties vente at Farmington Hills. Feel free to contact them for personalized assistance.

 English$ USD · m²


Tucked away on the serene and picturesque Rockridge Lane in Farmington Hills, this rare 10+ acre residential parcel offers a truly unique opportunity to own a large, secluded piece of land within the city limits. Heavily wooded and rich with majestic, mature trees, the property provides a tranquil, natural setting ideal for a private estate. With approximately 400 feet of shared border along the prestigious Franklin Hills Country Club golf course, the parcel enjoys stunning views, unmatched privacy, and a calming atmosphere. Whether you're envisioning a luxurious retreat or a peaceful sanctuary surrounded by nature, this exceptional piece of land is a hidden gem waiting to be discovered. Survey available upon request.
…By Annonceur International


A landscape shaped by water sets the tone for this sprawling contemporary-style Colonial, set on 3.52 serene acres with a koi pond and the Rouge River forming a striking natural backdrop. Inside, more than 4,552 sq ft unfolds across a generous floor plan with 4 bedrooms and 5.1 bathrooms. A sweeping marble-floored foyer introduces an expansive interior where soaring ceilings, abundant natural light, and views of the surrounding grounds create a dramatic sense of scale. The island kitchen is designed for both everyday living and entertaining, featuring granite countertops, radiant-heated flooring, counter seating, an induction range, premium appliances, pot filler, and walk-in pantry. A wet bar positioned between the kitchen and eat-in area adds a beverage refrigerator, sink, and dishwasher, while the adjoining dining room is enhanced by built-ins and broad windows overlooking the property. Hardwood flooring, volume ceilings, and walls of windows define the living room, with a window-wrapped four-season room and spiral staircase extending the main living spaces. The primary suite offers a refined private retreat with a spacious flex area with a fireplace, walk-in closet, and spa-like bath complete with dual vanity, walk-in steam shower, and soaking tub. The finished basement continues the home’s entertaining focus with a second wet bar, gym/flex room, additional half bath, and a temperature-controlled wine cellar with capacity for more than 1,200 bottles. Outside, mature trees and fountain-fed ponds create a private Michigan retreat, complemented by winding gardens, a custom bridge and a secluded backyard gazebo. A paver patio with built-in BBQ, grounds-wide speakers and pergola enrich the setting. Two laundry rooms, zoned HVAC, a generator and heated three-car garage complete the estate.
…By Signature Sotheby's International Realty


Tucked away on 1.1 private acres overlooking the Rouge River, this extensively remodeled home with a salt water heated pool offers a rare sense of tranquility that feels miles from the city while remaining close to everything. Directly across from Detroit Country Day School, the property combines exceptional privacy with one of the area's most desirable locations. You step through the front door a wall of windows draws your eye outward to a breathtaking landscape of mature trees, lush greenery, and the gentle flow of the river. The home's spacious, multi-level design offers 4 bedrooms 4.5 baths, two office spaces, and multiple gathering areas designed for everyday living and entertaining. The expansive kitchen serves as the heart of the home flowing seamlessly into the main living space and full dinning area where panoramic views take center stage. The primary suite is on an second level, it captures elevated treetop and river views reminiscent of Northern Michigan. The suite feels like a retreat, complemented by an oversized luxury bathroom with soaking tub, oversized shower and an exceptionally spacious walk-in closet. Ideal for guests, extended family, or live-in assistance, the home has a private suite complete with its own bathroom and kitchenette. Two additional guest bedrooms are connected by a Jack-and-Jill bath in the lower level. A full bathroom with walk-in shower serves the pool area, that has a beautiful bar area while the lower-level living room and bar make entertaining effortless. A upper level office offers access to a rooftop terrace, providing another distinctive space. Additional storage is available in the unfinished basement. A three-car garage provides ample space for vehicles, storage, and hobbies. Surrounded by trees, overlooking the Rouge River, and enveloped in complete privacy, Updated roof, both HVAC system updated, new HWT, full house generator, Newly sided exterior gives this house truly the best of the best.
…By Signature Sotheby's International Realty


Experience lakefront living with sweeping water views on all-sports Pine Lake. Offering 61 feet of lake frontage and a private dock for your watercraft, this exceptional home delivers the kind of everyday lifestyle that feels like a getaway. With over 3,500 square feet of living space, 4 bedrooms, 3.1 bathrooms, and a rare 5-car garage, the home blends comfort, space, and function in a truly special setting. The beautifully landscaped backyard creates the perfect backdrop for relaxing or entertaining with family and friends. Inside, the family room is a standout with a wet bar and dramatic floor-to-ceiling windows that fill the home with natural light and frame the surrounding views. The chef’s kitchen is designed to impress, featuring two islands, generous prep space, double ovens, and a Sub-Zero refrigerator. Upstairs, the spacious primary suite offers a private balcony, jetted tub, and gas fireplace, while every bedroom includes a large walk-in closet. A second-floor laundry room adds convenience, and the home is located within the highly regarded West Bloomfield School District. This is your chance to make every day feel like a staycation.
…By Signature Sotheby's International Realty


Directly across from Quarton Lake with unobstructed water views, this 4-bedroom, 5.2-bath residence with a first-floor primary suite offers 4,912 sq ft in one of Birmingham’s most coveted settings. Designed with an appreciation for artistry and scale, the home opens to an 18-ft two-story foyer with a sweeping curved staircase and bronze and crystal chandelier, establishing an immediate sense of grandeur. The living room rises to two-story heights, framed by dramatic windows and centered around a gas fireplace. Architectural moldings, carved ceiling motifs, and an open balcony above add depth and connect to the second level. An appointed dining room features a tray ceiling with hand-painted scenes and French doors to the bluestone patio for seamless outdoor entertaining. A private den offers an intimate retreat with hand-painted cloud ceilings, gold stenciled cherry blossom finishes, and custom cabinetry. In the kitchen, white Wood-Mode cabinetry with gold and crystal hardware pairs with porcelain countertops, a sculptural island, and professional-grade appliances. A wall of glass overlooks the bluestone path to the private backyard. The main-floor primary suite includes two walk-in closets and dual marble baths—one with a Jacuzzi tub, the other with a marble shower. Three additional upstairs bedroom suites offer walk-in closets and private baths with updated quartz counters and fixtures. Outdoors, professionally designed landscaping includes a heated brick paver driveway, bluestone entry, limestone fountain, and a rose garden with 339 bushes. The backyard offers a private setting with a bluestone patio, built-in fountain, and mature landscaping for both quiet use and entertaining. Throughout, custom oak flooring, extensive crown moldings, and curated lighting are paired with a whole-house generator, snow-melt systems, and advanced HVAC—bringing together craftsmanship, comfort, and enduring architectural design .
…By Signature Sotheby's International Realty


Walk into an amazing open concept lakeview with captivating views and direct access to Cass Lake with future boat slip right outside your back door. This home offers sleek curb appeal with interior modern tones, spacious entertainment, oversized kitchen with stacked cabinets and chefs appliances. Also offering an airy second story overlooking the canal from your primary suit and bath to make sure you capture every moment of every sunset and sunrise. This home is to be built and still has time to make selections and finish colors. Pictures are not representation of actual home.
…By Signature Sotheby's International Realty

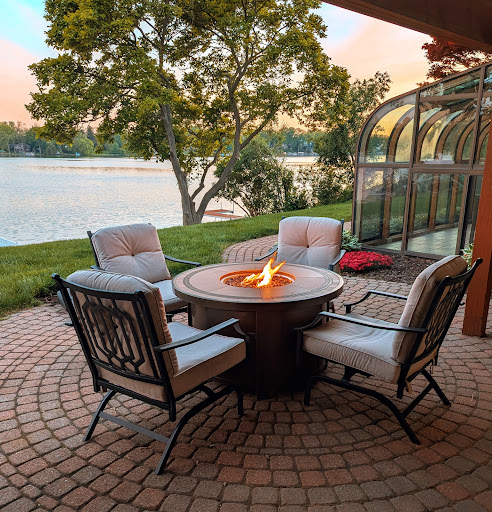


PRIVATE ALL-SPORTS LAKEFRONT — TURNKEY OPPORTUNITY! A rare find – truly turnkey lakefront living—there is nothing to do but put the boat in and enjoy the summer. With nearly 100 feet of private frontage on all-sports Silver Lake, a 30-foot dock, and multiple outdoor entertaining spaces, this extensively updated a WALKOUT ranch offers the rare opportunity to move in and immediately enjoy the lake lifestyle without renovation projects or to-do lists. Two levels of outdoor entertaining space create a seamless indoor-outdoor flow. Enjoy morning coffee on the deck, afternoon boating or paddleboarding, and evening sunset views on the patio. Inside, nearly 3,000 square feet of finished living space has been thoughtfully designed to maximize natural light, comfort, and connection to the water. Expansive windows frame beautiful lake views throughout the home, while the open-concept layout creates an easy flow for both everyday living and entertaining. Every space has been designed to embrace indoor-outdoor lake living. The beautifully updated kitchen opens seamlessly into the main living areas, creating the perfect setting for gathering with family and friends after a day on the lake. Designer finishes, updated spaces, and warm modern touches throughout make this home feel both elevated and inviting. Major mechanicals, including a brand new furnace, provide added peace of mind. Spa inspired touches await in the two redesigned full baths. No space in this house has been left untouched. The finished walkout lower level creates an entirely separate entertaining space complete with a fireplace, wet bar and additional kitchen—ideal for hosting friends or large gatherings, with your boat and waterfront just steps away. Perfectly positioned for convenient access to shopping, dining, and everyday essentials while still offering the peaceful escape of private lakefront living, this is a rare opportunity to enjoy turnkey waterfront living in Oakland County. Summer is here - See it today and be on the water by the 4 th of July.
…By Signature Sotheby's International Realty


Lakefront living in beautiful Emerald Lakes Village – Troy Schools! Meticulously maintained and thoughtfully updated by the original owner. Built in 1969 this Quad-level home offers 4 good sized bedrooms. Primary on upper level with private bath, another full bath on upper level and one-half bath on lower level. All mechanicals have been updated as the furnace and A/C – 2014, Roof – 9 yrs old, Gutter guard system. Andersen windows, door-walls. Under carpeting in living room, dining room and all upstairs bedrooms are hardwood floors. The kitchen has been updated with granite and stainless- steel appliances with breakfast eating area. The formal dining room has a door-wall to rear yard and beachfront. The living room has a beautiful bay window to view the lake. First floor laundry and attached 2 car garage. BATVAI
…By Signature Sotheby's International Realty
'%20stroke='%23DDAA3A'%20stroke-width='1.909'%20stroke-linecap='square'%20stroke-linejoin='bevel'/%3e%3c/svg%3e)
Receive by email any new listing that may match your search criteria
Your criteria :
By validating this form, you accept the general conditions of use of Le Figaro Properties.
These agencies offer a selection of luxury properties vente at Farmington Hills. Feel free to contact them for personalized assistance.
