The agencies at Farmington Hills
These agencies offer a selection of luxury properties vente at Farmington Hills. Feel free to contact them for personalized assistance.

 English$ USD · m²


Welcome to 23115 Ashley Street in Farmington Hills! This inviting 3-bedroom, 1.5-bath ranch offers a comfortable layout, great curb appeal, and a fantastic location in a desirable neighborhood. With approximately 1,215 square feet of living space, this home provides plenty of room to settle in and make it your own. Conveniently located near shopping, dining, parks, schools, and major roadways, it offers both comfort and convenience. A true steal in Farmington Hills—this one is an opportunity you won’t want to miss!
…By Signature Sotheby's International Realty


Welcome to one of the most beautiful condos for sale today in Farmington Hills! Completely remodeled to perfection, this stunning condo showcases exceptional craftsmanship, premium finishes, elegant cabinetry, and attention to details throughout. Every space has been thoughtfully redesign with the highest quality materials, creating a sophisticated and move-in-ready home that blends luxury, comfort, and timeless style. All new appliances, including washer and dryer. Come and see it, you will love it! Inverrary is a very desirable, maintenance-free condominium subdivision built in 1981, that has many amenities - swimming pool, tennis court, dog run, designated carport parking and extra parking for visitors. The monthly fee covers ground maintenance, water, trash, sewer and snow removal. Leasing is not allowed, per the HOA. Conveniently located, North of 12 Mile Road and East of Orchard Lake Road, such an easy commute to the City of Detroit and Ann Arbor. All data and measurements are approximate.
…By Signature Sotheby's International Realty


Nestled in the heart of the neighborhood, this beautifully updated four-bedroom home offers the perfect blend of comfort, style, and convenience. Enjoy easy access to scenic walking paths leading to a 10-acre community park complete with a playground, making this an ideal location for outdoor recreation and neighborhood gatherings. The inviting main level features a spacious Great Room with a cozy gas fireplace that flows seamlessly into the beautifully remodeled kitchen and breakfast nook. A formal dining room, private library with custom built-in shelving, convenient first-floor laundry room, and powder room complete the thoughtfully designed layout. Just off the kitchen, a covered patio provides the perfect space for entertaining guests or relaxing while overlooking the backyard. Upstairs, the spacious primary suite offers a luxurious retreat with a stunning, fully remodeled en-suite bath showcasing elegant Italian marble finishes, expansive walk-in shower and free-standing tub. Three additional generously sized bedrooms and a full bathroom provide plenty of space for family or guests. The basement offers abundant storage along with a finished recreation area currently used as a playroom. This home has been meticulously maintained and extensively updated, providing true peace of mind. Major improvements include a new roof (2024), siding (2024), windows (2025), furnace and air conditioner (2023), and hot water heater (2023). Additional upgrades completed within the last five years include engineered Brazilian Chestnut hardwood flooring throughout both levels, a beautifully remodeled kitchen featuring painted cabinetry, granite countertops, and updated appliances, solid-core interior doors (excluding closets), a custom staircase, an extended three-car-wide concrete driveway, and the luxurious primary bathroom renovation. This exceptional home combines timeless updates, quality craftsmanship, and an unbeatable location, making it truly move-in ready.
…By Signature Sotheby's International Realty


A landscape shaped by water sets the tone for this sprawling contemporary-style Colonial, set on 3.52 serene acres with a koi pond and the Rouge River forming a striking natural backdrop. Inside, more than 4,552 sq ft unfolds across a generous floor plan with 4 bedrooms and 5.1 bathrooms. A sweeping marble-floored foyer introduces an expansive interior where soaring ceilings, abundant natural light, and views of the surrounding grounds create a dramatic sense of scale. The island kitchen is designed for both everyday living and entertaining, featuring granite countertops, radiant-heated flooring, counter seating, an induction range, premium appliances, pot filler, and walk-in pantry. A wet bar positioned between the kitchen and eat-in area adds a beverage refrigerator, sink, and dishwasher, while the adjoining dining room is enhanced by built-ins and broad windows overlooking the property. Hardwood flooring, volume ceilings, and walls of windows define the living room, with a window-wrapped four-season room and spiral staircase extending the main living spaces. The primary suite offers a refined private retreat with a spacious flex area with a fireplace, walk-in closet, and spa-like bath complete with dual vanity, walk-in steam shower, and soaking tub. The finished basement continues the home’s entertaining focus with a second wet bar, gym/flex room, additional half bath, and a temperature-controlled wine cellar with capacity for more than 1,200 bottles. Outside, mature trees and fountain-fed ponds create a private Michigan retreat, complemented by winding gardens, a custom bridge and a secluded backyard gazebo. A paver patio with built-in BBQ, grounds-wide speakers and pergola enrich the setting. Two laundry rooms, zoned HVAC, a generator and heated three-car garage complete the estate.
…By Signature Sotheby's International Realty


Set in the heart of Franklin, this thoughtfully preserved 1880 residence offers 3 bedrooms, 3 full bathrooms, and timeless character with peaceful Rouge River views. Hardwood flooring, abundant natural light, and original architectural details create a warm, inviting atmosphere. The bright kitchen features peninsula seating and ample cabinetry, while the formal living room with a brick fireplace and interior shutters is complemented by a private library with a granite fireplace. A spacious three-season room extends the living space and overlooks the tranquil backyard. The vaulted primary suite features a brick fireplace and an ensuite bath with a jetted tub, walk-in steam shower, and dual vanities. Two additional bedrooms and two full bathrooms complete the second level. A large deck overlooks the serene backyard and Rouge River, creating a peaceful setting for entertaining or relaxing. Additional highlights include main-floor laundry, an attached two-car garage, a Generac whole-home generator, water softener, and reverse-osmosis filtration system. Recent updates include a roof and water heater (2023), whole-house air conditioning (July 2026), recessed lighting (2022), flooring (2021), and an updated septic system (2014). Located within the award-winning Birmingham Public Schools, this exceptional Franklin home offers historic charm, modern updates, and an unmatched walkable village lifestyle, just a short stroll to the Village of Franklin and the iconic Franklin Cider Mill.
…By Signature Sotheby's International Realty


Rare opportunity to reside in what is true perfection in this impeccably designed estate. Enter the surreal property on a stone driveway to the majestic entry only to once again be in awe as you the enter to view a foyer with details unmatched. From there, each turn is inspired by soothing tones of Venetian plaster, with soaring windows overlooking the serene backyard with stream and mature tree lined picturesque property. As the spaces flow seamlessly from each comfortable and inviting room to another, no detail has been missed: glistening lighting and soft yet bold finishes are at every turn. Even more impressive is the function of the home boasting elevator, 3 bedroom suites, fully finished basement with private stairway, kitchen crafted with wood from Henry Ford’s Model T plant flooring and so much more. The primary suite rivals any 5 star hotel with sitting area and oversized his and her closets. Full walkout with additional kitchen, sauna, exercise room and pottery studio are an entertainers delight which is the homes ambition with outdoor grill, additional outbuilding with kiln, fire pit and 4 car garage with workshop. Priced to sell, owners have over $5M into the construction and crafting of this one-of-a-kind estate.
…By Signature Sotheby's International Realty


Unbelievable views, sprawling 1 1/2 acre property in the Birmingham School District! This spacious, thoughtfully updated ranch boasts 4 large bedrooms and 3 full baths. The walk-out lower level features a fireplace and a pub-style wet bar. Custom stone flooring and hardwood throughout, two-way natural fireplace and. A large island in the kitchen are just a few of the updated features in this incredible property. Updated landscaping and bi-level decking complete the serene property. Basement is ready to be finished into an amazing space with walkout. This home is a must see, please schedule your showing today, homes with property in this location are rarely made available.
…By Signature Sotheby's International Realty


Offering 4,338 sq ft of living space plus an additional 2,877 sq ft finished lower level, this 4-bedroom, 5.1-bath residence combines generous proportions, functional design, and an exceptional location close to top-rated schools, golf courses, and everyday conveniences. Inside, soaring ceilings and expansive windows fill the great room with natural light, highlighting a central fireplace and creating a welcoming space for both everyday living and entertaining. The spacious kitchen is designed for gathering, featuring stainless steel appliances, double ovens, abundant cabinetry, and a seamless connection to the dining nook. A formal dining room offers the perfect setting for hosting, while the front library/family room provides flexible space for a home office, reading room, or additional living area. Conveniently located on the main level, the primary suite serves as a private retreat with dual walk-in closets, a private balcony, and a spacious Euro-style bathroom featuring dual vanities, a tub, and separate shower. Upstairs, generously sized secondary bedrooms include both an ensuite bedroom and a dual bath configuration, providing comfort and privacy for family and guests. The expansive finished lower level significantly extends the home's living and entertaining space, complete with a second full kitchen featuring stainless steel appliances and abundant room for recreation, gatherings, or multi-generational living. A circular driveway and mature landscaping create an impressive arrival experience, while the attached 3-car garage provides ample storage and convenience. Surrounded by established landscaping and offering exceptional indoor and outdoor living potential, this residence presents a rare opportunity to own a spacious home in one of the area's most desirable locations.
…By Signature Sotheby's International Realty


Gracefully situated in the highly sought-after Shenandoah subdivision. This distinguished colonial has a beautiful wooded lot. New roof, siding, front door, furnace, AC and windows. Luxuriously updated primary bath and kitchen were completed in 2026. There are so many updates, we have included a list in the photos. The landscaping is new and adds a sophisticated touch.
…By Signature Sotheby's International Realty


Welcome to this well-maintained bi-level home offering 1,563 sq. ft. in the Clarenceville School District. The home sits on a .28-acre lot with mature trees and a fenced backyard. The entry level includes the living room, formal dining room, kitchen, half bath, and a large laundry room with additional storage. The kitchen offers granite countertops, stainless steel appliances, an eating area, and windows overlooking the backyard. Upstairs, the family room has wood flooring, plenty of windows and natural light, and a door leading to the large covered wood deck. The second floor includes three bedrooms, including the primary bedroom, and a full bathroom. A detached 2.5-car garage provides additional parking and storage. The roof was replaced in 2023 and includes blown-in insulation.
…By Signature Sotheby's International Realty


Welcome home to this beautifully updated brick colonial on a corner lot in Livonia's Clarenceville School District. Fresh paint, new light fixtures, and brand new flooring flow throughout the main level. The kitchen features new quartz countertops and stainless steel appliances. Upstairs, the primary suite offers a walk in closet and attached private bathroom, along with two additional bedrooms and a full bath. A half bath completes the main level. The unfinished basement offers extra storage or living space potential and includes the laundry area. Outside, enjoy the deck overlooking the fenced backyard. The attached 2 car garage includes a Tesla car charger and a new garage door opener with built in camera. Recent updates include a new hot water tank (2026) and sump pump (2020). Don't miss this one!
…By Signature Sotheby's International Realty


Impeccably maintained and move-in ready, this exceptional home offers approximately 3,460 square feet of well-designed living space on a private lot. The desirable first-floor primary suite features an adjoining office/library, creating the perfect private retreat. A welcoming foyer with stone patio entry opens to an elegant floor plan with a spacious dining room showcasing beautiful views and a warm, inviting family room with a fireplace. The well-appointed kitchen is ideal for everyday living and entertaining. Offering 5 bedrooms and 4.1 baths, the flexible fifth bedroom can also serve as a home office or workout room. The finished walk-out lower level provides additional living space, a playroom, and abundant storage throughout. Additional highlights include a Briggs & Stratton whole-house generator and award-winning Bloomfield Hills Schools. A rare combination of space, functionality, and privacy—this outstanding home is a must-see!
…By Signature Sotheby's International Realty


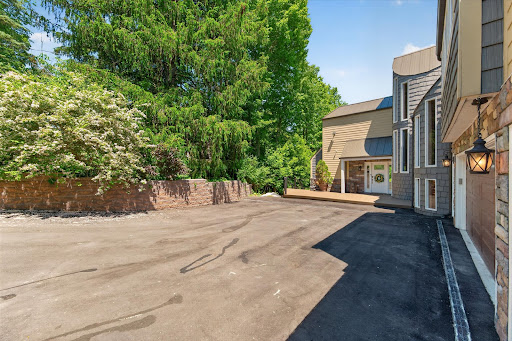


Tucked away on 1.1 private acres overlooking the Rouge River, this extensively remodeled home with a salt water heated pool offers a rare sense of tranquility that feels miles from the city while remaining close to everything. Directly across from Detroit Country Day School, the property combines exceptional privacy with one of the area's most desirable locations. You step through the front door a wall of windows draws your eye outward to a breathtaking landscape of mature trees, lush greenery, and the gentle flow of the river. The home's spacious, multi-level design offers 4 bedrooms 4.5 baths, two office spaces, and multiple gathering areas designed for everyday living and entertaining. The expansive kitchen serves as the heart of the home flowing seamlessly into the main living space and full dinning area where panoramic views take center stage. The primary suite is on an second level, it captures elevated treetop and river views reminiscent of Northern Michigan. The suite feels like a retreat, complemented by an oversized luxury bathroom with soaking tub, oversized shower and an exceptionally spacious walk-in closet. Ideal for guests, extended family, or live-in assistance, the home has a private suite complete with its own bathroom and kitchenette. Two additional guest bedrooms are connected by a Jack-and-Jill bath in the lower level. A full bathroom with walk-in shower serves the pool area, that has a beautiful bar area while the lower-level living room and bar make entertaining effortless. A upper level office offers access to a rooftop terrace, providing another distinctive space. Additional storage is available in the unfinished basement. A three-car garage provides ample space for vehicles, storage, and hobbies. Surrounded by trees, overlooking the Rouge River, and enveloped in complete privacy, Updated roof, both HVAC system updated, new HWT, full house generator, Newly sided exterior gives this house truly the best of the best.
…By Signature Sotheby's International Realty


Exceptional transformation on 73 feet of private, Upper Straits Lake frontage. Completely reimagined and extensively renovated, this 5-bedroom, 5.5-bathroom residence offers approximately 5,318 SQFT of living space across three levels, including a dramatic 300-square-foot loft addition. The renovation includes new electrical, plumbing, HVAC, gas lines, drywall, subflooring, and LED lighting, complemented by wide-plank European white oak flooring, solid-core interior doors, custom millwork, glass stair railings, and concealed architectural lighting. The thoughtfully redesigned floor plan features a main-level primary suite and powder room, additional primary suite upstairs, third upstairs bedroom with en suite bath, and two bedrooms in the walkout lower level. Two stunning kitchens showcase custom cabinetry and Taj Mahal quartzite surfaces, including a custom integrated quartzite sink. A concealed butler’s pantry offers coordinating counters, additional sink, and wine refrigerator. Two laundry rooms provide convenience on multiple levels. Luxury amenities include three fireplaces, wine room, built-in sauna, fitness studio, steam shower, radiant-heated bathroom floors, marble bathrooms, Roman clay finishes, and extensive custom tilework. The light-filled walkout lower level offers exceptional flexibility for guests, recreation, and entertaining. Outdoor amenities include private dock, sandy beach, hot tub, expansive decks with new glass railings, and elevated gazebo lakeside. The gazebo has new windows, flooring, insulation, electrical, cedar siding, interior cedar finishes, and a new door. Additional exterior improvements include custom cementitious schmear and hand-applied limewash finish, new tongue-and-groove wood soffits with integrated LED lighting, custom white oak front door with oversized champagne-gold pulls, cedar-shingle roof, copper gutters, mature trees, improved landscaping, and Wi-Fi-enabled irrigation. An extraordinary opportunity for lakefront living.
…By Signature Sotheby's International Realty


Set on 1.83 private acres in Bloomfield Hills, this 4,270 sq ft Colonial offers 4 bedrooms, 7 bathrooms, an attached 2-car garage, and a finished walkout lower level. A circular driveway introduces the property, while hardwood flooring throughout the main level, custom wood built-ins, and multiple fireplaces bring warmth and character to the interior. Designed for both everyday living and entertaining, the family room features a wood-burning fireplace, while the living room includes a wet bar, fireplace, and open display shelving on both sides. At the center of the home, the spacious kitchen is anchored by a large granite island and custom Downsview cabinetry, complemented by a 5-burner Thermador cooktop, double ovens, built-in microwave, two sinks, paneled dishwasher, and a hidden pantry seamlessly integrated into the custom Downsview cabinetry. Dual sliding doors provide a natural connection to the backyard and in-ground pool. Each bedroom includes an en-suite bathroom, while the primary suite is distinguished by a boutique-style walk-in closet and dual bathrooms. The finished walkout lower level expands the living space with two separate entry and exit points, an entertainment area with electric fireplace, dedicated workout room, and full and half bathrooms. A true private resort, the expansive grounds feature a Pebble-Tec pool framed by more than 3,000 square feet of Pennsylvania bluestone, along with dedicated fire-pit and barbecue areas, a poolside gazebo, and a tranquil koi pond. Towering trees, lush gardens, custom outdoor lighting, and mature landscaping create an extraordinarily private setting for outdoor living and entertaining. Located within the Bloomfield Hills School District, this residence combines substantial acreage, flexible living spaces, and thoughtfully integrated amenities in a private Bloomfield Hills setting.
…By Signature Sotheby's International Realty


Welcome home to this beautifully maintained 3-bedroom, 2.5-bath ranch nestled on a quiet court in desirable Orchard Ridge Subdivision in Novi. Surrounded by attractive landscaping, the home features a spacious patio, perfect for relaxing or entertaining outdoors. Inside, the open-concept great room showcases a cozy fireplace and an abundance of windows that fill the home with natural light. The kitchen opens seamlessly to the great room and offers ample cabinet space, a breakfast bar for casual dining, and a generous dining area ideal for family meals and entertaining. The primary suite includes a large walk-in closet and a private full bath. Two additional bedrooms offer generous closet space, and the updated main bath adds modern appeal. The finished basement provides additional living space along with a separate office, making it ideal for working from home, hobbies, or recreation. Additional features include first-floor laundry, an attached garage, and award-winning Novi Schools. Conveniently located near shopping, dining, major expressways, and the airport. Possession available September 1, 2026.
…By Signature Sotheby's International Realty


Located in desirable Bloomfield Hills neighborhood, this extensively remodeled residence offers 2,209 square feet with 3 bedrooms and 3.1 bathrooms. Thoughtful updates, refined finishes, and flexible living spaces create a home that feels both elevated and comfortable. A spacious living room is anchored by a gas fireplace with a marble surround and complemented by recessed lighting. The dining room features wainscoting and a chandelier, while a French-door office with quartz-topped built-ins and a closet provides a polished space for working from home. The remodeled kitchen is designed around a waterfall island with pendant lighting and counter seating. Stainless steel appliances and generous workspace make it well suited for both daily use and entertaining. The primary suite includes three closets and a remodeled bath, offering a private and well-appointed retreat. A laundry closet is conveniently located near the bedrooms, with additional storage throughout the home, including a cedar closet. The finished daylight lower level adds valuable living space with a large flex room, recessed lighting, carpeting, and a separate storage room with gym-style flooring. A second laundry area includes ample cabinetry and an additional set of laundry machines, while the additional full bath features tile flooring and a spacious walk-in shower. Fresh exteriors, a fenced yard, an attached 2-car garage with new epoxy flooring, and a connecting rear breezeway complete this thoughtfully updated home. Conveniently located near the shopping, dining, and amenities of Birmingham and Bloomfield Hills.
…By Signature Sotheby's International Realty


Set within Bloomfield Village, this extensively updated 5-bedroom, 4.3-bathroom home offers 4,289 sq ft plus a finished lower level. From the moment you step inside, abundant natural light highlights every detail of this carefully maintained and thoughtfully refined home. At the center of the home, the kitchen combines functionality and scale with an oversized island, premium appliances, built-in refrigerator, double wall ovens, dual dishwashers, Viking gas cooktop, granite countertops, coffee bar, and a dedicated kitchen niche that provides additional storage and prep space. The kitchen opens directly to the family room, where a stone fireplace and custom built-ins create a comfortable setting for gathering and relaxation. The library is anchored by floor-to-ceiling built-ins and a stone fireplace, creating an inviting setting for work, reading, or relaxing with family. The dining room is well-positioned for both intimate dinners and larger gatherings. The primary suite serves as a private retreat with integrated speakers, dual custom walk-in closets, and a spa-inspired bath featuring dual vanities, a built-in makeup station, jetted soaking tub, and oversized Euro-style shower. Secondary bedrooms are thoughtfully appointed with spacious closets, including two ensuite bedrooms and two additional bedrooms connected by a dual-entry bathroom. A second-floor laundry room adds everyday convenience to the upper level. The finished lower level with higher ceilings expands the home's versatility with a full second kitchen featuring bar seating, fitness room, Bose sound system, abundant storage, and a convenient half bath. Additional amenities include heated mudroom floors, dual laundry areas, integrated audio, 3 furnaces with dedicated upstairs unit, outdoor security cameras, and a heated attached two-car garage. A newer roof and mature landscaping complete this Bloomfield Village offering.
…By Signature Sotheby's International Realty


BONUS 3RD BEDROOM IN BASEMENT! WALKING TO DOWNTOWN NORTHVILLE! NORTHVILLE SCHOOL DISTRICT! Welcome to 875 Allen Drive, a beautifully updated home offering an incredible combination of location, character, and extensive improvements. Just a short walk from the shops, restaurants, parks, and charm of Downtown Northville, this home has been thoughtfully renovated inside and out. The main level features a completely remodeled kitchen with new cabinetry, all stainless steel appliances, and stunning Mont Blanc quartzite countertops. Refinished hardwood flooring flows throughout the home, complemented by updated baseboards, window trim, interior doors, light fixtures, and recessed lighting. The first floor was remodeled in 2019, while the finished basement was renovated in 2020 and offers a bonus third bedroom, an updated full bathroom completed in 2023, an infrared sauna, and new stair treads creating a versatile additional living space. Major improvements provide even more peace of mind, including new windows in 2026, an addition and new roof in 2024, new garage door in 2024, new A/C and hot water tank in 2019, and carpeting replaced within the last four years. The exterior has been refreshed as well, with new landscaping, new exterior doors, updated exterior sconce lighting and string lights, a Nest keyless side-door entry, Google video doorbell, cement patio, and new flagstone pavers in 2026. Additional thoughtful touches include a pot filler and numerous updates throughout. With extensive renovations already completed and Downtown Northville just steps away, this is an opportunity to enjoy one of Northville's most desirable locations without sacrificing the updates and conveniences of a modern home. TURN KEY AND MOVE IN READY!
…By Signature Sotheby's International Realty


Spanning over 4,000 square feet on 2.06 acres with 5 bedrooms and 4.2 bathrooms, this completely renovated residence is set within one of Bloomfield Hills' most desirable communities, offering a refined blend of modern updates and thoughtful design. Wide plank hardwood flooring runs throughout the home, creating a cohesive and elevated interior. Designed for both everyday living and entertaining, the main level features a dramatic living room with soaring ceilings and a sleek linear fireplace, a dedicated office, and a formal dining room ideal for hosting gatherings. The fully updated kitchen showcases custom cabinetry, quartz countertops, premium stainless steel appliances, and a large island with integrated storage, complemented by a bright dining nook for casual meals. A first floor primary-suite layout provides exceptional flexibility. Upstairs, three oversized bedrooms are paired with fully updated bathrooms. The finished lower level extends the living space with a built-in bar, and a full kitchen and bath creating an ideal environment for entertaining or recreation. Exterior improvements include a new roof, refreshed landscaping, and recently updated mechanicals including a 2-year-old A/C and furnaces. Located in Bloomfield Hills, this home offers close proximity to parks, golf courses, and the vibrant shopping and dining of nearby Birmingham, providing a balance of privacy, convenience, and an exceptional suburban lifestyle.
…By Signature Sotheby's International Realty


Inspiring and distinctive, this ranch was custom designed by the long time owner, a respected architect and builder! Enter the vestibule with stained glass windows that flows into the pillared foyer and living room. The living room boasts a vaulted ceiling with 2 skylights, mantled fireplace, a back-lit stained glass window, and French door to the patio/covered porch area and deck. You'll also find French doors leading into the spacious dining room featuring lovely arched windows, crown, chair rail, and picture frame moldings, large lighted buffet area with storage that is super for entertaining! There is also a pocket door off the dining room to the wet bar/butler's pantry with plenty of storage in the cherry cabinetry. The kitchen with white cabinetry also has a skylight, desk area, newer stainless steel refrigerator, and built-in appliances. Enjoy casual dining in the cozy breakfast room and adjacent pantry. Another pocket door closes off the powder room with new commode for guests, as well as access to the garage and large laundry room offering a built-in ironing board and folding table. Ample sized bedrooms, one with an arched stained glass window and built-in shelving. The primary bedroom has a walk-in closet, vanity area, and ensuite with dual basins, jetted tub, and skylight. A pocket door off the primary bathroom leads to the main bathroom with stall shower and new commode, accessed also from the bedroom hallway. Let your imagination lead the way in the enormous 50x29' open basement! A half bath with new commode is already in place, and there is an additional 28x10 storage room, the shelving and workbench will remain. Also to remain is a real bonus: a newer whole house Generac generator, so there's no worries in a power outage! Outside you'll find generous parking in the circular driveway, raised flower bed, covered front porch, and mature trees flanking the home. Bring your decorating ideas to this thoughtful design, and achieve a spectacular home!
…By Signature Sotheby's International Realty


Welcome to this beautifully maintained Spring Meadow Colonial, ideally situated on a private .45-acre lot! The impressive two-story entry opens to a formal den/study, living room, and dining room accented by crown molding. Spacious updated kitchen features hardwood floors, granite island, stainless steel appliances, abundant cabinetry, and a bright breakfast nook with doorwall overlooking the backyard and deck. Living room offers a cozy fireplace with custom mantle. Upstairs features 4 bedrooms, including a spacious primary suite with 2 walk-in closets and luxurious bath with dual-sink vanity, soaking tub, and tiled walk-in shower. Partially finished basement provides additional living space and plenty of storage. Enjoy the tranquil, private backyard. Walking distance to Keith Elementary, Sports Park, West Bloomfield Library, and the community nature center. Conveniently located near shopping, restaurants, and more. Numerous updates—this one is a must-see!
…By Signature Sotheby's International Realty


Extremely appealing vintage charmer! This historic ranch is full of character with it's stone entrance, original ceramic tile foyer, and refinished oak floors throughout the living room, dining room and bedrooms. The living room features a cove ceiling, a mantled stone fireplace, and French door to the sun-lit 4 season room. The previous owner's needs required first floor laundry in the 4 season room, but it could be moved back to the basement, and the kitchen could be expanded! It could also be utilized as a home office space or playroom. Very spacious bedrooms, one with built-in shelving. The formal dining room also with cove ceiling offers wainscotting, built-in shelving, and china cabinet with leaded glass doors. In the kitchen, all the appliances are included, and there is a cozy nook with bay window. There is also access to the garage off the kitchen. Huge basement with natural fireplace has endless possibilities and potential. It appears that it may be plumbed for another bath in the first room by the back wall. Expansive private yard with firepit. Vinyl windows, new furnace 2026, some updated lighting fixtures. This gem is ready for the vision of a new generation, and the price reflects the need for updating to suit your needs. Just a short stroll to concerts in the park during the summer, children's garden, and park. Fantastic central location, just minutes from major expressways, shopping, and dining!
…By Signature Sotheby's International Realty


Welcome home to the Livonia bungalow that you’ve been waiting for! Nestled on a beautiful, oversized, fully fenced lot in one of Livonia’s most desirable neighborhoods. Steps from local parks, schools, shopping and freeways. The spacious living room features hardwood floors and a natural fireplace. Open floor plan leads to the sprawling family room featuring a gas fireplace and a door opening to the deck and pool. Three generously sized bedrooms and two full baths, one upstairs and one on the lower level make day to day living a breeze. The finished basement is truly a blank canvas, whether you envision entertaining for family, extra living space or even a man-cave this space is absolutely perfect. With a newer furnace, A/C, windows, kitchen and family room flooring and kitchen appliances, and many other updates this home is a must see. All of this plus access to the award winning Livonia School District. Please reach out and schedule your showing today, this one won’t last long!
…By Signature Sotheby's International Realty


Offering 5 bedrooms, 5.2 baths, and 5,270 sq ft above grade with an additional 2,003 sq ft of finished lower level, this Sterling Custom Homes residence combines scale with sophistication. Positioned on a .23-acre corner lot, the exterior blends stone and siding for a presence both timeless and modern. Inside, wide-plank hardwood flows through open interiors where natural light enhances layered textures and thoughtful design. Downsview cabinetry frames a chef’s kitchen appointed with Thermador appliances, integrated coffee maker, and a waterfall island topped in leathered granite. From the kitchen, a double-sided fireplace connects seamlessly to the living space, while a wet bar with waterfall counter anchors the entertaining experience. Glass sliding doors off the kitchen nook invite light and open to a landscaped yard with an aggregate patio and fire pit. A porcelain-tiled wine room complements the formal dining space, while a private office provides retreat. Upstairs, the primary suite impresses with a tray ceiling, private fireplace, expansive walk-in closet, and a spa-inspired bath featuring dual vanities, soaking tub, and steam shower. Secondary bedrooms each enjoy their own en-suite bath, creating comfort and privacy throughout. A spacious loft adds flexibility, ideal as a second office, study space, or play area. The finished lower level continues the lifestyle with hardwood flooring, a full bar, guest suite, additional bath, and a flex room ready for fitness or a golf simulator. Everyday convenience is elevated through Control4 automation, security cameras, and a heated two-car garage with epoxy flooring. A residence crafted with precision, balancing architectural presence with functional ease, designed for both grand entertaining and comfortable daily living.
…By Signature Sotheby's International Realty
'%20stroke='%23DDAA3A'%20stroke-width='1.909'%20stroke-linecap='square'%20stroke-linejoin='bevel'/%3e%3c/svg%3e)
Receive by email any new listing that may match your search criteria
Your criteria :
By validating this form, you accept the general conditions of use of Le Figaro Properties.
These agencies offer a selection of luxury properties vente at Farmington Hills. Feel free to contact them for personalized assistance.
