The agencies at Lathrup Village
These agencies offer a selection of luxury properties vente at Lathrup Village. Feel free to contact them for personalized assistance.

 English$ USD · m²


Inspiring and distinctive, this ranch was custom designed by the long time owner, a respected architect and builder! Enter the vestibule with stained glass windows that flows into the pillared foyer and living room. The living room boasts a vaulted ceiling with 2 skylights, mantled fireplace, a back-lit stained glass window, and French door to the patio/covered porch area and deck. You'll also find French doors leading into the spacious dining room featuring lovely arched windows, crown, chair rail, and picture frame moldings, large lighted buffet area with storage that is super for entertaining! There is also a pocket door off the dining room to the wet bar/butler's pantry with plenty of storage in the cherry cabinetry. The kitchen with white cabinetry also has a skylight, desk area, newer stainless steel refrigerator, and built-in appliances. Enjoy casual dining in the cozy breakfast room and adjacent pantry. Another pocket door closes off the powder room with new commode for guests, as well as access to the garage and large laundry room offering a built-in ironing board and folding table. Ample sized bedrooms, one with an arched stained glass window and built-in shelving. The primary bedroom has a walk-in closet, vanity area, and ensuite with dual basins, jetted tub, and skylight. A pocket door off the primary bathroom leads to the main bathroom with stall shower and new commode, accessed also from the bedroom hallway. Let your imagination lead the way in the enormous 50x29' open basement! A half bath with new commode is already in place, and there is an additional 28x10 storage room, the shelving and workbench will remain. Also to remain is a real bonus: a newer whole house Generac generator, so there's no worries in a power outage! Outside you'll find generous parking in the circular driveway, raised flower bed, covered front porch, and mature trees flanking the home. Bring your decorating ideas to this thoughtful design, and achieve a spectacular home!
…By Signature Sotheby's International Realty


Extremely appealing vintage charmer! This historic ranch is full of character with it's stone entrance, original ceramic tile foyer, and refinished oak floors throughout the living room, dining room and bedrooms. The living room features a cove ceiling, a mantled stone fireplace, and French door to the sun-lit 4 season room. The previous owner's needs required first floor laundry in the 4 season room, but it could be moved back to the basement, and the kitchen could be expanded! It could also be utilized as a home office space or playroom. Very spacious bedrooms, one with built-in shelving. The formal dining room also with cove ceiling offers wainscotting, built-in shelving, and china cabinet with leaded glass doors. In the kitchen, all the appliances are included, and there is a cozy nook with bay window. There is also access to the garage off the kitchen. Huge basement with natural fireplace has endless possibilities and potential. It appears that it may be plumbed for another bath in the first room by the back wall. Expansive private yard with firepit. Vinyl windows, new furnace 2026, some updated lighting fixtures. This gem is ready for the vision of a new generation, and the price reflects the need for updating to suit your needs. Just a short stroll to concerts in the park during the summer, children's garden, and park. Fantastic central location, just minutes from major expressways, shopping, and dining!
…By Signature Sotheby's International Realty


Welcome to 2219 Royal Avenue, where classic Berkley bungalow character meets a beautifully updated, open-concept interior. At the heart of the home is a completely reimagined kitchen featuring crisp white cabinetry, a large contrasting island, stone countertops, black fixtures and hardware, stainless appliances and abundant storage, all opening directly into the main living space while preserving the home's original hardwood floors. The main level also features a completely remodeled full bath that transitions beautifully from the rest of the home's updated living space, with a timeless white subway-tiled shower, ceramic tile flooring and all-new finishes. Upstairs, the sizeable primary suite offers a retreat of its own, including a second full bath with the space and potential to take it to the next level. The finished basement adds approximately 700 sq ft of additional living space, with plenty of room for a second TV/lounge area, game room, home office or entertaining space. A convenient half bath offers the potential to expand to a full bath, while an adjacent dedicated laundry and storage area keeps the functional side of the basement separate from the finished space. Basement also was outfitted with a "B-Dry" Waterproofing system. Outside, the home sits on a generously sized lot by Berkley standards, with a detached garage and plenty of usable outdoor space. The location puts you close to everything that makes Berkley such a desirable place to call home, including its downtown restaurants, shops and community amenities, while also placing you within walking distance of neighboring Oak Park's growing restaurant and nightlife scene. Rear yard was also outfitted with a professional french drain system. A pre-listing appraisal was completed in August 2026 with an appraised value of $430,000. Immediate occupancy!
…By Signature Sotheby's International Realty


Thoughtfully rebuilt and expanded in 2021 by John Graham, this 3-bedroom, 2.1-bathroom home offers over 3,000 square feet of total finished living space, including a finished basement completed in 2023. Situated on a professionally landscaped lot and just a short walk to downtown Berkley, the home combines modern design with everyday functionality. The open-concept main level features recessed lighting, crown moulding, and a beautifully appointed kitchen with granite-topped shaker cabinetry, stainless steel appliances, and a large island with seating. The dining area opens to a custom stone-paver patio and private fenced backyard, creating seamless indoor-outdoor living. The first-floor primary suite offers a spacious walk-in closet and an updated bath with dual vanities and an oversized tiled shower. Upstairs are two additional bedrooms with walk-in closets, a full bath, and second-floor laundry. The finished lower level adds exceptional versatility with a built-in bar and ample space for entertaining, recreation, or a home office. Additional highlights include zoned heating and cooling with two furnaces and two air-conditioning units, and an attached oversized two-car garage. Ideally located between Royal Oak and Berkley, this move-in-ready home offers space, style, and a highly desirable walkable lifestyle.
…By Signature Sotheby's International Realty


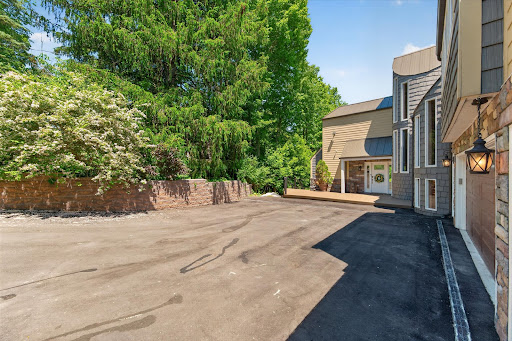


Tucked away on 1.1 private acres overlooking the Rouge River, this extensively remodeled home with a salt water heated pool offers a rare sense of tranquility that feels miles from the city while remaining close to everything. Directly across from Detroit Country Day School, the property combines exceptional privacy with one of the area's most desirable locations. You step through the front door a wall of windows draws your eye outward to a breathtaking landscape of mature trees, lush greenery, and the gentle flow of the river. The home's spacious, multi-level design offers 4 bedrooms 4.5 baths, two office spaces, and multiple gathering areas designed for everyday living and entertaining. The expansive kitchen serves as the heart of the home flowing seamlessly into the main living space and full dinning area where panoramic views take center stage. The primary suite is on an second level, it captures elevated treetop and river views reminiscent of Northern Michigan. The suite feels like a retreat, complemented by an oversized luxury bathroom with soaking tub, oversized shower and an exceptionally spacious walk-in closet. Ideal for guests, extended family, or live-in assistance, the home has a private suite complete with its own bathroom and kitchenette. Two additional guest bedrooms are connected by a Jack-and-Jill bath in the lower level. A full bathroom with walk-in shower serves the pool area, that has a beautiful bar area while the lower-level living room and bar make entertaining effortless. A upper level office offers access to a rooftop terrace, providing another distinctive space. Additional storage is available in the unfinished basement. A three-car garage provides ample space for vehicles, storage, and hobbies. Surrounded by trees, overlooking the Rouge River, and enveloped in complete privacy, Updated roof, both HVAC system updated, new HWT, full house generator, Newly sided exterior gives this house truly the best of the best.
…By Signature Sotheby's International Realty


Welcome to 4139 Griffith Avenue, a charming Berkley ranch offering an exceptional combination of privacy, outdoor living, and future potential on a generously sized lot. The fenced backyard creates a private retreat, complete with a spacious deck off the dining room overlooking the above-ground pool—perfect for entertaining, relaxing, and enjoying the outdoors. Inside, the home features two bedrooms, one full bath, a bright sunroom/dining room, and a partially finished basement offering additional living or recreational space. A detached one-car garage and shed provide added convenience and storage. Located near Corewell Hospital, this property presents an appealing opportunity for an executive or mid-term rental, with potential to attract traveling medical professionals seeking a convenient place to call home. The surrounding neighborhood is experiencing a transformation, with several homes being replaced by new construction. With its desirable lot size and established location, this property may also offer an exciting opportunity for a future custom build, subject to applicable zoning and municipal approvals. Recent improvements include a 2020 furnace, 2024 water heater, and a 2007 roof with 30-year shingles. Whether you envision a comfortable home, an investment opportunity, or a future new construction project, 4139 Griffith Avenue offers versatility and promise in a sought-after Berkley location.
…By Signature Sotheby's International Realty


Welcome home to this impeccable Huntington Woods bungalow. Flooded with natural light, this home perfectly blends modern luxury and timeless charm. Countless upgrades, wood floors throughout and a beautifully manicured yard with a 6’ privacy fence make this home absolutely move-in ready. The spacious living room has a large natural stone fireplace and bay window. With beautiful new shaker cabinets, granite counters stainless appliances and an eat-in bar the kitchen has been expertly renovated. The second level is a primary suite, brand new flooring throughout, fresh paint, new railings, full bathroom and a built in closet system. The finished lower level comes with a wet bar and endless storage space, a perfect place for entertaining. Award winning Berkley School District, HW Rec Center, pool, parks, and all Huntington Woods amenities. This exceptional property in such a desirable neighborhood won’t last, please schedule your showing today!
…By Signature Sotheby's International Realty


Welcome home to this sharp and spacious brick ranch featuring numerous updates and thoughtful improvements throughout. This move-in ready home offers 3 bedrooms, 2 full baths, beautiful hardwood floors, and a cozy fireplace. The finished lower level provides additional living space and includes a full bath, making it ideal for entertaining, a home office, or recreation. Enjoy the privacy of the fenced backyard, perfect for relaxing or outdoor gatherings. Recent updates include a new roof and added insulation (2026), along with updated kitchen cabinet doors and modern light fixtures.
…By Signature Sotheby's International Realty


Meticulously maintained and beautifully updated, this 3-bedroom, 2-full-bath ranch is ideally situated on one of Beverly Hills’ most beautiful, tree-lined streets. Just steps from parks and schools, this home offers a wonderful blend of comfort, convenience, and community. Thoughtfully updated since 2017, the owners have continued to care for and improve the home over the years. Features include beautiful hardwood floors throughout, a finished basement, 2-car attached garage, and a spacious fenced backyard—one of the largest on the block. A completely new sewer was installed in 2018. The impressive, finished basement provides valuable additional living space, perfect for a family room, playroom, or gathering space, and includes a full bathroom with a walk-in shower. Pride of ownership is evident throughout, with a newer fence, gutters with gutter guards, and newer chimney. Located on a quiet dead-end street leading to Our Lady Queen of Martyrs Church and School, the setting is peaceful while remaining close to everything you need. Enjoy sidewalks throughout the neighborhood and easy walking access to 5+ playgrounds, Dairy Deluxe, and both Birmingham Public and private elementary schools. Beyond the home itself, you’ll love the welcoming neighborhood filled with friendly families of all ages. A wonderful opportunity to enjoy all that Beverly Hills has to offer—an inviting home, an exceptional location, and a neighborhood you’ll be proud to call your own. BATVAI.
…By Signature Sotheby's International Realty


Introducing a refined residence offering 4 bedrooms, 3.1 bathrooms, and over 3,000 sq ft of thoughtfully updated living space plus a fully finished lower level. Rich hardwood flooring extends throughout the main level, complemented by freshly painted interiors, updated lighting, and newer skylights that bring a bright, polished feel to the home. A well-planned layout balances everyday functionality with inviting spaces for entertaining. At the heart of the home, the renovated island kitchen, thoughtfully updated by Matt Hewson, features new cabinetry, porcelain countertops, and Thermador appliances, creating a sophisticated and highly functional setting for cooking and gathering. The adjoining living spaces offer distinct yet connected areas, including a light-filled family room centered around a stone-surround fireplace and a living room enhanced by new built-ins and an electric fireplace. A second-floor laundry room adds another layer of convenience to the home’s thoughtful design. Upstairs, the spacious primary suite features tray ceilings, dual walk-in closets, and an updated bath with heated floors, a dual vanity, and euro shower. Additional bedrooms are serviced by a full bath with a dual vanity and tub/shower. The finished basement expands living spaces further with an additional full bath, and flexible areas suited for recreation, entertaining, or guests. Outside, recent improvements continue with freshly painted exteriors, a new front porch, and a new rear patio overlooking the fenced backyard. The roof, gutters, downspouts, and gutter guards were replaced in 2024, while a generator, sprinkler system, updated mechanicals, and 2-car garage with EV charger add practical value. Conveniently located near everyday amenities and the dining, shopping, and lifestyle offerings of Birmingham, this home delivers a polished combination of craftsmanship, comfort, and modern updates.
…By Signature Sotheby's International Realty


Designed by Krieger Klatt Architects, in collaboration with Mooney Hoffman Associates, constructed by award-winning PRM Custom Builder, this residence blends thoughtful design with high-end finishes throughout. Tall ceilings and an open staircase with an expansive window package flood the home with natural light, while wide-plank white oak hardwood floors flow seamlessly across all three levels of the home. Custom cabinetry, natural stone countertops, premium plumbing fixtures by Rohl and Kohler, Emtek door hardware, and a curated lighting package by Visual Comfort are just some of the many design elements that reflect the elevated finish level and design. The kitchen, prep area, and dining room wet bar are appointed with Calacatta Marble countertops and a premium Thermador appliance package. The great room offers a limestone fireplace that can operate as gas or wood burning, with flanking built-ins and integrated lighting. The primary suite features a vaulted ceiling, large walk in closet with integrated lighting and a spa-like bath with Cristallo Quartzite countertops, soaking tub, large curbless shower and heated floors. On the second level you will find 3 bedrooms and a conveniently located laundry room. The finished lower level includes a 4th bedroom, full bath, wellness room with a sauna, and a wet bar—ideal for entertaining. The detached garage includes EV charger prep, epoxy floors, and a finished flex space above—ideal for a second home office, studio, or additional conditioned storage. The home is equipped with a generous AV package including a home security system, Google Nest doorbell, speakers in the kitchen, great room and lower level, outdoor Sonos speakers on the backyard patio, and Cat6 wiring throughout.
…By Signature Sotheby's International Realty


Welcome to this charming Berkley Ranch, ideally situated on a beautiful corner lot! The attractive curb appeal, mature landscaping, and welcoming front entry provide the perfect combination of classic neighborhood charm and convenient single-level living. The main level features a comfortable living space, functional kitchen, 3 bedrooms and a full bathroom. Outside, the fully fenced backyard offers plenty of room to relax and entertain. While the detached 2-car garage provides convenient parking and additional storage. Roof on the house was replaced in 2024 & new furnace in 2018. Location is hard to beat, just minutes from the many shops, restaurants, bars, parks, and entertainment options along the Woodward Corridor. Enjoy everything Berkley has to offer while being conveniently connected to surrounding communities.
…By Signature Sotheby's International Realty


3 Story Commercial Bldg with 200 parking spaces located across the street from the up and coming Northland City Center redevelopment of retail, residential and offices. Ideal for office, medical and education space. Offers cafeteria, kitchen, large conference and board rooms, classrooms, offices.
…By Annonceur International


Built in 2019, this custom residence offers 5 bedrooms, 4.1 bathrooms, and over 3,600 sq ft of refined living space. Wide-plank white oak flooring runs throughout, complemented by 9-foot ceilings and strategically placed Marvin windows that bring in natural light at every turn. The kitchen is beautifully appointed, featuring a full Thermador appliance package with double ovens and an induction cooktop, shaker-style cabinetry, a butler’s pantry, and marble and natural quartzite surfaces. The kitchen opens seamlessly to both the dining area and a more relaxed family room setting. A dedicated first-floor office offers flexibility for work or study. Upstairs, the primary suite is thoughtfully designed with a walk-in closet with built-ins, and a spa like bathroom with dual vanities, heated floors, and a steam shower. Secondary bedrooms are well-proportioned, supported by a convenient second-floor laundry room. A third-floor loft introduces additional living space suited for a media room, lounge, or private retreat. The finished lower level extends the home’s usability with 9-foot ceilings and a fully waterproofed foundation. Smart home features integrate lighting, garage, ceiling fans, and more, along with automated window treatments and an Alarm system with cellular backup for added security and convenience. A networked Cat 6 system supports seamless connectivity throughout. Closed-cell foam insulation on all exterior walls further enhances energy efficiency. An exposed aggregate patio and walkway create a refined outdoor setting. Additional highlights include a Tesla universal wall charger compatible with all EVs, along with a detached two-car garage offering unfinished loft space above, prepped with plumbing and electrical. Walking distance from Pierce Elementary and downtown Birmingham, offering effortless access to dining, shopping, and parks. Every element has been considered to deliver a home that balances thoughtful design with modern functionality.
…By Signature Sotheby's International Realty


This custom, newly built Birmingham residence, spans 4,269 square feet and offers 5 bedrooms and 5.1 bathrooms, blending modern lines with warm natural textures. Designed by Brian Neeper with a striking stone, vertical wood cladding, and expansive black-framed windows, the facade introduces a home that balances strength with refinement. The main level unfolds with a dramatic foyer leading to a family room anchored by a linear, stone fireplace and expansive windows. An open kitchen and butler’s pantry are complemented by eat in island, Wolf appliances, and Chantilly Quartzite selected for both durability and elegance. The first-floor office provides a refined workspace, while a mudroom with custom lockers ensures utility matches style. Upstairs, the owner’s suite pairs a serene bedroom retreat with a spa-like bath featuring dual vanities, freestanding tub, and separate walk-in closets tailored in clean cabinetry. Three additional ensuite bedrooms and a laundry room create thoughtful functionality. The finished lower level is designed for leisure and wellness, with a fitness room, family room, full bar, and guest suite. Outdoor living extends seamlessly from the interiors, with a landscaped patio for dining and entertaining. Every element of this home reflects craftsmanship and contemporary sophistication. 1094 Lincoln Court is envisioned as both an architectural statement and a refined backdrop for modern living.
…By Signature Sotheby's International Realty


Situated just blocks from the heart of Downtown Birmingham, this 4-bedroom, 3.2-bathroom residence offers 2,686 square feet of modern comfort and design across a thoughtfully executed floor plan. Built in 2018, the home combines quality materials with an unbeatable walk-to-town location near parks, restaurants, and shops. A refined foyer welcomes you with marble accent walls, setting the tone for the home’s polished aesthetic. The main level boasts 10-foot ceilings, porcelain tile flooring, and expansive windows that invite natural light into every corner. Anchored by oak cabinetry and Calacatta quartz countertops, the kitchen features a large central island, stainless steel appliances, and a walk-in pantry. It opens directly to the family room and dining nook, creating a natural flow for both everyday living and entertaining. Upstairs, four bedrooms share the second level along with a versatile loft/flex space that opens onto a balcony and a convenient second-floor laundry. The primary suite is a private retreat, complete with a tray ceiling, marble accent wall, walk-in closet, and a spa-inspired bath offering dual vanities and a Euro-style shower. Wide-plank oak hardwood floors run throughout the upper level. The finished lower level provides additional living space, ideal for a media or family room, and includes a half bath. An attached garage is EV-ready, and the landscaped backyard features a patio designed for easy outdoor enjoyment. This home offers a rare blend of downtown accessibility, modern construction, and timeless design in one of Birmingham’s most sought-after neighborhoods.
…By Signature Sotheby's International Realty


Positioned just steps from Downtown Birmingham, this newly built residence by Champion Development offers 3,684 square feet of refined living with clean architectural lines, warm tailored finishes, and a fully finished lower level that expands the home’s livability and entertaining capacity. Designed for both everyday comfort and elevated entertaining, the 4-bedroom, 5.1-bath layout features ensuite accommodations for every bedroom, creating privacy and flexibility throughout. Wide-plank white oak flooring extends across the home, complemented by expansive windows that draw in natural light at every turn. The kitchen is thoughtfully appointed with Thermador appliances, custom cabinetry, a substantial island with seating, and a discreet butler’s pantry for additional preparation and storage. Flowing seamlessly from the kitchen, the dining area connects to a striking family room centered around a contemporary fireplace framed by custom wood detailing, creating a natural focal point for gathering and relaxation. Upstairs, the primary suite offers a calming retreat with dual walk-in closets and a spa-inspired bath designed with a refined, hotel-like sensibility. A second-floor laundry room adds convenience, while the third level introduces added versatility with a loft and private bedroom suited for guests, a secondary lounge, or home office. The finished lower level expands the living space further with a flex room ideal for a fitness studio, media room, or potential fifth bedroom. Professional landscaping enhances the exterior setting, while the attached two-car garage, accessed from the rear of the property, is complemented by a newly added gate for additional privacy and security. Combining thoughtful design with an exceptional walkable location, this home delivers a seamless Birmingham lifestyle rarely available in new construction.
…By Signature Sotheby's International Realty


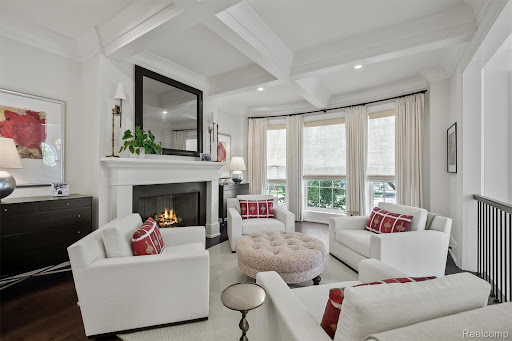
This elegantly designed 3 bedroom, 4.1 bathroom townhouse embodies sophistication throughout all four levels. The classic brick exterior and architectural detailing deliver a light filled layout offering generous living spaces completed with designer finishes. The first floor flows seamlessly from the formal living and dining area into a gourmet kitchen outfitted with premium wolf appliances, custom cabinetry, and large quartz island. An inviting sitting area and dining nook transition to a private terrace for outdoor entertaining. The primary suite offers a private sanctuary with gas fireplace, Juliet balcony, and spa inspired bathroom. A second ensuite bedroom and a conveniently located laundry room complete the level. The third floor provides a versatile lounge or office space with a full bath and additional storage. The finished lower level offers exceptional flexibility with a bedroom featuring light-filled windows, full bath, and mirrored fitness studio. Conveniences include private elevator access to all four floors, wired for EV charger in the attached 2 car garage, and integrated smart home technology. Home is available furnished. Please contact listing agents for pricing and a list of included furnishings.
…By Annonceur International


Introducing a custom-built residence by Tony Randazzo, offering 4 bedrooms, 3.1 bathrooms, and more than 5,134 square feet of thoughtfully designed living space plus a finished lower level. Built in 2016 and located just a short walk from Downtown Birmingham, this home combines refined architectural details with a highly functional layout. Ten-foot ceilings extend throughout the main floor, complemented by leaded glass windows and well-proportioned living spaces. The island kitchen is equipped with Sub-Zero and Wolf appliances, dual sinks, dual dishwashers, and double ovens, providing exceptional functionality for both everyday living and entertaining. The adjoining family room offers an effortless connection to the outdoors, while the living room is anchored by a distinctive herringbone gas fireplace. A spacious first-floor primary suite provides privacy and convenience. Upstairs, a versatile loft creates an additional living area, while two generously sized bedrooms share a dual-entry bathroom. A fourth bedroom features its own private bath, offering a comfortable setting for guests or family. An elevator services every level of the home, while the lower level includes a temperature-controlled wine cellar. Outside, the private backyard features a gazebo, detailed stonework, and a garden, creating an inviting space for outdoor dining and relaxation. Professional landscaping, perimeter fencing, and stone pillars frame the front of the property, while an attached two-car garage completes the home. With downtown Birmingham’s dining, shopping, and amenities just moments away, this residence offers a rare combination of craftsmanship, comfort, and walkable convenience.
…By Signature Sotheby's International Realty


Stunning, end-unit brownstone offers refined living in the heart of Downtown Birmingham. Flooded with natural light, this elegant townhome showcases sophisticated design, exciting ceiling details, richly finished hardwood floors, accent lighting to showcase artwork, and five gas fireplaces. A gracious entry foyer opens to the bay windowed formal living room with built-in display shelving and statement fireplace. The adjacent, dining room, defined by its coffered ceiling detail flows to the kitchen through a butler’s pantry and wet bar with wine refrigeration and glass cabinetry. The Chef's kitchen, equipped with Wolf and Sub-Zero stainless-steel appliances, marble counters, and bar seating has an open-concept design incorporating the breakfast nook and inviting family room. French doors from the family room open to an expansive bluestone terrace. A stylish powder room completes the entry level. The second level hosts a luxurious primary suite with a fireplace, large walk-in wardrobe closet, and a spa-inspired white marble bath with dual sinks, a dressing table, jetted tub, private water closet and Euro shower. The second level also includes an additional en-suite bedroom with soaring cathedral ceiling, and a spacious laundry room. The upper most level provides a versatile flex space which can serve as a third en-suite bedroom, home office, media room or fitness area. A newly remodeled lower level adds further function and comfort with a seating area, illuminated wet bar, floor to ceiling wine refrigeration, and a mudroom with direct access to an attached two-car garage. The seamlessly integrated Murphy Bed and full bath allow the lower level to also function as a guest suite. A private elevator allows for convenient access to all levels. Control4 Smart Home System provides seamless automation. Just a short stroll to shopping, dining, parks, and entertainment, this remarkable residence is a rare offering in Birmingham’s most sought-after in-town location.
…By Annonceur International


Experience the downtown Birmingham lifestyle! This stunning 4 Bedroom, 4.1 Bath contemporary home offers nearly 3,000 sq. ft. of style and comfort just steps away from Birmingham's finest restaurants, Shane Park and boutique shopping. Enjoy the soaring ceiling, open floor plan, and rich finishes including marble, limestone, and slate flooring. The first-floor primary suite is your private retreat with patio access, spa bath, and heated floors. Entertain in the sun filled great room with gas fireplace or relax on the front porch, stone patio, or upper balcony. Additional features include sauna, Jacuzzi tub, heated garage and lower level work out area.
…By Signature Sotheby's International Realty


This attractive property, maintained in great condition, offers a unique opportunity for sophisticated living. The heart of this home is an open-plan kitchen, seamlessly integrating with the living room. Culinary enthusiasts will appreciate the convenience of a wine cooler, along with the ample workspace provided by both an island and a peninsula, perfect for both meal preparation and casual dining. The adjacent living room provides a comfortable gathering space, anchored by a charming fireplace, ideal for creating a warm ambiance. The property features three thoughtfully designed bathrooms. One of these offers the luxury of a double vanity, extensive storage solutions, and a rejuvenating walk-in shower, providing a spa-like experience within your own home. Beyond the interior, a private yard awaits, offering an inviting outdoor dining area and additional outdoor living space, perfect for entertaining or quiet relaxation. Discover the refined lifestyle that awaits at this exceptional Birmingham address.
…By Signature Sotheby's International Realty


Located in desirable Bloomfield Hills neighborhood, this extensively remodeled residence offers 2,209 square feet with 3 bedrooms and 3.1 bathrooms. Thoughtful updates, refined finishes, and flexible living spaces create a home that feels both elevated and comfortable. A spacious living room is anchored by a gas fireplace with a marble surround and complemented by recessed lighting. The dining room features wainscoting and a chandelier, while a French-door office with quartz-topped built-ins and a closet provides a polished space for working from home. The remodeled kitchen is designed around a waterfall island with pendant lighting and counter seating. Stainless steel appliances and generous workspace make it well suited for both daily use and entertaining. The primary suite includes three closets and a remodeled bath, offering a private and well-appointed retreat. A laundry closet is conveniently located near the bedrooms, with additional storage throughout the home, including a cedar closet. The finished daylight lower level adds valuable living space with a large flex room, recessed lighting, carpeting, and a separate storage room with gym-style flooring. A second laundry area includes ample cabinetry and an additional set of laundry machines, while the additional full bath features tile flooring and a spacious walk-in shower. Fresh exteriors, a fenced yard, an attached 2-car garage with new epoxy flooring, and a connecting rear breezeway complete this thoughtfully updated home. Conveniently located near the shopping, dining, and amenities of Birmingham and Bloomfield Hills.
…By Signature Sotheby's International Realty

An extraordinary opportunity to build something truly one-of-a-kind in the heart ofBirmingham. One of the last remaining buildable properties on coveted Willits Street,this exceptional site offers a combination of attributes rarely found anywhere inBirmingham: an elevated setting with unobstructed views of the Rouge River andBirmingham Nature Trail, while being just steps from downtown’s acclaimed restaurants,shopping and vibrant city life.Set above the river and surrounded by mature trees and nature, the property offers aremarkable sense of privacy and tranquility while being just moments from everythingdowntown Birmingham has to offer. This rare combination of a walkable downtownlocation and an expansive natural setting is what makes this property truly special.Adding to its rarity, 504 Willits is also currently available for purchase, creating anextraordinary opportunity to combine the two properties and create an estate-sizedhomesite in the heart of downtown Birmingham. Interested parties are encouraged tocontact the Listing Agent for details regarding the potential combination of theproperties.For those seeking the ultimate downtown retreat, the two properties could offer theability to build a substantial estate home on one lot and a private pool and poolhouse onthe other, subject to applicable zoning and approvals.Plans have been developed for the property and are available for review, providing avision for what can be created on this exceptional site. Buyers may elect to work withAG Design & Build to bring the vision to life or engage their own architect, builder anddesign team.
…By Annonceur International


Welcome to luxury in-town living at the prestigious Willits. This beautifully appointed residence offers an elegant open floor plan featuring 9-foot ceilings, rich hardwood flooring, a welcoming foyer with a walk-in closet, and custom built-in bookshelves. The chef-inspired kitchen is designed for both everyday living and entertaining, showcasing custom cabinetry, granite countertops and backsplash, built-in wine storage, a walk-in pantry, and hardwood floors.Retreat to the spacious primary suite through double doors, where you'll find three custom walk-in closets, a large picture window, and a spa-like en-suite bath complete with a jetted soaking tub, oversized walk-in shower, and custom granite-topped vanity. The sun-filled living room features a tray ceiling and flows seamlessly into the formal dining room, creating an ideal space for entertaining.Additional highlights include in-unit laundry, two assigned parking spaces in the heated underground garage, and a private storage locker. Residents enjoy exceptional amenities including 24-hour concierge service and a state-of-the-art fitness center. Ideally located just steps from Birmingham's renowned restaurants, boutique shopping, theaters, and Quarton Lake, this home offers the very best of luxury city living. Excluded from the sale are the foyer and dining room chandeliers.
…By Annonceur International
'%20stroke='%23DDAA3A'%20stroke-width='1.909'%20stroke-linecap='square'%20stroke-linejoin='bevel'/%3e%3c/svg%3e)
Receive by email any new listing that may match your search criteria
Your criteria :
By validating this form, you accept the general conditions of use of Le Figaro Properties.
These agencies offer a selection of luxury properties vente at Lathrup Village. Feel free to contact them for personalized assistance.
