Get early access to listings that match your criteria
Never miss an opportunity again. Our personalized alerts notify you instantly.

 English$ USD · m²


Directly across from Quarton Lake with unobstructed water views, this 4-bedroom, 5.2-bath residence with a first-floor primary suite offers 4,912 sq ft in one of Birmingham’s most coveted settings. Designed with an appreciation for artistry and scale, the home opens to an 18-ft two-story foyer with a sweeping curved staircase and bronze and crystal chandelier, establishing an immediate sense of grandeur. The living room rises to two-story heights, framed by dramatic windows and centered around a gas fireplace. Architectural moldings, carved ceiling motifs, and an open balcony above add depth and connect to the second level. An appointed dining room features a tray ceiling with hand-painted scenes and French doors to the bluestone patio for seamless outdoor entertaining. A private den offers an intimate retreat with hand-painted cloud ceilings, gold stenciled cherry blossom finishes, and custom cabinetry. In the kitchen, white Wood-Mode cabinetry with gold and crystal hardware pairs with porcelain countertops, a sculptural island, and professional-grade appliances. A wall of glass overlooks the bluestone path to the private backyard. The main-floor primary suite includes two walk-in closets and dual marble baths—one with a Jacuzzi tub, the other with a marble shower. Three additional upstairs bedroom suites offer walk-in closets and private baths with updated quartz counters and fixtures. Outdoors, professionally designed landscaping includes a heated brick paver driveway, bluestone entry, limestone fountain, and a rose garden with 339 bushes. The backyard offers a private setting with a bluestone patio, built-in fountain, and mature landscaping for both quiet use and entertaining. Throughout, custom oak flooring, extensive crown moldings, and curated lighting are paired with a whole-house generator, snow-melt systems, and advanced HVAC—bringing together craftsmanship, comfort, and enduring architectural design .
…By Signature Sotheby's International Realty


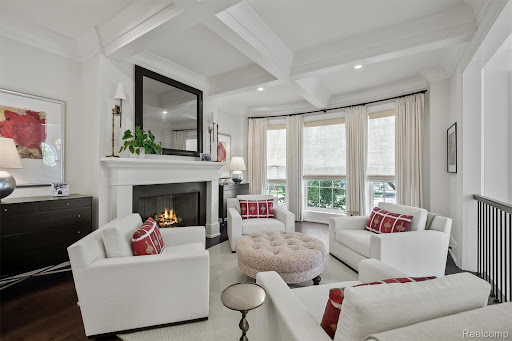
This elegantly designed 3 bedroom, 4.1 bathroom townhouse embodies sophistication throughout all four levels. The classic brick exterior and architectural detailing deliver a light filled layout offering generous living spaces completed with designer finishes. The first floor flows seamlessly from the formal living and dining area into a gourmet kitchen outfitted with premium wolf appliances, custom cabinetry, and large quartz island. An inviting sitting area and dining nook transition to a private terrace for outdoor entertaining. The primary suite offers a private sanctuary with gas fireplace, Juliet balcony, and spa inspired bathroom. A second ensuite bedroom and a conveniently located laundry room complete the level. The third floor provides a versatile lounge or office space with a full bath and additional storage. The finished lower level offers exceptional flexibility with a bedroom featuring light-filled windows, full bath, and mirrored fitness studio. Conveniences include private elevator access to all four floors, wired for EV charger in the attached 2 car garage, and integrated smart home technology. Home is available furnished. Please contact listing agents for pricing and a list of included furnishings.
…By Annonceur International


This attractive property, maintained in great condition, offers a unique opportunity for sophisticated living. The heart of this home is an open-plan kitchen, seamlessly integrating with the living room. Culinary enthusiasts will appreciate the convenience of a wine cooler, along with the ample workspace provided by both an island and a peninsula, perfect for both meal preparation and casual dining. The adjacent living room provides a comfortable gathering space, anchored by a charming fireplace, ideal for creating a warm ambiance. The property features three thoughtfully designed bathrooms. One of these offers the luxury of a double vanity, extensive storage solutions, and a rejuvenating walk-in shower, providing a spa-like experience within your own home. Beyond the interior, a private yard awaits, offering an inviting outdoor dining area and additional outdoor living space, perfect for entertaining or quiet relaxation. Discover the refined lifestyle that awaits at this exceptional Birmingham address.
…By Signature Sotheby's International Realty


Introducing a brand-new 5 bedroom,6.2-bathroom residence spanning 5,400 sq ft, plus a fully finished lower level, built by AG Design & Build in Birmingham. A crisp architectural palette gives way to an interior defined by proportion, texture, and highly considered detailing. The entry sets the tone with tray ceilings and checkered stone flooring, while a nearby library pairs a sculptural scalloped wall with herringbone hardwood floors. That same flooring continues into the main living spaces, creating a warm counterpoint to the home’s clean-lined millwork and statement lighting. At the center, the kitchen combines Downsview oak cabinetry with lacquered cabinetry, quartz surfaces, and an expansive waterfall island, complemented by a fully appointed butler’s pantry with premium built in appliances. The kitchen flows naturally into the living room, where a detailed stone fireplace anchors the space, while integrated ceiling speakers add discreet functionality. Upstairs, each bedroom is ensuite. The primary suite is distinguished by a tray ceiling, in-ceiling speakers, a generous walk-in closet, and a bath composed with a freestanding soaking tub, multi-head shower, dramatic stonework, checkered marble flooring, dual vanities, a makeup vanity, and ambient cove lighting. A second-floor laundry room adds everyday convenience, while the third-floor bedroom/loft with full bath offers a flexible office, or additional living space. Downstairs, the finished lower level includes a bar, entertainment area, fitness room, and full bath. Outdoors, an exposed-aggregate patio with built-in fireplace extends the living space, complemented by a two-car garage with epoxy flooring and ceiling height designed to accommodate a vehicle lift. Designed with intention at every turn, 1042 Brookwood offers a fresh expression of modern Birmingham living.
…By Signature Sotheby's International Realty


Situated just blocks from the heart of Downtown Birmingham, this 4-bedroom, 3.2-bathroom residence offers 2,686 square feet of modern comfort and design across a thoughtfully executed floor plan. Built in 2018, the home combines quality materials with an unbeatable walk-to-town location near parks, restaurants, and shops. A refined foyer welcomes you with marble accent walls, setting the tone for the home’s polished aesthetic. The main level boasts 10-foot ceilings, porcelain tile flooring, and expansive windows that invite natural light into every corner. Anchored by oak cabinetry and Calacatta quartz countertops, the kitchen features a large central island, stainless steel appliances, and a walk-in pantry. It opens directly to the family room and dining nook, creating a natural flow for both everyday living and entertaining. Upstairs, four bedrooms share the second level along with a versatile loft/flex space that opens onto a balcony and a convenient second-floor laundry. The primary suite is a private retreat, complete with a tray ceiling, marble accent wall, walk-in closet, and a spa-inspired bath offering dual vanities and a Euro-style shower. Wide-plank oak hardwood floors run throughout the upper level. The finished lower level provides additional living space, ideal for a media or family room, and includes a half bath. An attached garage is EV-ready, and the landscaped backyard features a patio designed for easy outdoor enjoyment. This home offers a rare blend of downtown accessibility, modern construction, and timeless design in one of Birmingham’s most sought-after neighborhoods.
…By Signature Sotheby's International Realty


Designed by Krieger Klatt Architects, in collaboration with Mooney Hoffman Associates, constructed by award-winning PRM Custom Builder, this residence blends thoughtful design with high-end finishes throughout. Tall ceilings and an open staircase with an expansive window package flood the home with natural light, while wide-plank white oak hardwood floors flow seamlessly across all three levels of the home. Custom cabinetry, natural stone countertops, premium plumbing fixtures by Rohl and Kohler, Emtek door hardware, and a curated lighting package by Visual Comfort are just some of the many design elements that reflect the elevated finish level and design. The kitchen, prep area, and dining room wet bar are appointed with Calacatta Marble countertops and a premium Thermador appliance package. The great room offers a limestone fireplace that can operate as gas or wood burning, with flanking built-ins and integrated lighting. The primary suite features a vaulted ceiling, large walk in closet with integrated lighting and a spa-like bath with Cristallo Quartzite countertops, soaking tub, large curbless shower and heated floors. On the second level you will find 3 bedrooms and a conveniently located laundry room. The finished lower level includes a 4th bedroom, full bath, wellness room with a sauna, and a wet bar—ideal for entertaining. The detached garage includes EV charger prep, epoxy floors, and a finished flex space above—ideal for a second home office, studio, or additional conditioned storage. The home is equipped with a generous AV package including a home security system, Google Nest doorbell, speakers in the kitchen, great room and lower level, outdoor Sonos speakers on the backyard patio, and Cat6 wiring throughout.
…By Signature Sotheby's International Realty


Introducing a custom-built residence by Tony Randazzo, offering 4 bedrooms, 3.1 bathrooms, and more than 5,134 square feet of thoughtfully designed living space plus a finished lower level. Built in 2016 and located just a short walk from Downtown Birmingham, this home combines refined architectural details with a highly functional layout. Ten-foot ceilings extend throughout the main floor, complemented by leaded glass windows and well-proportioned living spaces. The island kitchen is equipped with Sub-Zero and Wolf appliances, dual sinks, dual dishwashers, and double ovens, providing exceptional functionality for both everyday living and entertaining. The adjoining family room offers an effortless connection to the outdoors, while the living room is anchored by a distinctive herringbone gas fireplace. A spacious first-floor primary suite provides privacy and convenience. Upstairs, a versatile loft creates an additional living area, while two generously sized bedrooms share a dual-entry bathroom. A fourth bedroom features its own private bath, offering a comfortable setting for guests or family. An elevator services every level of the home, while the lower level includes a temperature-controlled wine cellar. Outside, the private backyard features a gazebo, detailed stonework, and a garden, creating an inviting space for outdoor dining and relaxation. Professional landscaping, perimeter fencing, and stone pillars frame the front of the property, while an attached two-car garage completes the home. With downtown Birmingham’s dining, shopping, and amenities just moments away, this residence offers a rare combination of craftsmanship, comfort, and walkable convenience.
…By Signature Sotheby's International Realty


Crafted by Hunter Roberts Homes in collaboration with architect Brian Neeper, this under-construction residence embodies clean, modern proportions and timeless character just steps from downtown Birmingham. Offering 4 bedrooms, 4.2 bathrooms, and 3,239 square feet of thoughtfully composed space, the home blends design-driven form with effortless functionality. Inside, wide-plank wood flooring anchors an open, airy floor plan. The kitchen, curated by Maison Birmingham, features a premium appliance suite, generous island seating, and seamless flow to the dining area and family room. Centered on a refined fireplace, the family room extends naturally to the backyard through sliding doors, balancing interior elegance with outdoor livability. Each bedroom is en suite, with the private primary suite offering a calm retreat enhanced by a spacious walk-in closet and a bath that evokes a tailored spa sensibility. A second-floor laundry provides everyday convenience, while the finished lower level expands the footprint with a guest suite, offering privacy and flexibility. A covered front porch and gabled roofline define the home’s clean architectural presence. Smooth stucco cladding and large-format windows bring a modern edge to the classic form. An attached two-car garage offers practical access without disrupting the home’s clean lines or layout. Set in a walkable, tree-lined neighborhood moments from Birmingham’s shops, dining, and parks, this residence is a rare opportunity to own new construction rooted in architectural discipline and refined craftsmanship. Disclaimer: The residential renderings shown are intended to closely represent the final design of the home. Pool is not included. The builder reserves the right to modify design elements, materials, or construction details as needed to ensure the highest quality and final outcome. Changes may be made without prior notice.
…By Signature Sotheby's International Realty


Experience the downtown Birmingham lifestyle! This stunning 4 Bedroom, 4.1 Bath contemporary home offers nearly 3,000 sq. ft. of style and comfort just steps away from Birmingham's finest restaurants, Shane Park and boutique shopping. Enjoy the soaring ceiling, open floor plan, and rich finishes including marble, limestone, and slate flooring. The first-floor primary suite is your private retreat with patio access, spa bath, and heated floors. Entertain in the sun filled great room with gas fireplace or relax on the front porch, stone patio, or upper balcony. Additional features include sauna, Jacuzzi tub, heated garage and lower level work out area.
…By Signature Sotheby's International Realty


Introducing a refined residence offering 4 bedrooms, 3.1 bathrooms, and over 3,000 sq ft of thoughtfully updated living space plus a fully finished lower level. Rich hardwood flooring extends throughout the main level, complemented by freshly painted interiors, updated lighting, and newer skylights that bring a bright, polished feel to the home. A well-planned layout balances everyday functionality with inviting spaces for entertaining. At the heart of the home, the renovated island kitchen, thoughtfully updated by Matt Hewson, features new cabinetry, porcelain countertops, and Thermador appliances, creating a sophisticated and highly functional setting for cooking and gathering. The adjoining living spaces offer distinct yet connected areas, including a light-filled family room centered around a stone-surround fireplace and a living room enhanced by new built-ins and an electric fireplace. A second-floor laundry room adds another layer of convenience to the home’s thoughtful design. Upstairs, the spacious primary suite features tray ceilings, dual walk-in closets, and an updated bath with heated floors, a dual vanity, and euro shower. Additional bedrooms are serviced by a full bath with a dual vanity and tub/shower. The finished basement expands living spaces further with an additional full bath, and flexible areas suited for recreation, entertaining, or guests. Outside, recent improvements continue with freshly painted exteriors, a new front porch, and a new rear patio overlooking the fenced backyard. The roof, gutters, downspouts, and gutter guards were replaced in 2024, while a generator, sprinkler system, updated mechanicals, and 2-car garage with EV charger add practical value. Conveniently located near everyday amenities and the dining, shopping, and lifestyle offerings of Birmingham, this home delivers a polished combination of craftsmanship, comfort, and modern updates.
…By Signature Sotheby's International Realty


This custom, newly built Birmingham residence, spans 4,269 square feet and offers 5 bedrooms and 5.1 bathrooms, blending modern lines with warm natural textures. Designed by Brian Neeper with a striking stone, vertical wood cladding, and expansive black-framed windows, the facade introduces a home that balances strength with refinement. The main level unfolds with a dramatic foyer leading to a family room anchored by a linear, stone fireplace and expansive windows. An open kitchen and butler’s pantry are complemented by eat in island, Wolf appliances, and Chantilly Quartzite selected for both durability and elegance. The first-floor office provides a refined workspace, while a mudroom with custom lockers ensures utility matches style. Upstairs, the owner’s suite pairs a serene bedroom retreat with a spa-like bath featuring dual vanities, freestanding tub, and separate walk-in closets tailored in clean cabinetry. Three additional ensuite bedrooms and a laundry room create thoughtful functionality. The finished lower level is designed for leisure and wellness, with a fitness room, family room, full bar, and guest suite. Outdoor living extends seamlessly from the interiors, with a landscaped patio for dining and entertaining. Every element of this home reflects craftsmanship and contemporary sophistication. 1094 Lincoln Court is envisioned as both an architectural statement and a refined backdrop for modern living.
…By Signature Sotheby's International Realty

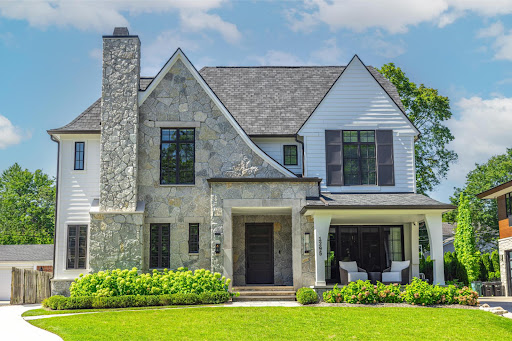


Nestled in Birmingham’s prestigious Quarton Lake Estates, this 4,445 sq. ft. residence was completed in 2023 by esteemed luxury builder Brandywine Construction. Featuring 5 bedrooms, 5.1 baths, and the convenience of a private in-home elevator, it seamlessly combines timeless architectural design with modern functionality. The exterior is defined by natural stone and clean lines, enhanced by professional landscaping that creates a striking first impression. Inside, sunlight pours through Marvin windows, framing every room with natural light. The living area is anchored by a striking fireplace wall and opens seamlessly to the outdoor terrace—perfect for effortless entertaining. At the center of the home, a gourmet chef’s kitchen features custom cabinetry, an oversized island, and a premium Thermador appliance package. A richly detailed study with a stately fireplace blends elegance with practicality, while Control 4 Home Automation allows you to manage lighting, audio, security, and climate with ease. The primary suite showcases vaulted ceilings, dual closets, and a spa bath with heated floors, twin vanities and a freestanding tub, creating a true sanctuary. Additional en suite bedrooms provide comfort and privacy for family and guests, while a convenient large second-floor laundry adds daily ease. The finished lower level elevates the lifestyle experience with a Dolby surround-sound theater, temperature-controlled wine room, stylish wet bar with a waterfall stone counter, and a guest suite that doubles as a fitness room. High-end audio and video equipment throughout the home ensures a refined living and entertainment experience at every turn. Outdoors, a covered front porch offers unobstructed views of the river, extending the living space with both beauty and tranquility. The home is further enhanced with high-end luxury finishes throughout, a full-house generator for peace of mind, and an attached two-car garage.
…By Signature Sotheby's International Realty


Positioned just steps from Downtown Birmingham, this newly built residence by Champion Development offers 3,684 square feet of refined living with clean architectural lines, warm tailored finishes, and a fully finished lower level that expands the home’s livability and entertaining capacity. Designed for both everyday comfort and elevated entertaining, the 4-bedroom, 5.1-bath layout features ensuite accommodations for every bedroom, creating privacy and flexibility throughout. Wide-plank white oak flooring extends across the home, complemented by expansive windows that draw in natural light at every turn. The kitchen is thoughtfully appointed with Thermador appliances, custom cabinetry, a substantial island with seating, and a discreet butler’s pantry for additional preparation and storage. Flowing seamlessly from the kitchen, the dining area connects to a striking family room centered around a contemporary fireplace framed by custom wood detailing, creating a natural focal point for gathering and relaxation. Upstairs, the primary suite offers a calming retreat with dual walk-in closets and a spa-inspired bath designed with a refined, hotel-like sensibility. A second-floor laundry room adds convenience, while the third level introduces added versatility with a loft and private bedroom suited for guests, a secondary lounge, or home office. The finished lower level expands the living space further with a flex room ideal for a fitness studio, media room, or potential fifth bedroom. Professional landscaping enhances the exterior setting, while the attached two-car garage, accessed from the rear of the property, is complemented by a newly added gate for additional privacy and security. Combining thoughtful design with an exceptional walkable location, this home delivers a seamless Birmingham lifestyle rarely available in new construction.
…By Signature Sotheby's International Realty


Built in 2019, this custom residence offers 5 bedrooms, 4.1 bathrooms, and over 3,600 sq ft of refined living space. Wide-plank white oak flooring runs throughout, complemented by 9-foot ceilings and strategically placed Marvin windows that bring in natural light at every turn. The kitchen is beautifully appointed, featuring a full Thermador appliance package with double ovens and an induction cooktop, shaker-style cabinetry, a butler’s pantry, and marble and natural quartzite surfaces. The kitchen opens seamlessly to both the dining area and a more relaxed family room setting. A dedicated first-floor office offers flexibility for work or study. Upstairs, the primary suite is thoughtfully designed with a walk-in closet with built-ins, and a spa like bathroom with dual vanities, heated floors, and a steam shower. Secondary bedrooms are well-proportioned, supported by a convenient second-floor laundry room. A third-floor loft introduces additional living space suited for a media room, lounge, or private retreat. The finished lower level extends the home’s usability with 9-foot ceilings and a fully waterproofed foundation. Smart home features integrate lighting, garage, ceiling fans, and more, along with automated window treatments and an Alarm system with cellular backup for added security and convenience. A networked Cat 6 system supports seamless connectivity throughout. Closed-cell foam insulation on all exterior walls further enhances energy efficiency. An exposed aggregate patio and walkway create a refined outdoor setting. Additional highlights include a Tesla universal wall charger compatible with all EVs, along with a detached two-car garage offering unfinished loft space above, prepped with plumbing and electrical. Walking distance from Pierce Elementary and downtown Birmingham, offering effortless access to dining, shopping, and parks. Every element has been considered to deliver a home that balances thoughtful design with modern functionality.
…By Signature Sotheby's International Realty


Located within walking distance of downtown Birmingham, this meticulously maintained and thoughtfully updated 5-bedroom, 6.1-bath residence offers 4,869 sq ft of refined living space plus a fully finished lower level designed for both everyday comfort and entertaining. Exceptional curb appeal is introduced by newly completed front landscaping (2025), setting the tone for the interiors that follow. Rich wood flooring extends throughout the main level, where a formal dining room seamlessly connects to the great room for effortless entertaining. A richly detailed library with coffered ceilings and a limestone fireplace creates an inviting retreat, while the open-concept kitchen and family room serve as the heart of the home. Renovated in 2021, the kitchen features custom cabinetry, quartzite countertops, a Sub-Zero refrigerator, second Wolf oven, Scotsman icemaker, and Asko dishwasher. Anchored by a marble fireplace, the family room opens directly to the aggregate patio through French doors, creating a natural transition to outdoor living. All bedrooms are ensuite, including a vaulted primary suite with rebuilt dual closets and a fully updated bath featuring custom cabinetry, new countertops, dual vanities, soaking tub, and walk-in shower. A third-floor loft functions beautifully as a fifth bedroom, guest suite, or flexible living space. The finished lower level adds substantial entertaining space with new carpet (2024), a wet bar, full bath, family room, and generous storage. Outside, a covered walkway from the home connects to the 2.5-car garage with an upper level, while the driveway was recently resealed for added convenience and maintenance. Additional improvements include a new boiler for the heated driveway (2025), hot water heater (2024), and new furnaces and AC (2020-2023). Combining generous living spaces, thoughtful updates, and one of Birmingham’s most walkable locations, this residence offers an exceptional opportunity to experience the best of in-town living.
…By Signature Sotheby's International Realty


Offering 5 bedrooms, 5.2 baths, and 5,270 sq ft above grade with an additional 2,003 sq ft of finished lower level, this Sterling Custom Homes residence combines scale with sophistication. Positioned on a .23-acre corner lot, the exterior blends stone and siding for a presence both timeless and modern. Inside, wide-plank hardwood flows through open interiors where natural light enhances layered textures and thoughtful design. Downsview cabinetry frames a chef’s kitchen appointed with Thermador appliances, integrated coffee maker, and a waterfall island topped in leathered granite. From the kitchen, a double-sided fireplace connects seamlessly to the living space, while a wet bar with waterfall counter anchors the entertaining experience. Glass sliding doors off the kitchen nook invite light and open to a landscaped yard with an aggregate patio and fire pit. A porcelain-tiled wine room complements the formal dining space, while a private office provides retreat. Upstairs, the primary suite impresses with a tray ceiling, private fireplace, expansive walk-in closet, and a spa-inspired bath featuring dual vanities, soaking tub, and steam shower. Secondary bedrooms each enjoy their own en-suite bath, creating comfort and privacy throughout. A spacious loft adds flexibility, ideal as a second office, study space, or play area. The finished lower level continues the lifestyle with hardwood flooring, a full bar, guest suite, additional bath, and a flex room ready for fitness or a golf simulator. Everyday convenience is elevated through Control4 automation, security cameras, and a heated two-car garage with epoxy flooring. A residence crafted with precision, balancing architectural presence with functional ease, designed for both grand entertaining and comfortable daily living.
…By Signature Sotheby's International Realty

An extraordinary opportunity to build something truly one-of-a-kind in the heart ofBirmingham. One of the last remaining buildable properties on coveted Willits Street,this exceptional site offers a combination of attributes rarely found anywhere inBirmingham: an elevated setting with unobstructed views of the Rouge River andBirmingham Nature Trail, while being just steps from downtown’s acclaimed restaurants,shopping and vibrant city life.Set above the river and surrounded by mature trees and nature, the property offers aremarkable sense of privacy and tranquility while being just moments from everythingdowntown Birmingham has to offer. This rare combination of a walkable downtownlocation and an expansive natural setting is what makes this property truly special.Adding to its rarity, 504 Willits is also currently available for purchase, creating anextraordinary opportunity to combine the two properties and create an estate-sizedhomesite in the heart of downtown Birmingham. Interested parties are encouraged tocontact the Listing Agent for details regarding the potential combination of theproperties.For those seeking the ultimate downtown retreat, the two properties could offer theability to build a substantial estate home on one lot and a private pool and poolhouse onthe other, subject to applicable zoning and approvals.Plans have been developed for the property and are available for review, providing avision for what can be created on this exceptional site. Buyers may elect to work withAG Design & Build to bring the vision to life or engage their own architect, builder anddesign team.
…By Annonceur International


Welcome to luxury in-town living at the prestigious Willits. This beautifully appointed residence offers an elegant open floor plan featuring 9-foot ceilings, rich hardwood flooring, a welcoming foyer with a walk-in closet, and custom built-in bookshelves. The chef-inspired kitchen is designed for both everyday living and entertaining, showcasing custom cabinetry, granite countertops and backsplash, built-in wine storage, a walk-in pantry, and hardwood floors.Retreat to the spacious primary suite through double doors, where you'll find three custom walk-in closets, a large picture window, and a spa-like en-suite bath complete with a jetted soaking tub, oversized walk-in shower, and custom granite-topped vanity. The sun-filled living room features a tray ceiling and flows seamlessly into the formal dining room, creating an ideal space for entertaining.Additional highlights include in-unit laundry, two assigned parking spaces in the heated underground garage, and a private storage locker. Residents enjoy exceptional amenities including 24-hour concierge service and a state-of-the-art fitness center. Ideally located just steps from Birmingham's renowned restaurants, boutique shopping, theaters, and Quarton Lake, this home offers the very best of luxury city living. Excluded from the sale are the foyer and dining room chandeliers.
…By Annonceur International


Stunning, end-unit brownstone offers refined living in the heart of Downtown Birmingham. Flooded with natural light, this elegant townhome showcases sophisticated design, exciting ceiling details, richly finished hardwood floors, accent lighting to showcase artwork, and five gas fireplaces. A gracious entry foyer opens to the bay windowed formal living room with built-in display shelving and statement fireplace. The adjacent, dining room, defined by its coffered ceiling detail flows to the kitchen through a butler’s pantry and wet bar with wine refrigeration and glass cabinetry. The Chef's kitchen, equipped with Wolf and Sub-Zero stainless-steel appliances, marble counters, and bar seating has an open-concept design incorporating the breakfast nook and inviting family room. French doors from the family room open to an expansive bluestone terrace. A stylish powder room completes the entry level. The second level hosts a luxurious primary suite with a fireplace, large walk-in wardrobe closet, and a spa-inspired white marble bath with dual sinks, a dressing table, jetted tub, private water closet and Euro shower. The second level also includes an additional en-suite bedroom with soaring cathedral ceiling, and a spacious laundry room. The upper most level provides a versatile flex space which can serve as a third en-suite bedroom, home office, media room or fitness area. A newly remodeled lower level adds further function and comfort with a seating area, illuminated wet bar, floor to ceiling wine refrigeration, and a mudroom with direct access to an attached two-car garage. The seamlessly integrated Murphy Bed and full bath allow the lower level to also function as a guest suite. A private elevator allows for convenient access to all levels. Control4 Smart Home System provides seamless automation. Just a short stroll to shopping, dining, parks, and entertainment, this remarkable residence is a rare offering in Birmingham’s most sought-after in-town location.
…By Annonceur International


Experience quiet luxury at The Villa, a benchmark community unlike any other in the state. This is the final 3-bedroom, 2-bath residence of its kind in the building, offering exceptional single-level living in Birmingham’s premier lock-and-leave lifestyle community. Delivered as a white box, buyers have the rare opportunity to fully customize their home with Kelly Building Company or their own designer. Luxury 3-bedroom single-level living at this price point and caliber simply does not exist anywhere else in Birmingham. Ideal for snowbirds, busy executives, and frequent travelers, residents enjoy a secure building, heated private parking garage, onsite maintenance, fitness center, and refrigerated package room. Located in the final phase, this is the last chance to secure a one-of-a-kind residence at The Villa at the District.
…By Annonceur International


Walking distance from Downtown Birmingham and located within the Birmingham School District, this updated 3-bedroom, 3.1-bath residence offers 2,824 square feet above grade plus a fully finished lower level designed with an emphasis on scale, natural light, and seamless indoor-outdoor living. Anchoring the home, an expansive central family room is framed by oversized sliding glass doors, wood flooring, and a newly redesigned fireplace with integrated bench seating that adds both warmth and architectural presence. Clean lines and an open layout create an effortless flow between the living spaces while maintaining a refined, understated aesthetic throughout. Generous in scale, the island kitchen is designed for both everyday functionality and entertaining, complete with premium appliances, wet bar, breakfast nook, and direct access to the backyard through large sliding doors opening onto low-maintenance Trex decking surrounded by mature landscaping. Privately positioned, the primary suite has been thoughtfully updated with new flooring and a renovated bath featuring dual vanities and a walk-in shower. Expanding the home’s versatility, the finished lower level includes a full bathroom and substantial additional living space ideal for recreation, fitness, or guest accommodations. Extensive waterproofing improvements provide long-term durability and peace of mind. Fresh interior paint completed in 2026, a newer air conditioning system, roof replacement in 2013, and an attached 2.5-car garage with ample storage space further elevate the home’s turnkey appeal. Rarely does single-level living with this level of scale, storage, and proximity to Birmingham become available.
…By Signature Sotheby's International Realty


Welcome to “Flyway”, 2.3 acres nestled near the end of a quiet cul-de-sac on exclusive Endicott Lake in Bloomfield Hills, aptly named for its flyover and stopover location for many migrating species along the Mississippi and Atlantic Flyways. Built in the 1970’s, this one-owner estate was custom designed to invite stunning vistas of Michigan’s beautiful seasons. The home has been host to many dignitary events over the years with its ballroom-like 2-story living room anchored by the impressive curved staircase, long balcony from the entry, and wall of glass offering a private view of the grounds and lake. The cozy family room, offering a more private setting for family leads to the expansive patio and provides a great vantage point to view the abundant wildlife visitors to the property. The home boasts one of the few known MCM St. Charles custom kitchens remaining in the area. With 4-5 bedrooms and 4.5 baths, the home can accommodate a large family, yet its many intimate spaces have served as a retreat sanctuary throughout its existence. For example, the large primary suite is perched overlooking the lake and grounds, with a private sitting room sharing a balcony for sunset views. The home has three fireplaces and many more luxury amenities to enjoy. The grounds and property are the real value today. Within close, walkable proximity to the grounds of Cranbrook and Birmingham’s tony Downtown, this rare setting, which needs to be appreciated from its inside vantage points, is poised to accommodate one of today’s luxury estates on a walkout setting not available elsewhere in the City of Bloomfield Hills.
…By Annonceur International


Incredible transformation over the painstaking period of 5 years has turned this architectural gem into a modern marvel. With a forested setting, this expansive nearly 4000 square foot open floor plan is showcased by a great room with oversized ceiling, wall of windows with views to expansive wooded lot, superior finishes and lighting, multiple living areas and exquisite detailing throughout. Sleek and inviting kitchen with GE Monogram appliances and incredible Omega natural stained walnut custom cabinetry. Oversized primary suite provides an elegant retreat with abundance of natural light, large primary bath with dual sink vanities, huge floating Bain Ultra tub. Three impressive bedrooms on the upper level and one private bedroom on the lower. Beautifully detailed walkout lower lever boasts tons of light and doors to the expansive backyard. Boasting a private serene ambiance, this sophisticated yet relaxed home is one-of-a-kind.
…By Signature Sotheby's International Realty


Set within Bloomfield Village, this extensively updated 5-bedroom, 4.3-bathroom home offers 4,289 sq ft plus a finished lower level. From the moment you step inside, abundant natural light highlights every detail of this carefully maintained and thoughtfully refined home. At the center of the home, the kitchen combines functionality and scale with an oversized island, premium appliances, built-in refrigerator, double wall ovens, dual dishwashers, Viking gas cooktop, granite countertops, coffee bar, and a dedicated kitchen niche that provides additional storage and prep space. The kitchen opens directly to the family room, where a stone fireplace and custom built-ins create a comfortable setting for gathering and relaxation. The library is anchored by floor-to-ceiling built-ins and a stone fireplace, creating an inviting setting for work, reading, or relaxing with family. The dining room is well-positioned for both intimate dinners and larger gatherings. The primary suite serves as a private retreat with integrated speakers, dual custom walk-in closets, and a spa-inspired bath featuring dual vanities, a built-in makeup station, jetted soaking tub, and oversized Euro-style shower. Secondary bedrooms are thoughtfully appointed with spacious closets, including two ensuite bedrooms and two additional bedrooms connected by a dual-entry bathroom. A second-floor laundry room adds everyday convenience to the upper level. The finished lower level with higher ceilings expands the home's versatility with a full second kitchen featuring bar seating, fitness room, Bose sound system, abundant storage, and a convenient half bath. Additional amenities include heated mudroom floors, dual laundry areas, integrated audio, 3 furnaces with dedicated upstairs unit, outdoor security cameras, and a heated attached two-car garage. A newer roof and mature landscaping complete this Bloomfield Village offering.
…By Signature Sotheby's International Realty


Located in desirable Bloomfield Hills neighborhood, this extensively remodeled residence offers 2,209 square feet with 3 bedrooms and 3.1 bathrooms. Thoughtful updates, refined finishes, and flexible living spaces create a home that feels both elevated and comfortable. A spacious living room is anchored by a gas fireplace with a marble surround and complemented by recessed lighting. The dining room features wainscoting and a chandelier, while a French-door office with quartz-topped built-ins and a closet provides a polished space for working from home. The remodeled kitchen is designed around a waterfall island with pendant lighting and counter seating. Stainless steel appliances and generous workspace make it well suited for both daily use and entertaining. The primary suite includes three closets and a remodeled bath, offering a private and well-appointed retreat. A laundry closet is conveniently located near the bedrooms, with additional storage throughout the home, including a cedar closet. The finished daylight lower level adds valuable living space with a large flex room, recessed lighting, carpeting, and a separate storage room with gym-style flooring. A second laundry area includes ample cabinetry and an additional set of laundry machines, while the additional full bath features tile flooring and a spacious walk-in shower. Fresh exteriors, a fenced yard, an attached 2-car garage with new epoxy flooring, and a connecting rear breezeway complete this thoughtfully updated home. Conveniently located near the shopping, dining, and amenities of Birmingham and Bloomfield Hills.
…By Signature Sotheby's International Realty
'%20stroke='%23DDAA3A'%20stroke-width='1.909'%20stroke-linecap='square'%20stroke-linejoin='bevel'/%3e%3c/svg%3e)
Receive by email any new listing that may match your search criteria
Your criteria :
By validating this form, you accept the general conditions of use of Le Figaro Properties.
These agencies offer a selection of luxury properties vente at Birmingham. Feel free to contact them for personalized assistance.
