Get early access to listings that match your criteria
Never miss an opportunity again. Our personalized alerts notify you instantly.

 English$ USD · m²


Welcome to this stunning, fully updated water view retreat in the desirable Money Island section of Toms River. This exceptional four-bedroom, two full and one half bath home offers breathtaking panoramic views of the Toms River from a private third-floor deck -- the perfect place to enjoy morning coffee, evening sunsets, and summer fireworks over the water. This home is located in close proximity to boating, beaches, and yacht clubs. Designed for relaxing and entertaining, the home features a state-of-the-art gourmet kitchen complete with a fireplace and premium finishes. The open-concept layout is ideal for gatherings. One of the spa-inspired bathrooms includes a private sauna, creating the ultimate in-home retreat experience. Step outside into your backyard oasis featuring a custom outdoor kitchen with a wood-fired pizza oven, refrigerator, sink, large deck and a relaxing hot tub -- all perfectly designed for outdoor entertaining. The finished basement has been transformed into an entertainment room, offering additional living space for hosting family and friends. Optional boat docking is available nearby, with beaches just moments away, making this property ideal for anyone seeking the ultimate Jersey Shore lifestyle.
…By Childers Sotheby's International Realty


Well-maintained four bedroom, two full bath home in desirable Ocean Acres offering nearly 1,500 sq ft of living space. Features include a spacious eat-in kitchen, laminate flooring throughout, vaulted dining room ceilings, decorative molding, and a bright living room with wood-burning fireplace. The converted garage serves as a fourth bedroom or bonus room with elegant French doors. Enjoy a large backyard deck perfect for entertaining, charming curb appeal, and a brand-new roof installed in November 2025. Conveniently located near shopping, beaches, and major roadways, this home offers comfort, style, and convenience in a prime location.
…By Childers Sotheby's International Realty


Welcome to this spacious bi-level home featuring 4 bedrooms and 2 full baths, offering plenty of room for comfortable living and flexible use. The versatile layout provides excellent opportunity for a mother-daughter setup, extended family living, guest accommodations, or simply additional space for everyone to spread out. Ideally located in close proximity to town, train, restaurants, shopping, and beautiful beaches, this home combines convenience with the relaxed lifestyle of a desirable coastal community. This is your chance to create the home of your dreams and wonderful memories of life at the Jersey Shore.
…By Ward Wight Sotheby's International Realty


Shore living at its best! This inviting three-bedroom custom ranch offers over 1,500 square feet of open living space on almost a quarter-acre lot filled with modern updates. The home features recessed lighting throughout and a stunning stone fireplace in the family room that opens seamlessly into both the main living area and a decorator gourmet kitchen. The kitchen boasts custom cabinetry with a built-in pantry, granite countertops, a double oven, a stainless steel sink, a full stainless steel appliance package, and high-end tile flooring. Nearby, a spacious utility room provides a new washer and dryer alongside extra storage, complementing the home’s abundant closet space and pull-down attic. The property is equipped with a new roof, new central air, a new furnace, a Nest thermostat system, and an insulated, upgraded crawl space. Outside, glass doors lead to a large multi-tier deck perfect for entertaining, a private fenced-in yard with a paver walkway, a storage shed, and a lawn sprinkler system managed by a smart controller app. Beautifully situated for comfort and style, this total gem is a commuter’s dream close to the Garden State Parkway, major roadways, transportation to New York City, beaches, parks, shopping, and dining. Welcome home!
…By Childers Sotheby's International Realty


Welcome to 2 Taylor Lane in the desirable Winding Ways adult community. Buyers will appreciate that this Fairfax model had the Heat, Central Air & Hot Water Heater all replaced in 2025! The interior offers two bedrooms, two full baths, primary bedroom walk-in closet, an eat-in kitchen with plenty of natural light & a spacious Living/Dining Room. Living Room has French doors to a private covered patio, ideal for relaxing or entertaining. The Beautiful Pool, Clubhouse, Library, Community Room, Gym, Tennis/Pickleball, Bocci & Shuffleboard are just a few of the amenities at Winding Ways. If you're looking to enjoy the active lifestyle that this gated community provides, make your appointment soon! Conveniently located near shopping, restaurants & the Jersey Shore!
…By Childers Sotheby's International Realty


Spectacularly designed five/six-bedroom, six bath bayfront home is brand new construction in the desirable Curtis Point private association & features an inground pool! The ground floor features a two-car garage with storage area & large walk-out storage room. The first level has an expansive open floor plan with living room with gas fireplace & built-ins, dining room, custom kitchen with quartz center island, pantry, & high-end stainless-steel appliances, one bedroom, two full baths, & home office/6th bedroom. The second level features four bedrooms all with ensuite bath and laundry room. Additional features include three-stop elevator, high end finishes, whole house generator, outdoor kitchen, outdoor shower, dock with boat lift, & vinyl bulkhead.
…By Childers Sotheby's International Realty


37 Lakeland Dr is an inviting opportunity to enjoy low-maintenance, single-level living in the highly sought-after Four Seasons at Mirage, a premier 55+ community in Barnegat, down the Jersey Shore. This well-designed 2 bedroom, 2 bath ranch offers a bright & functional layout with spacious living & dining areas that flow seamlessly for everyday comfort & easy entertaining. The home comes with a Home Warranty valid for 18 months with a spacious primary with a full bath & generous closet. The second bedroom offers flexibility for guests/home office. Residents benefit from resort-style amenities including a clubhouse, pools, gym, tennis, pickleball & an active social calendar. Ideally located near Garden State Parkway, LBI, shops & dining, for comfort, convenience & lifestyle.
…By Prominent Properties Sotheby's International Realty


Just one block from the beach in Seaside Park, this cheerful Cape offers the best of the Jersey Shore - close enough to stroll to restaurants, ice cream and entertainment, yet comfortably removed from the hustle of the boardwalk. With five bedrooms and three full baths, there's room for everyone to gather in comfort, making it the perfect vacation retreat or an inviting year-round home. The bright, open-concept living space is anchored by a fireplace, creating a cozy setting long after summer ends. Durable luxury vinyl flooring - ideal for sandy feet - flows into the white kitchen with a granite island, a six-burner Thermador range and a professional-style fridge. The adjoining dining area easily seats eight to ten and is complemented by abundant built-in storage for all the serving and hosting essentials. Soft coastal colors and ceiling fans give every bedroom a relaxed, breezy feel, while all bathrooms are nicely updated. An attached garage provides welcome storage for bikes, beach gear and more. With charming Cape Cod curb appeal, tasteful updates throughout and nearly all furnishings included, this move-in-ready home will be the backdrop for years of unforgettable Jersey Shore memories.
…By Callaway Henderson Sotheby's International Realty


Welcome to 36 Gower Ct, a 'Yorkshire' model tucked away on a quiet cul-de-sac. This spacious home offers two bedrooms, two full baths, and a comfortable, well-designed layout perfect for easy living and entertaining. Enjoy a bright formal living room and formal dining room, along with a cozy den that provides the perfect space for a home office, reading room, or TV lounge. The eat-in kitchen offers plenty of room for casual dining and opens to an enclosed sunroom, where you can relax and enjoy views of the private backyard year-round. Additional highlights include a one-car attached garage, gas hot water baseboard heat, a welcoming open front porch, upgraded windows, and a new roof, providing added value and peace of mind. With its private yard, desirable location, and spacious floor plan, This "Yorkshire" model is the perfect place to enjoy low-maintenance living in a wonderful adult community. Don't miss this exceptional opportunity!
…By Childers Sotheby's International Realty


A Once-in-a-Lifetime Waterfront Opportunity! Discover this rare ''Two Lots in One'' property that is able to be subdivided. Offering over 114 feet of pristine, private and sandy beach shoreline. This home is a true gem that rarely comes on the market. Enjoy the ultimate boating lifestyle with quick access to Bay Head Harbor, Point Pleasant canal, Metedeconk River and Barnegat Bay. It includes a brand-new high quality 70 foot dock equipped with state-of-the-art boat lifts, swim ladder, solar lights and boat bumpers all around. The owners have completed thoughtful upgrades throughout the home and property including a full wall of windows to capture unobstructed water views and a completely renovated over-sized bonus/bedroom with Cathedral ceilings. All three full and one half baths have been renovated. The kitchen has been enhanced with quartz counter-tops and new appliances. Hardwood floors and upgraded lighting were installed through the entire house. There are two outdoor showers and a large above ground pool to cool down on hot and summer days. The property is beautifully landscaped with a new irrigation system, an added fence around the entire perimeter of the property and conveniently equipped with an electric car charging station. This home's unique charm is a must see. There is nothing like it on the Jersey Shore!
…By Childers Sotheby's International Realty


CHADWICK BEACH - Welcome to the Jersey Shore! This charming raised two-bedroom, one-bath beach cottage was completely renovated in 2020 and offers the perfect opportunity to enjoy the coastal lifestyle. Located in the sought-after Chadwick Beach community, you'll have access to both the private beach and bay, making it easy to spend your days boating, kayaking, swimming, or relaxing on the sand. Community amenities include tennis courts, pickleball and a playground, with mini golf just moments away for even more fun. Home is being offered furnished/turn key, just move in and start making summer memories!
…By Childers Sotheby's International Realty


Perfectly positioned on the Silver Bay with rare exposure, on one of Snug Harbor's most coveted blocks, this is a special opportunity to own a meticulously maintained bayfront home designed for the ultimate waterfront lifestyle. From the moment you enter, your attention is immediately drawn to the wall of windows framing the water and the expansive light-filled interior, highlighted by a commanding two-story foyer. The sunken living and dining spaces offer a sophisticated break from the open layout, creating dramatic ceiling volume while oversized windows capture the tranquility of Silver Bay. A perfectly positioned wet bar completes the living room, setting the stage for unforgettable gatherings and memories that will last a lifetime. The kitchen opens directly to a raised paver patio, creating a seamless connection between indoor and outdoor living and allowing the waterfront to become part of everyday life. The views are truly special--unobstructed and expansive, stretching across Silver Bay, through Cattus Island and toward the barrier island beyond Barnegat Bay. Just moments away is the locally loved "Cocktail Cove," where boaters beach along the shoreline or anchor together to enjoy everything that makes summers at the Jersey Shore so special. The home offers exceptional flexibility, including a first-floor primary suite. Upstairs, an open loft and recreation space can be utilized in countless ways, while the expansive primary bedroom captures incredible water views and features a dramatic two-story bathroom and walk-in closet. Additional highlights include six zones of hot-water baseboard heat, a massive two-car garage, a hardscaped circular driveway, and beautifully designed, low-maintenance landscaping with irrigated drip lines. Walk to Mizzen Beach just around the corner, as well as Snug Harbor's pickleball and tennis courts and community pool. Homes rarely become available on Mizzen--and even fewer offer this combination of exposure, views, layout, location and waterfront lifestyle. This is a special opportunity for the discerning buyer who has been waiting for the right one.
…By Heritage House Sotheby's International Realty


Opportunity Knocks!! Come see this two bedroom, two bath home on one of the quietest streets in Silver Ridge Park Westerly. This home offers lots of open space for buyer to personalize and make their own. The screened patio offers the beauty and quietness of the Crossley Forest Preserve. (Info in documents) This home features 1,514 sq. ft., one car attached garage, gas hot water baseboard heat, central air and new windows. Silver Ridge Park Westerly offers newer pool, bocce, exercise room as well as many clubs and activities. HOA one time assessment of $1,250.00 and low $231 semi-annual association dues. Come take a look!
…By Childers Sotheby's International Realty


Don't miss out on this charming bayfront beach house, which offers incredible water views and sunsets on a serene lagoon. This four bedroom, two full and one half bathroom home is designed for coastal living. The open floor plan features a spacious kitchen that flows into the family and dining areas, complete with a gas fireplace. The exterior is perfect for entertaining, boasting a large outdoor deck with lounge seating and a dining table and room for grill. Additional amenities include: An upper deck off the second-floor bedrooms, a large yard with a hot tub and space for a pool, a long bulkhead for boat access, a large outdoor shower with a private dressing area, a two-zone heating and cooling system, and ramp for handicap access.
…By Childers Sotheby's International Realty


Fabulous ranch made for entertaining on sought-after Chadwick Beach Island. Located on the Barnegat Bay Island half way between Pt. Pleasant and Seaside Heights giving you access to endless events and attractions, but you may never want to leave after seeing what this home has to offer. Incredibly maintained, pride of ownership throughout. It's time for the next family to make priceless memories at the Jersey Shore. You have a boat, you say? We have a lift for that! You have a jet ski? We have a dock for that! You enjoy an occasional dip in the pool? We have that too! The newer multi-level deck offers 1,800 sq. ft. for entertaining, with built-in pool, custom lighting, covered dining, water feature, boat lift, and approximately 65'' of dock. This home features single level living with hardwood floors throughout, recessed lighting, gas fireplace with custom trim, newer two zone hot water base board heating and central air. The kitchen with sliders to the deck has a vaulted ceiling, skylight, heated floors, large center island, stainless appliances, granite countertops, and so much more. This property delivers the full waterfront experience, combining modern amenities, quality construction, and unbeatable outdoor spaces. Don't miss this one! Make an appointment today!
…By Childers Sotheby's International Realty


New construction on a corner lot in Seaside Heights, with direct ocean and bay views, a rooftop deck, three fiberglass balconies, southern exposure, backyard patio, and low flood insurance costs. 1.5 blocks from one of the Jersey Shore's most iconic boardwalks. Built with premium finishes throughout, the open-concept main level features 9-foot ceilings, LVT flooring, crown molding in the kitchen, and seamless flow between the living, dining, and kitchen areas. The chef's kitchen includes an oversized quartz island, soft-close cabinetry, tiled backsplash, and a full stainless steel appliance suite: gas range, built-in microwave, dishwasher, and refrigerator. Anderson 200 Series windows, high-end interior doors, and ceiling fans in every room reflect the quality of construction throughout. The top floor includes a private 4th bedroom/den with a dedicated split-unit AC system, offering flexible space for a home office, guest suite, or media room with direct access to the rooftop deck and sweeping views of both the ocean and Barnegat Bay. A large laundry room and central vacuum system with hide-a-hose add everyday ease. Outside, the home is built for both entertaining and low maintenance: decorative Resysta front facade, front and rear paver patios, three off-street parking spaces, backyard gas grill hookup, hot and cold outdoor water connections, and an EV charging outlet in the oversized finished garage: ideal as a gym, game room, or bonus flex space. Central air, a 10-year home warranty purchased last year, and new construction quality throughout mean nothing to do but move in and enjoy. Seaside Heights sits at the center of the Jersey Shore experience. Be at the Casino Pier and Breakwater Beach waterpark, Lucky Leo's arcade, and miles of boardwalk lined with restaurants, live music, and summer fireworks. Full-service restaurants like Hemingway's, Drifters, and Klee's Bar & Grill line the Boulevard, while The Sawmill offers waterfront dining right on the boardwalk. Year-round events like the St. Patrick's Day parade, the Polar Bear Plunge, summer concert series, and weekly fireworks keep the town active in every season. For investors, the numbers are compelling as a short term rental. Use it yourself all summer, rent it peak season, or run it as a full short-term rental year-round. The flexibility is entirely yours. Located one hour from New York City, Philadelphia, and Atlantic City via the Garden State Parkway, 1501 Central Avenue offers something that's increasingly hard to find at the Jersey Shore: new construction, premium finishes, a rooftop deck with ocean and bay views, and genuine income potential all in one property.
…By Heritage House Sotheby's International Realty


Renovated ranch on an oversized lot , north of 9 - walk to the Toms River, shops, restaurants and close to GSP & famous Jersey Shore beaches. This home has been recently renovated this chic finishes, white shaker kitchen open to living. Custom tiled bathrooms. Fenced in yard with fresh stone and paver hardscaping. Massive detached 2 car garage which can be utilized for many different uses. This is an incredible property and location in coveted section of Beachwood.
…By Heritage House Sotheby's International Realty


Charming multi-family nestled in the heart of Seaside Heights! Close to beaches and boardwalk! This well-designed raised two-level home offers a functional and spacious layout, featuring two bedrooms and a full bath on each floor. The property offers a unique sense of openness, feeling like a corner lot, thanks to a small access road on its west side, which enhances privacy and allows for better airflow and sunshine throughout the large property. The property also features a spacious storage area beneath the home with 7-foot ceilings, presenting numerous uses. Additionally, the unused portion of the oversized lot presents a potential opportunity to build a third unit. Buyers are encouraged to conduct their due diligence with the Borough to explore this possibility.
…By Childers Sotheby's International Realty


Under construction custom designed five bedroom, four full bath and two half bath Shore Colonial is in the desirable Journey's End section of Normandy Beach. The first level has an open floor plan comprised of living room with gas fireplace, dining area, custom kitchen with quartz center island & pantry, laundry room, half bath, & bedroom with en suite bath. The 2nd level has a primary bedroom w/full bath & private balcony, 3 additional bedrooms one with an en suite bath, & a hallway bath. The 3rd floor rec room includes a half bath & large balcony with great bay views. Additional features include four stop elevator, pre-wired interior & exterior speakers, hardwood floors, whole house generator, & upgraded finishes. The exterior features an in-ground, heated, salt-water pool, paver patio backyard, gas grill & one and one half car garage.
…By Childers Sotheby's International Realty



M ore than a home, 33 Pennsylvania Ave is a lagoon-front retreat with upscale finishes and timeless style. Boasting 4 bedrooms & 2.5 bathrooms in a thoughtfully designed living space combining elegance & comfort with elation. Inside you'll find custom moldings & rich hardwood floors; the layout is perfect for entertaining. An open concept kitchen features stainless appliances & sleek quartz countertops with ample space for cooking & gatherings. A Navien tankless hot water system & smart home technology bring modern convenience while Andersen windows flood the space with natural light. This newly constructed home offers fabulous space for entertaining & easy access to local amenities in the peaceful atmosphere you deserve.
…By Childers Sotheby's International Realty


Rare opportunity to own over approx. 1.4 Acres of 2 addresses bundled on prime Kettle Creek frontage. 2 points of private entry; long driveway at 226 Kettle Creek meanders through mature pine trees or through 232 Genes Dr's cobblestone apron & pad. Rare amenities include a detached ''historic'' barn with barn doors opening to 2 car garage. Stairs lead to loft space above with tons of opportunity to create your own space. Flexibility to sell off parcels (with subdivision). Gut renovated open first floor with seamless indoor/outdoor living to massive deck overlooking open water views, oversized concrete heated pool with fresh mature landscaping & long bluestone walkway to water as well as bluestone patio right on the creek. A truly special offering you must see to believe! New siding installed soon.
…By Heritage House Sotheby's International Realty


Page 1 Behind the Gates: A Private World at 272 Forge Road There are homes that impress you, and then there are properties that transport you. From the moment the grand estate gates open at 272 Forge Road, the outside world seems to disappear. A sweeping, paver-lined drive winds through mature woods and manicured gardens before arriving at a magnificent all-brick residence set on approximately 13.5 acres in Eagleswood Township. At the center of the circular driveway, a fountain and formal garden create a memorable welcome, offering the first glimpse of the care and imagination found throughout the estate. As beautiful as the property is during the day, evening brings an entirely different experience. Approximately 150 landscape lights illuminate the trees, gardens, pathways and architectural details, transforming the grounds into a magical private retreat. One of the estate's most captivating features is an enormous Barnegat Lighthouse design created in contrasting pavers in front of the attached garage. Illuminated after dark, it is a striking and deeply personal tribute to the Jersey Shore. Inside, the approximately 8,650-square-foot residence feels grand without losing its warmth. A soaring two-story foyer opens to sun-filled living spaces framed by views of the pool, gardens and wooded grounds. The elegant dining room, surrounded by windows and crowned by a dramatic turret-style ceiling, feels designed for candlelit dinners, holiday celebrations and evenings that linger long after dessert. The kitchen is equally suited to everyday mornings and memorable gatherings. Custom cherry cabinetry, generous workspaces, a large center island and an adjoining breakfast room create a natural gathering place. With sunlight streaming through windows overlooking the gardens, even an ordinary cup of coffee feels like a peaceful escape. The private primary suite occupies its own wing, surrounded by windows with views of the pool, terraces and gardens. Additional bedrooms, a beautifully appointed office and comfortable guest spaces allow the home to feel both expansive and intimate. Upstairs, the mood becomes more playful, with a billiards area, gym, ping pong, air hockey and generous spaces for relaxing and entertaining. There are quiet corners for reading, working or simply taking in the view, along with adaptable areas that could become guest quarters, a studio or a private apartment. Outside is where the estate truly comes alive. Generous terraces open to a spectacular Anthony Sylvan pool and attached spa, surrounded by gardens and complete privacy. Reaching approximately 13 feet at its deepest point, the pool was built to be enjoyed for generations. It is easy to imagine long summer afternoons unfolding here, with children swimming, friends gathering for dinner and music drifting across the patio as the landscape lights begin to glow. Beside the pool, an all-brick pool house finished in warm red cedar provides a welcoming retreat from the summer sun. It is the kind of space that invites wet bathing suits, cold drinks, quiet afternoons and lively conversations. Nearby, an electrified greenhouse and elevated irrigated vegetable garden add another layer to the estate's lifestyle, offering the pleasure of growing flowers, herbs and vegetables just steps from the home. For collectors, hobbyists and automobile or aviation enthusiasts, the property offers something exceptionally rare. More than 6,200 square feet of garage space is spread among multiple attached and detached structures, with room for an extraordinary collection, workshop or private business use. Finished space above the detached garage opens the door to even more possibilities, from guest accommodations to a studio, office or recreation retreat. The estate directly borders Eagles Nest Airport, creating a distinctive lifestyle opportunity for pilots and those who appreciate the freedom and excitement of private aviation. Here, a passion for flight, automobiles, gardening, entertaining and outdoor living can all exist within one remarkable private setting. Despite its impressive scale, the estate was designed with an eye toward efficiency and self-sufficiency. An expansive solar energy system helps support the residence, pool and outbuildings, while two natural gas generators provide additional peace of mind. These thoughtful systems allow modern technology to quietly support the beauty and comfort of everyday life. Yet the lasting impression of 272 Forge Road is not found in statistics or specifications. It is found in the experience of being there. It is the sound of the fountain as you arrive. The glow of Barnegat Lighthouse beneath the evening sky. The laughter of family and friends around the pool. A quiet morning in the garden. A holiday dinner surrounded by windows and candlelight. The excitement of having space for every passion, every celebration and every generation. 272 Forge Road is more than an extraordinary residence. It is a private world created for living beautifully, gathering often and making memories that endure.
…By Annonceur International


Young construction. 5 bedrooms. Walkout basement. Waterfront with pool. Across the bridge from LBI. This standout Beach Haven West property was built 3 years ago and upgraded with a pool 2 years ago, offering a Beautiful Shore home with must-have feature. Set on a lagoon with fast bay access, it includes outdoor living, and bright, modern interiors perfect for hosting guests. An opportunity to own a nearly new waterfront home in one of the Shore’s most desirable locations. Agent related to seller
…By Annonceur International


Young construction. 5 bedrooms. Walkout basement. Waterfront with pool. Across the bridge from LBI. This standout Beach Haven West property was built 3 years ago and upgraded with a pool 2 years ago, offering a Beautiful Shore home with must-have feature. Set on a lagoon with fast bay access, it includes outdoor living, and bright, modern interiors perfect for hosting guests. An opportunity to own a nearly new waterfront home in one of the Shore's most desirable locations. Realtor is related to owner
…By Annonceur International


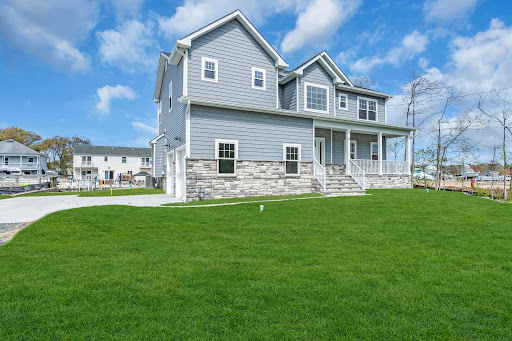
Brand New Farmhouse-Style Construction on desirable Princeton Avenue! This stunning 4-bedroom, 3.5-bath home offers luxury living with elegant finishes throughout. Features include quartz countertops, hardwood floors, top-of-the-line appliances, and open-concept living perfect for entertaining. Enjoy a double-sided gas fireplace shared between the living room and covered deck for seamless indoor/outdoor living. A separate bonus room provides endless possibilities as a studio, office, game room, or media room, plus an additional first-floor office for added flexibility. Still time to work directly with the builder to customize finishes and make this home your own!
…By Annonceur International
'%20stroke='%23DDAA3A'%20stroke-width='1.909'%20stroke-linecap='square'%20stroke-linejoin='bevel'/%3e%3c/svg%3e)
Receive by email any new listing that may match your search criteria
Your criteria :
By validating this form, you accept the general conditions of use of Le Figaro Properties.
These agencies offer a selection of luxury properties vente in Ocean County. Feel free to contact them for personalized assistance.
