The agencies at Nanteuil-le-Haudouin
These agencies offer a selection of luxury properties vente at Nanteuil-le-Haudouin. Feel free to contact them for personalized assistance.

 English$ USD · m²


Agence Marc Foujols is pleased to present this exceptional property on the edge of a forest, ideally located near Crépy en Valois and Nanteuil-le-Haudouin. Set in 2.5 hectares of parkland, part of which is constructible, this home offers a unique living environment and numerous possibilities. On the first floor, a majestic entrance hall leads to two master suites, a modern kitchen, a laundry room and a double living room with direct access to an indoor swimming pool, creating a luxurious and convivial living space. Upstairs, you'll find three further master suites, an office, a gym, and a vast surface area that can be converted as you wish. The basement and cellars complete this exceptional property, offering plenty of storage space. This rare property, with its generous volumes and privileged location, is a unique opportunity for lovers of nature and comfort.
…By Marc Foujols Senlis


At the gateway to Senlis, this distinguished property is set in the heart of the Valois, an exceptional territory nestled between royal forests, prestigious equestrian estates and renowned golf courses. Located 45 kilometres north-east of Paris, less than 9 kilometres from the A1 motorway and just 25 minutes from Roissy Charles de Gaulle International Airport, it offers the rare balance between unspoilt nature and immediate access to the capital. Chantilly and its princely stables, the forests of Compiègne and Ermenonville, and the region's celebrated golf courses are among the natural horizons of this exceptional address. This elegant stone manor house offers approximately 310 m² of living space arranged over three levels, comprising six bedrooms including a master suite, a cellar and an outbuilding. The landscaped grounds of approximately 1,000 m² are centred around a 10 × 5 metre swimming pool. Accommodation Ground Floor : Ceiling heights exceeding 3 metres and underfloor heating lend this level an atmosphere of both grandeur and comfort. The reception hall opens onto a generous sitting room with fireplace, a formal dining room and a fully equipped independent kitchen. Guest WC. Cellar access. First Floor : The landing gives access to an independent study and three elegant bedrooms. The bathroom facilities comprise a full bathroom with both bath and shower, a separate shower room, a dressing room and a laundry room. Independent WC. Second Floor : Entirely devoted to privacy and comfort, this level houses a master suite with its own private shower room, an additional bedroom with shower room, and a private sitting room. Independent WC. Outbuilding Workshop, utility rooms and attic space offer a wealth of possibilities to suit individual requirements. Exterior Landscaped grounds · Covered parking for two vehicles · Swimming pool 10 × 5 m Key Information Living area : 254 m² ? Total approx. 310 m² Grounds: Approx. 1,200 m² Heating: Two new heat pumps Sanitation : Septic tank Service charges : Awaiting confirmation Property tax: €3,077 per annum MandateNo. 240 FreeholdYes ? not subject to co-ownership status Information on the risks to which this property is exposed is available on the Géorisques website: www.georisques.gouv.fr Contact: Hélène Touret · +33 (0)7 86 20 46 52 · - [email protected] This document is provided for information purposes only and does not constitute a contractual commitment. In accordance with Article L 561-5 of the French Monetary and Financial Code, proof of identity will be required prior to any viewing. In accordance with Article L 611-1 of the French Consumer Code, clients are informed that they may refer any dispute to a consumer mediator: Association MEDIMMOCONSO, 1 Allée du Parc de Mesemena, Bât A, CS25222, 44505 La Baule Cedex ? medimmoconso.fr ? [email protected]
…By Ht Conseil


Christophe Legal is pleased to offer for sale an exceptional residence at the gates of Senlis - A rare heritage in the heart of a green setting. Just a few minutes from Senlis, discover a character property dating back to the 13th century where the charm of the old meets a privileged living environment. Nestled in a peaceful and preserved environment, this exceptional family home will appeal to lovers of beautiful stones, large spaces, and places steeped in history. The main house offers over 400 m² of living space, featuring vast reception rooms bathed in light, superb period fireplaces, beautiful high ceilings, and a warm atmosphere that transcends generations. Each room tells a story and invites you to imagine precious moments with family or friends. Outside, a magnificent landscaped plot of 2,200 m², a true haven of peace, accommodates an elegant terrace, a swimming pool perfectly integrated into its environment, and numerous spaces conducive to relaxation. Here, time seems suspended, and nature becomes an extension of the house. The property also benefits from a charming inner courtyard, the true heart of the residence, as well as a splendid vaulted cellar that will delight wine lovers or could become a unique reception area. A true asset completes this set: two independent apartments of approximately 40 m² each, perfect for accommodating family and friends, developing a seasonal rental activity, or practicing a liberal profession independently. This property offers a rare balance of elegance, authenticity, and comfort, in a highly sought-after area close to Senlis, major roads, and a short distance from Paris. More than just a house, it is a true art of living that is offered to you. A family home where heritage, generous volumes, ancient materials, and the quality of the environment compose an absolutely unique property. A rare property on the market, intended for buyers in search of an exceptional place.This description has been automatically translated from French.
…By 3g Immo Prestige


Set in the heart of a preserved natural environment, this exquisite stone residence, originally built in 1934, has been entirely reimagined by a renowned architect. Every detail has been carefully considered to honor the integrity of the original structure while introducing refined materials and a cohesive, timeless aesthetic. The home's generous living spaces are ideal for both intimate gatherings and large-scale entertaining. The main floor boasts two elegant lounges and a bright, inviting dining room. A separate, fully-equipped gourmet kitchen caters to the most discerning culinary enthusiasts. Also on the ground floor are three bedrooms, a bathroom, and a spectacular 1,600 sq. ft. (150 m²) wellness space, featuring a heated indoor swimming pool (powered by a heat pump and treated with active oxygen) and a sauna ? a true private spa within your home. Upstairs, the sumptuous primary suite offers a private retreat bathed in natural light, complete with an en-suite bathroom and a custom-designed walk-in closet. Outdoors, the landscaped park is a sanctuary of elegance and tranquility. The property offers high-end amenities including a motorized gate, video intercom, exterior lighting, carport, automatic irrigation system, and a pétanque court. Key Features: Main Level: Formal living/dining area and TV lounge spanning 700 sq. ft. (65 m²), separate fully equipped kitchen 3 Bedrooms, 1 Bathroom, 2 Powder Rooms, and an expansive Wellness Area with indoor pool and technical room Upper Level: Lavish primary suite with private bathroom and custom dressing room, plus additional powder room Lower Level: Dedicated laundry room Annexes: 3 covered garages and an independent chalet by the pond Living space: approx. 3,770 sq. ft. (350 m²) Lot size: approx. 3.36 acres (13,599 m²) Heating: Electric thermal inertia system Pool: Heated indoor, active oxygen treatment Additional Features: Sauna, fireplace, alarm system, double glazing, reinforced security door, smart home automation Property Tax: €4,649/year Electricity Costs: approx. €1,000/month or €12,000/year Grounds Maintenance: approx. €150/day Listing ID: Mandate No. 222 For more information about potential risks related to this property, please visit the French government site: www.georisques.gouv.fr Contact: Hélène Touret ???? +33 (0) 786 204 652 ???? [email protected] This document is provided for informational purposes only and does not constitute a contractual agreement. In compliance with Article L 561-5 of the French Monetary and Financial Code, a valid ID will be required prior to any property visit. In accordance with Article L 611-1 of the French Consumer Code, clients are informed of the option to engage a consumer mediator: Association MEDIMMOCONSO - 1 Allée du Parc de Mesemena, Bât A - CS25222 - 44505 La Baule Cedex - https://medimmoconso.fr - [email protected]
…By Ht Conseil


Located in the charming village of Fontaine-Chaalis, just 10 minutes from the prestigious Morfontaine golf course and 15 minutes from Senlis, this contemporary home is nestled in the heart of nature. Fully renovated, the property spans approximately 285 m² and offers wide, unobstructed views over a landscaped 1.3-hectare park, crossed by a lovely stream. Its elongated layout enhances the sense of space and natural light: a spacious west-facing living room opens directly onto the terrace. On the same level, you’ll also find a lounge, a kitchen with dining area, three bedrooms, and a shower room. The upper floor is dedicated to an elegant master suite with walk-in closet and shower room. For relaxation, a wellness area with an indoor pool and sauna completes this idyllic setting. The park also features a covered garage and a wooden chalet, ideal for a nature getaway. A property that perfectly combines modern comfort with a bucolic atmosphere, less than an hour from Paris
…By John Taylor - Paris 8


45 minutes from Paris and 10 minutes from Crépy-en-Valois, Barnes Propriétés & Châteaux presents this discreet property nestled in the heart of 2.4 hectares of wooded grounds, sheltered from view and offering unobstructed views of the surrounding forest. The villa is spacious and comprises six master suites, two of which are on the ground floor, an office and a gym. The reception areas are light and airy and feature high-quality materials: a stone fireplace, rubble stone walls and direct access to the fitted kitchen and its utility room. Sunny terraces, a solarium and an indoor swimming pool (in need of renovation) complete the property, as well as an area of approximately 80 m² to be converted according to your wishes. Basement with space for four vehicles. A rare property combining elegance, discretion and close proximity to Paris. Presented by: Sandrine Connell Commercial Agent EI., Tel: 07 84 42 15 76. Information on the risks to which this property is exposed is available on the Géorisques website: www.georisques.gouv.fr.
…By Barnes Proprietes & Chateaux


In the heart of the charming village of Néry, in the Vallée de l'Automne, Barnes Propriétés & Châteaux presents this beautiful, recently built house, which has been perfectly maintained and offers plenty of light, comfort and generous living space. The ground floor comprises an entrance hall, a double living room with a fireplace opening onto the terrace and garden, a fitted and equipped kitchen with dining area, a bedroom, a shower room and a separate toilet. Upstairs: four bedrooms, including a master suite with dressing room and shower room, as well as a bathroom, dressing room and separate WC. Built on a magnificent 2,531 m² plot of wooded land, the property has a 9x4 m heated swimming pool, a terrace, an electrified gazebo and a double garage. A rare property, requiring no work, offering a privileged living environment near Senlis. This property is presented to you in complete confidentiality by Sandrine CONNELL + 33 (0)7 84 42 15 76, EI commercial agent. Information on the risks to which this property is exposed is available on the Géorisques website: www.georisques.gouv.fr
…By Barnes Proprietes & Chateaux


Beautiful house built in 2003 with a surface area of 181 m2, on a lovely wooded plot of 2531 m2, not overlooked and in a quiet location. This property is located equidistant from Senlis - Compiègne - Crepy en Valois. On the ground floor: Entrance, spacious double living room with fireplace, large fitted kitchen, utility room and laundry room, separate WC, a suite and a large garage. Upstairs: Three bedrooms, a master suite, a beautiful landing, a storage room, a separate toilet and a bathroom. This house offers generous living spaces and is very well laid out.
…By Immo Des 3 Forets


Marc Foujols agency is pleased to present this elegant family property with a swimming pool, located in Senlis. From the entrance, the house captivates with its generous volumes and high-quality features. The ground floor is organized around a spacious double living room with a fireplace, offering a warm and bright reception area. The fully equipped independent kitchen opens directly onto the terrace, ideal for outdoor meals. An office and a laundry room complete this level. Upstairs, the sleeping area features a master suite with custom wardrobe, a second wardrobe, four comfortable bedrooms, and two bathrooms, providing a living environment perfectly suited for a family. The full basement offers a true additional living space with a reception room and a playroom, a cellar, and several rooms. Outside, the property benefits from a particularly well-maintained environment with a paved entrance courtyard, a large terrace, a swimming pool, a boules court, and a beautiful wooded ground conducive to relaxation and entertaining. Two garages complete this rare property. A high-end property combining elegance, comfort, and a way of life, in a privileged environment in Senlis.
…By Marc Foujols Senlis


The Marc Foujols agency is pleased to present this lovely family home, nestled in the heart of a magnificent enclosed and wooded garden of approximately 2,200 m², featuring a swimming pool and a fully renovated outbuilding.From the entrance, you will be charmed by the beautiful volumes of the living room, composed of a spacious living room with a cathedral dining area bathed in light that opens onto the terrace with a very nice view of the garden. A fitted and equipped kitchen with a dining area, toilets, a back kitchen, and access to the garage. Upstairs, a pleasant landing leads to a beautiful master suite including a bedroom with a balcony offering a view of the garden, a dressing room, and a shower room with toilets. Two other well-sized bedrooms, a second shower room, and separate toilets complete the sleeping area.Outside, the landscaped garden, a true green oasis, invites you to relax around the pool.Finally, an outbuilding of approximately 36 m², fully renovated, offers an independent studio featuring a living space with a kitchen area and a shower room with toilets. An ideal asset for accommodating family and friends, practicing a liberal profession, or creating a rental space.This description has been automatically translated from French.
…By Marc Foujols Senlis


In the heart of the historic center of Senlis, just steps away from shops and charming cobbled streets, this property complex enjoys a prime location in one of the most sought-after towns in the Oise region. The estate consists of a former 17th-century townhouse, currently operated as a guesthouse, as well as a second independent building offering multiple possible uses. The townhouse, approximately 350 m² in size, features a living room, a spacious fully equipped dining kitchen opening onto a sunny terrace, a back kitchen, a laundry room, and vaulted cellars. Upstairs, there are five elegant suites, including a family apartment with two bedrooms. The second house, of about 130 m², offers a welcoming living area with an open kitchen, three bedrooms, and two shower rooms. A heated outdoor swimming pool completes the property. Parking for up to three vehicles is available inside the property, along with two additional secure parking spaces. An authentic property, lovingly maintained.
…By John Taylor - Paris 8


Magnificent property in a bucolic setting on 1 hectare 36 on the edge of a river and ideal for recharging your batteries. This property has been completely renovated with quality materials and allows you to enjoy a beautiful indoor swimming pool with its relaxation area. The house consists of an entrance to a large living room with fireplace and a dining room, a fitted and equipped kitchen, a toilet and a second living room (or bedroom or office). Still on the ground floor, 3 bedrooms, a bathroom and a separate toilet. Upstairs, a beautiful and large master suite with its shower room, its dressing room. Outside: outbuildings consisting of 4 garages and a workshop. Located in a village east of Senlis (10 mins) and close to motorway access and forest.
…By Immo Des 3 Forets


Exceptional property – 12 rooms – 335 m² – Senlis€1,670,000 HAIIn Senlis, in the heart of a green and preserved environment, this elegant Anglo-Norman property of 335 m² perfectly embodies the charm of the past combined with quality features.From the entrance, the home reveals remarkable volumes and a refined atmosphere. The main living room of 65 m², bathed in light and enhanced by a beautiful ceiling height, constitutes an exceptional reception space. A second, more intimate living room offers a warm and cozy setting.The kitchen, contemporary and fully equipped, integrates elegantly into this harmonious ensemble. A dressing room and a bathroom complete this level.Night SpaceThe first floor is divided into two distinct wings: • A first wing comprising four bedrooms, a dressing room, and a bathroom • A second dedicated to a sumptuous 50 m² master suite with an en-suite bathroomExterior featuresSet on a landscaped enclosed park of 3,800 m², the property offers a rare living environment: • Heated swimming pool in the heart of a green setting • Outbuilding with summer kitchen and laundry area • Calm environment, without vis-à-visPrivileged location• Schools (private and public) on site • College and high school 5 minutes away • Shops in immediate proximity • Paris-Charles-de-Gaulle Airport 25 minutes away • Chantilly-Gouvieux station 20 minutes awayAdditional information• DPE: 191 kWh/m²/year • Estimated energy expenses: between €3,837 and €5,192/year (2021) • Information on risks is available at: www.georisques.gouv.frA rare property, intended for a clientele in search of prestige, serenity, and exclusivity.Contact me for a confidential presentation and a private visit.Fees payable by the seller. Energy class D, Climate class B. Average estimated annual energy expenses for standard use, based on energy prices from 2021: between €3,837.00 and €5,192.00. Information on the risks to which this property is exposed is available on the Géorisques site: georisques.gouv.fr.Your advisor LLOYD DAVIS: Alyssia BEHR COCHOIS Commercial agent (Individual company) RSAC 937877488 RCP HSXIN320062168A HISCOX
…By Lloyd & Davis


Come and discover this 17th-century private mansion in the heart of Senlis' historic center. Offering approximately 350 sq m of living space, it comprises an entrance hall leading to a living room, a large, fully equipped eat-in kitchen opening onto a spacious terrace, a utility room, a laundry room, and a separate WC. Upstairs, there are four large suites and a two-bedroom apartment, each with its own bathroom and WC. The property also includes two cellars, a heated outdoor swimming pool, and a garden, all situated on approximately 500 sq m of land. There is parking for three vehicles on the property. Ideally located in a peaceful setting, this is a truly exceptional property! Don't hesitate to contact your real estate agent, Emmanuelle Castela, to arrange a viewing at +33 6 37 21 14 68.
…By Signature Immobilier


A stately Anglo-Norman dwelling, to be restored, surrounded by grounds and its outbuildings, 20 minutes from Paris, in the Oise department. Set back from the street, behind an ancient covered gate topped with two pinnacles, a cobblestone drive traverses the verdant grounds before arriving at the tree-filled front courtyard. It is here where the dwelling was built in 1904 by a renowned architect in the Anglo-Norman style, so popular for large holiday homes during the Belle Epoque era. Featuring brick and ashlar stone in a composition with overall balanced proportions, the dwelling also includes a conservatory and an oriel window, while the main façade, cadenced by tall vertical overhanging windows, is topped with a complex multi-pitched rooftop, mostly covered in slate except for the conservatory, which is clad in glazed flat tiles. In addition, two exterior staircases, one straight, the other horseshoe-shaped, provide access to the dwelling’s front doors. With an inhabitable floor area of approximately 250 m², the dwelling is laid out around an immense entrance hall and includes a living room extended by a conservatory, a study, as well as six bedrooms, one of which is open and has a sloping ceiling. As for the garden level, it adds to the dwelling’s overall living area thanks to three rooms facing the exterior, while the grounds of 4,000 m² are planted with many multi-century trees and divided into two main sections: a terraced garden, which provides a touch of elegance, as well as an area, accessible from the cobblestone courtyard, where the caretaker’s cottage, a garage, a storage unit and various outbuildings are located. Further on, a large swimming pool is protected by a moveable cover, whereas the property, in of itself, represents a peaceful living environment, surrounded by a natural setting with protected architectural heritage and within immediate proximity to the main hubs in the Ile-de-France region. It should be noted that a careful renovation of the premises would be able to successfully restore this dwelling to its former lustre and reveal its inherent charm that is just waiting to be discovered and showcased once again.
…By Patrice Besse


Nestled in a green setting 5 minutes from Senlis, this magnificent 7-room house, with a surface area of approximately 285 m2 including approximately 50 m2 of fully fitted basement with windows, on a plot of 1100 m2 not overlooked, combines charm and modernity, offering an ideal living environment for a family. Entirely renovated with taste, it stands out for its generous volumes and high-end finishes. On the ground floor: A welcoming entrance with shower room and WC, a large and bright fitted kitchen/diner with pantry, offering direct access to the garden, a spacious and bright living room with a fireplace with insert, ideal for convivial evenings, with a closed woodshed for storing wood. Upstairs: A beautiful staircase leads you to a large, bright landing. A connecting shower room with a bathroom including a bathtub and walk-in shower, a separate toilet, four spacious bedrooms with dressing rooms and bathed in light, a laundry room with a large dressing room and water point, which could easily be used as an office. Basement : - Fully fitted out with windows, it includes a gym, a workshop converted into a spacious office, a storage space and a technical room with water softener. Exterior: - A large, fenced, wooded garden invites you to relax. - Enjoy a beautiful terrace perfect for your outdoor meals. - A 15 m2 annex completes this outdoor space. School bus service to Senlis and its schools is available nearby. A perfect blend of modernity and authentic charm. Don't miss this unique opportunity to acquire a house where life is good in the immediate vicinity of Senlis. For more information, please call your real estate agent Catherine Panzer at 06 12 61 45 25 [email protected]
…By Signature Immobilier


18th century property | Senlis areaJust 15 minutes from Senlis, discover a historic 18th century property offering nearly 400 m² of living space, a 200 m² barn, and a magnificent enclosed and landscaped park of 5,200 m². A rare address where the charm of old houses combines with exceptional potential, in the privileged environment of Senlis. From the ground floor, the property reveals a warm and authentic atmosphere around a recent kitchen with back kitchen, open to an elegant dining room and a living room with an old fireplace. A separate office completes this level. On the first floor, the sleeping area includes a master suite with shower room, two additional bedrooms, an independent shower room, a dressing room, and a studio with independent access, offering many possibilities. In one of the wings of the property, a large room of approximately 70 m², already benefiting from the necessary connections, remains to be fitted out according to your projects: additional suite, reception area, leisure room, or professional activity. The amenities continue with a remarkable vaulted room of 65 m², a wine cellar, and an imposing adjoining barn of about 200 m² on the ground, offering a rare potential for a personal, professional, or event project. Outside, the 5,200 m² park, enclosed and landscaped, offers a preserved living environment around a heated pool with a telescopic cover. About 15 minutes from Senlis, 30 minutes from Paris-Charles-de-Gaulle Airport, and with Paris Gare du Nord accessible in about 23 minutes by train, the property enjoys a particularly sought-after location. A historic residence with remarkable volumes, offering exceptional potential just minutes from Senlis. A property destined for lovers of heritage, large spaces, and unique projects. Contact me to discover this confidential address during a private visit. Fees included of 3.48% VAT at the buyer's expense. Price excluding fees 1,150,000 €. Energy class C, Climate class A Average estimated annual energy expenses for standard use, based on energy prices from 2021: between €2,929.00 and €3,963.00. Information about the risks to which this property is exposed is available on the Géorisques website: georisques.gouv.fr. This property is offered to you by a commercial agent (Sole Proprietorship). Your advisor LLOYD & DAVIS: Alexis COCHOIS Commercial agent (Sole Proprietorship) RSAC 103 183 117 Compiègne RCP HSXIN320081720A HiscoxThis description has been automatically translated from French.
…By Lloyd & Davis


Just 10 minutes from the historic town of Senlis, in a sought-after and beautifully preserved setting, this approximately 500 sqm property is nestled within 3 hectares of magnificent landscaped grounds planted with rare and mature species. Completely private and sheltered from view, the property offers an exceptional living environment, enhanced by a heated swimming pool, a tennis court and a pool house. A particularly rare setting within easy reach of Senlis. Impeccably maintained and in excellent condition, the residence stands out for its fluid layout and thoughtful design, perfectly suited to comfortable family living. The ground floor opens onto an entrance hall leading, on one side, to an elegant south-facing living room with fireplace, extended by a smaller sitting room that could also be used as a study, as well as a spacious principal suite with extensive storage and a shower room. On the other side, a welcoming dining room connects to a generous eat-in kitchen, with direct access to the garage on the same level. Upstairs are two en-suite bedrooms with either a bathroom or shower room, two further spacious bedrooms, a large shower room and a substantial games room. All the rooms enjoy beautiful views over the surrounding parkland. The basement includes a cellar, a laundry room and a large additional space offering various possibilities for conversion according to individual needs. Two terraces provide ideal spaces from which to enjoy the grounds. Close to the swimming pool, the pool house features a covered area, a shower and WC facilities, creating an additional living and entertaining space during the warmer months. With its location just minutes from Senlis, the scale and quality of its grounds, and its extensive amenities, this property offers a particularly rare lifestyle within easy reach of Paris.
…By John Taylor - Paris 8


Exceptional estate at the gates of Meaux and 40 minutes from Paris via the Meaux station and line P. The main house, a Mansard house developing 244 m² of timeless elegance, is built on a closed and wooded park of 8,000 m². It includes on the ground floor: a spacious living room, enhanced by a remarkable ceiling height (3.25 m), a fireplace, a stove, and a large bay window opening generously onto the park, with triple exposure providing the living room with abundant light and access to an outdoor terrace. A dining kitchen equipped with a Lacanche stove, a hallway, and a master suite (bedroom with its bathroom) and a separate W.C. complete this level. Upstairs, the house offers 4 bedrooms, two bathrooms, a shower room, and 3 WCs, providing comfort and functionality. The convertible attics allow for additional space to be imagined. A concrete basement houses a workshop, a technical room, a cellar, and a storage area. Outbuildings include three buildings for multiple uses. The professional building of 112 m² is currently set up as an osteopathy-physiotherapy cabinet with balneotherapy. Upstairs, a fully renovated 3-room apartment of 70 m² (law Carrez) completes the whole: living room kitchen, two bedrooms, shower room with W.C. The former caretaker's house of 69.5 m² (law Carrez), fully renovated, includes a corridor entrance, a living room, a fitted and equipped kitchen, a bathroom with W.C. Ideal for a gîte, seasonal rental, or housing a family member. The pigeon house serves as a storage space, a charming complementary building adding authenticity and storage potential. This estate with exceptional possibilities can suit a family property, a high-quality second home, a professional activity, a tourism or wellness project, or high-end accommodation. It allows for all desires in a natural and privileged setting.This description has been automatically translated from French.
…By Fortis Immo Transaction


Nestled in the heart of the Vallée de l’Automne, in Fresnoy-la-Rivière, this 275 m² family home embodies the art of country living, just one hour from Paris and 8 minutes from Crépy-en-Valois. Set within a 1,910 m² enclosed garden planted with trees, it faces the forest and, the moment you step through the door, invites you to slow your pace. The living areas flow naturally into one another: two sitting rooms, a dining room and a library, where exposed beams and stone fireplaces reflect the character of the place. The solid timber kitchen opens onto the garden, whilst a glazed conservatory extends the sense of warmth and conviviality out onto the terrace. The ground floor also comprises three bedrooms, one of which is clad in stone. A mezzanine overlooks the reception areas, and a convertible loft offers plenty of scope for future projects. Finally, the garden level provides a true haven of relaxation, with its indoor swimming pool, solarium, relaxation area and a billiards room with a cosy atmosphere, perfect for long family evenings. A cellar, utility room, storeroom and double garage complete the property. Outside, the landscaped garden and the large terrace overlooking the forest offer a peaceful living environment, in tune with the tranquil rhythm of the valley. This property is presented to you by Sandrine CONNELL +33(0)7 84 42 15 76, Sales Agent at EI Barnes Propriétés & Châteaux. Information on the risks to which this property is exposed is available on the Géorisques website: www.georisques.gouv.fr
…By Barnes Proprietes & Chateaux


iad France - Aline Robba offers you: MEAUX CITY CENTER, EXCEPTIONAL PROPERTY OF 350 M² WITH A LANDSCAPED GARDEN OF 1269 m², SWIMMING POOL, GARAGESA rare address, a way of life. In the heart of a sought-after residential area of Meaux, sheltered from view and in absolute calm, yet just steps away from shops, schools, and the train station, this prestigious property offers 351 m² of living space within a perfectly maintained landscaped setting.Behind an elegant façade with timeless lines, this premium residence reveals remarkable volumes, an omnipresent light, and high-quality amenities designed for refined family living.From the entrance, the tone is set: a spectacular cathedral hall opens onto vast reception areas bathed in natural light, providing a seamless flow to the garden and pool. The living areas, generous and warm, include a lounge with a fireplace, an elegant dining room, and a veranda opening to the outside.The kitchen, designed in a family room spirit, combines functionality and conviviality, with a dining space and an adjoining pantry.This level also features a games room, a shower room with a toilet, and a perfectly fitted laundry room.Upstairs, a wide landing distributes four spacious bedrooms, a complete bathroom (shower and bathtub), a toilet, a first suite with a shower room, and a sumptuous master suite comprising a large bedroom, a dressing room, and a bathroom with a shower and toilet.Outside, the landscaped garden, enclosed and planted with trees, constitutes a true haven of peace. The pool and its pool house invite relaxation and summer receptions in a privileged setting.The property also has ample parking capacity with a private driveway and two double garages totaling 80 m².A 40 m² basement offers numerous storage spaces, complemented by a true independent wine cellar, ideal for enthusiasts and collectors.Agency fees are payable by the seller. Energy display information for this property: ENERGY class C index 86 and CLIMATE class C index 15. Information on the risks to which this property is exposed, including the legal obligation for brush clearance, is available on the Georisques website: http://www.georisques.gouv.fr. This real estate announcement has been drafted under the editorial responsibility of Mrs. Aline Robba, independent real estate agent (without holding funds), commercial agent of SAS I@D France registered with the MEAUX RSAC under number 535 118 202, holder of the real estate prospecting card on behalf of I@D France SAS.
…By Iad France


45 minutes from Paris, between Senlis and Compiègne, Barnes Propriétés & Châteaux presents this superb 18th-century mill, fully renovated with high-quality materials. Spanning approximately 450 m², the property offers spacious reception areas with an open-plan kitchen, 4 master suites, 2 additional bedrooms, several lounges and perfectly integrated functional spaces. Outside, a pleasant terrace surrounds a heated swimming pool, complemented by an intimate garden and a garage for two vehicles. A property full of character, combining historic charm and contemporary comfort. This property is presented to you by Sandrine CONNELL + 33 (0)7 84 42 15 76, EI commercial agent. Information on the risks to which this property is exposed is available on the Géorisques website: www.georisques.gouv.fr
…By Barnes Proprietes & Chateaux


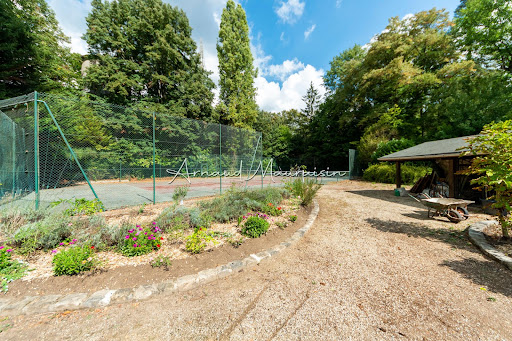


It is in the middle of nature, in Montgresin (7 km from Chantilly), in an idyllic and sought-after setting, that you will discover this L-shaped house built on a wooded plot of 5400 m2 enhanced by a heated swimming pool and a tennis court. The house consists of a beautiful living room with solid parquet flooring (approximately 95 m2), an open kitchen, a master suite with shower room and dressing room, two other bedrooms, a shower room, and a separate toilet. Upstairs, there are 2 bedrooms, a bathroom, a large area (game room, cinema room, etc.), and a separate toilet. The property is complemented by two cellars and a double garage. Equidistant from Chantilly and Senlis, you will also reach the Orry la Ville train station in 5 minutes and Roissy airport in just about twenty minutes. Some before/after photos have been completed through virtual home staging.This description has been automatically translated from French.
…By Safti


Meaux, 45 minutes from Paris, 35 minutes from Roissy-Charles de Gaulle airport, 25 minutes from Marne la Vallée TGV station and 10 minutes from Meaux city center, superb property on its 2 hectare park overlooking the valley of the Marne. This exceptional residence of more than 450 m2 of living space of traditional construction with high-end materials, presents on the ground floor, a cathedral entrance hall, serving a very large living room of 106 m2 bringing together a living room, dining room and bar area, an equipped kitchen, a cloakroom, a master suite of 30 m2 plus dressing room, a bedroom with bathroom. On the first floor, a landing room of 48 m2 used as a library, six very large bedrooms of 17 to 21 m2 and two bathrooms. The full basement has two 2-car garages, an air-conditioned wine cellar, a kitchen, a utility room, a bathroom, a laundry room, and a large room of 40 m2 with two French doors. Gas underfloor heating on the ground floor and radiators on the first floor, centralized vacuuming and home automation provide this house with great comfort. A large indoor swimming pool accessible from a 75 m2 terrace completes this set. The location, the quality, the size of this property offer numerous possibilities, guest rooms, gourmet restaurant, hotel, multigenerational property, etc.… Les honoraires sont à la charge du vendeur. Les informations sur les risques auxquels ce bien est exposé sont disponibles sur le site Géorisques : www. georisques. gouv. fr. ** ENGLISH SPEAKERS: please note that Capifrance has an international department that can help with translations. To see our range of 20,000 properties for sale in France, please visit our Capifrance website directly. We look forward to finding your dream home!
…By Capifrance - Gilles Degrelle


In a particularly sought-after residential area of Claye-Souilly, this superb property of 214 m² rises in the heart of a landscaped plot of 1,370 m², perfectly maintained and fully enclosed. From the entrance, the house reveals a warm and refined atmosphere, enhanced by beautiful volumes and pervasive natural light.The ground floor offers a vast, open living room that leads to the garden, as well as an elegant dining room that naturally extends the living space outdoors. The fitted and equipped kitchen is both functional and friendly. The house has four suites (including one on the ground floor), each with its own shower room or bathroom, providing the whole family with very appreciable comfort and genuine independence.Designed for well-being, the property benefits from air conditioning and centralized vacuuming, providing daily comfort. The total basement allows for a large additional space with a garage, storage area, laundry room, and workshop.Outside, the carefully landscaped garden features a magnificent fully covered swimming pool, usable throughout the year, as well as a sauna that perfectly complements this space. A summer kitchen enhances this environment.This rare property on the market charms with its tranquility, its character, and its high-end amenities.This description has been automatically translated from French.
…By Marc Foujols Chantilly
'%20stroke='%23DDAA3A'%20stroke-width='1.909'%20stroke-linecap='square'%20stroke-linejoin='bevel'/%3e%3c/svg%3e)
Receive by email any new listing that may match your search criteria
Your criteria :
By validating this form, you accept the general conditions of use of Le Figaro Properties.
These agencies offer a selection of luxury properties vente at Nanteuil-le-Haudouin. Feel free to contact them for personalized assistance.
As part of your search for a luxury property, discover our catalog of 1 luxury house with a terrace in Nanteuil-le-Haudouin, offered from $1,032,927. Outdoor meals or summer receptions, the terrace extends the house outdoors. The house listed in our listing offers an attractive living area measuring 500 m².
