Get early access to listings that match your criteria
Never miss an opportunity again. Our personalized alerts notify you instantly.

 English$ USD · m²


Nestled in a charming village, just a few minutes from Senlis, this pretty old brick house captivates from the first moments with its authenticity, brightness and soothing atmosphere. Bathed in light thanks to its many windows, the house offers beautiful living spaces where indoors and outdoors flow harmoniously together. The large, fully equipped kitchen, designed as a true gathering place, opens onto an elegant living room featuring a stylish black wood-burning stove, perfect for creating a warm atmosphere in any season. Both living areas open directly onto a magnificent wooden terrace that wraps around the house and enjoys optimal sunshine throughout the day. A true haven of greenery, this tree-lined outdoor space invites relaxation, culminating in a Nordic bath perfect for serenity and moments of well-being. The house has two comfortable bedrooms and a bathroom, offering an ideal living environment for a couple, a small family or as a characterful second home. The house has a cellar for wine lovers. Perfectly suited for remote working, thanks to its absolute calm, this property provides a privileged base in the immediate vicinity of the forest for magnificent walks or bike rides. Leisure enthusiasts will also appreciate the presence of golf courses, tennis courts and polo facilities just 5 minutes away. Access to the A1 motorway is quick (10 min), allowing you to reach Paris in 30 minutes. A rare place where the charm of the old, contemporary comfort and the gentle pace of life come together to offer an exceptional living environment. Information on the risks to which this property is exposed is available on the Georisques website. The house is currently occupied under a furnished rental agreement in effect until August 19, 2027. It therefore represents an investment opportunity with a tenant in place, while also offering the possibility of disposing of it at the end of the lease, according to applicable legal conditions. Your contact person for this property: Catherine Renaudin, tel. 06 07 97 19 52, email [email protected]
…By M A M


The Marc Foujols Real Estate Agency is pleased to present this charming renovated family home, offering beautiful volumes and a sublime enclosed garden with a heated pool. Located in a quiet village between Compiègne and Senlis, just 1 hour from Paris via the A1, this property perfectly combines the charm of a country house with modern comfort. The house offers, on the ground floor, an entrance leading to a living room and a dining room opening onto the terrace, as well as a lovely dining kitchen extended by an elegant veranda, a true bright living space facing the garden and pleasant in all seasons. A laundry area and storage complete this level. On the first floor, there are three bedrooms including one that is crosswise and a shower room. The second floor features a large master bedroom, an additional bedroom, and a bathroom. There is a cellar under the house. Under the garden, in the basement, there is a large room that can be used for various activities: reception room, gym, games room, etc. Outside, the enclosed and private garden hosts a beautiful outbuilding consisting of a reception area with billiards, a library, a TV room/game room, as well as a shower room. A heated pool, a carport, and numerous parking spaces complete the ensemble. This property is sold furnished. A charming property, ideal for enjoying a peaceful and privileged living environment, close to Paris and the dynamic towns of Oise.This description has been automatically translated from French.
…By Marc Foujols Senlis


BONNEUIL-EN-VALOIS – PROPERTY WITH POND | 3.3 HECTARES | 315 M²LLOYD & DAVIS presents this rare property in the heart of the Valley of Autumn, in a preserved and unmatched environment.Set on 3.33 hectares, this beautiful stone building offers 315 m² of living space and boasts generous volumes, including a large living room with a fireplace opening onto a 55 m² south-facing terrace with views of the pond.The property also includes 4 bedrooms, an office, a full basement, and a 65 m² independent apartment.Nearby: a 160 m² outbuilding with garage, workshop, 3 horse boxes, and a kennel.THE +- Private wooded and fish-filled pond- 3.33 hectares of nature- Independent apartment- 3 horse boxes- South-facing terrace with pond view- Energy class D / Climate class B- 5 minutes from Pierrefonds and the Crépy-en-Valois train station- CDG 35 minutes awayA confidential and exceptional place, ideal for a family, equestrian, tourism project or simply to enjoy an extraordinary living environment.Private visits by appointment.Fees included of 3.01% VAT at the expense of the buyer. Price excluding fees €765,000. Energy class D, Climate class B Estimated annual energy costs for standard use: between €5,680.00 and €7,740.00 for the years 2021, 2022, and 2023 (subscriptions included). Information on the risks to which this property is exposed is available on the Géorisques website: georisques.gouv.fr. This property is offered to you by a sales agent (sole proprietorship).Your LLOYD & DAVIS advisor: Alexis COCHOISSales agent (sole proprietorship)RSAC 103 183 117 CompiègneRCP HSXIN320081720A HiscoxThis description has been automatically translated from French.
…By Lloyd & Davis


In the heart of the historic center, in an environment of absolute calm, this elegant 17th-century private mansion seduces with its character and its volumes. From the entrance, the charm works and reveals beautiful living spaces, marked by elegance and authenticity, with their woodwork, stone floors, Versailles parquet, and herringbone parquet. The sleeping area is equally charming and offers five bedrooms, or four bedrooms and a family lounge, as well as a bathroom and a shower room. The walled garden brings peace and serenity. In addition, you will have a garage, two additional parking spaces, and a vaulted cellar in Gothic style.This description has been automatically translated from French.
…By Marc Foujols Senlis


Charming farmhouse on its walled and beautifully landscaped grounds, featuring a garage and a lovely separate cellar. This delightful property comprises an entrance hall, a double living room with an antique fireplace, a fitted kitchen with a dining area, and a utility room with a boiler, laundry, and WC. Upstairs, a landing leads to two good-sized bedrooms and a bathroom with WC. The property also includes a lovely cellar. A charming little farmhouse.
…By Immo Des 3 Forets


The Marc Foujols agency presents this elegant family home, fully renovated, ideally located in the heart of Chantilly, in a quiet area, and in immediate proximity to shops, schools, and the train station.Rare in the city center, the property benefits from a pleasant garden of approximately 200 m², a true outdoor living space, as well as four parking spaces.On the ground floor, a spacious entrance leads to a warm living room with a fireplace, providing direct access to the terrace and garden, an independent kitchen, a dining room, a bedroom, a shower room with a dressing area, and a laundry room.Upstairs, you will discover a beautiful living space comprising a living room, a kitchen, two bedrooms with large wardrobes, including a master suite with a bathroom, as well as a shower room. Depending on needs, the kitchen and living room can also be rearranged to create additional bedrooms.On the second floor, a landing leads to a very spacious bedroom as well as an adjoining room, offering new layout possibilities: office, dressing room, additional sleeping area or playroom.A rare house on the Cantilien market, combining a privileged location, tranquility, garden, parking, functionality, and comfort of living.This description has been automatically translated from French.
…By Marc Foujols Chantilly


At the gateway to Senlis, this distinguished property is set in the heart of the Valois, an exceptional territory nestled between royal forests, prestigious equestrian estates and renowned golf courses. Located 45 kilometres north-east of Paris, less than 9 kilometres from the A1 motorway and just 25 minutes from Roissy Charles de Gaulle International Airport, it offers the rare balance between unspoilt nature and immediate access to the capital. Chantilly and its princely stables, the forests of Compiègne and Ermenonville, and the region's celebrated golf courses are among the natural horizons of this exceptional address. This elegant stone manor house offers approximately 310 m² of living space arranged over three levels, comprising six bedrooms including a master suite, a cellar and an outbuilding. The landscaped grounds of approximately 1,000 m² are centred around a 10 × 5 metre swimming pool. Accommodation Ground Floor : Ceiling heights exceeding 3 metres and underfloor heating lend this level an atmosphere of both grandeur and comfort. The reception hall opens onto a generous sitting room with fireplace, a formal dining room and a fully equipped independent kitchen. Guest WC. Cellar access. First Floor : The landing gives access to an independent study and three elegant bedrooms. The bathroom facilities comprise a full bathroom with both bath and shower, a separate shower room, a dressing room and a laundry room. Independent WC. Second Floor : Entirely devoted to privacy and comfort, this level houses a master suite with its own private shower room, an additional bedroom with shower room, and a private sitting room. Independent WC. Outbuilding Workshop, utility rooms and attic space offer a wealth of possibilities to suit individual requirements. Exterior Landscaped grounds · Covered parking for two vehicles · Swimming pool 10 × 5 m Key Information Living area : 254 m² ? Total approx. 310 m² Grounds: Approx. 1,200 m² Heating: Two new heat pumps Sanitation : Septic tank Service charges : Awaiting confirmation Property tax: €3,077 per annum MandateNo. 240 FreeholdYes ? not subject to co-ownership status Information on the risks to which this property is exposed is available on the Géorisques website: www.georisques.gouv.fr Contact: Hélène Touret · +33 (0)7 86 20 46 52 · - [email protected] This document is provided for information purposes only and does not constitute a contractual commitment. In accordance with Article L 561-5 of the French Monetary and Financial Code, proof of identity will be required prior to any viewing. In accordance with Article L 611-1 of the French Consumer Code, clients are informed that they may refer any dispute to a consumer mediator: Association MEDIMMOCONSO, 1 Allée du Parc de Mesemena, Bât A, CS25222, 44505 La Baule Cedex ? medimmoconso.fr ? [email protected]
…By Ht Conseil


COMPIEGNE – GOLDEN TRIANGLETownhouse 231 m² – 7 bedrooms – Single-level living – Garden of over 460 m²In the heart of the highly sought-after Golden Triangle of Compiègne, just a few steps from the city center, discover this superb townhouse of 231 m², fully renovated with quality materials.From the entrance, you will be charmed by the generous volumes and the quality of the services.The ground floor consists of a spacious living room and a magnificent high-end kitchen of over 40 m², fully furnished and equipped. Its large bay window offers direct access to a pleasant, fully enclosed garden without direct vis-à-vis.This level also features a bedroom, a shower room, and an independent toilet, allowing for true single-level living.On the first floor, a landing serves four bedrooms, including a beautiful master suite with a dressing room and private shower room. An independent bathroom and a toilet complete this floor.On the second floor, you will discover two attic bedrooms, as well as a large landing bathed in light that can be arranged according to your desires: office for telecommuting, playroom, relaxation area, or library. A shower room completes this top floor.Outside, the property benefits from a magnificent garden of over 460 m², fully enclosed, planted, and without direct vis-à-vis. A true haven of peace, particularly rare in the immediate vicinity of the city center of Compiègne.A gate allows access to the property and offers the possibility of securely parking several vehicles.A dependency to be developed, offering numerous possibilities, also complements this whole.Finally, the house benefits from an exceptional cellar, providing additional space that is particularly appreciated.The + :- Prime location in the Golden Triangle- 231 m² living space- 7 bedrooms- Single-level living- High-end kitchen of over 40 m²- Master suite with dressing room and shower room- 3 shower/bathrooms- Enclosed garden without direct vis-à-vis of over 460 m²- Parking for several vehicles- Dependency to be developed- Cellar- Fully renovated house- Immediate proximity to the city centerA rare property in the area, combining location, volumes, comfort and quality features.To be discovered without delay!Property offered for sale by Christian LESSERTISSEUR, commercial agent registered with the RCS of COMPIEGNE under number 939 597 050 00011. Information on the risks to which this property is exposed is available on the Géorisques website: www.georisques.gouv.fr Agency reference: 10156This description has been automatically translated from French.
…By Orpi - Pont Neuf Margny Les Compiegne


iad France - Jérôme Banvillet offers you: Between Chantilly and Beauvais, less than 2 hours from Paris and 1 hour from CDG Airport, this stone and brick manor from the 1930s in Art Deco style transports you back in time with its magnificent mosaics, parquet floors, woodwork, and fireplaces. Its completely enclosed land is pleasantly landscaped, featuring a cabin/studio on stilts, a pergola, remarkable trees, and beautiful flower beds. The back of the park overlooks the communal pond, above which the cabin stands, providing a place to recharge in calm and freshness. The gate and the honor courtyard guide you to a monumental staircase from where a magnificent glass and wrought-iron door opens into a welcoming hall that reveals all the richness of the architecture and decoration from almost 100 years ago, restored and maintained in respect of the original style. This hall connects to two intercommunicating lounges, a large dining room, an office, a kitchen, and access to the basement, and extends towards a door opening onto the park. In the same perspective rises the beautiful sculpted wooden staircase that serves the seven bedrooms on the two floors, each with its own shower room and toilet. This character home awaits its new owner who will cherish making it their home or coming to spend pleasant moments with family or friends, or even continuing the already recognized guest house activity in the area for its warm welcome! More information by phone and visits by appointment only. Agency fees charged to the seller. A valid ID will be requested during the visit, in accordance with article L.561-5 of the Monetary and Financial Code. Information on the risks to which this property is exposed, including the legal obligation of brush clearance, is available on the Géorisques website: http://www.georisques.gouv.fr. This real estate advertisement has been prepared under the editorial responsibility of Mr. Jérôme Banvillet, independent real estate agent (without holding funds), commercial agent of SAS I@D France registered at the RSAC of PONTOISE under number 884347964, holding the real estate prospecting card on behalf of I@D France SAS.This description has been automatically translated from French.
…By Iad France


Barnes Propriétés & Châteaux is pleased to present this characterful property dating from 1850, fully renovated by an interior designer. Situated in the heart of a village with local shops, it enjoys a prime location near Senlis, 35 minutes from Paris-Roissy Charles de Gaulle Airport. The main house comprises three interconnected buildings. The ground floor centres around a spacious living room with a fireplace, a dining room and a fitted, fully equipped kitchen. A utility room completes this floor, along with a master bedroom suite featuring a walk-in wardrobe. Upstairs, the sleeping area comprises three bedrooms, a mezzanine and a bathroom. A separate outbuilding houses a self-contained studio, comprising a living area, a shower room and a private terrace, ideal for entertaining or for letting. The property stands out for its high-quality features: a heated swimming pool with a pool house and pergola, a summer terrace, a covered barbecue area under a pergola, a carport for vehicles and an additional living area near the porch. Requiring no renovation work, this property has a favourable energy performance certificate. This property is presented to you by Sandrine Connell, Consultant – Barnes Propriétés & Châteaux. Tel.: +33 (0)7 84 42 15 76 Information on the risks associated with this property is available on the Géorisque website
…By Barnes Proprietes & Chateaux


Just 20 minutes from Chantilly, in the heart of Clermont, this historic property offers a rare face: that of a true family and reception home, characterized by elegant architecture, superb volumes, and an atmosphere that is seldom encountered. Spanning 345 m² of living space, it sits within a walled garden of 1,330 m², sheltered from view.Behind its beautiful stone facade, the house reveals high-quality living spaces where the charm of the old is expressed with precision: parquet floors, fireplaces, beautiful heights, passing light, and fluid circulation create a refined, warm, and deeply lived-in place. Nothing seems frozen; everything appears natural.The remarkable veranda highlights one of the most beautiful volumes of the property. It extends the receptions, captures light at all times of the day, and opens stunning perspectives onto the garden. It gives the whole a singular allure, bringing a perfectly integrated contemporary breath to this historic dwelling.The living room, dining room, veranda, and kitchen form a living environment as elegant as it is convivial, designed for both comfortable daily living and effortless entertaining. The entire property is in excellent condition, further enhancing the immediate quality of the place.Spread over three levels, the house offers five bedrooms, as well as numerous complementary spaces that are particularly sought after: cellar, laundry room, workshop, garage, playroom, and attic. A complete, cohesive property with rare proportions, it caters equally well to family life as it does to the search for a characterful home.Outside, the enclosed garden seamlessly extends the spirit of the house. Protected, green, and intimate, it fully contributes to the charm and quality of this address.A rare property for those who seek above all a place with true presence, natural elegance, and an identity that ordinary properties lack.This description has been automatically translated from French.
…By Marc Foujols Chantilly


Located just 20 minutes from Chantilly, in the heart of Clermont, this old property offers a rare face: that of a true family and reception home, characterized by elegant architecture, impressive volumes, and an atmosphere that is seldom found. Spanning 345 m² of living space, it sits in a walled garden of 1,330 m², shielded from view.Behind its beautiful stone facade, the house reveals high-quality living spaces, where the charm of the old is expressed with accuracy: wooden floors, fireplaces, lovely heights, cross-lighting, and smooth circulation compose a place that is both refined, warm, and deeply inhabited. Nothing seems frozen here; everything looks natural.The remarkable veranda showcases one of the most beautiful volumes of the property. It extends the receptions, captures light at any time of the day, and opens onto stunning views of the garden. It gives the whole a distinctive allure by providing this old residence with a perfectly integrated contemporary breath.The living room, dining room, veranda, and kitchen create a living environment that is as elegant as it is friendly, designed for receiving guests with ease as well as for comfortable daily living. The overall condition is excellent, which further enhances the immediate quality of the place.Spread over three levels, the house offers five bedrooms, as well as many sought-after additional spaces: cellar, laundry room, workshop, garage, playroom, and attic. A comprehensive property, coherent, with rare proportions, that meets both family life and the pursuit of a character-filled home.Outside, the enclosed garden perfectly extends the spirit of the house. Protected, green, and intimate, it fully contributes to the charm and quality of this address.A rare property for those seeking, above all, a place with true presence, natural elegance, and an identity that ordinary properties do not possess.This description has been automatically translated from French.
…By Marc Foujols Chantilly


OISE - FRENCH VEXIN CHARACTER HOUSE WITH ENCLOSED GARDEN Exclusivity - 70 km from Paris In a beautiful village of the French Vexin, this pleasant character house offers about 241 m² of living space and benefits from a walled garden of 1,350 m², with a lovely unobstructed view of the countryside. The house is organized around a central entrance that leads, on the ground floor, to an office, a dining room, a kitchen, and a parquet-floored living room with a fireplace. The latter opens directly onto a south-facing terrace, providing a pleasant connection with the outdoor spaces. On the first floor, a landing extended by a corridor distributes five bedrooms, two bathrooms, a shower room, and two toilets. The whole offers a layout suitable for a family home, with volumes allowing for different uses. The property also has a beautiful convertible attic, which offers interesting development potential, as well as a wine cellar. An adjoining outbuilding houses the boiler room and a pantry. A small garage, accessible directly from the street, completes the outbuildings. Outside, the property is organized between a courtyard located to the Northeast and a garden to the Southwest. Completely enclosed by walls, this garden constitutes a true extension of the house and enjoys a pleasant panorama of the surrounding countryside. The location allows you to fully enjoy the tranquility and character of the Vexin while remaining close to amenities. Shops are accessible in the area, and the SNCF train stations of Chaumont-en-Vexin and Gisors are about 10 minutes away. Golf courses and equestrian centers nearby. About 70 km from Paris, this house offers a pleasant setting for a primary residence or a family home, with the charm of a rural environment and the possibility of easily reaching the Paris region. Fees to be borne by the seller. Your commercial agent 3G IMMO on-site EI - Mélanie BENOUCHENE registered at the RSAC of COMPIEGNE n° 803 100 619 According to article L.561.5 of the Monetary and Financial Code, for the organization of the visit, you will be asked to present an identity document. Housing with excessive energy consumption. Information on the risks to which this property is exposed is available on the Géorisques site: www.georisques.gouv.frThis description has been automatically translated from French.
…By 3g Immo Prestige


Set back from the street in a village near Gouvieux, this charming 285 m² manor house featuring brick, stone, and slate and its converted apartment-style outbuilding overlook a romantic English-style garden that invites leisurely relaxation. Quiet, light-filled, and spacious, the property and its magnificent garden have been lovingly maintained by their owners. Both the main house and the outbuilding have been renovated with a contemporary aesthetic while preserving the property's original character and authentic materials. In the main house, the ground floor is dedicated to family living; the entrance hall leads to a large eat-in kitchen, a dining room, and a dual-aspect living room bathed in light, as well as a laundry room. These areas all open onto terraces and the garden on both sides. Upstairs, a wide hallway leads to three bedrooms, a bathroom, and two suites with their own shower rooms. On the top floor, the attic (approximately 130 m²) awaits conversion. There is also a cellar. The tastefully appointed apartment in the outbuilding features a ground-floor entrance with a staircase leading up to a spacious living area comprising an open-plan kitchen, dining room, and lounge, along with a separate bedroom and a shower room. Additional outbuildings (former stables and a garage) complete the property. Space available for a swimming pool. Ideal for sharing wonderful moments with family and friends! Potential for a bed-and-breakfast or holiday rental business. Features: fiber optic internet, 2024 gas boiler, mains drainage, renewed zinc roofing/gutters; close to Chantilly and Chambly train stations (20 mins to Gare du Nord) and A1/A16 motorways; numerous historic sites and walking areas nearby (Chantilly, Senlis, Compiègne, Pierrefonds, Chaalis); all amenities within 5 minutes. ENERGY RATING: E | CLIMATE RATING: E Estimated average annual energy costs for standard use, based on energy prices from 2021, 2022, and 2023: between euros6,180 and euros8,370. Regulatory information regarding the risks to which this property is exposed is available on the Géorisques website: www.georisques.gouv.fr Contact: Agnès 07 88 49 66 80 - RSAC 753 515 568 COMPIÈGNE
…By Espaces Atypiques Picardie


The Marc Foujols agency is pleased to present this unique property to you in the prestigious Golden Triangle area of Compiègne. In a quiet street, come and push the gate of this property and discover its sublime garden, fully wooded and enclosed. On the ground floor, a large entrance hall leading to a lounge / dining room, an independent kitchen, three bedrooms and a master bedroom with bathroom. Upstairs, four bedrooms and a large bathroom. The property also includes a cellar and a covered garage. Refreshment to be expected.
…By Marc Foujols Senlis


The Marc Foujols agency is pleased to present this elegant family home, ideally located in the heart of the golden triangle of Compiègne. Completely rehabilitated and renovated with noble, high-end, and particularly efficient materials, this residence has been fully rethought to offer contemporary living comfort, state-of-the-art insulation, and generous volumes, while preserving the charm of the old. From the entrance, you will discover the reception rooms, with a living room and dining room opening onto a superb dining kitchen. Fully furnished and equipped, this high-end kitchen, organized around a central island, constitutes a true convivial living space and opens naturally to the outdoors. An office that can serve as a bedroom, an elegant shower room, and a laundry space complete the ground floor. The first floor offers four bedrooms, including a beautiful master bedroom with a dressing area and private shower room. A bathroom with a shower and bathtub complements this level. On the second floor, a landing that can be used as a play or relaxation area, two additional bedrooms, and a shower room. The house benefits from a basement offering plenty of storage and functional spaces, as well as a sublime wine cellar. Outside, the beautifully exposed garden offers an intimate setting. A dependency at the end of the garden and parking spaces complete the ensemble. A property close to shops and schools in the city.This description has been automatically translated from French.
…By Marc Foujols Senlis


At the heart of the forest of Saint-Jean-aux-Bois, set in a privileged environment 15 minutes from the A1 motorway, 55 km from Roissy-CDG airport and about 1 hour from Paris, while enjoying quick access to central amenities. Property built on a plot of approximately 6,200 m² entirely surrounded by woods, the property benefits from structural work already completed (slab, walls, framework and roof in place). The project offers a vast developed surface area of approximately 600 m² (i.e., 450 to 493 m² of living space after completion) and is organized into generous spaces including an entrance with a double staircase, 6 bedrooms including 5 en-suites, an office, a library lounge, a double living room opening onto the garden, and a 100 m² garage. The images proposed here are projections to illustrate a few layout suggestions, although everything remains fully customizable according to your tastes. Detailed plans are at your disposal. Possibility of building a swimming pool on this leafy plot with no overlooked views.
…By Kretz Real Estate


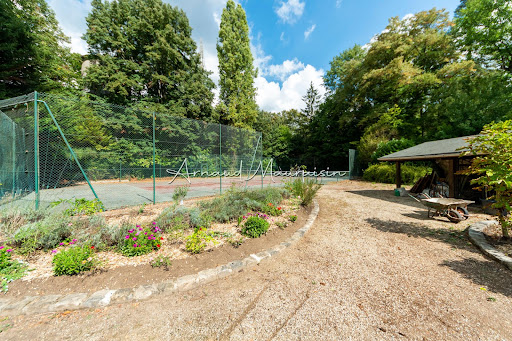

It is in the middle of nature, in Montgresin (7 km from Chantilly), in an idyllic and sought-after setting, that you will discover this L-shaped house built on a wooded plot of 5400 m2 enhanced by a heated swimming pool and a tennis court. The house consists of a beautiful living room with solid parquet flooring (approximately 95 m2), an open kitchen, a master suite with shower room and dressing room, two other bedrooms, a shower room, and a separate toilet. Upstairs, there are 2 bedrooms, a bathroom, a large area (game room, cinema room, etc.), and a separate toilet. The property is complemented by two cellars and a double garage. Equidistant from Chantilly and Senlis, you will also reach the Orry la Ville train station in 5 minutes and Roissy airport in just about twenty minutes. Some before/after photos have been completed through virtual home staging.This description has been automatically translated from French.
…By Safti


New exclusive listing! Just 4 km from Chantilly, in the heart of a dynamic town offering all amenities, discover this elegant character house of approximately 230 m2, built on a superb plot of 1,800 m2. Entirely conceived and designed by an interior architect, the house captivates from the first moments with its beautiful volumes, its brightness, its refined atmosphere and the harmony of its spaces. It offers several light-filled living spaces, as well as an open-plan fitted kitchen, a laundry room, and a WC. Upstairs, you will find four bedrooms, including three suites, each with its own bathroom and WC, and an office. Outside, the garden is a true haven of greenery, offering generous spaces to fully enjoy sunny days and entertain family and friends. The property also benefits from an outbuilding of approximately 60 m2 with a garage, several cellars, a garden shed, and a covered terrace. The courtyard provides parking for several vehicles. A privileged living environment, combining old-world charm with contemporary comfort, in the immediate vicinity of Chantilly. A rare property, ideal for a family seeking space, authenticity, and a beautiful garden, while also benefiting from shops and schools within walking distance. A visit is a must to discover all the charm and amenities of this residence. Contact Emmanuelle Castela, your real estate advisor, at 06 37 21 14 68.
…By Signature Immobilier


Compiègne Triangle of Gold | Elegant town house of 231 m²In the heart of the highly sought-after Triangle of Gold in Compiègne, just a few steps from the city center, discover this remarkable town house of 231 m², entirely renovated with high-end materials.A rare home that elegantly combines the charm of the old, generous volumes, and contemporary comfort, in one of the most coveted locations in Compiègne.From the entrance, the character of the place is apparent. The ground floor features a remarkable ceiling height of 3 meters and reveals an elegant double living room in a row, extended by a magnificent kitchen-diner that is fully fitted and equipped.Its vast central island and superb workshop-style bay window make it a reception area that is both warm, bright, and decidedly contemporary.This level also offers a bedroom, a shower room, and a separate WC, providing the possibility of a true single-story living.Thoughtfully designed volumes for family lifeThe first floor features four bedrooms, including a remarkable master suite with a dressing room and private shower room, as well as an independent bathroom.The top level reveals two beautiful mansard bedrooms around a spacious landing bathed in light, accommodating an office, relaxation, or play area. A shower room completes this level.The house thus offers 7 bedrooms and several bathrooms, a particularly rare configuration in the city center, ideal for a large family or for entertaining.A private outdoor space in the heart of CompiègneAt the back of the house, the walled garden offers a true haven of calm and greenery, just a few steps from the bustle of the city center.A gate also allows access to the property and secure parking for several vehicles.An outbuilding to be converted completes the whole and offers even more possibilities depending on your projects.In addition, an incredible wine cellar, with an additional shower room and WC, rounds off this superb residence.? Triangle of Gold in Compiègne | 231 m² | 7 bedrooms | High-end renovation | Ceiling height 3 m | Walled garden | Parking | OutbuildingA rare address for lovers of character, beautiful volumes, and a privileged lifestyle in the heart of Compiègne.Fees included of 3.81% VAT at the expense of the buyer. Price excluding fees: €1,050,000. Energy class B, Climate class A Estimated amount of annual energy expenses for standard use: between €1,615.00 and €2,185.00 for the years 2021, 2022, and 2023 (subscriptions included). Information on the risks to which this property is exposed is available on the Géorisques website: georisques.gouv.fr.Your advisor LLOYD & DAVIS: Alexis COCHOIS Agent commercial (Sole proprietorship) RSAC 103 183 117 Compiègne RCP HSXIN320081720A HiscoxThis description has been automatically translated from French.
…By Lloyd & Davis


In the sought-after residential area of Lys Ouest in Lamorlaye, discover this elegant contemporary house nestled on a large 3,537 m² plot, offering a peaceful and verdant setting just a 5-minute drive from the town center. The location is appealing thanks to its tranquil atmosphere, tree-lined driveways, and immediate proximity to essential shops: the Seigneurie business park is a 5-minute drive away, as is Carrefour Express and Carrefour Market, both 7 minutes away. The interior and its modern extension, bathed in light thanks to large windows and a dual aspect, offer a spacious and inviting 80 m² double living room opening onto a modern, fully equipped, high-end kitchen overlooking the entire space. The living area flows seamlessly onto a large south-facing terrace, ideal for entertaining, and a secluded, landscaped garden. On the bedroom side, the house features four bright bedrooms, including a refined master suite on the ground floor with a dressing room, direct access to a private terrace, and a modern bathroom furnished with designer furniture and lighting, as well as a spacious walk-in shower. Also on the ground floor, a mini-suite with a whirlpool bath invites you to relax in complete privacy. Upstairs, a bathroom and two further bedrooms with optimized storage space complete the layout for practical and comfortable living. The house boasts excellent energy performance (EPC rating B, GHG rating A), guaranteeing savings and comfort. Efficient heating is provided by a heat pump and a thermodynamic water heater, supplemented by a photovoltaic panel system for controlled energy consumption. Outside, enjoy an 80 m² wooden deck, a jacuzzi, a barbecue area with a fire pit, and a spacious, private garden, perfect for relaxing or enjoying time with family and friends. Thanks to its layout and orientation, this large, flat plot is ideal for your future swimming pool. An electric gate ensures privacy and security, leading to a large gravel courtyard with parking for several vehicles near the house. Additional features include a home office, a laundry room, a basement with a second laundry room and extra storage space, as well as a separate, registered plot of land suitable for a garage, an outbuilding, a summer kitchen, or a pool house. For families, Marie Marvingt Primary School is a 6-minute drive away, and Françoise Dolto Middle School is a 5-minute drive away. In terms of transport, Boran-sur-Oise train station is an 11-minute drive away, as is Chantilly-Gouvieux station, while Coye-la-Forêt station is a 13-minute drive. Paris-Charles de Gaulle Airport is just a 30-minute drive away. Finally, cultural and sporting activities are readily available, with numerous equestrian centers, a thriving network of associations, and the immediate proximity of Chantilly. If you wish to experience the exceptional charm of Chantilly in a privileged setting, contact us to request a private viewing. The fees are to be paid by the seller. Les informations sur les risques auxquels ce bien est exposé sont disponibles sur le site Géorisques : www. georisques. gouv. fr. ** ENGLISH SPEAKERS: please note that Capifrance has an international department that can help with translations. To see our range of 20,000 properties for sale in France, please visit our Capifrance website directly. We look forward to finding your dream home!
…By Capifrance - Stéphane Wartel


iad France - Odile Movrel offers you: CONTEMPORARY PROPERTY WITH PRIVATE SPA — VEXIN — 1 HOUR FROM PARISIn the heart of the Vexin, in a preserved natural environment with no overlooking, this contemporary architect-designed villa offers a rare living environment, combining design, absolute comfort, and high-end well-being.Set on a landscaped park of 3,355 m² with an unobstructed view, the property develops 333 m² over 3 levels.The ground floor is organized around a spacious reception room of 66 m² open to the pool area, creating an exceptional continuity between inside and outside. A fully equipped contemporary kitchen of 29 m² completes this level.Upstairs, the night space includes three bedrooms, including a master suite of 41 m², an office, two shower rooms, and independent toilets. The converted attic hosts three additional bedrooms, ideal for a large family or for hosting.A true private wellness area extends the house:— Heated indoor pool of 40 m²— Heated indoor terrace of 72 m²— Hammam with shower room and relaxation areas— Fully fitted basement with laundry room, wine cellar, and technical roomsOutside, a tiled roof terrace of 112 m² offers an open panorama of the surrounding nature and an intimate setting to enjoy the end of the day.Premium features: underfloor heating by heat pump, dedicated heat pump for the pool area, complete home automation, centralized vacuum system, insulated double garage, and numerous parking spaces.A confidential property, ideal as a primary or secondary residence, only one hour from Paris. It can also be offered with its furniture and decorative elements, allowing for immediate installation in a fully thought-out and harmonized setting.A unique living space where contemporary architecture, nature, and well-being meet.Agency fees are the responsibility of the seller. A valid identification document will be requested during the visit, in accordance with Article L.561-5 of the Monetary and Financial Code. Information about the risks to which this property is exposed, including the legal obligation of clearing, is available on the Géorisques website: http://www.georisques.gouv.fr. This real estate advertisement was drafted under the editorial responsibility of Mr. Odile Movrel, independent real estate representative (without holding funds), commercial agent of the SAS I@D France registered at the RSAC of PONTOISE under number 879555720, holder of the real estate canvassing card on behalf of the company I@D France SAS.
…By Iad France


In the highly sought-after Lys district of Lamorlaye Ouest, this individual house with 8 rooms offers 245 m2 of living space on a vast plot of around 3,537 m2. Recently fully renovated, it features high-quality finishes, a modern and bright extension, as well as beautiful volumes, starting with a double living room of about 80 m2 with a nice ceiling height, opening onto the garden. The living area revolves around large openings that let in light and highlight contemporary finishes. The kitchen, fitted and fully equipped with high-end appliances, naturally integrates into this friendly space, ideal for entertaining or enjoying daily family life. The choice of materials, careful tiling, and quality equipment contribute to an atmosphere that is both warm and decidedly modern. The ground floor hosts a beautiful master suite, designed as a true private space. It has its own dressing room, direct access to an intimate terrace, and a generously sized contemporary bathroom with a large Italian shower. A second mini-suite enjoys a corner bathtub and large bay windows, creating a bright and relaxing atmosphere. The multiple built-in storage options, the dressing room, and fluid circulation enhance everyday comfort. Upstairs, two additional bedrooms with built-in storage complete the sleeping area, as well as an independent bathroom, which is appreciated for organizing family life or accommodating guests. The entire house spreads over two levels, with functional and coherent distribution. An office allows for easy telecommuting or a studious space away from the living room. The basement offers about 40 m2 of additional space, including a practical laundry room. The presence of a cellar and several outdoor parking spaces (up to 5 vehicles), complemented by a 52 m2 carport with its workshop area, makes everyday life easier and meets numerous storage or leisure needs. The outdoor areas match the house: a large garden of about 3,537 m2, a terrace, and a jacuzzi offer several spaces to enjoy nice days, receive guests or just relax in peace. The outdoor enhancements add an extra dimension to this living environment. This property is also distinguished by its very good energy performance: classified B in consumption and A in greenhouse gas emissions, it benefits from an individual heat pump heating and double-glazed windows, with electric roller shutters, ensuring comfort and control of energy expenses. The fiber optic connection also contributes to the modern comfort of the house. Technical characteristics - Property tax: €2,794 - Energy performance certificate: B - Heating: individual via heat pump - 10 latest-generation hybrid photovoltaic solar panels - 2 hot water tanks (1 - Thermodynamic and 1 - Photovoltaic solar) Legal mentions: The information presented in this announcement has been carefully gathered by Zefir based on the elements available at the time of writing. They are provided for informational purposes and do not replace the regulatory diagnostics or the technical and administrative verifications that usually accompany a real estate transaction. They complement the checks related to urban planning regulations, easements, or cadastral documents. For official data regarding natural, mining, or technological risks, it is recommended to consult the Géorisques website and services. Zefir aims to support every buyer with transparency and rigor throughout their real estate project. For any questions, contact Zefir at 07 57 91 70 93.This description has been automatically translated from French.
…By Zefir


iad France - Corinne Nagorski offers you: Just 20 minutes from Compiègne (40 minutes from Paris Gare du Nord), I present to you this remarkable property subtly decorated and perfectly maintained, fully livable on one level, centered around a 300-year-old olive tree in a central patio, surrounded by a landscaped park of 4600m2 with a carport allowing parking for 2 vehicles.Ideal as a second residence.Several terraces with no overlooking neighbors.The entrance hall with cloakroom, WC, washbasin, and a large glazed hallway opening onto the patio leads to the living areas with travertine floors, the sleeping area with parquet floors, and the pool area, including a shower, a laundry room, and a technical room.The bright living room of 62m2 with its triple exposure and bay windows is equipped with a pellet insert; the dining area includes a fully fitted kitchen and a pantry for a total area of 27m2.On the night side, there are 3 master suites elegantly furnished with wardrobes, shower or bathtub, a simple bedroom currently used as an office, a dressing room, and 2 independent WCs with a washbasin.The window frames, mainly composed of bay windows, are all in double-glazed aluminum with integrated programmable electric roller shutters; heating is provided by a pellet boiler, hot water production by a thermodynamic balloon, and the indoor pool is heated via a heat pump with a dehumidifier ensuring good humidity control of the space.Your security is also taken care of with a video intercom and alarm system with cameras.No work needed, a true gem to discover soon...Agency fees are the responsibility of the seller.A valid piece of identification will be requested during the visit, in accordance with article L.561-5 of the Monetary and Financial Code. Information on the risks to which this property is exposed, including the legal obligation of clearing, is available on the Géorisques website: http://www.georisques.gouv.fr.This real estate advertisement has been written under the editorial responsibility of Mrs. Corinne Nagorski, independent real estate agent (without holding funds), commercial agent of SAS I@D France registered at the RSAC of COMPIEGNE under number 348661455, holder of the real estate prospecting card on behalf of the company I@D France SAS.This description has been automatically translated from French.
…By Iad France


Just 20 minutes from Paris-CDG airport and 40 minutes from Paris, discover this elegant Anglo-Norman residence located in absolute tranquility, on a landscaped park of 3,800 m² without any overlook. The property features a grand reception lounge of 65 m² filled with light, boasting a beautiful high ceiling, a second more intimate lounge, a fully equipped contemporary kitchen, as well as a dressing room and a bathroom on the ground floor. Upstairs, the sleeping area is divided into two distinct wings: the first wing dedicated to a 50 m² master suite with its own bathroom, and the second wing comprising four bedrooms, a dressing room, and a bathroom. Outside, the park includes a heated pool and a converted outbuilding with a summer kitchen and laundry area. Located immediately close to shops and schools. An exceptional family living space at the gates of Paris.This description has been automatically translated from French.
…By Kretz Real Estate
'%20stroke='%23DDAA3A'%20stroke-width='1.909'%20stroke-linecap='square'%20stroke-linejoin='bevel'/%3e%3c/svg%3e)
Receive by email any new listing that may match your search criteria
Your criteria :
By validating this form, you accept the general conditions of use of Le Figaro Properties.
These agencies offer a selection of luxury properties vente in Oise. Feel free to contact them for personalized assistance.
For your search for an exceptional property, select from our luxury houses with panoramic views in Oise (60), starting at $556,042. Offering exceptional panoramas, these 15 residences overlook the city and its surroundings. As the seasons pass, the spectacle is renewed without ever becoming tiresome. Depending on the area you are looking for, such as Clermont, Lamorlaye and Chantilly, the living areas may vary and start at a minimum of 139 m². The largest properties rise to 500 m².
Set down your suitcases without waiting: our catalog brings together 3 furnished luxury houses in Oise (60), with a starting price of $393,161. From the living room to the bedrooms, each residence is tastefully furnished and ready to live in. Property listings are particularly numerous in the following areas: Aumont-en-Halatte, Chantilly and Crepy-en-valois. The average price of this furnished stock stands at $4,182 per square meter. Living areas reach 1,200 m² for our largest properties.
As part of your search for properties of excellence, browse our privileged selection of 73 luxury houses with a pool in Oise (60) available from $393,161. These exceptional residences enjoy prime locations, particularly in Lamorlaye, Senlis or Chantilly. Whether the architecture of these houses incorporates a covered indoor aquatic space or a vast outdoor pool, each property flourishes amid remarkably landscaped grounds measuring between 196 m² and 3.1 ha.
Your receptions deserve a setting to match: discover 64 luxury houses with a reception room in Oise (60), starting at $387,376. These residences combine family privacy with spaces dedicated to major events. Family gatherings, business dinners or parties with friends naturally find their place there. The fashionable addresses are located in Lamorlaye, Senlis and Compiegne. Depending on the property, the property area extends up to 2.5 ha.
Anchor your daily life at the water's very edge: this is what 1 luxury house right on the water in Oise (60) allows, for sale from $954,820. This rare residence provides direct access to the shore, with no obstacle to cross. In the geographical area, Talmontiers accounts for a significant share of our listing catalog. The price per square meter stands at $2,387. Expect a living area measuring 400 m². In our listing, the property can have up to 10 rooms.





