The agencies at Plailly
These agencies offer a selection of luxury properties vente at Plailly. Feel free to contact them for personalized assistance.

 English$ USD · m²


Au rez-de-chaussée, une entrée mène à une agréable pièce de vie agrémentée d’une cheminée, une salle à manger, une cuisine ouverte, ainsi qu’une spacieuse mezzanine offrant de multiples possibilités d’aménagement. Une buanderie complète ce niveau. À l’étage, vous découvrirez une suite parentale avec dressing, deux chambres supplémentaires et une vaste salle de bains. Un bien rare, mêlant authenticité, cachet de l’ancien et localisation privilégiée, à découvrir sans tarder.
…By Marc Foujols Chantilly


For those unfamiliar with Marly-la-Ville, it maintains a residential character, with many detached houses, while remaining within the orbit of the Paris metropolitan area. It's far from the atmosphere of a large, dense city, without being isolated either. Marly-la-Ville is located approximately 15 km by road from Paris-Charles-de-Gaulle Airport, or about a 15-20 minute drive. However, the Marly-la-Ville Local Urban Development Plan (PLU) explicitly states that the town is located outside the Noise Exposure Plan (PEB) perimeter of Paris-Charles-de-Gaulle Airport. An environmental study conducted in 2024 confirms that this town is not exposed to noise pollution from Paris-Charles-de-Gaulle and is outside both the PEB and the Noise Exposure Plan (PGS). It is therefore a town with a real advantage for: employees of Roissy Airport; managers working at the airport; and businesses in the area. This area is ideal for frequent travelers and families who want to stay close to Paris without the high prices of the inner suburbs. The proximity of the A1 motorway provides quick access to: Paris (33 km to the city center); Roissy Airport; northern Île-de-France; Chantilly; Senlis; and the wider Hauts-de-France region. The fastest transport to Paris is the RER D train line at the FOSSES-SURVILLIERS station. The town is also served by bus lines, notably connecting to the Survilliers-Fosses and Louvres train stations (RER D) and Roissy-Charles de Gaulle Airport (Roissy on-demand transport). On a single 850 m² plot, Manuela SALEMOS exclusively offers two houses for sale (facing each other), each with its own separate entrance (one on Avenue Henry Barbusse for the larger house and the other on Allée de la Source for the smaller one). Each house has its own garage, capable of accommodating several vehicles. I am offering this property, which would be ideal for a large family, each with their own house and space. Alternatively, it could be perfect for a family wishing to live in the larger house (4 bedrooms, each with its own bathroom and toilet) while also having office space for their business without having to relocate (with the possibility of storing materials in the basement) thanks to the smaller house. Another possibility would be a family living in the larger house and wanting to generate additional income by renting out the smaller one. 1) The first house was built by an architect in the late 1990s and has remained in truly impeccable condition (both inside and out). It is U-shaped with a large, secluded terrace in the center, offering 202 m² of living space and 251 m² of total floor area. It comprises a ground floor, a garden level, a first floor, a converted attic, a cellar, and a large, single-story garage attached to the house on the kitchen side. Electric radiant floor heating is provided on the garden level and ground floor, while the first floor is heated by electric convectors. Double-glazed windows and electric roller shutters are controlled centrally. A central vacuum system (very functional) is installed. A sauna and laundry room (located in the attic) are accessible via a beautiful staircase leading from the living room. 2) The second house is slightly older (mid-1990s), with a living area of 84 m² (101 m² of floor space). It comprises a raised ground floor over a full basement (garage and workshop with potential for material storage) and a first floor. It was previously used as an office, workshop, and garage, and will require significant renovation and cleaning of the exterior facades. Heating via electric convectors and hot water via an electric water heater. Double-glazed windows. Both houses have an energy performance certificate (DPE) rating of D. The 2026 property tax for the entire property is €3,811 per year. Regarding amenities: - Local shops in the town. For schools: - Several nursery and primary schools - Françoise Dolto College in Marly: 1.1 km / 17 min walk - Charles Baudelaire High School in Fosses: 2.8 km / 7-8 min car - 20-25 min by school bus - Léonard de Vinci High School in Saint-Witz: 5.5 km / 8-10 min car - 20-30 min by BUS R112 - Gérard de Nerval High School in Luzarches: 8 km / 12-15 min car - 30-40 min by BUS R117 I am unable to post photos of all the rooms in the 2 houses (real estate listing sites limit us to a maximum of 20 photos) but these photos will be available upon request after a phone conversation. Agency fees are payable by the buyer, amounting to 4.21% including VAT of the price excluding fees. Les informations sur les risques auxquels ce bien est exposé sont disponibles sur le site Géorisques : www. georisques. gouv. fr. Contact your local agent, Manuela SALEMOS, PARIS 12EME ARRONDISSEMENT, Optimhome Associate Estate Agent at 06 09 95 07 94 (ref 614023)
…By Optimhome - Manuela Salemos


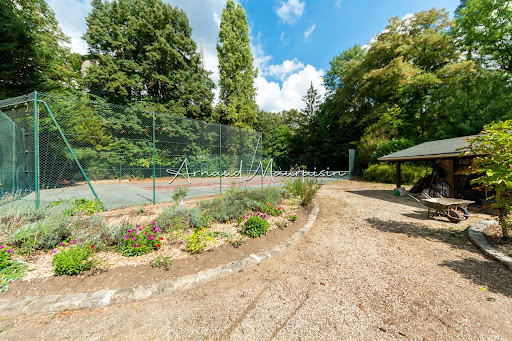


It is in the middle of nature, in Montgresin (7 km from Chantilly), in an idyllic and sought-after setting, that you will discover this L-shaped house built on a wooded plot of 5400 m2 enhanced by a heated swimming pool and a tennis court. The house consists of a beautiful living room with solid parquet flooring (approximately 95 m2), an open kitchen, a master suite with shower room and dressing room, two other bedrooms, a shower room, and a separate toilet. Upstairs, there are 2 bedrooms, a bathroom, a large area (game room, cinema room, etc.), and a separate toilet. The property is complemented by two cellars and a double garage. Equidistant from Chantilly and Senlis, you will also reach the Orry la Ville train station in 5 minutes and Roissy airport in just about twenty minutes. Some before/after photos have been completed through virtual home staging.This description has been automatically translated from French.
…By Safti


The Marc Foujols agency is pleased to present this charming stone house, ideally located in Orry-la-Ville, nearby the town center, shops, and the train station, allowing you to reach Paris Gare du Nord in just 18 minutes. Set on a beautiful plot of 700 m², this house has managed to retain all the charm of the past (period fireplaces, solid parquet flooring, beautiful moldings, high ceilings). The ground floor consists of an entrance, a double living room bathed in light opening onto an open kitchen, with direct access to the garden. On the first floor, a landing leads to three comfortable bedrooms and a bathroom. The top level hosts a spacious master bedroom, offering a nice intimate and cozy space. A full cellar and a garden complete this charming property, ideal for family life at the gates of Paris, in a sought-after and peaceful environment.This description has been automatically translated from French.
…By Marc Foujols Chantilly


Corine Stoubenfol, specialist in charming and character properties at DE LA COUR AU JARDIN, invites you to discover this authentic Briard-style house, semi-detached on one side, nestled in the heart of a peaceful hamlet just 40 minutes from Paris. Set on approximately 435 sqm of land, this delightful property immediately captivates with its warm and bucolic atmosphere. The garden, a true haven of peace, features a beautiful winter garden with a water point, bathed in natural light — the perfect setting for family relaxation, an artist’s studio, or an inspiring reading space according to your wishes. Outdoors, the charm continues with a small chicken coop, a water basin, a vegetable garden, and a wooden cabin for children, creating an idyllic countryside setting ideal for a gentle and authentic lifestyle. At the rear of the garden, a large garage provides space for two vehicles. Offering approximately 174 sqm of living space, the house boasts generous volumes and a harmonious layout. The ground floor opens onto a fully fitted and equipped kitchen flowing naturally into the dining room. The warm and inviting living room is enhanced by a beautiful fireplace, ideal for sharing cosy evenings with family and friends. All the main living areas on the ground floor enjoy direct access to the terrace and garden, complete with an outdoor fireplace perfect for summer barbecues and long evenings outdoors. This level also includes a laundry room, a hallway, guest toilets, and discreet access from the living room to a superb vaulted cellar. Near the former bread oven, a staircase leads to the first floor where several bedrooms, a dressing room, an office, a spacious and light-filled bathroom, and a separate toilet are revealed. Two additional access points lead to the attic, offering further potential. The property enjoys a peaceful environment while remaining close to amenities: local shops within 5 km, school buses serving the primary schools and collèges of Saint-Soupplets, and Meaux train station only 12 km away, with the P line reaching Paris Gare de l’Est in just 25 minutes, also accessible by bus. An ideal family home for those seeking authenticity and tranquillity, while enjoying the benefits of country living within easy reach of Paris and urban conveniences. Corine Stoubenfol | +33 6 07 69 94 33 | [email protected] Consultant for Seine-et-Marne and Oise DE LA COUR AU JARDIN France’s leading network specialising in charming and character properties RCS Paris 811 493 162 | Professional licence: 7501 2017 000 015 964 In accordance with Article L.561.5 of the French Monetary and Financial Code, proof of identity will be required prior to organising any visit.
…By De La Cour Au Jardin - Immobilier


In the heart of Coye-la-Forêt, in a particularly sought-after residential area, a remarkable residence built in 1904 190m2 of living space , on a plot of 4,200 m2 , largely wooded with different species of trees, with a 50m2 caretaker's house. Upon passing through the gate, a vast paved courtyard showcases the main house and its outbuildings, giving the whole place an authentic and private character. The property has retained all of its original decorative elements with remarkable integrity: cement tiles, period earthenware, earthenware tiles, antique parquet floors, moldings, fireplaces, woodwork The ground floor is organized around an entrance hall leading to a separate kitchen, an elegant living room with a bow window offering a beautiful view of the park, a veranda that could be used as an artist's studio, and an office. The first floor has three bedrooms, two of which have en-suite bathrooms. The second floor offers two additional bedrooms and a bathroom. On the garden level, there is a cellar, a boiler room and a large living space with a wide bay window opening directly onto the garden. The dependencies complement the whole harmoniously and offer numerous possibilities for use: An independent caretaker's house comprising an entrance hall, a living room, a kitchen and two bedrooms. Former outbuildings including a garage, a stable, several storage areas, two additional rooms and a kennel. A swimming pool equipped with an automated control system. This property presents a rare opportunity for lovers of period homes who wish to undertake a renovation that respects its architecture. Such work will reveal the full potential of this unique residence and restore its deserved prestige. Ideal situation: Coye-la-Forêt train station is accessible on foot in about 5 minutes (Paris Gare du Nord in 18 minutes). Chantilly less than 10 minutes away. Paris-Charles-de-Gaulle airport is approximately 25 minutes away. Shops, schools and services are within walking distance. Information on the risks to which this property is exposed is available on the Géorisques website.
…By 5eme Avenue Immobilier


The Marc Foujols agency in Chantilly is pleased to introduce you to this quality recent house, ideally located near the town center and the train station. Decorated and furnished in a contemporary style, it offers a modern and comfortable living environment. It consists of an entrance, a pleasant double living room with a nice view of the garden, an independent kitchen with a central island and laundry room, and a master suite on the ground floor. The upper floor features 4 spacious bedrooms, one of which has an adjoining shower room, as well as a large bathroom/shower. A garage and a full basement complete this house, providing plenty of storage space. The garden is enhanced by two terraces. Warm and functional, this house is perfect for a family looking for a pleasant and practical living environment!This description has been automatically translated from French.
…By Marc Foujols Chantilly


A stately and peaceful Anglo-Norman dwelling surrounded by grounds and its outbuildings, 20 minutes from Paris, in the Oise department. Set back from the street, behind an ancient covered gate topped with two pinnacles, a cobblestone drive traverses the verdant grounds before arriving at the tree-filled front courtyard. It is here where the dwelling was built in 1904 by a renowned architect in the Anglo-Norman style, so popular for large holiday homes during the Belle Epoque era. Featuring brick and ashlar stone in a composition with overall balanced proportions, the dwelling also includes a conservatory and an oriel window, while the main façade, cadenced by tall vertical overhanging windows, is topped with a complex multi-pitched rooftop, mostly covered in slate except for the conservatory, which is clad in glazed flat tiles. In addition, two exterior staircases, one straight, the other horseshoe-shaped, provide access to the dwelling’s front doors. With an inhabitable floor area of approximately 250 m², the dwelling is laid out around an immense entrance hall and includes a living room extended by a conservatory, a study, as well as six bedrooms, one of which is open and has a sloping ceiling. As for the garden level, it adds to the dwelling’s overall living area thanks to three rooms facing the exterior, while the grounds of 4,000 m² are planted with many multi-century trees and divided into two main sections: a terraced garden, which provides a touch of elegance, as well as an area, accessible from the cobblestone courtyard, where the caretaker’s cottage, a garage, a storage unit and various outbuildings are located. Further on, a large swimming pool is protected by a moveable cover, whereas the property, in of itself, represents a peaceful living environment, surrounded by a natural setting with protected architectural heritage and within immediate proximity to the main hubs in the Ile-de-France region. It should be noted that a careful renovation of the premises would be able to successfully restore this dwelling to its former lustre and reveal its inherent charm that is just waiting to be discovered and showcased once again.
…By Patrice Besse


Ideally situated overlooking the town, in a peaceful and secluded setting, with breathtaking views of the surrounding countryside, this architectural gem is a model of its kind. Beautiful windows flood the interior with light, and a large terrace, along with brick and stone facades featuring steeply pitched, overhanging roofs and setbacks, create an asymmetrical ensemble of striking architectural quality. The preserved original features throughout (Parisian cobblestone walkways, rockeries, a unique gate, cement tiles, earthenware, parquet floors, moldings, bow windows, and fireplaces) set the tone. In addition to the outbuildings, which offer potential for further development, the caretaker's house has been renovated, and the adjoining swimming pool is a welcome respite during the warmer months. Not to mention the landscaped, wooded park, inspired by romantic landscapes, where one can easily lose oneself and pause for a moment. Just beyond the gate, the vast paved and planted courtyard leads to the various living spaces. In the main house, on the ground floor, the entrance hall opens onto the living room, veranda, office, and kitchen. The staircase leads to the first floor, where the landing provides access to three lovely bedrooms and two bathrooms. It continues to the second floor, which includes two more bedrooms, a bathroom, and attic and eaves storage space. On the garden level are the summer kitchen, a living room opening onto the garden, a cloakroom, a cellar, and the laundry/boiler room with the pool equipment room. The outbuildings, which have electricity and offer potential for conversion, include a two-car garage, several sheds and workshops, and a separate studio apartment. Finally, the renovated caretaker's cottage comprises three main rooms on the ground floor: a kitchen, a living room, two bedrooms, and a bathroom. Unique. Renovation work required. Quote available ( euros128,000). Features: Iconic early 20th-century residence with panoramic views and exceptional grounds, bright, peaceful, charming, and spacious (247 sq m), potential for conversion of outbuildings, caretaker's cottage, working swimming pool, close to all amenities and transport (highway, airport, and train station 5 minutes away). ENERGY RATING: G / CLIMATE RATING: G. Estimated average annual energy costs for standard use, based on indexed energy prices for 2021, 2022, and 2023: between euros8,140 and euros11,080. Excessive energy consumption: Class G Audit and recommendations completed. Regulatory information regarding the risks to which this property is exposed is available on the Géorisques website: www.georisques.gouv.fr Contact: Agnès +33 7 88 49 66 80 - RSAC 753 515 568 Compiègne (5.26 % fees incl. VAT at the buyer's expense.)
…By Espaces Atypiques Picardie


Christophe Legal is pleased to offer for sale an exceptional residence at the gates of Senlis - A rare heritage in the heart of a green setting. Just a few minutes from Senlis, discover a character property dating back to the 13th century where the charm of the old meets a privileged living environment. Nestled in a peaceful and preserved environment, this exceptional family home will appeal to lovers of beautiful stones, large spaces, and places steeped in history. The main house offers over 400 m² of living space, featuring vast reception rooms bathed in light, superb period fireplaces, beautiful high ceilings, and a warm atmosphere that transcends generations. Each room tells a story and invites you to imagine precious moments with family or friends. Outside, a magnificent landscaped plot of 2,200 m², a true haven of peace, accommodates an elegant terrace, a swimming pool perfectly integrated into its environment, and numerous spaces conducive to relaxation. Here, time seems suspended, and nature becomes an extension of the house. The property also benefits from a charming inner courtyard, the true heart of the residence, as well as a splendid vaulted cellar that will delight wine lovers or could become a unique reception area. A true asset completes this set: two independent apartments of approximately 40 m² each, perfect for accommodating family and friends, developing a seasonal rental activity, or practicing a liberal profession independently. This property offers a rare balance of elegance, authenticity, and comfort, in a highly sought-after area close to Senlis, major roads, and a short distance from Paris. More than just a house, it is a true art of living that is offered to you. A family home where heritage, generous volumes, ancient materials, and the quality of the environment compose an absolutely unique property. A rare property on the market, intended for buyers in search of an exceptional place.This description has been automatically translated from French.
…By 3g Immo Prestige


Discover the charm and grandeur of this exceptional 620 m² residence in Senlis, boasting 9 spacious bedrooms and a total of 16 versatile rooms. With its elegant stone facade, large windows, and beautiful garden views, this property seamlessly blends historic character with modern comfort. The inviting living areas feature a classic fireplace, double glazing, and a bright, airy ambiance throughout. Enjoy luxurious amenities including a rejuvenating jacuzzi, outdoor lighting, and a secure fenced perimeter for total privacy. The property is equipped with high-speed optical fiber internet, an efficient intercom and videophone system, ensuring both convenience and security. Entertain guests on the expansive terrace or at the private tennis court, and take advantage of the unique bike rental amenity for outdoor exploration. Perfect for large families or those who love to host, this house promises both relaxation and recreation in a peaceful setting. Located in the sought-after town of Senlis, just steps from local attractions and natural beauty, this residence is a rare opportunity to own a true piece of French heritage enhanced by modern luxuries.
…By Marc Foujols Senlis


Magnificent property in a bucolic setting on 1 hectare 36 on the edge of a river and ideal for recharging your batteries. This property has been completely renovated with quality materials and allows you to enjoy a beautiful indoor swimming pool with its relaxation area. The house consists of an entrance to a large living room with fireplace and a dining room, a fitted and equipped kitchen, a toilet and a second living room (or bedroom or office). Still on the ground floor, 3 bedrooms, a bathroom and a separate toilet. Upstairs, a beautiful and large master suite with its shower room, its dressing room. Outside: outbuildings consisting of 4 garages and a workshop. Located in a village east of Senlis (10 mins) and close to motorway access and forest.
…By Immo Des 3 Forets


Located in a sought-after village in the immediate vicinity of Senlis, this house has been renovated and fitted out with the utmost care by its owners. Quiet and light-filled, the property offers highly contemporary comforts?including two heat pumps installed in 2023?and features a fluid, rational layout with generous interior spaces (254m²). The carefully selected materials and textures create a hushed, serene atmosphere, perfect for relaxation. The property also boasts a charming, enclosed, and landscaped garden, complete with a heated swimming pool (5x10m) and a pergola. A large terrace, adjoining the house, provides an ideal setting for spending quality time with family and friends. On the ground floor, a spacious entrance hall leads on one side to a fully equipped kitchen and access to a dry, well-maintained cellar. On the other side, a series of generously proportioned living areas unfold: a dining room and a living room featuring a fireplace. This level is equipped with heated parquet flooring, which lends a gentle, cozy atmosphere to the entire space?complemented by 3-meter-high ceilings. There is also a guest restroom. On the first floor, a landing provides access to an office (or bedroom) and three additional bedrooms. A bathroom, a shower room, a walk-in closet, and a laundry room complete this level. There is a separate restroom. Finally, on the second floor, a landing leads to a bedroom with an en-suite shower room, as well as a master suite comprising a lounge area, a bedroom, and a bathroom. There is a separate restroom. A closed garage for two vehicles, a workshop, a utility/technical room, and an attic offer further potential for development, depending on your specific needs or projects. Set in an exceptional environment, this is undoubtedly the ideal family home, blending contemporary comfort with authentic materials. Features: fiber-optic internet, mains drainage, 2023 heat pump (PAC) heating system, hot water via a thermodynamic water heater, alarm system, electric gate and garage doors, roof and zinc work in excellent condition, anti-burglary double-glazed PVC windows, electric aluminum shutters alongside traditional wooden casement shutters (due to the property's location in a protected area under the supervision of the *Architecte des Bâtiments de France* ? ABF), 2026 property tax: euros3,121, and a private well. All amenities available in Senlis. ENERGY RATING: B | CLIMATE RATING: A Estimated average annual energy expenditure for standard use, based on energy prices from 2021, 2022, and 2023: between euros2,150 and euros2,960. Regulatory information regarding the risks to which this property is exposed is available on the *Géorisques* website: www.georisques.gouv.fr Contact: Agnès 07 88 49 66 80 ? RSAC 753 515 568 COMPIEGNE
…By Espaces Atypiques Picardie


Come discover this charming 120 m2 house just 5 minutes walk from the center of Senlis. Organized as a triplex, it consists on the ground floor of a beautiful entrance leading to a living room with its fireplace, a fully fitted kitchen equipped with a small patio ideal for having coffee in the slightest ray of sunshine, and a separate toilet. On the first floor, a spacious landing leads to 2 bedrooms, including a master suite with a bathroom and toilet. On the second floor, a landing room also serves 2 bedrooms, including the second master suite with a bathroom and toilet. You will also enjoy a small garden in front of the house. A guaranteed favorite! Do not hesitate to contact your real estate advisor Cindy HIVERT at 06 76 63 60 19 to come and visit it!This description has been automatically translated from French.
…By Signature Immobilier


Located on one of the picturesque and sought-after streets of Senlis, this elegant old house benefits from a calm and preserved environment, sheltered from prying eyes.From the entrance, you will be seduced by the authentic charm of the house: a warm living room with a fireplace, a friendly dining room, and a fitted and equipped kitchen. A very large room with independent access completes the ground floor, offering many possibilities: office, liberal activity, workshop, or reception area.The upper floors feature five beautiful bedrooms, two bathrooms, as well as an attic.Pretty garden, with no overlooking, walled and south-facing, with a 24m2 outbuilding that can be developed.This description has been automatically translated from French.
…By Immo Des 3 Forets


Beautifully built for this bright house in a sought-after area of Senlis. It comprises an entrance hall, a beautiful 60m2 double living room with a fireplace and opening onto a pleasant terrace, a fitted and equipped kitchen, and a suite with a bedroom, dressing room, and bathroom. Upstairs, there are four bedrooms, a large games room, a shower room, and a bathroom. A large double garage, a storeroom, and a partial basement complete this beautifully appointed house. Beautiful enclosed garden with no overlooked views.
…By Immo Des 3 Forets


Behind its discreet facade, this old house reveals beautiful volumes and an atypical layout, allowing for numerous possibilities to imagine a living space that reflects your style. On the ground floor, the entrance leads to an independent WC with a water point. The dining room with storage adjoins a fitted and equipped kitchen. A corridor leads to a large bedroom, a storage area, and two cellars. On the reception side, two lounges offer distinct atmospheres: a cozy space with a library and fireplace, enhanced by large openings onto the garden, as well as a large living room. On the first floor, a spacious master bedroom overlooks the garden. A bathroom with a bathtub and double sink, a dressing room, and an independent WC complete this level. Two other rooms, currently set up as an office and dressing room, can be used as bedrooms. On the second floor, a bedroom with a skylight is next to a bathroom with a WC. A bright television lounge and an additional room, ideal for an office, gym, or bedroom, offer various usage possibilities. Numerous storage spaces and an attic with development potential complete the property. Outside, a pleasant garden extends the living spaces and invites you to enjoy the nice days. An outbuilding offering development possibilities as well as an external garage complete this property. An authentic and evolving house, ideal for a family seeking space and character in the heart of the historic center of Senlis. To discover all the charm of this house and appreciate its potential, contact ZOUAGHI Ferdaous at 07 81 15 32 64 now to arrange a visit.This description has been automatically translated from French.
…By Signature Immobilier


The Marc Foujols Senlis agency is delighted to unveil this magnificent maison de maître, combining charm, spaciousness and exceptional living space. With a surface area of over 300 m², it features a vast entrance hall, a luminous double living room of over 50 m², an office and a convivial fitted kitchen. Upstairs, the landing leads to 4 comfortable bedrooms, including a bathroom and 2 shower rooms. The second floor, ideal for entertaining or imagining an independent space, offers a kitchen with dining area, 3 additional bedrooms each with en-suite shower room and WC. A full basement completes the ensemble. Nestled in over 16172 m² of parkland, this property will delight nature and horse-riding enthusiasts: a true haven of peace for living in harmony with the environment. A 50 m² janitor's cottage (kitchen, living room, two bedrooms, bathroom, WC) and a 70 m² converted outbuilding (kitchen, living room, 2 bedrooms, shower room, WC and garage) complete the ensemble, offering excellent possibilities for a new home or project. A rare opportunity in the area, waiting to be discovered.
…By Marc Foujols Senlis


Marc Foujols Senlis agency is pleased to offer you this charming historic property located a few minutes from Senlis, in a sought-after environment, peaceful, on a walled plot of 1,713 m². The main house has retained many character elements that testify to its history: fireplaces, woodwork, generous volumes, and high ceilings. It offers on the ground floor an entrance with wardrobe, a large reception room with a fireplace, a dining room also equipped with a fireplace, and a fitted kitchen. Upstairs, three spacious bedrooms, two shower rooms, and a WC constitute the main sleeping area. The top floor features a partially converted attic including an additional bedroom with a shower room and toilet, an ideal solution for receiving or creating an independent space. Outside, the walled and landscaped garden, intimate and leafy, features a swimming pool and offers a privileged environment to enjoy the sunny days. The property also has a dependance comprising a gym and an independent accommodation with a bedroom, shower room, living room, kitchen, and bathroom, allowing it to host family, friends, or develop a personal or professional project. A characterful property, ideal for lovers of old houses seeking a family home in a prestigious environment near Senlis.
…By Marc Foujols Senlis


Exclusively, discover this beautiful old house full of character, with all the charm of the old beams, parquet flooring, terracotta tiles and a large enclosed garden with trees. On the ground floor, a lovely entrance hall with direct access to a beautiful cellar. A living and dining room with a fireplace opening onto the outside, a separate kitchen, and a storage room complete the ground floor, offering direct access to a terrace and a beautiful enclosed garden with mature trees. Separate WC with washbasin. A beautiful wooden staircase leads to the 1st floor, offering a bathroom, a laundry room, a vestibule with a dressing room, 3 bedrooms including a master suite with its own bathroom, an office, a second laundry room. On the second floor there are 2 bedrooms and an office that can be used as a small bedroom, on the same floor, a beautiful attic with good ceiling height and a water point. Two entrances, one from the street and one from the garden, 3 parking spaces. A 10m2 annex in the garden provides storage for garden furniture and also serves as a utility room. Don't wait any longer, call Catherine Panzer on 06 12 61 45 25 to visit this rare property in the heart of the historic city center.
…By Signature Immobilier


At the heart of the historic center of Senlis, this fully renovated 620 sq m property offers a living environment combining old-world charm with top-of-the-range modern comfort. On the ground floor, the entrance hall opens onto grand reception areas filled with light thanks to an ideal exposure. It features two hardwood-floored living rooms with a fireplace, a dining room, and a spacious eat-in kitchen designed as a true family living space. This level also includes a wellness area with a sauna and spa, as well as a room that can serve as a home cinema or study. This independent area offers an ideal setup for a professional practice. Thanks to its layout and generous proportions, the entire property can also easily accommodate a boutique hotel or bed and breakfast project. On the first floor, the sleeping quarters comprise six bedrooms and five shower rooms, including a vast primary suite, a laundry room, and a sitting room. On the second floor, you will find three additional bedrooms, a shower room, and an impressive 53 sq m playroom. Convertible attic space provides further potential for expansion depending on your plans. Set within enclosed landscaped grounds of nearly 4,000 sq m (with the option to purchase with a smaller plot), the property features outbuildings and a newly built tennis court. A cellar completes this rare property on the market. Ideally located in close proximity to shops, schools, and transport links, this residence will appeal to buyers seeking a private haven of peace at the gates of Paris.
…By Kretz Real Estate


The Marc Foujols agency is pleased to offer you a modern family house with a garden in Senlis. Built on a closed plot of 840m2, it will appeal to families looking for space and practicality. Upon entering, you will discover a welcoming hall with a storage closet. The spacious living area with a fireplace, as well as the fully fitted family kitchen, opens onto the terrace and the garden. A master bedroom with an en-suite bathroom completes this level. Upstairs, a large landing (playroom, relaxation area) leads to four lovely bedrooms, a bathroom, and toilets. A garage and a partial basement enhance this property. Recent heating system.This description has been automatically translated from French.
…By Marc Foujols Senlis


Au calme et idéalement situé dans un village dépendant des écoles de Senlis, avec accès rapide à l'autoroute A1 Paris/Lille. Maison ancienne sur un peu plus de 1 000 m² environ de terrain, avec ses dépendances. A l'abri des regards, vous la découvrirez, offrant: salle à manger avec cheminée polyflamme équipée d'un récupérateur de chaleur, salon avec cheminée, cuisine indépendante équipée et arrière cuisine, en étages, bureau en mezzanine, suite parentale avec salle de bains, 4 autres chambres, dont 2 sous combles et une 2ème salle de bains. Belle cave à vin voûtée. Terrasse en pavés, espace barbecue.Maison d'amis aménagée dans une partie de dépendance: salon, salle de bains, bureau et chambre. Garage et divers ateliers. Raccordé à la fibre optique.
…By Marc Foujols Senlis


Elegant character residence of Mansart style, built on a full basement, ideally located in one of Senlis's most sought-after residential areas. Situated in the heart of a pleasant landscaped garden, it offers an exceptional open view of the historic city and its majestic cathedral. Featuring spacious reception areas, this property is attractive for its brightness and south-facing terrace, hidden from view. The ground floor opens onto a large entrance hall leading to a triple living room with a fireplace, an elegant dining room, a large family kitchen, and a suite including a bedroom, bathroom, and dressing room, providing highly sought-after single-story living comfort. The upstairs hosts five spacious bedrooms, including a master suite, as well as two bathrooms. The full basement significantly enhances the property and includes notably a double garage, a game room, several storage spaces, a workshop, a boiler room, and a laundry room. An exceptional property to visit without delay.
…By Marc Foujols Senlis


The Marc Foujols agency offers you this spacious family home, filled with light, located in one of the most sought-after neighborhoods of Senlis. It provides a privileged living environment, combining elegance, comfort, and beautiful spaces. On the ground floor, a generous entrance leads to a vast double reception area, ideal for entertaining, a bright office, and a perfectly equipped kitchen with a pantry. This level also houses a beautiful master suite consisting of a bedroom, a dressing area, and an en-suite bathroom. Upstairs, the sleeping area comprises five generously sized bedrooms, two of which are particularly notable at 50 m² and 30 m², offering numerous layout possibilities. A bathroom and a shower room complete this floor. The property also benefits from a double garage, a cellar, and a pleasant walled garden, providing peace, privacy, and serenity. The annual heating cost is approximately €3,700.This description has been automatically translated from French.
…By Marc Foujols Senlis

Receive by email any new listing that may match your search criteria
Your criteria :
By validating this form, you accept the general conditions of use of Le Figaro Properties.
These agencies offer a selection of luxury properties vente at Plailly. Feel free to contact them for personalized assistance.
As part of your search for a luxury property, discover our catalog of 1 luxury house with a terrace in Plailly, offered from $548,948. Outdoor meals or summer receptions, the terrace extends the house outdoors. The house listed in our listing offers an attractive living area measuring 175 m².