The agencies at Plailly
These agencies offer a selection of luxury properties vente at Plailly. Feel free to contact them for personalized assistance.

 English$ USD · m²


Au rez-de-chaussée, une entrée mène à une agréable pièce de vie agrémentée d’une cheminée, une salle à manger, une cuisine ouverte, ainsi qu’une spacieuse mezzanine offrant de multiples possibilités d’aménagement. Une buanderie complète ce niveau. À l’étage, vous découvrirez une suite parentale avec dressing, deux chambres supplémentaires et une vaste salle de bains. Un bien rare, mêlant authenticité, cachet de l’ancien et localisation privilégiée, à découvrir sans tarder.
…By Marc Foujols Chantilly


Abriculteurs is pleased to present this apartment for sale located in Survilliers (95470). Situated on the 1st floor of a secure, high-end residence in Survilliers, this 62.45 m² (Carrez law) 2-bedroom apartment offers a privileged living environment combining comfort, brightness, and tranquility. Fully renovated, this turnkey property requires no work and is ready to welcome its future occupants. With an East/West aspect, the apartment enjoys exceptional natural light throughout the day. Its main asset lies in its outstanding, unobstructed views: on one side, you can appreciate the peaceful view of the basin, the inner gardens, and the charming dovecote; on the other, the recently developed Place des Tilleuls square. You will benefit from a sought-after residential environment, close to the town center, shops, train station, and main roadways. Access to the A1 motorway is quick, and Paris Charles de Gaulle Airport is less than 15 minutes away. The layout includes: • An entrance with a large wardrobe • A bright living room offering unobstructed views of the basin, inner gardens, and dovecote • An open kitchen to be personalized according to your desires • Two comfortable bedrooms with built-in closets • An equipped bathroom • Separate toilets Features and advantages of the property: • Secure, well-maintained high-end residence • East/West facing apartment offering optimal brightness • Exceptional views of the basin and dovecote • Double glazing, fiber optic internet, and mechanical ventilation (VMC) • Underground closed garage included • Recently renovated apartment, with no work needed • Quiet and privileged environment A rare apartment in the area, offering a serene and elegant living environment in a quality residence in Survilliers. Please note: - Property tax: not disclosed - Condominium fees: €117/month - Apartment lot: 99, closed garage: 185 (details on shares available upon request) - Connected to the sanitary sewer system - 130 main lots in the condominium Energy performance (DPE: C – 179 kWh/m².year; GHG: A – 6 kg CO₂/m².year) Estimated annual energy cost: between €1,070 and €1,490 (reference years: 2021-2023) Sale price: €217,800 VAT included (fees payable by the seller) Sale by mandate delegation This listing was prepared under the responsibility of Mr. Adrien Piot, legal representative of SARL Abriculteurs Immobilier (SIREN 837 704 584, CPI 7501 2018 000 025 842 – Paris Île-de-France Chamber of Commerce), head office: 12 rue des Halles, 75001 Paris.
…By Abriculteurs


Abriculteurs is pleased to present this apartment for sale located in Survilliers (95470). Discover this magnificent 84.12 m² Carrez Law T4 apartment on the 1st floor of a secure luxury residence in Survilliers. Built in 2009 and fully renovated in 2025, this residence offers an exceptional living environment that combines modern comfort, tranquility, and high-quality amenities. Completely renovated, this turnkey apartment requires no work. It charms with generous volumes, a spacious and bright living room, and a semi-open kitchen overlooking the landscaped gardens of the residence. Featuring three bedrooms equipped with storage, it is an ideal living space for a family seeking comfort and serenity. This apartment is cross-ventilated with East/West exposure. The property benefits from a sought-after residential environment, in immediate proximity to the town center. You will enjoy unobstructed views of the residence's landscaped areas, including the characterful dovecote, as well as the recently developed Place des Tilleuls. Thanks to its East/West cross-layout, the apartment enjoys excellent natural light throughout the day. The layout includes: • An entrance hall with a large storage closet • A customizable kitchen to suit your tastes • A bright living room with views over the residence's gardens and the Tilleuls park • Three comfortable bedrooms with built-in wardrobes • A fully equipped bathroom • Separate toilet Property highlights: • Secure, well-maintained luxury residence • Cross-ventilated apartment with abundant natural light • Fully renovated, no work needed • Clear views over landscaped areas and dovecote • Private parking space included • Immediate proximity to shops, schools, train station, and A1 motorway access • Paris-Charles de Gaulle Airport accessible within 15 minutes A rare family apartment in the area, offering generous spaces, a privileged environment, and exceptional living comfort within a quality residence in Survilliers. Additional information: - Individual electric heating and hot water, double-glazed windows - Co-ownership of 130 main units, moderate charges (€161/month) - Energy performance rating: Class C (144 kWhEP/m².year), GHG: Class A (5 kg CO₂/m².year) - Estimated annual energy cost: between €1,160 and €1,600 - Collective sanitation Asking price: €250,000 including tax** (fees paid by the seller) Option to purchase a garage box for an additional €12,000 including tax (fees paid by the seller) Sale under mandate delegation. Announcement written under the editorial responsibility of Mr. Adrien Piot, legal representative of SARL Abriculteurs immobilier, registered under SIREN number 837 704 584, holder of professional card No. CPI 7501 2018 000 025 842 issued by the CCI Paris Île-de-France, 12 rue des Halles, 75001 Paris.
…By Abriculteurs


Welcome to Abriculteurs, the family-run agency committed to providing you with exceptional real estate service. Discover this property through a comprehensive presentation including professional photos, a detailed floor plan, and an immersive virtual tour to help you fully envision your future living environment. Located on the first floor with an elevator in a secure, prestigious residence in Survilliers, this 73 sqm (Carrez law) 2-bedroom apartment offers a peaceful, bright, and impeccably maintained living space. Fully renovated, this turnkey property requires no work and is suitable both for families and buyers seeking a comfortable, functional home. Upon entering, you will appreciate the quality of the surroundings and the unobstructed views over the landscaped areas of the residence, the basin, and the charming pigeonnier which add to the unique character of this estate. The apartment enjoys triple exposure to the South, West, and North, ensuring plenty of natural light throughout the day. The layout includes: • An entrance hall with a large storage closet • An independent kitchen to be fitted to your preferences • A bright living room offering a pleasant view of the residence's outdoor spaces • Two comfortable bedrooms with built-in closets • A fitted bathroom • Separate toilets The residence, secure and carefully maintained, offers a calm and green environment highly appreciated on a daily basis. The location is a genuine asset: town center, shops, schools, train station, and A1 motorway access are all quickly reachable. Paris-Charles de Gaulle Airport is less than 15 minutes away, facilitating both business and personal travel. Key features of the property: • Prestigious, secure residence with elevator • Fully renovated apartment, no work needed • Triple exposure ensuring excellent natural light • Pleasant views of landscaped grounds, the basin, and the pigeonnier • Two bedrooms with built-in storage • Private outdoor parking space • Quiet and sought-after environment • Immediate proximity to shops, schools, train station, and road access A bright, ready-to-move-in apartment offering a serene living environment within a quality residence, in a highly sought-after area close to Roissy. Please note: - Property tax: not disclosed - Very good general condition - Apartment unit 120 (Common charges 837 shares, Building 611 shares, Elevator 996 shares) - Outdoor parking lot 345 (Common charges 20 shares, Parking 20 shares) - Connected to mains drainage - Energy Performance Certificate (DPE): 135 kWhEP/m².year (C), Greenhouse Gas Emissions (GES): 5 kg CO2/m².year (A) - Energy cost: between €960 and €1,340 (reference 2021-2023) - Monthly charges: €131 - Number of units: 130 Sale price: €233,300 including VAT (Abriculteurs fees paid by the seller). Option to purchase a garage separately for €12,000 including VAT (Abriculteurs fees paid by the seller). Mandate delegation. Announcement drafted under the responsibility of Mr. Adrien Piot, legal representative of Sarl Abriculteurs immobilier, SIREN 837 704 584 – Professional card no. CPI 7501 2018 000 025 842 issued by the Paris Île-de-France Chamber of Commerce – Head office: 12 rue des Halles, 75001 Paris.
…By Abriculteurs


A neo-Palladian chateau with outhouses, set in nine hectares of lawns and woods near Paris Charles de Gaulle airport and 35 kilometres from the French capital. Railings painted bottle green form a concave shape that is centred upon a wrought-iron gate leading into the property, where a remarkable neoclassical chateau built in 1846 stands proudly. A vast lush lawn extends immediately beyond the gate. The chateau lies further on. Straight to the right of the wrought-iron gate there is a pedestrian gate in the same style as the main gate and a caretaker’s lodge made of brick and rubble stone. The chateau’s design is neo-Palladian. The magnificent edifice has a ground floor, a first floor and a second floor. The building is rectangular and made of dressed stone. All its elevations are coated with white rendering that has a slightly pink tint. A raised terrace and a series of evenly spaced columns form a portico at the top of four front steps. This portico leads to the chateau’s main entrance door. Four majestic Doric columns feature in this tetrastyle portico. A terrace lies above their capitals. This terrace is edged with an architrave and a finely crafted balustrade. Along the facade, 11 bays per floor offer sweeping views of the beautiful grounds in front of the chateau. The window ledges and their corbels are made of dressed stone. The windows are fitted with shutters, the pale blue tone of which brings out the edifice’s hues. A neoclassical pediment with three windows rises up in the middle of the facade, on the chateau’s top floor. A long row of Greek dentils underline the entablature, adding a light touch of elegance to the grand edifice. Dormers and skylights neatly punctuate the roof. The rear elevation has an architectural design that is similar to the facade. But here a distyle portico marks the entrance where a tetrastyle portico adorns the front. The chateau’s hipped slate roof is in perfect condition. Red-brick chimney stacks rise up from it. Beyond the chateau there is an annexe that looks like a grand country house. Work was carried out on the property in the late 19th century. During this phase, a farmhouse, an outbuilding and a dovecote were added in the property’s north-east corner. An outer wall encloses most of the grounds, where vast lush lawns extend, edged by broad-leaved trees. Archaeological remains may be buried beneath these grounds. The property is remarkably peaceful and soothing. Tranquillity reigns here.
…By Patrice Besse


For those unfamiliar with Marly-la-Ville, it maintains a residential character, with many detached houses, while remaining within the orbit of the Paris metropolitan area. It's far from the atmosphere of a large, dense city, without being isolated either. Marly-la-Ville is located approximately 15 km by road from Paris-Charles-de-Gaulle Airport, or about a 15-20 minute drive. However, the Marly-la-Ville Local Urban Development Plan (PLU) explicitly states that the town is located outside the Noise Exposure Plan (PEB) perimeter of Paris-Charles-de-Gaulle Airport. An environmental study conducted in 2024 confirms that this town is not exposed to noise pollution from Paris-Charles-de-Gaulle and is outside both the PEB and the Noise Exposure Plan (PGS). It is therefore a town with a real advantage for: employees of Roissy Airport; managers working at the airport; and businesses in the area. This area is ideal for frequent travelers and families who want to stay close to Paris without the high prices of the inner suburbs. The proximity of the A1 motorway provides quick access to: Paris (33 km to the city center); Roissy Airport; northern Île-de-France; Chantilly; Senlis; and the wider Hauts-de-France region. The fastest transport to Paris is the RER D train line at the FOSSES-SURVILLIERS station. The town is also served by bus lines, notably connecting to the Survilliers-Fosses and Louvres train stations (RER D) and Roissy-Charles de Gaulle Airport (Roissy on-demand transport). On a single 850 m² plot, Manuela SALEMOS exclusively offers two houses for sale (facing each other), each with its own separate entrance (one on Avenue Henry Barbusse for the larger house and the other on Allée de la Source for the smaller one). Each house has its own garage, capable of accommodating several vehicles. I am offering this property, which would be ideal for a large family, each with their own house and space. Alternatively, it could be perfect for a family wishing to live in the larger house (4 bedrooms, each with its own bathroom and toilet) while also having office space for their business without having to relocate (with the possibility of storing materials in the basement) thanks to the smaller house. Another possibility would be a family living in the larger house and wanting to generate additional income by renting out the smaller one. 1) The first house was built by an architect in the late 1990s and has remained in truly impeccable condition (both inside and out). It is U-shaped with a large, secluded terrace in the center, offering 202 m² of living space and 251 m² of total floor area. It comprises a ground floor, a garden level, a first floor, a converted attic, a cellar, and a large, single-story garage attached to the house on the kitchen side. Electric radiant floor heating is provided on the garden level and ground floor, while the first floor is heated by electric convectors. Double-glazed windows and electric roller shutters are controlled centrally. A central vacuum system (very functional) is installed. A sauna and laundry room (located in the attic) are accessible via a beautiful staircase leading from the living room. 2) The second house is slightly older (mid-1990s), with a living area of 84 m² (101 m² of floor space). It comprises a raised ground floor over a full basement (garage and workshop with potential for material storage) and a first floor. It was previously used as an office, workshop, and garage, and will require significant renovation and cleaning of the exterior facades. Heating via electric convectors and hot water via an electric water heater. Double-glazed windows. Both houses have an energy performance certificate (DPE) rating of D. The 2026 property tax for the entire property is €3,811 per year. Regarding amenities: - Local shops in the town. For schools: - Several nursery and primary schools - Françoise Dolto College in Marly: 1.1 km / 17 min walk - Charles Baudelaire High School in Fosses: 2.8 km / 7-8 min car - 20-25 min by school bus - Léonard de Vinci High School in Saint-Witz: 5.5 km / 8-10 min car - 20-30 min by BUS R112 - Gérard de Nerval High School in Luzarches: 8 km / 12-15 min car - 30-40 min by BUS R117 I am unable to post photos of all the rooms in the 2 houses (real estate listing sites limit us to a maximum of 20 photos) but these photos will be available upon request after a phone conversation. Agency fees are payable by the buyer, amounting to 4.21% including VAT of the price excluding fees. Les informations sur les risques auxquels ce bien est exposé sont disponibles sur le site Géorisques : www. georisques. gouv. fr. Contact your local agent, Manuela SALEMOS, PARIS 12EME ARRONDISSEMENT, Optimhome Associate Estate Agent at 06 09 95 07 94 (ref 614023)
…By Optimhome - Manuela Salemos


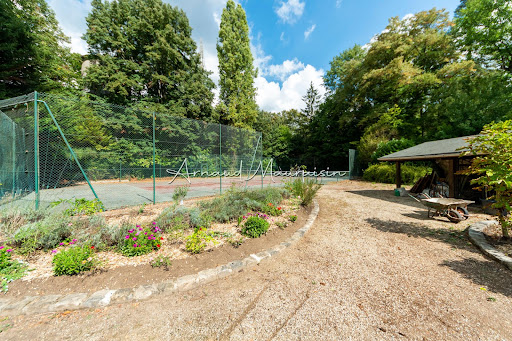


It is in the middle of nature, in Montgresin (7 km from Chantilly), in an idyllic and sought-after setting, that you will discover this L-shaped house built on a wooded plot of 5400 m2 enhanced by a heated swimming pool and a tennis court. The house consists of a beautiful living room with solid parquet flooring (approximately 95 m2), an open kitchen, a master suite with shower room and dressing room, two other bedrooms, a shower room, and a separate toilet. Upstairs, there are 2 bedrooms, a bathroom, a large area (game room, cinema room, etc.), and a separate toilet. The property is complemented by two cellars and a double garage. Equidistant from Chantilly and Senlis, you will also reach the Orry la Ville train station in 5 minutes and Roissy airport in just about twenty minutes. Some before/after photos have been completed through virtual home staging.This description has been automatically translated from French.
…By Safti


The Marc Foujols agency is pleased to present this charming stone house, ideally located in Orry-la-Ville, close to the town center, shops, and the train station, allowing you to reach Paris Gare du Nord in just 18 minutes. Set on a beautiful plot of 700 m², this house has retained all the charm of the old (period fireplaces, solid wood flooring, beautiful moldings, high ceilings). The ground floor consists of an entrance hall, a bright double living room open to a kitchen, with direct access to the garden. On the first floor, a landing leads to three comfortable bedrooms and a bathroom. The top level features a spacious master bedroom, offering a lovely intimate and cozy space. A full cellar and a garden complete this charming property, ideal for family life on the doorstep of Paris, in a sought-after and peaceful environment.This description has been automatically translated from French.
…By Marc Foujols Chantilly


iad France - Rosa Langlet offers you: Magnificent residence from the early 18th century, ideally located in the heart of old Louvres. This exceptional property of 350 m² of living space (403 m² on the ground), spread over three levels and comprising 12 rooms, offers remarkable potential for a family home, a professional activity, a headquarters, or a prestigious investment.The property is organized as follows:- Ground floor: Entrance, two large living rooms with old fireplaces, independent kitchen, boiler room, and WC.- First floor: Three spacious bedrooms, bathroom, and WC.- Second floor: Four bedrooms, including a suite with a bathroom, dressing room, and WC, as well as an additional bathroom and WC.- Third floor: Large games room and two interconnecting bedrooms, one of which has a bathroom and WC.Outside, a closed park of 2,920 m² represents a true haven of peace. A large garage, two outbuildings (68 m²) to be renovated, and a cellar complete this property.Highlights:- Potential: Generous volumes requiring renovation to customize your future spaces.- Living environment: Quiet area in the city center with an exceptional garden.- Strategic location: 15 minutes on foot from the RER D (direct access to Paris), 15 minutes from Roissy CDG airport, and close to the A1/A104 roads.This exceptional property combines prestige and serenity; do not hesitate to contact me to arrange a visit and discuss your real estate project.Agency fees payable by the buyer. Price including fees: 950,000 euros. Price excluding fees: 921,500 euros. Fees inclusive for the buyer (3.09% of the price of the property excluding fees): 28,500 euros.Presentation of a valid ID will be required during the visit, in accordance with article L.561-5 of the Monetary and Financial Code. Information about the risks to which this property is exposed, including the legal obligation for brush clearance, is available on the Géorisques website: http://www.georisques.gouv.fr.This real estate announcement has been drafted under the editorial responsibility of Ms. Rosa Langlet, independent real estate agent (without holding funds), commercial agent of SAS I@D France registered at the MELUN RSAC under number 914982301, holder of the real estate canvassing card on behalf of I@D France SAS.
…By Iad France


Corine Stoubenfol, specialist in charming and character properties at DE LA COUR AU JARDIN, invites you to discover this authentic Briard-style house, semi-detached on one side, nestled in the heart of a peaceful hamlet just 40 minutes from Paris. Set on approximately 435 sqm of land, this delightful property immediately captivates with its warm and bucolic atmosphere. The garden, a true haven of peace, features a beautiful winter garden with a water point, bathed in natural light — the perfect setting for family relaxation, an artist’s studio, or an inspiring reading space according to your wishes. Outdoors, the charm continues with a small chicken coop, a water basin, a vegetable garden, and a wooden cabin for children, creating an idyllic countryside setting ideal for a gentle and authentic lifestyle. At the rear of the garden, a large garage provides space for two vehicles. Offering approximately 174 sqm of living space, the house boasts generous volumes and a harmonious layout. The ground floor opens onto a fully fitted and equipped kitchen flowing naturally into the dining room. The warm and inviting living room is enhanced by a beautiful fireplace, ideal for sharing cosy evenings with family and friends. All the main living areas on the ground floor enjoy direct access to the terrace and garden, complete with an outdoor fireplace perfect for summer barbecues and long evenings outdoors. This level also includes a laundry room, a hallway, guest toilets, and discreet access from the living room to a superb vaulted cellar. Near the former bread oven, a staircase leads to the first floor where several bedrooms, a dressing room, an office, a spacious and light-filled bathroom, and a separate toilet are revealed. Two additional access points lead to the attic, offering further potential. The property enjoys a peaceful environment while remaining close to amenities: local shops within 5 km, school buses serving the primary schools and collèges of Saint-Soupplets, and Meaux train station only 12 km away, with the P line reaching Paris Gare de l’Est in just 25 minutes, also accessible by bus. An ideal family home for those seeking authenticity and tranquillity, while enjoying the benefits of country living within easy reach of Paris and urban conveniences. Corine Stoubenfol +33 6 07 69 94 33 [email protected] Consultant for Seine-et-Marne and Oise DE LA COUR AU JARDIN France’s leading network specialising in charming and character properties RCS Paris 811 493 162 Professional licence: 7501 2017 000 015 964 In accordance with Article L.561.5 of the French Monetary and Financial Code, proof of identity will be required prior to organising any visit.
…By De La Cour Au Jardin - Immobilier


In the heart of Coye-la-Forêt, in a particularly sought-after residential area, a remarkable residence built in 1904 190m2 of living space , on a plot of 4,200 m2 , largely wooded with different species of trees, with a 50m2 caretaker's house. Upon passing through the gate, a vast paved courtyard showcases the main house and its outbuildings, giving the whole place an authentic and private character. The property has retained all of its original decorative elements with remarkable integrity: cement tiles, period earthenware, earthenware tiles, antique parquet floors, moldings, fireplaces, woodwork The ground floor is organized around an entrance hall leading to a separate kitchen, an elegant living room with a bow window offering a beautiful view of the park, a veranda that could be used as an artist's studio, and an office. The first floor has three bedrooms, two of which have en-suite bathrooms. The second floor offers two additional bedrooms and a bathroom. On the garden level, there is a cellar, a boiler room and a large living space with a wide bay window opening directly onto the garden. The dependencies complement the whole harmoniously and offer numerous possibilities for use: An independent caretaker's house comprising an entrance hall, a living room, a kitchen and two bedrooms. Former outbuildings including a garage, a stable, several storage areas, two additional rooms and a kennel. A swimming pool equipped with an automated control system. This property presents a rare opportunity for lovers of period homes who wish to undertake a renovation that respects its architecture. Such work will reveal the full potential of this unique residence and restore its deserved prestige. Ideal situation: Coye-la-Forêt train station is accessible on foot in about 5 minutes (Paris Gare du Nord in 18 minutes). Chantilly less than 10 minutes away. Paris-Charles-de-Gaulle airport is approximately 25 minutes away. Shops, schools and services are within walking distance. Information on the risks to which this property is exposed is available on the Géorisques website.
…By 5eme Avenue Immobilier


Just 20 minutes from Paris, in the heart of the Chantilly Forest, Coye-la-Forêt is home to one of those places you only whisper about. Designed by an architect, this house is based on a deliberate interplay between a charming stone-built house and a contemporary extension clad in timber. The two sections are precisely arranged around a private wooded garden, a mirror-finish swimming pool and a natural timber terrace. Inside, polished waxed concrete, black steel glazing, exposed beams and a suspended oak staircase punctuate a succession of double-height spaces. The living room, bathed in light and opening onto the garden through large sliding glass doors, offers that rare sensation of being outdoors in every season: in winter as in summer, nature flows into the room. On the ground floor, the master suite, adorned with a panoramic fresco of stone pines, opens directly onto the garden and the infinity pool. Upstairs, four bedrooms—including a second master suite—served by several en-suite bathrooms, form a spacious and private sleeping area. The property also features a garage and several outdoor parking spaces. Architecture designed for those who refuse to compromise. This property is presented to you exclusively by Sandrine CONNELL +33 (0)7 84 42 15 76, EI estate agent. Information on the risks to which this property is exposed is available on the Géorisques website: www.georisques.gouv.fr
…By Barnes Proprietes & Chateaux


Ideally situated overlooking the town, in a peaceful and secluded setting, with breathtaking views of the surrounding countryside, this architectural gem is a model of its kind. Beautiful windows flood the interior with light, and a large terrace, along with brick and stone facades featuring steeply pitched, overhanging roofs and setbacks, create an asymmetrical ensemble of striking architectural quality. The preserved original features throughout (Parisian cobblestone walkways, rockeries, a unique gate, cement tiles, earthenware, parquet floors, moldings, bow windows, and fireplaces) set the tone. In addition to the outbuildings, which offer potential for further development, the caretaker's house has been renovated, and the adjoining swimming pool is a welcome respite during the warmer months. Not to mention the landscaped, wooded park, inspired by romantic landscapes, where one can easily lose oneself and pause for a moment. Just beyond the gate, the vast paved and planted courtyard leads to the various living spaces. In the main house, on the ground floor, the entrance hall opens onto the living room, veranda, office, and kitchen. The staircase leads to the first floor, where the landing provides access to three lovely bedrooms and two bathrooms. It continues to the second floor, which includes two more bedrooms, a bathroom, and attic and eaves storage space. On the garden level are the summer kitchen, a living room opening onto the garden, a cloakroom, a cellar, and the laundry/boiler room with the pool equipment room. The outbuildings, which have electricity and offer potential for conversion, include a two-car garage, several sheds and workshops, and a separate studio apartment. Finally, the renovated caretaker's cottage comprises three main rooms on the ground floor: a kitchen, a living room, two bedrooms, and a bathroom. Unique. Renovation work required. Quote available ( euros128,000). Features: Iconic early 20th-century residence with panoramic views and exceptional grounds, bright, peaceful, charming, and spacious (247 sq m), potential for conversion of outbuildings, caretaker's cottage, working swimming pool, close to all amenities and transport (highway, airport, and train station 5 minutes away). ENERGY RATING: G / CLIMATE RATING: G. Estimated average annual energy costs for standard use, based on indexed energy prices for 2021, 2022, and 2023: between euros8,140 and euros11,080. Excessive energy consumption: Class G Audit and recommendations completed. Regulatory information regarding the risks to which this property is exposed is available on the Géorisques website: www.georisques.gouv.fr Contact: Agnès +33 7 88 49 66 80 - RSAC 753 515 568 Compiègne (5.26 % fees incl. VAT at the buyer's expense.)
…By Espaces Atypiques Picardie


Located in the charming village of Fontaine-Chaalis, just 10 minutes from the prestigious Morfontaine golf course and 15 minutes from Senlis, this contemporary home is nestled in the heart of nature. Fully renovated, the property spans approximately 285 m² and offers wide, unobstructed views over a landscaped 1.3-hectare park, crossed by a lovely stream. Its elongated layout enhances the sense of space and natural light: a spacious west-facing living room opens directly onto the terrace. On the same level, you’ll also find a lounge, a kitchen with dining area, three bedrooms, and a shower room. The upper floor is dedicated to an elegant master suite with walk-in closet and shower room. For relaxation, a wellness area with an indoor pool and sauna completes this idyllic setting. The park also features a covered garage and a wooden chalet, ideal for a nature getaway. A property that perfectly combines modern comfort with a bucolic atmosphere, less than an hour from Paris
…By John Taylor - Paris 8


Christophe Legal is pleased to offer for sale an exceptional residence at the gates of Senlis - A rare heritage in the heart of a green setting. Just a few minutes from Senlis, discover a character property dating back to the 13th century where the charm of the old meets a privileged living environment. Nestled in a peaceful and preserved environment, this exceptional family home will appeal to lovers of beautiful stones, large spaces, and places steeped in history. The main house offers over 400 m² of living space, featuring vast reception rooms bathed in light, superb period fireplaces, beautiful high ceilings, and a warm atmosphere that transcends generations. Each room tells a story and invites you to imagine precious moments with family or friends. Outside, a magnificent landscaped plot of 2,200 m², a true haven of peace, accommodates an elegant terrace, a swimming pool perfectly integrated into its environment, and numerous spaces conducive to relaxation. Here, time seems suspended, and nature becomes an extension of the house. The property also benefits from a charming inner courtyard, the true heart of the residence, as well as a splendid vaulted cellar that will delight wine lovers or could become a unique reception area. A true asset completes this set: two independent apartments of approximately 40 m² each, perfect for accommodating family and friends, developing a seasonal rental activity, or practicing a liberal profession independently. This property offers a rare balance of elegance, authenticity, and comfort, in a highly sought-after area close to Senlis, major roads, and a short distance from Paris. More than just a house, it is a true art of living that is offered to you. A family home where heritage, generous volumes, ancient materials, and the quality of the environment compose an absolutely unique property. A rare property on the market, intended for buyers in search of an exceptional place.This description has been automatically translated from French.
…By 3g Immo Prestige


Set in the heart of a preserved natural environment, this exquisite stone residence, originally built in 1934, has been entirely reimagined by a renowned architect. Every detail has been carefully considered to honor the integrity of the original structure while introducing refined materials and a cohesive, timeless aesthetic. The home's generous living spaces are ideal for both intimate gatherings and large-scale entertaining. The main floor boasts two elegant lounges and a bright, inviting dining room. A separate, fully-equipped gourmet kitchen caters to the most discerning culinary enthusiasts. Also on the ground floor are three bedrooms, a bathroom, and a spectacular 1,600 sq. ft. (150 m²) wellness space, featuring a heated indoor swimming pool (powered by a heat pump and treated with active oxygen) and a sauna ? a true private spa within your home. Upstairs, the sumptuous primary suite offers a private retreat bathed in natural light, complete with an en-suite bathroom and a custom-designed walk-in closet. Outdoors, the landscaped park is a sanctuary of elegance and tranquility. The property offers high-end amenities including a motorized gate, video intercom, exterior lighting, carport, automatic irrigation system, and a pétanque court. Key Features: Main Level: Formal living/dining area and TV lounge spanning 700 sq. ft. (65 m²), separate fully equipped kitchen 3 Bedrooms, 1 Bathroom, 2 Powder Rooms, and an expansive Wellness Area with indoor pool and technical room Upper Level: Lavish primary suite with private bathroom and custom dressing room, plus additional powder room Lower Level: Dedicated laundry room Annexes: 3 covered garages and an independent chalet by the pond Living space: approx. 3,770 sq. ft. (350 m²) Lot size: approx. 3.36 acres (13,599 m²) Heating: Electric thermal inertia system Pool: Heated indoor, active oxygen treatment Additional Features: Sauna, fireplace, alarm system, double glazing, reinforced security door, smart home automation Property Tax: €4,649/year Electricity Costs: approx. €1,000/month or €12,000/year Grounds Maintenance: approx. €150/day Listing ID: Mandate No. 222 For more information about potential risks related to this property, please visit the French government site: www.georisques.gouv.fr Contact: Hélène Touret ???? +33 (0) 786 204 652 ???? [email protected] This document is provided for informational purposes only and does not constitute a contractual agreement. In compliance with Article L 561-5 of the French Monetary and Financial Code, a valid ID will be required prior to any property visit. In accordance with Article L 611-1 of the French Consumer Code, clients are informed of the option to engage a consumer mediator: Association MEDIMMOCONSO - 1 Allée du Parc de Mesemena, Bât A - CS25222 - 44505 La Baule Cedex - https://medimmoconso.fr - [email protected]
…By Ht Conseil


Polo Properties offers for sale a property of 330m² with outbuildings on a wooded land of 16,000m² in the village of Avilly-Saint-Léonard. The main house of 330m² is spread over three levels, on the ground floor, an entrance, a living room with 2 functional fireplace from the era and a kitchen. On the 1st floor, 4 bedrooms, 2 bathrooms, and 2 toilets. On the 2nd floor, 3 suites, each having its bathroom with private toilet, as well as a shared kitchen. Also present on the same land are a 75m² house and another of 58m², fully habitable. DPE: D (212 kWh/m²/year) Greenhouse Gas Emissions: 45kg CO²/m²/year Estimated annual energy costs of the housing: €5,380 - €7,320 Transaction fees including VAT paid by the seller. The information on the risks to which this property is exposed is available on the Georisques website: georisques.gouv.fr
…By Polo Properties

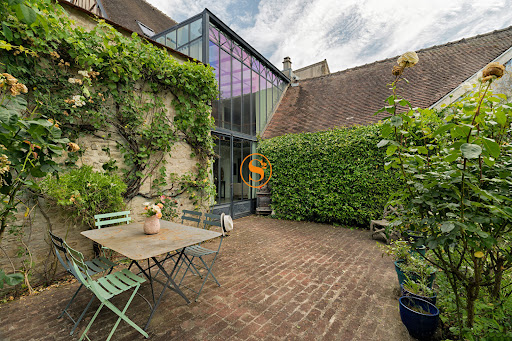


Ideally located in the Saint-Vincent district, this authentic stone property captivates from the very first moments with its timeless charm, generous volumes, and brightness. A rare gem offering a warm and family-friendly living environment in the heart of a privileged setting.The main house is composed as follows:On the ground floor, an entrance leads to a magnificent living room with a fireplace, benefiting from a beautiful ceiling height. Bathed in light, this reception area opens widely onto the garden and features an open kitchen, conducive to moments of conviviality. An independent WC completes this level.On the first floor, a corridor leads to a spacious mezzanine set up as an office space, open to the living room. This level also includes a master suite with a bathroom (bathtub, Italian shower, and WC) as well as a second bedroom.On the second floor, a landing serves three bedrooms and a shower room with WC.An independent outbuilding harmoniously completes the whole.On the ground floor, it offers a pleasant living area opening onto the garden, a laundry room, and a WC.Upstairs, a landing distributes three bedrooms, a bathroom, a shower room, and an independent WC.Outside, the landscaped garden, fully enclosed by walls and sheltered from prying eyes, offers a green and intimate setting. A garage allowing parking for a city vehicle as well as a cellar complete the features of this property.A character home ideal for hosting a large family, running a hospitality business, or simply enjoying a unique living space that combines the charm of the old with modern comfort.Ground floor area of the Main House: approximately 219 m²Ground floor area of the Outbuilding: approximately 105.59 m²Plot area: 367 m²Information about the risks to which this property is exposed is available on the Géorisques website: "www.georisques.gouv.fr"This description has been automatically translated from French.
…By Home Square


Come and discover this 17th-century private mansion in the heart of Senlis' historic center. Offering approximately 350 sq m of living space, it comprises an entrance hall leading to a living room, a large, fully equipped eat-in kitchen opening onto a spacious terrace, a utility room, a laundry room, and a separate WC. Upstairs, there are four large suites and a two-bedroom apartment, each with its own bathroom and WC. The property also includes two cellars, a heated outdoor swimming pool, and a garden, all situated on approximately 500 sq m of land. There is parking for three vehicles on the property. Ideally located in a peaceful setting, this is a truly exceptional property! Don't hesitate to contact your real estate agent, Emmanuelle Castela, to arrange a viewing at +33 6 37 21 14 68.
…By Signature Immobilier


Located in the heart of Senlis , in a secure building with elevator, discover this 120 m2 apartment offering beautiful volumes and remarkable light. On the first floor, this property comprises an entrance hall leading to a living room bathed in light thanks to its two tall windows. The kitchen is separate, offering a functional space to be fitted out according to your wishes. An office completes this living space, perfect for teleworking or as a multi-purpose room. The sleeping area offers three comfortable bedrooms (two of which overlook the courtyard), a bathroom, and a separate toilet. This property also has some desirable features: two cellars offering plenty of storage space, as well as a private garage allowing you to park a vehicle safely in the courtyard of the building. Renovation work is needed, offering great potential to personalize this apartment and bring it up to date. Key features: - Prime location in the immediate vicinity of the historic center - Residential environment - 5 rooms: ideal for family life, teleworking or accommodation of a home help. - Recent residence with elevator , digital entry code and intercom. - Secure parking (garage) + 2 cellars - Strong potential for appreciation A great opportunity in the city centre, combining a sought-after location and development potential. All photos of the furnished rooms were created using AI to provide an example after restoration work to reflect current tastes. Contact: Catherine Renaudin, RSAC Compiègne No. 848418109, Tel: +33 6 07 97 19 52, Email: [email protected] Information on the risks to which this property is exposed is available on the Géorisques website.
…By M A M


Exclusively, discover this beautiful old house full of character, with all the charm of the old beams, parquet flooring, terracotta tiles and a large enclosed garden with trees. On the ground floor, a lovely entrance hall with direct access to a beautiful cellar. A living and dining room with a fireplace opening onto the outside, a separate kitchen, and a storage room complete the ground floor, offering direct access to a terrace and a beautiful enclosed garden with mature trees. Separate WC with washbasin. A beautiful wooden staircase leads to the 1st floor, offering a bathroom, a laundry room, a vestibule with a dressing room, 3 bedrooms including a master suite with its own bathroom, an office, a second laundry room. On the second floor there are 2 bedrooms and an office that can be used as a small bedroom, on the same floor, a beautiful attic with good ceiling height and a water point. Two entrances, one from the street and one from the garden, 3 parking spaces. A 10m2 annex in the garden provides storage for garden furniture and also serves as a utility room. Don't wait any longer, call Catherine Panzer on 06 12 61 45 25 to visit this rare property in the heart of the historic city center.
…By Signature Immobilier


Located on one of the picturesque and sought-after streets of Senlis, this elegant old house benefits from a calm and preserved environment, sheltered from prying eyes.From the entrance, you will be seduced by the authentic charm of the house: a warm living room with a fireplace, a friendly dining room, and a fitted and equipped kitchen. A very large room with independent access completes the ground floor, offering many possibilities: office, liberal activity, workshop, or reception area.The upper floors feature five beautiful bedrooms, two bathrooms, as well as an attic.Pretty garden, with no overlooking, walled and south-facing, with a 24m2 outbuilding that can be developed.This description has been automatically translated from French.
…By Immo Des 3 Forets


Magnificent property in a bucolic setting on 1 hectare 36 on the edge of a river and ideal for recharging your batteries. This property has been completely renovated with quality materials and allows you to enjoy a beautiful indoor swimming pool with its relaxation area. The house consists of an entrance to a large living room with fireplace and a dining room, a fitted and equipped kitchen, a toilet and a second living room (or bedroom or office). Still on the ground floor, 3 bedrooms, a bathroom and a separate toilet. Upstairs, a beautiful and large master suite with its shower room, its dressing room. Outside: outbuildings consisting of 4 garages and a workshop. Located in a village east of Senlis (10 mins) and close to motorway access and forest.
…By Immo Des 3 Forets


Beautifully built for this bright house in a sought-after area of Senlis. It comprises an entrance hall, a beautiful 60m2 double living room with a fireplace and opening onto a pleasant terrace, a fitted and equipped kitchen, and a suite with a bedroom, dressing room, and bathroom. Upstairs, there are four bedrooms, a large games room, a shower room, and a bathroom. A large double garage, a storeroom, and a partial basement complete this beautifully appointed house. Beautiful enclosed garden with no overlooked views.
…By Immo Des 3 Forets


New exclusive at Signature Immobilier! Come discover this fully renovated house located in the village of Avilly Saint Léonard comprising: an entrance hall, a fitted kitchen, a large living room with dining area opening onto a terrace overlooking a wooded park, a bedroom, a laundry room, an office, a dressing room, and a toilet. Upstairs, a hallway leads to 3 suites, including a master suite with a dressing room, and 2 toilets. On the 2nd and top floor, a bedroom, an office, a toilet, a shower room, and a sauna. A cellar, an outbuilding with garages and storage that can be converted, and another outbuilding adjoining the house. All on a plot of approximately 4,000 m2. In a quiet location, with a magnificent garden overlooking the horses, a real favorite, you'll just have to put down your suitcases! Don't hesitate, make an appointment now with your real estate advisor, Emmanuelle Castela, at 06 37 21 14 68.
…By Signature Immobilier
'%20stroke='%23DDAA3A'%20stroke-width='1.909'%20stroke-linecap='square'%20stroke-linejoin='bevel'/%3e%3c/svg%3e)
Receive by email any new listing that may match your search criteria
Your criteria :
By validating this form, you accept the general conditions of use of Le Figaro Properties.
These agencies offer a selection of luxury properties vente at Plailly. Feel free to contact them for personalized assistance.
