Get early access to listings that match your criteria
Never miss an opportunity again. Our personalized alerts notify you instantly.

 English$ USD · m²


Authentically and artistically designed, this downtown living space presents the opportunity to own an architectural landmark. 4 blocks to Civic Center, walk to Thunder Game! Street side studio or 4th bedroom suite allows great flex or live/work space. Enjoy unmatched views of downtown, private yard & high-end touches including Bulthaup Kitchen! This listing includes the lot to the east, providing the envious opportunity to customize the space into a personal retreat with options such as adding a pool, cabana, extra garage, or any combination in between!
…By Sage Sotheby's International Realty


Historically inspired architecture, luxury finishes and exceptional craftsmanship, all overlooking the greenbelt in Lexford Park. A brand-new home by Bear Creek Homes, designed for Oklahoma City’s most anticipated new neighborhood. Lexford Park is planned with 14 acres of greenspace, sidewalks and pocket parks, set among some of Oklahoma City’s most beautiful and established neighborhoods, including Crown Heights, Edgemere Heights and Edgemere Park. This English cottage-inspired home is rich in character and carefully considered detail. Herringbone brickwork in the front gable, a full stone chimney, gas lanterns and an arched covered entry give the home its distinctive exterior. A raised stone retaining wall and layered landscaping complete the setting. Inside, interior designers have developed a bespoke interior scheme, from white oak floors and architectural millwork to stone, tile and beautiful lighting throughout. The main floor includes both the primary suite and a private guest suite. The kitchen features custom cabinetry, an oversized island, Wolf gas range and statement lighting. A separate scullery provides cabinetry and prep space. The dining room has character of its own, with architectural millwork, a built-in buffet and fireplace. The primary bath is designed with a freestanding soaking tub and layered stone and tile selections. A dedicated mudroom and utility room add function. Upstairs, additional bedrooms and a game room continue the detail found downstairs. And then there’s the location. Western Avenue, the Paseo Arts District, Uptown, Midtown and Downtown are all close by, with convenient highway access. With construction underway, there may still be an opportunity for the future owner to personalize select details. Estimated completion mid-November. A beautiful new construction home with this kind of character, set among Oklahoma City’s historic neighborhoods, simply hasn’t been available. Until now.
…By Sage Sotheby's International Realty


Located in the heart of Oklahoma City's coveted Putnam Heights, this beautifully restored residence pairs timeless architectural character with thoughtfully curated modern updates. A light-filled foyer welcomes guests into two spacious living areas with soaring ceilings, while the formal dining room is perfectly suited for intimate dinners and larger gatherings alike. A private office offers the flexibility to serve as a main-level guest room or additional living space. The renovated kitchen, laundry room, and full bath feature finishes that complement the home's historic charm. Upstairs, three generous bedrooms are accompanied by a beautifully updated bathroom with a soaking tub and gorgeous vanity. Just off the primary bedroom, the enclosed sleeper porch offers endless possibilities as a home office, studio, fitness room, or future en suite. The basement provides an additional 300 square feet of versatile space, ideal for a wellness retreat, home gym, or hobby room. Outdoors, the expansive backyard includes a beautiful greenhouse, creating the perfect setting for year-round gardening. A TrueGrid permeable grass driveway leads to a detached two-car garage offering an impressive 911 square feet of garage and workshop space with soaring ceilings, abundant storage, and a full bathroom. Whether used as a creative studio, workshop, home business, or future income-producing living quarters, the possibilities are extensive. Significant improvements include a new roof, tankless water heater, new main sewer line, new fascia, and Comfortboard® 80 exterior insulation for enhanced efficiency and long-term durability. With approximately 1,598 square feet of additional flexible-use space beyond the main residence, this exceptional property presents a rare opportunity to enjoy historic elegance with remarkable versatility.
…By Sage Sotheby's International Realty


Development Opportunity in the Urban Core – SPUD Approved & Ready to Build Exceptional corner lot in a prime Oklahoma City location just minutes from The Plaza District, Western Avenue, and NW 10th Street. This 60' x 150' (9,000 SF) property has already been rezoned under SPUD-1510, offering a rare opportunity for developers seeking a shovel-ready multifamily or infill project. SPUD-1510 allows for a variety of residential uses, including single-family, duplex, triplex, and fourplex development. The property may be divided into two lots, with one building per lot and the potential for up to eight total dwelling units (two fourplexes), subject to the SPUD regulations and minimum land area requirements. Development flexibility is enhanced by modified setbacks of 12.83' (west), 10' (north), 15' (south), and 5' (east), along with a maximum building height of 35 feet. The generous lot size and reduced build-line setbacks maximize the site's building potential. Utilities are already well-positioned for development. Whether you're planning a pair of fourplexes, boutique multifamily housing, or another approved residential project, this is a rare opportunity to acquire a strategically located, SPUD-approved development site in one of Oklahoma City's most desirable urban growth corridors.
…By Sage Sotheby's International Realty


Located on a spacious corner lot in the heart of Quail Creek on Stonybrook Road, this well-maintained ranch-style home offers timeless charm, generous living spaces and many move-in-ready features. With three bedrooms, two-and-a-half bathrooms, a second living area that can function as an office or playroom, and a thoughtfully designed floor plan, the home offers plenty of flexibility for the way you live. Inside, multiple living and dining areas create flexibility for both everyday living and entertaining. The beautifully updated kitchen features custom cabinetry, sleek stone countertops, brass hardware and a professional-style KitchenAid range framed by a striking full-height stone backsplash. Light wood floors and brass pendants complete the clean, timeless design, while the dining areas provide plenty of room for family gatherings and special occasions. The inviting and spacious main living room features parquet wood floors, a painted brick fireplace, and oversized windows and doors that bring in plenty of natural light. The private primary suite and generously sized secondary bedrooms offer comfortable accommodations. The primary bath features a double vanity, glass-enclosed shower, brass accents and Morris & Co. wallpaper that adds character to the space. Outside, enjoy the pergola-covered patio and mature trees that enhance the home’s curb appeal and create an inviting outdoor setting. Situated on a corner lot along Stonybrook Road, one of Quail Creek’s most desirable streets and known throughout the neighborhood as the “Halloween Street,” this home offers a wonderful opportunity to enjoy a prime location in the heart of Quail Creek. Classic character, spacious living areas and a fantastic lot make this home a standout opportunity.
…By Sage Sotheby's International Realty


Located on a spacious corner lot in historic Lincoln Terrace, just one block north of OUHSC and seven blocks southeast of the Oklahoma State Capitol, The Newby Manor stands as a blend of timeless elegance and thoughtful modern restoration. Built in 1929 and inspired by the charm of an English country home, this beautifully restored estate offers over 4,800 square feet of luxurious living space, all thoughtfully designed for today’s homeowner. Step inside to discover architectural details that tell a story—Saltillo tile floors, graceful round-cased archways, and a stunning original half-circle maple staircase that anchors the entry. The home’s classic character is balanced by modern function, with a flawless floorplan that includes four bedrooms, each with ensuite baths and custom closets, three elegant living areas, a formal dining room, two bar areas, and a fully updated kitchen outfitted with premium Thor appliances. The craftsmanship throughout is impeccable: restored or rebuilt solid wood operable windows, four working fireplaces, and high-end finishes like unlacquered brass window and door fittings, walnut cabinets, polished nickel bathroom fixtures, marble and Zellige tiles throughout, soapstone countertops, and hardwood floors. A basement—conditioned, waterproofed, and equipped with overhead lighting and a sump pump provides space for a multitude of future uses. Outside, the detached two-car garage features original Tudor brickwork and charming cross-timber details, with a 492-square-foot space above—ideal for a guest suite, studio, office, or income-producing rental. The Newby Manor retains its architectural integrity while offering all new major systems, including HVAC, plumbing, electrical, spray foam insulation, a new fence, driveway, sprinkler system, and a Class 4 architectural shingle roof. This is more than a home—it’s a legacy property, masterfully restored and ready for the next chapter
…By Sage Sotheby's International Realty


Don’t miss this brand new one of a kind, 5 bedroom, 6 bath home located in NW OKC’s prestigious Manors of Annecy gated community. This stunning custom home blends timeless luxury with modern design. Upon entering you’ll be welcomed with a soaring floating staircase accented by floor to ceiling windows in the backdrop & a custom marble fountain located at the base of the stairs. Adjacent to the entry you’ll also find a wine area featuring a Dacor wine dispenser & undercounter wine fridge great for entertaining guest! This home boasts a study & 2 large eating areas, the formal dining room connected by a butlers pantry, sink, speed oven & large walk in pantry as well. The main living area with its expansive 2-story great room, French oak wood floors, gas fireplace, kitchen, and dinette filled with natural light. Chefs delight cooking on GE monogram 48” gas range & paneled fridge/freezer/dishwasher & workstation sink. Step out of your living room sliding doors to a spacious backyard covered patio, outdoor fireplace, grill & entertaining area with stunning pool & hot tub. The main floors suite details coffee bar & gas fireplace with sunny reading nook & bench seat. Wet room & large primary shower, 2 shower heads & soaking tub, his/her vanities and a huge walk-in closet, situated next to the laundry room for added privacy. Upstairs level features 3 bedrooms all with en-suite baths and walk-in closets. Large game room & second floor laundry/craft room as well. What makes this gorgeous home completely unique is the homes back staircase leading to a separate “guest apartment” above the 2-car garage. Perfect for guest, nanny, college age students, this 576 sq. ft. apartment includes a full kitchen, bathroom, bedroom and family room. A separate 1-car garage provides additional storage and parking.
…By Sage Sotheby's International Realty


Historically inspired, beautifully detailed and entirely new. This stone, stucco and cedar shake Tudor by Bear Creek Homes brings exceptional design to Lexford Park, Oklahoma City’s most anticipated new neighborhood. The exterior is rich in character. An arched entry is framed by gas lanterns. Diamond-pane leaded glass and half-timbering add distinctive detail. Inside, five-inch white oak floors, architectural millwork, designer lighting and thoughtful use of color, pattern and natural materials give each room its own identity. The great room has an 11-foot beamed ceiling and cast-stone fireplace. An arched opening leads to the kitchen, where custom cabinetry, an oversized island and six-burner La Cornue range create a focal point. But it is the back wall that changes everything. A dramatic wall of glass, with windows and doors opening to the greenbelt, fills the kitchen with natural light and brings the outdoors in. A dedicated wet bar and wine storage are designed for entertaining. The main-floor primary suite includes an exceptionally appointed bath with white oak cabinetry, layered stone and tile and brass fixtures. A second bedroom and full bath are downstairs. Even the hardworking spaces are equally well designed, with a mudroom and well-appointed laundry room. Upstairs are two additional bedrooms with private baths and a game room. At 3,382 square feet with four bedrooms, 4.5 baths and an attached two-car garage, the home offers a highly livable plan without sacrificing architectural detail. Lexford Park is planned with 14 acres of greenspace, sidewalks and pocket parks, set among Crown Heights, Edgemere Heights and Edgemere Park. Western Avenue, the Paseo Arts District, Uptown, Midtown and Downtown are all close by, with convenient highway access. It’s a combination that simply hasn’t existed in the heart of Oklahoma City: historically inspired architecture, distinctive interiors, a greenbelt setting and the ease of brand-new construction.
…By Sage Sotheby's International Realty


An architectural statement rooted in contrast—crisp modern edges balanced by rich, tactile finishes. Custom steel doors welcome you inside, where white oak flooring leads you through a nearly galley-style layout, creating a seamless progression from dining to kitchen to living. The kitchen is a true centerpiece, featuring a 48” range, integrated appliances, a beautifully tiled vent hood, and dramatic soapstone countertops. Just beyond, the living room continues the palette with a matching soapstone fireplace surround and distinctive pecky cypress paneling that brings warmth and dimension. Two distinct primary suites—each with its own character—offer privacy and scale, with oversized en suite baths and generous walk-in closets. Upstairs, a third bedroom joins a spacious flex room, ideal as a game room, theater, or second living area for quiet evenings or lively weekends. Rare for its location, the home offers an exceptional sense of space while staying intimately connected to the city. Moments from Downtown, Midtown, and the medical corridor, it places dining, culture, and commerce within easy reach—yet feels worlds away. Outdoors, the fully turfed backyard is both low-maintenance and luxurious, featuring a built-in kitchen, room for a pool, and space for pets (doggy door included). At the top, a rooftop retreat with a third-floor bar frames panoramic skyline views—a stunning backdrop for sunset cocktails or weekend lounging. A thoughtful blend of architecture, function, and lifestyle—this home stands apart in all the right ways.
…By Sage Sotheby's International Realty


6409 Northwest 148th Street, Oklahoma City, OK 73142
…By Sage Sotheby's International Realty


The one for an unparalleled Downtown Oklahoma City lifestyle. This true lock-and-leave townhome brings breezy ease to the frequent flyer or a convenient, luxe home base to the adventurer seeking the ultimate city location. What a spot to return to after a night out at a Thunder game at Paycom Center, the ballet or dining at incredible nearby restaurants. At just under 3200 sqft, this spacious Downtown OKC luxury townhome anchors the southwest corner of Block 42. It is also an exceptional value for a home of this caliber and location. The interior is classic and minimal. Very calm, very exquisite. Newly refinished hardwood floors glow against the softest warm gray walls with crisp white woodwork. The front entry adjoins a pretty green space. A big foyer greets upon entry this way, or step into your home from its private, large attached two-car garage (amazing!). Another rarity? As an end unit, it sparkles with natural light from windows on three sides. The home’s east-facing windows afford pretty sunrises, and the west-facing windows offer incredible skyline views and gorgeous sunsets over Downtown OKC. The first floor holds a roomy guest accommodation, a full bath and a good-sized closet. On two, a sunlit space with an open plan kitchen, living and dining, plus a powder bath and one of two balconies. Kitchen finishes are artful: custom black cabinetry, rose granite island and high-end appliances and lighting. The gallery-quality picture hanging system and double-sided fireplace add interest and beauty to the living and dining areas. On three is the primary suite with balcony, sitting area, bath and large closet. A third bed with en suite, plus a chic alcove and laundry. Should you wish, the rooftop is ready to become a dazzling outdoor living space with sweeping city views. Amenities and systems are smart: two-zone heat pump, hard-wired sound system on the second floor and remote-controlled blinds. This home is truly one of one, waiting for THE one. Is it you?
…By Sage Sotheby's International Realty


2203 E Wilshire Boulevard is a property of extraordinary provenance and architectural distinction. This gated 12.4-acre estate is one of Oklahoma City's most revered legacy homes, where timeless Tudor elegance meets curated modern luxury. Meticulously reimagined yet historically preserved, this is not simply a residence, it’s a private sanctuary built to transcend generations. Nestled beneath a canopy of mature trees at the end of a stone-lined drive, the stately main house commands attention with its gabled rooflines, turreted entry, and richly appointed façade. Once inside, a world of bespoke craftsmanship unfolds, restored barrel-vaulted ceilings in hand-carved wood, a monumental Italian limestone fireplace, and original millwork that tells the story of a home shaped by time and refined by vision. A custom-designed kitchen by Karen Black of Kitchens by Design, is a masterpiece of form and function. The estate’s living spaces are as memorable as they are inviting. A warm, wood-paneled library evokes the charm of an English countryside manor, while formal and informal living areas invite gathering and reflection, bathed in natural light and garden views. Five fireplaces throughout offer comfort and ambiance in every season. Outdoors, the amenities rival those of a private resort. A 90,000 gallon pool anchors the grounds, flanked by a full-service kitchen cabana clad in custom stainless cabinetry. The climate-controlled swim spa with retractable nano walls creates a seamless indoor-outdoor experience year-round. Adjacent are a lighted tennis court, a stocked pond with a dramatic fountain, and expansive lawns ideal for events, play, or pastoral escape. Equestrian-ready, the property features two stables, a tack room, and perimeter electric fencing. Two private wells support the home, pool, and irrigation, while modern infrastructure, including a whole-home generator, an elevator to all three levels, a wine cellar, and a five-car garage, ensure effortless living.
…By Sage Sotheby's International Realty


Right off Western Avenue, this masterfully designed 2019 home remains as flawless as the day it was built. A seamless fusion of sophistication and functionality, its open-concept design is elevated by exquisite finishes and meticulous craftsmanship. The gourmet kitchen boasts bespoke cabinetry, striking Cambria quartzite countertops, and premium JennAir appliances, all centered around a grand island designed for effortless entertaining. Sunlight pours into the expansive living and dining areas, where a sleek gas fireplace infuses warmth and ambiance. A well-appointed mudroom and chic powder bath sit just around the corner for added convenience. Upstairs, the primary suite offers a tranquil escape, featuring a private balcony, a spa-like bath with a freestanding soaking tub and a multi-head shower, and a thoughtfully designed walk-in closet. Two additional bedrooms, a sophisticated full bath, a dedicated office nook, and a laundry room complete the second level. Just moments from the lively dining, shopping, and nightlife of The Western District, this home delivers a perfect harmony of contemporary luxury and vibrant city living.
…By Sage Sotheby's International Realty


Welcome to one of DR Horton's most unique and versatile floorplans! The "Holden" plan is a thoughtfully designed, single-story home featuring 4 bedrooms, 2 bathrooms, a formal study, and a spacious 2-car garage. Upon entering, you'll find the secondary bedrooms, a full bathroom, and a conveniently located laundry room down the hall to your right. From the entry, the home opens up to a spacious, open-concept kitchen that boasts a large walk-in pantry, stainless steel Whirlpool appliances, and a 5-burner gas range. The expansive kitchen island doubles as a breakfast bar and is complemented by a designated area for a formal dining table adjacent to the living room. Ideal for remote work or quiet productivity, the home includes a private study situated at the rear of the home—separated from the secondary bedrooms for added privacy. Located next to the study is the owner's suite, which features a luxurious ensuite bathroom, complete with double vanity, separate shower, soaking tub, and dual walk-in closets. Additional features include an in-ground storm shelter, tankless hot water heater, and full sprinkler system. This home is ideally situated on a greenbelt, offering additional privacy. Schedule your private showing today!
…By Sage Sotheby's International Realty


Discover the epitome of refined living at Wilshire Point, a meticulously planned 26-acre community that harmoniously combines high-end residential homes, recreational spaces, and sophisticated offices to craft a lifestyle of luxury and connectivity. Situated in the heart of East Nichols Hills, this new development offers an impressive range of amenities catering to residents of all ages, ensuring a vibrant and inclusive community atmosphere. Step into this contemporary sanctuary, boasting a luxurious configuration of four bedrooms, four and a half bathrooms, and stunning waterfront views complemented by walking trails and tranquil fountains. Upon entry, experience the grandeur of high ceilings and an impeccably designed open-concept floor plan flooded with natural light through oversized windows. Every inch is embellished with high-end finishes exuding modern elegance and style. The focal point of this residence is the gourmet kitchen, featuring Taj Mahal countertops, Fisher & Paykel appliances, and exquisite designer touches, creating a space where culinary excellence meets aesthetic allure. The main level presents a lavish primary suite with a spacious bathroom, walk-in closet connected to the utility room, and a serene covered patio for unwinding in style. Upstairs, three additional en suite bedrooms and a living room with a kitchenette offer versatile living spaces for utmost comfort and luxury. Ideally positioned near Nichols Hills Plaza, Trader Joe's, and Classen Curve, Wilshire Point provides convenient access to premier amenities such as Whole Foods, Penn Square/The Oak, and the Oklahoma City Golf & Country Club. This vibrant, sustainable, and interconnected community offers a haven where residents can seamlessly blend living, working, and playing in a dynamic setting designed for modern lifestyles. Contact us today to arrange a private viewing and embark on a journey to experience refined living at its finest in the coveted enclave of East Nichols Hills.
…By Sage Sotheby's International Realty

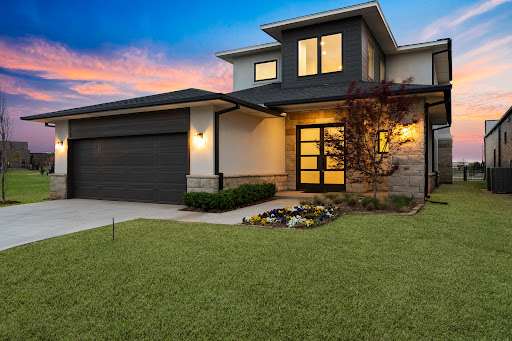


Welcome to Wilshire Point, a meticulously planned 26-acre community offering a harmonious blend of high-end residential homes, recreational, and office spaces designed for those seeking a sophisticated and connected lifestyle. Nestled in the heart of East Nichols Hills, this new development boasts a diverse array of amenities and conveniences to cater to residents of all generations. This brand-new contemporary home offers a luxurious retreat with three bedrooms, three and a half bathrooms, and picturesque waterfront views accentuated by charming walking trails and soothing fountains. As you enter you’re met with soaring ceilings and a flawless open-concept floor plan with oversized windows bringing in ample natural light throughout. This residence is adorned with high-end finishes that epitomize modern elegance and style. A true gourmet kitchen is the centerpiece of the living space complete with cambria quartz countertops, Fisher & Paykel appliances, and designer finishes. The main level is complete with a stunning wet bar overlooking the pond, primary retreat with spacious bathroom and closet connected to the utility room, serene covered patio with picturesque views of the pond and water feature. The upper level houses two additional en suite bedrooms and living room with kitchenette as well as 2nd floor balcony. Ideally located near renowned destinations such as Nichols Hills Plaza, Trader Joe's, and Classen Curve, Wilshire Point provides easy access to a plethora of amenities including Whole Foods, Penn Square/The Oak, and the Oklahoma City Golf & Country Club. Wilshire Point offers a vibrant, sustainable, and interconnected community where you can live, work, and play to the fullest. Don't miss this exceptional opportunity to experience the epitome of contemporary living at Wilshire Point. Contact us now to schedule a private viewing and immerse yourself in the pinnacle of refined living in East Nichols Hills.
…By Sage Sotheby's International Realty


An exceptional expression of French Provincial architecture, this refined Nichols Hills residence is privately situated within the coveted Cumberland Court enclave. Encompassing 5,432 square feet, the home pairs timeless architectural character with sophisticated modern appointments, creating an atmosphere that is both elegant and effortlessly livable. From the moment of arrival, a gracious foyer introduces the residence with grand staircase, formal dining room, and expansive living spaces defined by natural light and beautiful finishes. Throughout, warm tones, tailored millwork, contemporary fixtures, and exceptional craftsmanship create a sense of understated luxury. At the center of the home, the kitchen is designed for both culinary excellence and gathering, featuring a Galley Workstation, Sub-Zero refrigerator, Wolf gas range, Asko dishwasher, and custom white oak cabinetry. Every element has been thoughtfully selected to balance performance with enduring aesthetic appeal. The primary suite is a private sanctuary, distinguished by its fireplace, French doors opening to the outdoors, and a beautifully appointed spa bath. Waterworks fixtures, a freestanding tub, generous walk-in shower, radiant heated floors, and an expansive closet with dedicated safe room. Designed with both everyday living and elevated entertaining in mind, the residence offers a versatile bonus/theater room, dedicated exercise area, Danby wine refrigerator, Lutron lighting controls, comprehensive security and camera system, and EWS whole-home water filtration. Beautifully appointed and exceptionally maintained, this is a residence where classic European inspired architecture meets the comforts and sophistication of contemporary Nichols Hills living. An uncommon offering in one of Oklahoma City’s most distinguished neighborhoods. Guest bedrooms have been virtually staged.
…By Sage Sotheby's International Realty


Taken down to the studs and thoughtfully reimagined by Kirby Hurd Designs, this Nichols Hills home is filled with beautiful finishes and luxury details, including Visual Comfort lighting, Schumacher wallpaper, Top Knobs hardware, Bespoken Zellige backsplash, custom cabinetry with intentionally added storage, cast-stone and marble fireplaces, marble, Taj Mahal and Cristallo quartzite countertops, and all custom tile from Artisan Studio. Set on a .31-acre lot just blocks from Kite Park and Nichols Hills Plaza, the home offers three bedrooms plus an office on the main level and a fourth bedroom upstairs. The entry makes an immediate statement with Schumacher wallpaper and opens to the formal dining room with custom trim work and a striking two-sided marble fireplace. The oversized living room features custom built-ins with Schumacher grasscloth, Visual Comfort sconces, and a cast-stone fireplace. Designed for entertaining, the custom bar includes marble countertops, antique glass backsplash, ice maker, beverage refrigerator, and bar seating. Just off the living room, the private office or Mahjong room features double doors, built-ins, and a statement lantern. The kitchen is a showstopper with custom cabinetry, Bespoken Zellige backsplash, Taj Mahal quartzite, panel-ready appliances, custom vent hood, Perrin & Rowe faucet, and ILVE brass-trim range. A coffee bar, pantry, mudroom, and casual dining space add function without sacrificing style. The primary suite offers separate closets and a spacious bath with a soaking tub, oversized shower, and abundant cabinetry. A large laundry room with sink, hanging space, and additional storage is conveniently nearby. Outside, enjoy a private courtyard with custom landscaping, generous front lawn, and large covered back patio. Completely renovated, truly move-in ready, and in the heart of Nichols Hills—this is one you won’t want to miss.
…By Sage Sotheby's International Realty


Refined, warm and exceptionally well placed near Nichols Hills Plaza and Kite Park. This home offers Nichols Hills living at its best. Built in 2018, the exterior pairs white brick with masonry accents, black-framed windows and a tailored profile. Updates over the last year have added warmth, texture and architectural detail. Hand-scraped, pecan-toned white oak floors and a sculptural iron stair give the entry a beautiful welcome. The living room is anchored by a Texas Hill Country stone feature wall, cast-stone fireplace and arched cabinetry. It opens to the kitchen, breakfast area and circular bar. The redesigned kitchen features a 48-inch Wolf range, Sub-Zero refrigeration, steam oven, built-in espresso station and island seating. A scullery includes a second dishwasher, sink and prep space, while the built-in breakfast banquette adds another gathering spot. Visual Comfort lighting brings a quiet richness throughout. The first-floor primary suite feels private and serene, with a full stone feature wall, outdoor access and a redesigned California Closets closet. The bath includes a freestanding tub, oversized shower and dual vanities. Also on the main level are a formal dining room, color-drenched study with custom built-ins, powder bath, laundry room and drop zone. Upstairs, three spacious bedrooms each have an ensuite bath. One opens to a Juliet balcony; another has treetop views. A large game room with wet bar and a dedicated theater complete the second-floor entertaining spaces. A finished bonus room is currently used as a gym. The covered outdoor living area includes a fireplace, TV, dining space and upgraded outdoor kitchen. Beyond it, the heated pool and spa are framed by waterfalls, sun shelves and fire features, with space for lounging and entertaining. A circular drive and three-car garage add convenience. A beautifully finished luxury home in Nichols Hills with the spaces you want, a desirable location and very little you’ll need to manage.
…By Sage Sotheby's International Realty


Quiet luxury lives in this Nichols Hills estate on Avondale Drive. Exquisite stonework, a pebbled drive and manicured grounds welcome you beneath a canopy of mature trees. Overlooking Evangeline Park, there are no homes directly opposite. Spanning more than 8,000 square feet, the home is designed for gracious first-floor living. Dappled light fills interiors layered with rich color and timeless character. Hand-scraped wood floors, five distinctive fireplaces and imported architectural elements create warmth and authenticity throughout. A formal living room with an adjoining bar invites entertaining. The richly paneled dining room features a gas fireplace and built-in china cabinet. The family room, anchored by a striking stone wood-burning fireplace, flows seamlessly into the kitchen, while three sets of French doors open to the terraces. The kitchen pairs beams, stone and French tile with Sub-Zero, Miele and ZLINE appliances. A scullery adjoins the kitchen. A private office opens through French doors to a quiet patio. The primary suite is a first-floor retreat with dual baths, dual closets and a stone fireplace. French doors open to a loggia with inviting seating areas and an outdoor kitchen, extending everyday living outdoors. Two staircases lead upstairs to four additional bedrooms, each with its own bath. Expansive landings invite reading or lounging. Architectural antiques, a hidden bookcase door, balconies overlooking the grounds and a spacious bonus room create an inviting upstairs haven. The finished basement features a theater room. Stucco privacy walls, winding stone paths and broad terraces frame the estate's open-air living spaces. A resort-style pool and spa, a stone wood-burning fireplace, a cabana and intimate gathering spaces create an extraordinary experience. An exceptional value in today's Nichols Hills market, this home offers timeless architecture, enduring craftsmanship and an incomparable setting. Perhaps it has been waiting for you.
…By Sage Sotheby's International Realty


Stripped to the studs and fully reimagined! This Nichols Hills home will take your breath away from the moment you walk through the front door. Comprehensively reimagined in 2023, this home was remodeled and rebuilt with intention, combining original character with designer finishes, professional-grade systems, and thoughtful details throughout every space. The open floor plan is updated and sophisticated, yet still warm and inviting. With marble counters, custom milled white oak cabinetry and designer finishes, this home is dressed to impress. Multiple sitting areas, a large island, and dry bar leading to the backyard, all combine to create seamless indoor-outdoor flow and help make this perfect for entertaining friends and family alike. The first-floor primary is a true retreat, featuring a spa-inspired wet room and beautifully appointed ensuite. A unique pass-through laundry connects the space to the closet as well as wrapping around to the other first floor en-suite. Upstairs, a third ensuite offers flexibility as a bedroom, media room, or gym. Outside, the home continues to make a statement! Enjoy a fully appointed outdoor kitchen, fire pit and multiple seating areas that make this perfect for year-round gatherings. Water features, a Jack Wolfe sculpture and koi pond add to the home’s natural ambience. Backyard is fully turfed for low-maintenance living. Construction and design project were coordinated by LoneOak Custom Homes and Heather Lay Interiors. Don’t miss out on this marvelous Nichols Hills home…schedule your showing today!
…By Sage Sotheby's International Realty


Positioned directly across from Oklahoma City Golf & Country Club, this extraordinary European estate represents timeless architecture, uncompromising craftsmanship, and one of Nichols Hills' most coveted addresses. Designed and built by renowned architects and builders, this 7,229 square foot residence seamlessly blends classic European elegance with refined modern living. Beyond a gated motor court, the home is introduced by a distinguished Ludowici tile roof, hand finished stucco, limestone detailing, copper gutters, and manicured landscaping, creating an unforgettable first impression. Inside, reclaimed wood beams, soaring ceilings, and walls of windows overlooking the resort style backyard fill the home with warmth, natural light, and exceptional craftsmanship. Designed for both everyday living and grand entertaining, the home features four bedrooms, five full and two half baths, including a luxurious primary suite with dual bathrooms, and a private exercise room. A second ensuite bedroom is conveniently located on the main level, while two additional ensuite bedrooms occupy the upper level. The gourmet kitchen is appointed with top-tier appliances and opens effortlessly to elegant living spaces and a beautifully designed wet bar featuring an ice machine, wine refrigerator, and dedicated wine storage. A distinguished executive office offers a refined workspace. The private backyard rivals a boutique resort with a heated pool and spa, dramatic stone water feature, covered outdoor living spaces, and meticulously curated landscaping. Floor to ceiling windows creating a seamless connection between the interior and outdoor oasis. Completing the estate is a five car garage and an unmatched Nichols Hills location just moments from the city's premier golf, dining, shopping, and entertainment. A timeless European residence where exceptional design, enduring quality, and an unrivaled location come together to create one of Nichols Hills' finest offerings.
…By Sage Sotheby's International Realty


This French eclectic cottage on Larchmont Lane has long been a Nichols Hills favorite. Gracefully framed by mature trees and meticulously maintained landscaping, its soft stucco exterior, distinctive cupola and inviting front entry reflect warmth and authenticity that's increasingly hard to find. Inside, the home is every bit as exquisite as its curb appeal suggests. Blonde hardwood floors flow throughout the living spaces, adding warmth to the timeless interiors. The light-filled formal living room with its beamed ceiling opens to the showstopper kitchen. A vaulted ceiling, leaded glass windows, gourmet appliances, abundant cabinetry and generous island make it as inviting as it is functional. Beyond, the secondary living room, anchored by a marble fireplace, offers a place to relax. The formal dining room opens through full-lite doors to the covered patio, making entertaining effortless. The primary suite is a true retreat with a spacious bedroom and private sitting room. Its ensuite bath offers dual vanities, extensive cabinetry and a large shower. A walk-in closet provides generous storage. The second bedroom is served by a lovely full bath, while the powder bath serves guests. Privately positioned beyond the attached side-entry garage yet under the main roofline, the third bedroom features its own full bath and a separate entrance, making it an ideal guest suite, home office or private retreat. The one-story layout offers the ease buyers are searching for. Outside, the expansive covered patio with its stone fireplace and brick pavers creates an inviting outdoor living space. The private backyard offers just the right amount of green space to enjoy without the upkeep. A circular drive and attached side-entry garage provide ample parking for family and guests. An above-ground safe room offers peace of mind. Moments from Western Avenue and Nichols Hills Plaza, you'll enjoy the location and everything that makes this home so special. Simply a beautiful way to live.
…By Sage Sotheby's International Realty


Location, Location, Location!!! Looking for an incredible spot on which to build your dream home?! Just over half an acre with a private, terraced lot. Walking distance to several parks & playgrounds, jogging paths, and all that Nichols Hills Plaza has to offer! Lot size at street is 120'x204'. Including required setbacks, buildable dimensions are approximately 77'x155' for a total of 11,935 sq ft. Wonderful opportunity to build on a very quiet street just north of Davis Park. Property being sold AS IS and is being sold for LOT value. See attached survey and accompanying documents form the City of Nichols Hills.
…By Sage Sotheby's International Realty


Step into a little piece of 1928 magic. This storybook Tudor feels like something pulled straight from a movie — timeless black-and-white exterior, charming architectural details, classic checkerboard tile, and the kind of natural light that makes every room feel warm and inviting. The picturesque front porch framed by mature trees and adorned with hanging pots overflowing with pink roses creates an inviting first impression. Inside, you’ll find 2 bedrooms, 1 bath, and a home filled with character you simply can’t recreate. From the vintage charm to the cozy, curated feel, every space feels intentional, welcoming, and full of personality. Step outside to a private backyard retreat complete with a stone patio, mature trees, and plenty of room for hosting unforgettable evenings outdoors. Homes like this are rare — rich in charm, effortlessly stylish, and impossible not to fall in love with. Whether you’re drawn to historic architecture, natural light, or the feeling of a home with true soul, this Tudor is one you’ll remember long after you leave.
…By Sage Sotheby's International Realty
'%20stroke='%23DDAA3A'%20stroke-width='1.909'%20stroke-linecap='square'%20stroke-linejoin='bevel'/%3e%3c/svg%3e)
Receive by email any new listing that may match your search criteria
Your criteria :
By validating this form, you accept the general conditions of use of Le Figaro Properties.
These agencies offer a selection of luxury properties vente at Oklahoma City. Feel free to contact them for personalized assistance.
