The agencies at Buena Park
These agencies offer a selection of luxury properties vente at Buena Park. Feel free to contact them for personalized assistance.

 English$ USD · m²


SELLER OFFERING BUYER $20,000 INCENTIVE TOWARD AN INTEREST RATE BUY DOWN TO LOWER MONTHLY PAYMENT! 2025 LUXURY REBUILD with Permits - An Exceptional Opportunity as a Primary Residence or High-Potential Short-Term Rental Investment. Completely reimagined and rebuilt in 2025, this extraordinary single-level pool home offers the rare combination of luxury craftsmanship, thoughtful design, and an unbeatable Buena Park location. Rebuilt by one of California's premier luxury contractors, every detail has been carefully considered to create a home that lives like new. From the sewer line to the skyline, virtually everything is new - PEX plumbing (including underground), electrical, roof, HVAC, tankless water heater, dual-pane windows, wide-plank laminate flooring, and more - delivering modern efficiency, peace of mind, and timeless elegance. Perfectly positioned just 10 minutes from Disneyland, 3 minutes from Knott's Berry Farm & Soak City, and moments from Los Coyotes Country Club, Ralph B. Clark Park, Porto's Bakery, premier shopping, dining, and Orange County's renowned beaches, this location offers the perfect balance of convenience, recreation, and lifestyle. Designed for both everyday living and effortless entertaining, the lightfilled open floor plan centers around a stunning custom kitchen featuring quartz countertops, built-in appliances, floating shelves, and an oversized island with gas and electric hookups plus integrated seating. Walls of glass create a seamless transition to the private backyard retreat, where a newly resurfaced pool, upgraded equipment, expansive patio, and professionally designed landscaping with natural grass and turf invite you to enjoy weekend gatherings, alfresco dining, or peaceful evenings under the California sky. Additional highlights include Junior ADU plans approved by the Planning Department, a new driveway, new drywall, recessed lighting, eco-friendly waterproof paint, and distinctive hand-painted architectural columns that add character and sophistication throughout. Whether you're searching for your forever home, a luxurious vacation retreat, or an investment with outstanding short-term rental potential, this remarkable residence offers an exceptional opportunity to enjoy the very best of Southern California living!
…By Vista Sotheby's International Realty


A beloved La Mirada home cherished by the same family for over 40 years, and it shows in every detail. Set on a desirable corner lot at the end of a quiet cul-de-sac, this 4-bedroom, 3-bathroom home offers 2,805 square feet of living space, thoughtfully updated while holding onto the warmth that made it the heart of countless family gatherings. The updated kitchen features white shaker cabinetry, granite counters, a glass tile backsplash, and double wall ovens — ready for the next generation of holiday dinners. The spacious living room centers on a cozy fireplace and opens to the dining room, while the family room's French doors and sliders connect seamlessly to a large covered patio, ideal for indoor-outdoor entertaining. All four bedrooms are conveniently located on the main level: the primary suite offers a private ensuite bath with a glass walk-in shower and its own French doors out to the patio, while down the central hall, three additional bedrooms share a bathroom with heated floors — an unexpected everyday luxury with its own access to the exterior for easy pool days. Upstairs, in the home's standout bonus wing, you'll find an expansive great room with space for a pool table, media setup, and a built-in wet bar — a true entertainer's dream. Outside, enjoy your private pool and covered patio with ceiling fans — the perfect backdrop for summer afternoons and evenings with family and friends. The home is also equipped with solar panels, adding energy efficiency to its long list of upgrades. This is more than a house — it's a home that has hosted a lifetime of milestones and is ready to welcome its next chapter. Corner-lot, cul-de-sac homes with this kind of pride of ownership rarely come to market. The virtual staging shows how this home can fit any style or dreams for the future. Don't miss your chance to make your own memories.
…By Vista Sotheby's International Realty


Gorgeous Traditional Home boasting high ceilings, detailed finishes, with a bright and airy floor plan. Grand two-story entry opens to inviting living room with fireplace adjacent to spacious formal dining room. Gourmet kitchen with professional grade appliances, built-ins, granite counters, walk-in pantry, and large island. Comfortable family room with high ceiling and fireplace adjacent to breakfast area opening to stone covered patio. First floor is complete with a bedroom and an adjacent bath. Upstairs includes a spacious primary suite with fireplace, exquisitely finished bathroom, private balcony, and two large walk-in closets. The upper floor includes three additional roomy bedrooms and a full bathroom. Ideal for entertaining and conveniently located in the Manor Comminity of Hillsborough. HOA includes access to the community pool, spa, and parks. Ideally located within minutes of the restaurants and shops, providing the perfect home to enjoy the La Mirada lifestyle.
…By Sotheby's International Realty - Pacific Palisades Brokerage


Awe-inspiring, bright and airy Toll Bros Showpiece; epic corner lot; $145K upgrades; incredible 4” wood plantation shutters; impressive oak stairs; tile wood downstairs; surround sound living rm+media; Western Pocket Door with shade at the press of a button; 53 kitchen cabinet/drawer with upper display; ample space in pantry; 2 extra windows in kitchenette providing abundant natural light; extended covered patio; pre-wired and pre-plumbed for outdoor kitchen; primary bed and bath extended 3’; all showers - tile to ceiling; built-ins with granite in office and display hutch; en suite has private shower; mudroom; sink in utility+granite counter+tons of storage; garage extended 3' + attic stairs with access to enormous attic with reinforced beams; added walk-in attic door upstairs; holiday lighting package including outlets along roof; 1st rate oak and magnolia trees; world class amenities that enhance lifestyle where community and nature thrive - 2 minutes to dog park, ramp to lake, more parks; see pool renditions in photos.
…By Martha Turner Sotheby's International Realty - Cypress Brokerage


Absolutely stunning, custom built, original owner one-story gem with a private pool oasis on nearly an acre. Within the desirable community of Enchanted Valley Estates, Cypress, you will enjoy quick and easy access to Highway 290 and Highway 249 with endless shopping, restaurants and amenities. This four bedroom home leaves nothing to be desired with its study, huge den, formal dining, and formal living room with a large saltwater pool and an over-sized three car garage and two and a half bathrooms. Solid wood doors, high ceilings, and crown molding flow through the immaculately maintained home, and the elevated level of construction is apparent through every room. The beautiful kitchen features gorgeous, high-end granite counter tops, Travertine back splash, and gorgeous solid wood cabinetry with large breakfast area. Two HVAC systems completely updated less than two years ago, recent roof with radiant barrier, new carpet and copper piping. Circle driveway and endless parking. Welcome home.
…By Martha Turner Sotheby's International Realty - Central Houston Brokerage


Situated on an oversized corner lot, this three-bedroom, two-bath home offers incredible potential. The home features updated windows, a new roof, and an attached enclosed patio that can serve as an entertaining space or be thoughtfully incorporated into expanded living space. The spacious yard creates endless possibilities, whether envisioning a garden, pool, or future ADU. Two paved driveways provide ample parking and added flexibility.
…By Pacific Sotheby's International Realty


Own a piece of Fullerton’s architectural history with this enchanting 1940s California Bungalow, ideally located in the highly sought-after East Whiting Historic District. Offering approximately 1,400 square feet, this distinctive home beautifully blends timeless period character with thoughtful, energy-efficient upgrades. Set on a desirable corner lot along a mature, tree-lined street, the home welcomes you with a classic white picket fence, lush, established gardens and inviting front porch. Inside, original details shine, including beautiful hardwood floors, smooth plaster walls with classic rounded corners, and a thoughtfully designed floorplan with distinct living and dining spaces that flow naturally while maintaining their own sense of comfort and charm. Vintage-inspired kitchen features a stunning porcelain-enamel Wedgewood gas stove, combining nostalgic appeal with a practical layout for everyday cooking and entertaining. Private side yard offers a peaceful outdoor retreat, while the renovated detached two-car garage provides ample parking, storage, and flexibility. Adding to the home’s appeal, solar panels provide energy efficiency and the potential for significant utility savings while complementing the home’s historic character. Located just a short, tree-lined stroll from the vibrant energy of Downtown Fullerton, the trendy SOCO District, local parks and premium dining, this home offers an exceptional walkable lifestyle steeped in local history.
…By Vista Sotheby's International Realty


Beautifully updated home located in the highly desirable area north of Whittier Boulevard, offering beautiful peekaboo views and modern upgrades throughout. This remodeled home features a stunning updated kitchen with quartz countertops, new cabinetry, and a spacious center island, perfect for entertaining and everyday living. The open-concept floor plan seamlessly connects the living room, dining area, and kitchen, creating a bright and inviting atmosphere. An oversized sliding glass door fills the home with natural light and provides easy access to the expansive backyard. Both bathrooms have been tastefully remodeled, including a private primary suite with its own updated en-suite bathroom. Situated on a huge lot, the property offers endless possibilities for outdoor living, gardening, or future expansion. The attached garage is conveniently accessed from the rear of the property. Additional features include central air conditioning, recessed lighting, and numerous modern updates throughout. A wonderful opportunity to own a move-in-ready home in one of the area's most sought-after neighborhoods.
…By Annonceur International


Welcome to 2009 S Eileen, an inviting and spacious single-level home offering 4 bedrooms, 3 bathrooms, and approximately 2,323 square feet of comfortable living space. Situated on one of the largest lots in the community, spanning nearly 9,800 square feet, this property offers an exceptional amount of indoor and outdoor space with a floor plan designed for comfortable, practical everyday living. From the moment you enter, you are welcomed by beautiful backyard views and an abundance of natural light. The thoughtfully designed single-level floor plan offers an effortless flow, with all living spaces conveniently arranged on one level. Sliding doors create a seamless connection between the interior and the expansive backyard, making indoor-outdoor living and entertaining effortless. The front and back yards are both exceptionally large, creating an entertainer's dream setting with room to host gatherings, enjoy family time, garden, play, or simply relax and unwind. The expansive backyard feels like a private paradise, surrounded by mature landscaping and an incredible collection of fruit trees, including apricot, two orange trees, pomegranate, lemon, apple, and plum. Whether you're hosting summer gatherings, enjoying an evening outdoors, or simply looking for a peaceful place to escape, this backyard delivers. Inside, the home offers a warm and cozy atmosphere paired with a practical layout that makes the most of its generous square footage. The combination of single-level living, spacious rooms, abundant outdoor space, and seamless indoor-outdoor flow makes this an especially comfortable home for both everyday living and entertaining. Ideally located just minutes from Disneyland, Anaheim's premier attractions, dining, shopping, and the exciting new outdoor destination, The OC Vibe. The home is also conveniently located near Stoddard Elementary School, Ball Junior High School, and Magnolia High School. With its rare single-level floor plan, nearly 9,800-square-foot lot, huge front and backyard spaces, beautiful views, mature fruit trees, and exceptional indoor-outdoor living, 2009 S Eileen is an entertainer's dream and a wonderful place to call home. If you're looking for space, comfort, privacy, and room to enjoy life both inside and out, this is the opportunity you've been waiting for.
…By Annonceur International


Beautiful turnkey home! Tucked in La Habra Heights is a unique and peaceful pocket called La Habra Crest. This small community of just over 530 residents is self-governed by its own HOA, which maintains three private neighborhood parks Agave, Papyrus, and Basin plus tennis courts. Streets here are named after trees and plants, and it's on one of them that you'll find this beautifully and entirely updated 4-bedroom, 3-bathroom, 2,663 sq ft pool home, on a 10,302 sq ft lot at 519 Papyrus Drive. This 1968 Ranch-style home was completely re-imagined by its owners who did the remodel for themselves, not yet knowing they'd be moving overseas a few years later. Now it's all yours to enjoy. A spectacular and spacious interior layout welcomes you with a fabulous cathedral ceiling living room and adjacent library perfect for reading and lounging. A double chimney connects to the dining room, complemented by a striking chef's kitchen with breakfast island. New high end appliances, bathrooms, hi grade engineered French oak hardwood flooring throughout the home, updated electrical, plumbing, sewer, insulation, water filtration and pool equipment have been installed among other improvements. There's really not much in this house you can't call new. In the perfectly private backyard, dine al fresco under the covered patio or lounge by the pristine pool, surrounded by mature fruit trees, palms, and beautifully maintained grounds and pavers. The two-car garage is equipped with EV ready 240V 50A outlet and ample storage space. Right across the street sits the park named after it. This is an absolute move-in ready dream home that awaits you!
…By Sotheby's International Realty - Los Feliz Brokerage


Welcome to this beautiful home in one of Whittier's most sought-after neighborhoods! This spacious 3-bedroom, 2-bathroom home offers approximately 2,050 square feet of living space and sits on a large 10,387-square-foot corner lot. The home features several upgrades, including a remodeled kitchen and bathrooms, dual-pane windows, and Solar Panels to help reduce energy costs. The open and comfortable layout provides plenty of space for everyday living and entertaining. One of the highlights of the property is the peaceful private courtyard. This inviting space is perfect for relaxing, entertaining guests, celebrating holidays, or enjoying time with family. The courtyard connects conveniently to the backyard, kitchen, living room, and garage, creating a great flow between the indoor and outdoor spaces. The large backyard provides plenty of room for kids to play, family gatherings, or large parties. The property also includes a 2-car garage with additional storage or a small workshop area behind it. The location is prime with Ocean View Elementary School within walking distance and restaurants, shopping, transportation, and other amenities just minutes away. Don't miss this great opportunity to own a special part of Whittier!
…By Annonceur International


WHAT IF YOUR NEXT HOME COULD BE AN INCREDIBLE PLACE TO RAISE A FAMILY - OR ONE OF THE NEIGHBORHOOD’S MOST SUCCESSFUL INVESTMENTS? Tucked along a quiet, tree-lined street in Long Beach’s sought-after Plaza neighborhood, this BEAUTIFULLY REMODELED home offers something you don’t come across very often: a place designed to enjoy every single day - with a HEATED SALT WATER POOL, incredible outdoor living, thoughtful custom details, AND a history as a permitted short-term rental with one of the strongest revenue records in the neighborhood. Step inside and you immediately understand what makes this home different. Natural light pours through expansive windows and moves across the open, single-level floor plan. Nearly every space feels considered rather than simply remodeled - from rich rosewood cabinetry and quartz countertops to Miele appliances, custom window coverings, wood and tile flooring, and a gorgeous fireplace that brings warmth to the main living space. The kitchen sits naturally at the center of the home, open and connected, with a breakfast bar and plenty of space to cook, gather, and simply enjoy life. 3 bedrooms and 2 bathrooms are all on one level, while thoughtful modern conveniences - wired surround sound, a Nest thermostat, security system, new Moen water system, and reverse-osmosis water filtration - are already built into everyday life. And then you step outside. This may be the part that makes you never want to leave. The heated, in-ground saltwater pool is surrounded by mature greenery and enclosed by block walls, creating a private backyard that feels completely removed from the city around you. Swim in the California sunshine, settle under the covered deck, or spend the afternoon in the dedicated lounge area - this backyard feels like a resort - except you never have to check out. Even the detached 2-car garage has been thoughtfully finished, with epoxy flooring, built-in cabinetry, and a workbench. And because it is fully detached, it opens up another possibility - imagine transforming it into a POOL HOUSE or potentially an ADU. And then there’s the location. Grab your morning coffee at Local Grind, walk the kids to the area’s highly rated schools, pick up pizza around the corner at Little Coyote, or spend the afternoon at El Dorado Park. This is one of those little pockets of Long Beach where everyday life simply feels easy in a beautifully remodeled pool residence - where the best part of your day might simply be coming home.
…By Vista Sotheby's International Realty


0-1 Unit/Acre
…By Annonceur International


Welcome to this charming single-story home on Tuffree Blvd in the heart of Placentia! Located in a highly sought-after neighborhood, this 4-bedroom, 2-bathroom residence offers an exceptional opportunity to create your dream home in one of the area’s most desirable communities. Situated on an expansive 8,000+ square foot lot, the property features a large backyard with a mature lemon tree and plenty of space for entertaining and gardening. Inside, the home offers spacious living areas filled with natural light, an attached 2-car garage, and a functional floor plan ideal for both everyday living and gatherings. The oversized primary suite includes an attached bathroom and a walk-in closet, while three additional roomy bedrooms are thoughtfully situated on the opposite side of the home, providing privacy and flexibility for family, guests, or a home office. Enjoy the convenience of being within walking distance to Tuffree Middle School and Tri-City Park, along with access to the highly regarded, award-winning Placentia-Yorba Linda Unified School District. The location also offers close proximity to shopping, dining, and entertainment in Placentia, Brea, and Fullerton, as well as nearby California State University, Fullerton. This is a fantastic opportunity to live in a coveted neighborhood and add your personal touches to make this wonderful home your own!
…By Vista Sotheby's International Realty


948 Malibu Canyon Road is nestled within the coveted Heritage Hills community, this beautifully updated 4-bedroom, 3-bathroom residence holds approximately 2,507 square feet of refined California living, set on an elevated lot with greenbelt backing, sweeping city light views, and the kind of privacy that is increasingly rare to find. Thoughtfully curated throughout, the home features a remodeled kitchen with Caesarstone quartz countertops, engineered hardwood floors, updated bathrooms, and expansive Milgard dual-pane windows that bathe every room in natural light. Premium James Hardie fiber cement siding, solar panels, and EV charging capability speak to a home that has been maintained and upgraded with genuine intention. The private backyard, with no direct rear neighbors, offers a serene retreat framed by the greenbelt and the glow of evening city lights. Top-rated schools, scenic trails, dining, and shopping are all within easy reach. No HOA. Turnkey condition. Move-in ready.
…By Annonceur International


Ideally situated in one of the most desirable pockets of Northeast Downey, 10066 Sideview Drive offers a beautifully renovated home with exceptional space, convenience, and parking. Featuring 3 bedrooms, 3 bathrooms, approximately 2,358 square feet of living space, and a 3-car garage on an expansive 10,020 square foot lot, the home has been thoughtfully updated with new luxury vinyl plank flooring throughout, custom cabinetry, and a premium Monogram appliance package. A standout feature is the extensive parking, with space for up to seven vehicles, plus two additional spaces behind the gates that can accommodate extra cars or RV parking, including an RV up to approximately 50 feet. This flexibility makes the property especially appealing for larger families, car enthusiasts, or those needing additional recreational vehicle storage. Conveniently located near Gallatin Elementary and Downey High School, with close proximity to Downey's shopping, dining, and entertainment, along with easy access to the 5 and 605 freeways.
…By Annonceur International


Welcome to this beautiful pool home with stunning city views in the highly desirable Hacienda Heights community. This spacious two-story home offers 4 bedrooms, 3 bathrooms, approximately 2,700 square feet of living space, and sits on an oversized 15,686 square foot lot. Inside, you'll find a spacious primary suite with beautiful city views, a large game room complete with a built-in bar and pool table, and plenty of room for everyday living and entertaining. Step outside to your own private backyard retreat featuring a sparkling pool & jacuzzi, covered patio with a built-in grill, basketball court, and beautiful paver hardscaping throughout the backyard and front driveway. Additional features include central air conditioning, double-pane windows, and much more. Whether you're hosting family gatherings, entertaining friends, or simply enjoying the incredible outdoor space, this home has it all. Conveniently located near award-winning schools, the renowned Hsi Lai Temple, shopping, restaurants, markets, and easy freeway access, this is a wonderful opportunity to own a home in one of Hacienda Heights' most desirable neighborhoods.
…By Annonceur International


Beautifully fully remodeled home located in the heart of Garden Grove! This spacious property features 4 bedrooms, 2.5 bathrooms, plus a versatile bonus room perfect for a home office or extra living space. Enjoy modern upgrades throughout, offering comfort and style for today's lifestyle. Conveniently located near top-rated schools, shopping centers, freeways, and local parks-everything you need is just minutes away. Nestled in a quiet, family-friendly neighborhood, this home is perfect for both homeowners and investors alike.
…By Annonceur International


Amazing opportunity to own a unique multi-unit property offering incredible flexibility for extended family living and potential rental income! Situated on a spacious corner lot, this property features three separate living spaces, each thoughtfully updated and ready to enjoy. The main residence offers 4 bedrooms and 2 bathrooms, providing plenty of space for comfortable everyday living. An additional junior ADU 1-bedroom, 1-bathroom unit offers an ideal setup for extended family, guests, a home office, or potential rental income. Completing the property is, 11246 Keith Dr. A 3-bedroom, 2-bathroom ADU with a 2-car garage, creating even more possibilities for multi-generational living or additional income. Each living space has been updated, giving the property a fresh and modern feel while allowing occupants to enjoy their own separate areas. Situated on an approximately 9,765 sq. ft. corner lot, the property offers a rare combination of space, versatility, and income potential. Conveniently located near shopping, restaurants, schools, and freeway access, making commuting and everyday errands a breeze. Whether you're looking to accommodate an extended family, live in one unit while generating income from the others, or add a versatile property to your investment portfolio, 6603 Broadway Ave offers possibilities that are hard to find in Whittier. Live in one, rent the others, or bring the whole family-this is an opportunity you don't want to miss!
…By Annonceur International


Welcome to 1249 E Providence Loop, the largest floor plan in the gated community of Camila. The custom interior establishes an atmosphere of understated elegance, defined by wood paneling, crown molding, bespoke lighting, and elevated flooring that unfolds seamlessly from room to room. At the heart of the home, the kitchen is appointed with ceiling-height cabinetry, refined hardware, designer fixtures, and a suite of wirelessly controlled GE Café appliances, offering an inspired setting for both intimate dinners and entertaining. Sonos sound is woven throughout, while integrated smart-home technology and a whole-house fan ensure effortless comfort in every season. Upstairs, a versatile loft with custom built-ins invites reading, media, or creative pursuits, and a custom office creates a comfortable refuge for extra focus. Each bedroom is warmly finished with wood paneling, recessed lighting, custom window coverings, ceiling fans, custom closet systems, and its own ensuite bathroom. The primary suite serves as a private sanctuary, featuring a spa-caliber bath with artisan tile work, custom cabinetry, and built-in sound, alongside a thoughtfully redesigned walk-in closet. Beyond the interiors, the rear grounds are composed for al fresco living, with outdoor heating, ambient up-lighting, and meticulous irrigation, along with a dedicated outlet for festive seasonal displays. Sustainable enhancements include 12 solar panels, a whole-home water softener, and EV charging capability, while the garage is finished to the same exacting standard with epoxy flooring and custom cabinetry. A rare offering of design, comfort, and craftsmanship, this exceptional home presents a truly elevated way of life in Placentia.
…By Pacific Sotheby's International Realty


Private tropical retreat designed for year-round outdoor living & entertaining. Tucked away on a quiet street, this extraordinary property offers a lifestyle rarely found in Orange County & is served by highly regarded Villa Park High. Step into your own backyard paradise where lush tropical landscaping, mature palms, plumerias, edible banana trees & a prolific avocado tree create a true island-inspired setting. The spectacular rock-scaped pool serves as the focal point of the outdoor experience, complete w/ relaxing waterfalls, a waterslide, underwater seating area & a shallow-entry beach area. Unwind in the Sundance spa, rejuvenate in the Rocky Mountain 5-person infrared sauna, or gather w/ family & friends beneath the custom thatched palapa. Designed for effortless entertaining, the outdoor kitchen features a Blaze grill, Lion side burners, refrigerator, bar seating, a built-in TV, waterfalls & a cozy outdoor fireplace. A detached pool bath/changing room w/ outdoor shower adds convenience, while bamboo privacy fencing creates a secluded atmosphere. Inside, the home seamlessly complements the outdoor lifestyle. California French doors connect the spacious great room to the backyard, creating exceptional indoor-outdoor flow. The remodeled kitchen features granite countertops, custom tile backsplash, center island w/ seating, Sub-Zero refrigerator, dishwasher, double Silgranit sinks, Life Ionizer alkaline water system, double convection ovens, new 5-burner gas cooktop & elegant travertine flooring. The expansive great room showcases a dramatic coffered ceiling, oversized brick fireplace, custom wood mantle, built-in display cabinetry & abundant natural light. A versatile bonus room w/ its own fireplace & barn door can serve as a living room, home office, media room or optional fourth bedroom. The private primary suite offers direct backyard access, dual mirrored closets w/ custom organizers & an updated bath. Two secondary bedrooms share a beautifully remodeled hall bath featuring dual Kohler cast-iron vessel sinks, Newport Brass fixtures, soaking tub & custom cabinets. The home includes a new roof & five skylights, dual-pane Milgard windows, upgraded exterior doors, replaced HVAC ductwork, tankless water heater w/ instant hot water system, whole-home security system, RV parking w/ 220V hookup & sewer cleanout, and an oversized garage with 10'x22' storage loft w/ built-in stairs, storage cabinets, temperature-controlled roof fans & newer garage door.
…By Pacific Sotheby's International Realty


Brand-new construction in Los Angeles County featuring an attached 2-bedroom ADU, offering flexible multigenerational living or rental potential. Part of Clearwater Collection, a four-home community where this is the final home available. No HOA. No Mello-Roos. This detached single-family home offers a well-designed layout for everyday living. Located in Paramount, California, this Plan B home combines contemporary style, smart technology, and energy-efficient features, offering a main home with 4 bedrooms, 3 bathrooms, and approximately 1,772 square feet, plus an approximately 839-square-foot attached ADU, bringing the total area to approximately 2,611 square feet. The first floor features living and dining areas that connect to a kitchen, creating an open space for daily living and entertaining. The kitchen includes quartz countertops, custom cabinetry with integrated storage, energy-efficient appliances, and modern finishes. Luxury vinyl plank flooring runs throughout. A downstairs bedroom and full bathroom provide flexibility for guests, extended family, or workspace. Upstairs, the primary suite offers a private retreat with an en-suite bathroom. Secondary bedrooms are well-sized for family, guests, or office use. Upstairs laundry and built-in storage add convenience. Additional highlights include modern lighting and plumbing fixtures and custom tile finishes. The attached 2-bedroom ADU includes a private entrance, dedicated parking, its own laundry, and a full kitchen and living area. The attached garage features epoxy flooring, an EV-ready charging outlet, and a Wi-Fi-enabled garage door opener, along with a private patio yard. This home includes smart technology such as a Wi-Fi thermostat, keyless entry, a Ring doorbell, exterior cameras, a smart hub, and built-in Ubiquiti WiFi access points. Additional features include built-in desks, linen storage, and custom closet organization. A fire sprinkler system adds safety. This all-electric home includes solar panels, supporting cleaner energy use while helping reduce utility costs. Located in Paramount, the property offers access to major freeways, employment centers, shopping, and dining, with connections to Downtown Los Angeles and Orange County. This is the last of the four homes in the Clearwater Collection and one of only two built with an attached ADU. No HOA. No Mello-Roos. Experience modern design, smart technology, and energy-efficient living at Clearwater Collection.
…By Annonceur International


Perched midway on prestigious Rideout Way, this extraordinary custom-built residence, completed in 2023, showcases contemporary luxury, exceptional craftsmanship, and breathtaking panoramic views. From the Hollywood Sign and Downtown Los Angeles skyline to Mid-City and the distant Port of Los Angeles, the ever-changing vistas create an unforgettable backdrop from sunrise to sunset. Set in a tranquil hillside location, the home was designed for elegant indoor-outdoor living. A private front courtyard features a sparkling pool and sophisticated lounge area, creating a resort-style retreat for relaxing or entertaining. Double teak entry doors open to rich American walnut hardwood floors and a light-filled, open-concept interior. Expansive floor-to-ceiling windows frame dramatic city views from nearly every major living space. The chef's kitchen is beautifully appointed with custom Dowell cabinetry in a Palisandro Grigio finish, quartz countertops, an oversized island, Wolf range, Thermador hood, dual sinks, dual refrigerators, and abundant storage. A stylish wet bar makes entertaining effortless. The flexible floor plan includes a private downstairs bedroom suite, ideal for guests, extended family, or multigenerational living. Upstairs, the luxurious primary suite offers a walk-in closet, spa-inspired bath, and private balcony overlooking the city lights. Two additional upstairs bedrooms also feature private balconies and beautiful views. Additional highlights include nine-foot ceilings, recessed lighting, crown molding, Hunter Douglas Luminette window treatments, owned solar, EV charging, central air and heat, an attached two-car garage, and additional off-street parking. Conveniently located near Hellman Park and Turnbull Canyon trails, the Uptown Farmers Market, shopping, dining, and freeway access, this nearly new luxury residence offers peaceful hillside privacy, premium finishes, and truly remarkable panoramic views. Located within the highly regarded Longfellow Elementary School attendance area.
…By Annonceur International


2-5 Units/Acre
…By Annonceur International

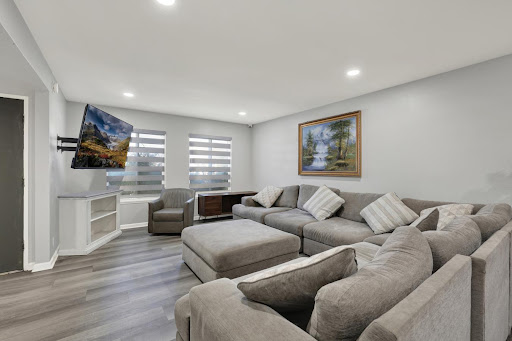


Rare opportunity to acquire one of four tenant-occupied investment properties available individually or as part of a premier Orange County residential income portfolio. This property is currently leased at $8,000 per month under a 5-year lease with a 5-year extension option and 3% annual rent increases, providing immediate income and long-term stability for investors.This spacious two-story home offers approximately 2,357 square feet with 5 bedrooms, 3 bathrooms, and an attached two-car garage. The partially upgraded interior features quartz countertops, recessed lighting, spacious living and dining areas, and a flexible floor plan designed for comfortable living.Situated on a quiet cul-de-sac in a desirable Westminster neighborhood, the property is conveniently located near shopping, restaurants, parks, schools, and major freeway access. Tenants currently pay all utilities and day-to-day operating expenses, while the owner is responsible for property taxes, insurance, and repairs. 1031 exchange friendly. Seller financing may be available for qualified buyers with acceptable terms.
…By Annonceur International
'%20stroke='%23DDAA3A'%20stroke-width='1.909'%20stroke-linecap='square'%20stroke-linejoin='bevel'/%3e%3c/svg%3e)
Receive by email any new listing that may match your search criteria
Your criteria :
By validating this form, you accept the general conditions of use of Le Figaro Properties.
These agencies offer a selection of luxury properties vente at Buena Park. Feel free to contact them for personalized assistance.
