

luxury houses for sale El Monte, United States


House El Monte (United States)
2319–2333 Durfee Avenue presents a rare mixed-use investment opportunity consisting of five single-story buildings constructed in 1979 and totaling approximately 10,355 square feet of gross leasable area on a 30,542-square-foot parcel . The property enjoys approximately 122 feet of frontage along Durfee Avenue , providing strong street visibility, convenient access, and excellent exposure for commercial tenants.The project is thoughtfully designed with six street-front commercial suites and twelve residential apartment units , creating a diversified income stream and a complementary live-work environment. The commercial spaces are positioned along Durfee Avenue to maximize customer exposure, while the residential units are situated toward the rear of the property, offering a more private living experience.The commercial component consists of flexible retail and office suites ranging from approximately 500 to 550 square feet , each featuring private restrooms, HVAC systems, and dedicated parking. The tenant mix includes professional service providers, neighborhood retailers, restaurant operators, and other small businesses that benefit from the property's visibility, accessibility, and proximity to major transportation corridors.The residential component includes a mix of one-, two-, and three-bedroom apartments designed for comfortable living. Units feature updated finishes, in-unit laundry hookups, and access to landscaped common areas. The site's layout promotes privacy, abundant natural light, and a pleasant residential setting through well-maintained walkways and open spaces.Ownership has consistently invested in the property's upkeep through a series of capital improvements, including interior paint updates, upgraded flooring, selective installation of energy-efficient lighting, enhanced landscaping, and resurfaced parking areas. As a result, the property presents in well-maintained condition and reflects strong pride of ownership.The site provides approximately 40 on-site parking spaces , offering ample parking for residents, customers, and visitors. The level and fully paved parcel, complemented by mature landscaping and perimeter fencing, creates an attractive and secure environment for occupants.Physical and environmental considerations further enhance the investment profile. Utilities are individually metered for electricity and gas, allowing for efficient expense allocation. The property is not located within a designated flood zone or area of known environmental concern, and recent environmental reviews have indicated no significant hazardous material issues or deferred maintenance concerns. Additionally, the property's MMU zoning designation offers future flexibility for redevelopment or expansion, providing investors with both stable in-place income and long-term value creation potential.
…By Annonceur International
208 listings near El Monte


House San Gabriel (United States)
Tucked away at the end of a long driveway, this 5-bedroom home offers space, privacy, and a flexible floor plan. Double doors open to a bright living room with a soaring ceiling and fireplace, overlooking the formal dining room. The kitchen flows into a breakfast nook, wet bar, and family room, with sliding glass doors to the backyard. A downstairs bedroom and bath work well for guests or a home office. Upstairs are four more bedrooms, including two master suites. The larger master suite has a spacious walk-in closet and a bath with dual sinks, a vanity area, a tub, and a shower. The second master suite also has dual sinks. A 3-car attached garage with a laundry area completes the home. Close to San Gabriel’s schools, shopping, dining, and recreation, and minutes from the 10, 60, and 210 freeways.
…By Sotheby's International Realty - Beverly Hills Brokerage


House with pool Arcadia (United States)
.
…By Sotheby's International Realty - Beverly Hills Brokerage


Property with pool La Puente (United States)
2-5 Units/Acre
…By Annonceur International


Contemporary house with pool and terrace Whittier (United States)
Perched midway on prestigious Rideout Way, this extraordinary custom-built residence, completed in 2023, showcases contemporary luxury, exceptional craftsmanship, and breathtaking panoramic views. From the Hollywood Sign and Downtown Los Angeles skyline to Mid-City and the distant Port of Los Angeles, the ever-changing vistas create an unforgettable backdrop from sunrise to sunset. Set in a tranquil hillside location, the home was designed for elegant indoor-outdoor living. A private front courtyard features a sparkling pool and sophisticated lounge area, creating a resort-style retreat for relaxing or entertaining. Double teak entry doors open to rich American walnut hardwood floors and a light-filled, open-concept interior. Expansive floor-to-ceiling windows frame dramatic city views from nearly every major living space. The chef's kitchen is beautifully appointed with custom Dowell cabinetry in a Palisandro Grigio finish, quartz countertops, an oversized island, Wolf range, Thermador hood, dual sinks, dual refrigerators, and abundant storage. A stylish wet bar makes entertaining effortless. The flexible floor plan includes a private downstairs bedroom suite, ideal for guests, extended family, or multigenerational living. Upstairs, the luxurious primary suite offers a walk-in closet, spa-inspired bath, and private balcony overlooking the city lights. Two additional upstairs bedrooms also feature private balconies and beautiful views. Additional highlights include nine-foot ceilings, recessed lighting, crown molding, Hunter Douglas Luminette window treatments, owned solar, EV charging, central air and heat, an attached two-car garage, and additional off-street parking. Conveniently located near Hellman Park and Turnbull Canyon trails, the Uptown Farmers Market, shopping, dining, and freeway access, this nearly new luxury residence offers peaceful hillside privacy, premium finishes, and truly remarkable panoramic views. Located within the highly regarded Longfellow Elementary School attendance area.
…By Annonceur International


House with garden Pico Rivera (United States)
This beautifully updated 1-bedroom, 1.5-bath home sits on a larger lot with a nicely landscaped front yard and swaying palm trees, with an extended, paved 3-car driveway just minutes from the Pico Rivera Civic Center, its parks, and ball fields. Step inside to gleaming wood floors running through the entry, living room, and kitchen, with classic 4-inch baseboards finishing every room. The primary suite features warm laminate wood flooring and a fully reimagined en-suite bath, complete with a single-basin vanity, quartz counters, and an oversized walk-in shower featuring pebble stone non-slip flooring and ceramic tile walls, framed by a charming sliding barn door. The remodeled powder room adds a new vanity cabinet and oval mirror, while the adjoining laundry area offers new cabinetry and matching new tile flooring throughout, with an unfinished basement (approximately 207 sq. ft.) just off the laundry room offering additional potential for the right buyer. The kitchen comes equipped with a Whirlpool refrigerator and a free-standing 5-burner stove/oven. Out back, a spacious patio is framed by pavers and a wrought-iron fenced ramp providing convenient, step-free rear access, enclosed by a block wall and chain-link fencing with a low-maintenance artificial turf area— ideal for relaxing or entertaining. A detached garage adds extra storage or workspace. With wide doorways, grab bars, a no-step walk-in shower, and ramped rear access, this home is thoughtfully suited for accessible living. Additional upgrades include a roof approximately 4 years new, a tankless gas water heater, and a home already wired for a security system with outdoor cameras in place.
…By Vista Sotheby's International Realty


House with pool and terrace Pasadena (United States)
Award-winning San Marino School District. Welcome to this spacious and elegant 2131 square foot private luxury townhouse. Located in the prestigious park-like setting of the Huntington Grove Estates & in a prime, prestigious location within the Estates. This townhouse is surrounded by colorful lush gardens, faces a private gated patio & lawns. It has 3 spacious bedrooms, 3 full-bathrooms, including a beautiful master bedroom with its own bathroom, walk-in closet & large glass doors facing the private patio. The house displays great hardwood floors throughout & design details everywhere, including custom made electrical switch plates and custom designed curtains. A gracious living room enjoys high ceilings, a fireplace & sliding doors leading to the delightful patio, perfect for relaxation & entertaining where you're surrounded by green scenery, yards, pool, sauna and spa. Among the numerous amenities, you'll appreciate the brand new water heater in the unit, new state of the art water softener for the entire home along with the reverse osmosis drinking water system and so much more. Easy access from the 2-car attached garage and plenty of guests parking make this townhouse highly desirable for a comfortable living experience in a luxurious and convenient setting.
…By Annonceur International


House Monrovia (United States)
Private Estate-Style Living in One of Monrovia's Most Desirable Neighborhoods Nestled along Monrovia's prestigious historic corridor just minutes from Old Town, this expansive single-story property offers a rare combination of privacy, space, and future potential. Situated on an oversized 19,329 sq. ft. lot, this 4-bedroom 2-bath home delivers over 2,200 sq. ft. of versatile living space designed for both everyday comfort and entertainment. Enjoy multiple gathering areas, three fireplaces, an entertainer's lounge with built-in bar, and seamless indoor-outdoor living across several private patio spaces. Behind gated entry, the circular driveway, RV accommodations, solar system, EV charger, and extraordinary 4-car garage create a property unlike anything currently available in Monrovia. The spacious lot presents exceptional opportunities for an ADU, pool, guest house, workshop, or future expansion. Located near Old Town Monrovia, hiking trails, shops, dining, and schools, this property combines character, functionality, and long-term value in one of the San Gabriel Valley's most sought-after communities.
…By Annonceur International


House with pool and garden Arcadia (United States)
A Private Resort Estate in Arcadia's Prestigious Upper Rancho: A Legacy Estate. A Private Resort. An Extraordinary Life. Beyond a grand circular driveway and elegant porte-cochère lies one of Upper Rancho's finest private estates. Situated on over one acre of beautifully landscaped grounds, this exceptional residence, designed by renowned architect Robert Tong and built by Mur-sol Construction, blends timeless architecture with resort-inspired living. A dramatic double spiral staircase, soaring ceilings, exquisite marble finishes, and refined architectural details create an unforgettable first impression. Designed for both grand entertaining and multi-generational living, the estate offers seven luxurious en-suite bedrooms, elegant formal living and dining rooms, an elevator, private home theater, game room, wet bar, customizable wine room, and a spectacular chef's kitchen featuring an oversized marble island, a professional Wolf-equipped wok kitchen, and a breakfast area overlooking the pool, spa, and fountains. The outdoor setting is truly extraordinary. Mature landscaping, towering king palms, sculptural gardens, and expansive lawns surround a full-size tennis court, resort-style pool and spa, covered outdoor pavilion with built-in BBQ and fireplace, a private en-suite guesthouse, and an approximately 800-square-foot ADU, providing exceptional flexibility for extended family, guests, a private office, wellness studio, or additional living space. The luxurious primary suite is a peaceful retreat featuring dual walk-in closets, a private sitting room, spa-inspired marble bath, a balcony with beautiful San Gabriel Mountain views, and an atmosphere of comfort and serenity. Widely recognized as Arcadia's premier estate neighborhood, Upper Rancho is renowned for its expansive estate parcels, tree-lined streets, equestrian heritage, and enduring prestige. Opportunities to own a property of this caliber are exceptionally rare. Combining architectural excellence, resort-caliber amenities, and one of Southern California's most coveted addresses, this remarkable residence offers far more than a luxury home-it is a legacy estate where generations gather, unforgettable memories are made, and every day feels like a private five-star resort.
…By Annonceur International


House with pool and garden Arcadia (United States)
Set along one of Upper Rancho's most distinguished streets, 800 Hampton Road is an extraordinary luxury estate offering impressive scale, timeless elegance and resort-style living in one of Arcadia's most coveted neighborhoods. Framed by magnificent mature trees and manicured grounds, the residence makes an unforgettable first impression with expansive frontage, a sweeping circular driveway and elegant fountain. Inside, soaring ceilings, marble finishes and exceptional craftsmanship define the home. A dramatic foyer showcases an impressive dual staircase and beautiful architectural detailing, while grand formal living and dining rooms provide elegant spaces for entertaining. A private library offers a sophisticated retreat. The spectacular two-story family room is the heart of the home, featuring dramatic ceiling height, an upper gallery, multiple French doors opening to the grounds and a beautifully appointed bar. The expansive chef's kitchen features a substantial center island, custom cabinetry, Sub-Zero and Wolf appliances, plus a separate wok kitchen, pantry and breakfast area. Offering six bedrooms and nine baths, the residence provides exceptional space and privacy, including two main-level suites. The bedrooms are remarkably generous in size, with many offering enough space for their own sitting areas. The luxurious primary suite is a private sanctuary with a spacious sitting area, balconies, an extraordinary boutique-style dressing room and lavish spa-inspired bath with exquisite stone and mosaic detailing. An upstairs loft with wet bar and covered lanai provides an additional space to relax or entertain. Exceptional amenities include a home theater, temperature-controlled wine room, fitness studio, massage room, cedar sauna, elevator and four-car attached garage. Designed for quintessential California living, the resort-like grounds feature a spectacular pool and spa, covered loggias, fireside outdoor lounge, built-in BBQ and kitchen, expansive entertaining terraces, fruit trees and a sport court. A rare combination of grandeur, privacy and lifestyle, 800 Hampton Road presents an exceptional opportunity on one of Upper Rancho's most prestigious streets.
…By Annonceur International


House with garden Whittier (United States)
Amazing opportunity to own a unique multi-unit property offering incredible flexibility for extended family living and potential rental income! Situated on a spacious corner lot, this property features three separate living spaces, each thoughtfully updated and ready to enjoy. The main residence offers 4 bedrooms and 2 bathrooms, providing plenty of space for comfortable everyday living. An additional junior ADU 1-bedroom, 1-bathroom unit offers an ideal setup for extended family, guests, a home office, or potential rental income. Completing the property is, 11246 Keith Dr. A 3-bedroom, 2-bathroom ADU with a 2-car garage, creating even more possibilities for multi-generational living or additional income. Each living space has been updated, giving the property a fresh and modern feel while allowing occupants to enjoy their own separate areas. Situated on an approximately 9,765 sq. ft. corner lot, the property offers a rare combination of space, versatility, and income potential. Conveniently located near shopping, restaurants, schools, and freeway access, making commuting and everyday errands a breeze. Whether you're looking to accommodate an extended family, live in one unit while generating income from the others, or add a versatile property to your investment portfolio, 6603 Broadway Ave offers possibilities that are hard to find in Whittier. Live in one, rent the others, or bring the whole family-this is an opportunity you don't want to miss!
…By Annonceur International


House with pool and garden San Marino (United States)
This beautiful Traditional-style home is situated on a quiet, tree-lined street in San Marino's Library District. With close proximity to Valentine and Huntington schools, the Crowell San Marino Library, and Lacy Park, this house offers a picturesque Southern California lifestyle, replete with a grassy, landscaped front yard shaded by one of San Marino's iconic oak trees.The home sits graciously on 13,262 sq. ft. of professionally landscaped grounds and offers over 2,946 sq. ft. of exceptional living space. There are 4 bedrooms and 3 bathrooms, along with a dedicated office featuring built-in shelves and cabinets that make working from home a breeze. The formal living room features a fireplace and is flushed with natural light pouring in from large, forward-facing windows. The formal dining room overlooks the beautiful front yard and features a chandelier.The gorgeous kitchen offers granite counters, a center island with casual bar seating, and an eat-in breakfast area. In addition, there is a light-filled family room with an entertainment center and glass doors opening to the patio and rear garden. The primary suite is a luxurious retreat featuring expansive his-and-hers closets and a spa-like ensuite. A large laundry room with a sink and ample storage makes everyday tasks effortless. The beautifully landscaped backyard with a sparkling pool offers a perfect flow of indoor/outdoor living via vast, retracting walls of glass. Completing the property is an oversized two-car detached garage with storage and an automatic gate. Features include central air/heat, plantation shutters, and a security alarm system with video surveillance.
…By Annonceur International


House with pool and garden Arcadia (United States)
A rare opportunity in Arcadia's prestigious Upper Rancho, this distinguished Tudor Revival residence is set on an extraordinary 34,524 sq ft south-facing corner lot, offering exceptional potential to restore, reimagine, or create a legacy estate in one of the area's most coveted neighborhoods. Surrounded by picturesque tree-lined streets, the home blends timeless architecture with modern touches. Dramatic floor-to-ceiling windows and elegant French doors open to a serene courtyard centered around a magnificent mature oak, while abundant natural light fills the interiors. Fresh interior paint and brand-new flooring provide a wonderful foundation for the home's next chapter. The spacious floor plan features four bedroom suites, a generous great room ideal for entertaining, and a resort-inspired backyard complete with a pool, spa, outdoor bar, and detached pool house with its own kitchen, bedroom, and bath. An expansive attic of approximately 1,925 sq ft offers potential for future expansion, including a possible second story. The exceptional corner parcel may also present future subdivision or development opportunities, including under California SB-9 (buyer to verify with city). Ideally located near Westfield Santa Anita, Los Angeles County Arboretum and Botanic Garden, Santa Anita Park, and the Interstate 210, this is a rare offering with endless possibilities to renovate, expand, or build new on one of Upper Rancho's premier parcels.
…By Sotheby's International Realty - Los Feliz Brokerage


House with pool and garden Bradbury (United States)
A true estate-style property sited on 2.5 acres, surrounded by an assemblage of accommodations to complement both the structural elements and the sublime natural setting. A Robert Tong concept and design, the compound affords a 15,500-square-foot main residence, refined by a curated selection of exceptional materials and amenities, along with a 2,500 square-foot guest house; a gallery garage with capacity for 20 vehicles; and a spacious cabana – all finished to reflect an elevated living experience. The estate was meticulously designed and arranged in accordance with the principles of Feng Shui, with these guidelines serving as the foundational framework for the overarching theme. The surrounding grounds present captivating moments for outdoor enjoyment, thoughtfully arranged around an expansive central gathering space and enhanced by a collection of mature trees, verdant foliage and lawns, and a 100ft-pool with ensconcing fountains. Additional notable appointments include a theater, games room, sauna, hibachi room, tennis courts, and meandering paths. Offering extremely rare lifestyle opportunities, the property is set within the established Bradbury Estates – revered for its privacy, location, and proximity to several of the finest schools in California. A property of this caliber, in this idyllic community has not been available in decades.
…By Pacific Sotheby's International Realty


House with pool and garden Bradbury (United States)
Prestigious 24-hour guard gated Bradbury Estate. Breathtaking Park like hills with both city light and mountain views. Gracious living space, huge living room, formal dining room, family room, library and 4 suites. 3 car garage attached, tennis court, pool, walking trail, lots of fruit trees. Guest house with 1 bedroom, family room, 1 bath and 2 car garage detached. Property sold AS IS land value only. This property is one of the best views lots behind the Bradbury Estate with a 360 degree of views of city lights and mountains, and lots of flat area to live in or build your dream estate.
…By Annonceur International


House with pool and garden Bradbury (United States)
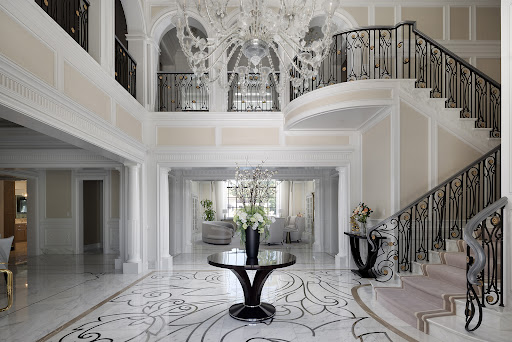
In the prestigious, guard-gated enclave of Bradbury Estates, this extraordinary estate is a timeless architectural statement defined by Italian artisan craftsmanship and uncompromising luxury. Nestled on over 2 acres, the Tuscan-inspired masterpiece spans more than 14,000 square feet, seamlessly blending timeless design with modern self-sufficiency. A palm-lined drive reveals a grand entrance anchored by a two-story foyer, a showstopping Murano glass chandelier, laser-cut marble inlays, and Lalique crystal accents layered against silk wall coverings an immediate statement of the caliber that awaits inside. Throughout the residence, hand-selected materials from Italy define the interiors: laser cut marble-inlaid floors, custom embroidery carpets, coffered and domed ceilings, sculpted wall treatments, and a curated collection of Murano chandeliers. Every bedroom suite is its own private retreat, complete with custom lighting and spa-caliber marble baths. Beyond its beauty, the estate is built for true independence fully integrated home automation, extensive solar power, battery backup, underground fuel reserves, and a full-site generator ensure comfort and security never waver, on or off the grid. Entertaining is elevated across indoor and outdoor spaces, including an indoor lap pool, a resort-style mosaic-tiled outdoor pool framed by living room views, a private guest house with two en-suite bedrooms and kitchenette, an executive office with conference lounge, a state-of-the-art fitness center, and a statement car barn built for a serious collection. This is an exceptional opportunity to call one of Southern California's most private and prestigious enclaves home.
…By Sotheby's International Realty - Beverly Hills Brokerage


House with pool and garden Hacienda Heights (United States)
STUNNING 5-BEDROOM POOL HOME WITH BREATHTAKING MOUNTAIN AND CITY LIGHTS VIEWS! Nestled on a private cul-de-sac, this exceptional home offers the perfect combination of luxury, comfort, privacy, and resort-style living! Featuring 5 spacious bedrooms, 3 bathrooms, and approximately 2,371 sq. ft. of living space, this beautiful property sits on an expansive 13,261 sq. ft. lot with spectacular panoramic views. As you enter through the elegant double-door entry, you are welcomed by an inviting foyer that sets the tone for this impressive home. The spacious floor plan offers generously sized bedrooms, a comfortable family room, and a large kitchen featuring premium Viking appliances, ample cabinetry, and plenty of space for cooking and entertaining. The primary suite offers a walk-in closet and a private covered balcony where you can relax and take in the breathtaking mountain and city lights views. The backyard is truly an entertainer's paradise! Enjoy an oversized swimming pool overlooking the city, creating an incredible setting for relaxation and unforgettable gatherings. The custom-built outdoor barbecue area features a covered patio and built-in amenities, offering the ultimate outdoor entertaining experience. Whether hosting family and friends or simply enjoying a peaceful evening under the stars, this backyard delivers an exceptional resort-style atmosphere. Additional highlights include an attached 3-car garage, fully paid-off solar panels, an expansive lot, and a desirable cul-de-sac location offering an added sense of privacy and tranquility. A rare opportunity to own a private retreat with incredible views, an oversized pool, and exceptional indoor-outdoor living. This home truly has it all!
…By Annonceur International


House with pool and terrace Bradbury (United States)
Beyond the guarded gates of prestigious Bradbury Estates, one of Southern California's most exclusive residential enclaves, this extraordinary legacy estate presents an exceptional combination of timeless architecture, resort-inspired amenities, and uncompromising privacy. Set across approximately 3.13 meticulously landscaped acres, the estate was masterfully built by Mur-Sol Construction in 1995 and has been thoughtfully renovated to blend classic elegance with today's modern luxury. The main residence encompasses approximately 7,869 square feet of refined living space, thoughtfully designed for both grand-scale entertaining and intimate family living. A gracious floor plan features seven spacious bedroom suites, an elegant formal living room, sophisticated dining room, casual breakfast area, expansive family room, richly appointed library, and an impressive recreation room. A private, tree-lined driveway winds through beautifully manicured grounds to a full-size tennis court, creating an atmosphere of serenity and seclusion rarely found within minutes of the city. Complementing the residence is an extraordinary approximately 3,400-square-foot entertainment pavilion and pool house designed to rival the finest luxury resorts. The pavilion features a private one-bedroom guest suite, an expansive ballroom, dedicated karaoke lounge, full catering kitchen, and an elevated terrace showcasing breathtaking panoramic vistas stretching from the San Gabriel Mountains to the sparkling lights of the Los Angeles skyline. The resort-caliber grounds are the estate's defining masterpiece. A spectacular 30-foot waterfall cascades over natural granite boulders into an impressive 70,000-gallon koi pond, creating a dramatic focal point of exceptional beauty. Hidden beneath the waterfall is a remarkable underground grotto with a private viewing room-an architectural feature rarely seen in residential design that transforms the grounds into an unforgettable sanctuary. Every detail of this exceptional estate has been thoughtfully curated to deliver an unparalleled lifestyle of elegance, recreation, and tranquility. Combining remarkable scale, architectural distinction, and world-class amenities within one of California's most coveted guard-gated communities, this is a truly rare opportunity to acquire a landmark estate destined to be enjoyed for generations.
…By Annonceur International


House with terrace Duarte (United States)
NO HOA! Beautifully situated on a quiet and charming tree-lined cul-de-sac, this spacious 3-bedroom, 2-bath townhome-style property offers privacy, mountain views, an exceptional proximity to the best of Duarte and you own the land! Large and spacious (fully fenced) side and backyards! Just steps from Royal Oaks Park, Hacienda Park, Rancho Duarte Golf Course, Duarte’s walking and running trails, and award-winning Royal Oaks Elementary, the location makes it easy to enjoy an active foothill lifestyle. Inside, the open living and dining spaces are filled with natural light through many sunny windows with mountain views. The clean kitchen has granite counters and flows to the dining room. The lovely living room is anchored by a cozy fireplace, featuring oversized sliding doors that open to your private backyard and patio. The spacious Primary Suite enjoys its own oversized sliding doors leading to the back yard as well!! Also features a large walk-in closet, additional closet and large full bath. All three bedrooms are conveniently located on one level, The attached two-car garage provides secure direct access to the home. Well cared for and move-in ready, this clean home offers great bones and a timeless simplicity—a wonderful canvas to make your own. This rare PUD has NO HOA or HOA dues! Beautiful mountain setting, with convenient access to 605 and 210 freeways makes for an easy commute. Close to the best schools and steps to the parks and trails! Truly a unique and beautiful location and special opportunity!!!
…By Pacific Sotheby's International Realty


House with pool and garden Pasadena (United States)
612 Landor Lane is a charming Huntington Library estate area Monterey Colonial designed by Louis Dupuget Millar. A stately covered entry opens to a classic central hall floor plan with graceful staircase to the upper level. The step-down living room to the right of the entry has a handsome fireplace, bay window alcove overlooking the front garden and attractive built-ins. A formal dining room to the left has an elegant chandelier and more windows to the front garden. Leading from the dining room is a convenient butler's pantry with wet bar and then the spacious gourmet kitchen with custom tile, breakfast area, laundry and French doors to a delightful intimate patio. A first level guest room and bath are adjacent the kitchen. Flowing from the living room is a light-filled garden family room with generous windows and French doors opening to the spacious back terrace with fireplace and pizza oven, the garden and pool. A lovely powder room and a stylish paneled office complete the public rooms. Upstairs are three bright bedrooms; the primary bedroom is generous with ample closets. In addition to a sparkling pool, this special residence offers a newly refurbished pool house / studio in the back garden, a three-car garage, mature plantings and a location on desirably quiet Landor Lane.
…By Annonceur International


House with garden and terrace Whittier (United States)
Welcome to this beautiful home in one of Whittier's most sought-after neighborhoods! This spacious 3-bedroom, 2-bathroom home offers approximately 2,050 square feet of living space and sits on a large 10,387-square-foot corner lot. The home features several upgrades, including a remodeled kitchen and bathrooms, dual-pane windows, and Solar Panels to help reduce energy costs. The open and comfortable layout provides plenty of space for everyday living and entertaining. One of the highlights of the property is the peaceful private courtyard. This inviting space is perfect for relaxing, entertaining guests, celebrating holidays, or enjoying time with family. The courtyard connects conveniently to the backyard, kitchen, living room, and garage, creating a great flow between the indoor and outdoor spaces. The large backyard provides plenty of room for kids to play, family gatherings, or large parties. The property also includes a 2-car garage with additional storage or a small workshop area behind it. The location is prime with Ocean View Elementary School within walking distance and restaurants, shopping, transportation, and other amenities just minutes away. Don't miss this great opportunity to own a special part of Whittier!
…By Annonceur International


House with pool and garden Sierra Madre (United States)
Nestled in the desirable community of Sierra Madre, this expansive home sits on a lush 14,008-square-foot lot, seamlessly blending classic charm with breathtaking natural scenery. From the moment you step through the formal entry, high ceilings and rich wood flooring welcome you into a bright living room anchored by a wood-burning fireplace, built-in bookshelves, and a sweeping bay window, perfect for making holiday memories. Just beyond, the formal dining room sets the stage for family gatherings with elegant wainscoting, built-in corner cabinetry, and a wall of windows framing the greenery outside. At the heart of the home, an inviting spacious family room, with a second fireplace, flows effortlessly into the kitchen, featuring tile flooring, granite countertops, stainless steel appliances, and a cozy breakfast nook. The main level offers comfortable accommodations, including an ensuite guest bedroom and a rear bedroom that opens to a private balcony with serene views of the backyard. Upstairs, a separate home office under vaulted, beamed ceilings offers panoramic vistas, leading into an additional bedroom/office with its own private mountain-view balcony. Tucked away for ultimate privacy, the primary suite serves as a true sanctuary, complete with vaulted ceilings, a custom walk-in closet, and a large balcony with tranquil views of the mountains and the valley. Its en-suite bath features dual vanities, a spacious shower, and a bidet. A flexible finished bonus room with dual sliding doors offers a multitude of possibilities for a game room, gym, hobby room, media lounge, kids playroom, or creative studio. Outdoors, the private backyard feels like you are on vacation every day at your own private resort. Mature lemon and lime trees shade the grounds, while a sparkling pool and spa sit alongside a dedicated sports court with a basketball hoop and pickle-ball net for endless outdoor recreation. Complete with an electric driveway gate, dual-zone HVAC, and a detached two-car garage, this rare Sierra Madre retreat delivers space, style, and spectacular views at every turn. You are just one offer away from calling this home!
…By Annonceur International


House with pool and garden Hacienda Heights (United States)
Welcome to this beautiful pool home with stunning city views in the highly desirable Hacienda Heights community. This spacious two-story home offers 4 bedrooms, 3 bathrooms, approximately 2,700 square feet of living space, and sits on an oversized 15,686 square foot lot. Inside, you'll find a spacious primary suite with beautiful city views, a large game room complete with a built-in bar and pool table, and plenty of room for everyday living and entertaining. Step outside to your own private backyard retreat featuring a sparkling pool & jacuzzi, covered patio with a built-in grill, basketball court, and beautiful paver hardscaping throughout the backyard and front driveway. Additional features include central air conditioning, double-pane windows, and much more. Whether you're hosting family gatherings, entertaining friends, or simply enjoying the incredible outdoor space, this home has it all. Conveniently located near award-winning schools, the renowned Hsi Lai Temple, shopping, restaurants, markets, and easy freeway access, this is a wonderful opportunity to own a home in one of Hacienda Heights' most desirable neighborhoods.
…By Annonceur International


House with pool and garden Pasadena (United States)
A Timeless Tudor Revival in the Heart of Pasadena This exquisitely remodeled English estate offers a rare opportunity to own a piece of Pasadena's Golden Age of architecture. With its striking Tudor Revival façade, the home is crowned by a sculpted shield set above a stately wooden door, nestled beneath a steeply pitched, shingled roof that evokes the charm of a storybook cottage. Inside, the living room exudes warmth and character, featuring a classic fireplace and beautifully restored original hardwood floors. A wide, graceful archway connects this inviting space to the formal dining room, creating an ideal flow for entertaining. French doors lead to a magical garden oasis, where an original brick fireplace and barbecue sit near a historic fountain--an idyllic setting for al fresco gatherings. The oversized family room and kitchen are a stunning showpiece, crowned by soaring 13-foot beamed vaulted ceilings. Custom cabinetry, Vancouver quartzite countertops, a large island, Thermador appliances, and a luxurious walk-in pantry cater to the most discerning chef. This grand, light-filled space opens effortlessly to the verdant backyard through 12-foot sliding fiberglass doors, revealing a brand-new pool and spa that invite relaxation and outdoor enjoyment. The main level also includes two charming yet spacious bedrooms that share a fully remodeled bathroom, featuring an Italian walk-in shower and high-end fixtures. An adjacent sun-drenched office with its own private balcony offers the perfect work-from-home retreat. An authentic wooden staircase and banister lead to the upper level, where the primary en suite awaits. This serene escape includes a spa-like en-suite bathroom and offers unobstructed mountain views. A lovely guest suite with a private three-quarter bath completes the second floor. A wrought iron gate opens to a grand driveway, leading to an oversized two-car garage, enhancing both security and curb appeal. From the lush gardens to the refined interiors, this extraordinary residence harmoniously blends modern luxury with historic charm. More than a home, it is a lifestyle--crafted for those who value elegance, architectural heritage, and the timeless allure of Southern California living.
…By Sotheby's International Realty - Los Feliz Brokerage


House Pasadena (United States)
Experience the comfortable, easy-care living you crave in this newly constructed Pasadena townhome in the vibrant South Lake District! One of only four units in the project, the builder offers two different layouts to suit your unique lifestyle. Past the sun-kissed courtyard, enter through the glass-inlaid door and discover an awe-inspiring foyer welcoming you with crisp white tones, three-story ceilings, and gorgeous wide-plank flooring. Experience effortless elegance in this newly constructed Pasadena townhome, ideally situated in the vibrant South Lake District. Step into a sunlit courtyard and through a glass-inlaid door into a striking foyer, where crisp white tones, soaring three-story ceilings, and wide-plank flooring set a sophisticated tone. The second level features open-concept living areas bathed in natural light. Expansive windows frame charming neighborhood views, while a designer chandelier accents the dining nook. The chef-inspired kitchen boasts stainless steel appliances, custom cabinetry, a subway tile backsplash, and two-toned quartz countertops, including a pendant-lit waterfall island. Glass sliders open to scenic balconies with frameless glass railings. Three spacious ensuite bedrooms are distributed across multiple floors. The ground-level ensuite includes yard access and a full bath. The top-floor primary suite features a private den, an overlooking balcony, a generous walk-in closet, and a luxurious open ensuite with an oversized shower and soaking tub. Additional features include an attached 2-car garage. Located near Polytechnic School, CalTech, boutique shops, fine dining, and parks. Cultural landmarks including The Langham and Norton Simon Museum are minutes away.
…By Annonceur International
- 1
- …

Receive by email any new listing that may match your search criteria
Your criteria :
- For sale
- El Monte, United States, +30 km
- Houses
By validating this form, you accept the general conditions of use of Le Figaro Properties.