

luxury houses for sale San Gabriel, United States


House San Gabriel (United States)
Timeless Traditional Charm Meets Modern Luxury in North San Gabriel.Nestled on a quiet, picturesque street in the coveted North San Gabriel neighborhood, 143 Cresta Avenue is a masterclass in blending 1930s architectural elegance with high-end contemporary upgrades. This move-in-ready, 3-bedroom, 2-bathroom traditional home offers 1,677 square feet of impeccably refined living space on a nearly 6,000 square foot lot, framed by a gorgeous Jacaranda tree and a meticulously manicured front yard.Step inside to discover a home where every detail has been curated for style and comfort. The living room makes a grand impression with soaring 10-foot coved ceilings and stunningly refinished original hardwood floors. Natural light pours through 19 brand-new Milgard double-hung windows, illuminating the elegant recessed lighting and designer touches like the grass-cloth wallpaper in the dining room and a beautiful decorative fireplace. The primary suite, a thoughtful addition from the 90s, provides a private sanctuary featuring skylights, a large closet, and a slab foundation. Beyond the aesthetics, this home offers unparalleled peace of mind with extensive system updates. The infrastructure has been completely modernized with all-copper plumbing, upgraded wiring (including the garage), a five-year-old roof with composite shingles, and a two-year-old tankless water heater. The guest bathroom is a vintage-inspired delight, featuring striking celadon green tiles that nod to the home's heritage. The lifestyle appeal extends to the backyard oasis--a true golfer's paradise. Perfect your short game on your private putting green, or entertain under the rust-free aluminum pergola on the slate patio. Located just two blocks from the prestigious San Gabriel Country Club and famous for its community block parties, this home offers more than just a place to live--it offers a vibrant, sophisticated community. Every convenience has been considered. Welcome home to Cresta Avenue.
…By Annonceur International
543 listings near San Gabriel


House with pool and garden San Marino (United States)
Welcome to 1765 Westhaven, a charming 1929 Spanish-style home nestled on a quiet, tree-lined street in the heart of San Marino. Wander up the granite flagstone walkway into the spacious entry of this light-filled 2,887 SF home, where arched openings and beautiful hardwood floors showcase its timeless character. Sited on a beautifully landscaped 10,513 SF lot, which is 175' deep, there is plenty of space for recreation and entertainment. Each room is a visual delight, boasting colorful Schumacher luxury wallpaper and stunning light fixtures, some original and some are new and modern. The light-filled living room features arched doorway, built-in bookshelves, and a fireplace. Just beyond, a sitting room offers the perfect spot for morning coffee, with French doors opening to the rear yard. The recently updated eat-in kitchen is a chef's dream, featuring 2-inch Caesarstone countertops, GE Cafe series appliances, glass-front cabinets, glass tile backsplash, and a large food pantry. The dining room is ideal for hosting large family gatherings. Completing the downstairs is a bedroom, an adjacent full bath, and an office. All the rooms have lovely garden views, including a blooming Chinese magnolia, mature camellia, and strawberry trees. Facing the rear yard is the attached garage, which now functions as a versatile office/ rec room with terra cotta flooring and sliders. If the next owner prefers to park cars in the garage, then change out the slider doors to a garage door. Up the iron-banistered staircase are two large bedrooms, both with adjoining sitting rooms and en-suite full baths. The sitting rooms could also be used as a nursery, gym, or additional closet space. Both baths have been beautifully updated with deep soaking tubs, brand new fixtures, and tile. The spectacular rear yard features a sparkling pool and spa, a rose garden, and a variety of citrus trees, including Mexican lime and lemon, plus apple and mango, and shaded by a large ginkgo tree. Wisteria drapes around the perimeter in the rear, completing this idyllic setting. Truly a haven for sophisticated living and entertaining, this home is conveniently located near Valentine Elementary School, Huntington Middle School, tennis courts, the Crowell Public Library, cafes, and a gym.
…By Annonceur International


House with garden and terrace San Marino (United States)
Nestled on a sprawling, park-like 0.57-acre double lot in one of San Marino's most coveted neighborhoods, this Georgian Colonial estate offers a rare blend of timeless character and modern luxury. Designed by architect Cyril Bennett, known for his design of the Pasadena Playhouse and the Raymond Theater, this property features a meticulously updated 1941 home plus a detached, oversized luxury 4-car garage, complete with a kitchenette, built-in appliances, and gorgeous 3/4 bathroom. This is an excellent bonus space for a home gym, catering prep, or game room with every amenity imaginable - air-conditioning, built-in cabinets, walk-in closet, finished floor, and 2 pull-down staircases to the huge plywood-decked attic storage area. From the moment you enter the home, you will recognize its sophistication. The grand foyer features a sweeping staircase and a high domed ceiling. The formal living room, accented by crown molding, oak hardwood floors, large bay windows, and a gas fireplace, flows seamlessly through 2 sets of French doors to a stunning patio area. A beautiful library/family room provides a serene retreat, with cozy wood paneling and a built-in TV/entertainment center, offering picturesque views of the property's lush landscaping and towering redwoods. The gourmet kitchen is mise en place made manifest, equipped with Viking stainless steel appliances, farmhouse porcelain sink, quartz countertops, a breakfast nook and access to the elegant dining room. Beyond the main residence, the estate excels in versatility. Descend the storybook stone stairs to a private outdoor oasis showcasing a waterfall, fireplace and plenty of seating for al fresco dining. A temperature-controlled secluded summer cottage, featuring French doors and a paver stone patio, provides an ideal spot for home office or studio. There is no shortage of entertaining spaces. The private rear yard features a built-in firepit, an outdoor kitchen with high-end built-in appliances, including a barbecue, sink, cooktop and refrigerator. With an abundance of amenities, upgrades, and entertainment space, this property is a rare find. The system updates include a new 400-amp electrical panel, updated wiring and plumbing, dual 5-ton HVAC units, 2 water heaters, an automatic driveway gate and plenty of on-site parking. Conveniently situated near the Huntington Library and San Marino High School, this exceptional property seamlessly integrates classic elegance with contemporary functionality.
…By Annonceur International


House with garden and terrace San Marino (United States)
Nestled on a sprawling, park-like 0.57-acre double lot in one of San Marino's most coveted neighborhoods, this Georgian Colonial estate offers a rare blend of timeless character and modern luxury. Designed by architect Cyril Bennett, known for his design of the Pasadena Playhouse and the Raymond Theater, this property features a meticulously updated 1941 home plus a detached, oversized luxury 4-car garage, complete with a kitchenette, built-in appliances, and gorgeous 3/4 bathroom. This is an excellent bonus space for a home gym, catering prep, or game room with every amenity imaginable - air-conditioning, built-in cabinets, walk-in closet, finished floor, and 2 pull-down staircases to the huge plywood-decked attic storage area. From the moment you enter the home, you will recognize its sophistication. The grand foyer features a sweeping staircase and a high domed ceiling. The formal living room, accented by crown molding, oak hardwood floors, large bay windows, and a gas fireplace, flows seamlessly through 2 sets of French doors to a stunning patio area. A beautiful library/family room provides a serene retreat, with cozy wood paneling and a built-in TV/entertainment center, offering picturesque views of the property's lush landscaping and towering redwoods. The gourmet kitchen is mise en place made manifest, equipped with Viking stainless steel appliances, farmhouse porcelain sink, quartz countertops, a breakfast nook and access to the elegant dining room. Beyond the main residence, the estate excels in versatility. Descend the storybook stone stairs to a private outdoor oasis showcasing a waterfall, fireplace and plenty of seating for al fresco dining. A temperature-controlled secluded summer cottage, featuring French doors and a paver stone patio, provides an ideal spot for home office or studio. There is no shortage of entertaining spaces. The private rear yard features a built-in firepit, an outdoor kitchen with high-end built-in appliances, including a barbecue, sink, cooktop and refrigerator. With an abundance of amenities, upgrades, and entertainment space, this property is a rare find. The system updates include a new 400-amp electrical panel, updated wiring and plumbing, dual 5-ton HVAC units, 2 water heaters, an automatic driveway gate and plenty of on-site parking. Conveniently situated near the Huntington Library and San Marino High School, this exceptional property seamlessly integrates classic elegance with contemporary functionality.
…By Annonceur International



House with pool San Marino (United States)
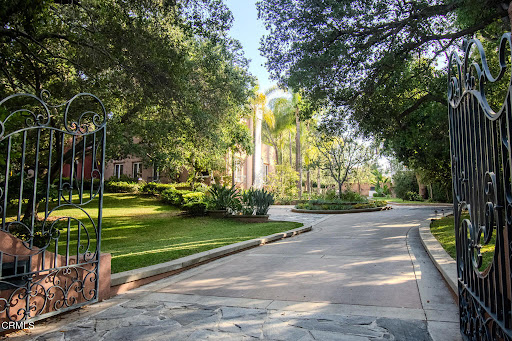
Along one of San Marino's most distinguished streets, discreetly set behind a gated entry and a long, tree-lined driveway, lies a residence of quiet significance where architectural pedigree meets timeless design.Originally built in 1925 and designed by architect E. C. Morgan, the home reflects the enduring elegance of the Spanish Colonial Revival. Its stucco exterior, classic clay tile rooflines, and balanced proportions create a welcoming first impression. Exterior details including a green-painted wrought iron domed arch and railings adding depth and old-world romance charm.The nearly one-acre grounds are beautifully composed with mature trees, open lawns, and inviting poolside spaces create an outdoor setting equally suited for quiet mornings or relaxed gatherings.This home is rich with warmth and character. Beamed ceilings, elegant arches, and preserved architectural details create an atmosphere that feels inviting and enduring. The living room, anchored by a fireplace. The primary suite is a romantic retreat, featuring stained glass at the bedroom entry, a fireplace, a generous walk-in closet, and a distinctive en-suite bath. An arched stained glass mosaic window beside the soaking tub filters light beautifully, creating a serene, spa-like experience.Additional rooms throughout the home offer generous proportions for variety of uses. A finished basement adds versatile space for recreation, media, or work. A guest house above the garage offers privacy and independence for visitors or extended stays.Blending European influence with California ease, this Virginia Road estate is located near The Huntington Library and Lacy Park. Ready to welcome its next chapter, it is a residence of lasting character, warmth, and presence.
…By Annonceur International


House with pool and garden San Marino (United States)
This classic 1928 Spanish-style home is located in the Mission District and beautifully blends original architectural details with thoughtful modern updates. The residence offers 2,630 square feet of living space, featuring 4 bedrooms and 3 bathrooms. Upon entering, the formal entry leads to a magnificent formal living room showcasing a high beamed ceiling, a fireplace with a tile surround, an arched picture window overlooking the front fountain, and French doors that open to the front courtyard. Adjacent is the formal dining room, a generously sized space perfect for entertaining. The updated kitchen boasts granite counters, custom cabinetry, and built-in stainless steel appliances. A comfortable den/family room features a fireplace with a Spanish tile surround, a marble floor, and French doors providing access to the private yard. The luxurious primary suite includes a large private bath. All updated bathrooms feature exquisite Spanish-themed tile from Mission Tile West. Additional noteworthy features include: Hardwood floors, arched doorways, mahogany doors, and plaster walls. Updates include: dual-zone central HVAC with Nest thermostats, updated to all copper plumbing, updated roof, new AC units and pool equipment, and a tankless water heater. The separate laundry room has excellent storage. Finished 2-car garage with skylights and an automatic driveway gate. Security cameras/alarm system and custom window coverings. Wrought iron handrails, copper gutters, and downspouts. California basement for extra storage. The exterior is equally impressive with gorgeous landscaping and a private yard featuring a swimming pool. Located near the shops and restaurants on Mission Drive, you won't want to miss this delightful San Marino gem.
…By Annonceur International


House with garden South Pasadena (United States)
Step into the timeless elegance of this beautifully maintained 1914 Craftsman home, a true testament to early 20th-century craftsmanship. The expansive, classic front porch offers a gracious welcome, hinting at the warm, character-filled interiors that await. Upon entering this 2,785 square foot home, the spacious living room immediately captivates, with wood beamed ceilings and a cozy fireplace perfect for intimate gatherings. The room is further distinguished by rich redwood built-ins, showcasing the home's original, high-quality millwork. The formal dining room continues this theme of classic sophistication, featuring stunning redwood paneling and exquisite, built-in china cabinetry--ideal for hosting memorable dinner parties. A unique feature of the main level is the den, a beautifully designed curved room that offers an architectural focal point and includes a large closet, making it a flexible space for storage or a cozy reading retreat. The practical layout includes a convenient downstairs bedroom, perfectly situated next to a thoughtfully remodeled bathroom, providing excellent space for guests or a private home office. The original charm of the home extends to the kitchen and a sunlit breakfast nook, complete with sliding doors that open to showcase the beautiful greenery and landscaping of the backyard. Imagine starting your day here, overlooking the peaceful garden, brightened by the large Wisteria that adds a touch of natural splendor. Beyond the kitchen, you will find the original rear entry, which leads to a dedicated laundry room. Ascending the staircase, you will discover three generously sized bedrooms, each complemented by substantial closet space, offering comfort and ample storage. The full bathroom on this level maintains a classic aesthetic with detailed tile work, ensuring style and functionality. Completing the second floor is a substantial bonus room. This highly versatile space can easily be adapted to suit your specific needs, whether you envision it as a peaceful home office, an inspiring music studio, or a dedicated craft room. Adding to its utility, this room boasts a large walk-in closet, providing extra storage capacity. There is plenty of storage including an oversized garage measuring 651 SF, a California basement measuring 302 SF and an attic measuring 250 SF. This remarkable Craftsman home is located on one of So. Pasadena's most desirable streets.
…By Annonceur International


House with garden South Pasadena (United States)
Step into the timeless elegance of this beautifully maintained 1914 Craftsman home, a true testament to early 20th-century craftsmanship. The expansive, classic front porch offers a gracious welcome, hinting at the warm, character-filled interiors that await. Upon entering this 2,785 square foot home, the spacious living room immediately captivates, with wood beamed ceilings and a cozy fireplace perfect for intimate gatherings. The room is further distinguished by rich redwood built-ins, showcasing the home's original, high-quality millwork. The formal dining room continues this theme of classic sophistication, featuring stunning redwood paneling and exquisite, built-in china cabinetry--ideal for hosting memorable dinner parties. A unique feature of the main level is the den, a beautifully designed curved room that offers an architectural focal point and includes a large closet, making it a flexible space for storage or a cozy reading retreat. The practical layout includes a convenient downstairs bedroom, perfectly situated next to a thoughtfully remodeled bathroom, providing excellent space for guests or a private home office. The original charm of the home extends to the kitchen and a sunlit breakfast nook, complete with sliding doors that open to showcase the beautiful greenery and landscaping of the backyard. Imagine starting your day here, overlooking the peaceful garden, brightened by the large Wisteria that adds a touch of natural splendor. Beyond the kitchen, you will find the original rear entry, which leads to a dedicated laundry room. Ascending the staircase, you will discover three generously sized bedrooms, each complemented by substantial closet space, offering comfort and ample storage. The full bathroom on this level maintains a classic aesthetic with detailed tile work, ensuring style and functionality. Completing the second floor is a substantial bonus room. This highly versatile space can easily be adapted to suit your specific needs, whether you envision it as a peaceful home office, an inspiring music studio, or a dedicated craft room. Adding to its utility, this room boasts a large walk-in closet, providing extra storage capacity. There is plenty of storage including an oversized garage measuring 651 SF, a California basement measuring 302 SF and an attic measuring 250 SF. This remarkable Craftsman home is located on one of So. Pasadena's most desirable streets.
…By Annonceur International


House with pool and terrace Pasadena (United States)
Award-winning San Marino School District. Welcome to this spacious and elegant 2131 square foot private luxury townhouse. Located in the prestigious park-like setting of the Huntington Grove Estates & in a prime, prestigious location within the Estates. This townhouse is surrounded by colorful lush gardens, faces a private gated patio & lawns. It has 3 spacious bedrooms, 3 full-bathrooms, including a beautiful master bedroom with its own bathroom, walk-in closet & large glass doors facing the private patio. The house displays great hardwood floors throughout & design details everywhere, including custom made electrical switch plates and custom designed curtains. A gracious living room enjoys high ceilings, a fireplace & sliding doors leading to the delightful patio, perfect for relaxation & entertaining where you're surrounded by green scenery, yards, pool, sauna and spa. Among the numerous amenities, you'll appreciate the brand new water heater in the unit, new state of the art water softener for the entire home along with the reverse osmosis drinking water system and so much more. Easy access from the 2-car attached garage and plenty of guests parking make this townhouse highly desirable for a comfortable living experience in a luxurious and convenient setting.
…By Annonceur International


House with garden and terrace Pasadena (United States)
An exceptional opportunity returns to the market. Recently purchased but never occupied by the current owners, this is a rare second chance to acquire a highly sought-after property in one of Pasadena's most prestigious neighborhoods. Nestled in the coveted Oak Knoll estate district, just one block from the iconic Langham Huntington Hotel, this distinguished two-story Spanish residence beautifully blends timeless architecture with comfort, elegance and an unparalleled lifestyle.An inviting arched front porch welcomes guests into a gracious foyer that opens to a lovely living room, featuring a Batchelder-tiled fireplace, picture window and French doors. Across the foyer, the elegant formal dining room, adorned with a crystal chandelier and sconces, provides a sophisticated setting for intimate dinners and memorable celebrations. Designed for everyday living and effortless entertaining, the expansive chef's kitchen offers abundant cabinetry and a seamless flow into the spacious family room, complete with a fireplace, wet bar and breakfast nook. French doors open to a trellised patio and private grassy backyard, creating a wonderful indoor-outdoor environment for gatherings large and small. The main level also features a flexible den, period-style bath, laundry room, and a private rear bedroom suite with a separate entrance. Upstairs, four generously-sized bedrooms are complemented by two beautiful bathrooms, including a luxurious primary suite with its own fireplace, French doors, a private balcony, walk-in closet and a spa-inspired bathroom. The exceptional location of this special home is simply unmatched. Moments from Lake Avenue's boutiques and restaurants, Caltech, Polytechnic School, Lacy Park, The Huntington Library, and convenient freeway access, this remarkable residence places the very best of Pasadena and San Marino at your doorstep. Rarely does a home of this caliber become available in such a coveted setting. This is a true Pasadena jewel, offering an extraordinary opportunity to enjoy the finest in Oak Knoll living.
…By Annonceur International


House with pool Pasadena (United States)
612 Landor Lane is a charming Huntington Library estate area Monterey Colonial designed by Louis Dupuget Millar. A stately covered entry opens to a classic central hall floor plan with graceful staircase to the upper level. The step-down living room to the right of the entry has a handsome fireplace, bay window alcove overlooking the front garden and attractive built-ins. A formal dining room to the left has an elegant chandelier and more windows to the front garden. Leading from the dining room is a convenient butler's pantry with wet bar and then the spacious gourmet kitchen with custom tile, breakfast area, laundry and French doors to a delightful intimate patio. A first level guest room and bath are adjacent the kitchen. Flowing from the living room is a light-filled garden family room with generous windows and French doors opening to the spacious back terrace with fireplace and pizza oven, the garden and pool. A lovely powder room and a stylish paneled office complete the public rooms. Upstairs are three bright bedrooms; the primary bedroom is generous with ample closets. In addition to a sparkling pool, this special residence offers a newly refurbished pool house / studio in the back garden, a three-car garage, mature plantings and a location on desirably quiet Landor Lane.
…By Annonceur International


House Pasadena (United States)
Built in 1923, this stunning Italian Revival residence is ideally situated between the Madison Heights and Langham neighborhoods, showcasing original architectural details complemented by thoughtful modern upgrades. A grand foyer with a decorative fireplace, grand staircase and stained glass window welcome you into home then lead you into the formal living room, featuring barrel-vaulted ceilings, arched windows, a fireplace, and French doors that open to a picturesque European-style courtyard with a fountain. Designed for both gracious entertaining and everyday living, the home offers a spacious formal dining room, a light-filled sunroom, and an inviting family room with French doors opening to a private patio with an outdoor fireplace. Beyond, the beautifully landscaped grounds feature a pool and spa, creating a private outdoor retreat. The beautifully remodeled kitchen boasts Subzero, Viking and Miele appliances, a built-in wine fridge, hardwood floors, soaring ceilings, and an adjoining breakfast room. Conveniently located just off the kitchen is a large guest bedroom and bath, ideal for visitors or multigenerational living. Upstairs, there are three generously sized bedrooms – all with recently remodeled en-suite baths and walk in closets - providing comfort and privacy. Adding to the home's versatility is a permitted lounge room with a three-quarter bath located off the garage, currently used as a home office. This flexible space is ideal as a guest suite, private office, gym, studio, or pool house.
…By Sotheby's International Realty - Los Feliz Brokerage


House with terrace Pasadena (United States)
Perfectly Pasadena | Modern Traditional. Timeless character meets thoughtful updates in this beautifully appointed two-bedroom, two-bath Traditional near Caltech. The sun-filled living room is anchored by a gas fireplace and opens naturally to an elegant dining area detailed with wainscoting and crown molding.Designed for both everyday living and entertaining, the kitchen offers Carrara marble countertops, a subway-tile backsplash, custom cabinetry, a spacious pantry, KitchenAid stainless-steel appliances, a built-in microwave, an instant hot-and-cold water dispenser, and concealed stackable laundry. An inviting breakfast nook overlooks the charming front porch.Both bedrooms are comfortably proportioned, both featuring an ensuite three-quarter bath and one with a walk-in closet. The two renovated bathrooms are finished with Carrara marble and tile. Outdoors, a brick patio and custom retractable awning create a welcoming setting for evening relaxation and alfresco dining.Additional amenities include a built-in storage cabinet, 1-car garage with an automatic door, garage-attic storage, automatic sprinklers, private patio, driveway gate, and a security system.
…By Annonceur International


House with terrace Pasadena (United States)
Perfectly Pasadena | Modern Traditional. Timeless character meets thoughtful updates in this beautifully appointed two-bedroom, two-bath Traditional near Caltech. The sun-filled living room is anchored by a gas fireplace and opens naturally to an elegant dining area detailed with wainscoting and crown molding.Designed for both everyday living and entertaining, the kitchen offers Carrara marble countertops, a subway-tile backsplash, custom cabinetry, a spacious pantry, KitchenAid stainless-steel appliances, a built-in microwave, an instant hot-and-cold water dispenser, and concealed stackable laundry. An inviting breakfast nook overlooks the charming front porch.Both bedrooms are comfortably proportioned, both featuring an ensuite three-quarter bath and one with a walk-in closet. The two renovated bathrooms are finished with Carrara marble and tile. Outdoors, a brick patio and custom retractable awning create a welcoming setting for evening relaxation and alfresco dining.Additional amenities include a built-in storage cabinet, 1-car garage with an automatic door, garage-attic storage, automatic sprinklers, private patio, driveway gate, and a security system.
…By Annonceur International


House with pool Pasadena (United States)
This Madison Heights property with newly completed ADU and pool blends charm and tradition with modern versatility. The front house can be lived in and enjoyed in its current condition/configuration or remodeled and expanded to match the more modern architecture of the ADU. Originally built in 1896, the main house has an inviting foyer and comfortable sitting room, a spacious living room with picturesque front-yard views and a nice flow to the main dining room. The flexible layout features three ample bedrooms, including a versatile space perfect for a home office. At the heart of the home is a generous kitchen and central family room, which showcase the wonderful views of the backyard oasis. Completed in 2025, is an inviting saltwater pool/spa and a free standing bar - perfect for entertaining family and guests. Also built in 2025, and maximizing the property's value, is a newly constructed, fully equipped Accessory Dwelling Unit (ADU) complete with an open-concept living room, a quartz-countertop kitchen with new appliances, a private bedroom suite, and a beautiful bathroom with a walk-in shower. A new storage shed sits adjacent to the ADU, offering rear access ideal for dedicated ADU parking. Situated in a prime location, this Madison Heights residence is just minutes from The Langham, Whole Foods, the Metro Gold Line, premier shopping, fine dining and much more!
…By Sotheby's International Realty - Los Feliz Brokerage


House with garden and terrace Pasadena (United States)
An exceptionally rare gem coming to market for the first time in over 65 years, situated on the most walkable, desirable street in Madison Heights -- directly across from the historic Albert Einstein house.This Italian Period Revival was completed in 1920 by 24-year-old Miles Stone, rated 'good' construction quality by the Pasadena City Assessor -- the highest mark on their scale. That rating has held up for over a century. The City of Pasadena has recognized this property as a contributor to the potential Madison Heights Landmark District, a neighborhood of architectural significance and enduring appeal.The bones are genuine and the craftsmanship extraordinary: original hardwood floors, gorgeous crown and plaster moldings, a stunning fireplace mantle, and a tiled roof that speak to the graceful proportions that defined the Italian Revival style's Pasadena heyday -- details simply not found in homes built today.Spread across 3,400 square feet, the layout is as livable as it is classic. The main floor offers a formal living room, formal dining room, breakfast room, wet bar, kitchen, service porch, and a fabulous great room -- all flowing together to create seamless indoor/outdoor living and effortless entertaining. A fifth bedroom and full bathroom complete the main floor. Upstairs, four spacious bedrooms include a Jack and Jill bathroom, an additional full bathroom, and a private half bath in the main bedroom. Step out onto the second-floor terrace to take in the treetops and unwind at the end of the day.Outside, the professionally landscaped backyard is framed by mature trees that lend the property a timeless, established character -- beautiful, relaxing, and made for gathering. A two-car detached garage with a generous attached storage room completes the offering.When the house was first advertised, it was described as having 'unusual attractiveness' and being 'artistic, substantial, and pleasing.'Over a century later -- and with a lifetime of memories still waiting to be made -- the description still fits.
…By Annonceur International


House with garden and terrace Pasadena (United States)
An exceptionally rare gem coming to market for the first time in over 65 years, situated on the most walkable, desirable street in Madison Heights -- directly across from the historic Albert Einstein house.This Italian Period Revival was completed in 1920 by 24-year-old Miles Stone, rated 'good' construction quality by the Pasadena City Assessor -- the highest mark on their scale. That rating has held up for over a century. The City of Pasadena has recognized this property as a contributor to the potential Madison Heights Landmark District, a neighborhood of architectural significance and enduring appeal.The bones are genuine and the craftsmanship extraordinary: original hardwood floors, gorgeous crown and plaster moldings, a stunning fireplace mantle, and a tiled roof that speak to the graceful proportions that defined the Italian Revival style's Pasadena heyday -- details simply not found in homes built today.Spread across 3,400 square feet, the layout is as livable as it is classic. The main floor offers a formal living room, formal dining room, breakfast room, wet bar, kitchen, service porch, and a fabulous great room -- all flowing together to create seamless indoor/outdoor living and effortless entertaining. A fifth bedroom and full bathroom complete the main floor. Upstairs, four spacious bedrooms include a Jack and Jill bathroom, an additional full bathroom, and a private half bath in the main bedroom. Step out onto the second-floor terrace to take in the treetops and unwind at the end of the day.Outside, the professionally landscaped backyard is framed by mature trees that lend the property a timeless, established character -- beautiful, relaxing, and made for gathering. A two-car detached garage with a generous attached storage room completes the offering.When the house was first advertised, it was described as having 'unusual attractiveness' and being 'artistic, substantial, and pleasing.'Over a century later -- and with a lifetime of memories still waiting to be made -- the description still fits.
…By Annonceur International

House with pool Pasadena (United States)
Welcome to 600 Michigan Blvd! Originally built in 1954 with thoughtfully designed additions completed in 1989 and 1990, this charming 2,049 square foot home sits prominently behind secure gates on an approximately 0.26-acre lot, measuring 200 feet deep. The spacious, park-like grounds overlook a serene boulevard lined with verdant, mature trees where wild peacocks roam free. Beyond the gates is a lush, green yard with a long driveway, offering ample parking. A manicured front walk leads you to the front door, inviting you into a thoughtful floor-plan perfect for entertaining or quiet nights at home. Once inside, you'll marvel at the light-filled living and dining room, featuring parquet floors and a wood-burning fireplace with a gas starter. A large, separate family room opens out to a trellis-covered porch overlooking the expansive backyard and sparkling pool. The kitchen features well-maintained original cabinetry that preserves the home's mid-century character, with newer appliances adding modern convenience. Throughout the home, abundant closets and storage add everyday convenience. This home features four bedrooms and three baths. The front bedroom boasts custom built-ins, while a smaller bedroom next to the primary offers elegant glass-enclosed shelving perfect for a nursery or an in-home library. Both share a hall bath with a bathtub/shower. A built-in desk next to the primary bedroom provides a nice home-office solution for the writer working on their next great novel, or for hybrid work. The primary bedroom, with an abundance of storage and closet space, features a large ensuite bath with a separate shower and sunken tub. Enjoy beveled windows and sliding doors that open onto the same trellis-covered porch, leading to the backyard and large pool. The fourth bedroom, on the opposite side of the house, is exceptionally flexible. Whether used as a guest bedroom, home office, fitness room, or hobby space, it easily adapts to a variety of lifestyles. A three-quarter bath doubles as a guest or pool bath. The large laundry room, outfitted with a new washer and dryer, is conveniently located adjacent to the attached two-car garage. The 18 x 35-foot pool features a Baja shelf for wading or lounging before stepping into the main pool, which ranges in depth from approximately two to seven feet. Situated at the back of the property and surrounded by a private hedge, it offers a respite from daily life with ample room for recreation. The large patio offers space for sunbathing or entertaining, and a separate, secluded hot tub is the perfect spot to relax after a long day. Ideally located just minutes from Old Town Pasadena, The Huntington Library, Lacy Park, the Los Angeles County Arboretum, Santa Anita Park and Santa Anita Mall, plus nearby hiking trails, shopping, dining, and entertainment. If you're looking for a home that's a step outside of the ordinary, look no further than 600 Michigan Blvd.
…By Sotheby's International Realty - Los Feliz Brokerage


House Pasadena (United States)
Discover a prime turnkey 3-story apartment building just blocks from the renowned California Institute of Technology. This fully rehabbed property features upgraded electrical systems, 80% replumbed infrastructure, and individual electric meters. The completed soft story retrofit enhances safety and stability, while each unit boasts new bathrooms, kitchens, and flooring. Equipped with in-unit washer/dryer combos, stoves, refrigerators, and microwaves, these apartments are designed for easy rental and high occupancy rates. With its strategic location near Caltech, this property is an outstanding opportunity for investors seeking a cash-flowing asset in a desirable area.
…By Annonceur International


Contemporary house with garden Los Angeles (United States)
Beautifully updated while preserving its timeless charm, this move-in-ready El Sereno residence offers the perfect blend of character and modern comfort. Recent improvements include a new roof, newly installed HVAC system, new flooring, dual-pane windows, and a completely renovated kitchen featuring new cabinetry, appliances, and contemporary finishes. The powder room and bathroom have been fully remodeled, and a new washer and dryer are included for added convenience.Adding to the home's versatility is a finished attic, currently staged as a bonus room, ideal for a home office, creative studio, media room, or fitness space.Outside, a newly installed irrigation system keeps the landscaping looking its best, while the detached garage features a new automatic garage door opener and offers potential for a future ADU conversion (buyer to verify).Situated in the heart of El Sereno, one of Northeast Los Angeles' best-kept secrets, the home offers easy access to Highland Park, South Pasadena, Pasadena, USC, and Downtown Los Angeles. Whether you're searching for your first home or simply looking for a turnkey property with timeless appeal, this thoughtfully renovated residence is ready to welcome its next owner.
…By Sotheby's International Realty - Beverly Hills Brokerage


House with pool and garden Pasadena (United States)
The Francis F. Leupp Residence | Reginald D. Johnson, FAIA, ArchitectA distinguished single-level French Normandy residence in Pasadena's coveted Caltech-Huntington Library district, the historic Francis F. Leupp Residence was designed by noted architect Reginald D. Johnson and thoughtfully reimagined for a sophisticated California lifestyle. Set on more than 29,000 square feet of parklike grounds, this 3/4-bedroom, five-bath home blends architectural pedigree, modern comfort, and effortless indoor-outdoor living.Meticulously renovated and maintained, the residence unfolds with a light-filled, highly livable floor plan designed for both daily ease and gracious entertaining. The grand living room opens through sliding French doors to a broad brick terrace and an extraordinary, award-winning garden beyond. Anchored along the eastern edge by a magnificent redwood, the grounds offer a sparkling pool, and serene garden, creating a rare sense of privacy and retreat in one of Pasadena's most desirable enclaves.The chef's kitchen is appointed with stone countertops, custom illuminated cabinetry, and professional appliances by Sub-Zero, Miele, Wolf, and Bosch. An inviting family room with faux-beamed ceiling, built-in bar, and a fireplace opens to both the kitchen and the outdoor patio. A well-equipped butler's pantry with Sub-Zero beverage refrigerator, and abundant built-ins sit adjacent to a flexible fourth bedroom/office with three-quarter bath and laundry.A handsome library with its own fireplace offers a quiet retreat and thoughtfully separates the public rooms from the home's two private bedroom wings. The primary suite is a true sanctuary, introduced by a vestibule entry and centered around a generous bedroom with sitting area and fireplace. Dual luxurious baths feature stone counters, expansive showers, custom cabinetry, and bespoke California Closets; one bath includes a soaking tub with French doors opening to a private secret garden. The secondary wing offers two spacious en suite bedrooms, each with generous walk-in dressing closets.In addition to the front circular drive, the property includes a recently constructed 680-square-foot detached garage with ceiling height designed to accommodate up to six vehicles, along with an attached approximately 163-square-foot bonus space. The residence offers rare privacy, architectural provenance, and a beautifully composed garden setting in the heart of Pasadena.
…By Annonceur International


House with garden and terrace South Pasadena (United States)
Let yourself be seduced by the timeless romance of La Torre Vista, a four-bedroom, three-and-one-half-bath Spanish Revival estate nestled among the tranquil hills of South Pasadena. Designed by architect Lisa Pendleton, AIA, and completed in 1995, this residence commands sweeping views of the San Gabriel Mountains and the valley beyond, offering elite architectural design, privacy, and refined California living. Embraced by natural surroundings, La Torre Vista evokes the charm of a private villa, from its dramatic rotunda and archways to its terracotta rooflines. The home captures the enduring beauty of classic Spanish Revival design while offering convenience of modern amenities. A covered front porch welcomes guests into a breathtaking entry tower crowned by an approximately twenty-five-foot domed ceiling adorned with exposed wood beams. Sweeping staircases rise beneath this architectural centerpiece, setting the tone for the elegance that unfolds throughout the home. French doors open to terraces, balconies, covered decks, and garden patios, blending indoor and outdoor living. Rich hardwood floors grace the formal living and dining rooms, while elegant tile flooring flows throughout the entry, hallways, kitchen, breakfast nook, and baths. The impressive living room features a soaring two-story vaulted ceiling with exposed wood beams, natural light, and fireplace. The formal dining room opens to a covered deck overlooking picturesque vistas, while the kitchen combines functionality with granite countertops, custom cherry wood cabinetry, a built-in desk, breakfast nook, and stainless-steel appliances, including a built-in refrigerator/freezer and microwave. The private primary suite serves as a luxurious retreat, featuring vaulted wood-beamed ceilings, a fireplace, walk-in closet, private balcony, and a spa-inspired bath with dual vanities, a soaking tub, and separate shower. Additional upper-level bedrooms continue the home's distinctive architectural character with vaulted ceilings and exposed wood beams. Designed for entertaining, the outdoor living spaces include multiple patios and terraces, a fountain-style spa, built-in barbecue area, and lush landscaping. Includes tri-zoned central heating and air conditioning, a three-car tandem garage, and expansive concrete driveway La Torre Vista with its breathtaking views, and romantic surroundings come together to create an extraordinary place to call home.
…By Annonceur International


House with pool and garden Pasadena (United States)
The Francis F. Leupp Residence | Reginald D. Johnson, FAIA, ArchitectA distinguished single-level French Normandy residence in Pasadena's coveted Caltech-Huntington Library district, the historic Francis F. Leupp Residence was designed by noted architect Reginald D. Johnson and thoughtfully reimagined for a sophisticated California lifestyle. Set on more than 29,000 square feet of parklike grounds, this 3/4-bedroom, five-bath home blends architectural pedigree, modern comfort, and effortless indoor-outdoor living.Meticulously renovated and maintained, the residence unfolds with a light-filled, highly livable floor plan designed for both daily ease and gracious entertaining. The grand living room opens through sliding French doors to a broad brick terrace and an extraordinary, award-winning garden beyond. Anchored along the eastern edge by a magnificent redwood, the grounds offer a sparkling pool, and serene garden, creating a rare sense of privacy and retreat in one of Pasadena's most desirable enclaves.The chef's kitchen is appointed with stone countertops, custom illuminated cabinetry, and professional appliances by Sub-Zero, Miele, Wolf, and Bosch. An inviting family room with faux-beamed ceiling, built-in bar, and a fireplace opens to both the kitchen and the outdoor patio. A well-equipped butler's pantry with Sub-Zero beverage refrigerator, and abundant built-ins sit adjacent to a flexible fourth bedroom/office with three-quarter bath and laundry.A handsome library with its own fireplace offers a quiet retreat and thoughtfully separates the public rooms from the home's two private bedroom wings. The primary suite is a true sanctuary, introduced by a vestibule entry and centered around a generous bedroom with sitting area and fireplace. Dual luxurious baths feature stone counters, expansive showers, custom cabinetry, and bespoke California Closets; one bath includes a soaking tub with French doors opening to a private secret garden. The secondary wing offers two spacious en suite bedrooms, each with generous walk-in dressing closets.In addition to the front circular drive, the property includes a recently constructed 680-square-foot detached garage with ceiling height designed to accommodate up to six vehicles, along with an attached approximately 163-square-foot bonus space. The residence offers rare privacy, architectural provenance, and a beautifully composed garden setting in the heart of Pasadena.
…By Annonceur International


House South Pasadena (United States)
Nestled in one of South Pasadena's most sought-after pockets, 407 Alta Vista Avenue is an artful hillside retreat offering a rare sense of privacy, tranquility, and a seamless connection between indoor and outdoor spaces. Spanning 2,398 square feet across two thoughtfully separated levels, the entry floor opens to a sun-drenched living and dining room anchored by a white brick fireplace, with Saltillo tile floors flowing into a warm chef's kitchen featuring stainless appliances, custom wood cabinetry, and a peninsula with pendant lighting. The sliding glass doors open to a covered redwood veranda overlooking a verdant treetop canopy and mountain sight-lines. The lower level expands the home's flexibility with a spacious family room, additional bedrooms, and its own full kitchen, equipped with crisp white cabinetry, quartz counters, glass tile backsplash, and a chef's island. A wall of sliding glass opens to a second wraparound deck where a freestanding soaking tub framed by flowing curtains and Moroccan lanterns crowns a spa-like outdoor sanctuary. The setup is ideal for multigenerational living, a long-term guest suite, or a private creative studio. The backyard offers a private, zen like retreat centered around a mature fig tree with a built-in daybed nook sits tucked beneath the deck, surrounded by gravel pathways and hanging lanterns. At the street, a Spanish-tiled entry courtyard adds a final quiet, artistic touch. Set in the heart of one of greater Los Angeles' most beloved walkable communities moments from Mission Street, the South Pasadena Farmers' Market, the Gold/A Line Metro, and the city's top-ranked public schools. Located within the award-winning South Pasadena school district and moments from Mission Street, South Pasadena Farmers' Market, Trader Joe's, and Garfield Park.
…By Annonceur International


House Arcadia (United States)
.
…By Sotheby's International Realty - Beverly Hills Brokerage
- 1
- …
'%20stroke='%23DDAA3A'%20stroke-width='1.909'%20stroke-linecap='square'%20stroke-linejoin='bevel'/%3e%3c/svg%3e)
Receive by email any new listing that may match your search criteria
Your criteria :
- For sale
- San Gabriel, United States, +30 km
- Houses
By validating this form, you accept the general conditions of use of Le Figaro Properties.