Get early access to listings that match your criteria
Never miss an opportunity again. Our personalized alerts notify you instantly.

 English$ USD · m²


120 Ridge Road, Tuxedo Park, New York 10987 Auction | September 16 to 29, 2026 An exceptional opportunity to acquire one of the most remarkable private estates in the New York area. Located in the heart of the prestigious private and secure community of Tuxedo Park in the Hudson Valley, this historic French Provincial-style estate spans over 151 acres of private land, approximately 50 minutes from Manhattan. Built in 1928, this remarkable estate combines historic architecture, absolute privacy and contemporary infrastructure in an exceptional natural environment. The property develops approximately 2,080 m² of built space divided between a majestic main residence, a completely renovated guest house and an independent residence in a former carriage house. Reception areas include a large hall, a large lounge, a reception dining room, a remarkable library, a smoking room, an old chapel as well as a cellar and a wine chest. The exteriors are a true private estate with a boathouse on Lake Tuxedo, a historic log cabin with stone fireplace, a spa and pool house, a tea pavilion, a tennis court, a putting green with bunker, as well as numerous terraces, fountains and ancient sculptures. Two swimming pools complete the facilities: an infinity pool and a separate swimming lane. Bordering nearly 2,000 acres of protected natural areas and crisscrossed by ancient equestrian trails, the estate offers an exceptional level of privacy and tranquility. Exceptional self-sufficient energy infrastructure The estate has benefited from an investment of more than $1 million in its energy infrastructure. It has a system combining solar energy, geothermal energy, private microgrid, industrial-grade generators and high-energy efficiency equipment, allowing the property to operate independently of local public grids. A rare combination of historic architecture and contemporary energy technology. Key features Historic estate built in 1928 Approximately 151 acres / more than 61 hectares Approx. 2,080 m² built Main residence, guest house and carriage house Boathouse on Tuxedo Lake Infinity pool Independent swimming lane Spa and pool house Tennis court Putting green and bunker Tea pavilion Historic log cabin Old chapel Exceptional library Cellar and wine chest Large five-car garage Elevator Solar and geothermal system Private energy microgrid Industrial Generators Private estate in a gated and guarded community About 50 minutes from Manhattan A rare opportunity to acquire a large-scale historic estate in one of the most prestigious private communities in New York State. Contact Immobilier Swiss to receive the complete file and the terms and conditions of participation in the auction.
…By Annonceur International


47 Lander Street in Newburgh, New York presents a turnkey mixed use investment opportunity in the heart of the historic East End. Situated moments from the revitalization of Grand Street and its upcoming luxury boutique hotel development, this property is positioned to capture strong hospitality demand, elevated visitor activity, and consistent commercial foot traffic. Taken down to the studs, the circa 1870 brick building has undergone a complete, full scale gut renovation with zero deferred maintenance, delivering an exceptional physical asset for commercial operators and portfolio investors. Every building system is newly installed, including a new roof, upgraded electrical service, modern plumbing, mini split heating and cooling systems throughout, and a comprehensive full building fire sprinkler system. The exterior features a prominent corner position, newly poured sidewalks, classic historic architecture, and a private wraparound alleyway with dual access points for seamless operational access. The layout generates immediate diversified revenue across multiple asset classes. The ground level features two fully built out, turnkey commercial and restaurant storefronts equipped for immediate food service or retail operations. The upper levels offer two high finish residential dwellings, including a two bedroom unit and a one bedroom unit, presenting strong rental potential within the Hudson Valley market. Operating commercial business entities are excluded from the real estate sale and negotiable separately. Location fundamentals offer exceptional connectivity and long term value. Located one block from the Broadway commercial corridor and close to the Newburgh Waterfront, this property combines historic district appeal with regional accessibility. The location provides convenient proximity to the Beacon Metro North station with direct service to Grand Central Terminal, Stewart International Airport, Route 9W, Interstate 84, and Interstate 87. 47 Lander Street offers an immediate income producing asset with completely modernized infrastructure in a prime Hudson Valley location.
…By Four Seasons Sotheby's International Realty


Panoramic Hudson River views with thoughtful updates throughout - this striking contemporary home is the best of both worlds, just minutes from downtown Cornwall. Driving up, with the river unfolding on your left, you are greeted by the expansive, lush grounds of this Hudson Highlands retreat. Park in the large driveway or two-car garage with extra storage space below. Entering the home through the central foyer, you have many options. Ahead, find the large family room, with doors that open to the rear patio and Gunite pool. If we step out for a moment, we'll find that the fenced in space has ample area for seating. The bright blue pool is a perfect size, maintainable but great for swimming! Back inside, going right, we find the private first floor primary bedroom suite, with a wood-burning fireplace, seating area and spa-like ensuite bath. While you won't want to leave this space, we have to at the moment. Also on this floor is the convenient laundry and a flexible room, great for game space, office or media room. Up the stairs, on the left, is the large living room, with amazing views from the huge windows, and another wood-burning fireplace at the heart. Past the living room is the large dining room with a skylight and wall of windows overlooking the pool. Then, the gorgeously remodeled open kitchen, with granite counter tops, two ovens, an eat-in island and beautiful lighting fixtures. Sporting form and function, this is a wonderful kitchen to work in. Down the hall, past a bright playroom, are four more rooms. Spacious bedrooms and a deep office with river views, these rooms offer space for everyone. Each room has a unique character. The hall bathroom has a large glass shower and deep linen closet. There is even more here! Up in the large loft - great guest quarters - we'll find the sliding doors out to the balcony, with some of the best views of the house. Sit for a moment and appreciate the sights. Is that a hawk diving? Can you see the sail boats gliding across the river? All of this, plus solar panels and a generator, just a few minutes to great restaurants, coffee shops, bookstores, shops of all kinds, and some of the best parks for counties around. What more could you ask for?
…By North Country Sotheby's International Realty


Welcome to 4 WOODWARD TERRACE, a spacious Cape Cod-style four-bedroom, 2.5-bath home set on a full acre in the heart of Central Valley. With approximately 2,476 square feet of living space, this property offers room to spread out both inside and out, with generous front, side, and rear lawns and a two-car attached garage plus an expansive driveway providing parking for six vehicles. Recent updates include a beautifully refreshed kitchen with NEW cabinetry, NEW stainless-steel appliances (including refrigerator, range, dishwasher, and microwave), NEW flooring, two updated bathrooms, and freshly painted rooms and hallways. The kitchen features a center island and opens naturally into the living spaces, making it well suited for everyday living and entertaining. The oversized sunroom on the main floor is a standout feature, offering year-round living space and a wood-burning stove for cozy gatherings. The finished basement provides additional space for a recreation room, home office, gym, workshop, or any other need. A recently updated washer and dryer are also included. Outside, the full-acre property provides an uncommon amount of space for Central Valley, with plenty of room for gardening, entertaining, or simply enjoying the great outdoors. The parcel is large enough that it may offer future subdivision potential, subject to zoning and all required municipal approvals. Conveniently located just minutes from the Woodbury Common shopping district and within the highly regarded local school system, this home combines space, updates, and convenience in a much sought-after Hudson Valley location. Come see all that 4 Woodward Terrace has to offer.
…By Julia B. Fee Sotheby's International Realty


Where the grounds of the grand Windermere Hotel once were now stands Windermere Park, a neighborhood that enjoys its own private beach, close proximity to Greenwood Lake’s downtown shops and restaurants, and offers residents a laid-back lifestyle that comes with living lakeside. For over a century guests and residents alike have come to escape the city and settle into the slice of Americana that is Windermere Park. Many homes here have remained within families for years and the ones that come on the market sell quickly. 1 Hazen Street is a rare opportunity for entry into the community and to literally turn the key and move in. Extensive renovations were just completed that not only added a legal accessory apartment (with private entrance and fenced backyard) but also an expansive primary suite and new garage. Designed with every detail in mind, like a service staircase from the garage to the main level and a primary suite dressing room closet complete with its own washer/dryer, 1 Hazen is ready to be the backdrop to your lake life’s next chapter. Outdoor living takes center stage around the resort style in-ground pool, hot tub and bar, (completed in 2022) while inside 4 bedrooms, 5 full bathrooms and 3,550 sq. ft. of living space ensure that there’s plenty of room for family and friends. All systems and appliances have been upgraded; driveway and walkways are new and solar panels installed for energy efficiency. Not one project left to do but move in and enjoy.
…By Ellis Sotheby's International Realty


69 Cedar Pond Lane, an Chester estate capturing mountain views. Offering great living, proven Airbnb/rental potential, and extensive recent upgrades, this expansive home spans 3 fully finished levels. The sun-drenched main level features soaring skylights, picture windows, an open living/dining area with wood-burning fireplace, and a chef’s kitchen with new countertops, custom backsplash, breakfast bar, dining nook, wine rack, new refrigerator, and beverage fridge. Two bedrooms and 2.5 baths complete the level, plus walkout access to a large patio with outdoor bar, fireplace, and lounge area. Upstairs, the luxurious primary suite boasts mountain views, walk-in closet, and spa bath with dual vanities, soaking tub, shower, and private water closet. A separate in-law apartment offers three bedrooms, second kitchen, living room, updated finishes, media center, and private patio access. The walkout lower level offers a spacious recreation area, kitchenette, Airbnb-ready bedroom, laundry room, half bath, flex room, and hidden finished room behind a custom bookshelf with full bath—ideal as a speakeasy, lounge, office, gym, or studio. Outside, enjoy the private hot tub, fire pit, children’s playset, and multiple seating areas. The yard is scoped for an inground pool, with renderings available. Recent improvements include dual water heaters and HVAC upgrades (2025) and a roof replacement around 2022. A truly versatile property with space to live, entertain, generate income, & expand.
…By Prominent Properties Sotheby's International Realty


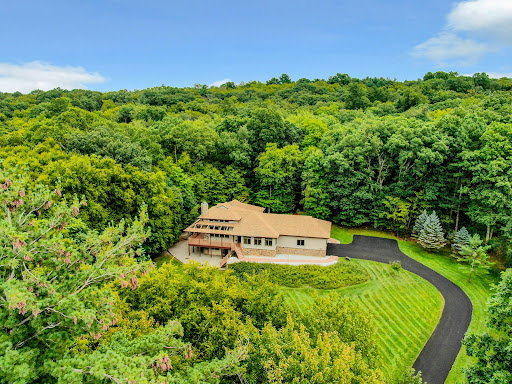


Set on 9.4 private acres, this extraordinary custom home offers high-function living, privacy, and expansive outdoor space. Designed by the renowned architectural firm, Pendergast & Terach, and inspired by contemporary craftsman design, the open single-level layout creates a seamless flow throughout. The home features a soaring cathedral ceiling, anchored by an impressive stone fireplace and floor-to-ceiling windows that blur the boundary between the interior and exterior landscape. Wood posts and beams throughout the central living space provide warmth to the clean, modern lines and abundant natural light. The kitchen boasts high-end appliances, Premium Silestone countertops, and custom cabinets. The primary bedroom suite, complete with Japanese soaking tub, opens to a deck surrounded by nature. The finished lower level has French doors, a full bath, and ample storage space, office space, and room for future living expansion. All this and an oversized 2+ car garage. Convenient to outdoor activities such as hiking, boating, paddling, fishing and swimming, this one-of-a-kind home is located just over an hour to the George Washington Bridge, and one mile from the train to NYC.
…By Ellis Sotheby's International Realty


AUCTION BIDDING CLOSED. UNDER CONTRACT MILLIONS OVER ASKING. Renamor stands as a rare French Provincial estate built in 1928, when a sophisticated New York couple, Renee and George Amory, commissioned a European-inspired retreat whose art collection would later count the Metropolitan Museum of Art among its admirers. The house was built for original owners George Amory, a major stockholder in the container shipping business Sea-Land Freight Company, and his wife Marion Renee, who inspired the Renamor name. Spanning over 150 private acres within the gated, guarded confines of historic Tuxedo Park, the estate adjoins nearly two thousand acres of protected parkland and old bridle trails, delivering rare privacy just fifty minutes from Manhattan. Three residences totaling over 22,000 square feet include a grand main house with a great hall, banquet dining room, library, wine vault, and former chapel, alongside a fully renovated guest house and a carriage house apartment. A more than one million dollar investment made over a decade ago allows the property to operate entirely off the grid, independent of local utilities, with net-zero energy integration including a microgrid system. A boathouse on Tuxedo Lake, log cabin, spa, tea house, tennis court, and dual pools complete this landmark property, ready for a new era of stewardship.
…By Ellis Sotheby's International Realty


"Cambridge on the Course". Inviting, immaculate end-unit townhome in the sought after Woodlands at Tuxedo, where privacy, convenience and elegant living come together. This one-owner from new “Cambridge” design home is spacious and has rare and unique features; it is southeast facing and sun-soaked, flanked by open space lawn in front and seasonal golf course views to the rear. It boasts the rare combination of first floor luxury primary bedroom suite and a finished lower level for extended entertaining. The Cambridge offers an expansive open concept entry with two-story soaring dining room with palladian capped windows. Adjacent is the living room with wood burning fireplace, and on the other flank, the beautiful eat in kitchen. The first floor primary owner’s suite is a haven of comfort and privacy; with a vaulted ceiling, a generous walk-in closet and tub/shower combo make it a relaxation retreat. The upstairs offers an additional bedroom and a flex room for office, a hall bath and a sitting room overlooking the gorgeous lower level. There's even a generous cedar closet on this level. Outside is a lovely back patio seasonally overlooking the famed, 4th hole of the R. Trent Jones designed Tuxedo Club Golf Course. Great privacy is also afforded when leaves are on the forested back view. The patio is perfect for entertaining, barbecuing and fresh air in all seasons. The lower-level basement is finished to a high standard and boasts efficiencies, counters, storage/cabinetry, and a half bath; it's cozy yet luxurious all at once. The 2-car garage maintains a gleaming, sealed floor, and 2-car, level driveway parking rounds out this special home. Three zones heat and air conditioning, one for each level! Newer flooring in many areas. Turnkey luxury with approximately 3,000 sf over the 3 levels. The Woodlands at Tuxedo is approximately one hour to Manhattan, and inside 15 minutes to Bergen County, NJ, and yet you feel a world away. This well-established HOA community boasts outdoor tennis and swimming pool as well as a charming community clubhouse with exercise room and common areas. The community is adjacent to a town park for recreation, and nearby to Sterling Forest, with over 20,000 acres of forever preserved state forest and miles of nature trails.
…By Ellis Sotheby's International Realty


Known for its sweeping mountain and lake views, two private beaches (one for swimming and one where owners can store and launch kayaks, canoes row boats, etc.), club house and authentic charm, Indian Park celebrates lake life at its best. Located on the west shore of Greenwood Lake, sunrise is a spectacle to be seen and colors unfold like a Jasper Cropsey painting. This Hudson River School painter found inspiration here and his lasting landscapes of Greenwood Lake are testament to the natural beauty which abounds. 173 Brook Trail captures the essence of this authenticity with its stone fireplace, sunroom office with sweeping views, stargazing balcony and expansive deck space for grilling, lounging and recharging in the Swedish outdoor sauna. Complete with 3 bedrooms, a remodeled kitchen, recent upgrade of central air and spilt units, and a brand-new furnace, just installed this March, the house is move-in ready or turn-key as a STR, which it is currently permitted for.
…By Ellis Sotheby's International Realty


Colonial Masterpiece - This one-of-a-kind Hudson Valley residence artfully combines authentic, historic character with flawless contemporary design set on a bucolic, level parcel. The c. 1790’s antique colonial portion of the home features a timeless natural stone facade, standing seam roof, and welcoming red front door evoking true period charm. An architecturally inspired contemporary wing clad in cedar was added in the 1980s, creating a spacious, chic, light-filled interior, and a seamless blend of old and new. The property is punctuated outside with towering pines and mature, perennial plantings. The antique portion of the home maintains beamed ceilings and crafted wood details in the main room, and it flows to the soaring, light-filled section, on two levels. On the main level, the large contemporary living room, and an open-concept kitchen and dining room are designed for modern, sophisticated living. This open main living room has slider doors to the pool area and sitting areas at the back of the home. A home office, a large entry foyer, a den and full bath round out the main level. Upstairs a luxurious sun-soaked primary suite with a sitting room, serves as a private retreat along with three other cozy bedrooms and a hall bath in the antique portion of the home. Original details of stonework, wood accents, and early craftsmanship - are preserved and accented throughout, while modern amenities bring comfort and ease. With four bedrooms, three full baths, and a lower level home gym, this exceptional property offers design aesthetic and daily utility in one. The outdoor spaces are a true escape. At the rear of the home, an expansive deck and stone patio surround a sparkling in-ground pool, cloistered into a private alcove and framed by a beautiful cedar pergola. The sprawling rear lawn is perfect for outdoor entertaining or imaginative uses. A detached 2-car garage has bonus space above, perfect for a studio, more exercise space or further creative pursuits. The property offers a viewshed of Highland Lakes State Park with over 3,000 acres of preserved woodlands, trails, and lakes for year round recreation. Ideally located in central Orange County in NY’s Hudson Valley, this special home is about 90 minutes from New York City and approximately 35 minutes to the Catskills and Shawangunks. The region is renowned for its leading cultural and entertainment institutions, medical and educational institutions, vibrant farm-to-table dining, the Shawangunk wine trail, Bethel Woods, Storm King Art Center and more. Completely unique and stunningly beautiful in every aspect, here is a one of one lifestyle opportunity, not to be missed.
…By Ellis Sotheby's International Realty


Set in the heart of the river village of Cornwall-on-Hudson, this stately Colonial offers a rare opportunity to enjoy the very best of the Hudson Valley lifestyle. One Taft Place is just moments from the village center with its restaurants, cafes, galleries, boutique shops, and scenic parks along the Hudson River. Its prime location gives easy access to the greater Hudson Valley's wide array of celebrated amenities. With its brick facade, elegant, curved center hall staircase, and classic architectural lines, the home has a stately presence. Built in 1973 by its then original owner, it offers voluminous living space across four levels, from the finished lower level to the top-floor "observatory", creating a spacious and versatile layout suited for both everyday living, entertaining and extensive options for work-from-home with a view! On the main level, the formal living and dining rooms with bay windows are bathed in south-easterly light. There's a natural, easy flow with a welcoming family room with built-ins, and a den with wet bar. The eat-in kitchen opens to a multi-level rear deck surrounded by mature trees and mostly level back yard. Here too, a main-level suite with full bath is ideal for home office use. The home offers a true four-bedroom layout and flows graciously throughout. The primary suite is large and offers great privacy, twin closets and dual showers! The third-floor observatory provides a unique and inspiring setting for work or relaxation, featuring a seasonal view of the Hudson River. The finished lower level includes recreation and workspace areas with walk-out access. Additional features include a two-car, attached garage (with new door), and ample driveway / off-street parking. Across the four levels the home offers approximately ~3,700 sf of living space. Ideally positioned to enjoy the surrounding Hudson Valley landscape, the location is near to hiking at Storm King Mountain and Black Rock Forest, as well as the iconic Route 218, a renowned scenic drive winding along the mountains above the Hudson River. The United States Military Academy is just minutes away. Offering exceptional location, scale, flexibility, and forward potential, this is an opportunity to enjoy immediately or to thoughtfully update with a contemporary aesthetic. A classic colonial not to be missed, all within one of the Hudson Valley’s most desirable and idyllic settings.
…By Ellis Sotheby's International Realty


Labors of love are the best kind. They’re ones that carry projects further than any fuel can. At just 60 miles northwest of NYC, this bucolic equine estate served as a private polo field, equestrian center and most importantly a place to live within a landscape that could just as easily be the fields of France or Orange County. When purchased in 2011 the current owners enlisted Jeff Wilkinson, R.A to complete an extensive historic renovation and restoration project that both reimagined and preserved the architectural integrity of this 1910 farmhouse. Most notably, hand-hewn beams were uncovered and the living room ceiling opened up to create a dramatic space that spans from front to back of the house and flows seamlessly to the outdoors through the French doors that lead to the bluestone patio, pool and rolling fields. The kitchen was also updated complete with a La Cornue stove that now takes center stage. Designed as the hub of the house for preparing meals and entertaining, the kitchen flows to the dining room and leads to the screened in sunroom for panoramic meals made for lingering amongst the landscape. The stone basement was also finished as part of the renovation and serves as a family room with both an office nook and extra space for guests. On the second floor, dormers were added to bring more natural light into the upstairs bedrooms. The owners also purchased surrounding parcels to add to the existing acreage. The total is now 80.4 acres which provides an array of opportunities for further development. Outbuildings include a 10-stall barn with tack room, work room, bathroom, washer and dryer and apartment for staff or a clubhouse, as well as a large garage/barn for parking or equipment storage. The property also features a 550-ft by 220-ft crusher dust arena and track, a 300-yard by 130-yard polo field, a 6-horse walker with roof and variable speed and 2 run-in sheds. Wooded and open trails meander throughout the property offering the space to slow the pace, recalibrate, and connect with the landscape for a return to a natural circadian rhythm. Revel in the raw textures of the trees and fields as far as the eye can see and soak in the sun as it lights up the land and shimmers on the pool. 11 minutes to Middletown grocery stores like Adams Fairacre Farms, restaurants and shopping. 15 minutes to City Winery and it’s new affiliated hospitality project Milk Factory. For the car enthusiast Monticello Motor Club, is just 32 minutes away.
…By Ellis Sotheby's International Realty


We are proud to introduce this cornerstone property, located within what was once a thriving enclave of artists. The same owner since 1946, this home and studio are part of a small collection of historic properties that helped define the character of the area. Now, an extraordinary opportunity awaits for the next steward to write the next chapter of this remarkable property. Originally built circa 1800, the home sits quietly within the landscape, its history unfolding through generations of thoughtful additions. Among them was a former general store, where horse-drawn carriages once stopped for dry goods and daily provisions, while the village blacksmith worked just across the way. From the road, passersby may never suspect what lies beyond. Behind its unassuming facade is a private and enchanting oasis, complete with expansive studio space that inspires creativity and retreat. The home itself is rich with period details that have been lovingly preserved through time. Wide-plank floors, beautifully patinated doors, burnished staircase railings, classic fireplaces, and a hidden back staircase all contribute to its authentic historic charm. An elevator was added for convenience to the second floor. The studio still features the original general store counter and shelving, offering a rare connection to the property's past. The generous space lends itself to a wide range of creative pursuits, with a private retreat area tucked behind. Stone walls frame an intimate cottage garden, while the existing potting shed offers potential for expansion into a garage or workshop. This is more than a home—it's a piece of local history waiting to be reimagined. This weekend destination is set amid the rolling hills of Orange County, this property offers easy access to the Hudson Valley's most sought-after destinations, including Storm King Art Center, the artisan community of Sugar Loaf Arts and Crafts Village, wineries, orchards, hiking trails, and the outdoor recreation that has made the region a favored escape for New York City residents seeking space, creativity, and a connection to nature.
…By Ellis Sotheby's International Realty


Extensively updated, this residence offers a rare combination of smart home technology, energy efficiency, and thoughtfully designed interior spaces. The home is equipped as a fully integrated smart property, featuring professional-grade WiFi, smart lighting, smart locks, upgraded outlets, and connected appliances, allowing for seamless control of lighting, climate, security, and daily living. A geothermal ground-source heat pump provides efficient year-round heating and cooling, maintaining consistent performance in all seasons. Solar energy supports the home’s electrical usage, creating a more energy-conscious and cost-efficient living environment. These systems are enhanced by closed-cell spray foam insulation, a high-efficiency hybrid water heater, and a fully replaced well water system, delivering long-term reliability and performance. The kitchen features a full KitchenAid appliance suite, including an induction stove, along with an LG internet-connected washer and dryer. Bathrooms have been fully renovated to a high standard, including a primary bath with a Japanese soaking tub, walk-in shower, Toto bidet suite, integrated audio, and premium finishes. The ensuite bath features an oversized walk-in shower with rainfall showerhead and Toto fixtures. Updated plumbing and high-quality materials are carried throughout. Bedrooms have been rebuilt from the studs, including custom European-style built-in wardrobes in the primary, offering clean design and exceptional storage. Additional interior upgrades include new flooring, fresh paint, removal of baseboard radiators, and a fully redesigned mudroom. Exterior updates include fully rebuilt decks (composite and pressure-treated), exterior repainting, garage roof replacement, and thoughtfully designed landscaping with native and seasonal plantings. A premium European hot tub with integrated sound system enhances the outdoor living experience (available separately). The property also features a detached 2-car garage with loft storage, smart locks, an electric vehicle charging port, and a whole-house generator, supported by an upgraded 200-amp electrical panel. Set on nearly 2 acres at the end of a quiet cul-de-sac, the home backs directly to protected forest land, offering exceptional privacy, natural surroundings, and direct access to extensive trail systems.Positioned to take full advantage of its surroundings, the front of the home captures expansive, multi-layered views of the Hudson Highlands, where four distinct mountain ranges unfold into the distance. This elevated vantage point creates a striking sense of depth and tranquility, offering a natural backdrop that evolves with every season. Significant investment has been made in both infrastructure and interior improvements, providing a move-in-ready home where major systems and upgrades have already been completed. Conveniently located in Cornwall, the property is just minutes from the United States Military Academy at West Point and the dining and arts scene of Beacon. Woodbury Common Premium Outlets are also within a short drive. Approximately 60 miles from New York City, with access to Metro-North Railroad via Beacon offering direct service to Grand Central Terminal, the location provides a practical connection for commuters while maintaining a quiet residential setting. A rare opportunity to own a well-positioned home that blends modern efficiency with one of Cornwall’s most compelling natural outlooks.
…By Four Seasons Sotheby's International Realty


Welcome to this beautiful raised ranch nestled in the highly sought-after Village Gate community within the award-winning Monroe-Woodbury School District. Built in 2010, this spacious home offers generously sized rooms, an inviting open-concept layout, and an abundance of natural light throughout. The warm and welcoming living spaces are perfect for both everyday living and entertaining, highlighted by a cozy gas fireplace and an open kitchen designed for gathering with friends. The flexible floor plan provides endless possibilities for today’s lifestyle needs, while the expansive property offers privacy and room to enjoy the outdoors. Step outside to a beautifully landscaped yard featuring a nectarine tree, peach tree, two apple trees, two black currant bushes, and strawberries — creating your very own backyard oasis. Ideally located near shopping, restaurants, parks, schools, local houses of worship and major commuter routes, this home also offers convenient access to Route 17, making commuting a breeze. A wonderful opportunity to own a spacious home in one of Monroe’s most desirable neighborhoods
…By Ellis Sotheby's International Realty


Overlooking the Hudson River in the esteemed hamlet of Balmville, The Rest is a rare and remarkable offering—a Gothic Revival masterpiece and enduring symbol of 19th-century architecture, masterfully adapted for modern living. The Rest was designed as both a living work of art and an inviting home and celebrates the ethos of High Victorian Gothic Revival showcasing soaring tracery ceilings, gasolier-style chandeliers, floor to ceiling doors adorned with wood-framed diamond-patterned glass, and a Tiffany-style stained-glass window at its heart. Rich inlaid and parquet floors, full-height wood wainscoting, and pocket doors feature prominently in the entry hall, drawing room, library, and dining room. Six original marble and wood fireplace mantels anchor the home. Glass-front-built-ins and intimate mullioned bay window seating invite the sharing of secrets. Befitting its name, The Rest is an approachable home, grounded in comfort with expansive views of the Hudson from a bluestone veranda spanning the western facade. A butler's pantry connects the formal dining room with a chef's kitchen featuring granite counters and river views, warm living room with wide wood plank floors, powder room, and access to the heated pool. The second floor offers a primary suite with views of the Hudson and a custom dressing corridor. The spa-like ensuite has a double vanity, quartz counters, bidet, and soaking tub with river views. The second floor is complete with four additional bedrooms and a bonus room, two with river views, and two more full baths. The upper floors are connected by a discreet secondary staircase and anchored by a traditional oculus or 'roof lantern' that beautifully filters daylight down to the floors below. Commissioned in the 1860s by Daniel Bennett St. John— Congressman, Senator, and a founding editor of The New York Times—this estate was brought to life by Frederick Clarke Withers, a leading figure in American Gothic Revival architecture and influenced by Calvert Vaux, co-designer of Central Park.
…By Julia B. Fee Sotheby's International Realty


Set on nearly three acres in the heart of Warwick’s historic village, Breckenridge is a commanding example of Greek Revival architecture—its stately brick facade, soaring columns, and symmetrical proportions echoing the grandeur of a bygone era. Built in 1911, the residence spans over 6,200 square feet across three levels, offering six bedrooms, five-and-a-half baths, and a wealth of original details including seven fireplaces, cathedral ceilings, and a formal dining hall and library. The home’s architectural elegance is matched by its thoughtful layout, featuring a gourmet kitchen with gas range and pantry, impressive center hall with grand staircase, and elevator access. Add your own touches to this charming estate to bring back to full glory. This estate was built for Morris Rutherfurd, a prominent figure in Warwick’s early 20th-century social and industrial landscape. Rutherfurd, served as president and general manager of the Lehigh & Hudson River Railroad and resided in Warwick until his death in 1944. His legacy reflects the influence of the Gilded Age—a period marked by opulence, industrial expansion, and architectural experimentation. The home’s scale, craftsmanship, and stylistic choices are emblematic of that era’s desire to blend classical European aesthetics with American ambition. Outside, the property continues to impress with a three-car garage, long private drive accommodating up to 20 vehicles, and a fenced, in-ground pool with pool house. Sprinkler systems in both front and rear gardens ensure year-round lushness, while the partly wooded grounds offer privacy and serenity just moments from Main Street. With its rich historical roots and timeless design, this mansion is not just a residence—it’s a living chapter of Warwick’s architectural and cultural heritage. Warwick, New York offers a rare blend of small-town charm, cultural richness, and natural beauty that appeals to both weekenders and full-time residents. Its historic village center is a walkable haven of 19th-century architecture, boutique shops, art galleries, and locally owned restaurants, creating a vibrant yet intimate atmosphere. The community thrives on connection, with seasonal festivals like Applefest, weekly farmers markets, and summer concerts that bring neighbors together. Nature lovers enjoy easy access to the Appalachian Trail, Mount Peter for skiing and hiking, and nearby Greenwood Lake and Wawayanda State Park for boating, fishing, and birdwatching. Recreational amenities include golf courses, parks, and playgrounds, while agritourism flourishes at local orchards, wineries, and creameries such as Pennings Farm and Bellvale Farms Creamery. Warwick also nurtures a strong creative spirit, with cultural institutions like the Warwick Historical Society and a drive-in theater that’s been entertaining locals since 1950. Dining and shopping are elevated yet personal, with standout spots like Grappa Ristorante, Fetch Bar & Grill, and a variety of artisanal boutiques. Altogether, Warwick offers a lifestyle that’s both refined and rooted—perfect for those seeking a deeper sense of place. Conveniently located 60 miles from New York City, less than 90 min drive. Also available is direct bus service to Manhattan via NJ Transit. Ideal for any weekender or commuter.
…By Chapin Sotheby's International Realty


Rule Your Waterfront: West Coves Crown Jewel Estate.nnPrepare to ascend to the pinnacle of waterfront splendor. This is the crown jewel of the West Cove Road corridor, a once-in-a-lifetime opportunity to own a historic estate that exudes power, prestige, and pure majesty. At the end of legendary West Cove Road, a private 250 feet of exclusive waterfront awaits, with a boat dock, a jib hoist, boat house, and a boat launch, offering seamless nautical sovereignty and panoramic shoreline vistas that frame every moment with grandeur.nnThis property is not merely a residence; it is a stunning waterfront monument rich in legacy. It sits on the very grounds once occupied by the Mountain Ice Company in the 1800s, a testament to an era when ice nourished a growing city. Nearby stand the immaculately renovated Ice House and Cove Castle, also known as Castle Tavern, now refined into a dining and entertainment venue that whisper of a bygone era while sparkling with modern elegance. The home itself is a living story, a stage for your own legendary chapter, where every angle and detail celebrates the marriage of history and awe-inspiring waterfront beauty.nnPerched at the end of the Cove, the estate offers an unparalleled sense of freedom and privacy. The panoramic views of the water are breathtaking, painting a serene backdrop for a dream retreat that feels like a private monarchy. Outdoor spaces elevate the experience for grand entertaining, with a generous deck that invites alfresco living, and a private garage and ample parking to accommodate your fleet and guests.nnThis is more than a property; it is a chance to write your own legacy in a setting where nature and history converge in stunning harmony. The future of this storied location rests in your hands, seize it, and let your reign begin.
…By Annonceur International

Elevate your horizon with The Plateau 2.0, Warwick Isles pinnacle of Modern European Luxury. Available to build on one of our premium lots, this residence pairs sculptural architecture with next-level performance for a life of beauty, comfort, and intention. With approximately 4,500 sq ft of finished living space. The Plateau 2.0 is designed for open-concept living with an abundance of discreet storage. Twenty-foot ceiling on a two-level atrium. Ten-foot ceilings on the first floor and nine-foot ceilings upstairs frame sunlit interiors centered on a chefs kitchen with upgraded countertops, premium cabinetry, a huge luxury pantry, and seamless flow to multiple outdoor terraces, including private spaces off the primary suite.nnEngineered for quiet, low-cost comfort, the home features a geothermal heating and cooling system, approximately twice as efficient as mini-splits and four times as efficient as conventional systems, along with radiant heated floors in the primary bath, a rubber-membrane roof, and a fully paved driveway. Thoughtful technology includes a smart-home system with Ring video doorbell, increased lighting allowance, Ethernet cabling from the attic for ease of whole-home coverage, and full-tile showers in every bath. Signature design elements include flat-roof forms with walkouts, clean lines, cable staircase railings, an extended two-door garage, and a heated in-ground pool. A dedicated laundry room, generous closets, and a well-appointed mudroom elevate daily functionality.nnYour home, curated with a private luxury designer. Our Designer collaboration allowance is structured so youll work one-on-one with a dedicated design professional to craft a fully bespoke environment, from custom millwork, cabinetry, and stone selections to tailored lighting, and smart-home scene setting. Together, youll refine spatial planning and furniture layouts, choose elevated material palettes, and orchestrate a cohesive aesthetic across kitchen, pantry, closets, and baths. nnOutdoors, the landscaping allowance invites a site-specific plan, think native-forward gardens and a pollinator hub, integrated with pool design, a poolside sanctuary that combines a modern wood fireplace, and an entertainment zone, into one cohesive, resort-style oasis. The result is a seamless, personalized residence where every detail reflects your taste and daily rhythm.nnFor those seeking a pathway to net-zero, The Plateau 2.0 is conceived to support high-performance insulation and energy-efficient Anderson windows, on-site solar (if possible with final design), sustainably sourced materials, rainwater harvesting and low-flow fixtures, integrated smart energy management, and passive design that maximizes natural light and ventilation. The outcome is fossil fuel-free efficiency paired with refined comfort and cutting-edge control.nnSet within a private enclave of just 33 homes, Warwick Isle unites quality, efficiency, and design. The setting draws from the storied landscapes of Pine Island and the charm of Warwick, home to Applefest, celebrated wineries and breweries, eclectic shops, and a thriving farm-to-table scene, golf courses, with four-season recreation that includes resident beach access at Greenwood Lake and nearby Mt. Peter Ski Area. Schedule a private tour to experience how The Plateau 2.0 redefines modern living in Warwick, NY. nnType Warwick Isle in your navigation app.
…By Annonceur International


Set on 1.6 private acres overlooking Greenwood Lake, directly bordering the Appalachian Trail and permanently protected state parkland, this nearly 5,920 SF modern residence feels suspended between civilization and nature. You are not just buying a home. You are securing protected views, mountain air, and privacy that cannot be taken away.nnArchitect designed and architect built. Built to a standard, not a budget, and it shows.nnThe architecture sets the tone immediately. Clean lines. A refined blend of metal and wood. Intentional design. Enter through a private mudroom and the scale unfolds. The main living space rises to ceilings nearing 30 feet, anchored by a dramatic double-height living and dining area framed by large-format, high-performance Wythe windows that capture the lake and mountain backdrop.nnNatural light floods the interior. European White Oak floors warm up the primary living areas, balancing the modern aesthetic. The open kitchen was designed for gathering, with a Bosch appliance package, exterior-vented hood, Sandy Shaker-style cabinetry by RTA, natural stone countertops and backsplashes, and contemporary Kohler fixtures flowing seamlessly into the entertaining spaces.nAn open loft overlooks the main level, complemented by a dedicated home office and a separate library or reading room, creating quiet retreats within an expansive layout.nnThe primary suite feels restorative. A spa-inspired bath features large-format tile, a Kohler freestanding soaking tub, and a walk-in rain shower with ceiling-mounted head and linear drain. Natural stone counters, custom vanity cabinetry, integrated mirrored medicine cabinets, and layered lighting complete the space. Secondary baths carry the same elevated, durable finishes.nnThe finished lower level offers flexible space for a gym, media room, bar, or lounge. Outside, nearly 2,000 square feet of decks and terraces extend the living areas outward, framing lake and parkland views with complete privacy.nnHere is what sets this home apart. It was built using Passive House principles, almost unheard of at this scale in the Hudson Valley. A high-performance envelope, Passive House-certified windows, advanced insulation, and precision air sealing mean the house holds its temperature, stays silent, and breathes clean. On-site solar drives a net-positive energy strategy, so the home is designed to produce more than it consumes. Thirty-foot ceilings and walls of glass normally come at the cost of comfort and efficiency. Here they do not. That is the achievement.nnA fully integrated Savant system controls lighting, HVAC, sound, security, and energy management from your phone. A private two-car garage, EV charging, dedicated laundry area, and thoughtful storage complete the functionality.nnStep out the back door and you are on the Appalachian Trail. Warwick is one of a handful of designated Appalachian Trail Communities in New York, with Fitzgerald Falls a half mile off and ridge views looking straight down over the lake. Greenwood Lake runs 7 miles across 1,920 acres and spans two states, the largest motorboat lake in Orange County, with marinas, waterfront dining, and a public park for swimming and paddleboarding. Mount Peter Ski Area, Sterling Forest State Park, and Bellvale Farms Creamery are all minutes away. Warwick village, with its orchards, wineries, and Applefest every fall, is 13 minutes.nnManhattan is 46.5 miles, about an hour and five minutes door to door, with hourly NJ Transit service into Port Authority if you would rather not drive.nnWhat defines 95 Jersey Ave is not just its size or its finishes. It is the experience of living inside architecture that respects its setting, opening to Greenwood Lake on one side and permanently protected land on the other, in a home engineered to perform for the next fifty years.nFour seasons, two states, one hour from the city, and the Appalachian Trail running through your backyard.
…By Annonceur International


Welcome to the Daniel Bull House, a remarkable 1787 estate and one of the Hudson Valley's finest examples of early American stone architecture. Originally built by one of Hudson Valley's founding families, this historic stone residence has been masterfully restored, blending old world craftsmanship with modern luxury. Ideally located just minutes from town yet offering the serenity of a private retreat, Daniel Bull House stands as a testament to traditional American heritage, and the sophisticated vision of its current stewards.Sited on over 31 pastoral acres across two parcels, this three-story home offers four spacious bedrooms, three-and-a-half luxurious bathrooms, a screened-in porch, and a heated saltwater pool overlooking an idyllic landscape. Step inside to discover a warm and inviting library anchored by one of five grand fireplaces. Natural light floods the interior spaces throughout the day-a rare feature for a stone house of this era. Period details are present throughoutfrom wide-plank hardwood floors and handcrafted built-ins to original millwork and a hearth in the chef's kitchen that evokes another era. While historic charm takes center stage, no expense was spared in updating the home's infrastructure. Energy-efficient throughout, the home features fully upgraded mechanicals, a state-of-the-art Buderus heating system, radiant flooring, and an outdoor furnace that can heat both the house and pool for added comfort and peace of mind.Outside, the grounds showcase bluestone patios, mature gardens, stone terraces, complemented by striking outdoor sculptures. Multiple outbuildings enhance the estate's charm, including a modern, 45' x 75' garage offering potential as a studio, workshop, or guest quarters. Just 90 minutes from Manhattan, Daniel Bull House offers private solace while being a short drive to local amenities and endless upstate outdoor adventures. This lovely country retreat presents a rare opportunity to own a significant piece of American history, thoughtfully preserved and enhanced for modern living.
…By Annonceur International
'%20stroke='%23DDAA3A'%20stroke-width='1.909'%20stroke-linecap='square'%20stroke-linejoin='bevel'/%3e%3c/svg%3e)
Receive by email any new listing that may match your search criteria
Your criteria :
By validating this form, you accept the general conditions of use of Le Figaro Properties.
These agencies offer a selection of luxury properties vente in Orange County. Feel free to contact them for personalized assistance.
