The agencies at Montgomery
These agencies offer a selection of luxury properties vente at Montgomery. Feel free to contact them for personalized assistance.

 English$ USD · m²


Labors of love are the best kind. They’re ones that carry projects further than any fuel can. At just 60 miles northwest of NYC, this bucolic equine estate served as a private polo field, equestrian center and most importantly a place to live within a landscape that could just as easily be the fields of France or Orange County. When purchased in 2011 the current owners enlisted Jeff Wilkinson, R.A to complete an extensive historic renovation and restoration project that both reimagined and preserved the architectural integrity of this 1910 farmhouse. Most notably, hand-hewn beams were uncovered and the living room ceiling opened up to create a dramatic space that spans from front to back of the house and flows seamlessly to the outdoors through the French doors that lead to the bluestone patio, pool and rolling fields. The kitchen was also updated complete with a La Cornue stove that now takes center stage. Designed as the hub of the house for preparing meals and entertaining, the kitchen flows to the dining room and leads to the screened in sunroom for panoramic meals made for lingering amongst the landscape. The stone basement was also finished as part of the renovation and serves as a family room with both an office nook and extra space for guests. On the second floor, dormers were added to bring more natural light into the upstairs bedrooms. The owners also purchased surrounding parcels to add to the existing acreage. The total is now 80.4 acres which provides an array of opportunities for further development. Outbuildings include a 10-stall barn with tack room, work room, bathroom, washer and dryer and apartment for staff or a clubhouse, as well as a large garage/barn for parking or equipment storage. The property also features a 550-ft by 220-ft crusher dust arena and track, a 300-yard by 130-yard polo field, a 6-horse walker with roof and variable speed and 2 run-in sheds. Wooded and open trails meander throughout the property offering the space to slow the pace, recalibrate, and connect with the landscape for a return to a natural circadian rhythm. Revel in the raw textures of the trees and fields as far as the eye can see and soak in the sun as it lights up the land and shimmers on the pool. 11 minutes to Middletown grocery stores like Adams Fairacre Farms, restaurants and shopping. 15 minutes to City Winery and it’s new affiliated hospitality project Milk Factory. For the car enthusiast Monticello Motor Club, is just 32 minutes away.
…By Ellis Sotheby's International Realty


Welcome to the Daniel Bull House, a remarkable 1787 estate and one of the Hudson Valley's finest examples of early American stone architecture. Originally built by one of Hudson Valley's founding families, this historic stone residence has been masterfully restored, blending old world craftsmanship with modern luxury. Ideally located just minutes from town yet offering the serenity of a private retreat, Daniel Bull House stands as a testament to traditional American heritage, and the sophisticated vision of its current stewards.Sited on over 31 pastoral acres across two parcels, this three-story home offers four spacious bedrooms, three-and-a-half luxurious bathrooms, a screened-in porch, and a heated saltwater pool overlooking an idyllic landscape. Step inside to discover a warm and inviting library anchored by one of five grand fireplaces. Natural light floods the interior spaces throughout the day-a rare feature for a stone house of this era. Period details are present throughoutfrom wide-plank hardwood floors and handcrafted built-ins to original millwork and a hearth in the chef's kitchen that evokes another era. While historic charm takes center stage, no expense was spared in updating the home's infrastructure. Energy-efficient throughout, the home features fully upgraded mechanicals, a state-of-the-art Buderus heating system, radiant flooring, and an outdoor furnace that can heat both the house and pool for added comfort and peace of mind.Outside, the grounds showcase bluestone patios, mature gardens, stone terraces, complemented by striking outdoor sculptures. Multiple outbuildings enhance the estate's charm, including a modern, 45' x 75' garage offering potential as a studio, workshop, or guest quarters. Just 90 minutes from Manhattan, Daniel Bull House offers private solace while being a short drive to local amenities and endless upstate outdoor adventures. This lovely country retreat presents a rare opportunity to own a significant piece of American history, thoughtfully preserved and enhanced for modern living.
…By Annonceur International


Colonial Masterpiece - This one-of-a-kind Hudson Valley residence artfully combines authentic, historic character with flawless contemporary design set on a bucolic, level parcel. The c. 1790’s antique colonial portion of the home features a timeless natural stone facade, standing seam roof, and welcoming red front door evoking true period charm. An architecturally inspired contemporary wing clad in cedar was added in the 1980s, creating a spacious, chic, light-filled interior, and a seamless blend of old and new. The property is punctuated outside with towering pines and mature, perennial plantings. The antique portion of the home maintains beamed ceilings and crafted wood details in the main room, and it flows to the soaring, light-filled section, on two levels. On the main level, the large contemporary living room, and an open-concept kitchen and dining room are designed for modern, sophisticated living. This open main living room has slider doors to the pool area and sitting areas at the back of the home. A home office, a large entry foyer, a den and full bath round out the main level. Upstairs a luxurious sun-soaked primary suite with a sitting room, serves as a private retreat along with three other cozy bedrooms and a hall bath in the antique portion of the home. Original details of stonework, wood accents, and early craftsmanship - are preserved and accented throughout, while modern amenities bring comfort and ease. With four bedrooms, three full baths, and a lower level home gym, this exceptional property offers design aesthetic and daily utility in one. The outdoor spaces are a true escape. At the rear of the home, an expansive deck and stone patio surround a sparkling in-ground pool, cloistered into a private alcove and framed by a beautiful cedar pergola. The sprawling rear lawn is perfect for outdoor entertaining or imaginative uses. A detached 2-car garage has bonus space above, perfect for a studio, more exercise space or further creative pursuits. The property offers a viewshed of Highland Lakes State Park with over 3,000 acres of preserved woodlands, trails, and lakes for year round recreation. Ideally located in central Orange County in NY’s Hudson Valley, this special home is about 90 minutes from New York City and approximately 35 minutes to the Catskills and Shawangunks. The region is renowned for its leading cultural and entertainment institutions, medical and educational institutions, vibrant farm-to-table dining, the Shawangunk wine trail, Bethel Woods, Storm King Art Center and more. Completely unique and stunningly beautiful in every aspect, here is a one of one lifestyle opportunity, not to be missed.
…By Ellis Sotheby's International Realty


Set across an extraordinary expanse of pristine Hudson Valley landscape, this one-of-a-kind legacy property presents a rare convergence of luxury living, commercial versatility, and future development potential. Offering both agricultural and residential zoning, the estate is uniquely positioned for a private compound, luxury retreat, equestrian lifestyle, hospitality venture, or long-term investment opportunity.nnAt the heart of the property is an impressive 15,000-square-foot commercial building accompanied by a spectacular 4,500+ square-foot barn reimagined into an elevated clubhouse and guest residence. Designed for both entertaining and extended stays, the space features a full chefs kitchen outfitted with premium ZLINE appliances, three bedrooms, a full bath, movie theatre, home gym, and expansive gathering areas that blend rustic character with modern luxury.nnAbove the commercial building are two beautifully updated two-bedroom apartments, each 1500 square feet, offering spacious open-concept layouts, full baths, laundry, and turnkey living accommodations ideal for guests, rental income, staff housing, or multigenerational use. Both units provide a bright and spacious open floor plan, quartz counters, private deck, garage each with their own apartment entrance. nnBeyond the existing structures lies an incredible canvas of untouched acreage waiting to be explored, enjoyed, or further developed. Rolling pastures, ponds, wooded trails, and sweeping mountain views create an atmosphere of complete privacy and serenity. A cleared build site positioned to overlook the ponds and surrounding landscape offers the perfect setting for an additional luxury residence or future expansion.nnWhether envisioned as an exclusive family estate, income-producing compound, boutique destination, or visionary development opportunity, this remarkable property delivers unmatched scale, flexibility, and possibility in the heart of the Hudson Valley.nnA truly exceptional offering where luxury, land, and limitless potential meet.nnAll located just minutes from Minnewaska State Park, Shawangunk Mountains & Trail, Mohonk and so much more!
…By Annonceur International


New construction in Gardiner with Shawangunk Ridge views. This thoughtfully designed home offers four bedrooms and three-and-a-half baths, including the rare convenience of two private primary suites, one on the main level and a second upstairs. An open-concept floor plan connects the living, dining, and kitchen areas, creating a welcoming flow for everyday living and entertaining. The light-filled living room features soaring ceilings and a fireplace, providing a dramatic yet inviting gathering space. The kitchen is designed for both style and function, with custom cabinetry and granite countertops. There is still time to customize select finishes and kitchen details, offering the opportunity to make the home uniquely your own. Step outside to the back deck, where sweeping views toward the Shawangunk Ridge provide a beautiful backdrop for morning coffee, outdoor dining, and sunset gatherings. The peaceful setting creates a wonderful connection to the surrounding landscape. A full basement offers abundant space for storage, recreation, or future finishing, while the attached two-car garage provides added convenience. Beautifully positioned, this home combines the ease and appeal of new construction with a distinctly Hudson Valley setting: spacious, comfortable, customizable, and framed by mountain views.
…By Four Seasons Sotheby's International Realty


Located on a quiet cul-de-sac this new construction offers turnkey living in a peaceful Hudson Valley setting. Thoughtfully designed with an open floor plan, natural light, and modern finishes, the home balances everyday comfort with a strong connection to the outdoors. The main level features an inviting living and dining area with an open-concept layout and a custom kitchen showcasing maple cabinetry and a practical, well-designed floor plan. Beautiful hardwood flooring adds warmth and character throughout the main living spaces. A first-floor primary suite offers privacy and convenience, while two additional bedrooms and a full bath upstairs provide comfortable accommodations for family, guests, or a home office. A screened-in rear sunroom creates a lovely retreat for morning coffee, quiet afternoons, or evening relaxation. The adjoining deck extends the living space outdoors, offering an ideal setting for dining, entertaining, or enjoying the surrounding woods. A two-car garage and unfinished lower level provide additional storage and flexibility for future needs. With the advantages of new construction and a location close to the Awosting Reserve and Minnewaska State Park, this home offers an exceptional combination of comfort, privacy, and access to the natural beauty of the Hudson Valley.
…By Four Seasons Sotheby's International Realty


Distinctive Tudor-style home, privately situated at the end of a cul-de-sac in a well-established neighborhood. This four-bedroom, two-and-a-half-bath property blends classic architectural character with an inviting floor plan. The expansive living room makes an impression with soaring ceilings and a wood-burning stove, creating a warm and welcoming atmosphere. A formal dining room offers an ideal setting for entertaining, while the primary bedroom features a private full bath, balcony, and unique catwalk overlooking the living room below. Three additional bedrooms and another full bath complete the second level. A spacious back porch provides a relaxing spot for outdoor dining or simply enjoying the backyard. Conveniently located near NYC transportation, shopping, schools, and parks, this property offers a wonderful blend of architectural charm, comfort, and convenience.
…By Four Seasons Sotheby's International Realty


Overlooking the Hudson River in the esteemed hamlet of Balmville, The Rest is a rare and remarkable offering—a Gothic Revival masterpiece and enduring symbol of 19th-century architecture, masterfully adapted for modern living. The Rest was designed as both a living work of art and an inviting home and celebrates the ethos of High Victorian Gothic Revival showcasing soaring tracery ceilings, gasolier-style chandeliers, floor to ceiling doors adorned with wood-framed diamond-patterned glass, and a Tiffany-style stained-glass window at its heart. Rich inlaid and parquet floors, full-height wood wainscoting, and pocket doors feature prominently in the entry hall, drawing room, library, and dining room. Six original marble and wood fireplace mantels anchor the home. Glass-front-built-ins and intimate mullioned bay window seating invite the sharing of secrets. Befitting its name, The Rest is an approachable home, grounded in comfort with expansive views of the Hudson from a bluestone veranda spanning the western facade. A butler's pantry connects the formal dining room with a chef's kitchen featuring granite counters and river views, warm living room with wide wood plank floors, powder room, and access to the heated pool. The second floor offers a primary suite with views of the Hudson and a custom dressing corridor. The spa-like ensuite has a double vanity, quartz counters, bidet, and soaking tub with river views. The second floor is complete with four additional bedrooms and a bonus room, two with river views, and two more full baths. The upper floors are connected by a discreet secondary staircase and anchored by a traditional oculus or 'roof lantern' that beautifully filters daylight down to the floors below. Commissioned in the 1860s by Daniel Bennett St. John— Congressman, Senator, and a founding editor of The New York Times—this estate was brought to life by Frederick Clarke Withers, a leading figure in American Gothic Revival architecture and influenced by Calvert Vaux, co-designer of Central Park.
…By Julia B. Fee Sotheby's International Realty


Extensively updated, this residence offers a rare combination of smart home technology, energy efficiency, and thoughtfully designed interior spaces. The home is equipped as a fully integrated smart property, featuring professional-grade WiFi, smart lighting, smart locks, upgraded outlets, and connected appliances, allowing for seamless control of lighting, climate, security, and daily living. A geothermal ground-source heat pump provides efficient year-round heating and cooling, maintaining consistent performance in all seasons. Solar energy supports the home’s electrical usage, creating a more energy-conscious and cost-efficient living environment. These systems are enhanced by closed-cell spray foam insulation, a high-efficiency hybrid water heater, and a fully replaced well water system, delivering long-term reliability and performance. The kitchen features a full KitchenAid appliance suite, including an induction stove, along with an LG internet-connected washer and dryer. Bathrooms have been fully renovated to a high standard, including a primary bath with a Japanese soaking tub, walk-in shower, Toto bidet suite, integrated audio, and premium finishes. The ensuite bath features an oversized walk-in shower with rainfall showerhead and Toto fixtures. Updated plumbing and high-quality materials are carried throughout. Bedrooms have been rebuilt from the studs, including custom European-style built-in wardrobes in the primary, offering clean design and exceptional storage. Additional interior upgrades include new flooring, fresh paint, removal of baseboard radiators, and a fully redesigned mudroom. Exterior updates include fully rebuilt decks (composite and pressure-treated), exterior repainting, garage roof replacement, and thoughtfully designed landscaping with native and seasonal plantings. A premium European hot tub with integrated sound system enhances the outdoor living experience (available separately). The property also features a detached 2-car garage with loft storage, smart locks, an electric vehicle charging port, and a whole-house generator, supported by an upgraded 200-amp electrical panel. Set on nearly 2 acres at the end of a quiet cul-de-sac, the home backs directly to protected forest land, offering exceptional privacy, natural surroundings, and direct access to extensive trail systems.Positioned to take full advantage of its surroundings, the front of the home captures expansive, multi-layered views of the Hudson Highlands, where four distinct mountain ranges unfold into the distance. This elevated vantage point creates a striking sense of depth and tranquility, offering a natural backdrop that evolves with every season. Significant investment has been made in both infrastructure and interior improvements, providing a move-in-ready home where major systems and upgrades have already been completed. Conveniently located in Cornwall, the property is just minutes from the United States Military Academy at West Point and the dining and arts scene of Beacon. Woodbury Common Premium Outlets are also within a short drive. Approximately 60 miles from New York City, with access to Metro-North Railroad via Beacon offering direct service to Grand Central Terminal, the location provides a practical connection for commuters while maintaining a quiet residential setting. A rare opportunity to own a well-positioned home that blends modern efficiency with one of Cornwall’s most compelling natural outlooks.
…By Four Seasons Sotheby's International Realty


Welcome to 37 North Cedar Street, Beacon, NY, where modern updates meet flexible living in one of the Hudson Valley's most sought-after communities. Ideally located just minutes from Beacon's vibrant Main Street, Metro-North, local shops, restaurants, and outdoor recreation, this beautifully maintained home offers the perfect balance of comfort, convenience, and versatility. Inside, you'll find a thoughtfully updated interior featuring three fully renovated bathrooms with stylish finishes and all brand-new appliances, allowing you to move right in with confidence. The spacious layout provides plenty of room for everyday living, entertaining, or working from home. The finished basement offers exceptional added value with two legally converted bedrooms, complete with the proper permits and documentation from the sellers, ideal for guests, extended family, or additional living space. The former garage has also been converted into a bonus room, providing even more flexibility as a home office, gym, playroom, or studio, while still offering the option to be easily converted back into a garage if desired. Whether you're looking for extra space, modern upgrades, or a prime Beacon location, this home checks all the boxes. Don't miss the opportunity to make this move-in-ready property your next home.
…By Annonceur International


Set in the heart of the river village of Cornwall-on-Hudson, this stately Colonial offers a rare opportunity to enjoy the very best of the Hudson Valley lifestyle. One Taft Place is just moments from the village center with its restaurants, cafes, galleries, boutique shops, and scenic parks along the Hudson River. Its prime location gives easy access to the greater Hudson Valley's wide array of celebrated amenities. With its brick facade, elegant, curved center hall staircase, and classic architectural lines, the home has a stately presence. Built in 1973 by its then original owner, it offers voluminous living space across four levels, from the finished lower level to the top-floor "observatory", creating a spacious and versatile layout suited for both everyday living, entertaining and extensive options for work-from-home with a view! On the main level, the formal living and dining rooms with bay windows are bathed in south-easterly light. There's a natural, easy flow with a welcoming family room with built-ins, and a den with wet bar. The eat-in kitchen opens to a multi-level rear deck surrounded by mature trees and mostly level back yard. Here too, a main-level suite with full bath is ideal for home office use. The home offers a true four-bedroom layout and flows graciously throughout. The primary suite is large and offers great privacy, twin closets and dual showers! The third-floor observatory provides a unique and inspiring setting for work or relaxation, featuring a seasonal view of the Hudson River. The finished lower level includes recreation and workspace areas with walk-out access. Additional features include a two-car, attached garage (with new door), and ample driveway / off-street parking. Across the four levels the home offers approximately ~3,700 sf of living space. Ideally positioned to enjoy the surrounding Hudson Valley landscape, the location is near to hiking at Storm King Mountain and Black Rock Forest, as well as the iconic Route 218, a renowned scenic drive winding along the mountains above the Hudson River. The United States Military Academy is just minutes away. Offering exceptional location, scale, flexibility, and forward potential, this is an opportunity to enjoy immediately or to thoughtfully update with a contemporary aesthetic. A classic colonial not to be missed, all within one of the Hudson Valley’s most desirable and idyllic settings.
…By Ellis Sotheby's International Realty


Set in the heart of Beacon's historic Main Street district, 469 Main Street is a rare 1876 mixed use building reimagined for modern life without ever losing its soul. Fully renovated and lovingly maintained by its current owners, an artists couple, this landmark property offers a flexible live/work configuration that can flow as a single residence above thriving commercial space, or be reconfigured into one, two, or three distinct storefronts to suit an owner's vision. Here, exposure and privacy coexist in perfect balance, with the energy of Main Street foot traffic just steps from the calm of a private patio or rooftop deck retreat, making this an exceptional opportunity for a creative entrepreneur, an owner occupant, or an investor seeking to diversify income streams in one of the Hudson Valley's most sought after towns. Character defines every room. Exposed brick, reclaimed hard pine flooring finished in oil, original cast iron and wood brackets, bluestone counters and thresholds, and a granite hitching post reborn as a bench all speak to the building's nineteenth century roots, while high ceilings, oversized windows, ornamental grates, recessed lighting, and farmhouse style pendants bring a refined, livable warmth throughout. The result is an organic flow from one space to the next, elegant yet unpretentious, polished yet full of soul. The commercial level presents two storefronts full of charm and original detail, a back office with classic Dutch doors, and an ADA accessible bathroom, complemented by the Annex, a versatile addition with accordion doors, polished concrete floors, its own bathroom, and a prep kitchen with cabinetry and a mini fridge, ideal for retail, gallery, studio, or hospitality use. Above, the residence unfolds across three thoughtfully designed levels. The ground floor connects an airy, light filled kitchen to the living room and a private back patio with a majestic Sycamore Maple tree, with a striking black spiral staircase rising to the second floor in addition to the front stairway. There, two bedrooms with generous built in cabinetry sit near a reading nook framed by wide windows and pleated Japanese shades, while a bathroom finished in original reclaimed walls and slate tile leads into a grand studio space, currently used as a painter studio, with the possibility of restoring additional windows for even more light. The third floor offers a rooftop studio suited to quiet retreat, opening onto a cedar wood rooftop deck with sweeping views of the city and Mount Beacon beyond. Every system has been considered with the same care as the finishes. The property offers ADA access across all commercial spaces, three electric meters and one water meter, natural gas furnace heating and central air on the first floor, and mini split heating and cooling for the second floor, third floor, and Annex. Additional infrastructure includes a full sprinkler system, hardwired smoke and carbon monoxide detection, fire suppression, and a steel fire door separating the domestic and commercial areas. Outdoors, a solar operated gate opens to a private parking area that doubles easily as a terrace or event space, alongside charming, private back and rooftop patios. A back gate provides access to municipal parking, and a gated private driveway offers additional parking enhanced with planters and benches. Below, a waterproofed basement currently serves as storage and a photography darkroom. A true landmark reborn, 469 Main Street offers an unmatched blend of historic character, livable elegance, and commercial opportunity in the center of Beacon, New York, moments from the region's celebrated art community, galleries, restaurants, and everything this vibrant Hudson Valley city has to offer.
…By Four Seasons Sotheby's International Realty


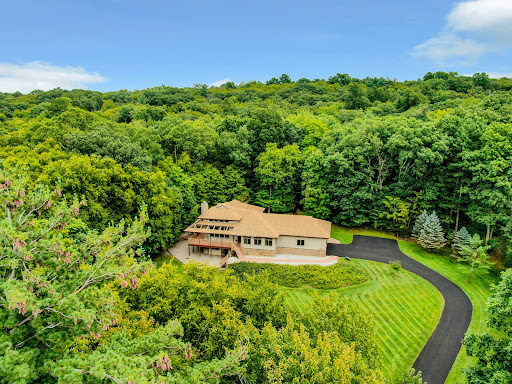


Set on 9.4 private acres, this extraordinary custom home offers high-function living, privacy, and expansive outdoor space. Designed by the renowned architectural firm, Pendergast & Terach, and inspired by contemporary craftsman design, the open single-level layout creates a seamless flow throughout. The home features a soaring cathedral ceiling, anchored by an impressive stone fireplace and floor-to-ceiling windows that blur the boundary between the interior and exterior landscape. Wood posts and beams throughout the central living space provide warmth to the clean, modern lines and abundant natural light. The kitchen boasts high-end appliances, Premium Silestone countertops, and custom cabinets. The primary bedroom suite, complete with Japanese soaking tub, opens to a deck surrounded by nature. The finished lower level has French doors, a full bath, and ample storage space, office space, and room for future living expansion. All this and an oversized 2+ car garage. Convenient to outdoor activities such as hiking, boating, paddling, fishing and swimming, this one-of-a-kind home is located just over an hour to the George Washington Bridge, and one mile from the train to NYC.
…By Ellis Sotheby's International Realty


69 Cedar Pond Lane, an Chester estate capturing mountain views. Offering great living, proven Airbnb/rental potential, and extensive recent upgrades, this expansive home spans 3 fully finished levels. The sun-drenched main level features soaring skylights, picture windows, an open living/dining area with wood-burning fireplace, and a chef’s kitchen with new countertops, custom backsplash, breakfast bar, dining nook, wine rack, new refrigerator, and beverage fridge. Two bedrooms and 2.5 baths complete the level, plus walkout access to a large patio with outdoor bar, fireplace, and lounge area. Upstairs, the luxurious primary suite boasts mountain views, walk-in closet, and spa bath with dual vanities, soaking tub, shower, and private water closet. A separate in-law apartment offers three bedrooms, second kitchen, living room, updated finishes, media center, and private patio access. The walkout lower level offers a spacious recreation area, kitchenette, Airbnb-ready bedroom, laundry room, half bath, flex room, and hidden finished room behind a custom bookshelf with full bath—ideal as a speakeasy, lounge, office, gym, or studio. Outside, enjoy the private hot tub, fire pit, children’s playset, and multiple seating areas. The yard is scoped for an inground pool, with renderings available. Recent improvements include dual water heaters and HVAC upgrades (2025) and a roof replacement around 2022. A truly versatile property with space to live, entertain, generate income, & expand.
…By Prominent Properties Sotheby's International Realty


Step into the Hudson Valley country lifestyle you've been dreaming about. Set on more than 7 private acres along highly sought-after Boice Mill Road in Kerhonkson. This modern farmhouse brings together beautiful grounds, generous living spaces, a gunite pool and the kind of privacy that makes arriving home feel like an escape.A long driveway winds through mature trees and professionally landscaped grounds before arriving at the four-bedroom home. Inside, an easy, open flow connects the foyer, living room, den, dining room and kitchen while preserving the character and intimacy of individual rooms. At the center is a cook's kitchen with stainless-steel appliances and a gas range, equally suited to quiet dinners at home or weekends filled with friends. French doors from the living and dining areas open to an expansive elevated deck surrounded by the tree canopy.Upstairs, the spacious primary suite feels like a retreat of its own, with a private sitting room and fireplace and a large bath with separate tub and shower and dual vanities. Three additional bedrooms provide plenty of room for guests and working from home. Two fireplaces add warmth and atmosphere throughout the seasons.The walk-out lower level offers approximately 850+ square feet of additional unfinished space with three sets of French doors opening directly onto a stone patio, creating exciting possibilities for future living, recreation, studio or fitness space.Outside is where this property truly comes into its own. A fenced country garden filled with fruit trees and climbing hydrangeas comes alive each spring. Summer revolves around the beautifully sited gunite pool, surrounded by sunshine, privacy and mountain views. In autumn, the elevated rear deck feels almost like a treehouse, putting you at eye level with the changing leaves. And when winter arrives, there are few better places to be than beside the fire while snow settles quietly across the landscape.All of this is within minutes of some of the Hudson Valley's most beloved destinations, including Inness resort, Minnewaska State Park Preserve, Mohonk Preserve, Westwind Orchard and Saunderskill Farm. Stone Ridge, High Falls, Kingston and Woodstock are all within easy reach, with Manhattan less than two hours away.
…By Annonceur International

Receive by email any new listing that may match your search criteria
Your criteria :
By validating this form, you accept the general conditions of use of Le Figaro Properties.
These agencies offer a selection of luxury properties vente at Montgomery. Feel free to contact them for personalized assistance.
