Get early access to listings that match your criteria
Never miss an opportunity again. Our personalized alerts notify you instantly.

 English$ USD · m²


SPACIOUS BOURGEOIS HOUSE with its swimming pool and outbuildings.Entrance hall leading to a large living room of 55m² with its fireplace, fitted and equipped kitchen, and WC. 1st floor: landing distributing 2 bedrooms with private shower rooms, 2 bedrooms with closets, 1 shower room, and a bathroom. 2nd floor: Landing serving as an office and resting corner, 2 bedrooms with private shower rooms and dressing rooms.Gas heating. Partial basement.Large outbuilding with double garage and workshop.Covered swimming pool with its adjoining outbuilding.Pleasant wooded land of 1,300m².Price: €472,000 **Fees to be borne by the seller - Estimated amount of annual energy expenses for standard use: Between €2,847 and €2,847 per year. Average energy prices indexed as of January 1, 2016 (subscription included).This description has been automatically translated from French.
…By Neyt Immobilier


This beautiful 18th century town mansion presents around 650 sq.m of living area in the historic centre of L'Aigle (Orne). With a style typical of buildings in the Perche region, this magnificently renovated residence comprises, on the ground floor: a living room, a dining room, a kitchen and a bedroom; on the first floor: a second living room, a master suite with study, a bedroom and a bathroom; on the second floor: four additional bedrooms. Four beautiful independent studios have been installed in a separate wing. The property also presents unrenovated space to be converted according to the desires of its new owner. Outside, you will find a large garden, a garage, a workshop and a shed. L'Aigle railway station serves Paris Montparnasse several times a day.
…By Emile Garcin - Proprietes & Chateaux


NEYT real estate offers you reference 4257: L'AIGLE - CITY CENTER. Ideally located in the city center, in a popular, historic, lively square, with its small Sunday market. Impressive BOURGEOISE HOUSE, which traces a history between 1800 - 1824, owned by a merchant in needles. 2 Entrance halls, fitted and equipped kitchen, back kitchen, living room, bow window lounge, dining room or office, wc. Old fireplaces and hardwood floors in several rooms. 1st floor: a shower room, 3 large bedrooms including one with a complete bathroom, wc. 2nd floor: landing, 3 bedrooms, shower room. Central gas heating. Basement with cellar and boiler room. Beautiful outbuilding on two levels, access to the courtyard, with double garage, 2 small rooms then 3 rooms on the 1st floor and attic on the 2nd. 2 other buildings at the back of the garden. Paved courtyard and charming lawn garden in the heart of the property, on 526 m². Price: 399,000 € * *Fees payable by the seller - Estimated amount of annual energy expenses for standard use: Between 2559 € and 2559 € per year. Average energy prices indexed as of January 1, 2011 (subscription included)This description has been automatically translated from French.
…By Neyt Immobilier


THE EAGLE, PROPERTY, MANOR FOR SALE, NORMANDY NEYT real estate offers reference 4309: NORMANDY, ORNE, 1h30 from Paris, train station 8 min away. Close to L'AIGLE, PROPERTY - MANOR, from 1876, 300 m², on 2.2 Ha. Entrance hall, living room with old parquet and fireplace, dining room also with parquet and fireplace, veranda, kitchen/dining area, back kitchen, bedroom, and shower room. 1st floor: landing space, 4 bedrooms, 3 shower/bathrooms. 2nd floor: landing, small TV lounge, 4 bedrooms, 2 shower rooms. Attic. TOTAL BASEMENT with cellar, workshop, shed, laundry room. Central heating on fuel. Dependencies with garages, workshop. Land of approximately 5,600 m² and grazing land of 1.75 ha on the other side of the access path. Price: 595,000 € * *Including fees of 5.03% including tax payable by the buyer calculated on the basis of the net selling price. Price excluding fees: 566,500 €. - Estimated amount of annual energy expenses for standard use: Between €5,400 and €7,350 per year. Average energy prices indexed as of January 1, 2021 (subscription included)This description has been automatically translated from French.
…By Neyt Immobilier


BEAUTIFUL BOURGEOIS HOUSE from the Directoire period, having retained its original features, needs restoration. Classic layout: through entrance, two living rooms with fireplace, dining room with fireplace, kitchen, 5 bedrooms, bathroom. Attic over the entire house with 2 former service rooms. Partial basement. Oil heating. Entrance from the street through a beautiful carriage door. Enclosed park with beautiful trees, on 1,119 m². Adjacent house of 2 rooms rented at €488/month. Seller's fees.
…By Snc L'immobiliere De Normandie


NEYT IMMOBILIER offers you Reference 4633, 10 minutes from L'AIGLE. FARMHOUSE dating from 1834 composed of a house to restore: Entrance, dining room with fireplace and cupboards, living room with insert fireplace, fitted and equipped kitchen, one bedroom, an office, shower room, storage room. 1st Floor: landing serving 4 bedrooms, 3 rooms used as offices. 2nd Floor: Attic with potential for development. Fuel heating. Adjacent boiler room. 6 OUTBUILDINGS located away with great potential. Very beautiful plot of over 4 hectares with a well and fruit trees. Ideal for nature lovers and pet owners. Price: €264,000 * *Fees are the responsibility of the seller. Estimated amount of annual energy expenditures for standard use: not communicated.This description has been automatically translated from French.
…By Neyt Immobilier


FOR SALE! Remarkable residence in L'Aigle - Just a stone's throw from shops - Enclosed garden of 684 m² - Outbuildings - Numerous period features: Woodwork, libraries, fireplaces, stained glass, staircase - 6 bedrooms or more depending on your projects - Price: €590,000 Descriptive available on maisonleys.comThis description has been automatically translated from French.
…By L'immobilier De Caractere Par Ludivine Leys


L'AIGLE - town center. All shops within walking distance. BEAUTIFUL and SPACIOUS TOWNHOUSE, very sunny and recently renovated. Entrance hall, large eat-in kitchen, well-equipped living room with fireplace and ample storage, TV lounge with parquet flooring, 5 bedrooms, 3 shower rooms or bathrooms. Cellar. Mains gas central heating. 215 m² of living space, easily extendable to 255 m². Walled garden at the rear. Courtyard with parking available in front. Sliding gate. High-quality features. Agency fees payable by the seller.
…By Snc L'immobiliere De Normandie


In Rugles, near the town center and its shops, this early 20th-century mansion offers 362 m² in the heart of a park of about 2,600 m². With its appearance, proportions, and the atmosphere that emanates from it, it combines the expected qualities of a true family home: beautiful volumes, generous light, and pleasant circulation.Spacious and bright, the main residence has nine bedrooms. The good-sized rooms benefit from a beautiful height under the ceilings and create a comfortable and warm living environment. The renovation, carefully carried out by the owners, respects the spirit of the place and preserves a welcoming atmosphere that is simple to live in.The property has been designed for entertaining. A 66 m² guest house allows for the accommodation of family and friends while maintaining each person's independence. This layout provides real flexibility: a large family residence, a generous country house, or a place to bring together several generations.The outbuildings develop nearly 200 m² of additional space and remain to be arranged. They represent a significant potential to create new spaces according to the needs of future owners, subject to the necessary authorizations.The park of about 2,600 m² serves as a setting on the scale of the property. It provides the residence with the distance and breathing space sought for a country home while maintaining a practical connection to the life of the municipality. This relationship between volumes, outdoor space, and proximity to services makes the property equally suitable for family gatherings as for a more permanent residence.The configuration, with a guest house and areas distinct from the main dwelling, may also suit a hospitality project, bed and breakfast, or seasonal rental, subject to applicable rules and authorizations. This possibility remains complementary: the property retains above all the reassuring and friendly spirit of a family home.Rugles is located in Normandy, in the Eure department, about ten kilometers from L’Aigle and its train station. The town is served by the regional line connecting L’Aigle to Évreux. Paris is accessible by road in about two hours, depending on the route and traffic conditions, making it easy to consider this address as a main residence or country house from the western suburbs of Paris.A character property, bright and welcoming, with the already available spaces and the outbuildings still to be developed offering numerous possibilities. A place to discover for its atmosphere, comfort, and ability to accommodate.For any further information or request for a visit, please contact our reception, open 24/7.This description has been automatically translated from French.
…By Agence Béguet Associes


Farmhouse with Guest House on Over 8,500 m² of Land Located just a few minutes from Rugles and Verneuil-sur-Avre, with easy access to the main routes leading to Paris, this farmhouse offers approximately 195 m² of living space and sits on more than 8,500 m² (2.1 acres) of enclosed, landscaped grounds planted with a variety of fruit trees. A separate 55 m² guest house completes the property. The main house opens onto a conservatory leading to a 23 m² kitchen. The ground floor also includes a living room with a fireplace and exposed beams, as well as a principal bedroom with an en-suite bathroom, allowing for single-level living. Upstairs, a landing leads to two bedrooms, each measuring over 20 m², and a shower room. Outside, the property features a terrace, a patio, and extensive gardens offering multiple outdoor living areas. The guest house comprises a living room with an open-plan kitchen, one bedroom, and a bathroom. It can be used as independent accommodation, a holiday rental, or a home office. Two enclosed garages complete the property. Schools are just two minutes away, and Verneuil-sur-Avre railway station, providing services to Paris, is within easy reach. This property is suitable as both a primary residence and a country home.
…By Kretz & Partners


Nestled in the heart of Bois Arnault, in close proximity to Rugles and the main roads leading to Paris, this exceptional property embodies a lifestyle resolutely focused on nature. Set on over 8,500 m² of wooded grounds, this 195 m² farmhouse is complemented by a renovated 55 m² outbuilding, creating a prestigious property where the charm of the original features blends seamlessly with meticulous contemporary renovation. The entrance is through a light-filled veranda, a veritable winter garden inviting serenity. It leads to a spacious 23 m² eat-in kitchen clad in elegant travertine, a feature repeated throughout the ground floor. The living room, warmed by a monumental fireplace and exposed beams, enjoys an ideal southeast exposure. A master suite with a high-end bathroom completes this level. Upstairs, a Zen-like atmosphere prevails under a beautiful sloping ceiling, leading to two large bedrooms of over 20 square meters each, an elegant bathroom, and a landing perfect for relaxation. The garden, a veritable orchard of abundant cherry, apple, mirabelle plum, and mulberry trees, is now the domain of Ginger, Hollywood, and Atakana. These three alpacas, deeply loved by the current owners, are an integral part of the spirit of the place. While they currently roam freely up to the front door, the owners would be delighted to entrust them to new caretakers who wish to continue this beautiful story with them. A heartfelt transfer of ownership is thus possible for those who dream of a complete immersion in this bucolic setting. To complete the services offered in this area, two enclosed garages provide secure parking or an ideal workshop for those passionate about mechanics or creation. Outdoor living extends onto a terrace and a patio sheltered by composite decking, perfect for observing this joyful company. The annex, ideal as a gîte (holiday rental), features a living room with a kitchen and, upstairs, a bedroom with an en-suite bathroom dedicated to relaxation. Just two minutes from schools and close to Verneuil for the train, this property embodies the very essence of unique real estate. A complete immersion in the idyllic countryside for a singular lifestyle. Main House ENERGY RATING: D / CLIMATE RATING: D Estimated average annual energy costs for standard use, indexed to the years 2021, 2022, and 2023: between euros4,010 and euros5,080. Small House ENERGY RATING: F / CLIMATE RATING: F Estimated average annual energy costs for standard use, indexed to the years 2021, 2022, and 2023: between euros2,200 and euros3,030. Information on the risks to which this property is exposed is available on the Géorisques website: www.georisques.gouv.fr E.I. Laetitia Fauconnier RSAC No.: 988 045 829 - Evreux Contact: +33 7 49 44 67 36
…By Espaces Atypiques Pacy-sur-eure


Located on the edge of a small charming town, between Vimoutiers and La Ferté-en-Ouche, this bourgeois house benefits from a calm and pleasant environment, in the heart of an area sought after for its authenticity and quality of life. Its location allows for enjoying a peaceful setting while remaining close to shops and daily services. The nearest SNCF train station is in Sainte-Gauburge-Sainte-Colombe, about 23 km away, providing convenient access for railway travel.This fully brick bourgeois house attracts with its traditional architecture, authentic charm, and beautiful volumes. The property has a plot of approximately 1,110 m², offering a pleasant outdoor space perfectly suited for relaxation. The exteriors are particularly well-kept and pleasant, with beautiful terraces and several grassy squares providing a green and friendly environment. Outside, you will also enjoy a swimming pool as well as a shed completing the whole, offering additional space for storage and a workshop. A property of character that will appeal to lovers of authenticity in search of a peaceful and charming living environment.On the ground floor: An entrance, an independent WC. On the right, a living room equipped with a wood stove. On the left, a spacious living area including a kitchen with a dining area.On the 1st floor: A hallway serving three suites with private shower rooms, one of which has a bathtub.On the 2nd floor: A dormitory and a shower room.Additional descriptions and photos available on maisonleys.comThis description has been automatically translated from French.
…By L'immobilier De Caractere Par Ludivine Leys


Regional Natural Park of Perche, in Orne, 135 km west of Paris, at the end of a private road: beautiful forest property on 2 hectares 89 a largely wooded area with a small river border including a large house with its four-sided roof built on a large basement with access to a terrace: large living area combining a living room with a wood-burning fireplace, dining room, and fitted kitchen, at the back a hallway leading to a bedroom, dressing room, bathroom and laundry room, toilet, veranda, beautiful wooden staircase leading to the upstairs. Upstairs: landing serving four bedrooms including two large ones with closets, shower room and toilet. Large basement used as a garage, pantry, and boiler room. Central heating with fuel and wood stove. Separate outbuildings including greenhouse and large covered area forming a garage. Very beautiful land with a gate, ornamental garden, wooded lawn, and large wood of various species predominantly deciduous (hornbeams, oaks) along a small river, making a total of 2 hectares 89 a forming a single entity. Price: €410,000This description has been automatically translated from French.
…By Eric Leys - Depuis 1974


5 minutes from La Barre-en-Ouche and 20 minutes from Bernay, a Normandy property on more than 5,400 m² of land.On the ground floor: entrance, fitted kitchen, pantry, living room of about 60 m² with pellet stove, one bedroom, laundry room, shower room, 2 toilets.Upstairs: 4 bedrooms.A blend of authenticity where terracotta tiles, half-timbering, bricks, and flint coexist.Outbuilding of more than 120 m² + adjoining outbuilding of about 30 m².Terrace. Electric heating.Guaranteed favorite — discover it without delay!An ORPI EXCLUSIVITY. VIRTUAL TOUR available on our website.ORPI Bernay, real estate agency specialized in buying, selling, renting, and managing all real estate properties.Agency reference: 7633This description has been automatically translated from French.
…By Orpi - Agence Bernay Immobilier


Located under 2 hours from Paris, this charming property sits on the edge of a small hamlet in Perche, near Moulins-la-Marche and just 20 minutes from Mortagne-au-Perche. The property presents an adorable fully restored house, bursting with charm and offering a high-quality finish. On the ground floor of 75 sq.m, there is a living room with fireplace, a kitchen-diner, a home office, a bedroom and a bathroom. The attic could easily be converted into additional bedrooms. An old sheepfold has been transformed into guest accommodation (23 sq.m) with one bedroom and one bathroom. It all sits on 1,650 sq.m of fully landscaped garden boasting a magnificent view of the rolling countryside of Perche, equipped with a timber garden shed.
…By Emile Garcin - Proprietes & Chateaux


At the edge of PERCHE, a regional natural park, in Orne, about 145 km west of PARIS, in the MORTAGNE AU PERCHE (61400) - L'AIGLE (61300) area, on a large wooded plot of 9,990 m2, a beautiful CHARACTER PROPERTY including a splendid 18th-century MANSION to restore, containing on the ground floor: entrance with wooden stairs, a dining room, a kitchen, a large living room with a fireplace, hallway, toilet, and boiler room. On the first floor: landing leading to a large bedroom with a beautiful fireplace, dressing room, bathroom and toilet, a second bedroom, another bathroom and toilet, and a third bedroom to restore. On the second floor: a large and high convertible attic under exposed framework. Central heating with fuel. Approximately 180 m2 of living space. An ANNEX HOUSE containing on the ground floor: living room-kitchen, hallway, toilet, two bedrooms, shower room and toilet. Central heating with fuel. Approximately 60 m2 of living space. Attached garage and tool shed. Water tanks. Adjacent land of 9,990 m2 mostly comprising wooded meadow, lawn, and orchard, largely surrounded by hedges. Renovation required. Price: 318,000This description has been automatically translated from French.
…By Eric Leys - Depuis 1974


Located in La Vieille-Lyre, in the heart of a charming village in the Eure department, about thirty minutes from Bernay and less than two hours from Paris, this property offers approximately 220 m² of living space in a tranquil natural setting. Built on a 12,879 m² plot, it enjoys a commanding position and panoramic views over the Risle Valley. Secluded and private, this residence offers a peaceful lifestyle where generous proportions, contemporary comfort, and the gentle charm of the Normandy countryside blend harmoniously, making it ideal as a family home, a second home, or a high-end hospitality project. From the moment you enter, the rooms unfold with elegance and fluidity. Your gaze is naturally drawn to the vast living area of ??approximately 70 m², bathed in light and designed as a true space for sharing. The living room/library, warmed by an open fireplace, creates a cozy atmosphere, perfect for relaxation and quiet moments. The dining room flows seamlessly from this space, offering a welcoming setting for simple and enjoyable gatherings. The fully fitted and equipped kitchen combines aesthetics and functionality, complemented by an adjoining laundry room for added convenience. A separate WC completes this level. The living areas open naturally to the outdoors, providing direct access to the heated swimming pool, a true invitation to the good life. Upstairs, a landing leads to five comfortably sized bedrooms, one of which provides access to a sixth room, allowing for a variety of layouts to suit individual needs. Two bathrooms and a separate WC offer welcome comfort, while a discreetly integrated office is ideal for working from home or pursuing creative activities. The second floor reveals a bedroom nestled within the tower, a unique and charming space offering an intimate and almost private atmosphere. An attached garage completes the property, combining practicality and discretion. Outside, the nearly 1.3-hectare grounds stretch out like a verdant jewel, punctuated by open vistas overlooking the valley. The silence, broken only by the sounds of nature, reinforces the feeling of absolute serenity. The heated swimming pool blends elegantly into this landscape, promising moments of relaxation overlooking the surrounding countryside. An outbuilding, suitable for use as a storage shed or workshop, further enhances the possibilities offered by the property, allowing for personal projects. Designed for lasting comfort, the property benefits from high-performance equipment such as a heat pump heating system, a thermodynamic water heater, and solar panels, combining modernity with energy efficiency. The property exudes a unique atmosphere, where the charm of the spacious rooms, the beauty of the view, and the quality of the amenities combine to create a singular place, imbued with dreams and serenity, fully embodying the spirit of an exceptional and atypical property in the heart of Normandy. Information on the risks to which this property is exposed is available on the Géorisques website: www.georisques.gouv.fr ENERGY RATING: E / CLIMATE RATING: B Estimated average annual energy costs for standard use, based on 2021 energy prices: between euros4,320 and euros5,900. Francis Becus Sole Proprietorship Contact: +33 6 15 02 55 86 Sales Agent No. RSAC: 882 170 970 RCS Evreux
…By Espaces Atypiques Pacy-sur-eure


Located in Bémécourt, this contemporary home sits amidst lush, green grounds spanning over 5,300 m². A true example of high-end real estate, the property boasts spacious interiors, an optimized layout, and sought-after features such as a vast stone terrace and an indoor pool. Upon entering the cathedral-style foyer, the space opens up to reveal a majestic, light-filled living area that extends into a large billiards room. Separated by an elegant custom-made metal and glass partition, the open-plan kitchen is complemented by a pantry and a laundry room. The ground floor also includes a study and a hallway lined with high-quality cabinetry leading to a bedroom with a walk-in closet. This room is served by a bathroom featuring a shower and bathtub from renowned brands. Upstairs, the sleeping area comprises two spacious bedrooms (29 m² each) and a shower room, all illuminated by skylights equipped with automatic opening mechanisms and rain sensors. This level offers significant development potential, with two areas at either end ready to be converted into additional living space. Outside, a terrace of approximately 100 m² opens onto a meticulously maintained garden bordering the forest. A heated saltwater pool, housed under a retractable enclosure, promises delightful moments of relaxation. A 70 m² double garage with convertible attic space completes the property. Combining character with energy efficiency, this recent build?covered by a ten-year structural warranty?perfectly embodies the essence of unique real estate. It is a distinctive home where the peaceful atmosphere naturally invites you to explore. ENERGY RATING: B / CLIMATE RATING: B Estimated average annual energy costs for standard use, based on 2021, 2022, and 2023 prices: between euros1,910 and euros2,590. Information on the risks to which this property is exposed is available on the Géorisques website: www.georisques.gouv.fr Sole Trader (E.I.): Laetitia Fauconnier RSAC No.: 988 045 829 ? Evreux Contact: 07 49 44 67 36
…By Espaces Atypiques Pacy-sur-eure


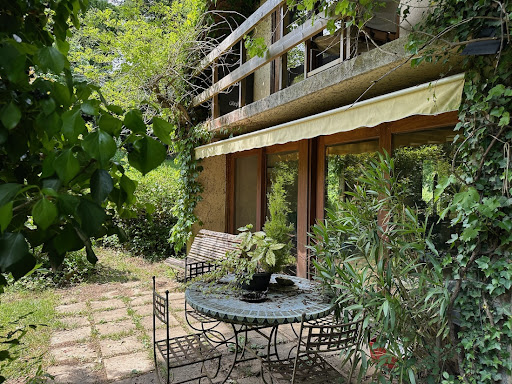

Refuge house on 2.7 hectares of magnificent naturePerche - 2 hours from ParisBenefiting from an environment as privileged as it is rare, perched on a hill, facing a valley and surrounded by woods, this former architect's house in a hamlet is awaiting renovation.The house, bright and largely open to the surrounding nature, offers, on the ground floor, a beautiful living space with a central fireplace, a large kitchen styled like a winter garden, and an office. The first bedroom and a shower room. Laundry/heating room.Upstairs, the landing leads to one side, a bedroom with a superb view of the woods, and a bathroom. On the other side, a second office, then a third bedroom and its future bathroom.Away from the main house, there are two garden sheds and a carport.A rare property of 2.7 hectares of preserved nature, in a quiet setting, offering breathtaking views of the surrounding countryside. Many centennial trees watch over the location and give the place a unique atmosphere...A simple renovation project in an objectively beautiful natural site.Information on the risks to which this property is exposed is available on the Georisques website www.georisques.gouv.frThis description has been automatically translated from French.
…By Les Belles Maisons Du Perche


Regional Natural Park of Perche, in the Orne, about 140 km west of Paris, overlooking a lovely valley and set on a beautiful wooded and partially forested land of 7,149 m2, charming COUNTRY HOUSE from the 1970s including on the ground floor: entrance, a kitchen, WC, living room forming a lounge and dining area with exposed beams, wood-burning fireplace, and wooden staircase leading to the first floor. On the first floor under the insulated roof, landing and corridors leading to three independent bedrooms, shower room, and WC. Large garage-workshop adjoining the house. Central heating by fuel. Terrace. Alarm system. Land composed of recreational garden areas, tree-lined lawns, and wooded parcel, totaling 7,149 m2 with a beautiful view of the valley. Price: 212,000 agency included.This description has been automatically translated from French.
…By Eric Leys - Depuis 1974


Backed by the vast state forest of DU PERCHE ET DE LA TRAPPE, in a dominant position over the valleys of Perche and its 4-hectare park, this amazing property was built in 1765 and then remodeled in the early 20th century. Surrounded by 4 hectares of woods, meadows, and an orchard, it consists of numerous outbuildings and offers beautiful period elements and charm.The main house includes an entrance leading to 2 living rooms, a kitchen, a cloakroom, and a boiler room. On the first floor: a landing, 3 bedrooms each with their own bathroom. On the second floor: 2 bedrooms each with their own washroom.The outbuildings: guest house, barns, workshops, stables, garages, old greenhouse, former water tower...Superb park of 4.20 hectares with a large wood, orchard, and French-style garden...This description has been automatically translated from French.
…By Les Belles Maisons Du Perche


NATURAL REGIONAL PARK OF PERCHE (Orne) 140 km from PARIS, region TOUROUVRE - MORTAGNE AU PERCHE: beautiful PROPERTY on 7 ha 65 ca with a very beautiful fish-filled pond of approximately 3 ha, an old MILL converted and restored in a right angle containing on the ground floor: an entrance, a living room, a dining room, a fitted kitchen, a small office, a bedroom with an en-suite shower room and toilet. On the upper floor on one side: a large bedroom opening onto a terrace with a beautiful view of the pond, a bathroom and toilet, a dressing room. On the other side (2 staircases): seven bedrooms, a bathroom, a shower room, toilet, another bathroom. Large garage, cellar, and boiler room. Central heating with fuel and electric convectors. Away from it all: large BARN. Large adjoining land and a single unit in the form of wooded lawn, ornamental garden, large pond with several piers arranged for fishing, woods, and meadow totaling 7 ha 65 a. Property sold fully furnished with maintenance equipment included. Profitable activity related to fishing (carp anglers). Asking price: 1,050,000 €This description has been automatically translated from French.
…By Eric Leys - Depuis 1974


Former presbytery of character in the heart of the Perche. In a charming quiet village near Tourouvre and less than 10 km from Mortagne-au-Perche, this former presbytery offers a rare atmosphere, where the charm of the old meets an elegant and warm decoration. Behind its discreet facade is a house of character of 203 m 2, thought as a real family home. The volumes, the old materials and the care taken in the decoration compose an interior at once authentic, refined and particularly welcoming. From the entrance, the house seduces with its beautiful volumes and high ceilings. The spacious living room is the heart of the house, while a large kitchen-living room inviting naturally to meals with family or friends. A back kitchen completes these living spaces. Exposed beams, stone and terracotta floors, generous proportions and old details have been harmoniously combined with a colorful decoration full of personality, carried out with the help of an interior designer in 2011. The night part offers four large bedrooms and a spacious dormitory, allowing to accommodate family and friends in excellent conditions. Two bathrooms and a shower room complete the set. Outside, the property benefits from an enclosed garden of 1,881 m 2, offering privacy, greenery and security. An ideal environment to enjoy the beautiful days, organize large tables, let children play or simply find the peaceful rhythm of a country house. An independent shed notably houses the garden equipment and the boiler room. More than just a country house, this former rectory offers a privileged setting for those looking in the Perche for a house with a real soul, both family, elegant and warm. A unique property for lovers of character houses and the Percheron lifestyle.
…By J'irai Dans Les Sentiers


Just 13 kilometres from Tourouvre-au-Perche and 18 kilometres from Mortagne-au-Perche, a charming, fully restored contemporary house built with high-quality materials, offering approximately 265 m² across three levels: on the ground floor, a living room with a fitted kitchen and access to a terrace, a master bedroom suite with a shower room and toilet, a separate toilet, a pantry, and a utility room/back kitchen; on the first floor, a living room with access to a terrace, a fitted kitchen, two bedrooms, a bathroom, and a toilet; on the first floor, a landing leading to three bedrooms, a shower room and a toilet. This well-designed house features a 2,200 m² garden with trees and a small pond, as well as a large outbuilding (230 m²) suitable for use as a garage, workshop or games room.... A quiet and pleasant neighbourhood, close to all amenities. Train station at L’Aigle or Verneuil-sur-Avre with regular services to and from Paris. Energy Performance Certificate (DPE) issued on 30 April 2026. Estimated average annual energy costs for standard usage, based on energy prices for 2021, 2022 and 2023: Low estimate €3,400 and High estimate €4,640 per year. Information on the risks to which this property is exposed is available on the Géorisques website: www.georisques.gouv.fr
…By Rivard Immobilier & Relocation


Exclusivity - 10 kilometers from Mortagne au Perche, at the end of its private path, a country property consisting of three buildings. The main house has a living area of 245 m²: a large entrance open to a dining kitchen equipped with a wood stove, a living room with an insert fireplace, four bedrooms including a large dormitory that can be split, a bathroom. Outbuilding and double garage. Very good condition and efficient insulation (Dpe C) Next, a guest house of 80 m² living space: living room with fireplace, kitchen with fixtures, two bedrooms, and a bathroom. Separately, an old outbuilding (70 m² on the ground) used as a gym, an old bread oven, and wood storage with a total attic including one fitted room. 6ha park in landscaped and fenced meadow with trees, functional well. For any inquiries and visits, please contact our on-site partner L'immobilière de Normandie at 02 33 83 83 13. "Information on the risks to which this property is exposed is available on the Géorisques website: www.georisques.gouv.fr"This description has been automatically translated from French.
…By Les Enfants Rouges Marais
'%20stroke='%23DDAA3A'%20stroke-width='1.909'%20stroke-linecap='square'%20stroke-linejoin='bevel'/%3e%3c/svg%3e)
Receive by email any new listing that may match your search criteria
Your criteria :
By validating this form, you accept the general conditions of use of Le Figaro Properties.
These agencies offer a selection of luxury properties vente at L'Aigle. Feel free to contact them for personalized assistance.
As part of your search for a property of excellence, browse our privileged selection of 1 luxury house with a pool in L'Aigle available from $541,483. Whether the architecture of this house incorporates a covered indoor aquatic space or a vast outdoor pool, the property flourishes amid remarkably landscaped grounds measuring 1,307 m².